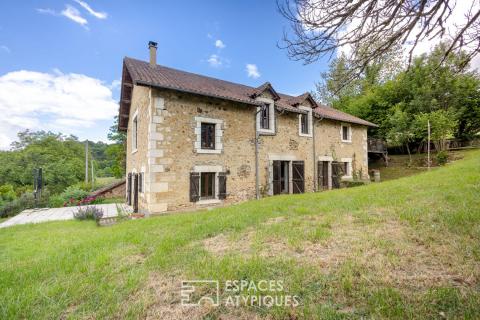
Former farmhouse in the heart of the Périgord Vert
The unique place...
The delightful labyrinth, a celebration of uniqueness…
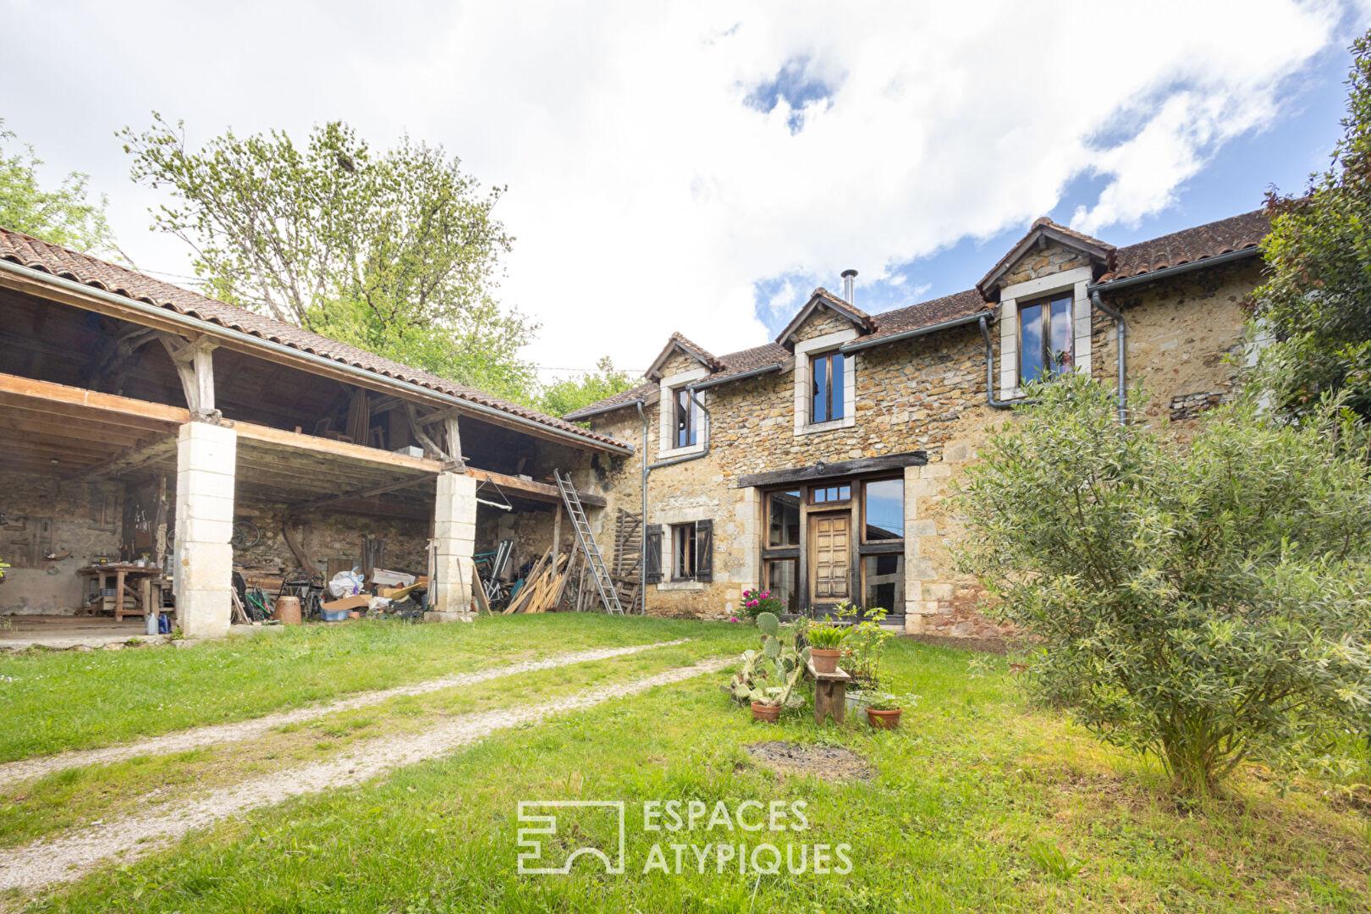
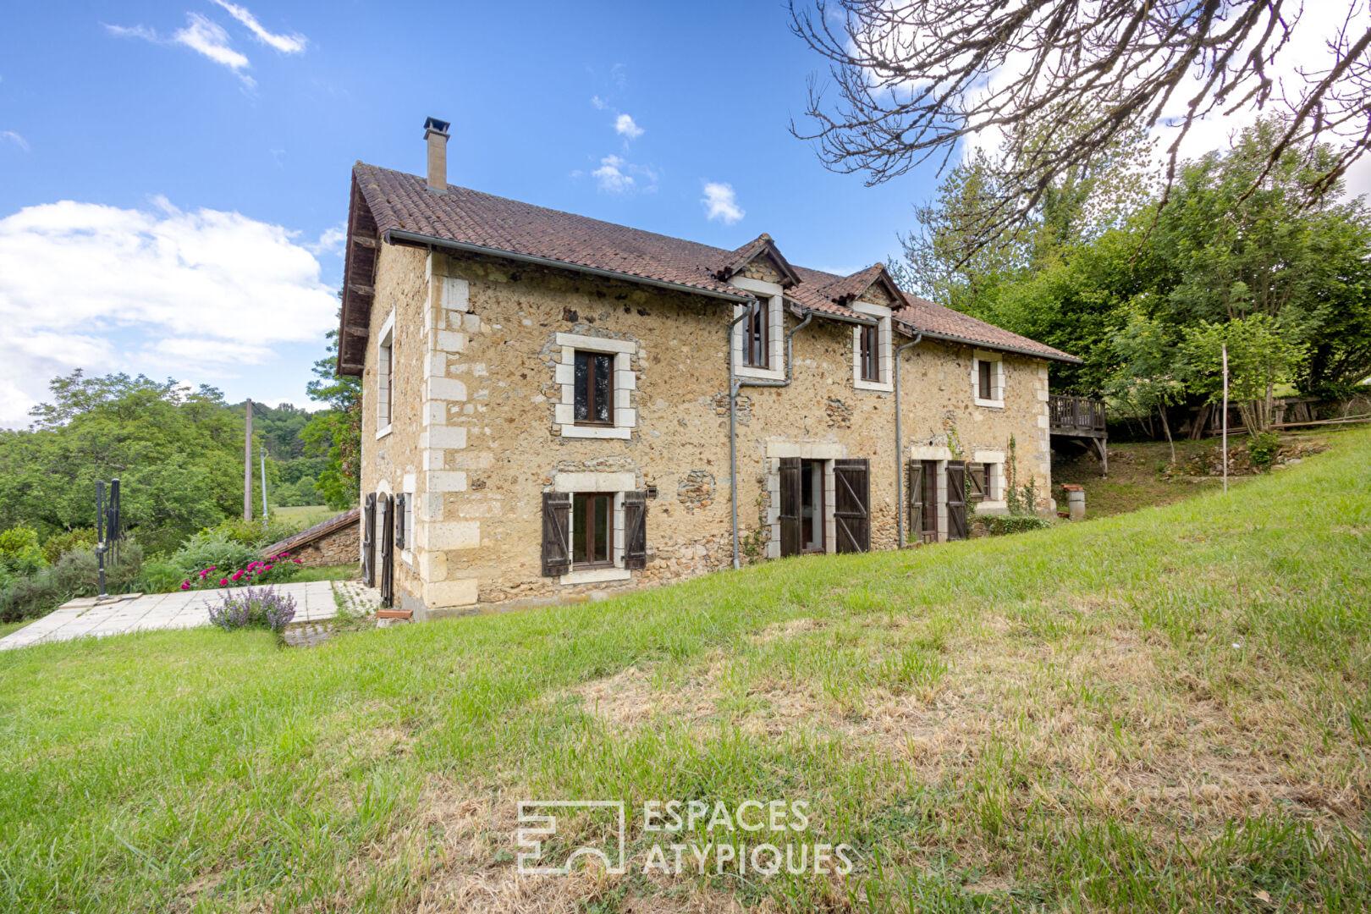
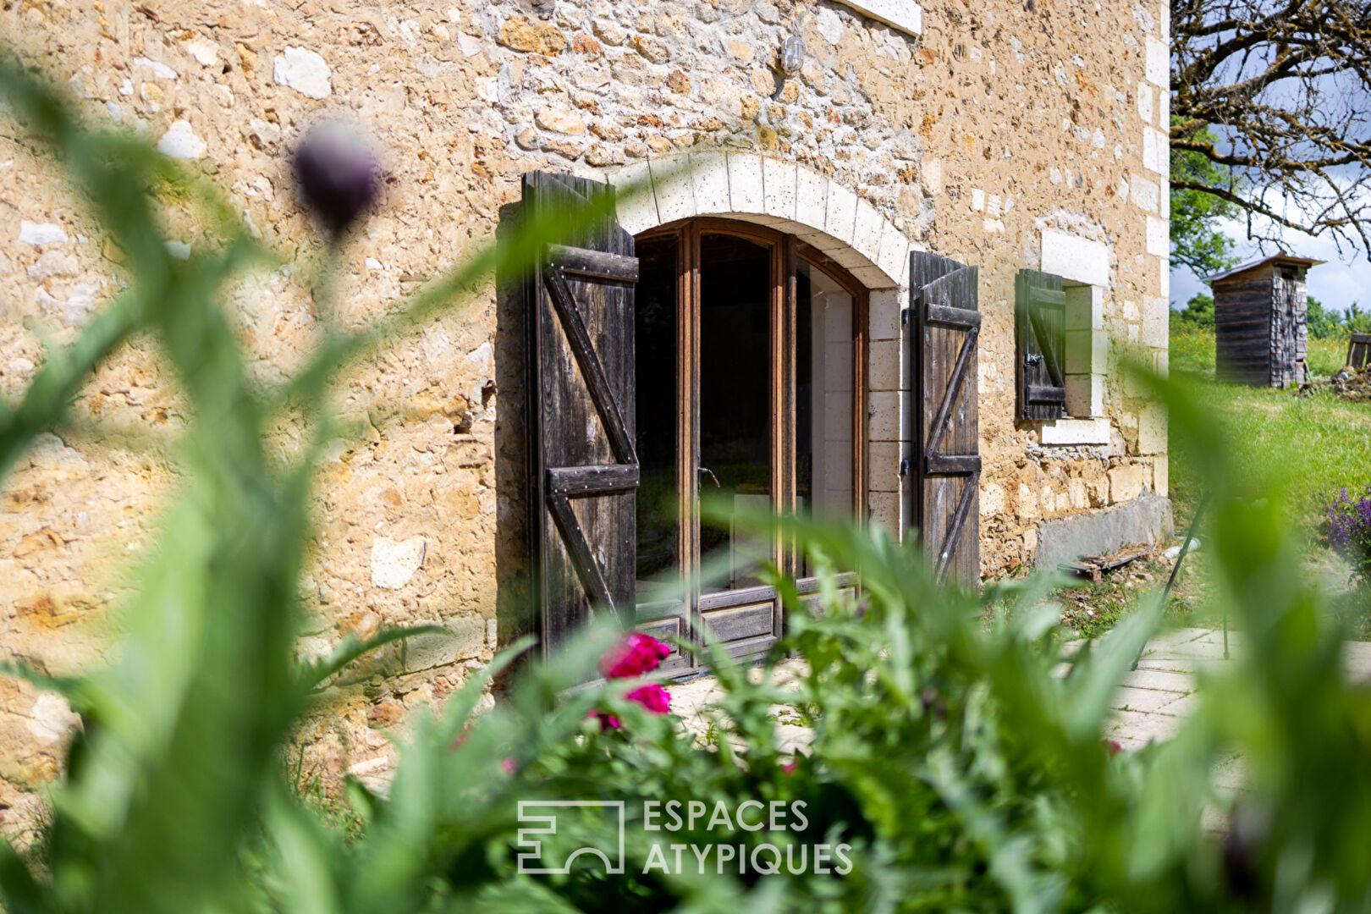
Forget sleek designs, predictable corridors, and houses devoid of mystery; immerse yourself in the authenticity of a bygone era, where stone reigns supreme. In Villars, at the entrance to a quiet, idyllic hamlet, this former 1920s farmhouse has made its unconventionality its hallmark.
Ideally located just minutes from the tourist attractions of the Villars caves, the extraordinary village of Saint-Jean-de-Côle, and Brantôme, the Green Venice of the Périgord, this building categorically rejects monotony.
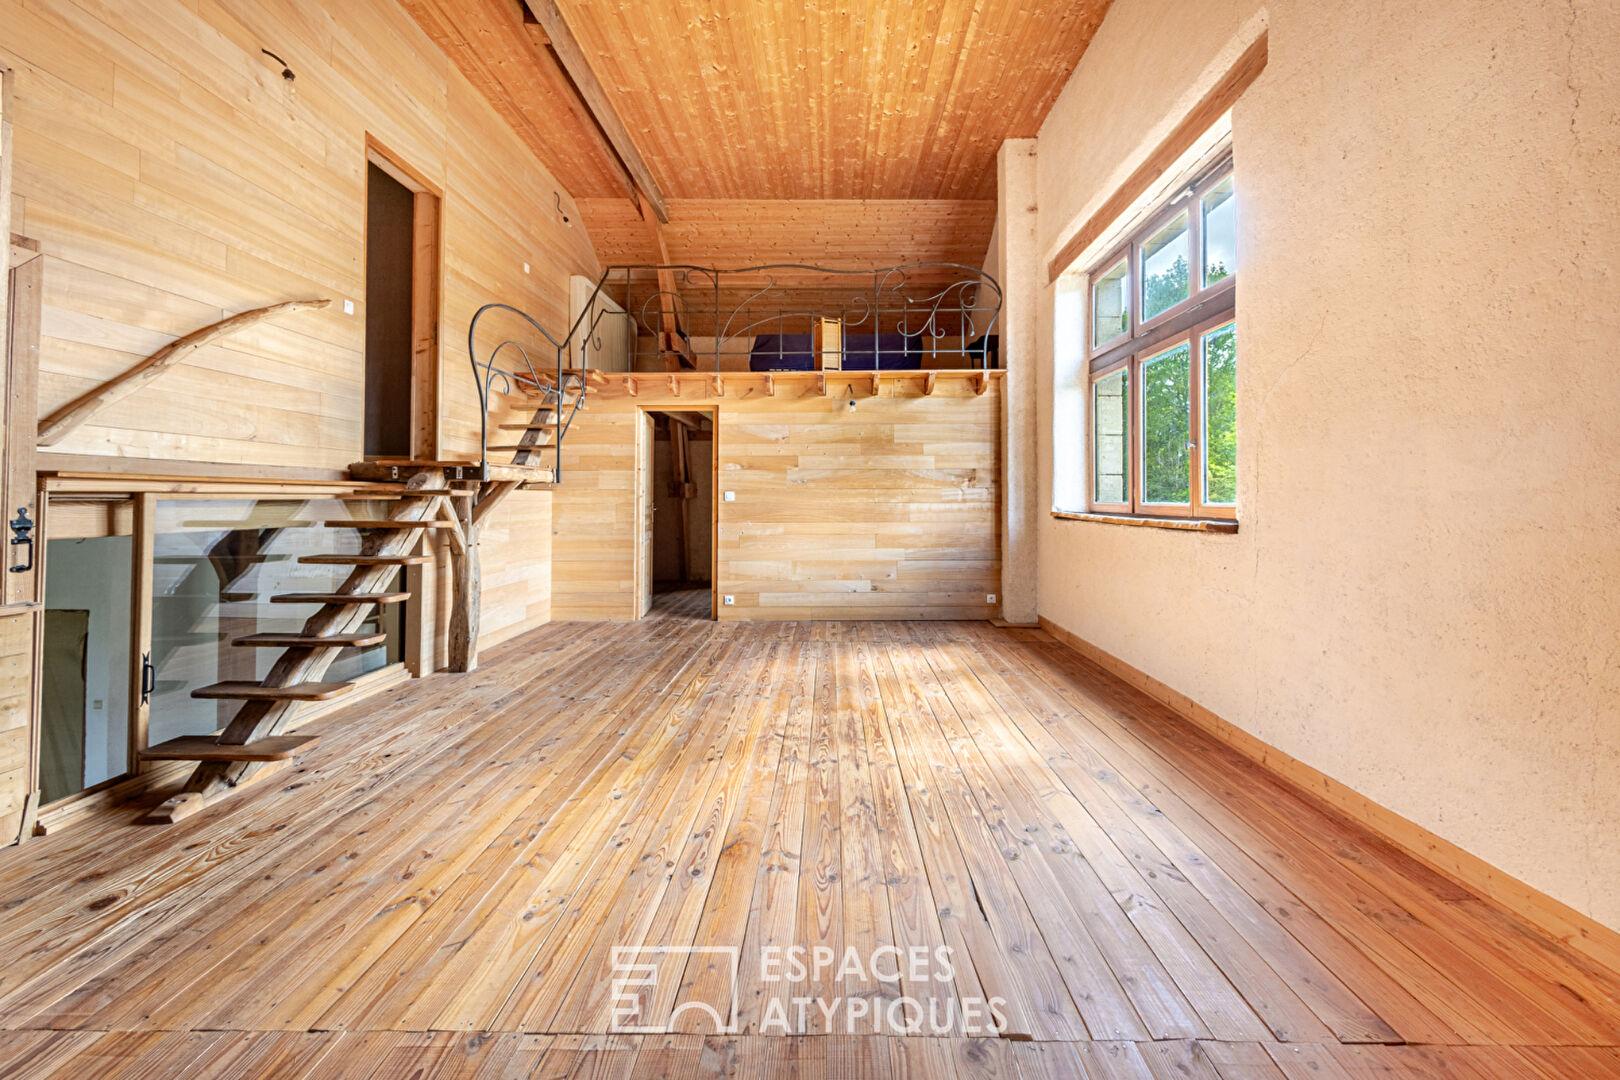
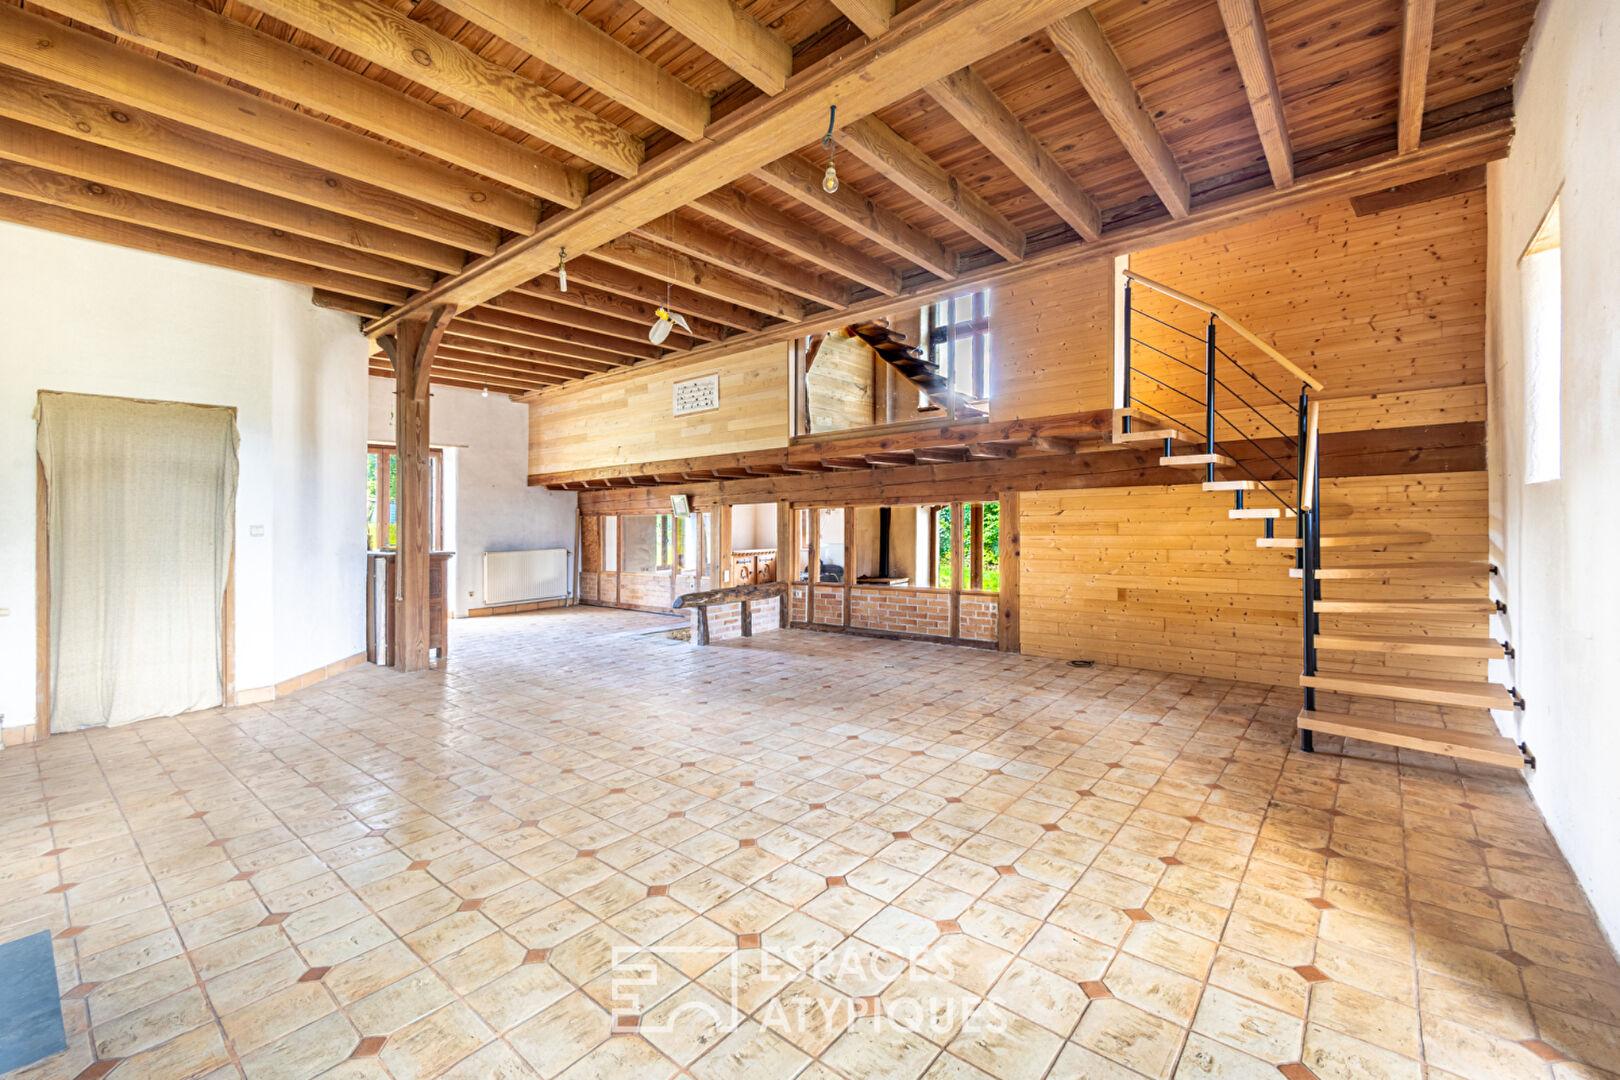
Built on two levels arranged around unexpected mezzanines, it offers a delightfully unconventional layout.
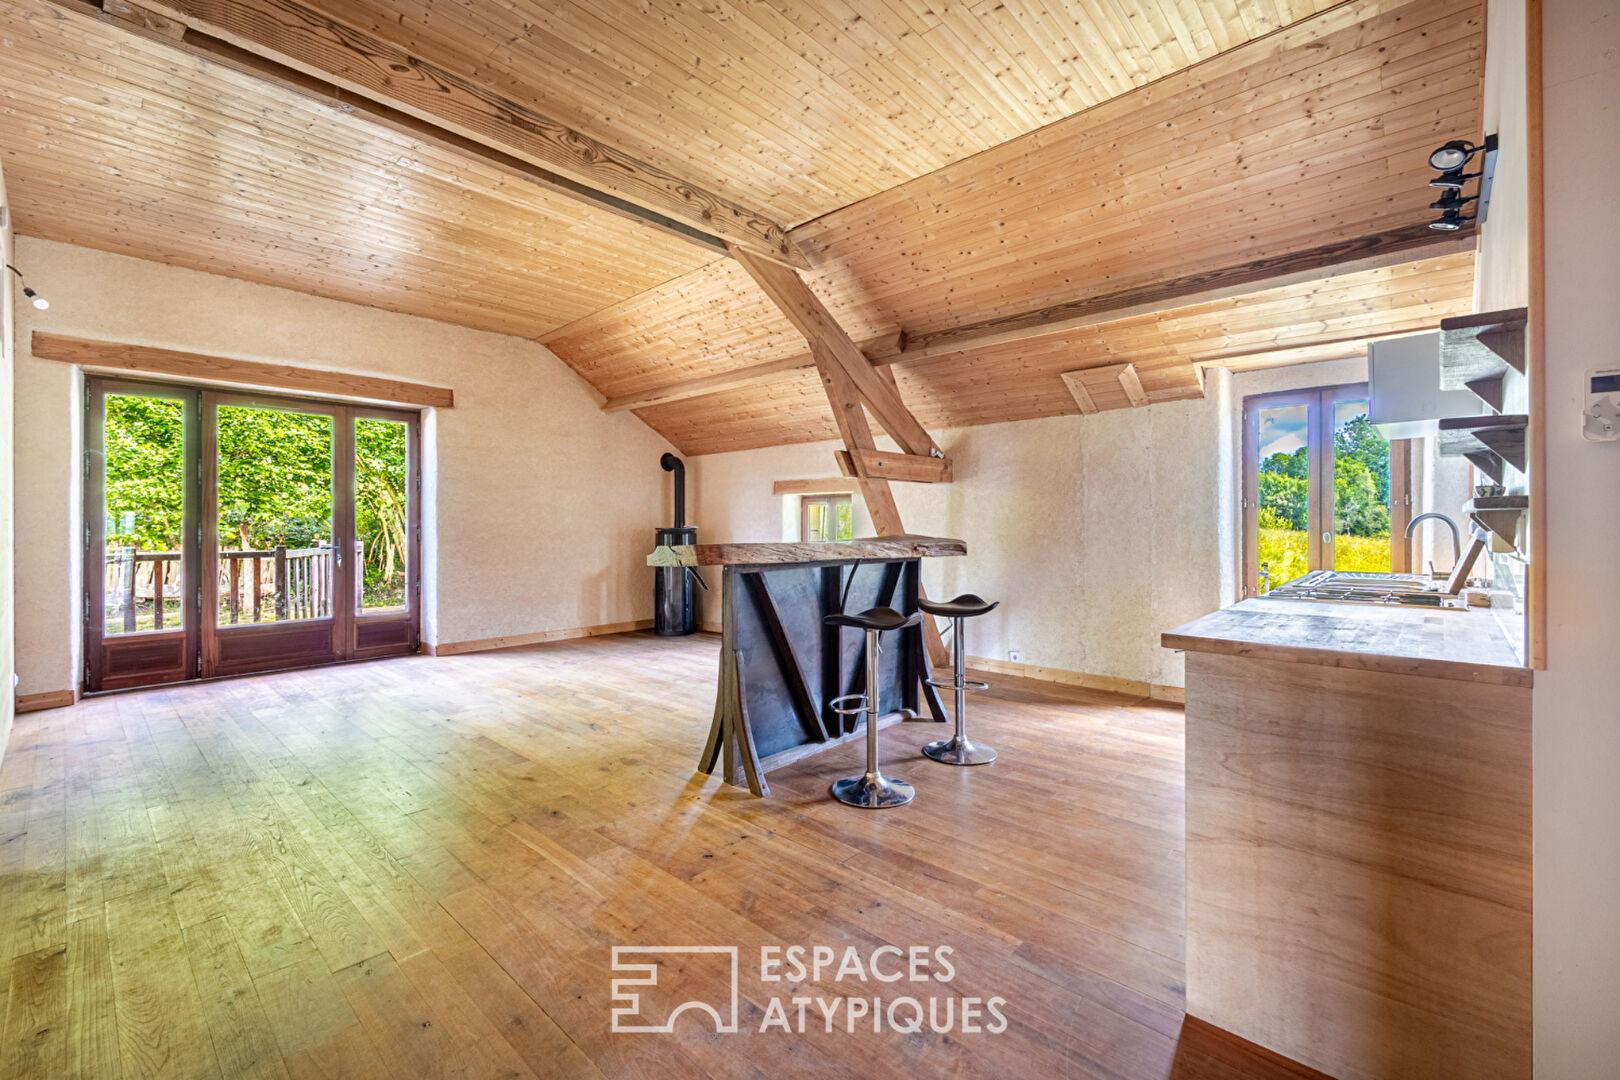
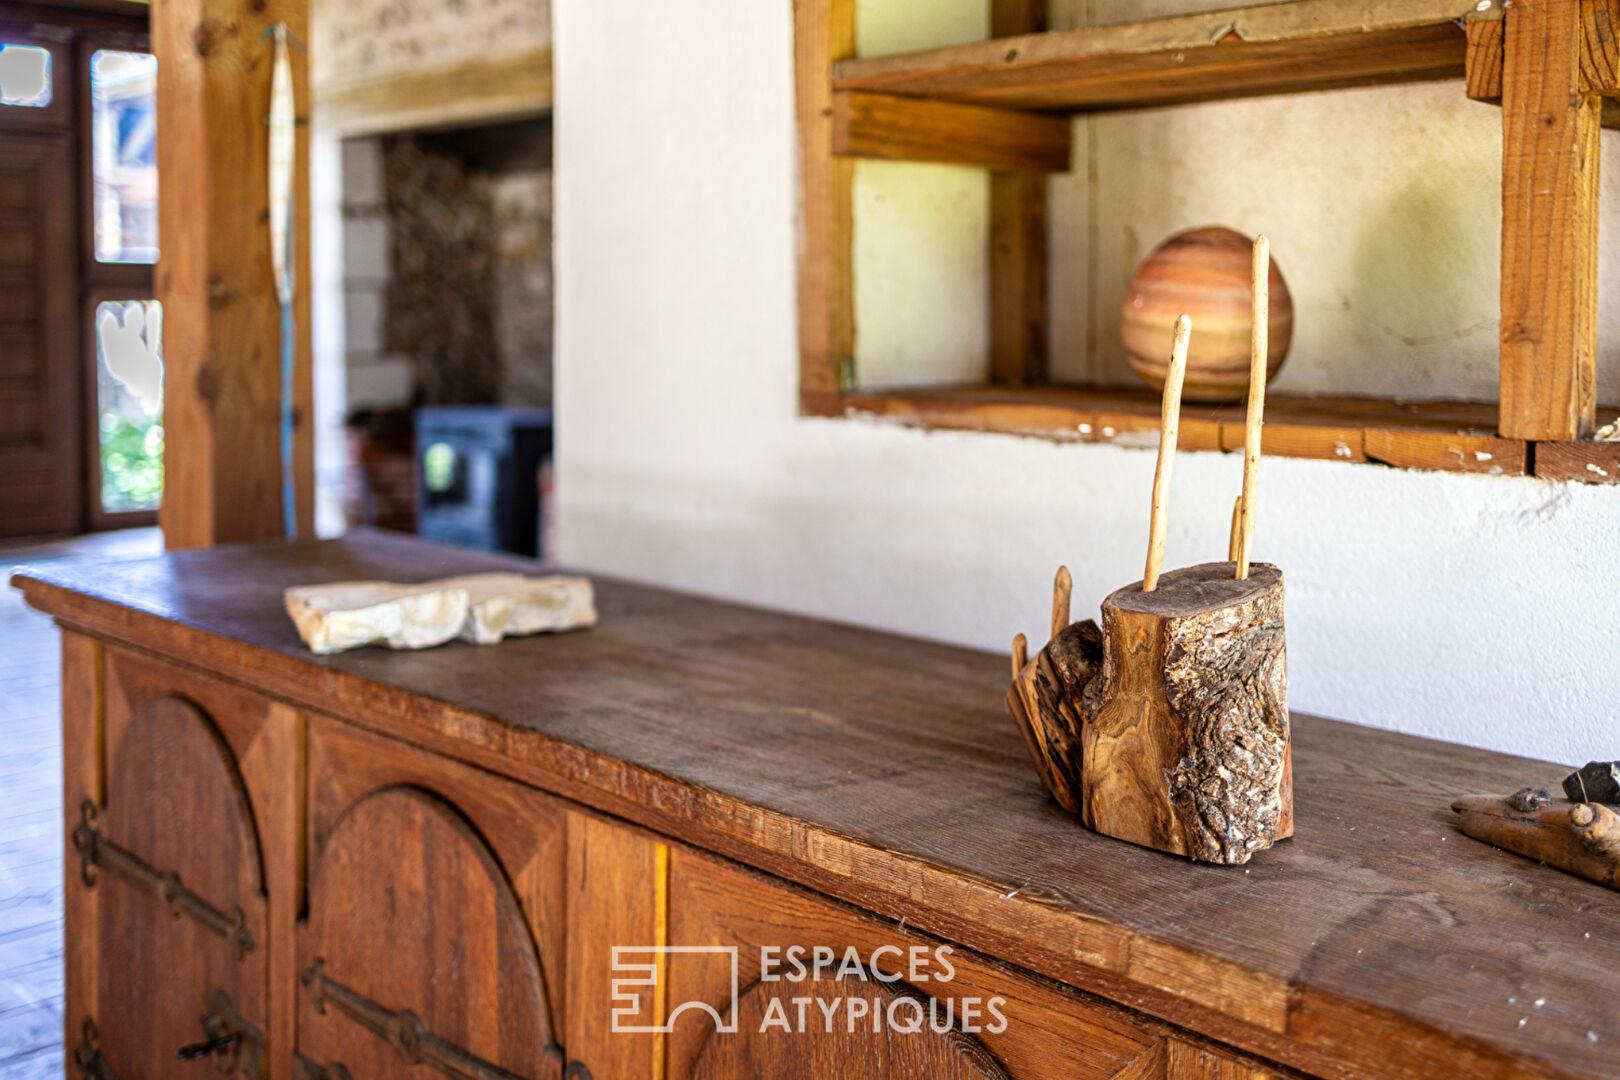
In this home, the seven rooms play hide-and-seek: no fewer than two living rooms and two kitchens await you. One for morning chats, the other, crowned by an incredible custom-built bar, for putting the world to rights under the eaves until the wee hours.
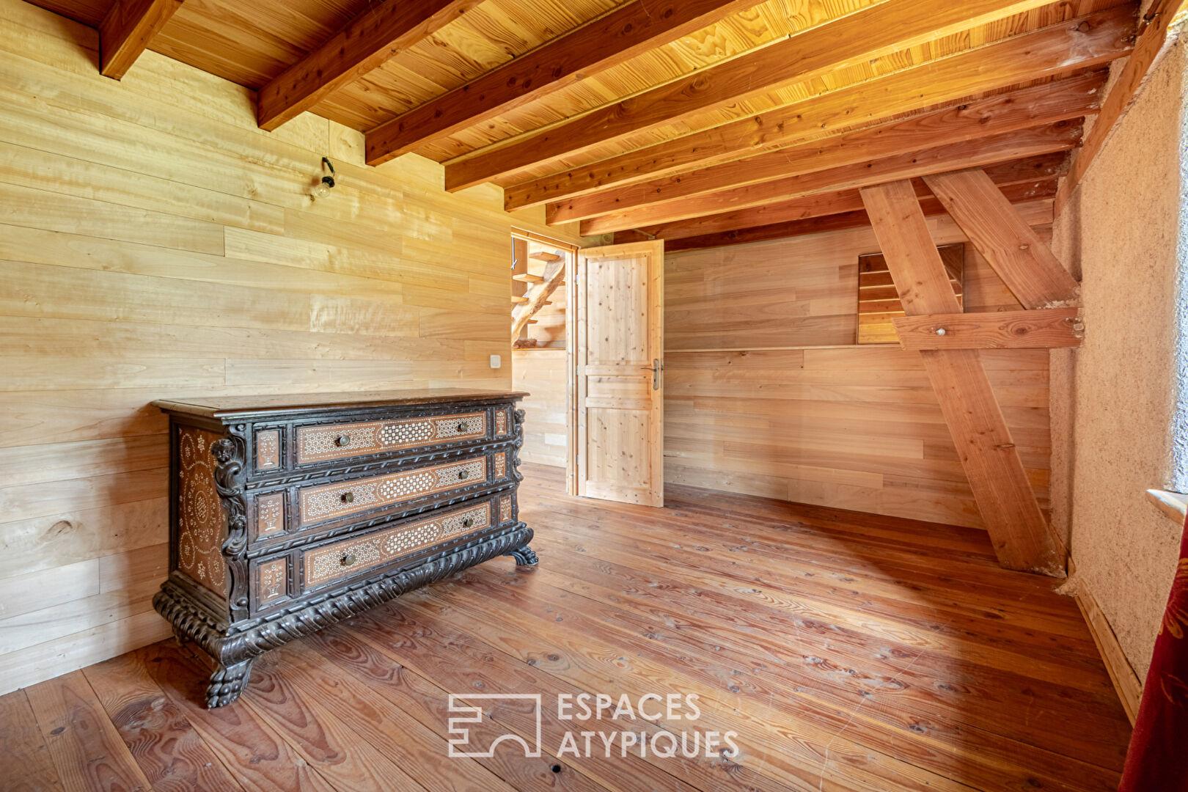
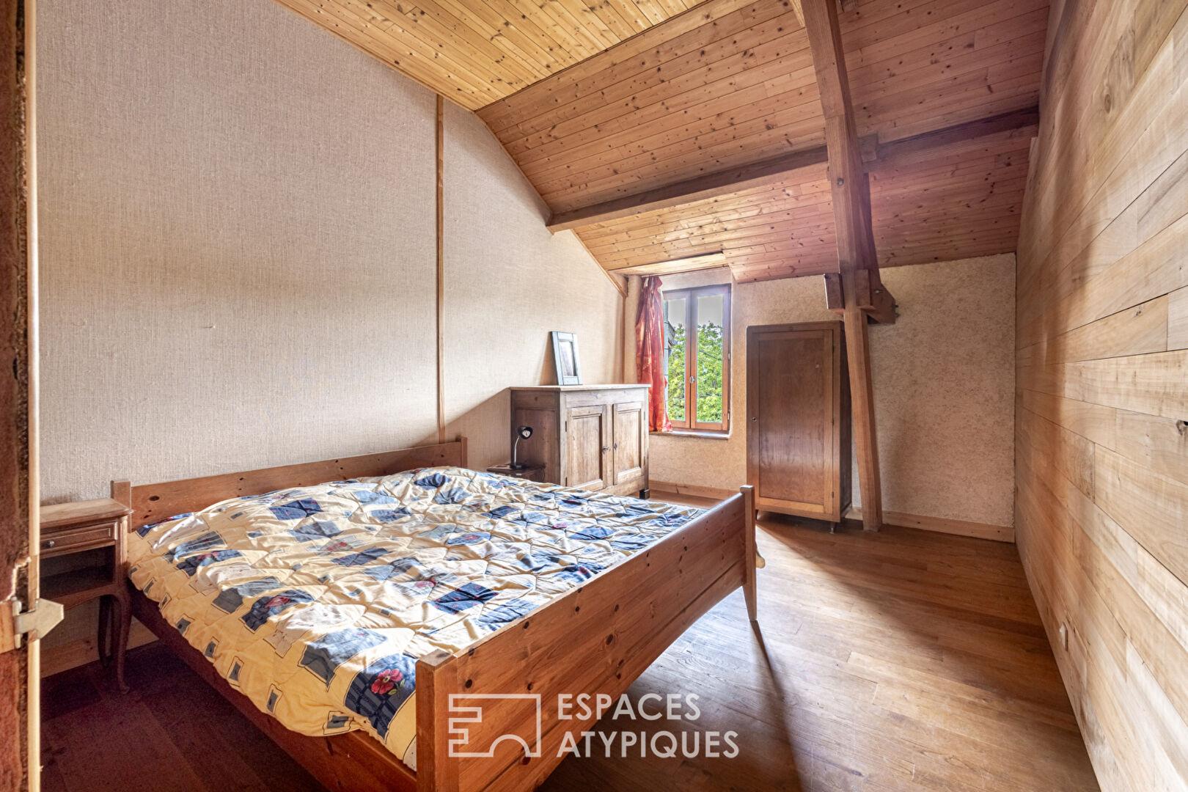
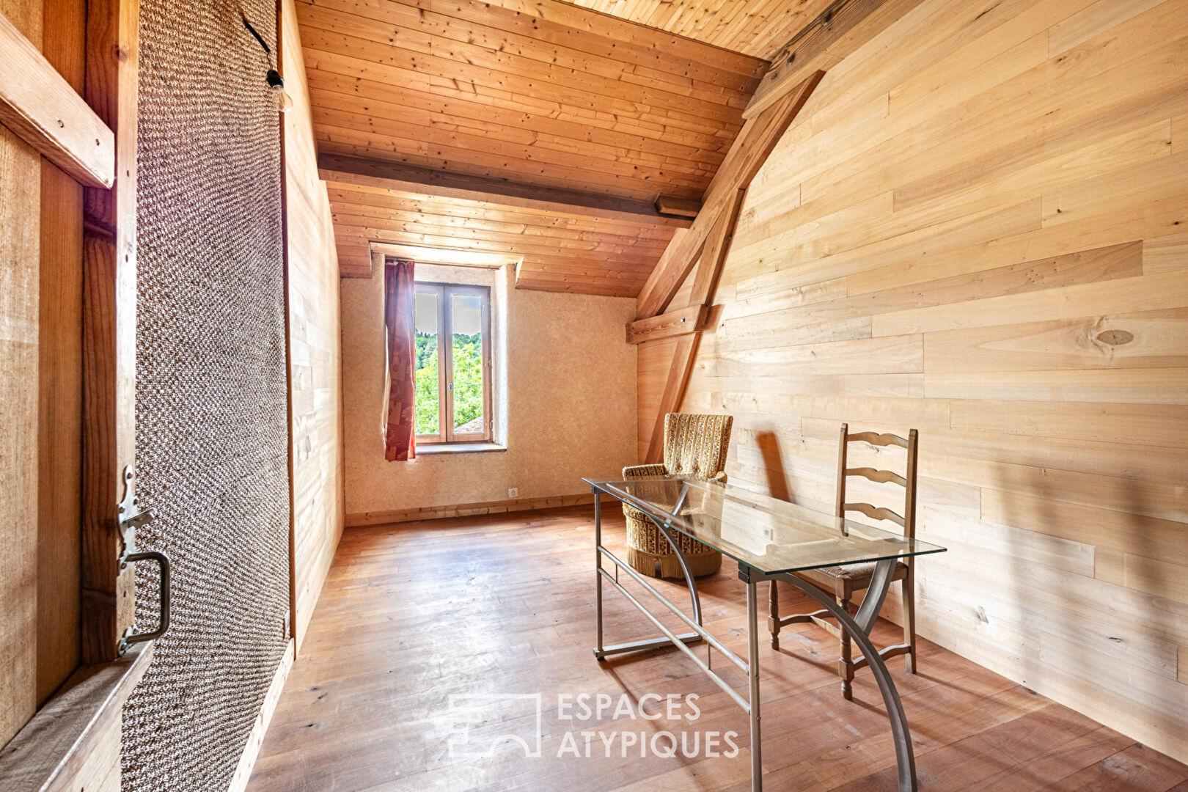
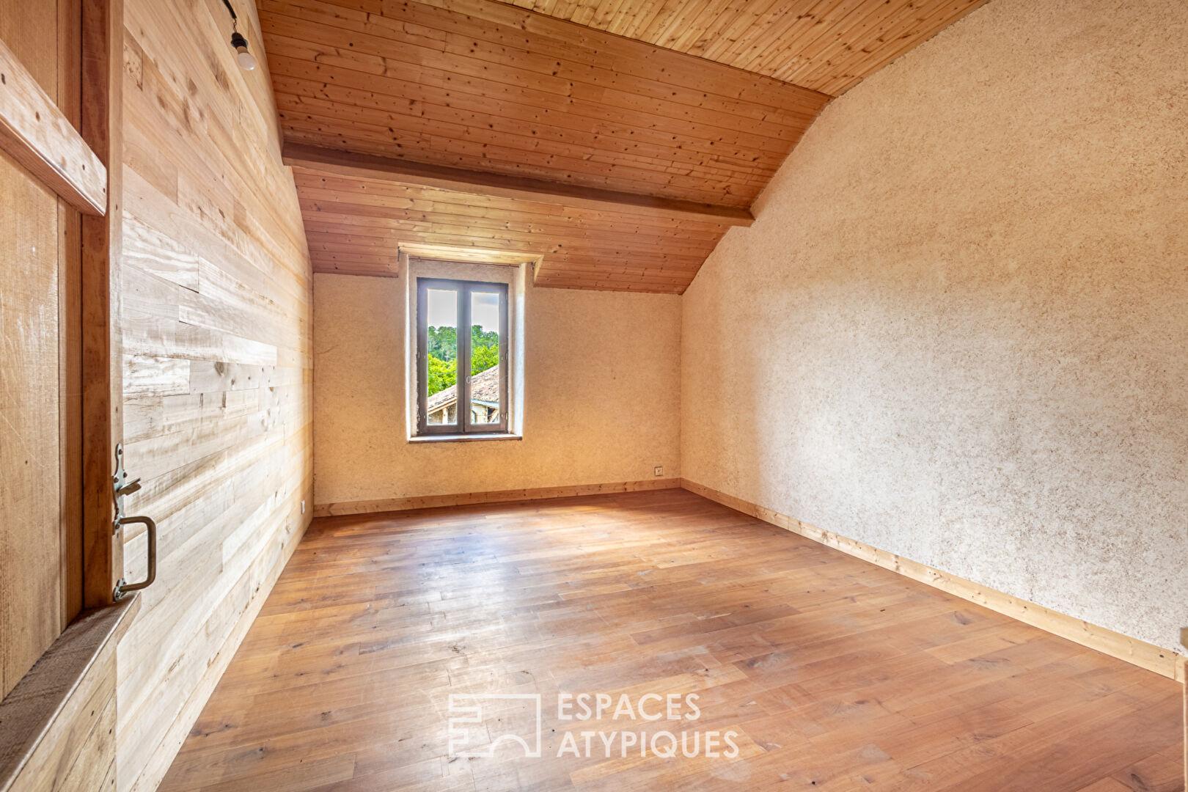
Raw wood and fine wood species take center stage here!
There, on the time-worn terracotta tiles, where a wood-burning stove sits enthroned in its monumental stone fireplace, awaiting winter, a magnificent, airy staircase blending wood and steel pierces the space, leading you to unexpected heights. Dining options: Rustic or Perched!
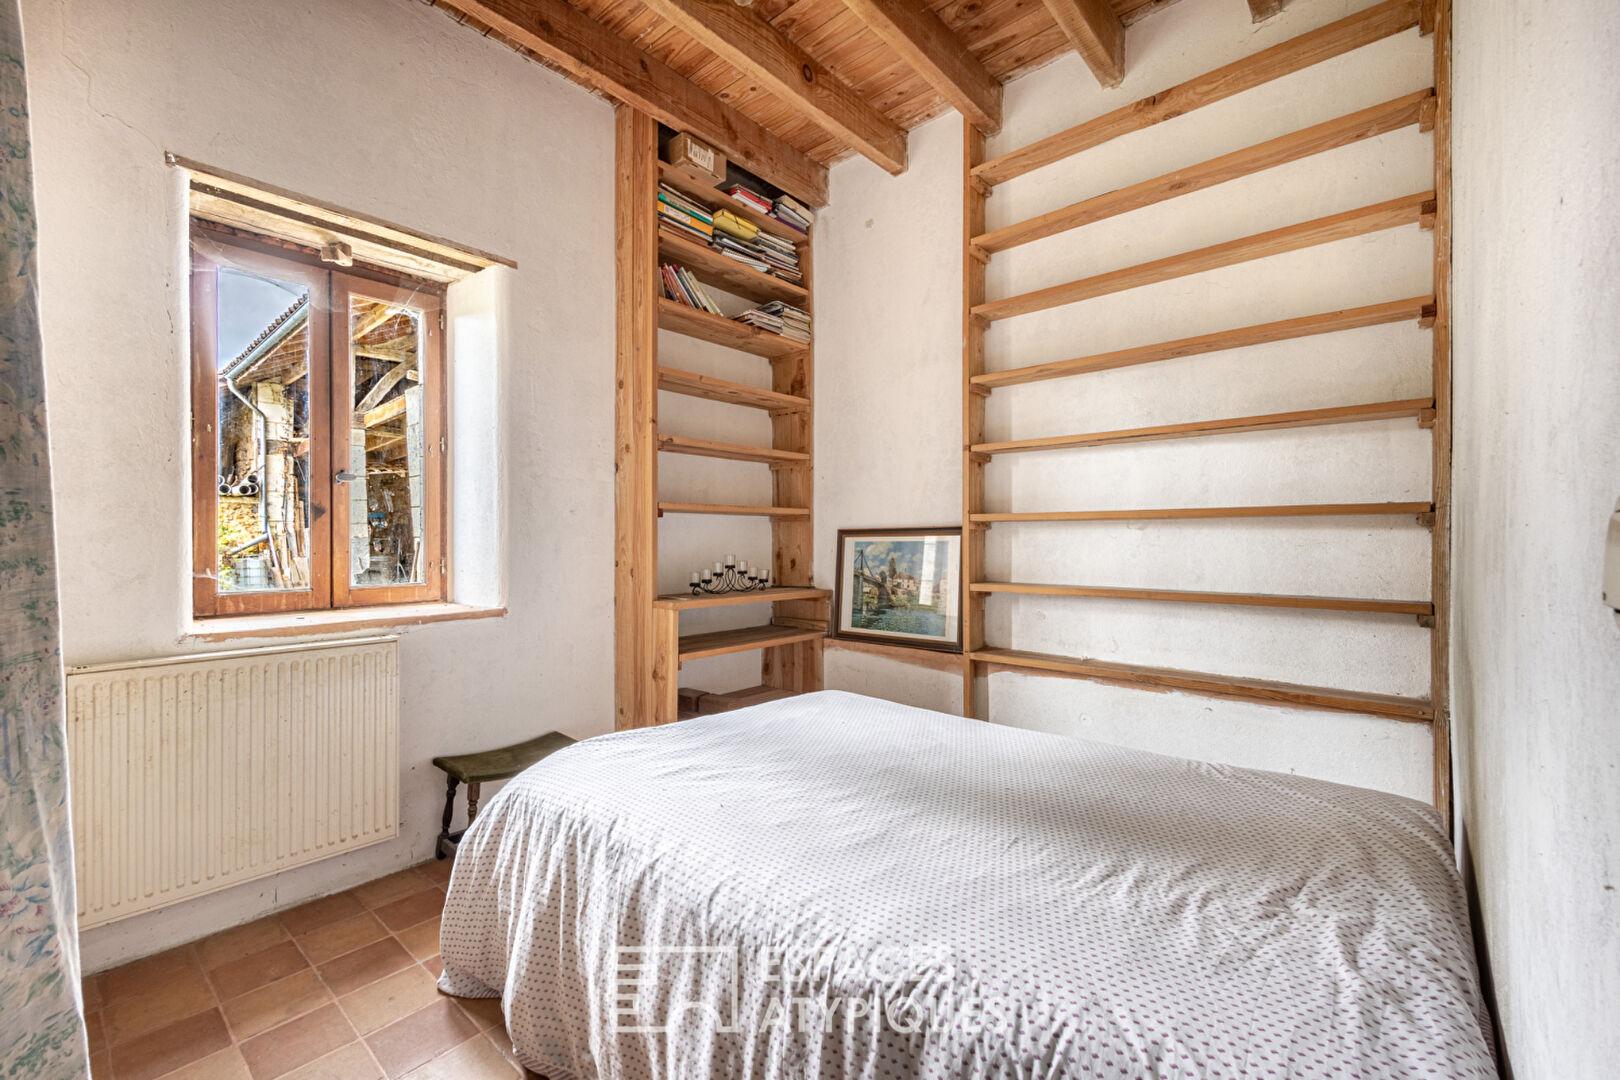
The sleeping quarters unfold their five bedrooms within this warm and inviting labyrinth, including one on the ground floor, no less! Poetry abounds, with walls entirely paneled in soft hues, and ingenious wooden bookcases climbing to the ceiling to house your favorite classics.
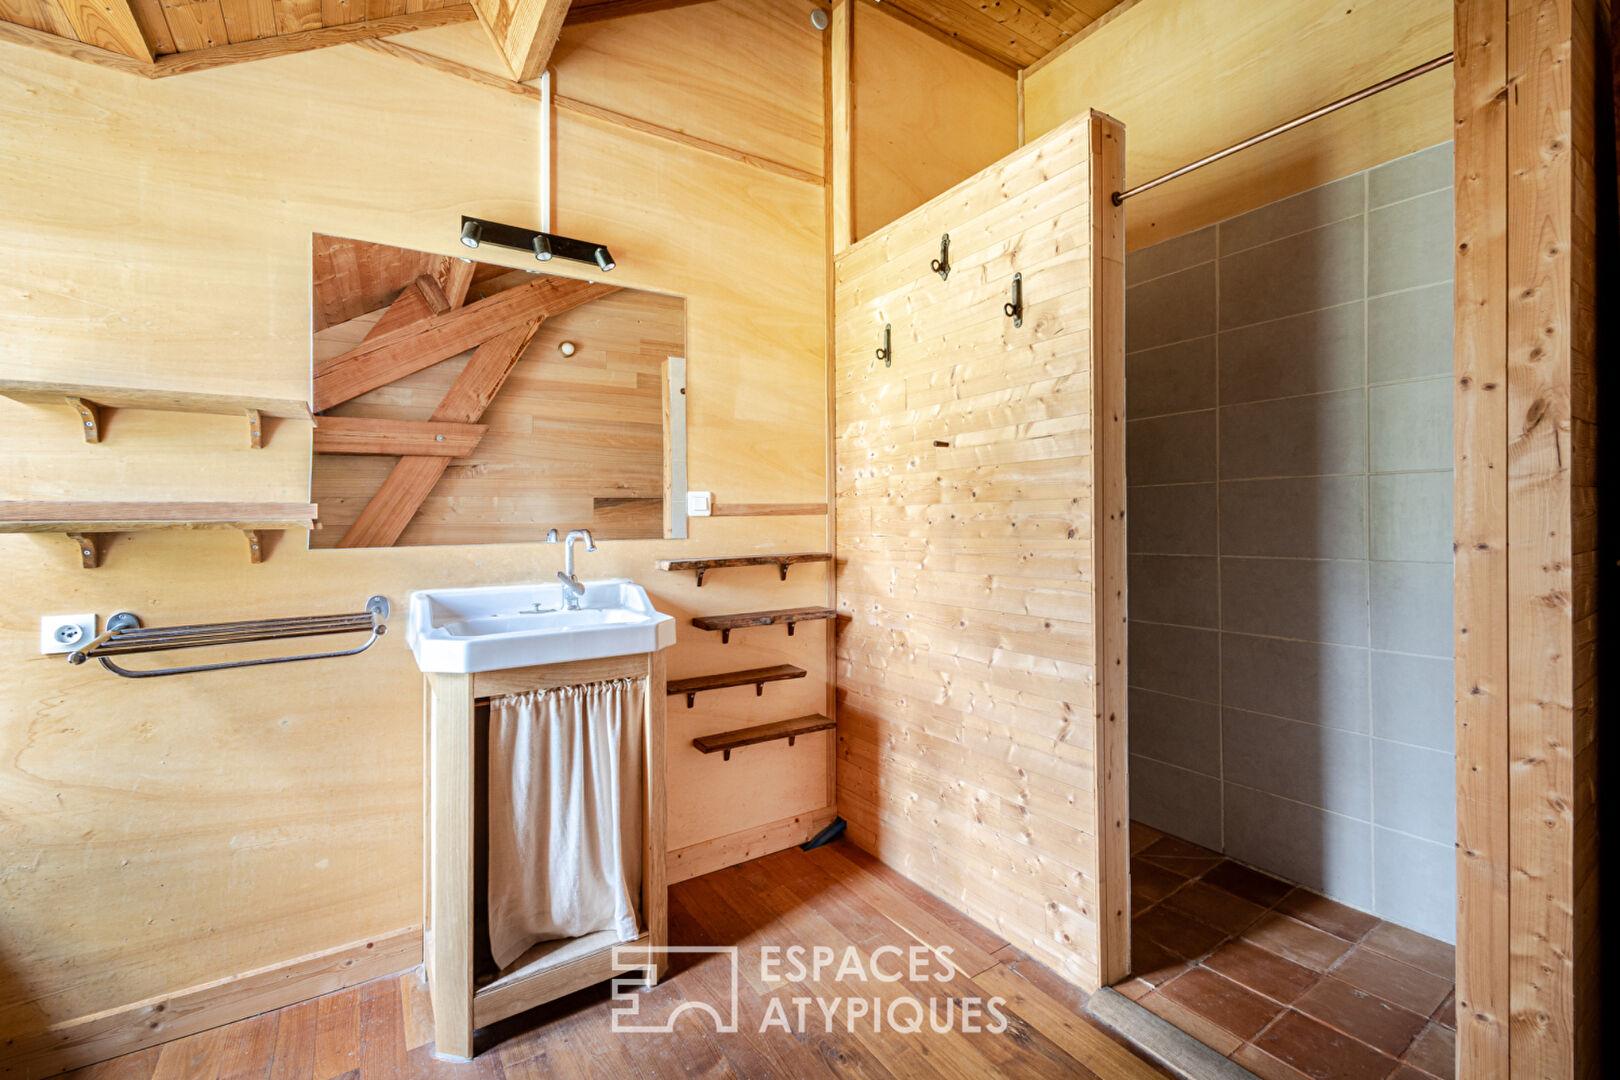
The bathrooms, meanwhile, embrace a raw, organic aesthetic, with showers that fully embrace their originality.
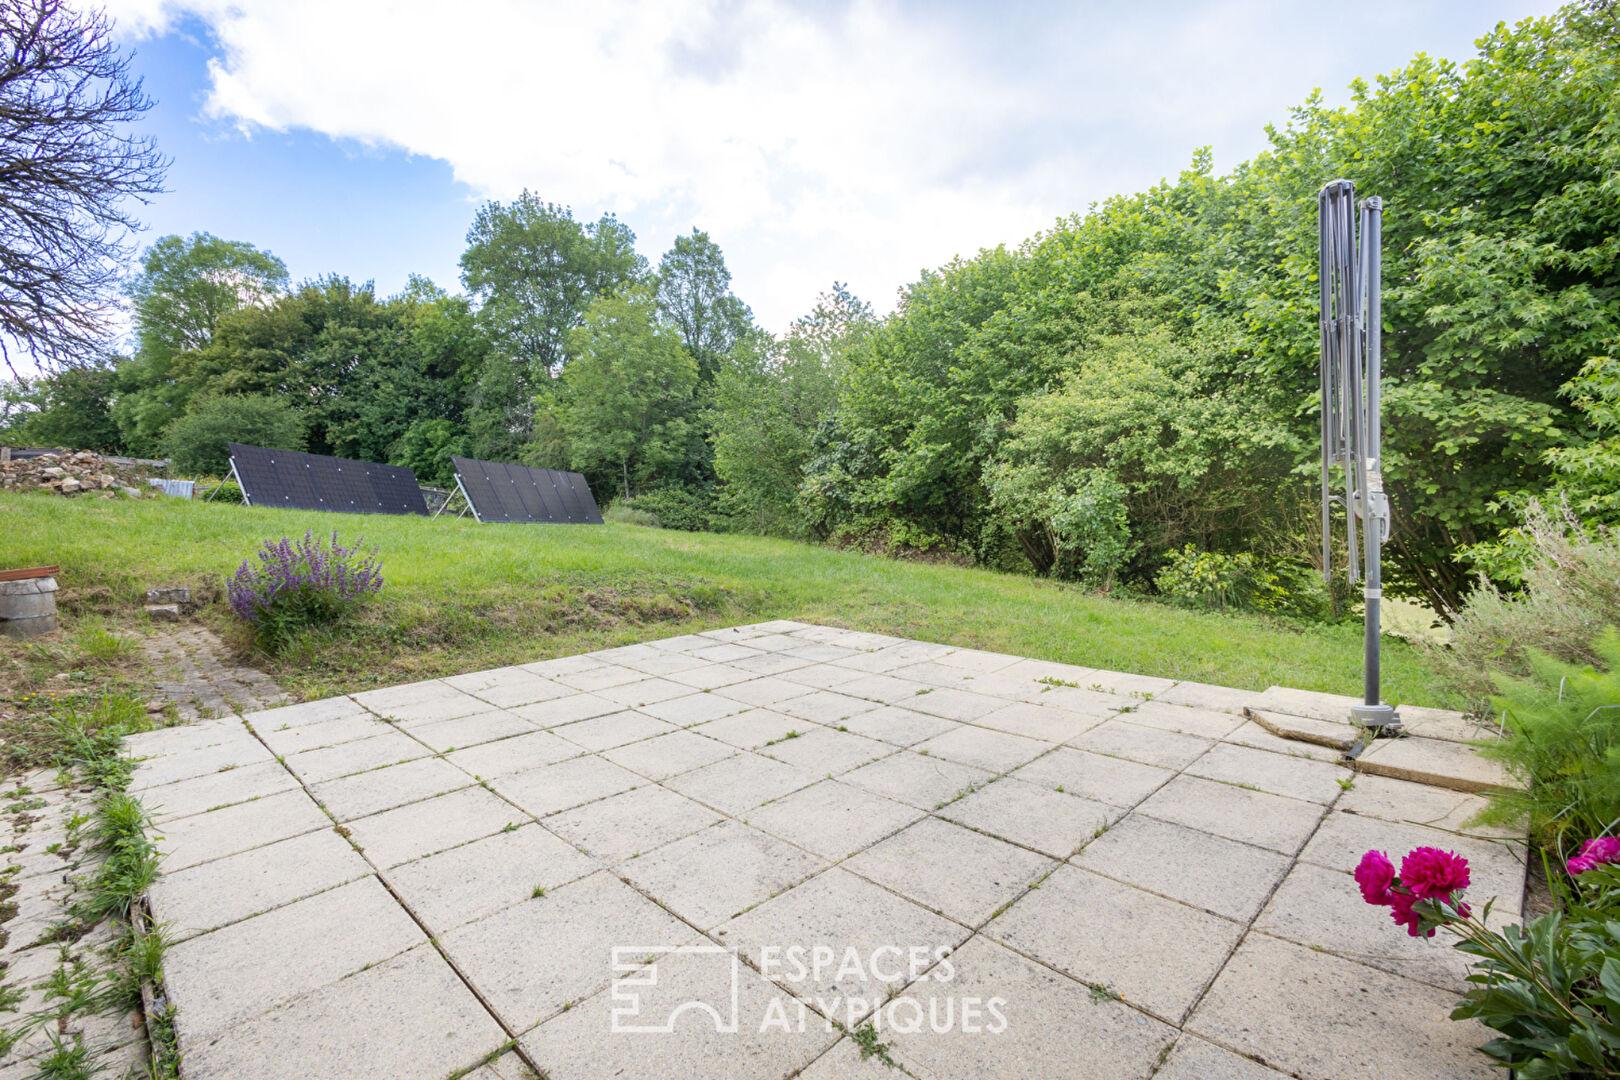
The possibilities are numerous, the spaces adaptable to your every whim. And while this beautiful house possesses the charm of the past, it’s also remarkably practical, boasting a C energy performance certificate (DPE), with photovoltaic panels facing the sun… your wallet will thank you! It proves that you can cherish the past while managing your energy consumption.
Outside, the stone overlooks the verdant grounds. On one side, a south-facing terrace; on the other, a charming little wooden deck provides a separate entrance.
A vast, open barn with a stunning exposed timber frame extends the house, offering a welcome shelter: perfect for setting up large summer tables in the shade, creating a workshop, or housing your prized vehicles. Near the rainwater harvesting tanks, you’ll even discover a natural spring!
This property is designed for diverse groups seeking a unique place, where getting lost in your own home becomes a gentle reality. Far from sterile standards, this stone and wood haven offers a peaceful reality, a true manifesto of freedom.
More than just a real estate purchase, it’s an invitation to step outside your comfort zone!
ENERGY RATING: C / CLIMATE RATING: A
Estimated average annual energy costs for standard use, based on energy prices for the following years (2021, 2022, and 2023): between €2,420 and €3,330
Information on the risks to which this property is exposed is available on the Géorisques website for the relevant areas:
www.georisques.gouv.fr
Michaël Koelblen
Sole Proprietorship RSAC 879 658 748 Limoges
Tel: +33 7 49 15 87 70
Email: michael.koelblen@espaces-atypiques.com
Additional information
- 7 rooms
- 5 bedrooms
- 2 shower rooms
- 1 floor in the building
- Outdoor space : 3550 SQM
- Parking : 4 parking spaces
- Property tax : 2 034 €
Energy Performance Certificate
- A
- B
- 135kWh/m².year4*kg CO2/m².yearC
- D
- E
- F
- G
- 4kg CO2/m².yearA
- B
- C
- D
- E
- F
- G
Estimated average annual energy costs for standard use, indexed to specific years 2021, 2022, 2023 : between 2420 € and 3330 € Subscription Included
Agency fees
-
The fees include VAT and are payable by the vendor
Mediator
Médiation Franchise-Consommateurs
29 Boulevard de Courcelles 75008 Paris
Estimate your financing
Information on the risks to which this property is exposed is available on the Geohazards website : www.georisques.gouv.fr