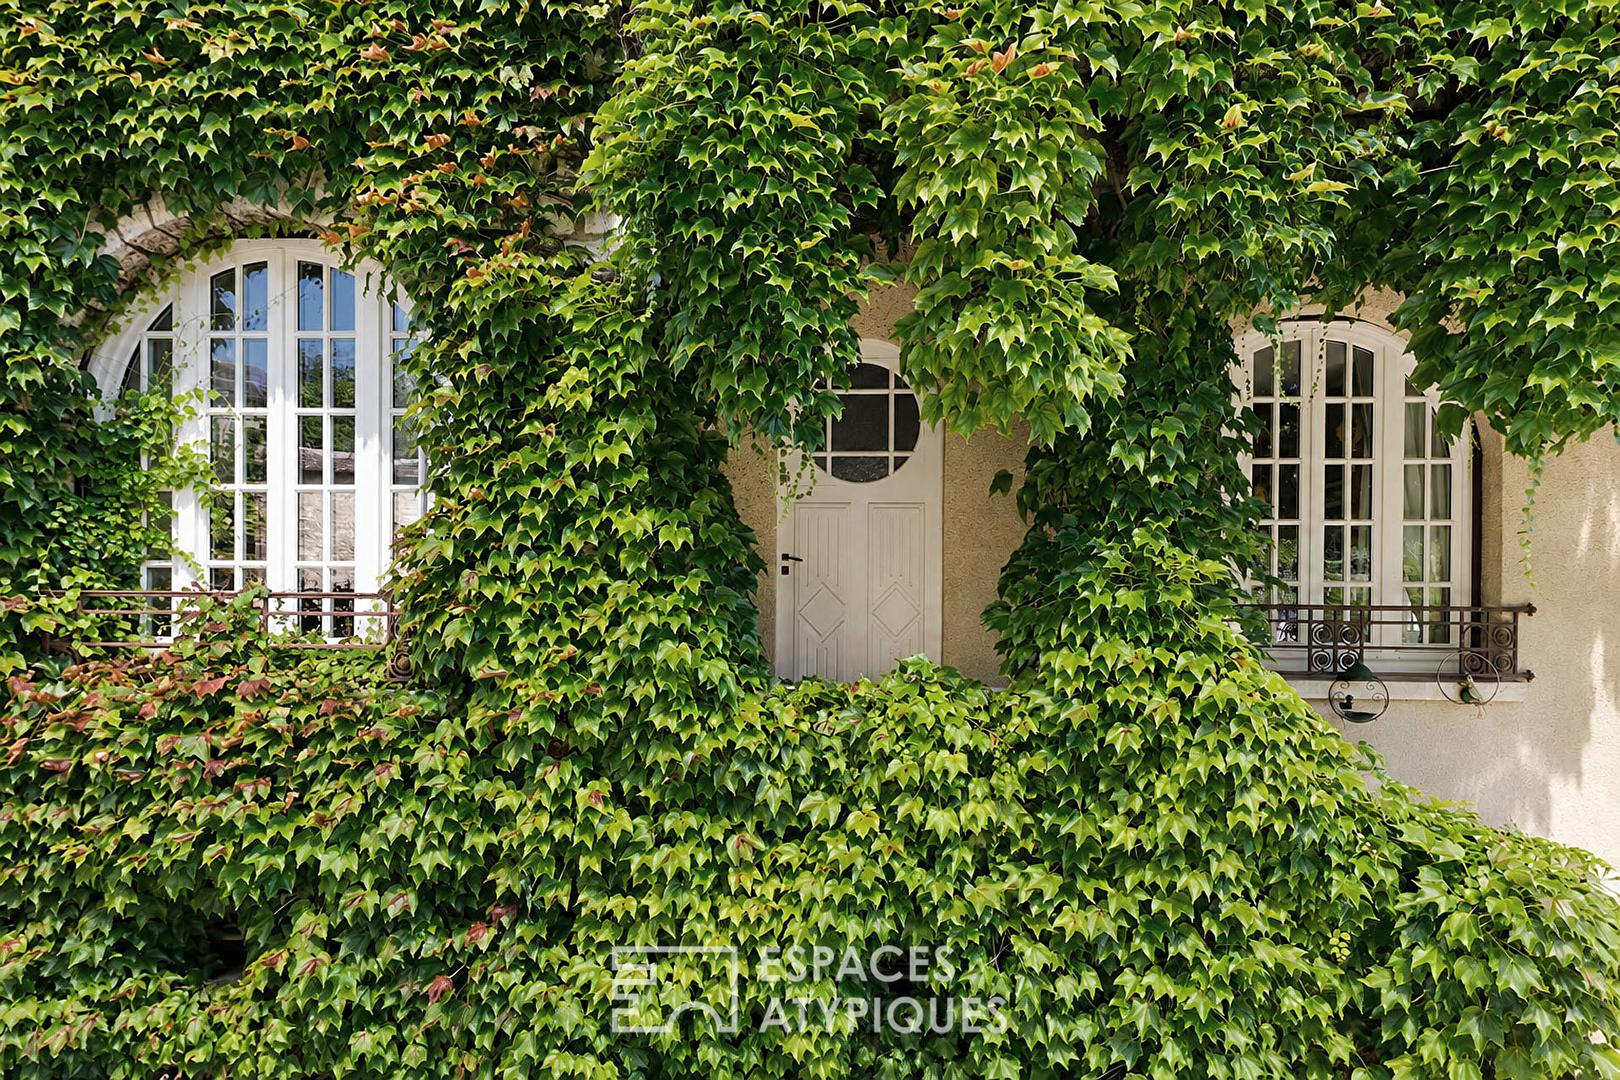
A charming Tudor house in a verdant setting in Thomery
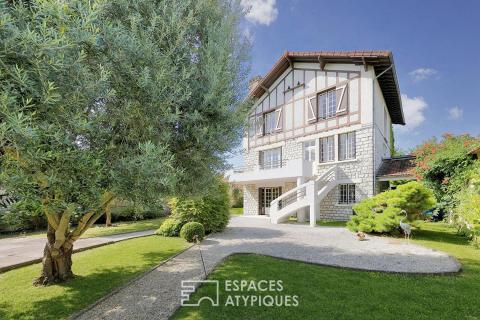
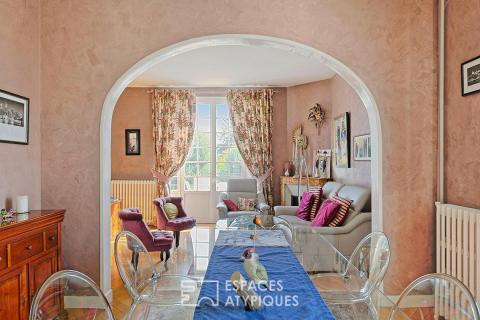
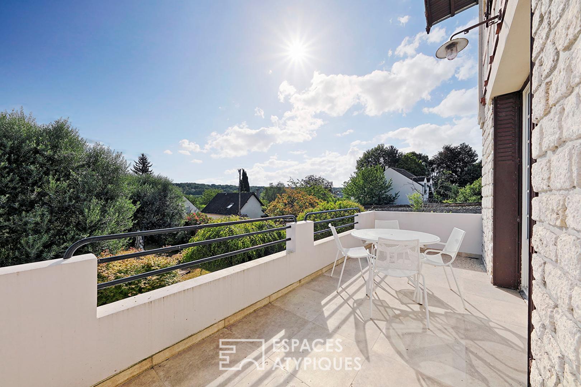
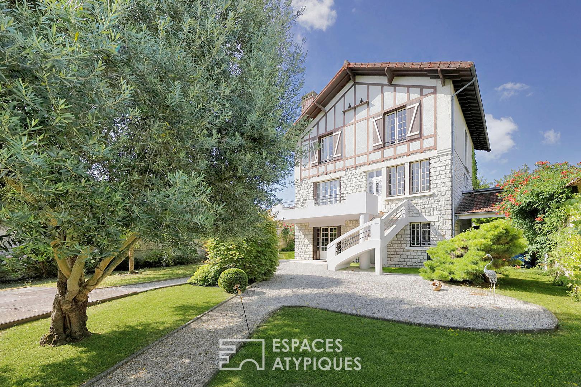
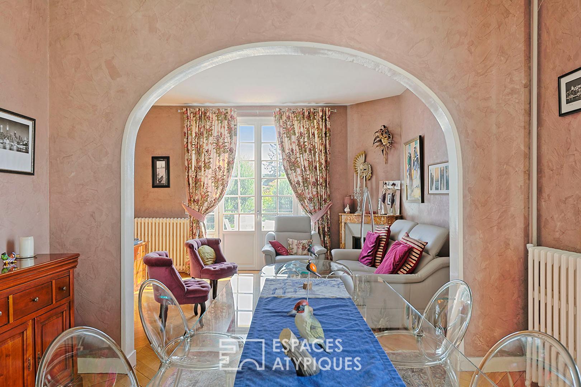
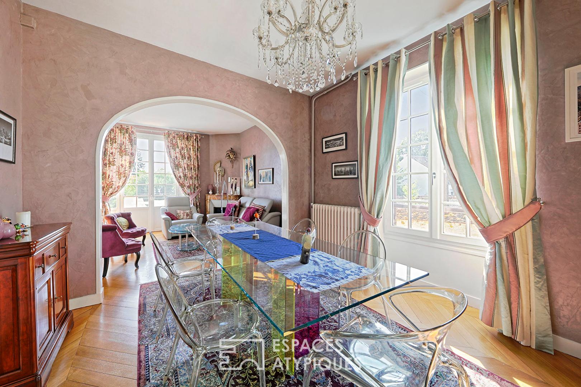
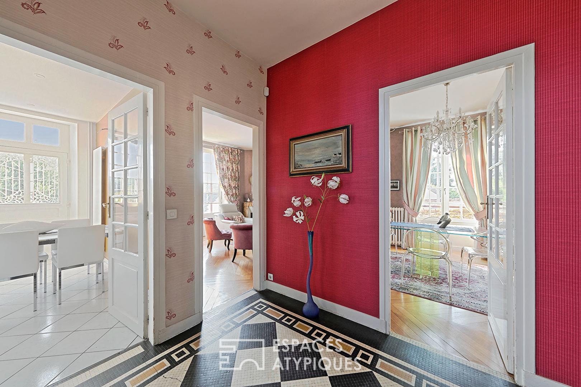
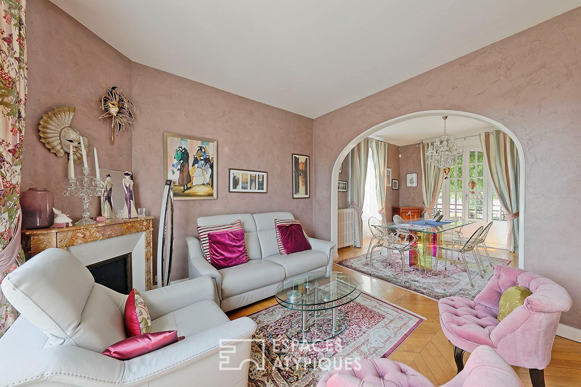
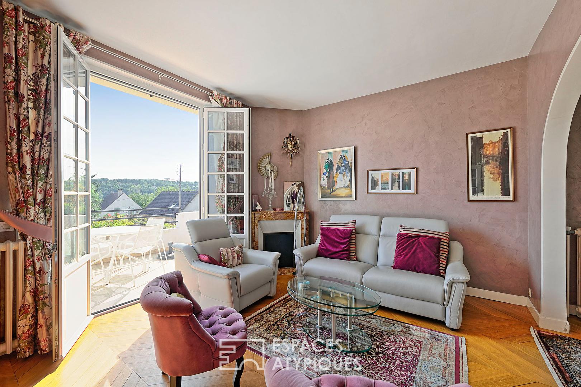
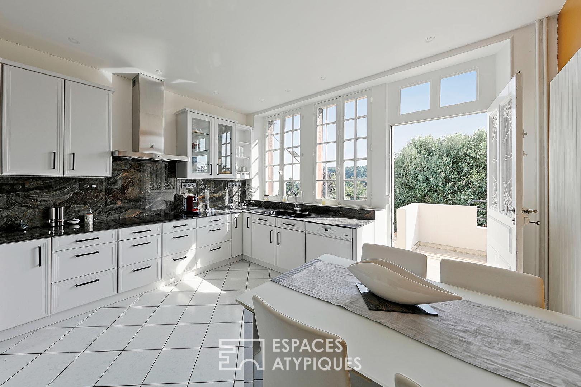
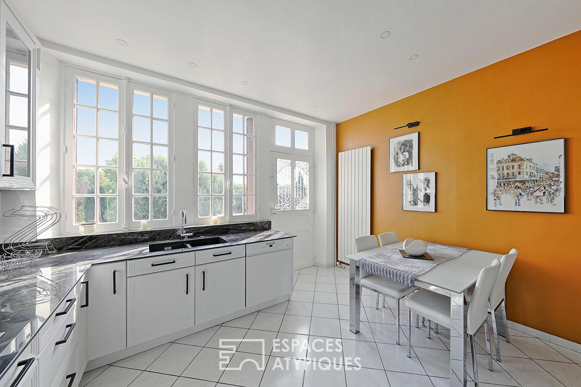
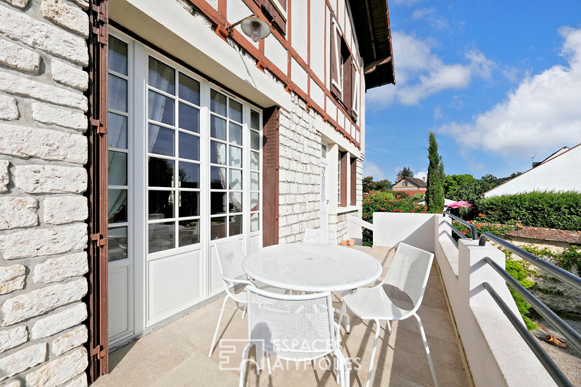
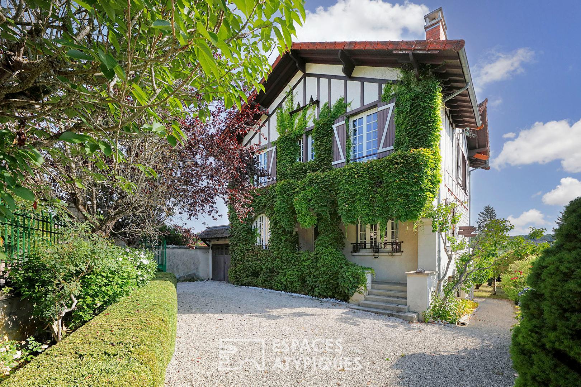
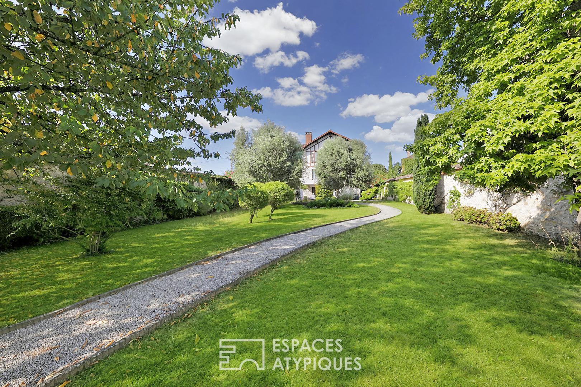
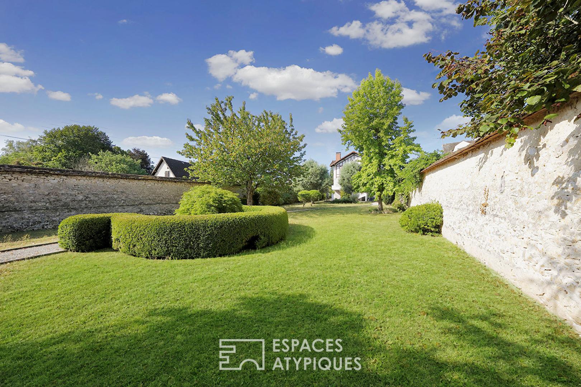
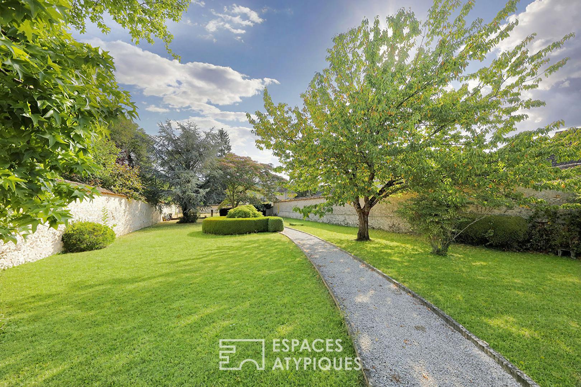
In Thomery, a charming village nestled between the Seine and the Fontainebleau forest, this elegant Tudor-style house, built in the early 1900s, tells a unique story: that of a holiday home where people came to find peace, nature, and a preserved way of life, less than an hour from Paris.Offering approximately 170 square meters of living space, the house sits at the heart of a 1,511-square-meter enclosed and landscaped garden, protected by the iconic walls of Thomery, true witnesses to the local heritage.Upon entering the property, a gravel driveway naturally guides the eye towards the house, which is slightly elevated, giving it a strong presence and timeless elegance. Once through the front steps, the atmosphere is immediately welcoming. The entrance hall leads to an office, which could easily serve as a bedroom, before opening onto a spacious, light-filled living and dining room. This welcoming reception area extends onto a terrace overlooking the garden, offering a seamless connection with the outdoors. The recently renovated, fitted, and equipped kitchen also benefits from direct access to the terrace, perfect for enjoying time together on sunny days.
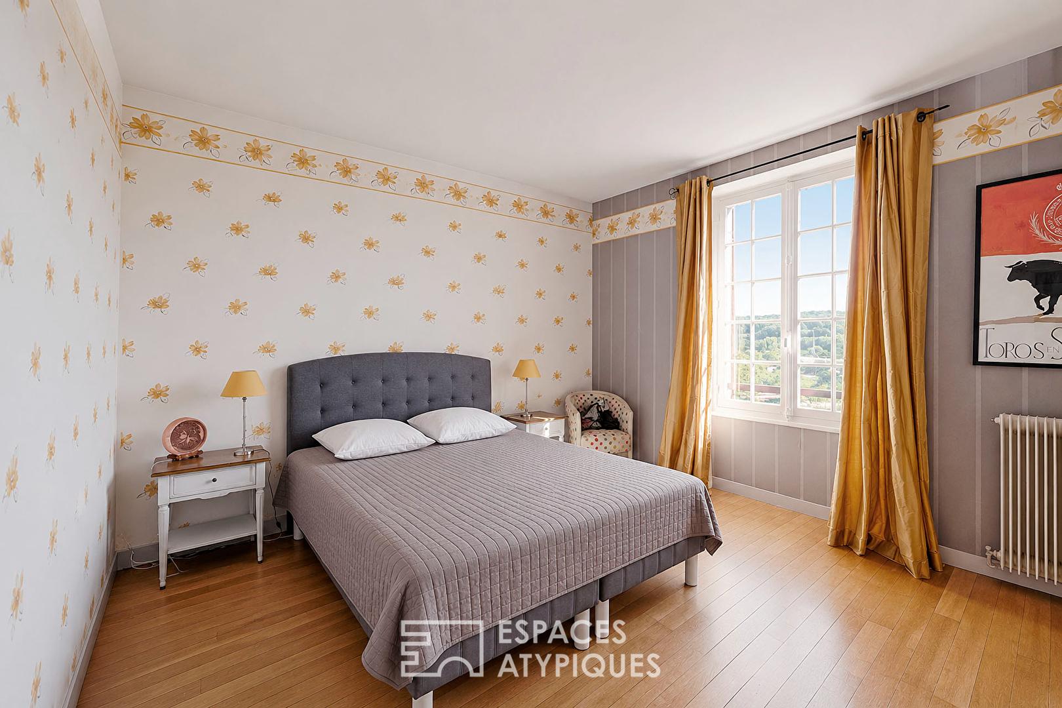
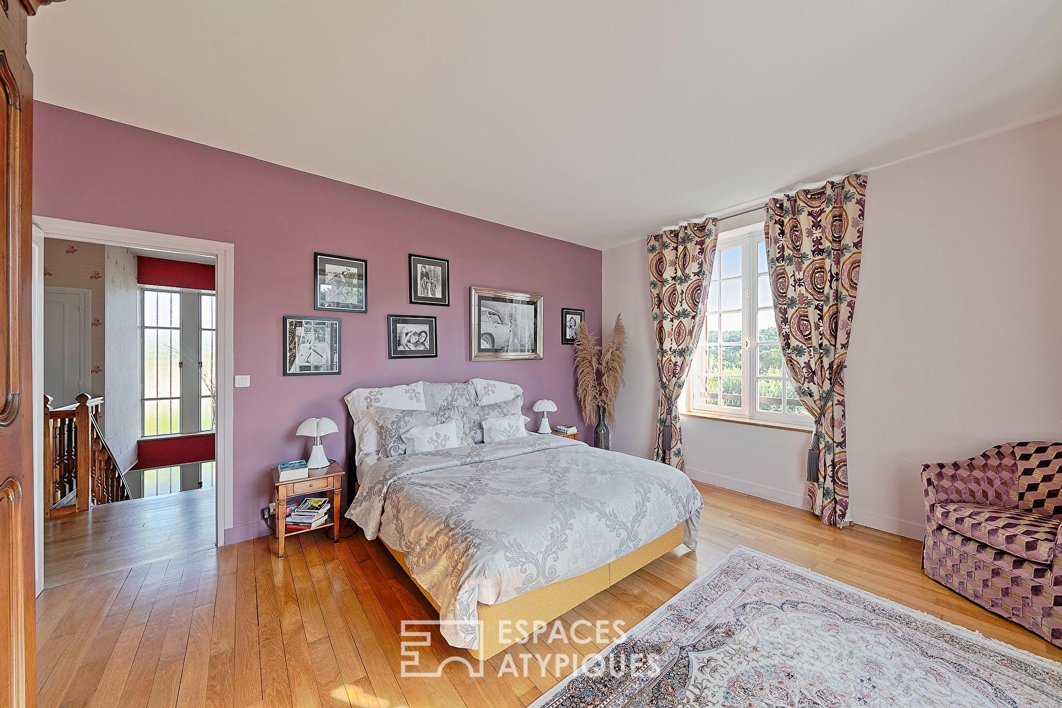
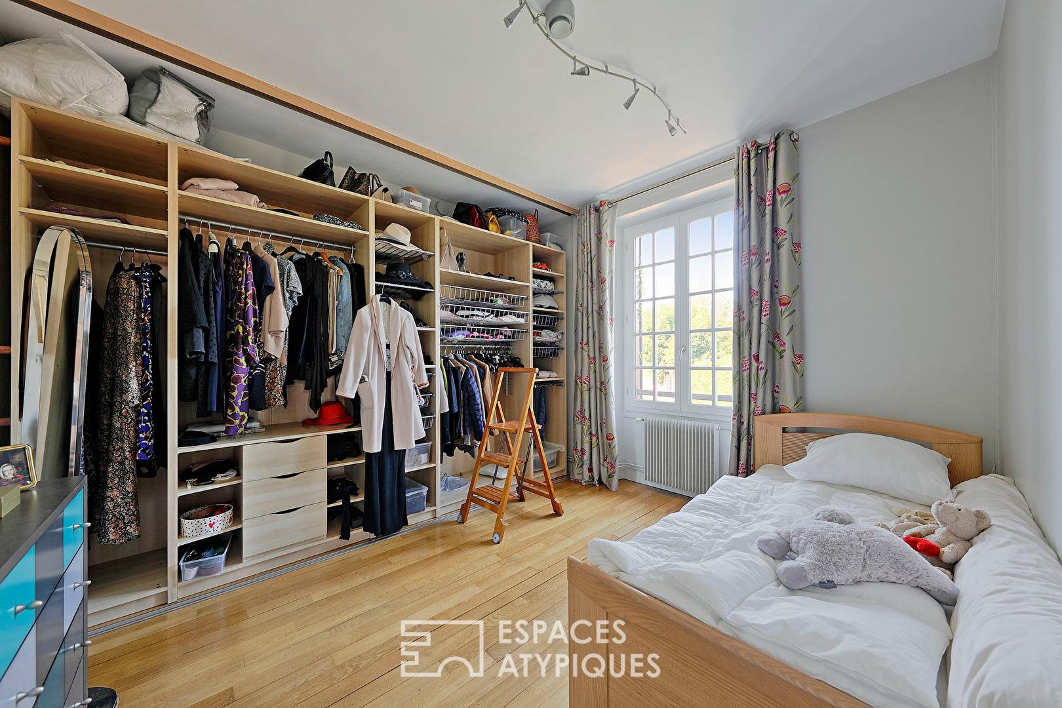
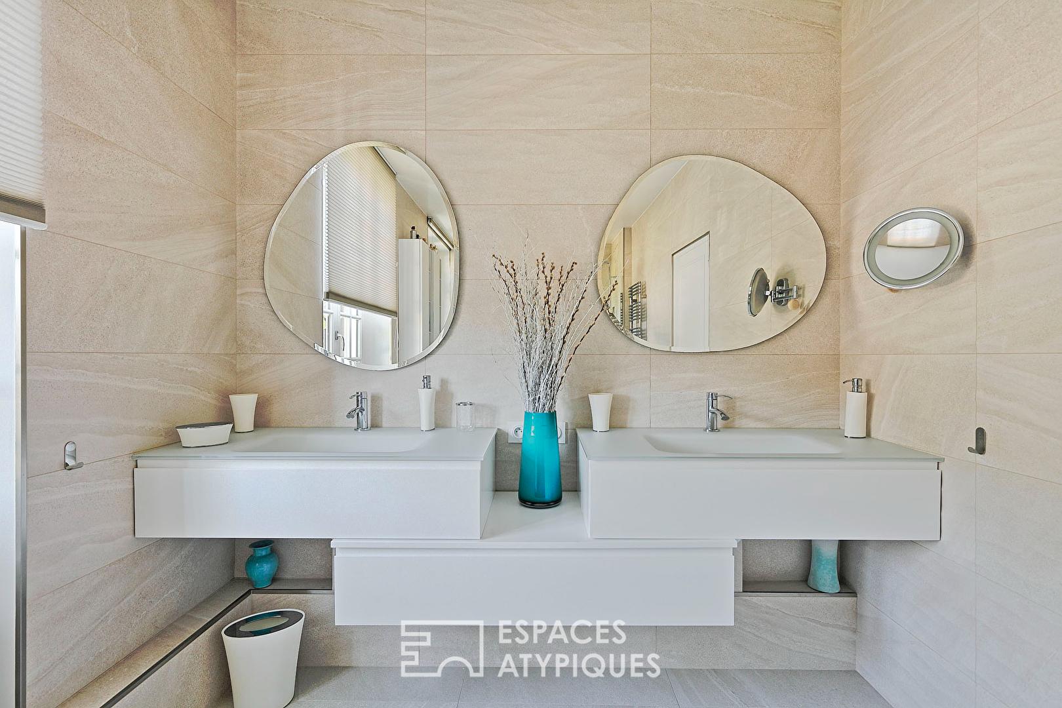
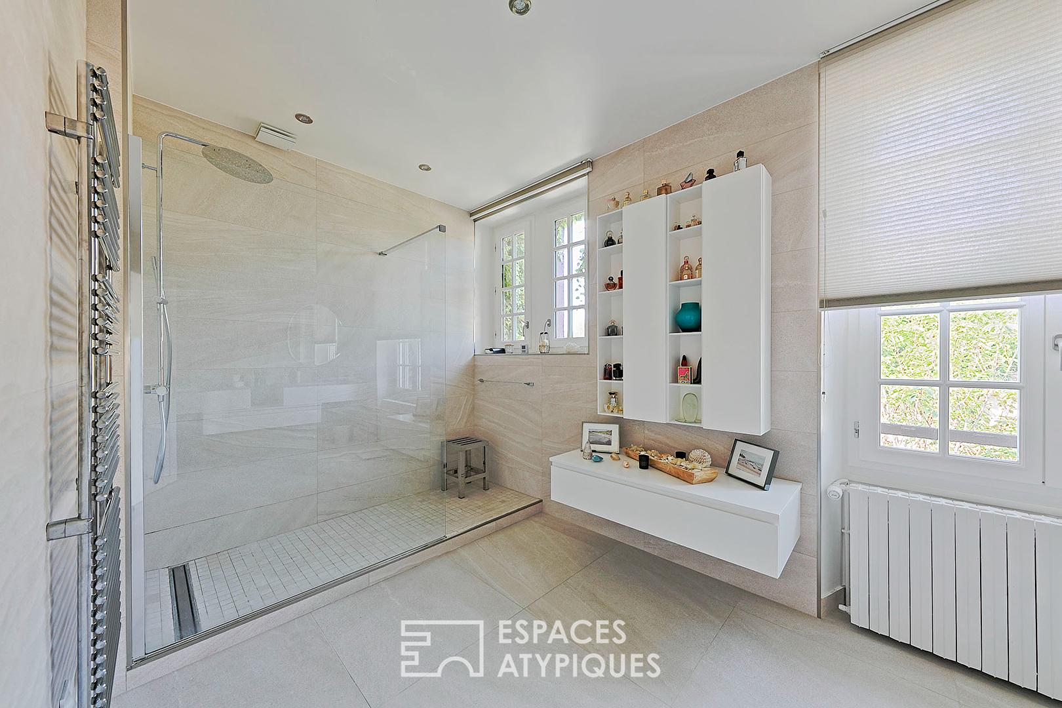
A beautiful wooden staircase, the central feature of the house, leads to the upper floor where three comfortable bedrooms, a spacious and contemporary bathroom with double vanity, and a separate toilet create a harmonious and functional sleeping area. The garden level, designed as a self-contained level, enhances the overall space and functionality. It includes a large bedroom, a laundry room with a shower and sink that can be converted into a summer kitchen, a storage room, a separate toilet, as well as a wine cellar and pantry, ideal for everyday use or for wine enthusiasts. Outside, the garden unfolds like a stroll.
Majestic olive trees, slender palms, and gravel pathways create a succession of verdant settings, inviting relaxation and contemplation. The entire property, perfectly enclosed and meticulously landscaped, forms a true haven of peace, intimate and secluded. Two garages complete the property, one attached to the house, the other located at the rear of the plot, offering a rare convenience in this area.
The house also benefits from reassuring technical features, including a new combination heat pump and mains gas boiler, recently renovated roof insulation, double-glazed windows with some single-glazed elements retained, mains drainage, and fiber optic internet access. Just minutes from shops, schools, and the train station with connections to Paris in fifty minutes, this characterful property will appeal to those who appreciate unique places and are looking for an elegant family home, full of character, in an exceptional natural and heritage setting.
ENERGY RATING D / CLIMATE RATING C Estimated average annual energy costs for standard use (2021, 2022, 2023 prices): between EUR2,020 and EUR2,790 including subscriptions.
Additional information
- 8 rooms
- 4 bedrooms
- 2 shower rooms
- 3 floors in the building
- Outdoor space : 1511 SQM
- Parking : 5 parking spaces
- Property tax : 2 514 €
Energy Performance Certificate
- A
- B
- 158.8kWh/m².year14*kg CO2/m².yearC
- D
- E
- F
- G
- A
- B
- 14kg CO2/m².yearC
- D
- E
- F
- G
Estimated average annual energy costs for standard use, indexed to specific years 2021, 2022, 2023 : between 2040 € and 2770 € Subscription Included
Agency fees
-
The fees include VAT and are payable by the vendor
Mediator
Médiation Franchise-Consommateurs
29 Boulevard de Courcelles 75008 Paris
Estimate your financing
Information on the risks to which this property is exposed is available on the Geohazards website : www.georisques.gouv.fr