A charming house with a strong character, offering independence combined with privacy.
A haven of tranquility...
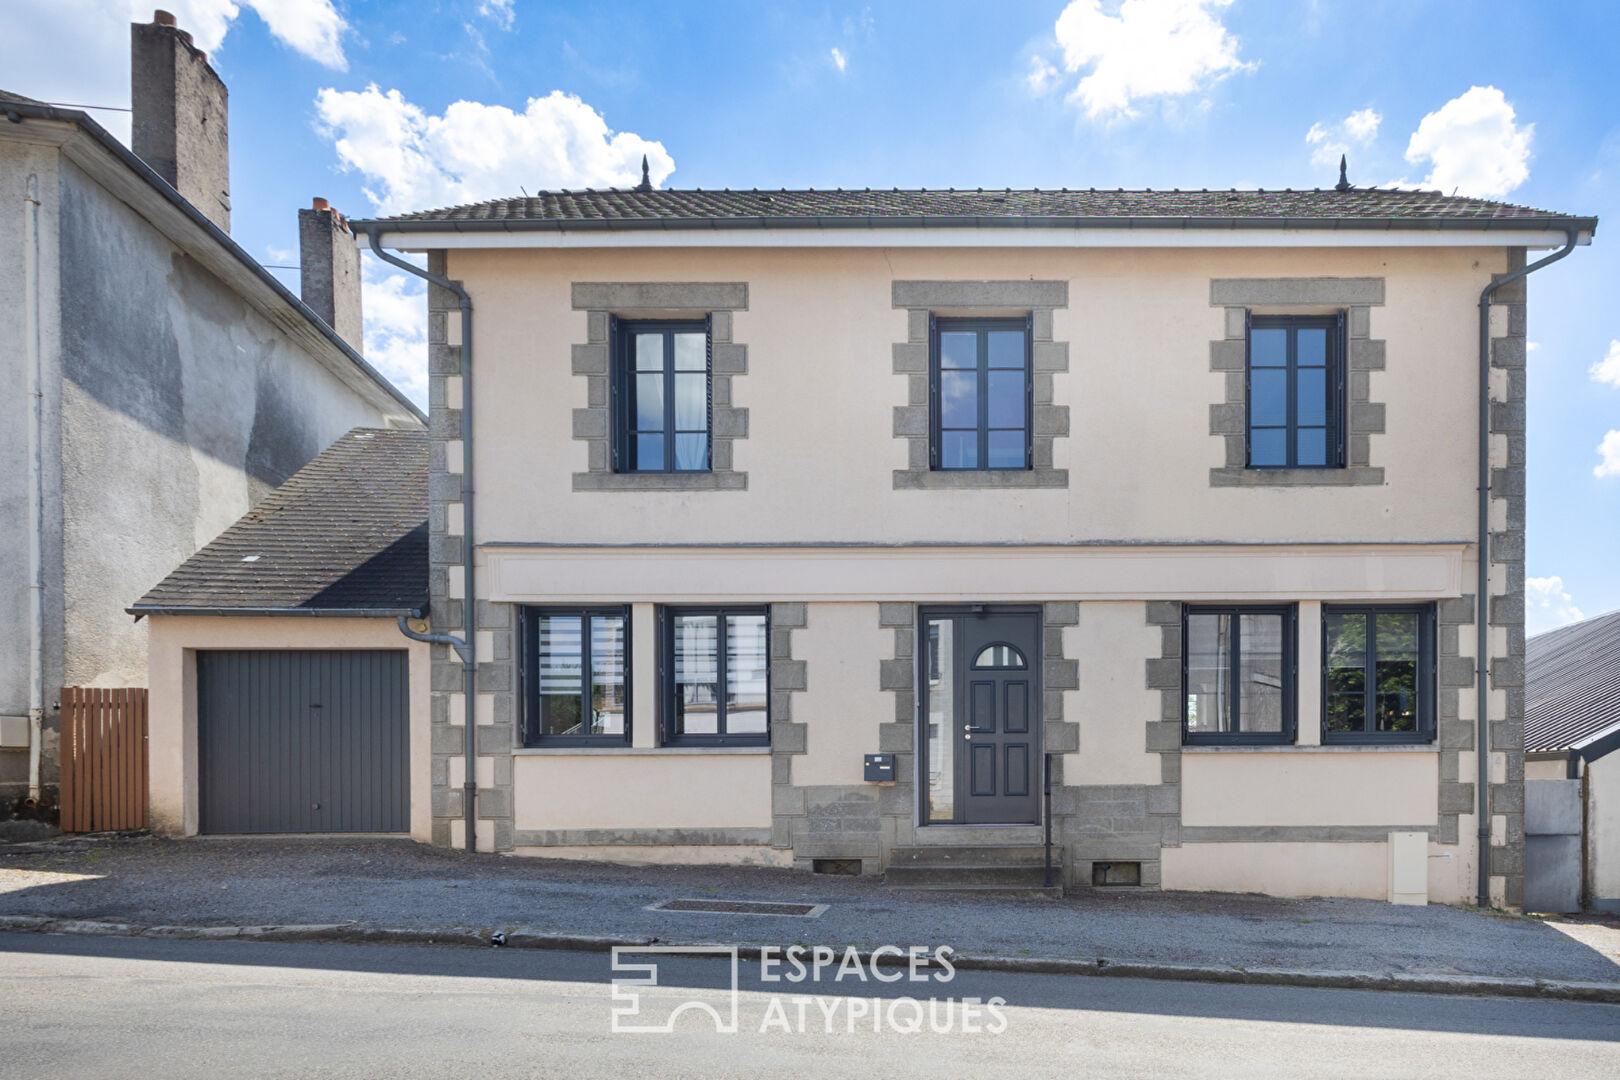
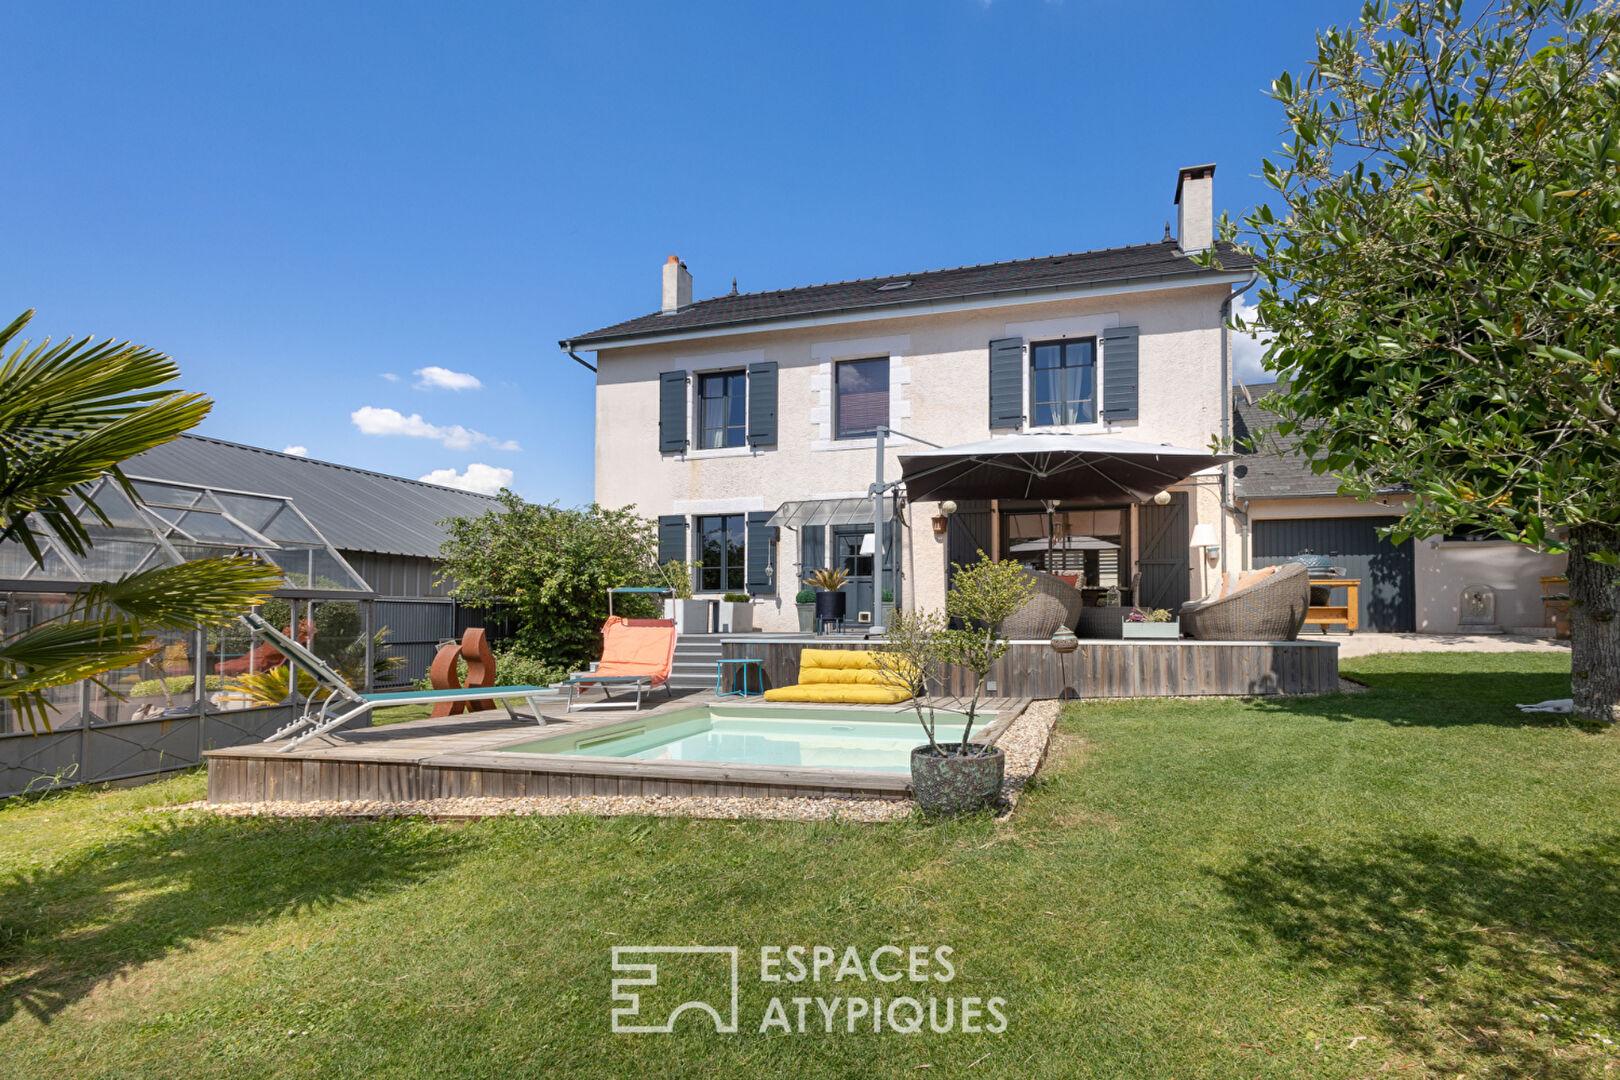
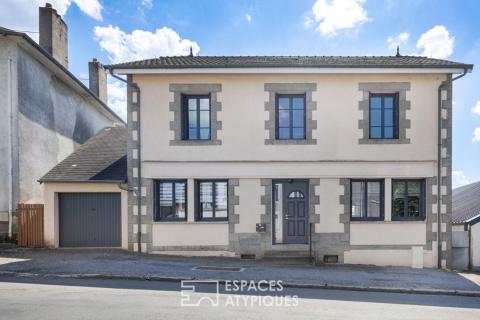
Ideally located, close to transport and all amenities, this 1933 property presents a demure facade, punctuated by its beautiful cut-stone window and door frames.
But don’t be fooled by appearances: step inside, and the building reveals 145 square meters of nonconformity, colorful boldness, and freedom.
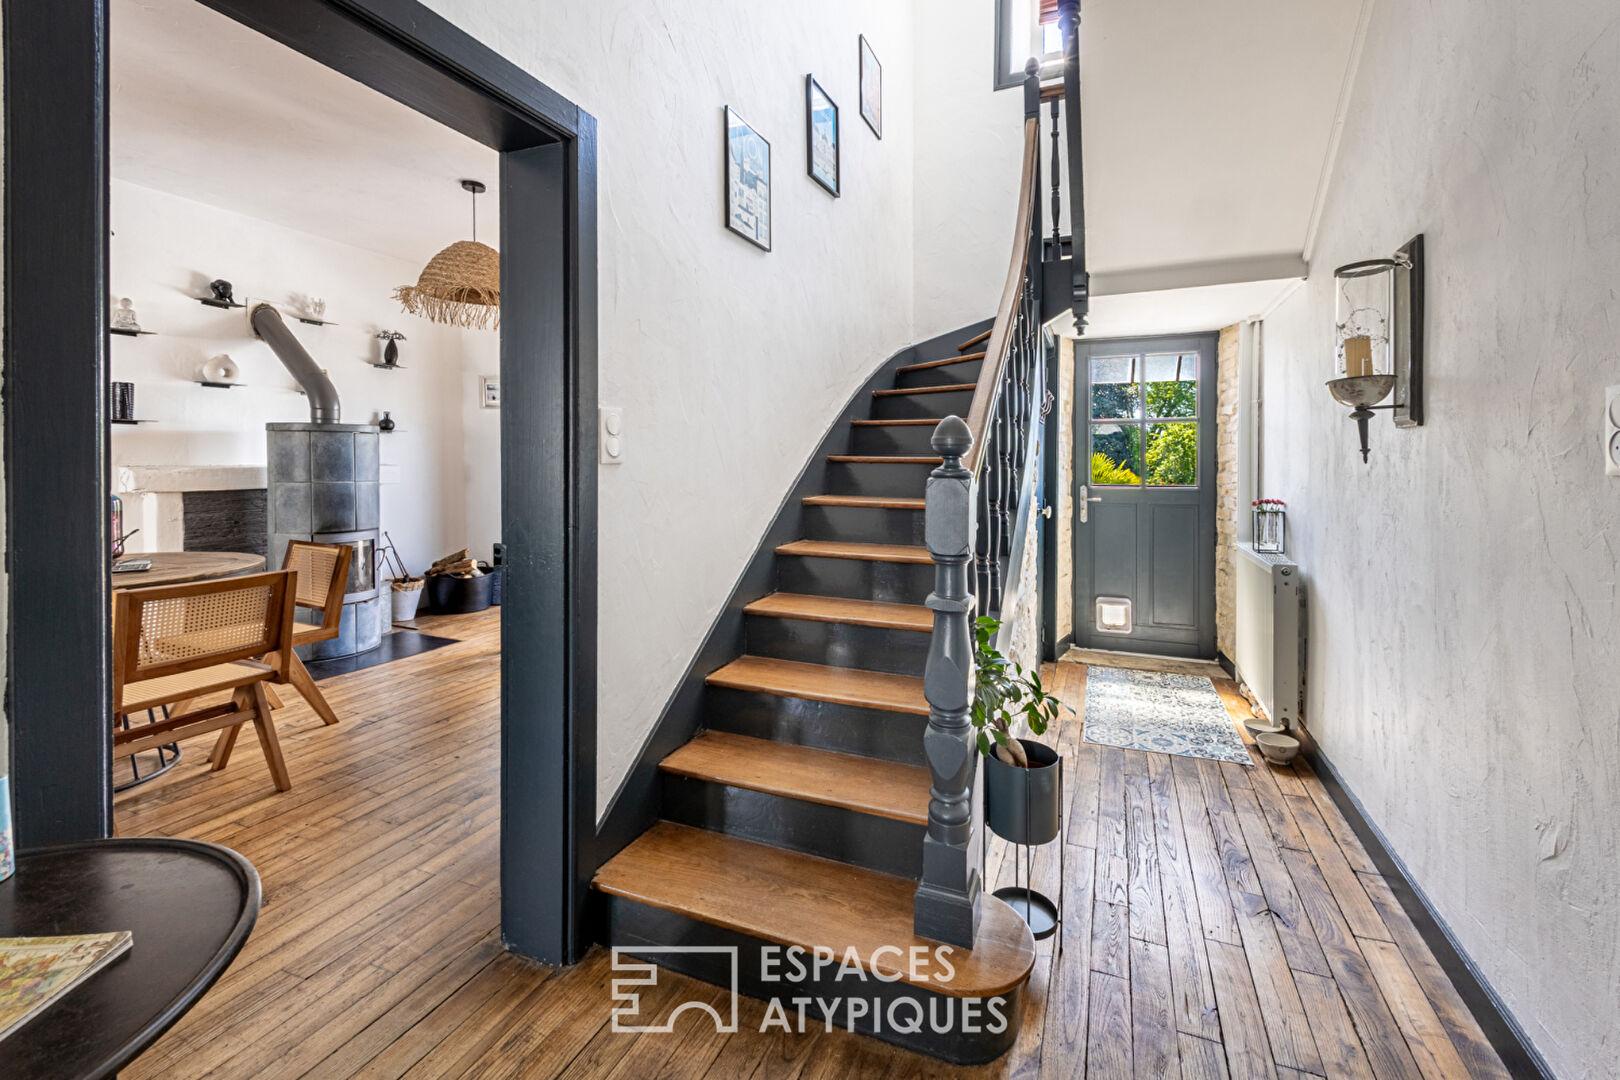
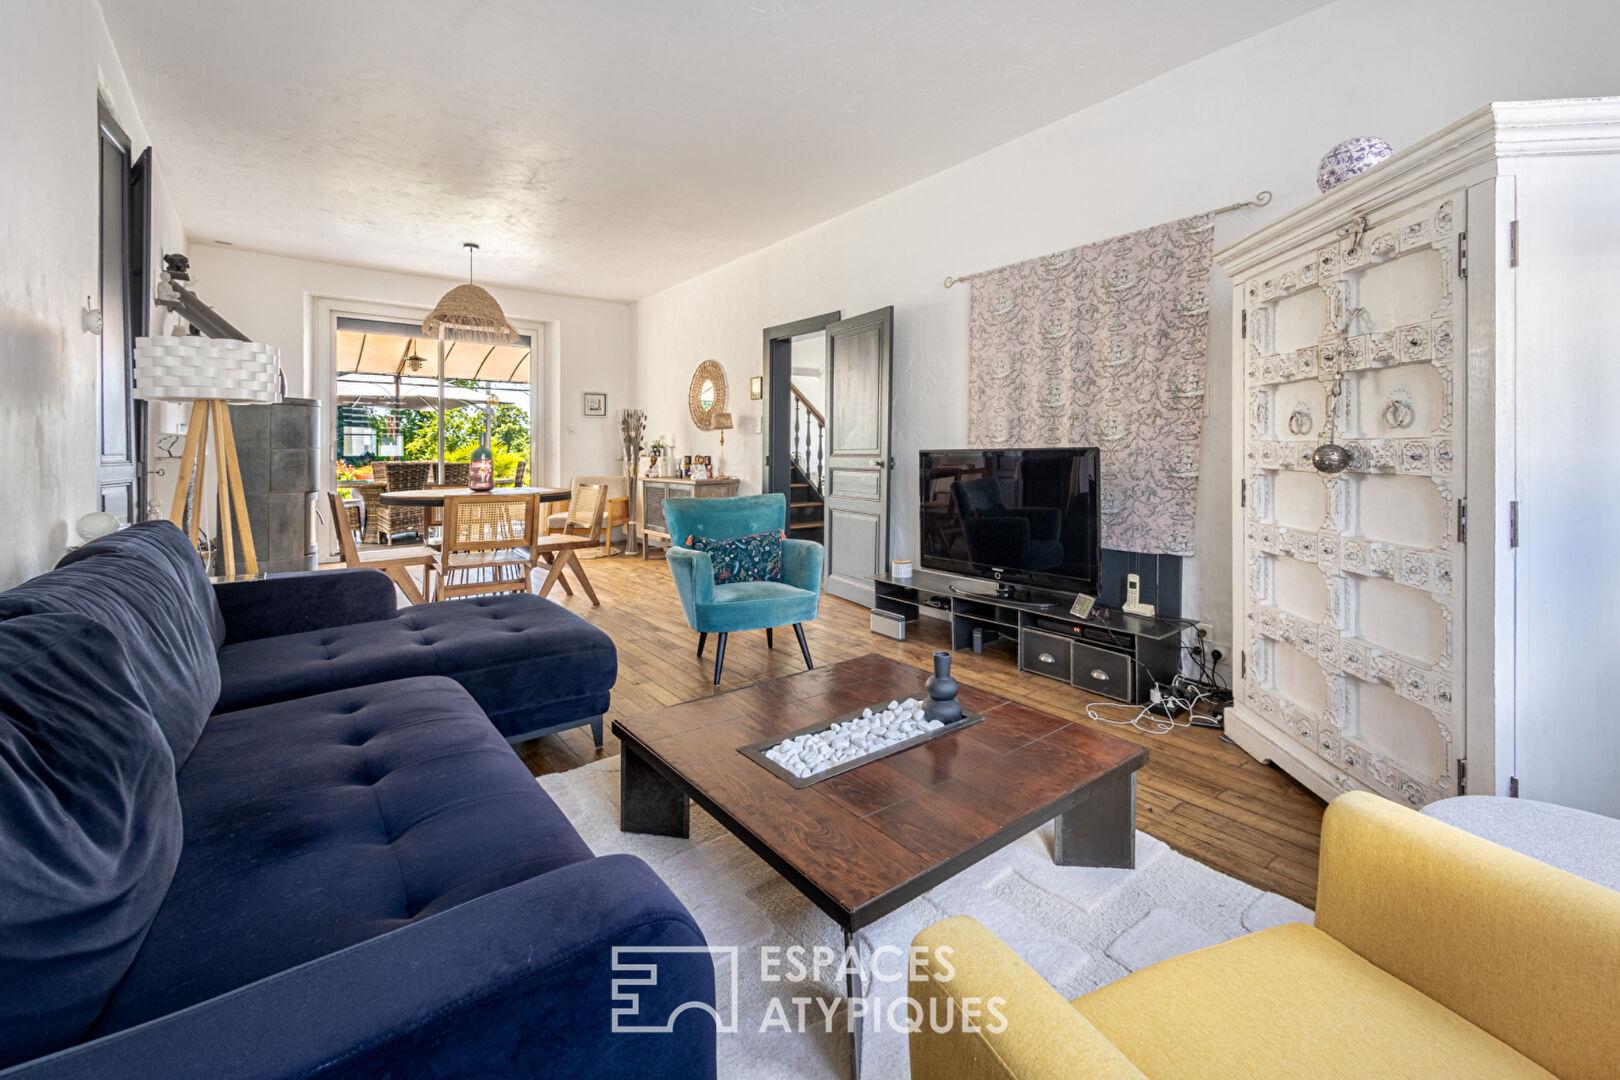
Beyond the vestibule and its elegant dark wood staircase, the ground floor plays a flawless “bohemian-chic” tune.
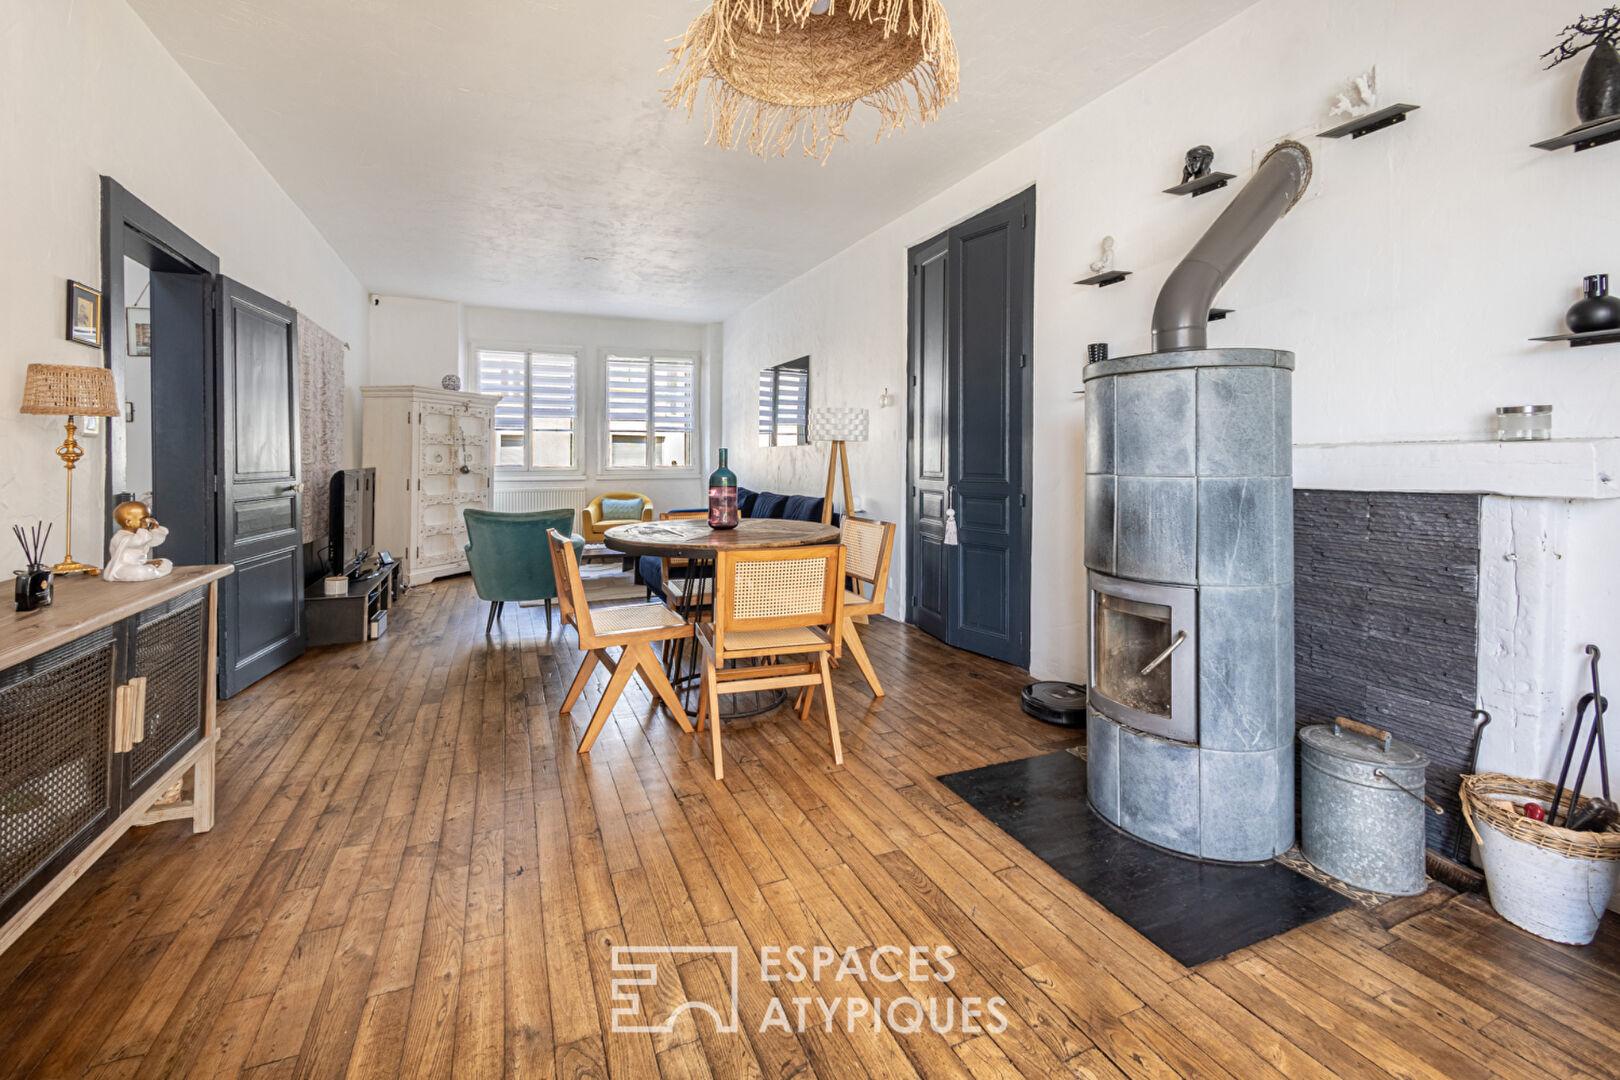
The living room, warmed by an imposing cylindrical stove, harmonizes with the atmosphere of the place, inviting you to disconnect on its time-worn parquet floors (or should I say, the rhythm…).
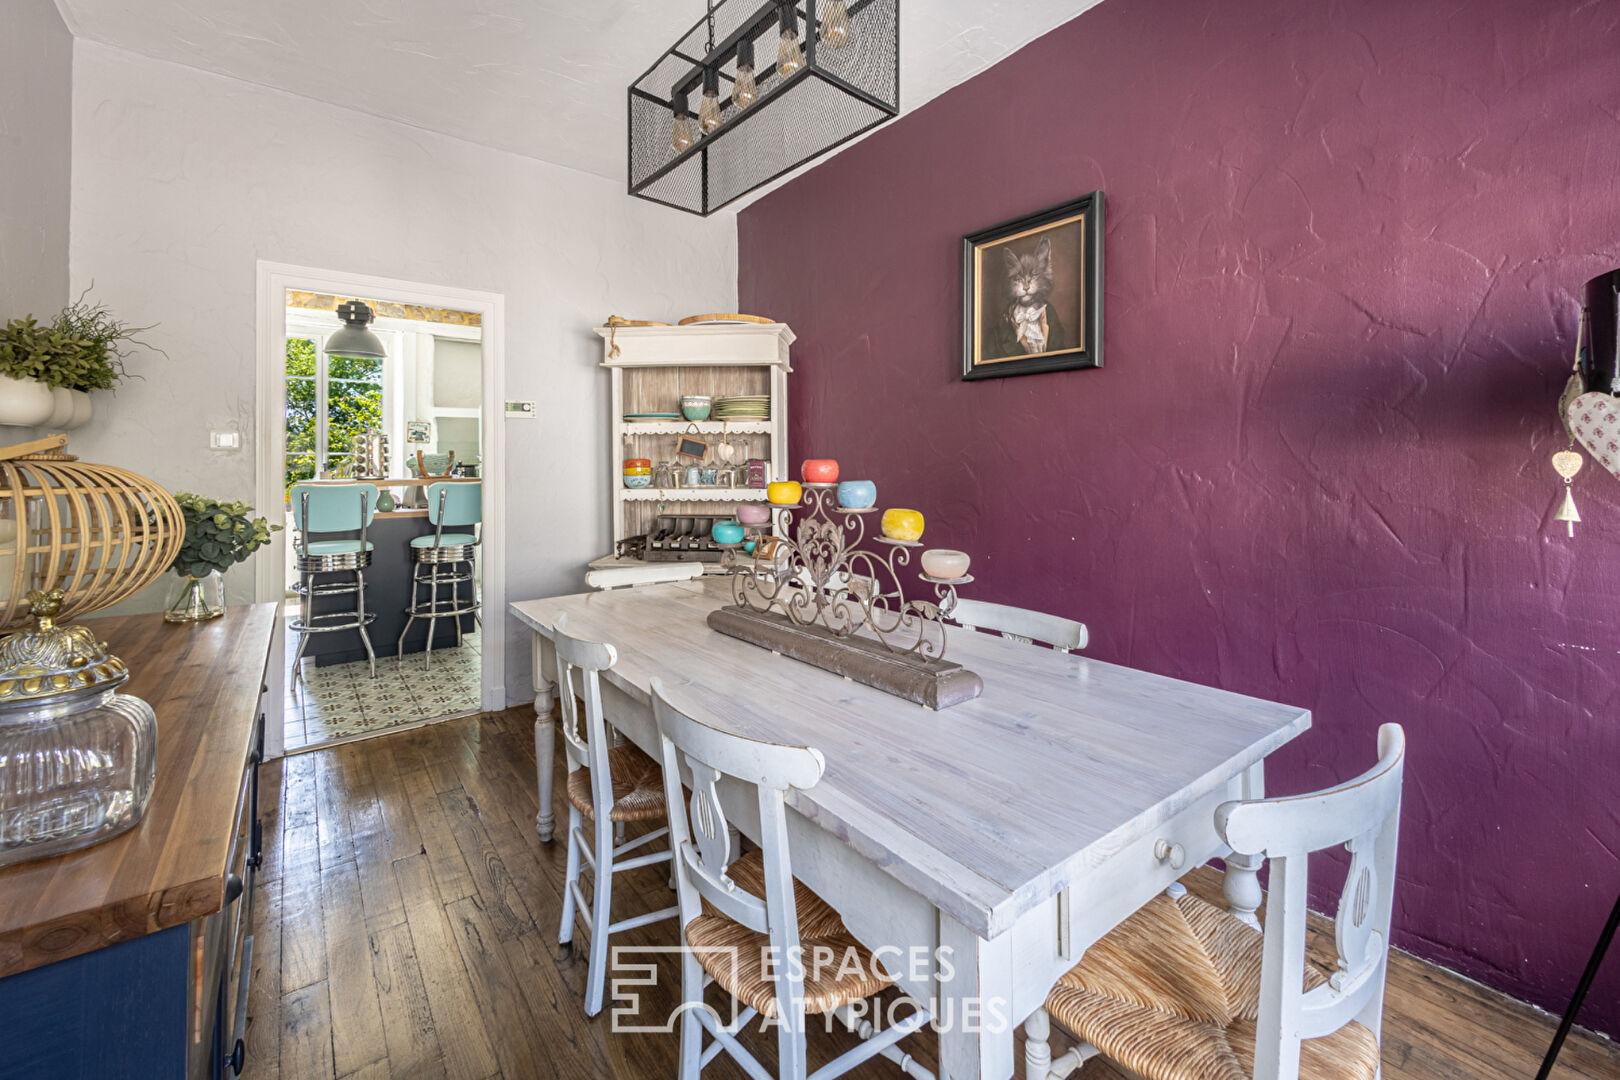
The tone is set, the melody is harmonious even in the dining room, which dares to be impertinent with a deep purple wall, a perfect promise of vibrant and lively dinners.
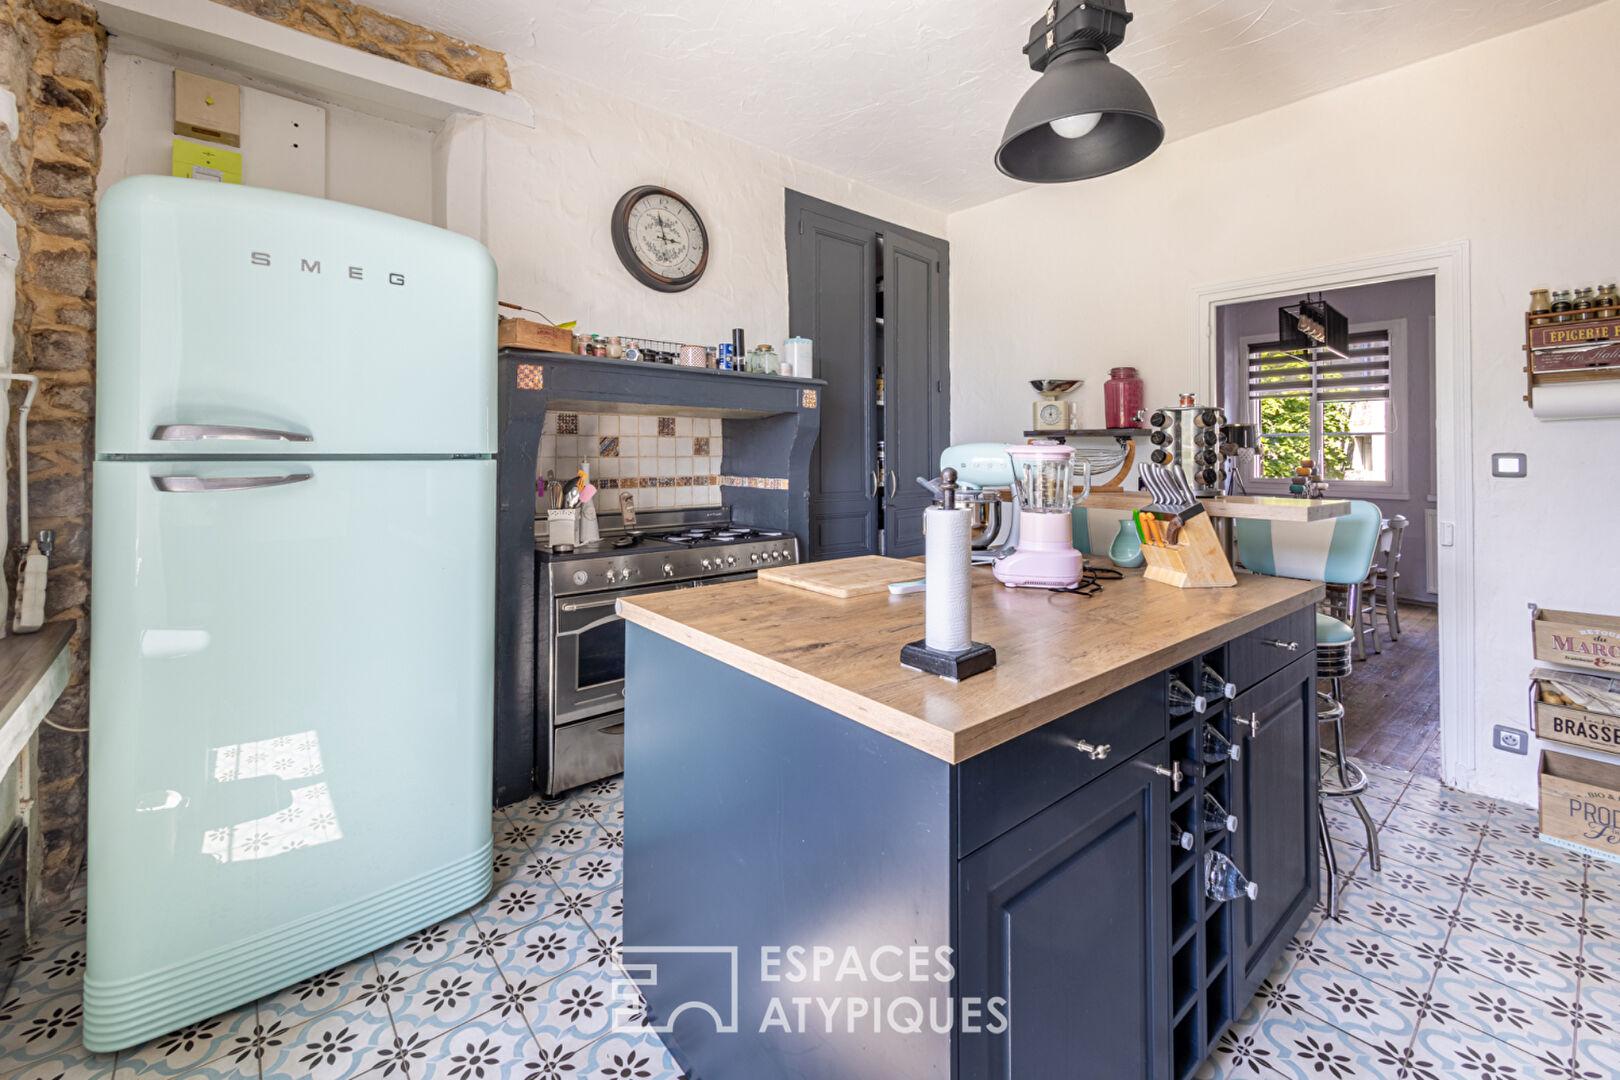
The kitchen, meanwhile, is a true vintage gem. With its superb cement tiles featuring old-fashioned patterns, its inviting central island, and its custom-designed space for a retro pastel refrigerator, preparing meals becomes a delightful experience once again.
A separate bathroom with a shower and sink, ample storage, and access to the cellar, which houses the utility room and some useful tools, complete the layout.
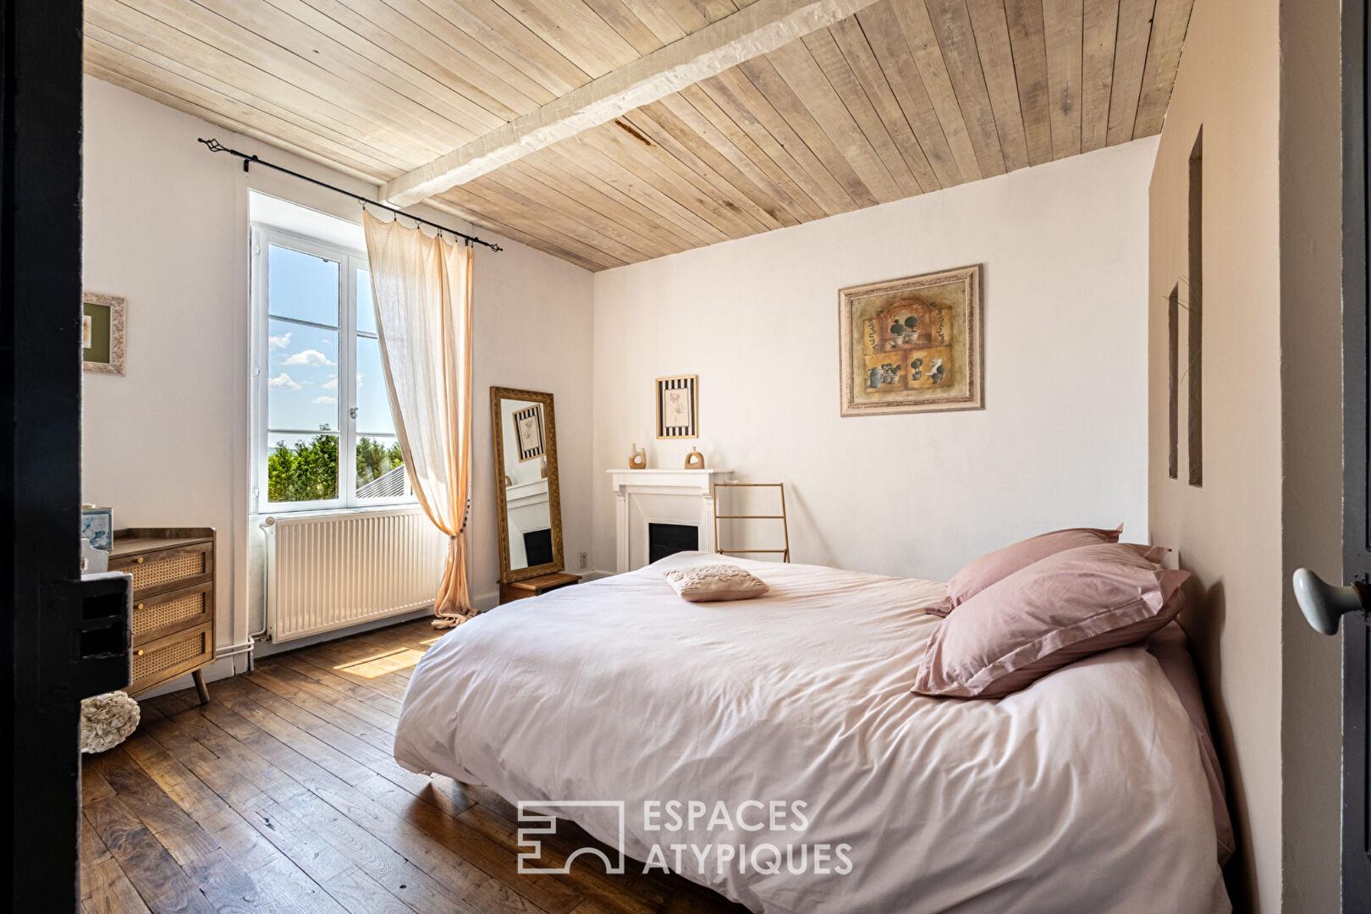
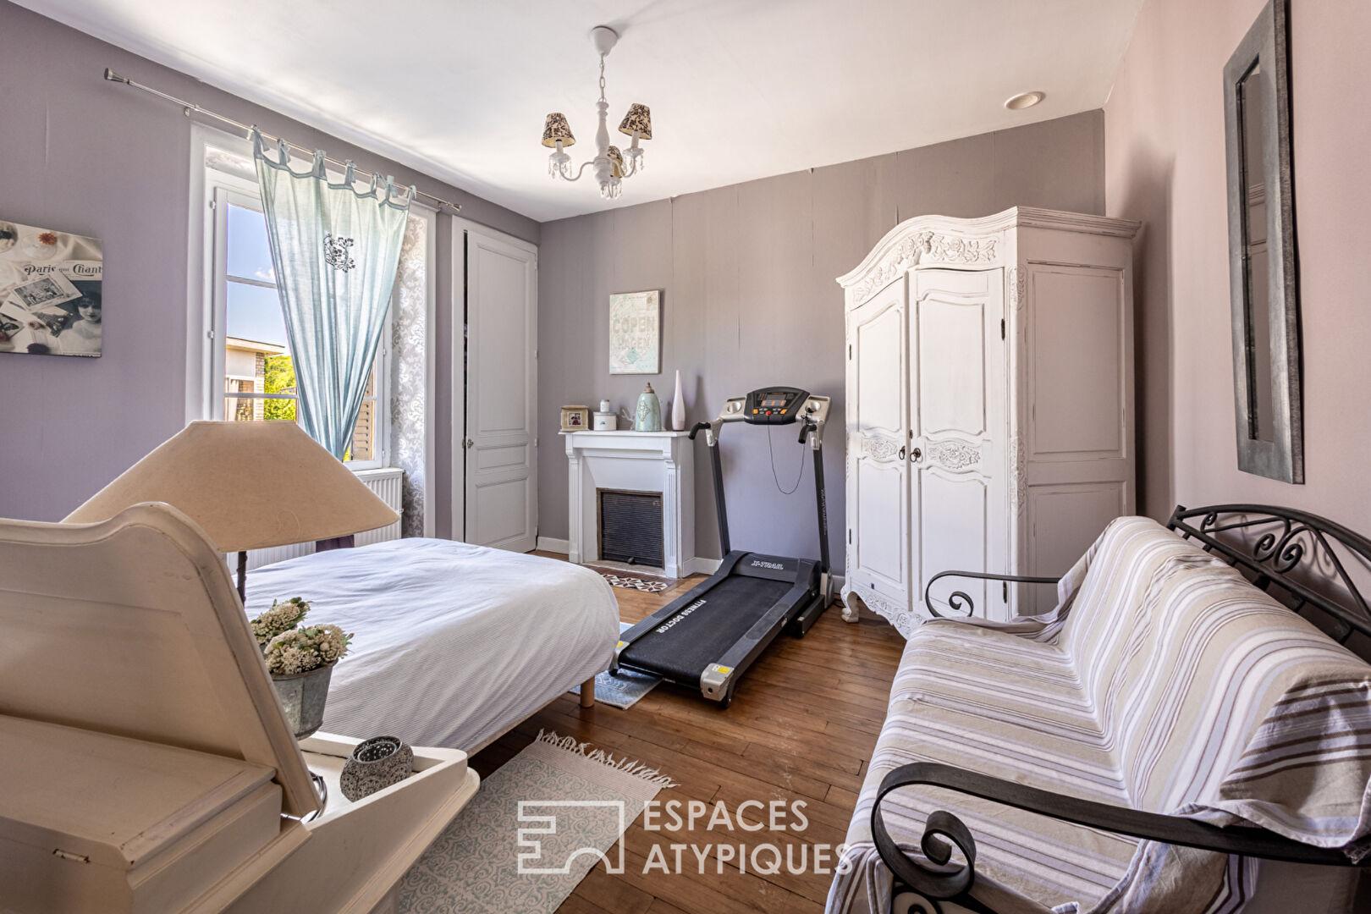
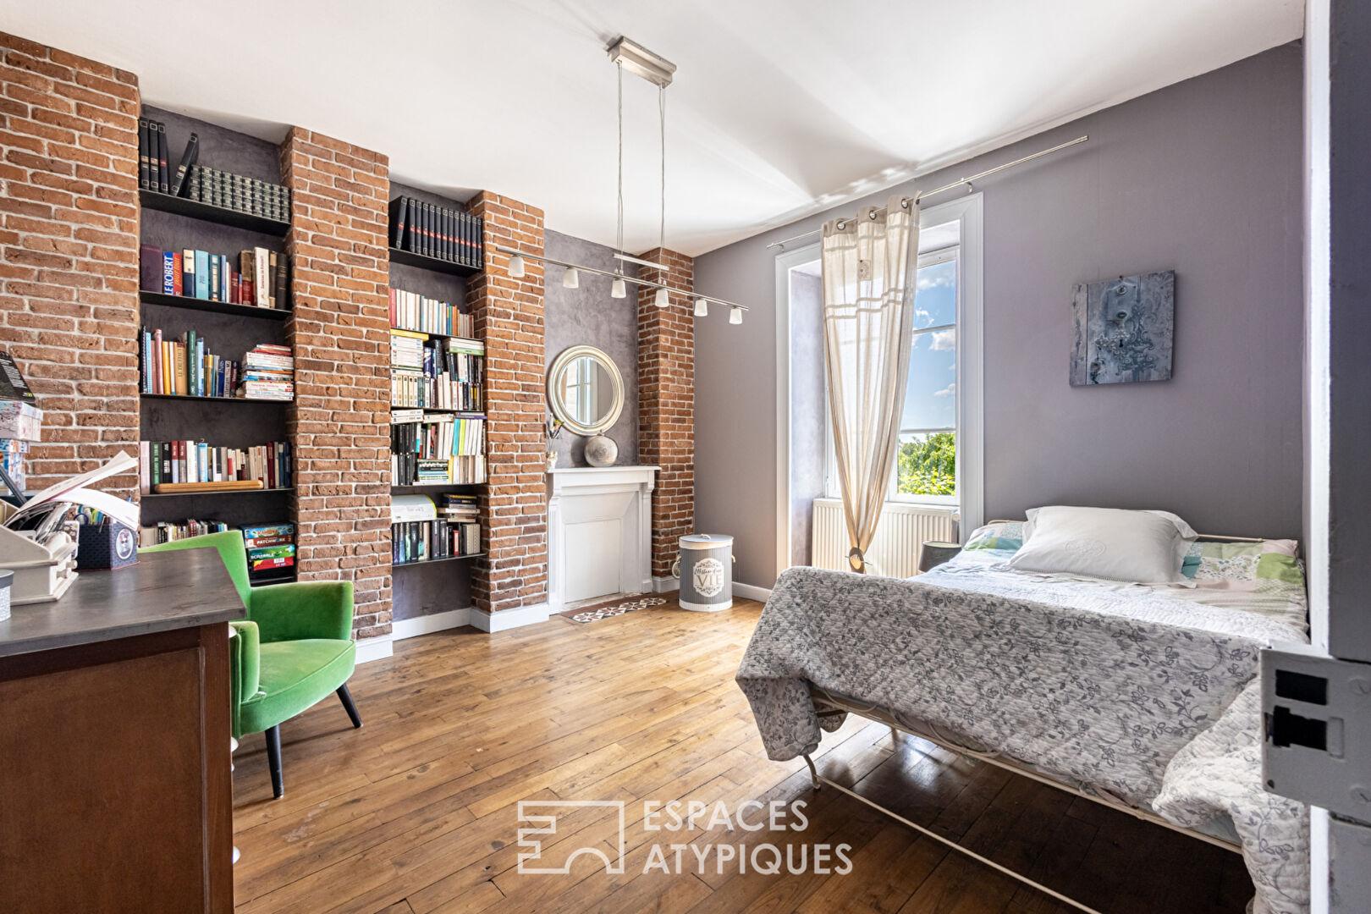
On the bedroom side, the upper floor offers three beautiful, bright bedrooms where wood reigns supreme: paneled ceilings in one, warm parquet floors in all three.
Each room has its own unique character, whether it’s built-in bookcases in red brick pillars or an impromptu gym at the foot of the bed, creating a haven for dreamers as well as avid readers.
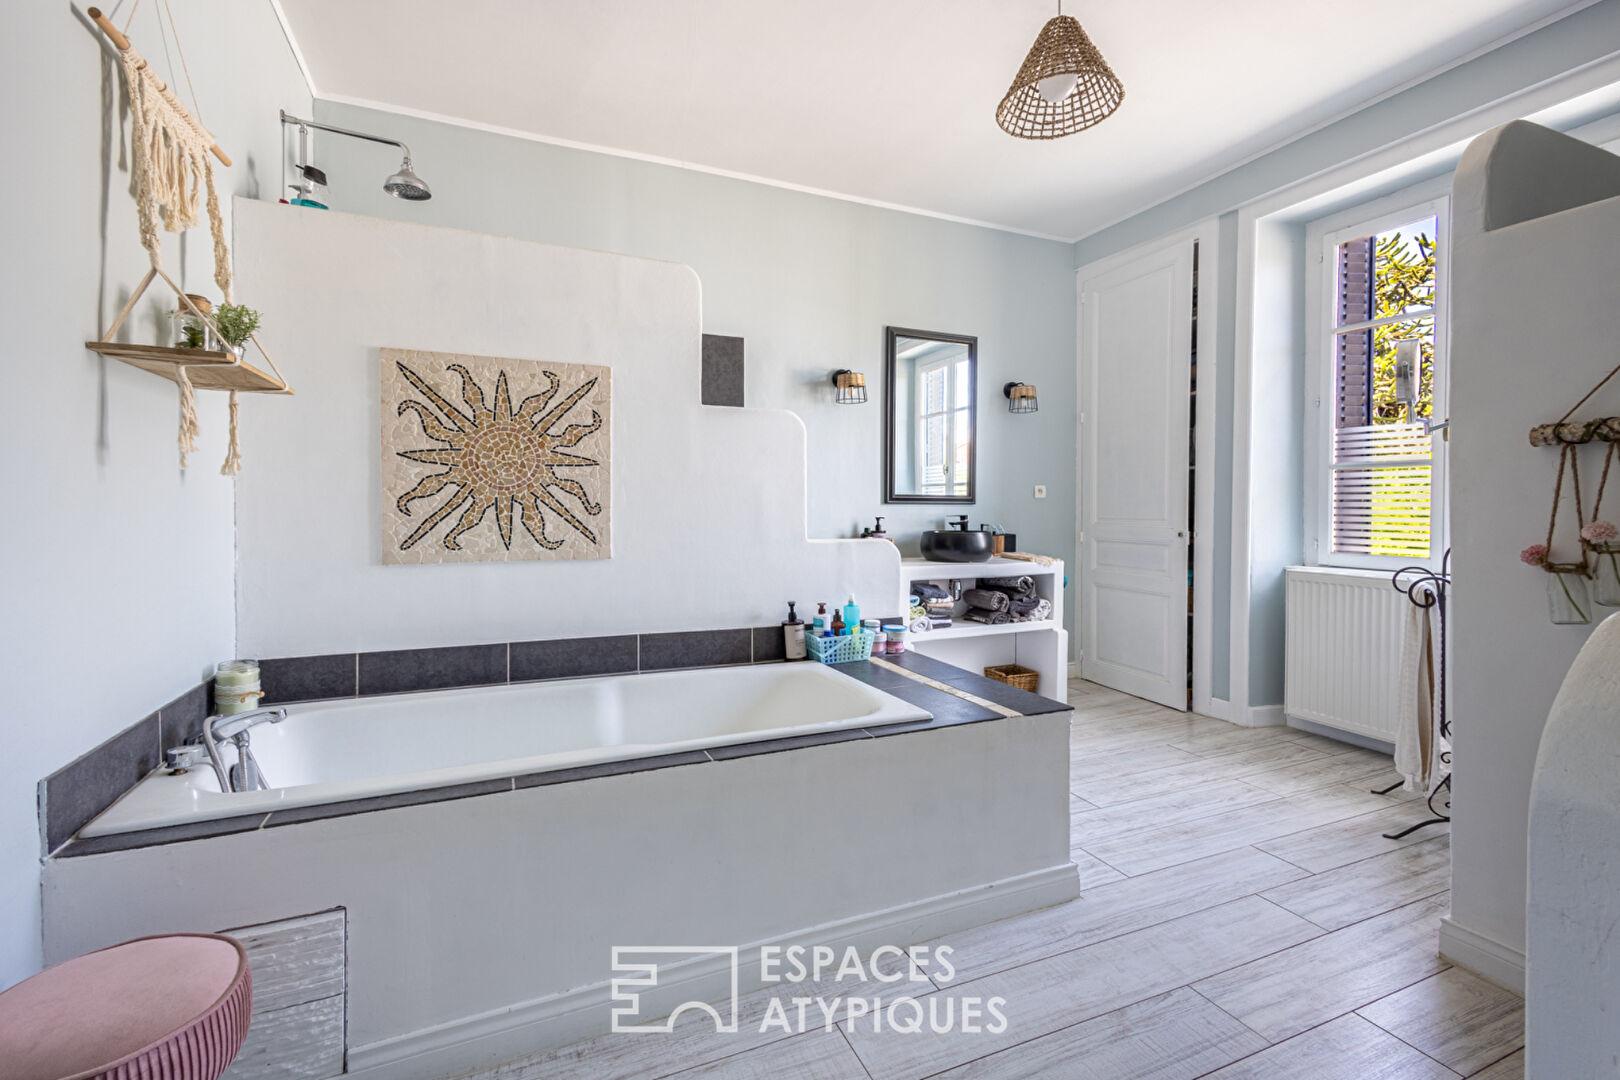
The spacious and soothing bathroom welcomes you with a large bathtub adorned with a delicate sunburst mosaic, promising radiant mornings. Behind it, you’ll find a spacious shower, perfect for those quick mornings.
A dressing room, which can also serve as an office or additional room, completes the ensemble.
On the top floor, a loft space awaits, offering great potential and interesting dimensions.
Here, the possibilities are numerous; it’s up to you to define its future uses, whether for your projects or to cherish your memories.
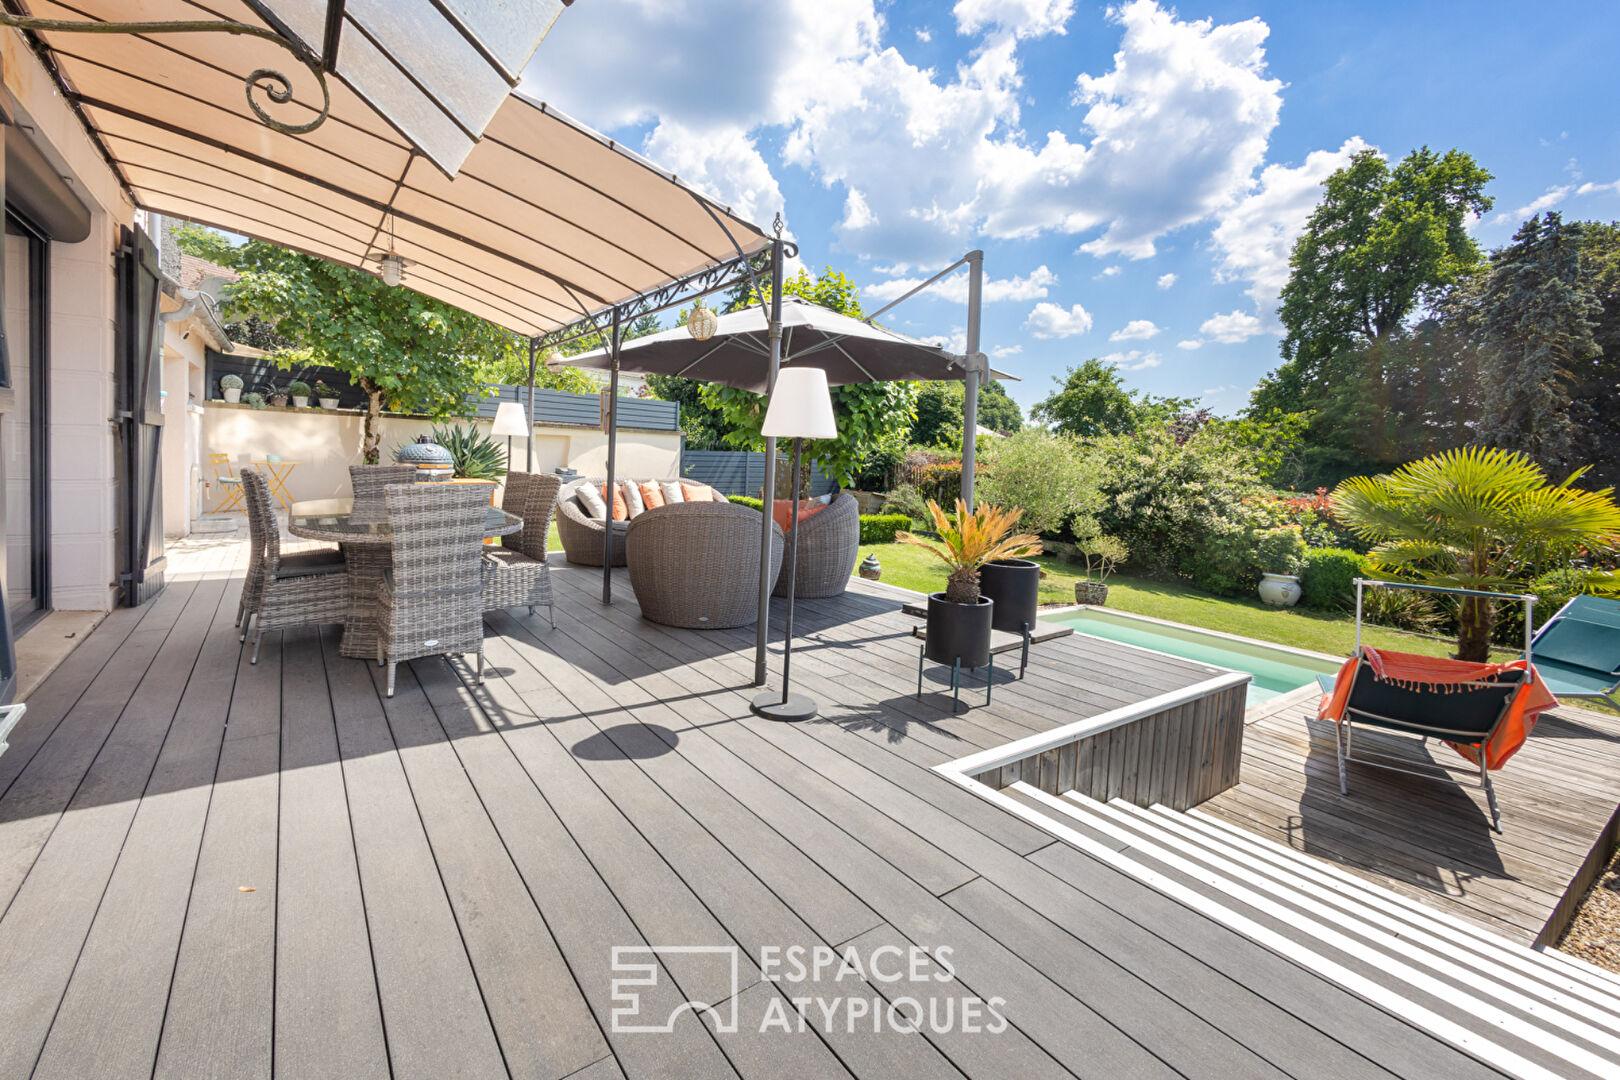
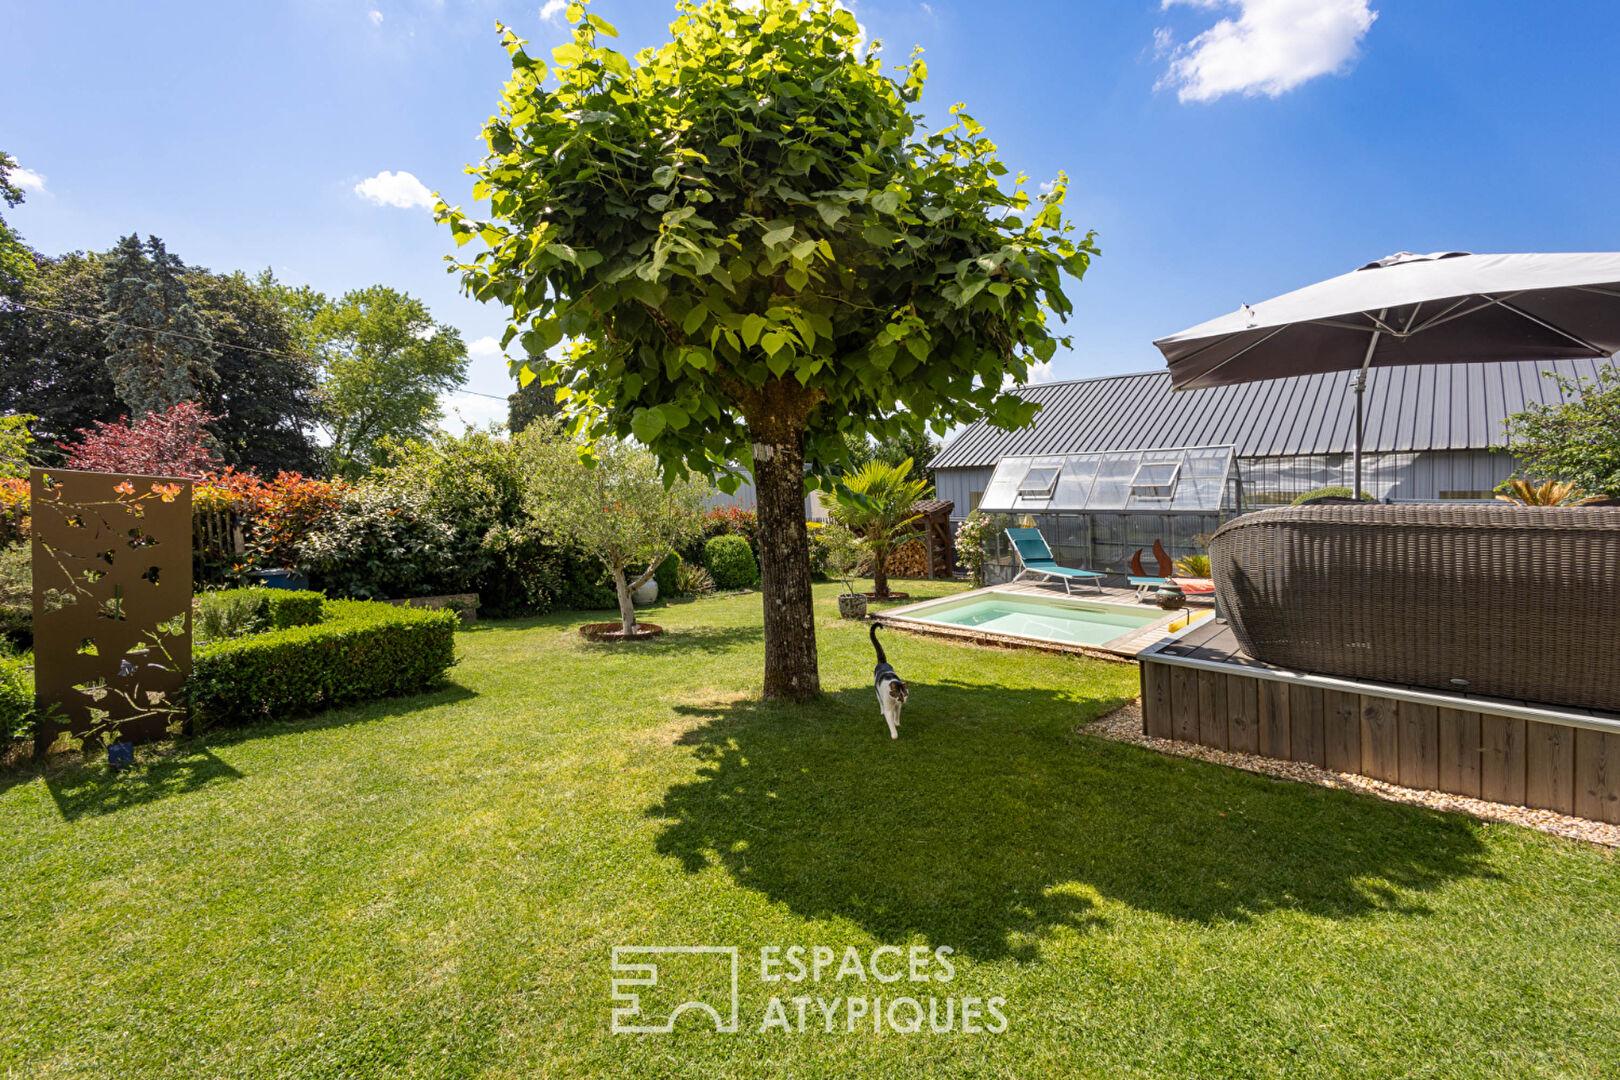
Now, let’s turn to the jewel of this charming home: a fully enclosed garden adjoining a drive-through garage, where the concept of “overlooking” has been completely erased from the dictionary.
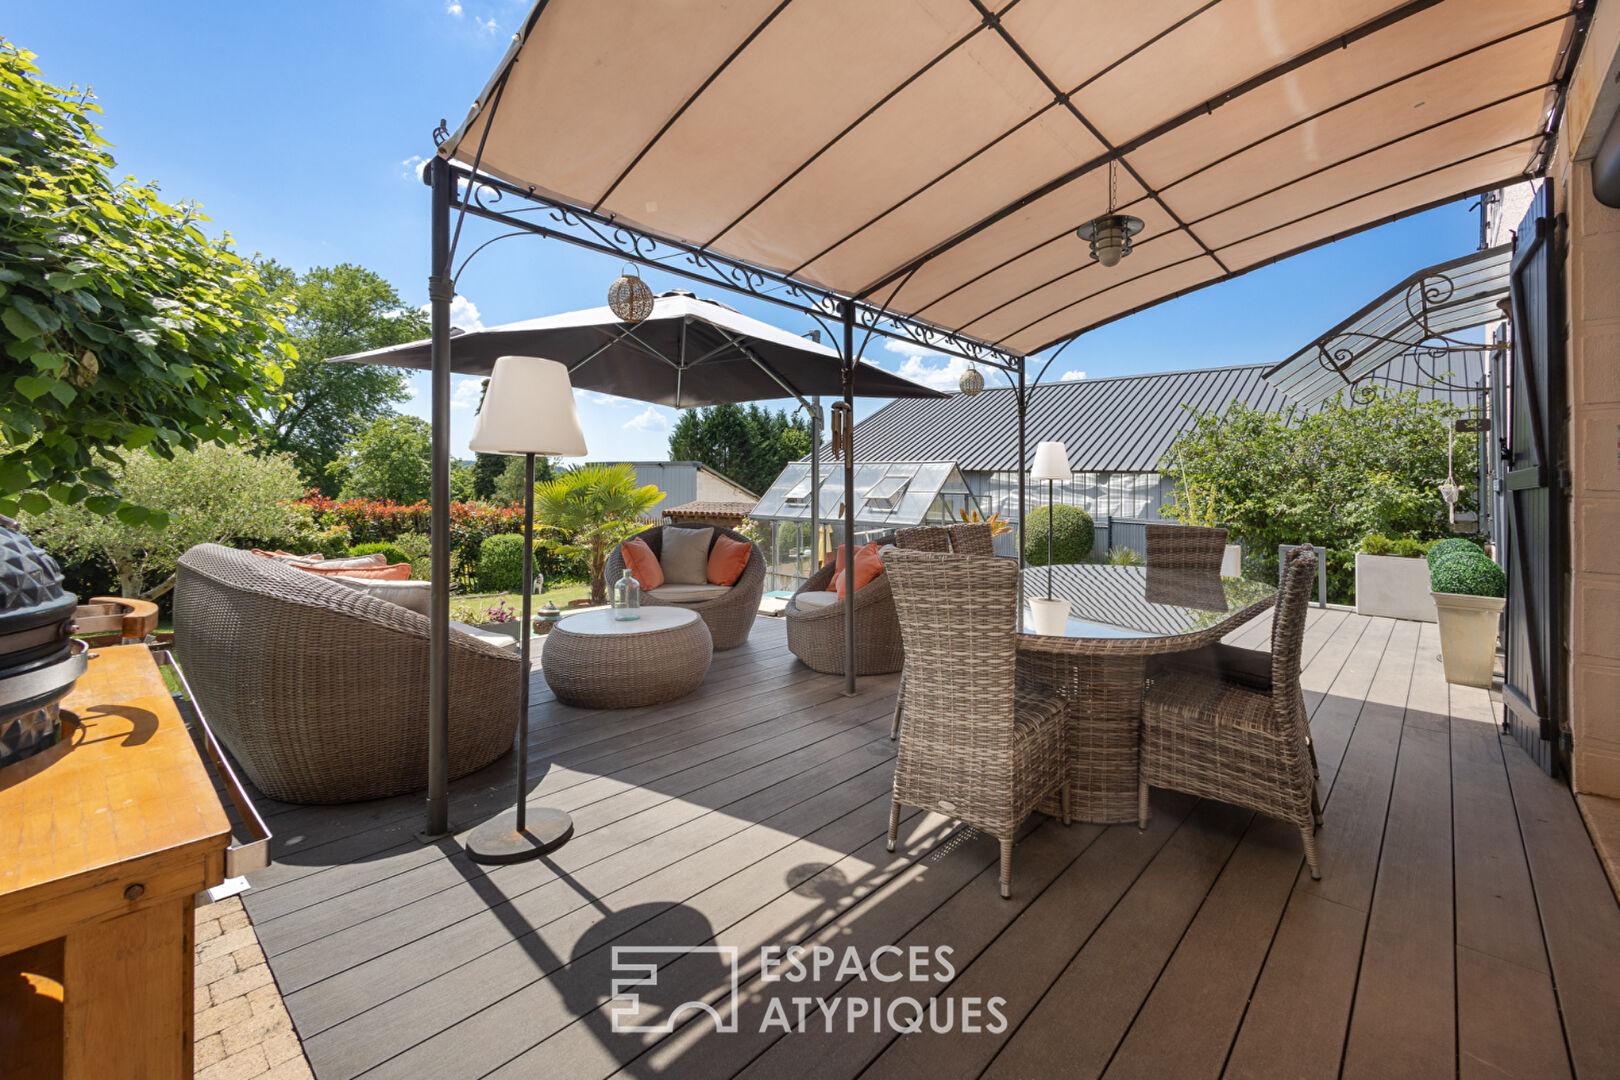
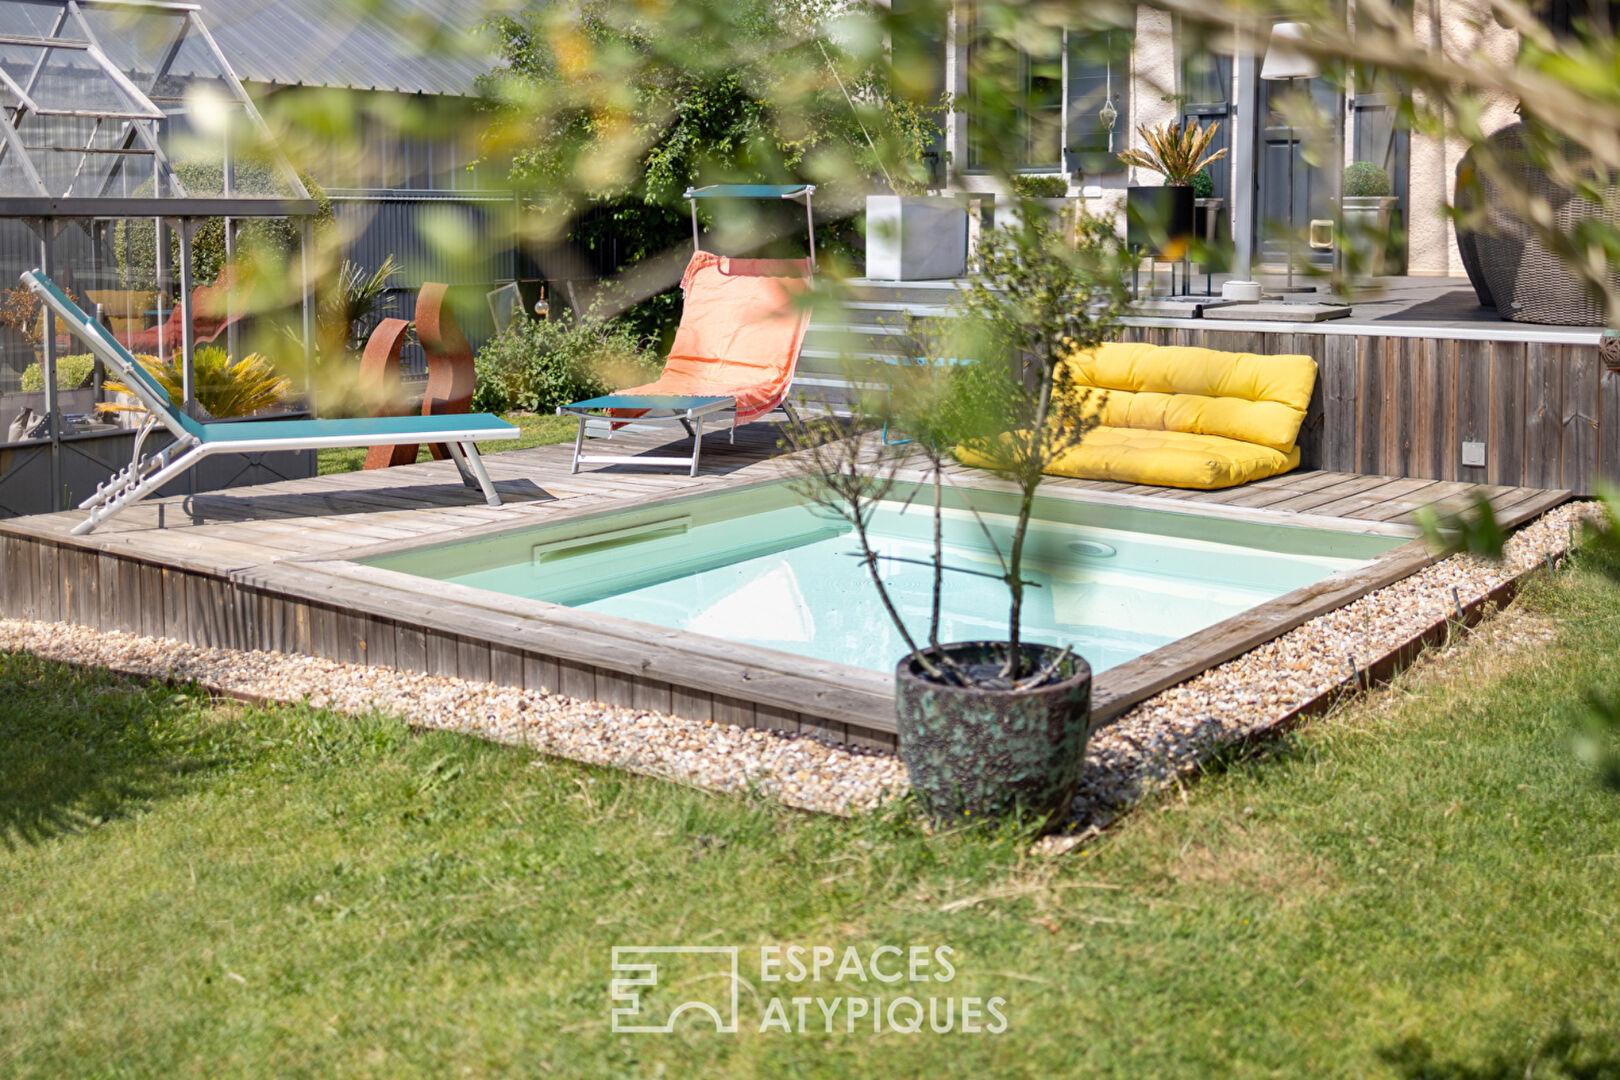
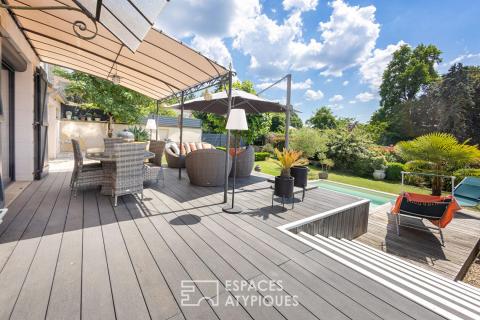
Secluded and inviting, a charming wooden terrace embraces a small, clear pool, ideal for cooling off on hot days or reading your latest thriller in a haven of tranquility.
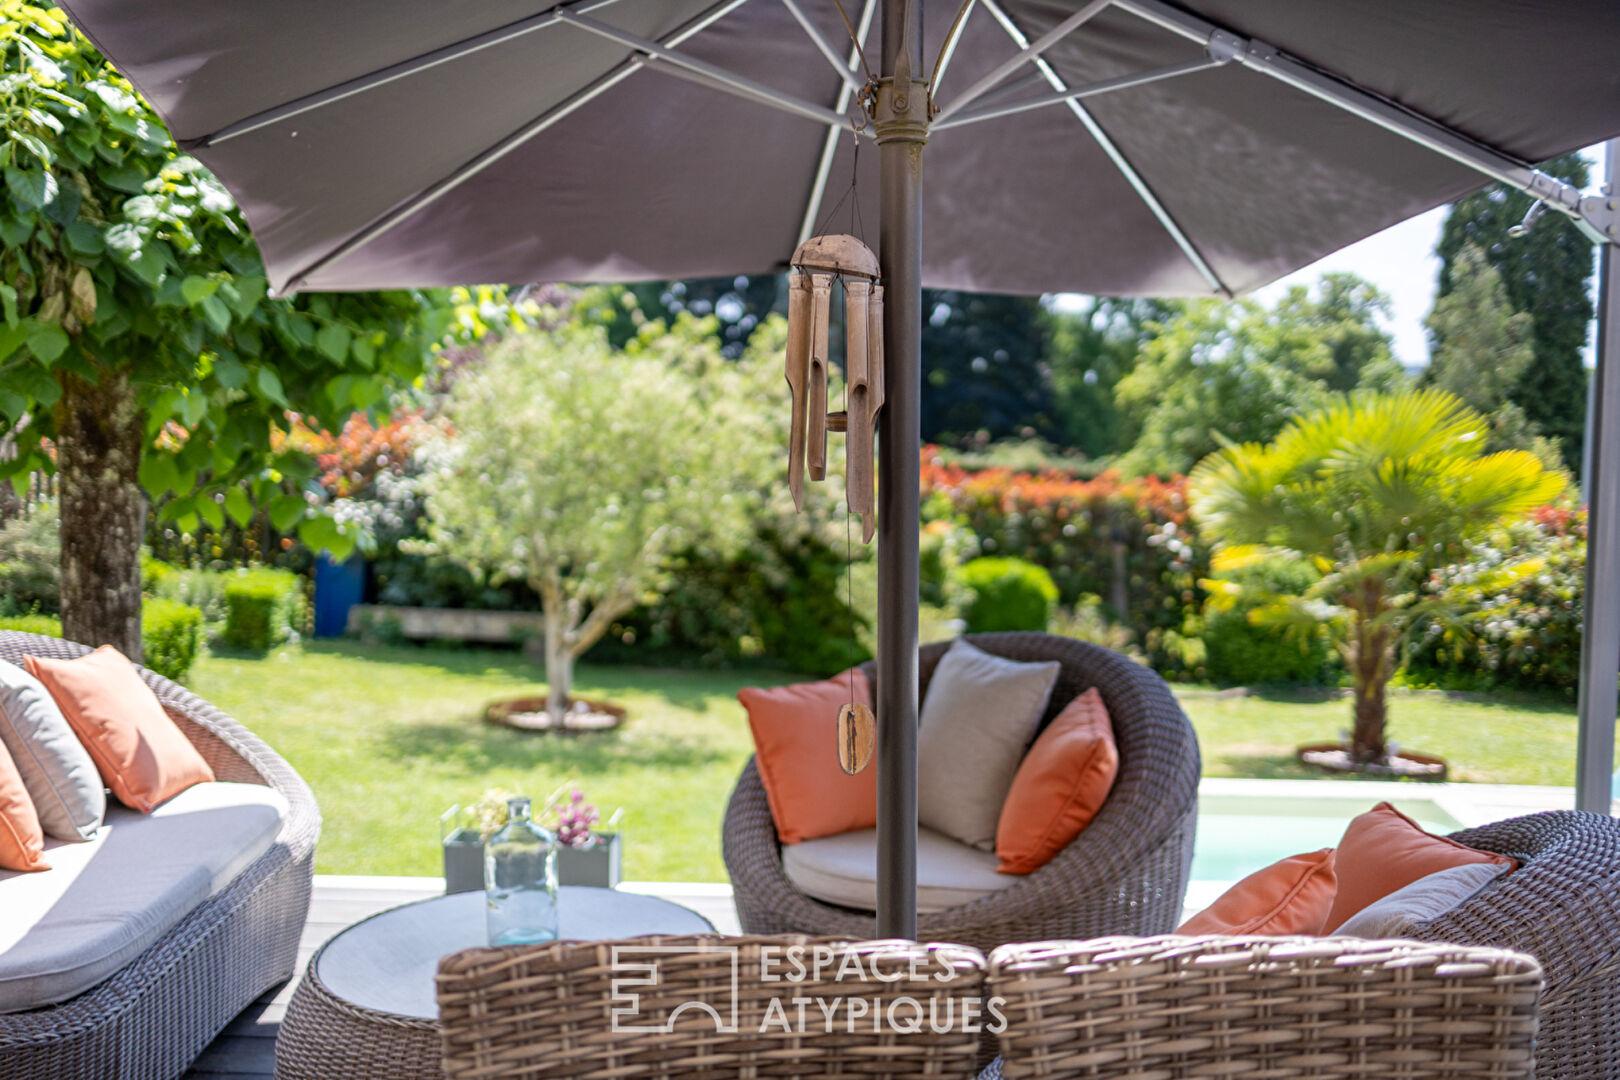
Just steps from a traditional greenhouse, a small vegetable garden, a working well, a shaded pergola, and a beautifully landscaped garden with a Mediterranean touch, a haven of absolute tranquility awaits you, perfect for summer naps and drinks under the stars.
As you can see, this house is a ticket to a vibrant life, where the charm of the 1930s blends seamlessly with a delightful uniqueness.
It has the power to slow down time… you’ve been warned!
ENERGY RATING: D / CLIMATE RATING: D
Estimated average annual energy costs for standard use, based on energy prices for 2021, 2022, and 2023: between €3,270 and €4,480
Information on the risks to which this property is exposed is available on the Géorisques website for the relevant areas:
www.georisques.gouv.fr
Michaël Koelblen
EI RSAC 879 658 748 Limoges
Tel : 07 49 15 87 70
Mail : michael.koelblen@espaces-atypiques.com
Additional information
- 5 rooms
- 3 bedrooms
- 1 bathroom
- 1 bathroom
- 1 floor in the building
- Outdoor space : 396 SQM
- Parking : 2 parking spaces
- Property tax : 902 €
Energy Performance Certificate
- A
- B
- C
- 223kWh/m².year49*kg CO2/m².yearD
- E
- F
- G
- A
- B
- C
- 49kg CO2/m².yearD
- E
- F
- G
Estimated average annual energy costs for standard use, indexed to specific years 2021, 2022, 2023 : between 3270 € and 4480 € Subscription Included
Agency fees
-
The fees include VAT and are payable by the vendor
Mediator
Médiation Franchise-Consommateurs
29 Boulevard de Courcelles 75008 Paris
Simulez votre financement
Information on the risks to which this property is exposed is available on the Geohazards website : www.georisques.gouv.fr