Renovated village house blending charm and modernity
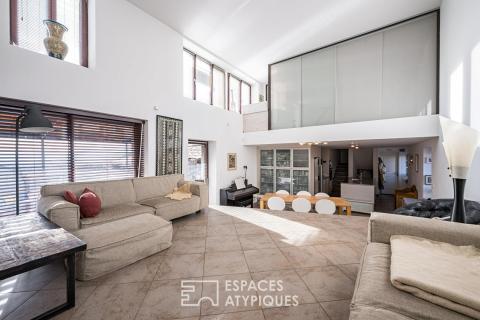
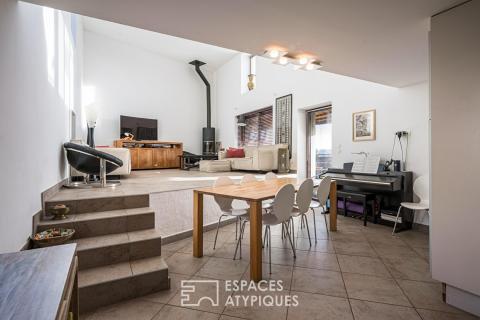
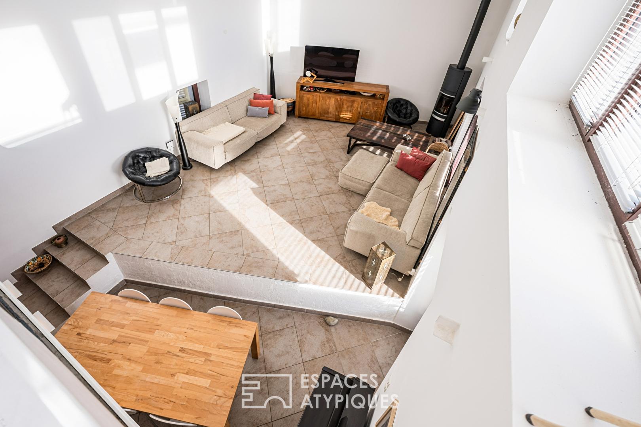
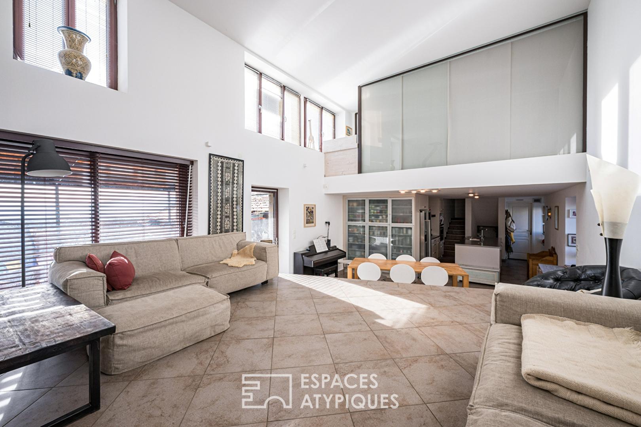
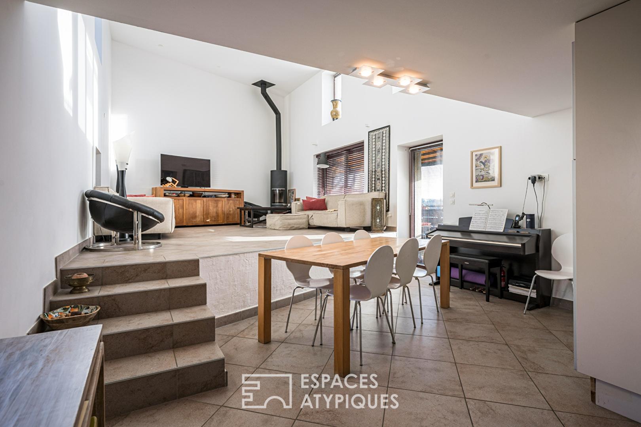
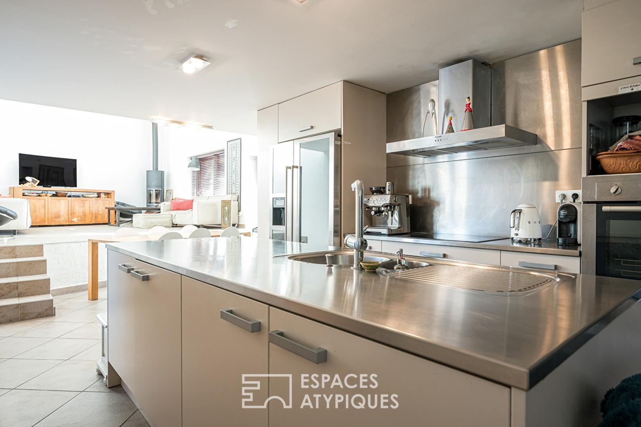
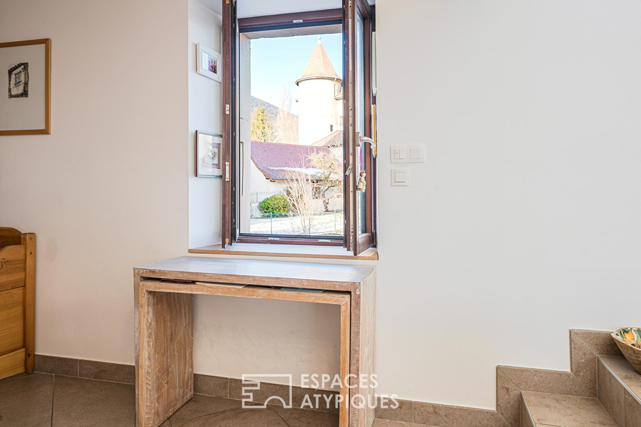
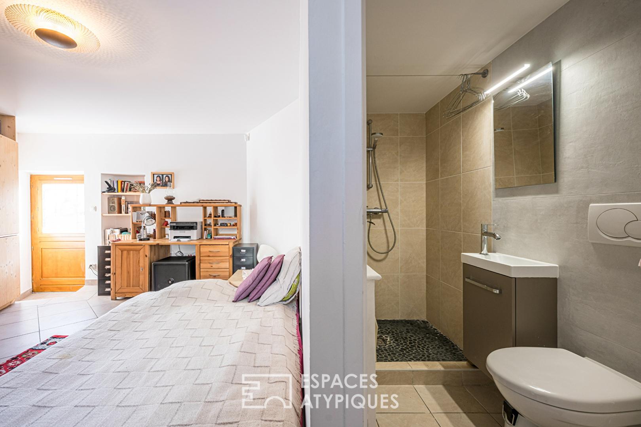
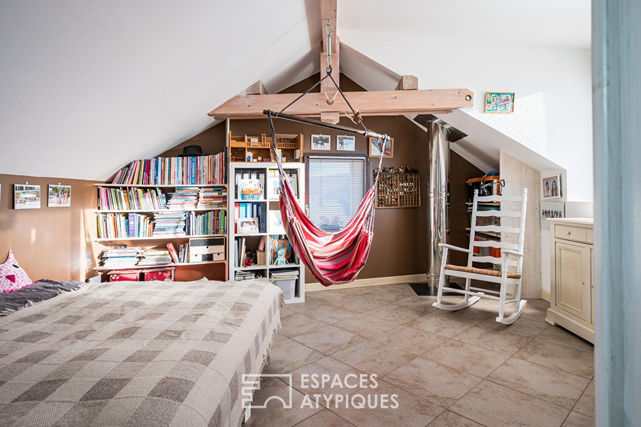
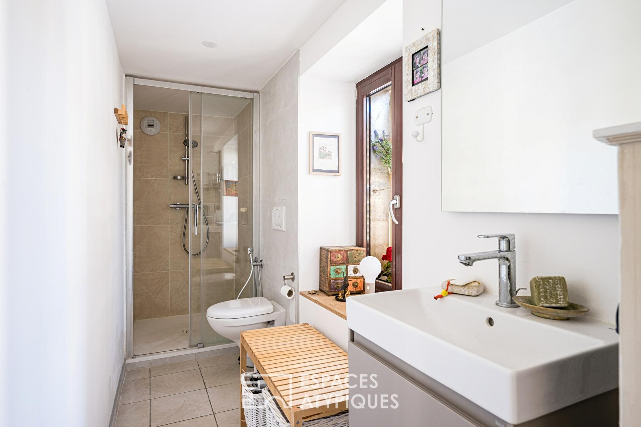
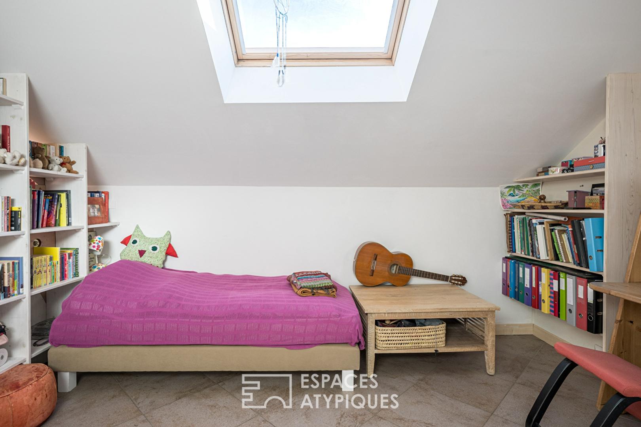
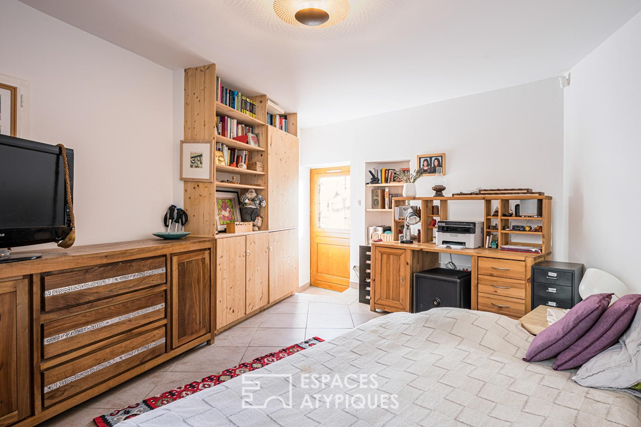
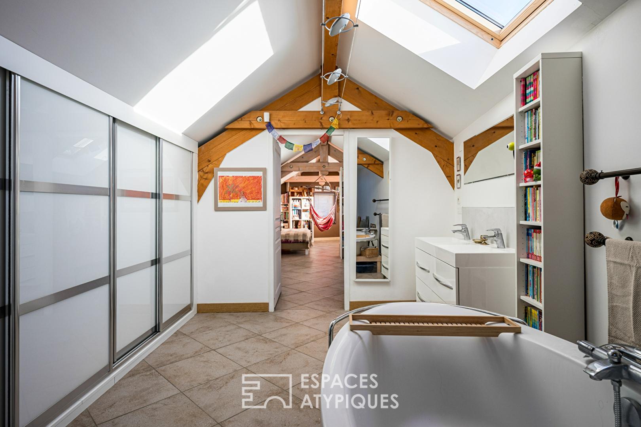
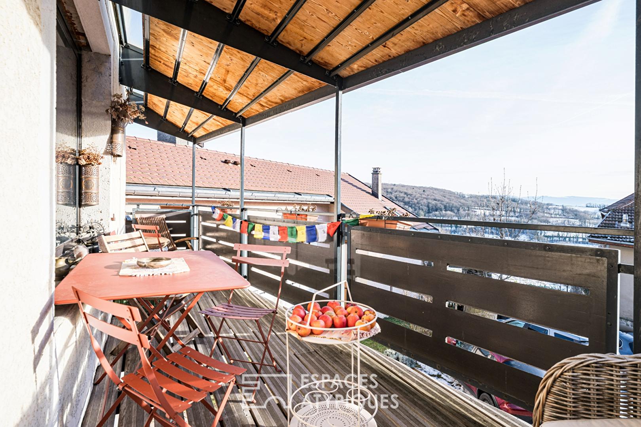
In the heart of the sought-after village of Vesancy, nothing hints at the spaciousness and light that await behind this authentic village house. Completely renovated in 2017, it blends the charm of period materials with the comfort of a contemporary renovation. As you explore, the sheer volume of the space surprises you. The spectacular ceiling height in the living room, the interplay of levels, and the abundant natural light create a warm and decidedly unique atmosphere. The open-plan kitchen integrates seamlessly into this living space, designed as a true hub for sharing. A wood-burning stove and geothermal heating provide sustainable and environmentally friendly comfort. The house now offers two true suites: one on the ground floor with its own independent access, and a second upstairs with a mezzanine office space. The top floor is currently configured with two adjoining bedrooms and an open-plan bathroom, giving this space a distinctive character. Outside, a pleasant balcony, spacious enough for al fresco dining, offers unobstructed views of the Jura Mountains and the Alps, as well as two private parking spaces. Although the house does not have an attached garden, an outdoor area in the immediate vicinity offers the possibility of creating a vegetable patch, a dining area, or a relaxation space, providing a welcome touch of greenery for everyday living. This layout will appeal to buyers who value the character, spaciousness, and architectural quality of a truly family-oriented village house, while still having the option of creating an outdoor space to suit their needs. In the heart of the sought-after village of Vesancy, nothing hints at the spaciousness and light that await behind this authentic village house. Completely renovated in 2017, it elegantly combines the charm of period materials with the comfort of contemporary design. Exploring the interior reveals a spectacular living room, enhanced by impressive ceiling heights and a play of levels that gives the space a unique character. The open-plan kitchen blends seamlessly into this welcoming space, warmed by a wood-burning stove and benefiting from a geothermal heating system, combining comfort and energy efficiency. The sleeping area offers two true suites, one on the ground floor with its own independent access, and a second upstairs with a mezzanine office space. The top floor currently houses two adjoining bedrooms and an open-plan bathroom, creating a unique atmosphere and offering potential for customization to suit individual needs. Outside, a balcony large enough for a dining area enjoys unobstructed views of the Jura Mountains and the Alps. Two private parking spaces complete the property. Although the house does not have an attached garden, an outdoor space located nearby offers the possibility of creating a vegetable garden, a dining area, or a pleasant relaxation space, providing a true touch of greenery for everyday living. This layout will appeal to buyers seeking a characterful family home, prioritizing spacious rooms, authentic materials, and a distinctive interior design, while also offering an outdoor space to personalize to their liking. Just minutes from Divonne-les-Bains and the Swiss border, this secluded address benefits from the charm of a village prized for its quality of life and unspoiled environment. Full details available upon request. ENERGY RATING: D / CLIMATE RATING: A. Estimated average annual energy costs for standard use, based on energy prices for 2021, 2022, and 2023: between EUR1,930 and EUR2,670. Information on the risks to which this property is exposed is available on the Géorisques website for the relevant areas: www.georisques.gouv.fr. Contact: Eva 33 6 85 24 88 60
Additional information
- 4 rooms
- 3 bedrooms
- 1 bathroom
- 2 shower rooms
- Parking : 2 parking spaces
Energy Performance Certificate
- A
- B
- C
- 186kWh/m².year5*kg CO2/m².yearD
- E
- F
- G
- 5kg CO2/m².yearA
- B
- C
- D
- E
- F
- G
Estimated average annual energy costs for standard use, indexed to specific years 2021, 2022, 2023 : between 1930 € and 2670 € Subscription Included
Agency fees
-
The fees include VAT and are payable by the vendor
Mediator
Médiation Franchise-Consommateurs
29 Boulevard de Courcelles 75008 Paris
Estimate your financing
Information on the risks to which this property is exposed is available on the Geohazards website : www.georisques.gouv.fr