A unique stone house in a hamlet – spacious rooms – lovely views – 1.5 hectares of land.
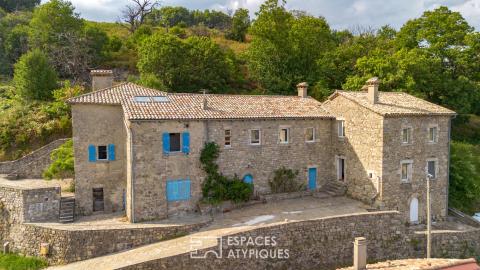
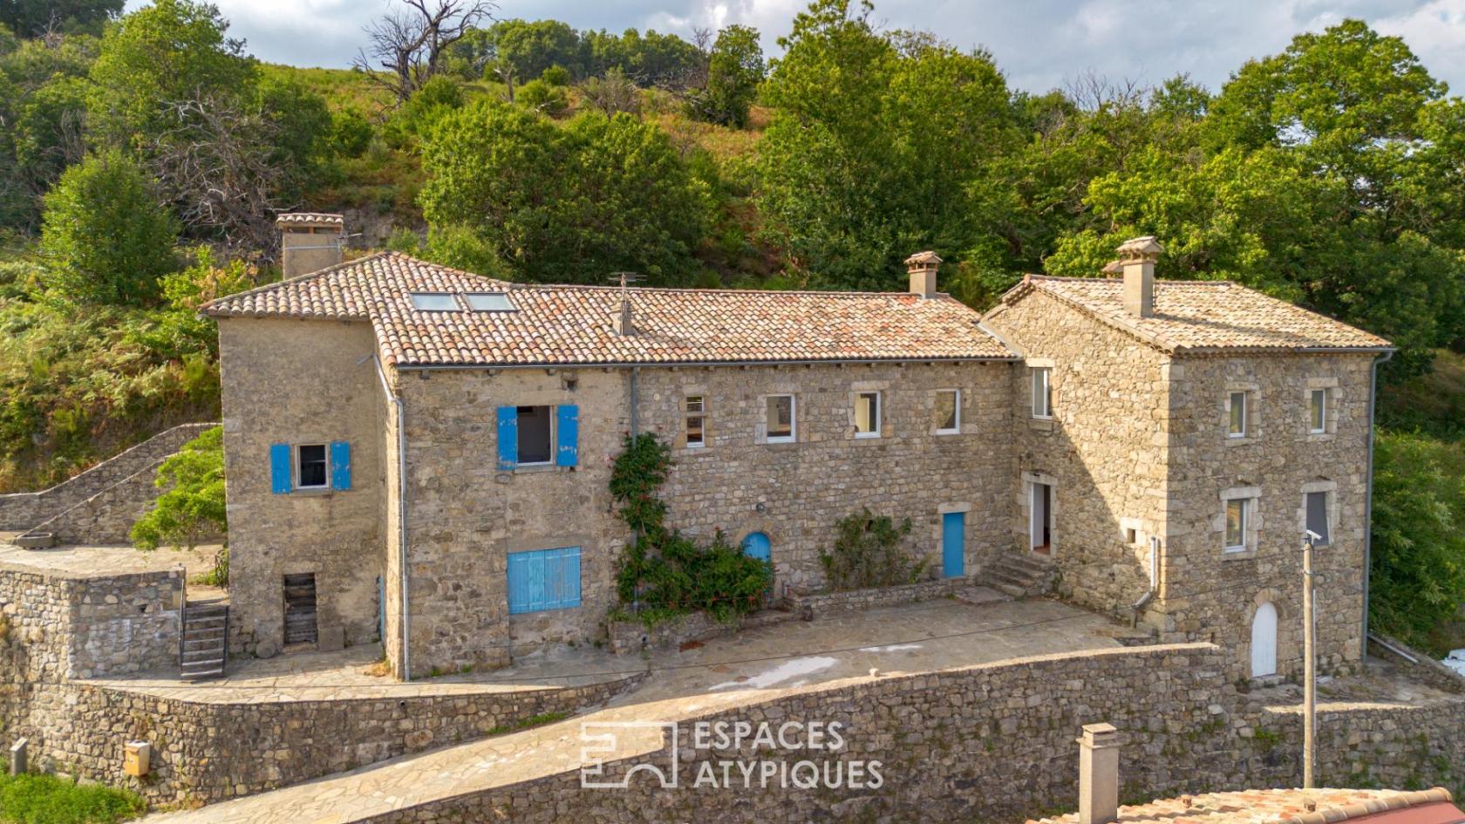
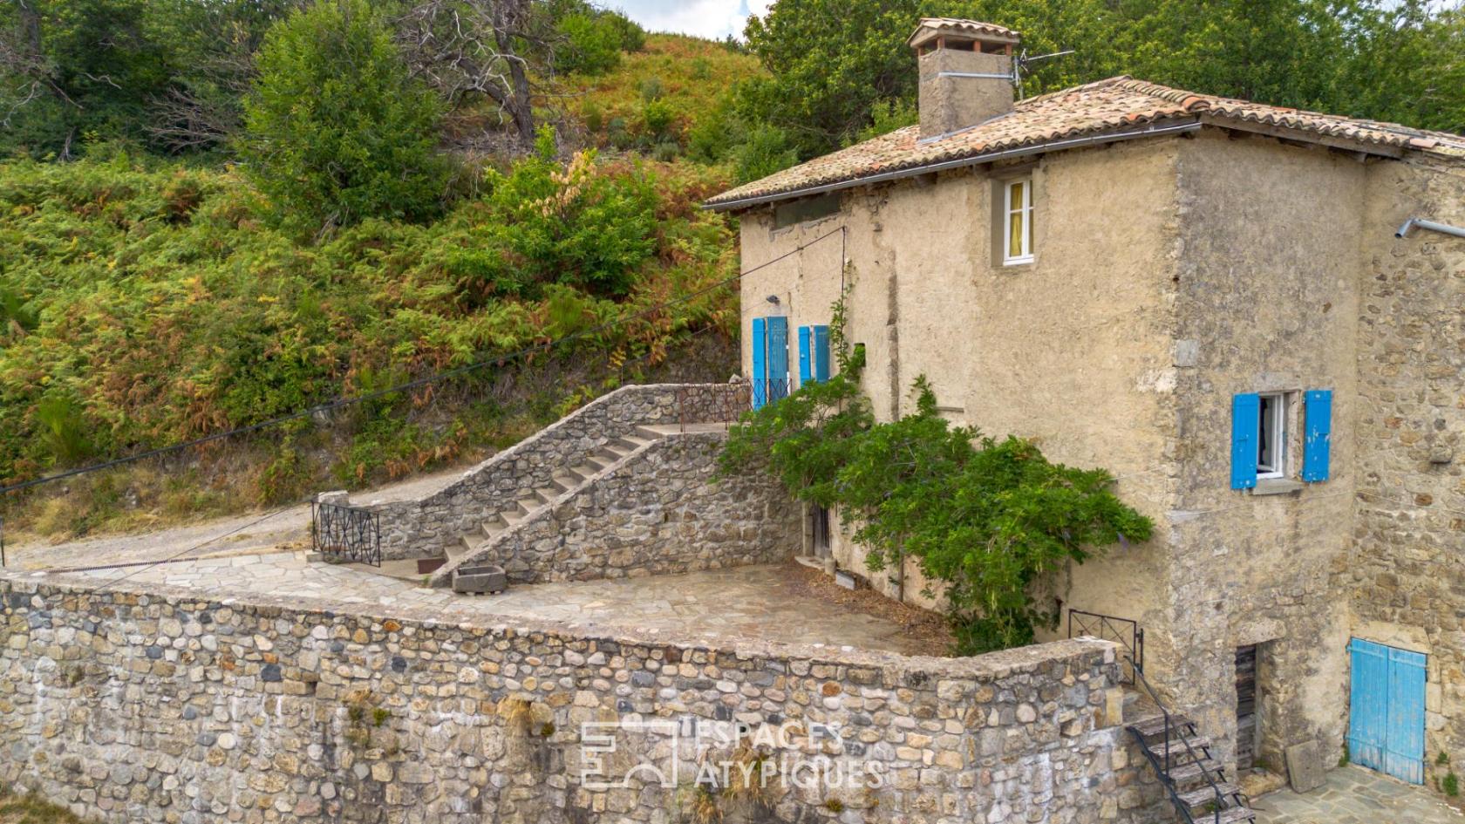
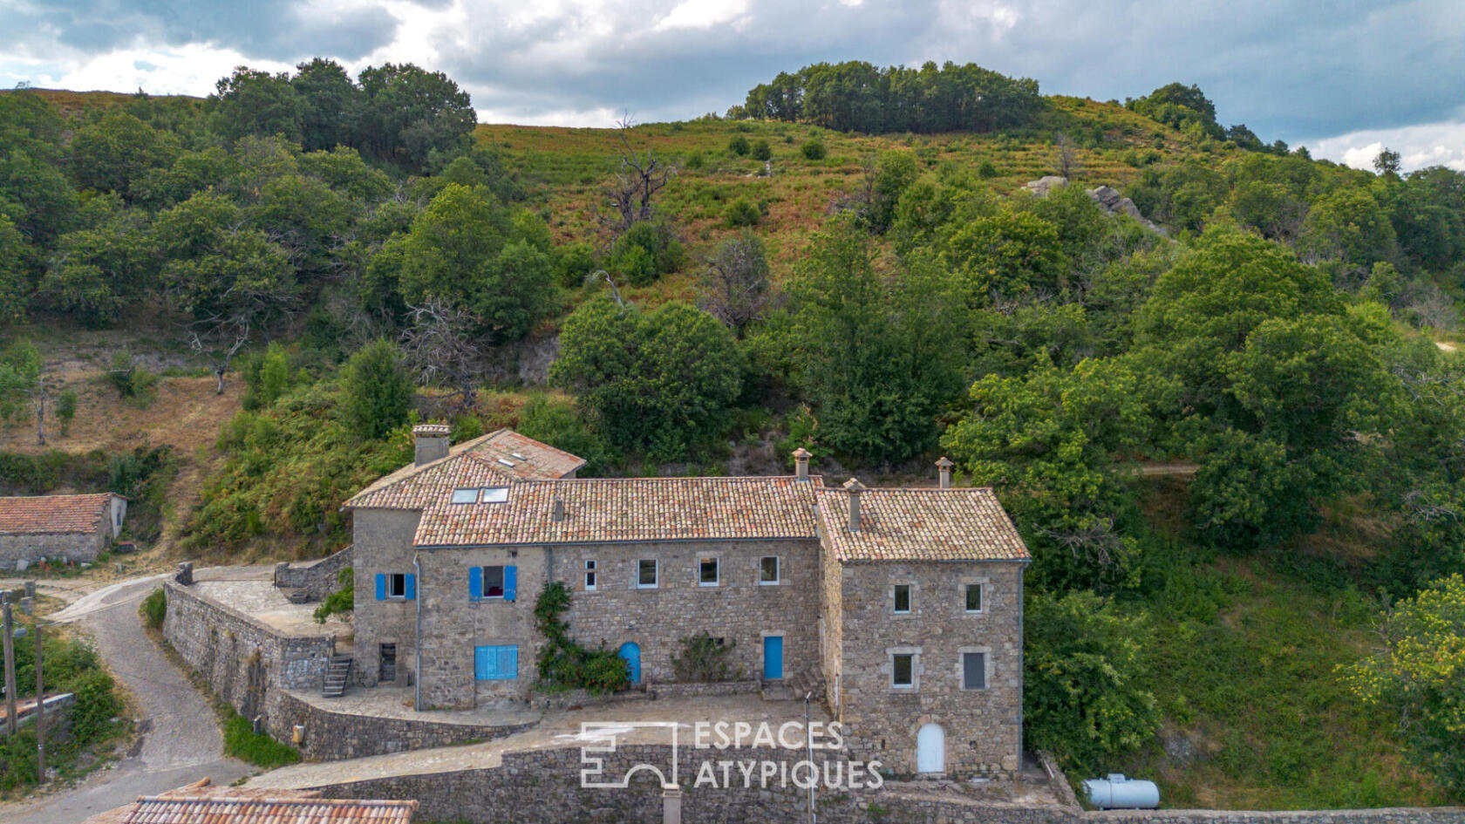
At the foot of the Ardèche mountains, in the heart of a peaceful, leafy valley, this imposing, restored stone building with 355 m² of living space overlooks a charming hamlet at an altitude of 740 metres.
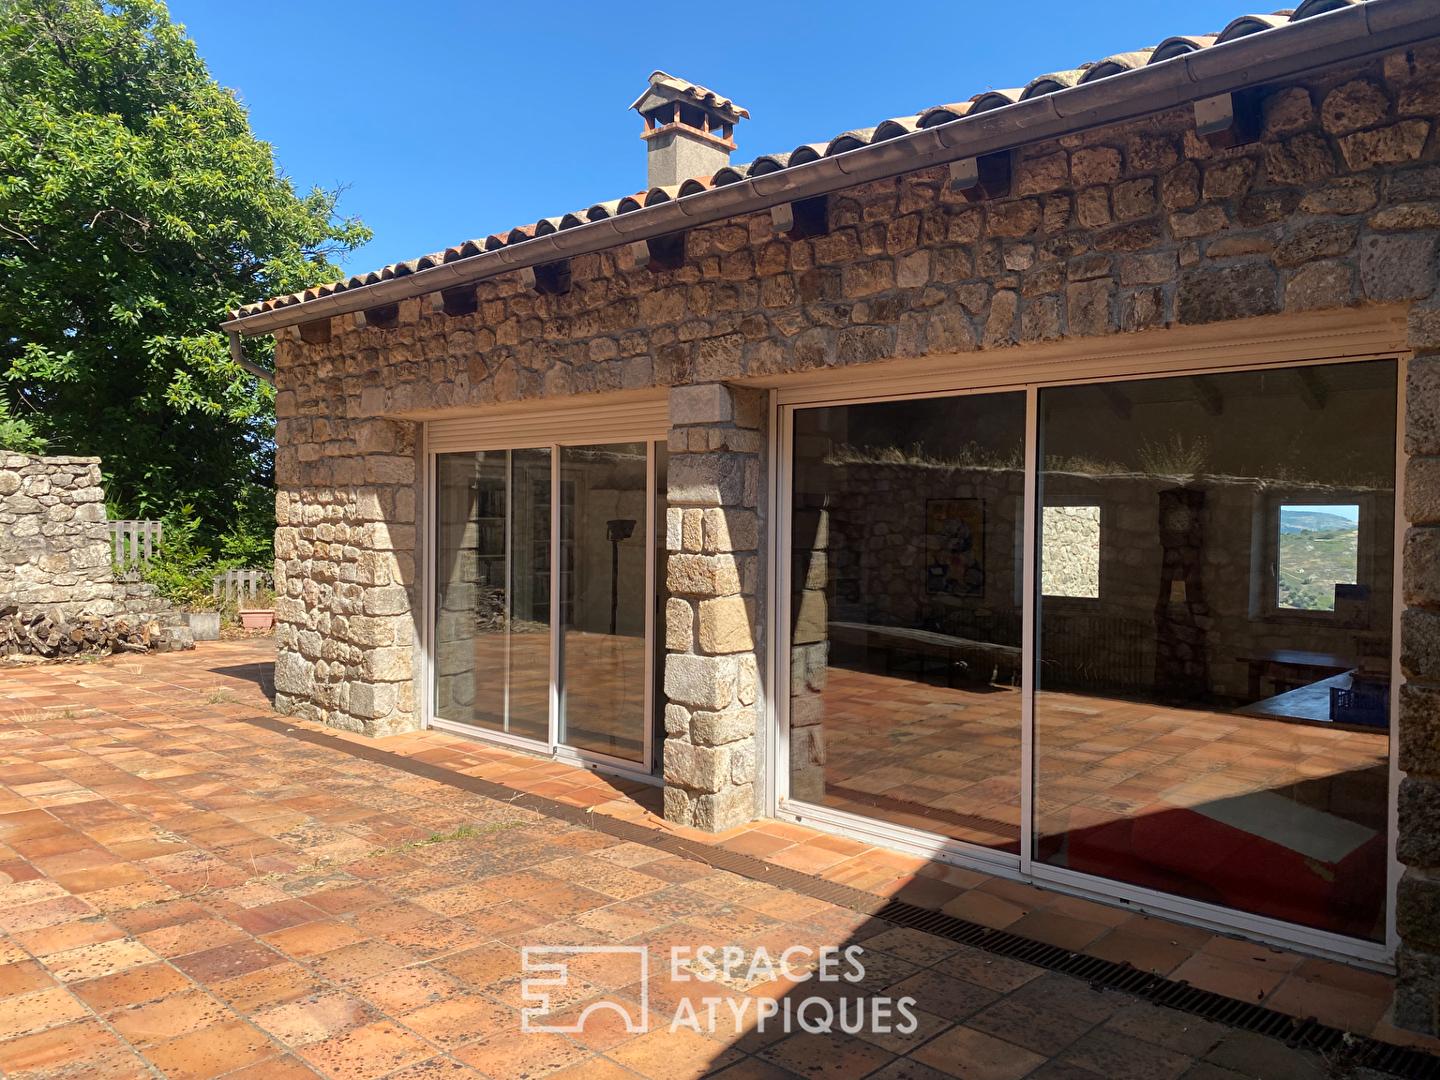
Set on a 1.5-hectare plot offering scope for wonderful outdoor projects, it boasts unobstructed views of the hills to the east and opens out onto a spacious west-facing terrace.
Two separate entrances enhance the flow between these bright living spaces.
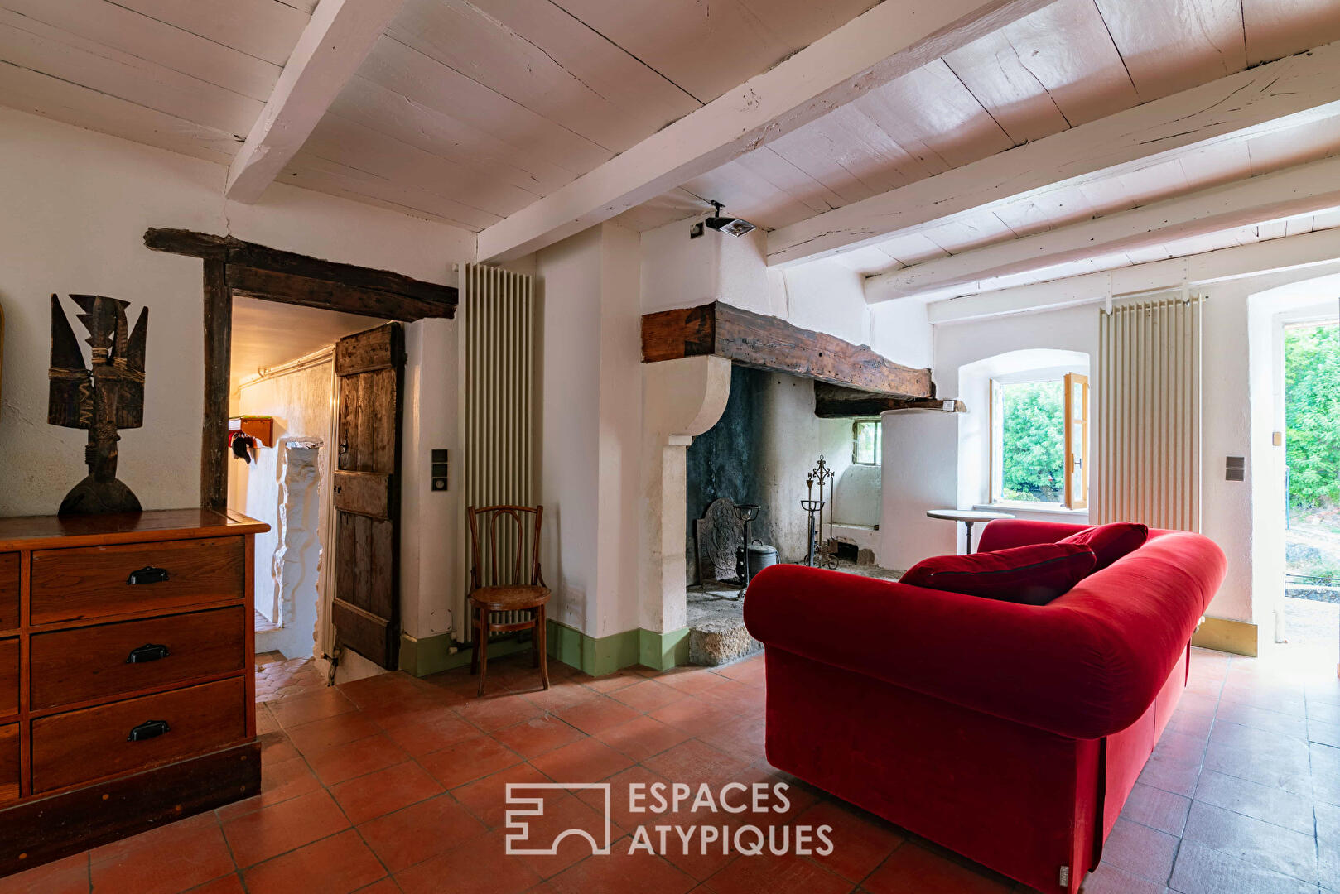
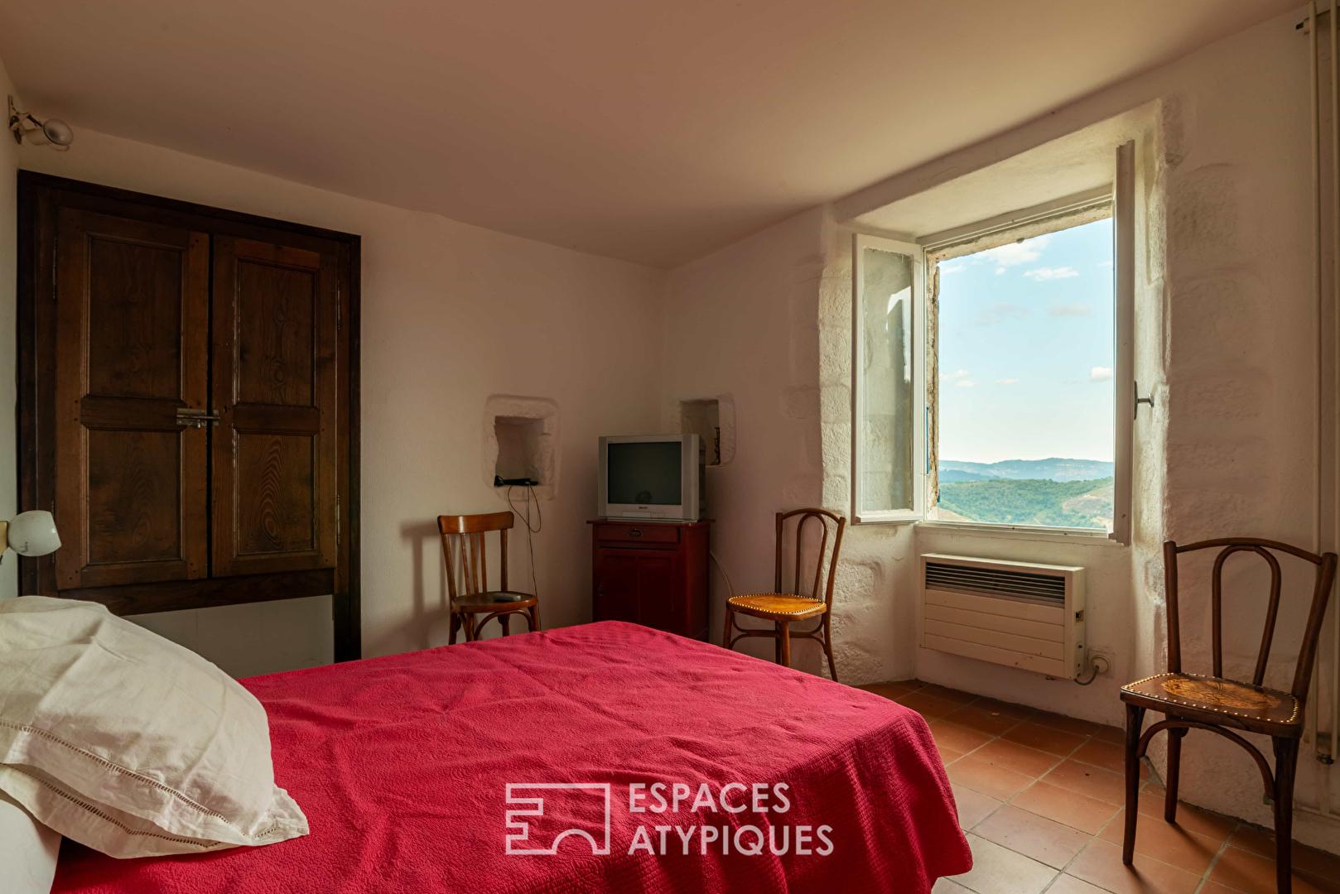
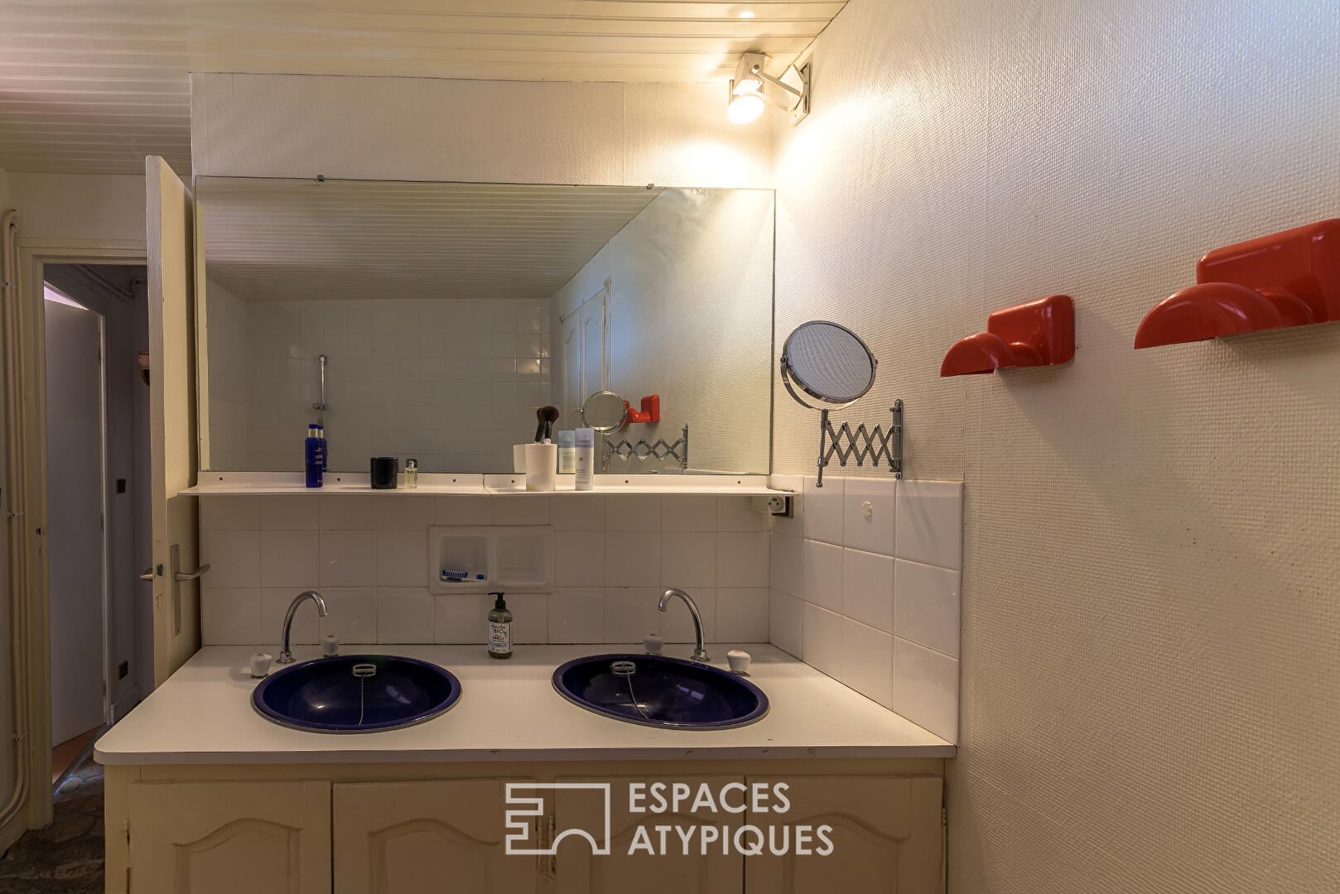
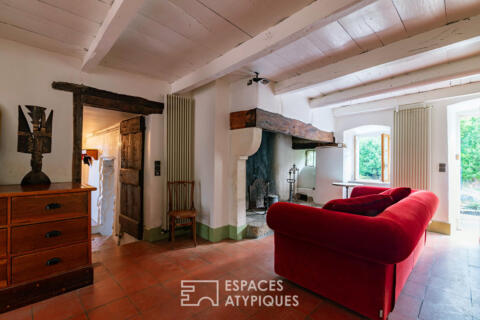
In the historic section, the original house features a living room with a traditional fireplace and an initial sleeping area comprising two bedrooms, a shower room and a toilet.
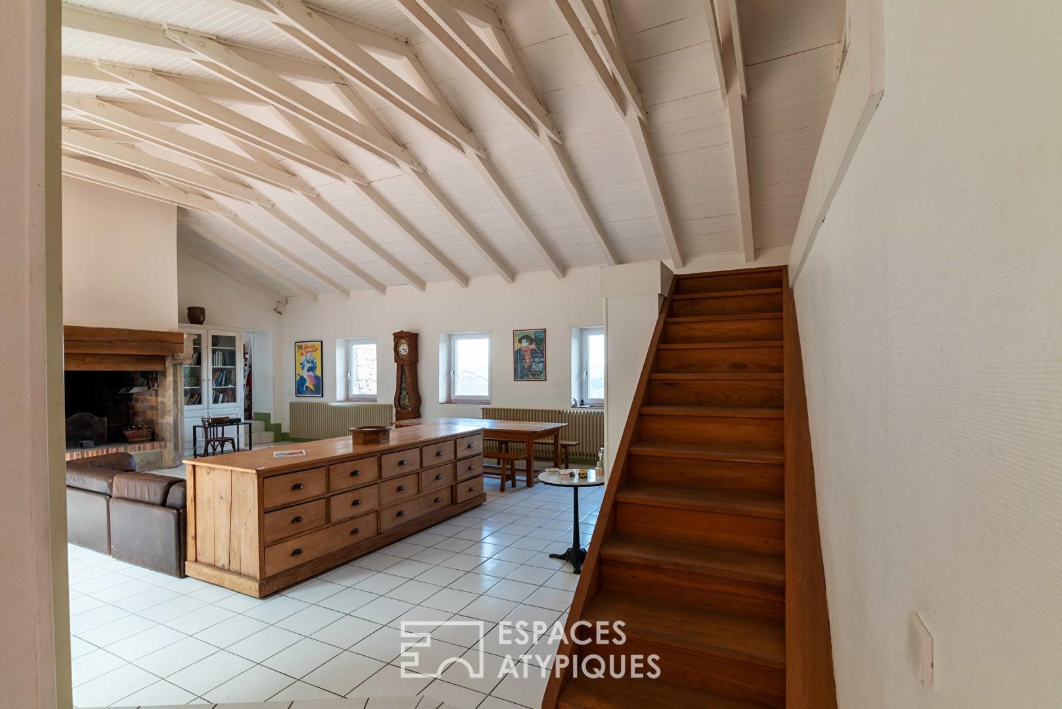
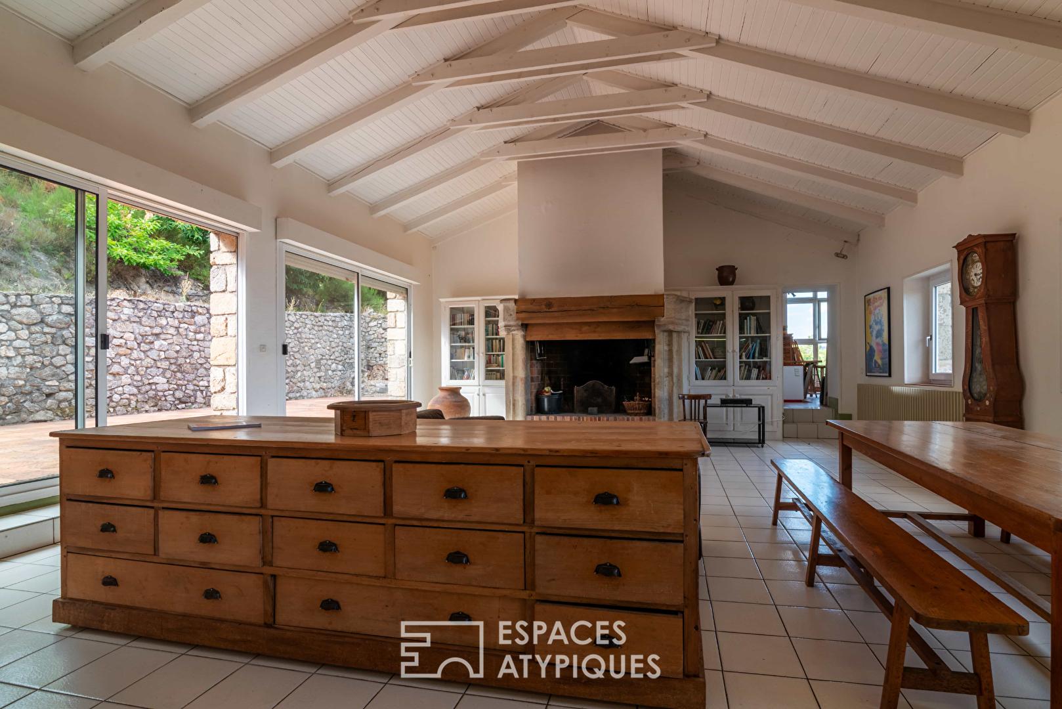
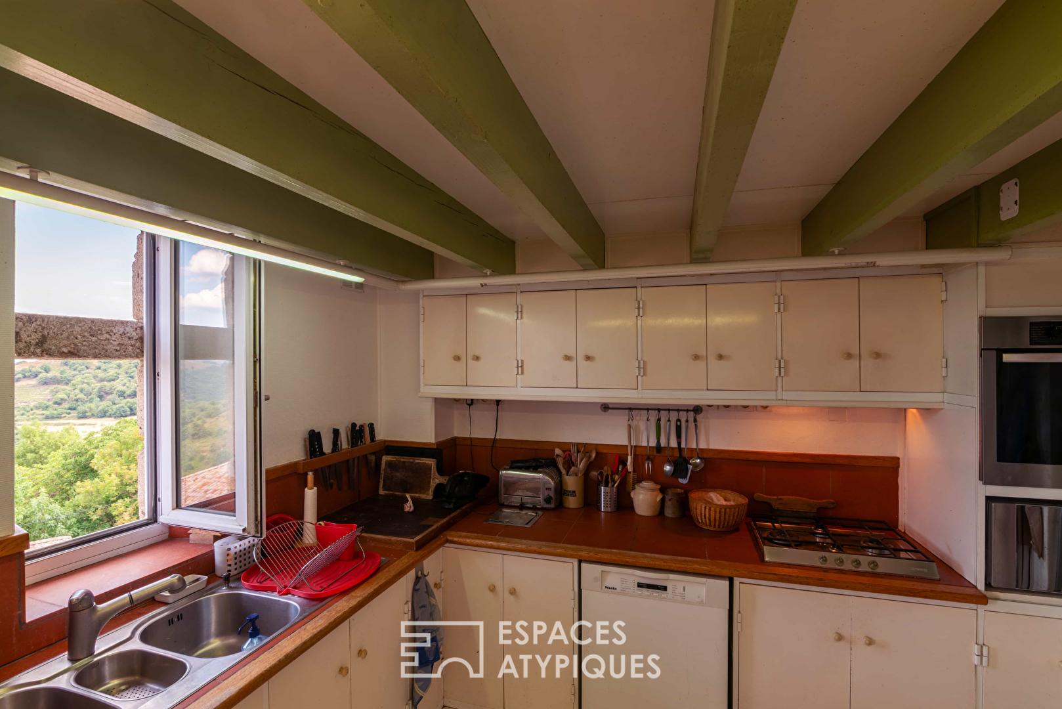
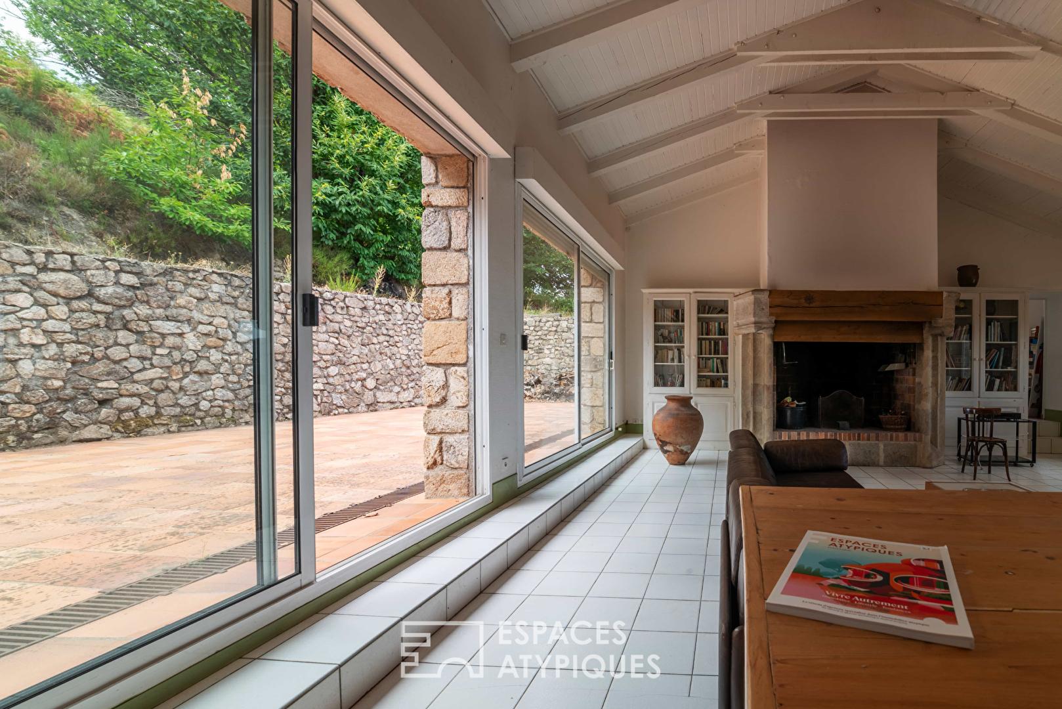
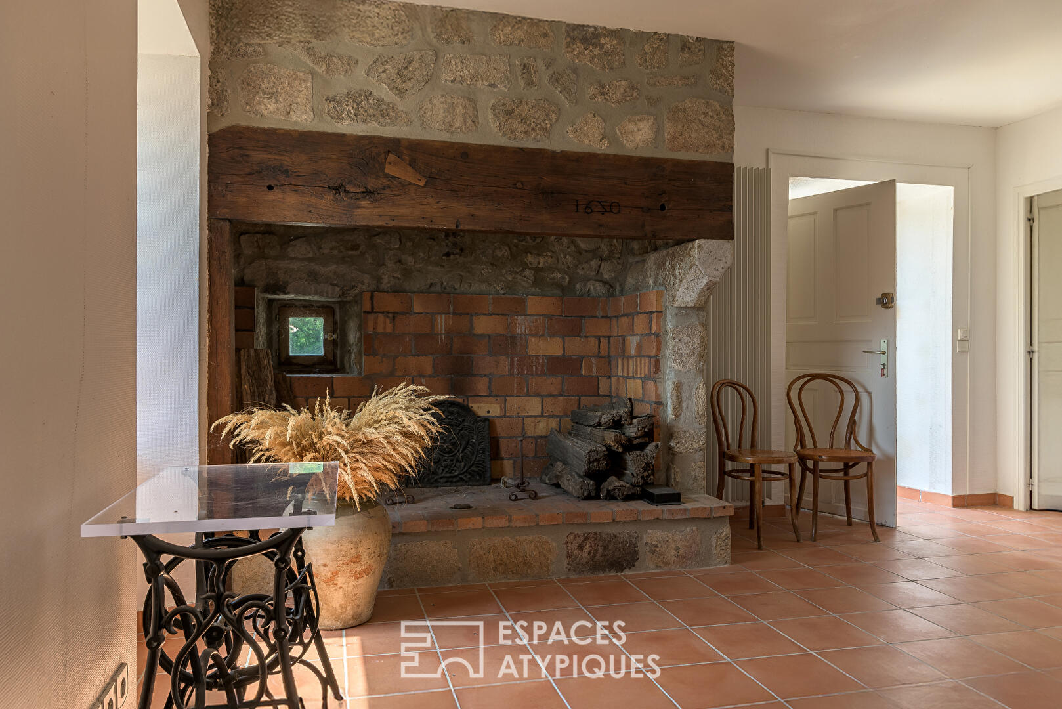
In the extended section, a majestic 65 m² reception room with views through to the other side, under a cathedral ceiling, features a monumental fireplace with stone jambs, complemented by a corner kitchen area.
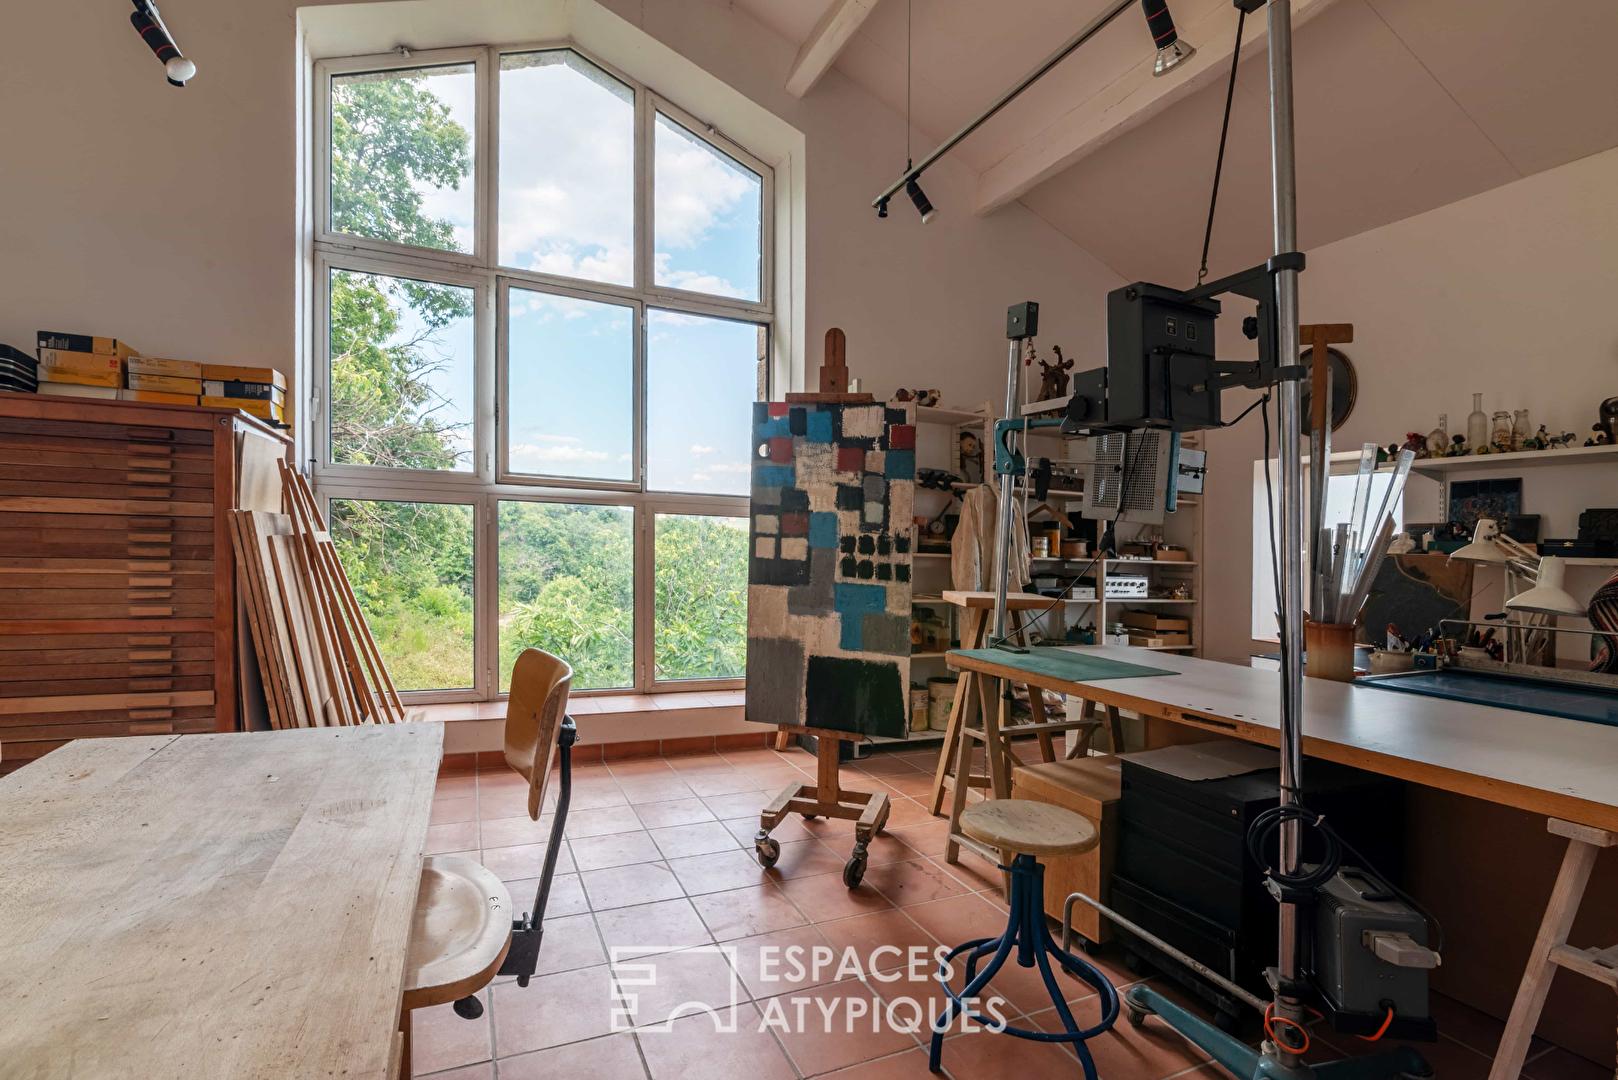
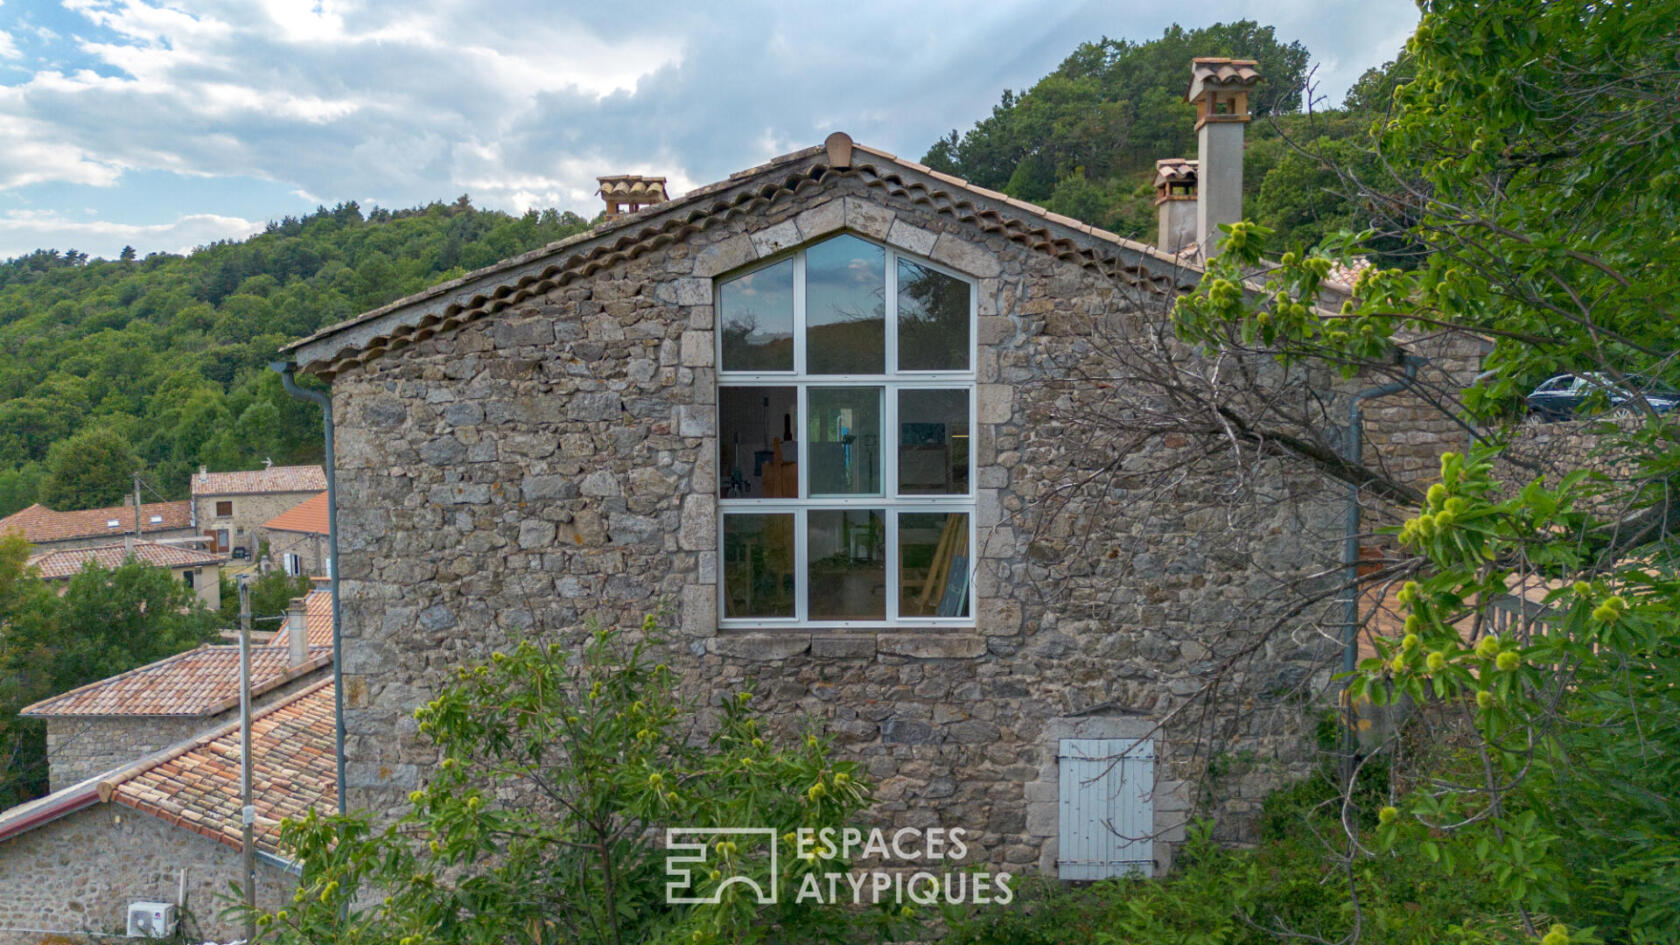
On the north gable, a beautiful, light-filled artist’s studio offers a sense of being immersed in the landscape.
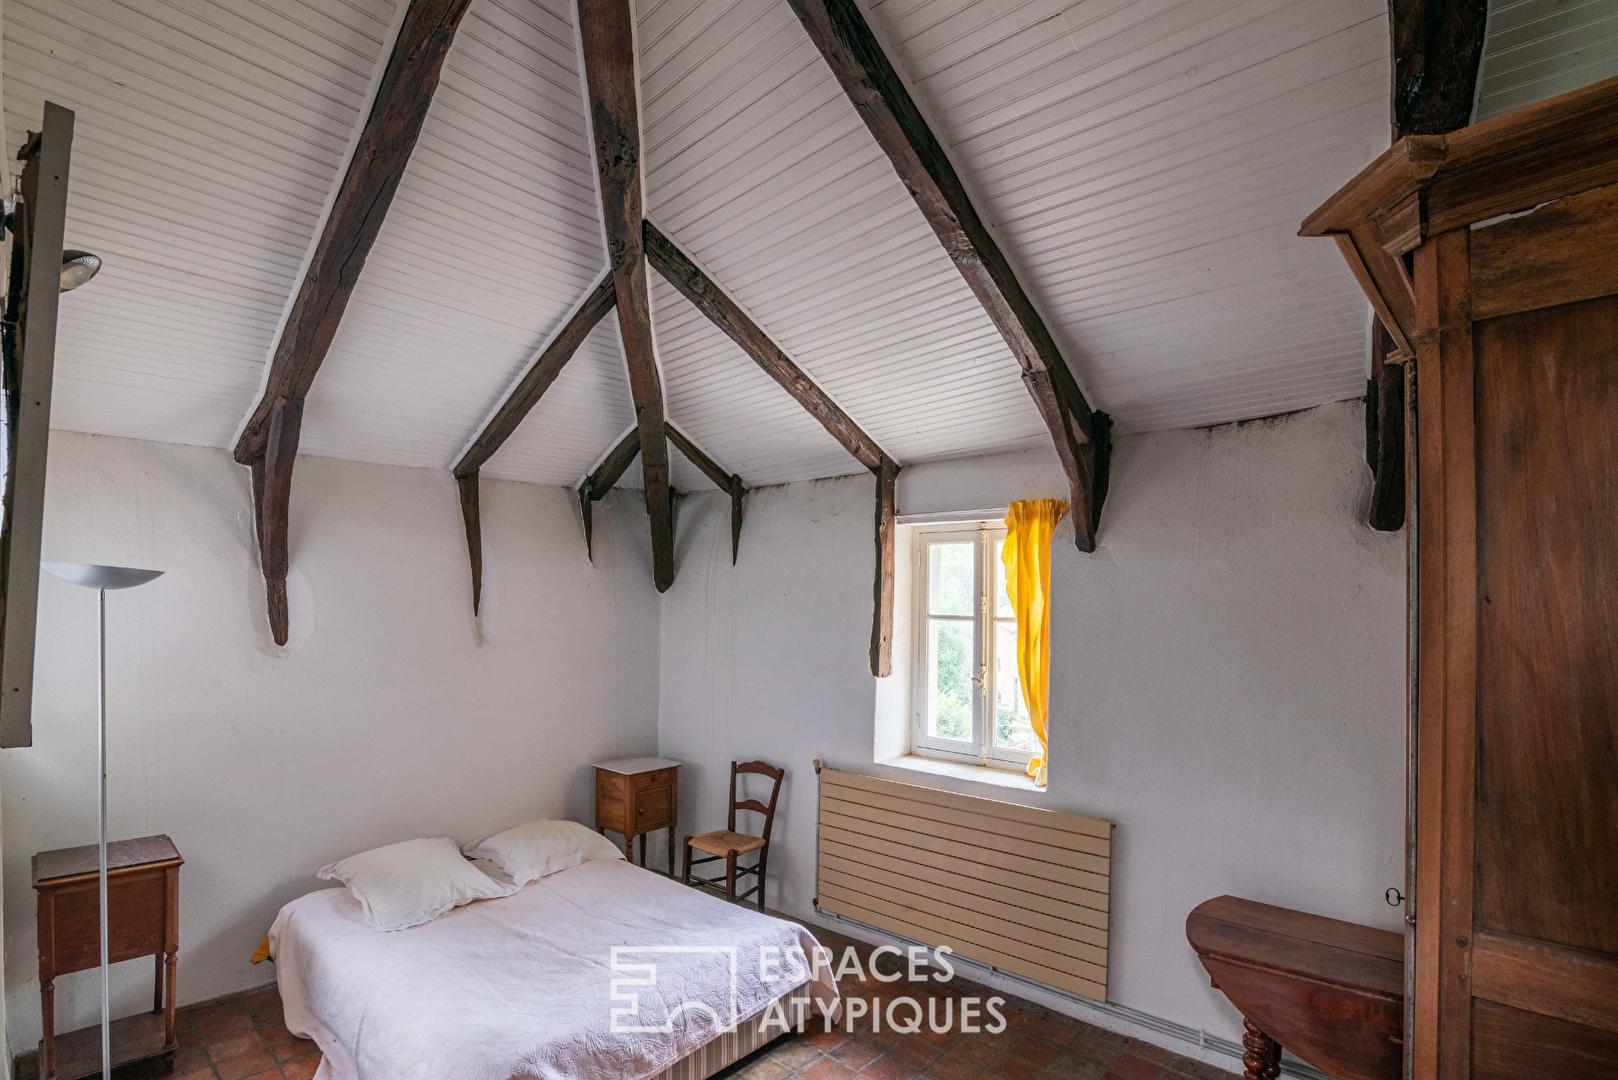
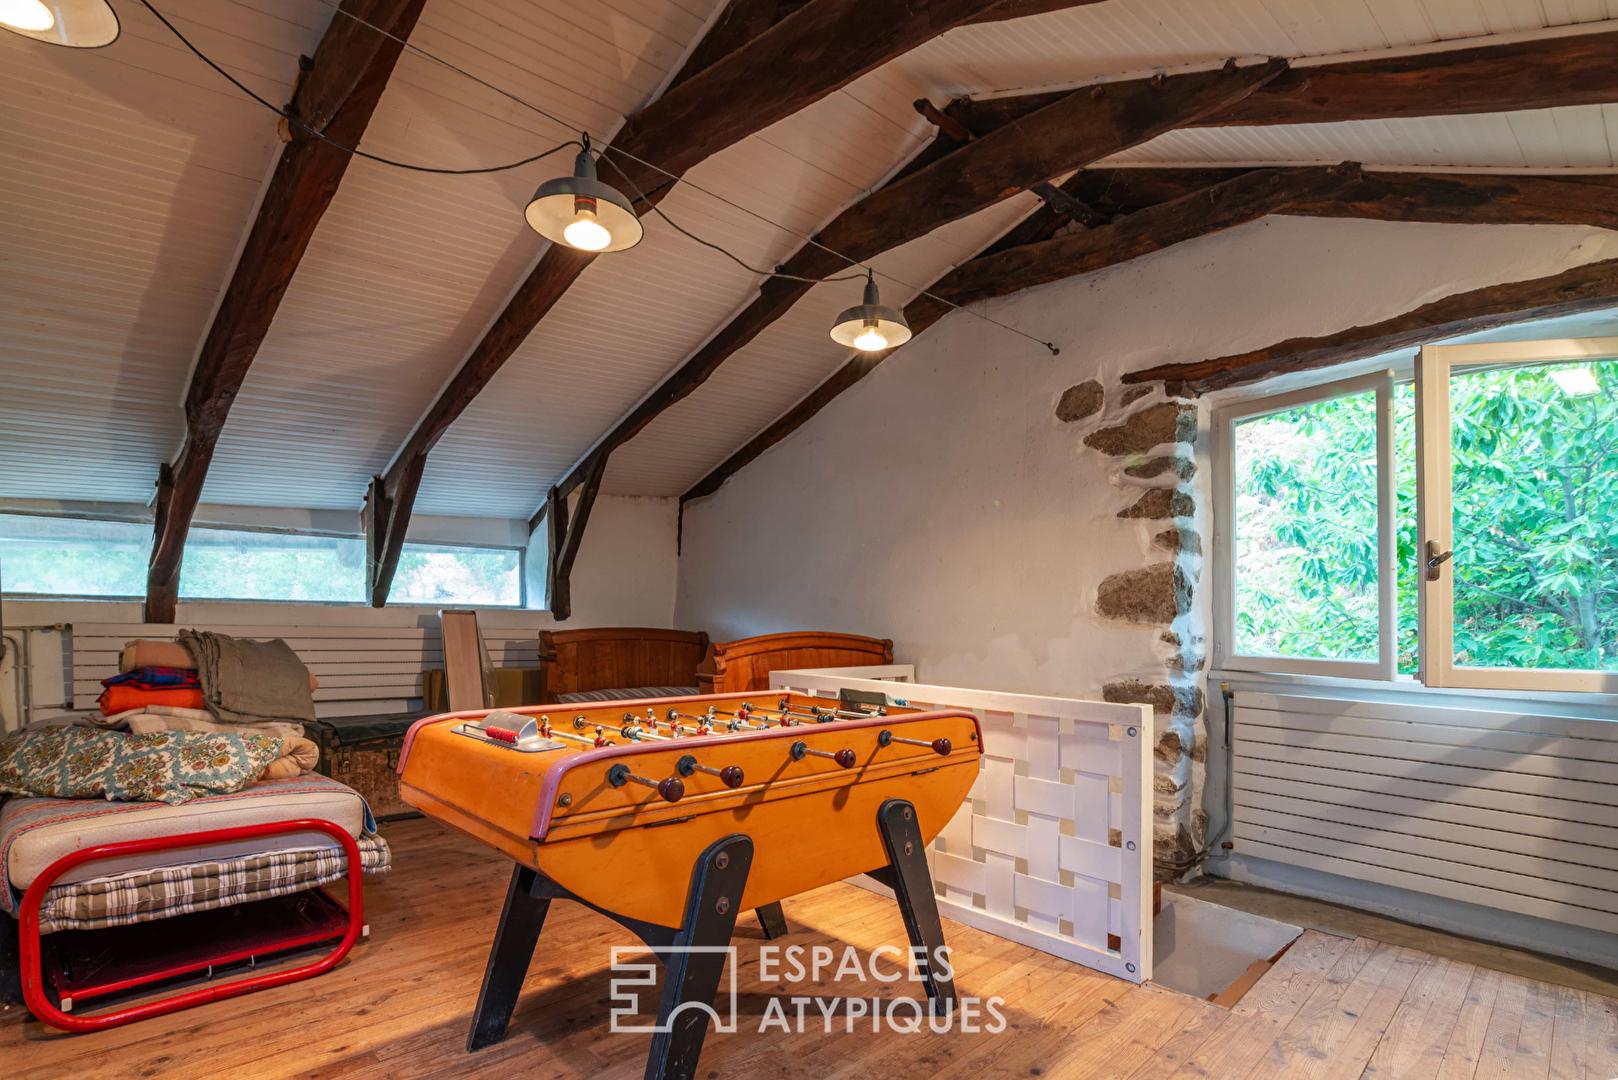
The upper floor features a mezzanine leading to two further bedrooms and a play area.
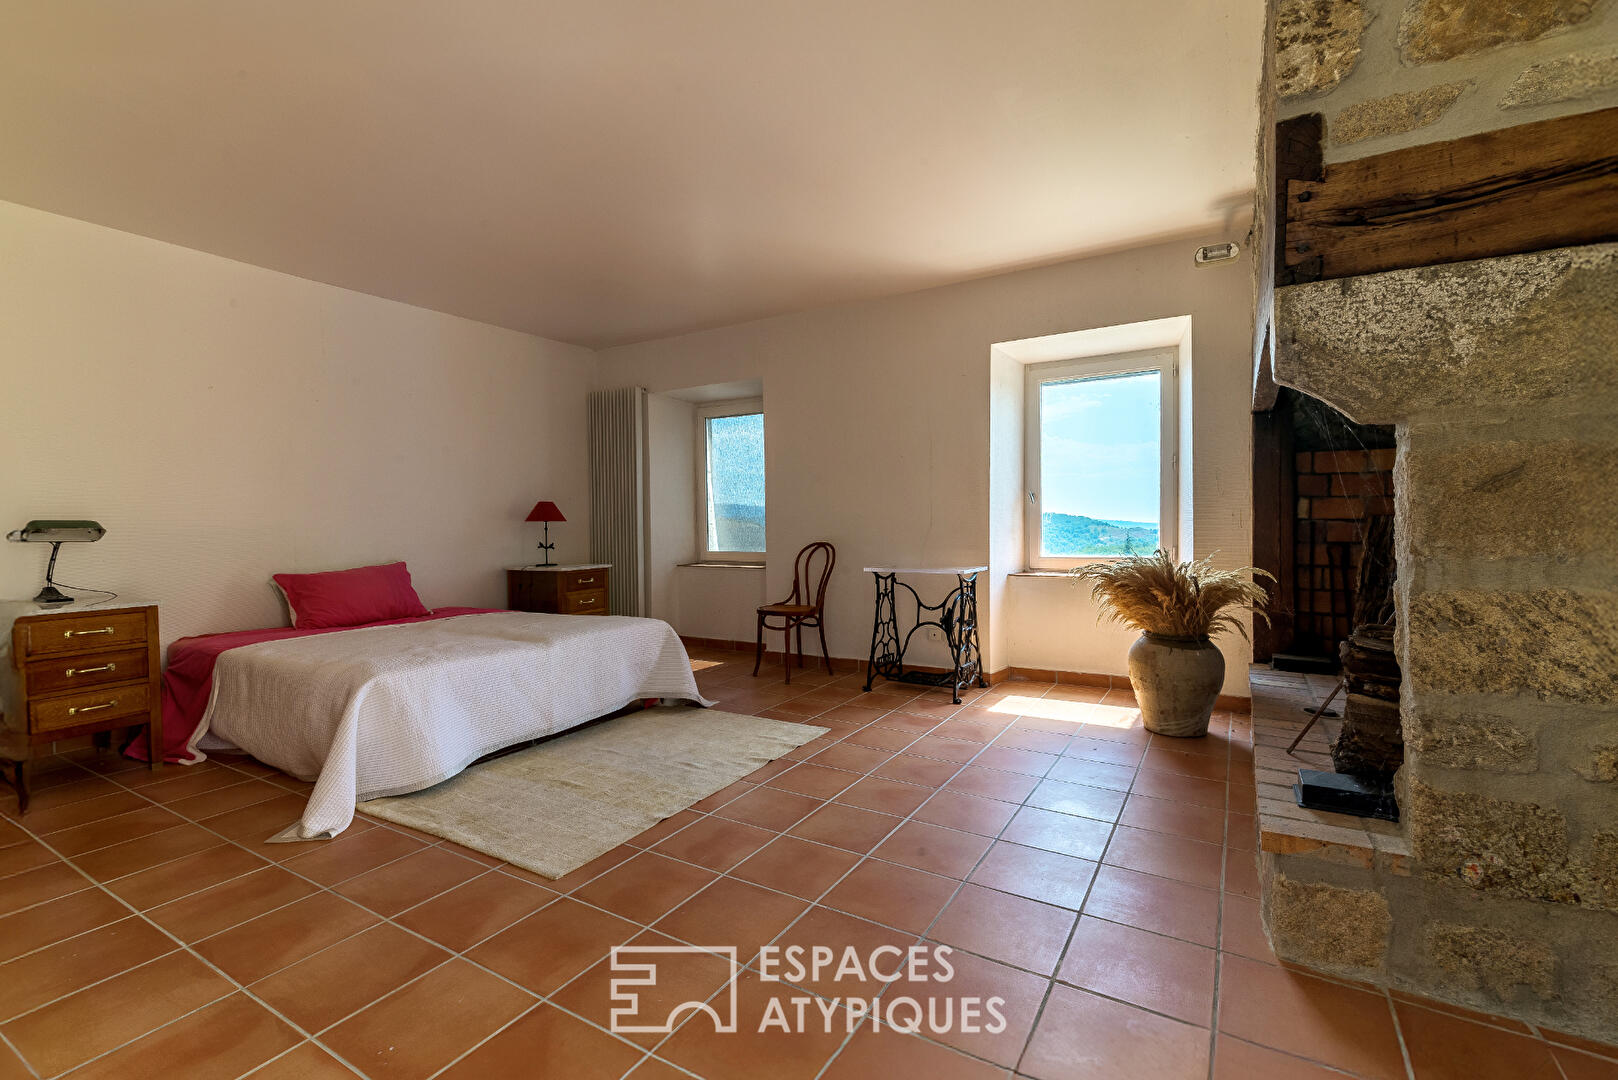
On the ground floor, a spacious master suite ensures ideal comfort in summer.
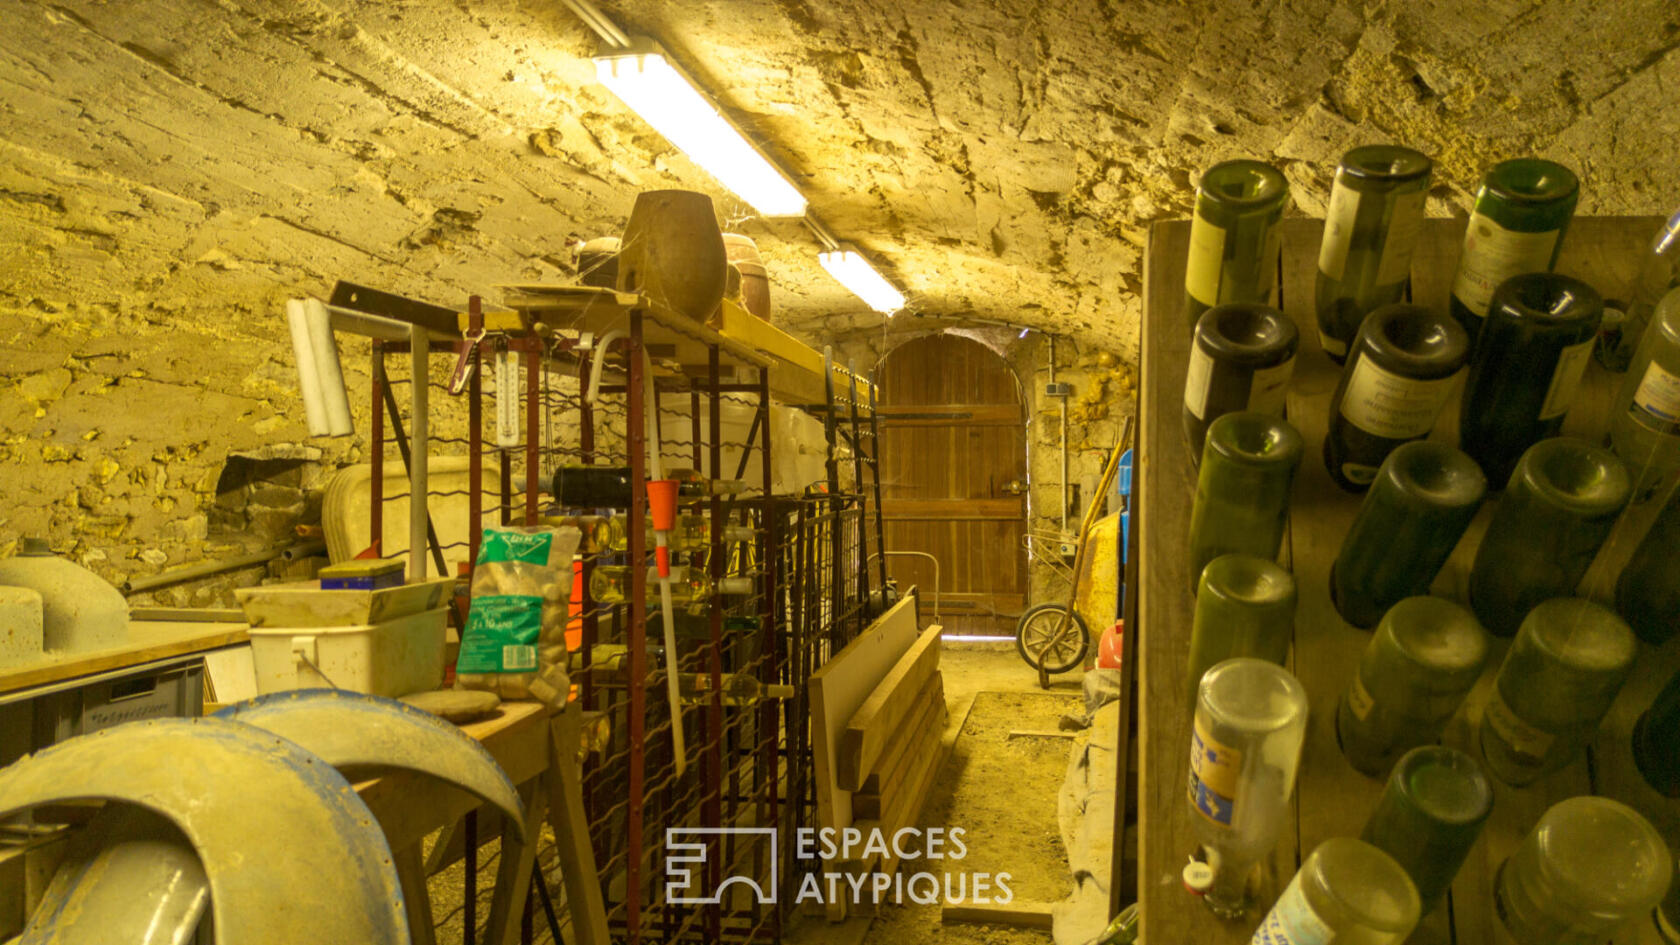
This lower level also includes a second studio of over 50 m², a cellar and another separate annexe. The grounds open out to the north-west onto wooded areas in this region of chestnut trees, perfect for keeping pets, farming, or going for walks or bike rides in the surrounding countryside.
Two landscaped courtyards provide ample space for parking vehicles.
The property is situated in the immediate vicinity of a vibrant village with schools, essential shops and restaurants. This characterful property with remarkable potential offers a variety of possibilities, whether for a holiday let, a cosy family home or a shared living space.
An ideal haven of peace for those seeking unusual properties in the Ardèche.
Gas central heating. Renovation work and upgrading of the drainage system to current standards will be required.
Additional information
- 10 rooms
- 5 bedrooms
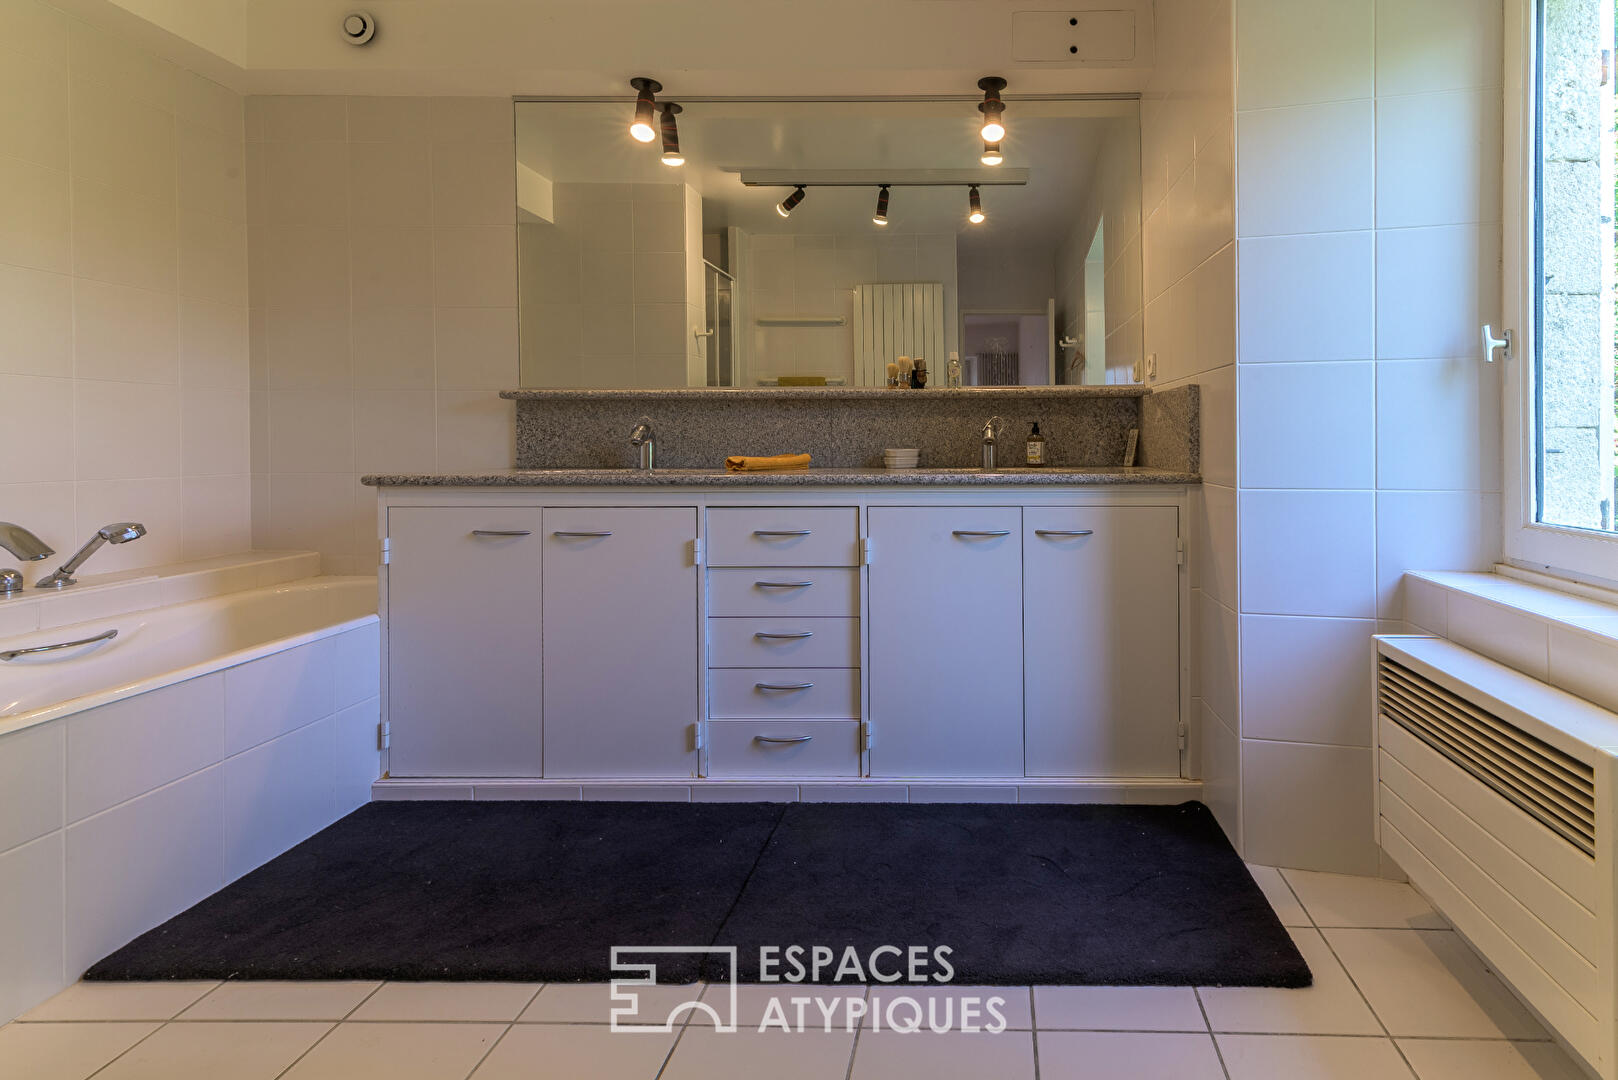
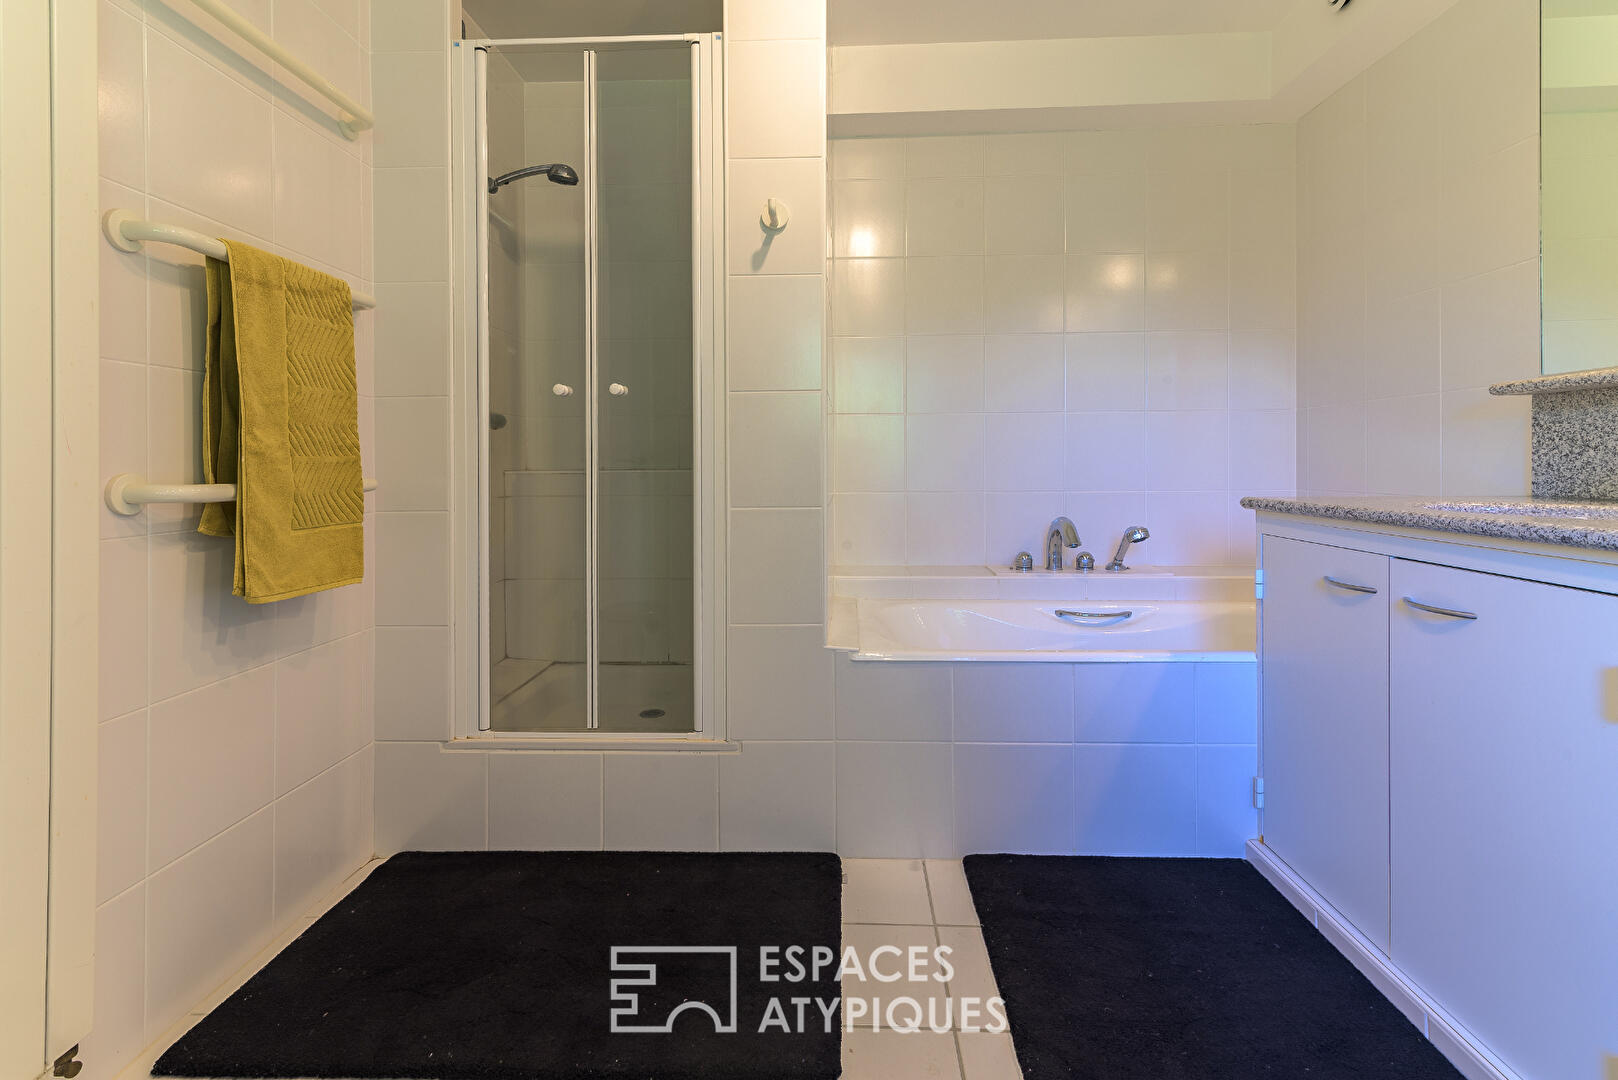
- 2 shower rooms
- 2 floors in the building
- Outdoor space : 15000 SQM
- Property tax : 734 €
Energy Performance Certificate
- A
- B
- C
- D
- 284kWh/m².year58*kg CO2/m².yearE
- F
- G
- A
- B
- C
- D
- 58kg CO2/m².yearE
- F
- G
Estimated average annual energy costs for standard use, indexed to specific years 2021, 2022, 2023 : between 8220 € and 11160 € Subscription Included
Agency fees
-
The fees include VAT and are payable by the vendor
Mediator
Médiation Franchise-Consommateurs
29 Boulevard de Courcelles 75008 Paris
Estimate your financing
Information on the risks to which this property is exposed is available on the Geohazards website : www.georisques.gouv.fr