New architect-designed villa with spectacular volumes and a Bali-style swimming pool
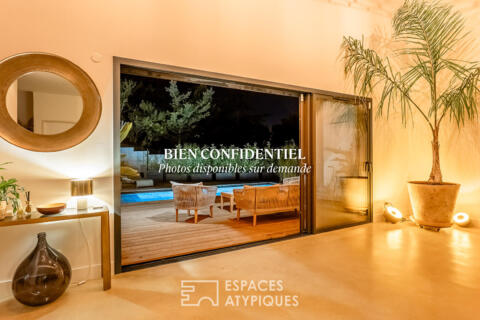
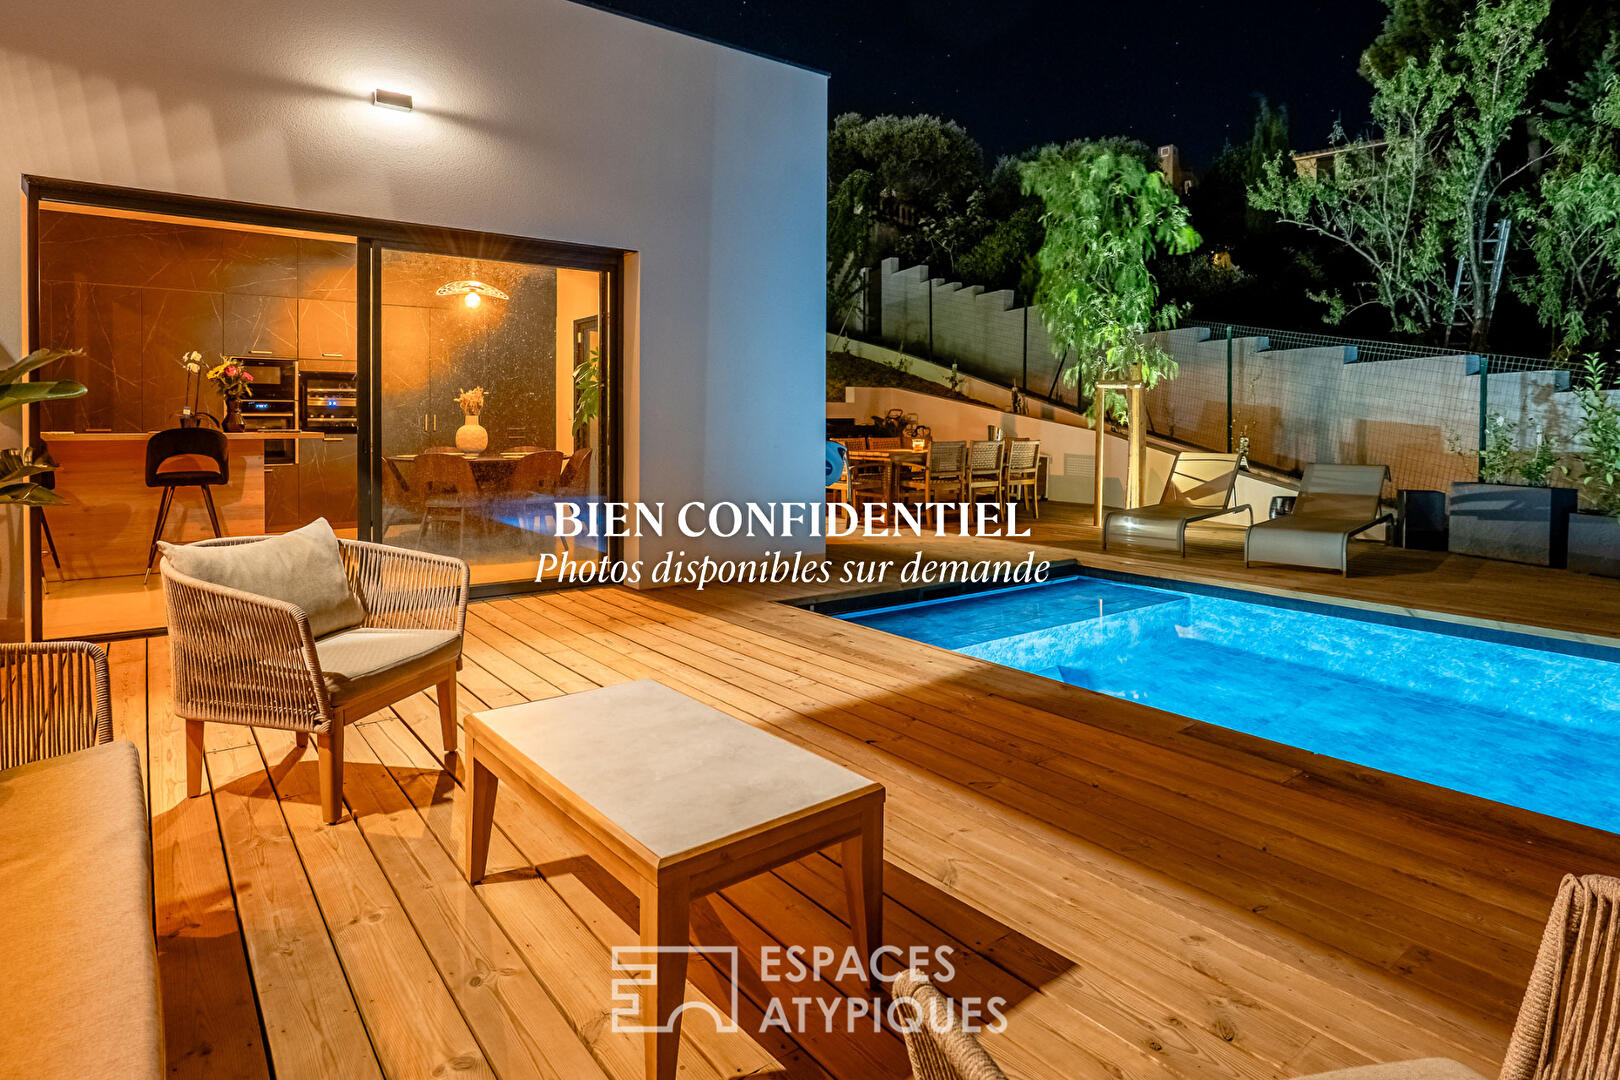
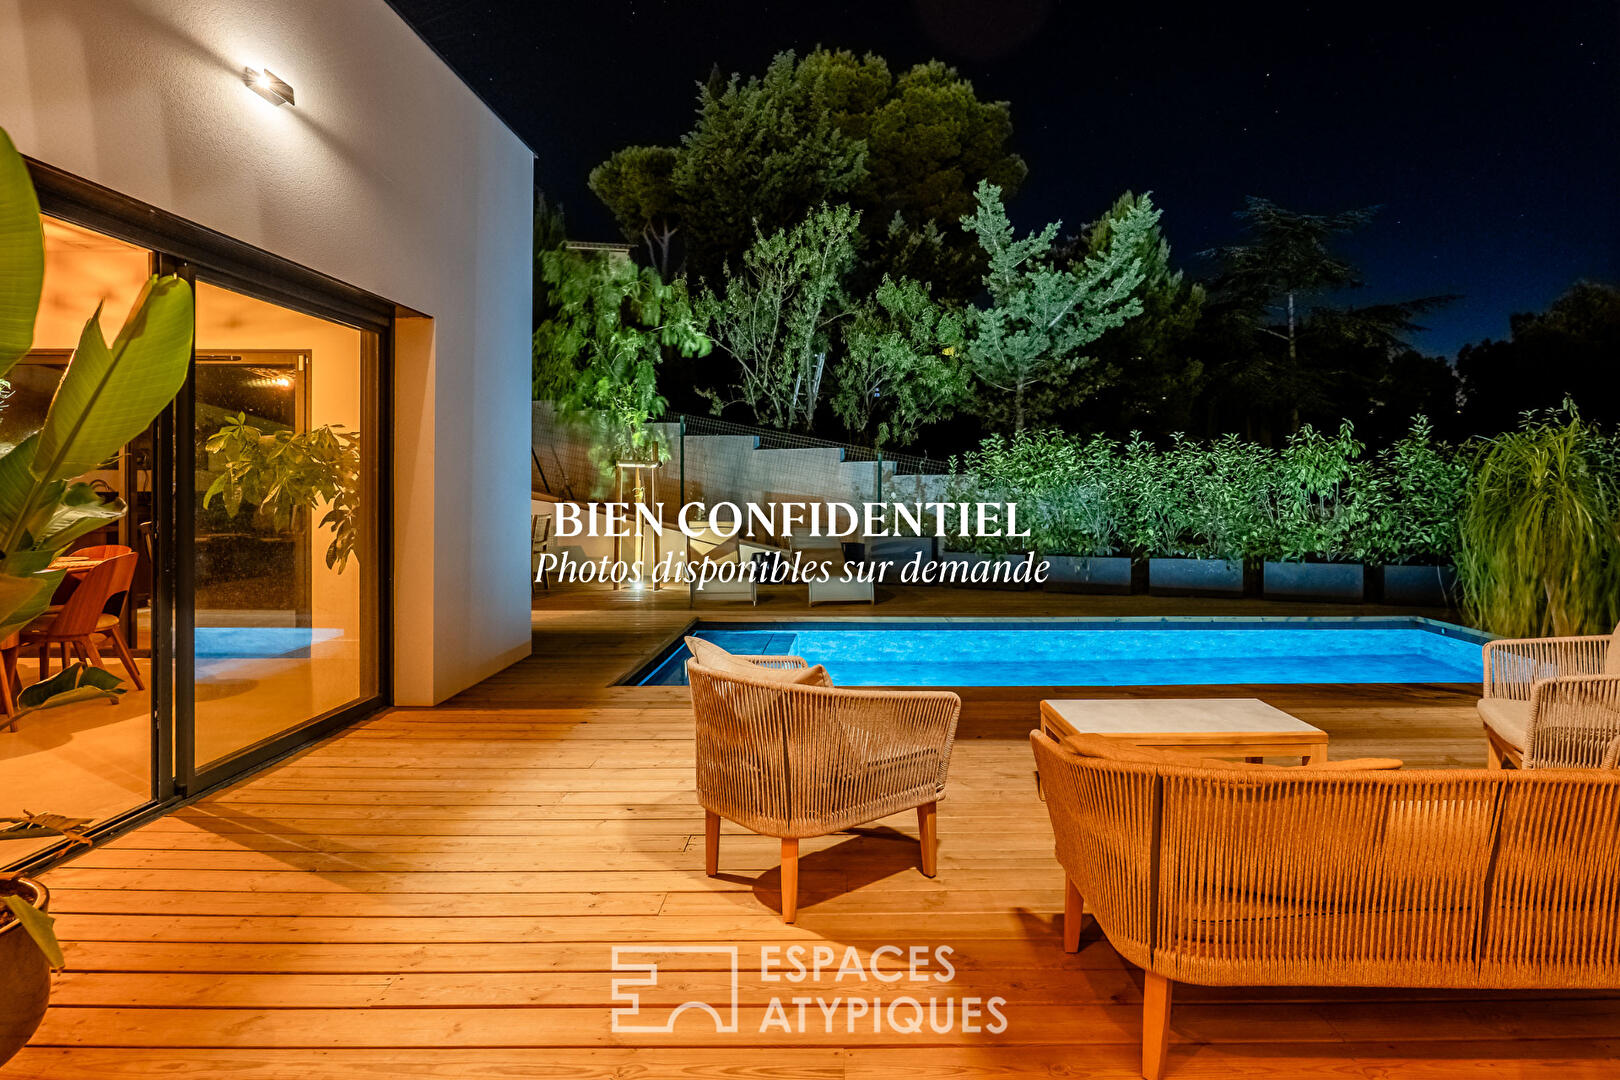
In the hills above Narbonne, this brand-new, contemporary architect-designed villa offers approximately 180 sq m of living space on a landscaped 760 sq m plot. Its understated architecture emphasizes spaciousness, natural light, and a seamless flow between the interior and terraces.
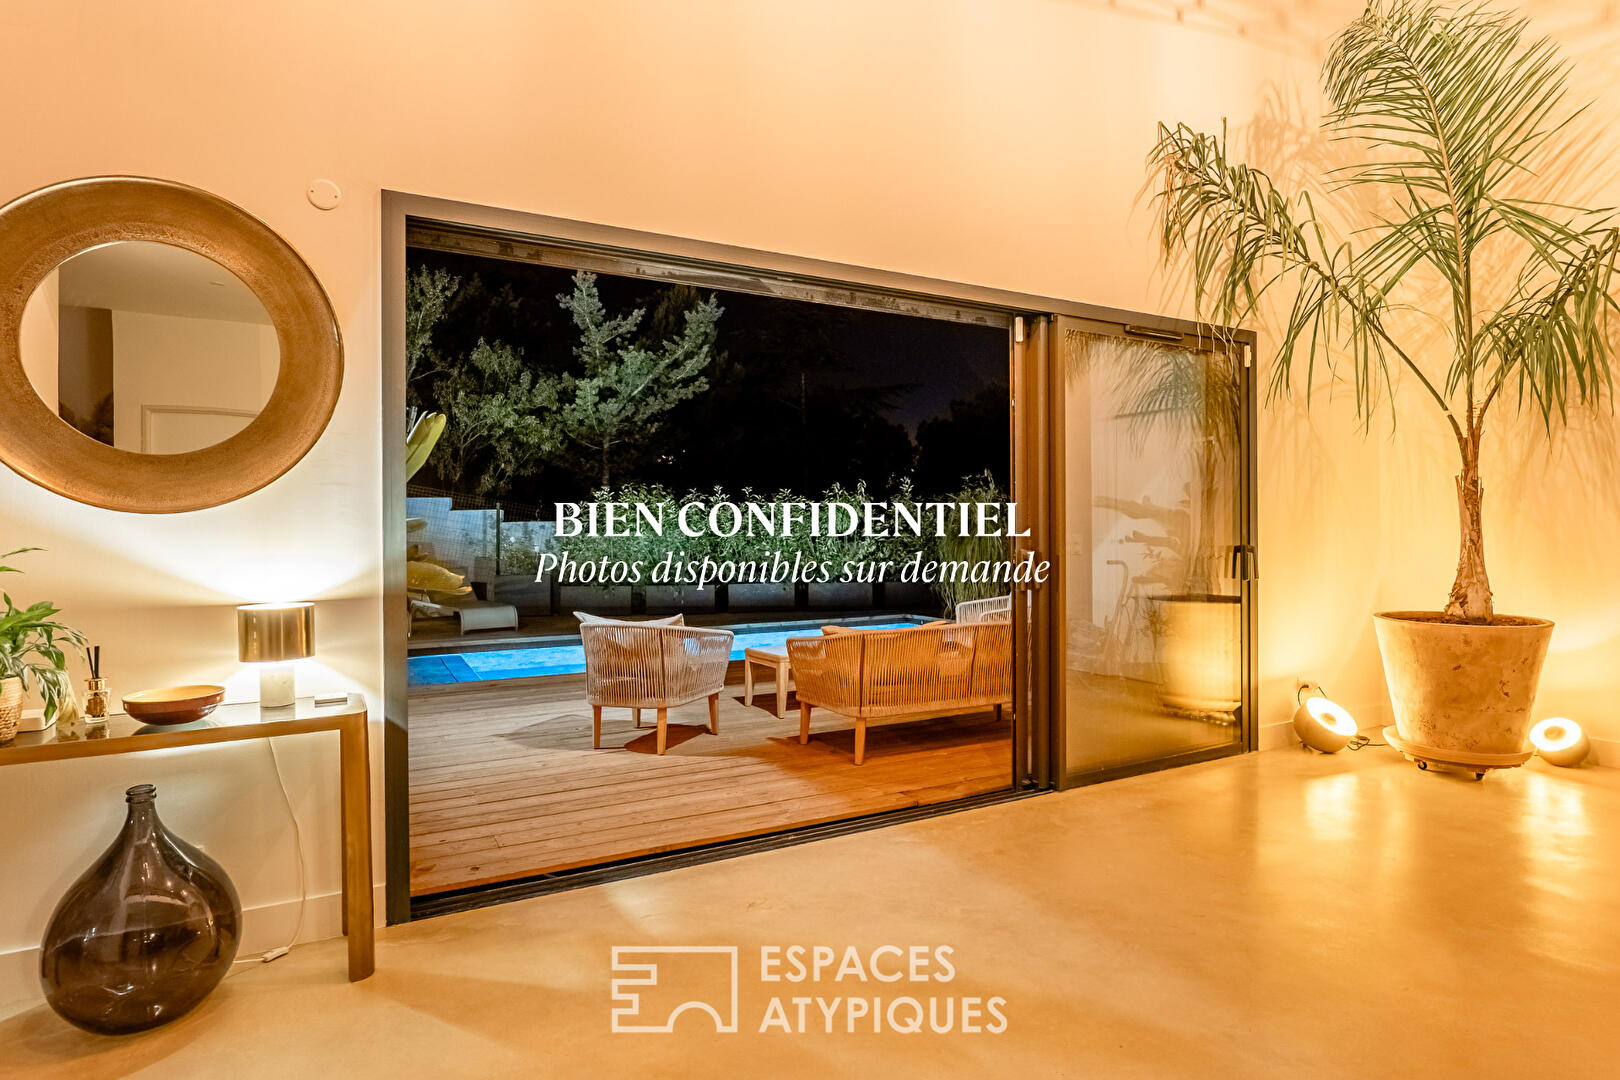
The heart of the home comprises a 57 sq m living room and a kitchen with a dining area of over 36 sq m. Custom-designed and equipped with high-end appliances, the kitchen features a hidden door leading directly to the garage. Polished concrete flooring covers the entire ground floor,
including the master suite. While the standard ceiling height is 2.80 m, the double-height living room soars to over six meters. The skylight and the upstairs walkway further enhance this feeling of spaciousness.
From the living room, the view extends all the way to Narbonne Cathedral. Opening onto the terrace and pool, the nearly 34 sq m master suite comprises a bedroom, a dressing room, a bathroom, and a private toilet.
A separate toilet completes this level. Upstairs, with parquet flooring, two bedrooms, each with its own dressing room, share a shower room. A third separate toilet completes this level.
Outside, approximately 130 sq m of wooden terraces surround a 6 x 3 m swimming pool with a reinforced Bali-effect liner. A summer kitchen and professional barbecue extend this entertaining area. Fully landscaped, fenced, and finished, the garden requires no further development.
A reinforced roof terrace of approximately 30 sq m could accommodate a jacuzzi. A 16 sq m underground wine cellar, a 30 sq m garage, ducted air conditioning, aluminum window and door frames, home automation, alarm system, video intercom, and motorized access complete this villa, which is covered by a ten-year structural warranty.
Energy Performance Certificate (EPC) in progress.
Information on the risks to which this property is exposed is available on the Géorisques website: www.georisques.gouv.fr
Additional information
- 5 rooms
- 3 bedrooms
- 1 bathroom
- 1 bathroom
- Floor : 1
- 1 floor in the building
- Outdoor space : 760 SQM
Energy Performance Certificate
Agency fees
-
The fees include VAT and are payable by the vendor
Mediator
Médiation Franchise-Consommateurs
29 Boulevard de Courcelles 75008 Paris
Estimate your financing
Information on the risks to which this property is exposed is available on the Geohazards website : www.georisques.gouv.fr