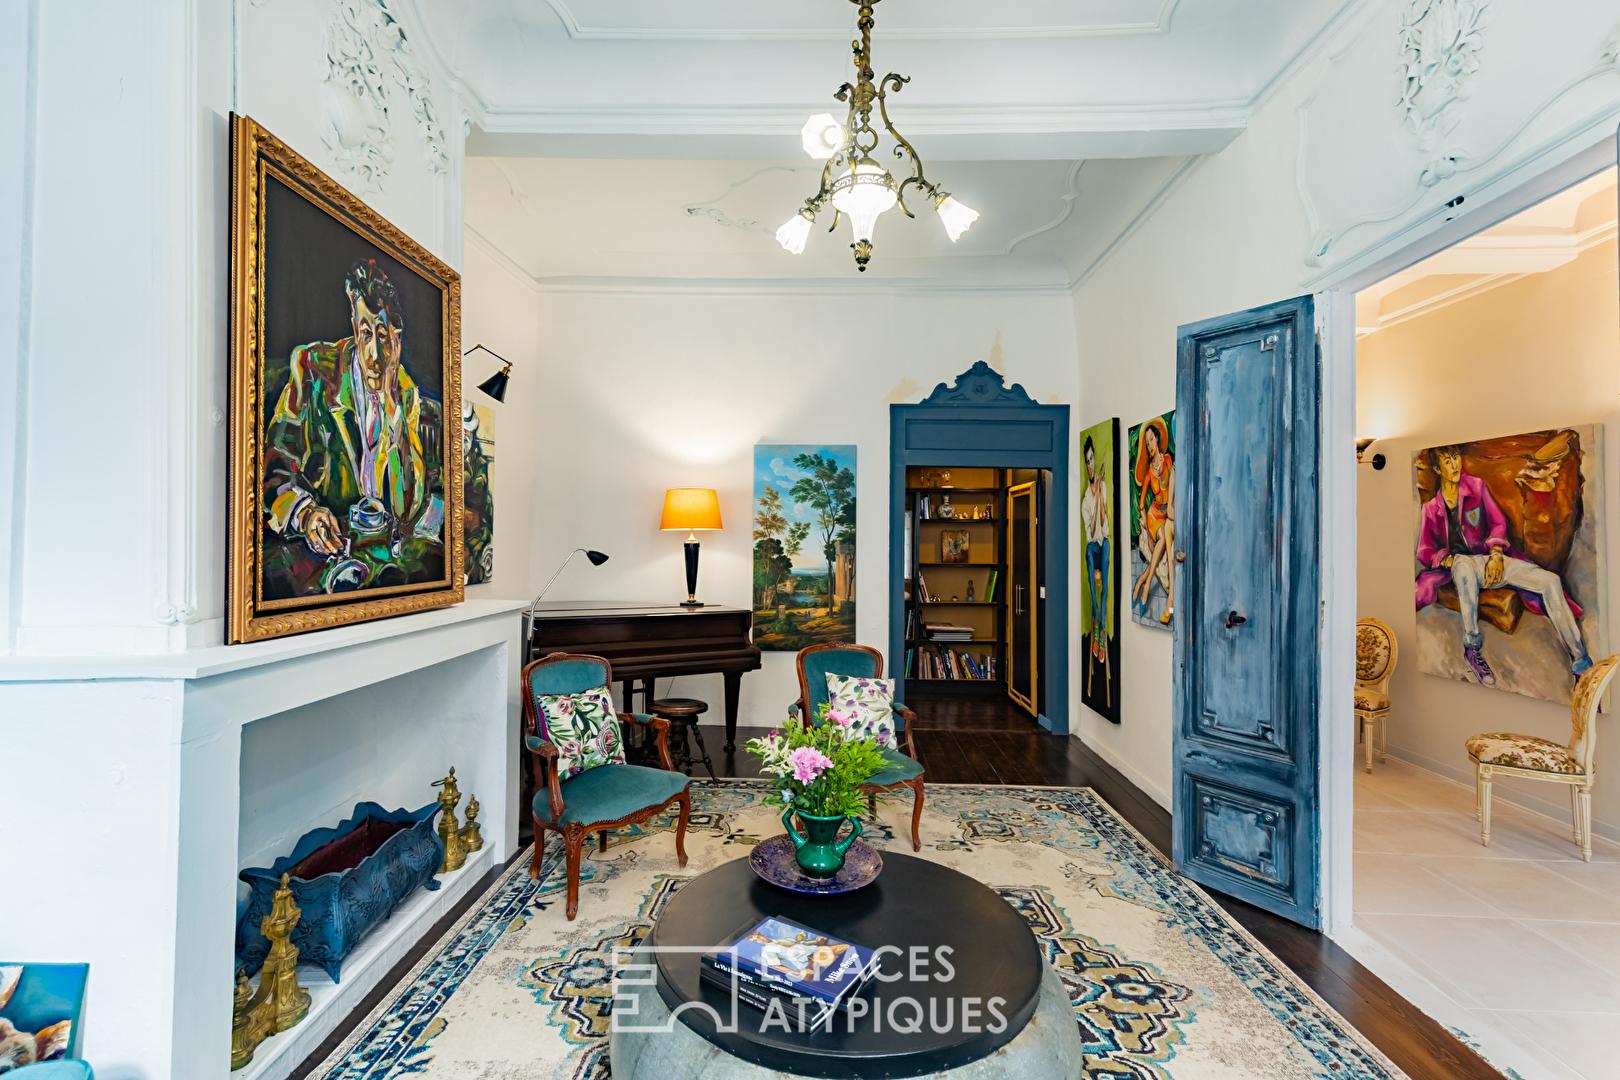
Reinvented manor house in the heart of the Upper Valley
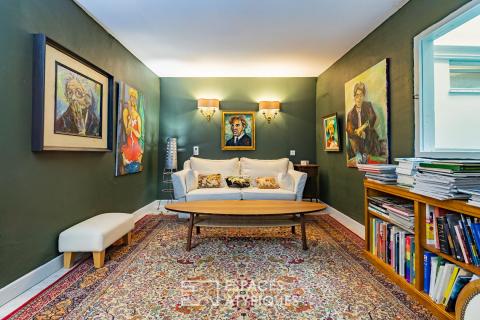
Behind its discreet facade, this elegant 19th-century townhouse reveals a unique world where heritage, architecture, and artistic creation converse in rare harmony.
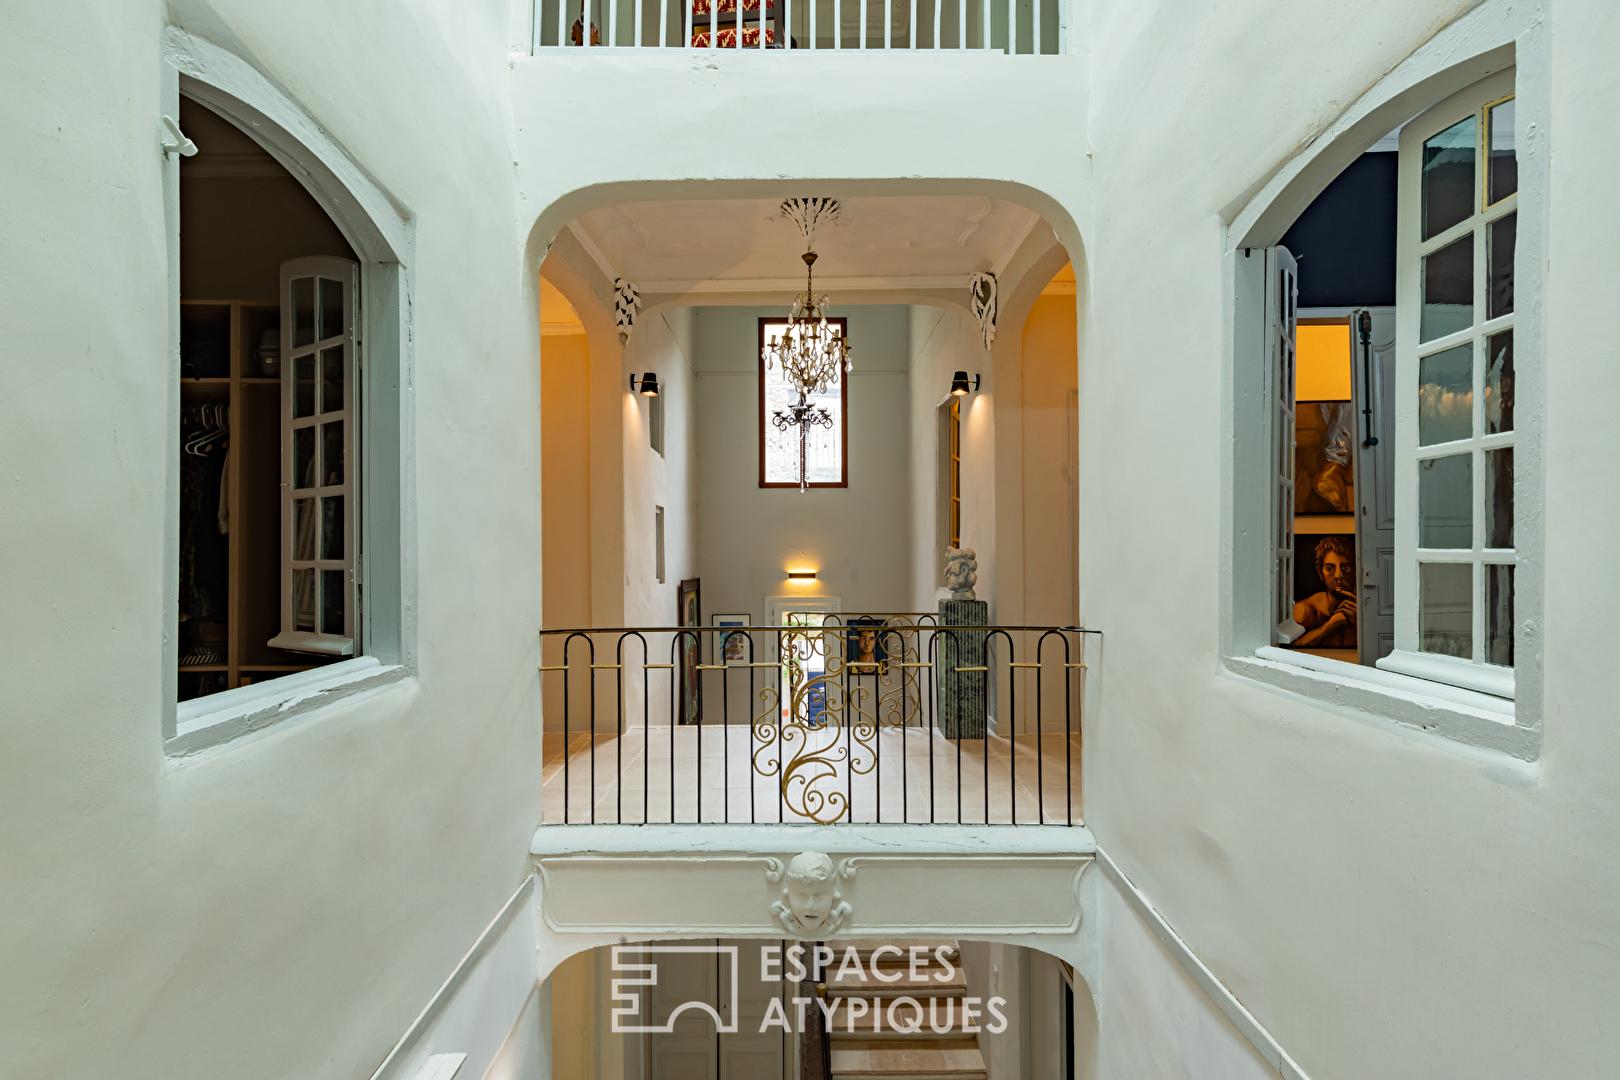
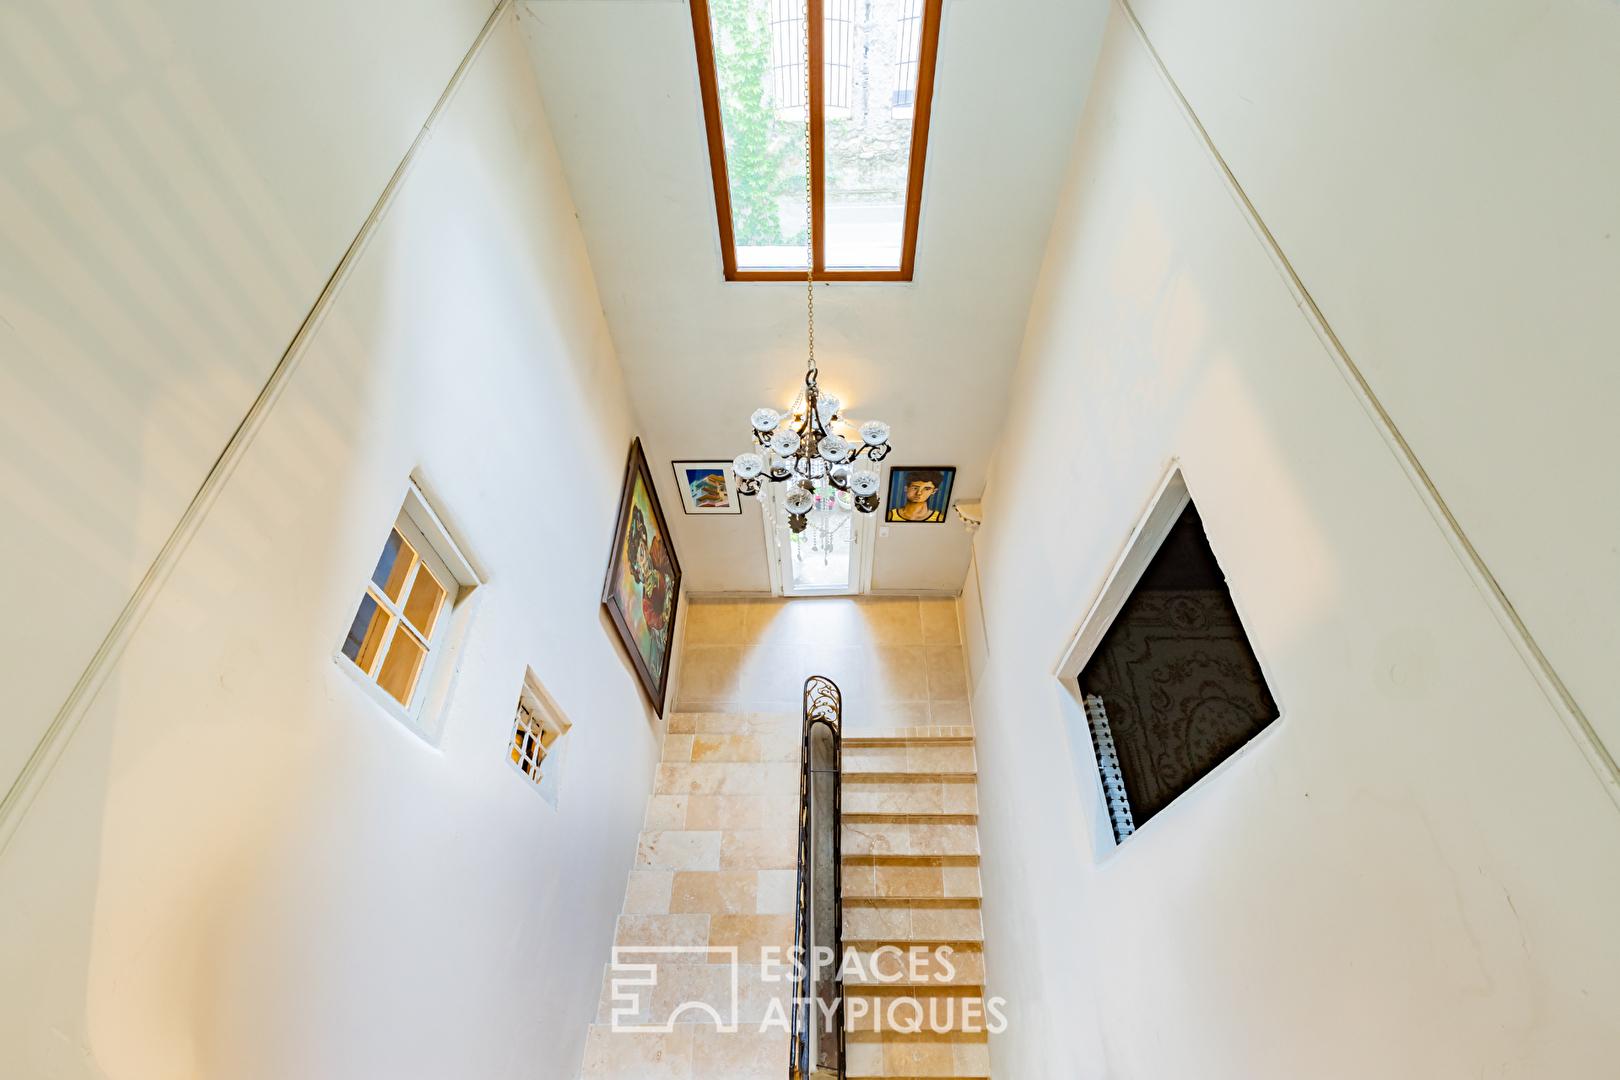
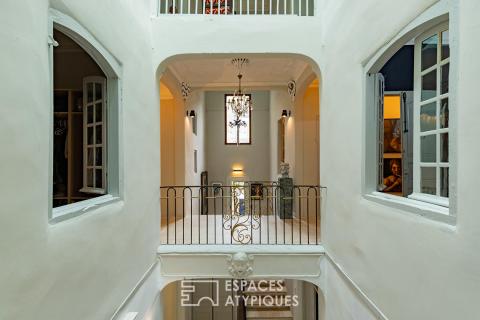
Completely reimagined, the property boasts six bedrooms and generous living spaces arranged around a spectacular central atrium. The true backbone of the house, it floods all levels with natural light thanks to its open walkways and remarkable ceiling height, offering an unexpected sense of spaciousness in a village house.
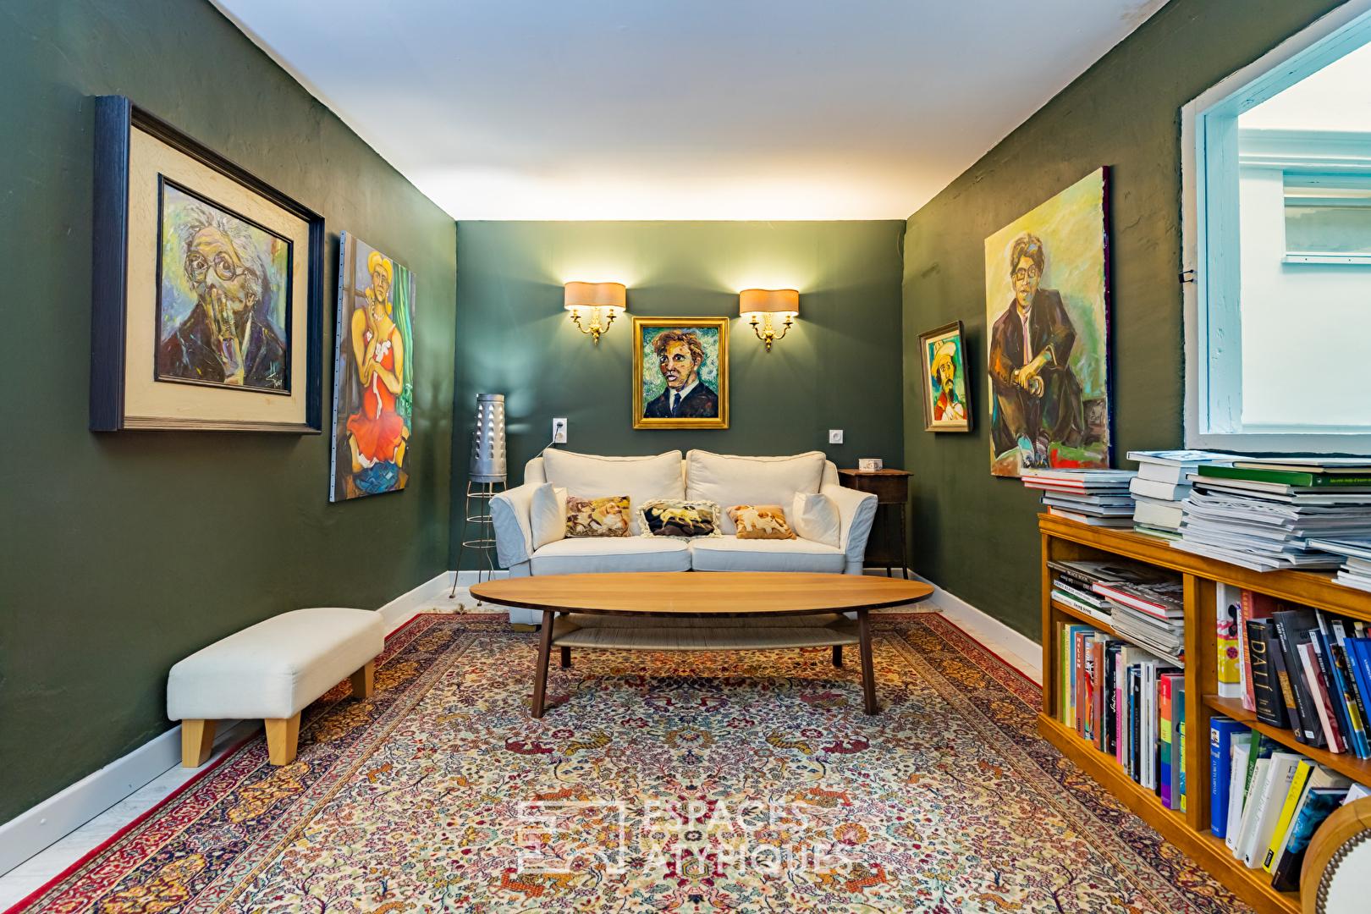
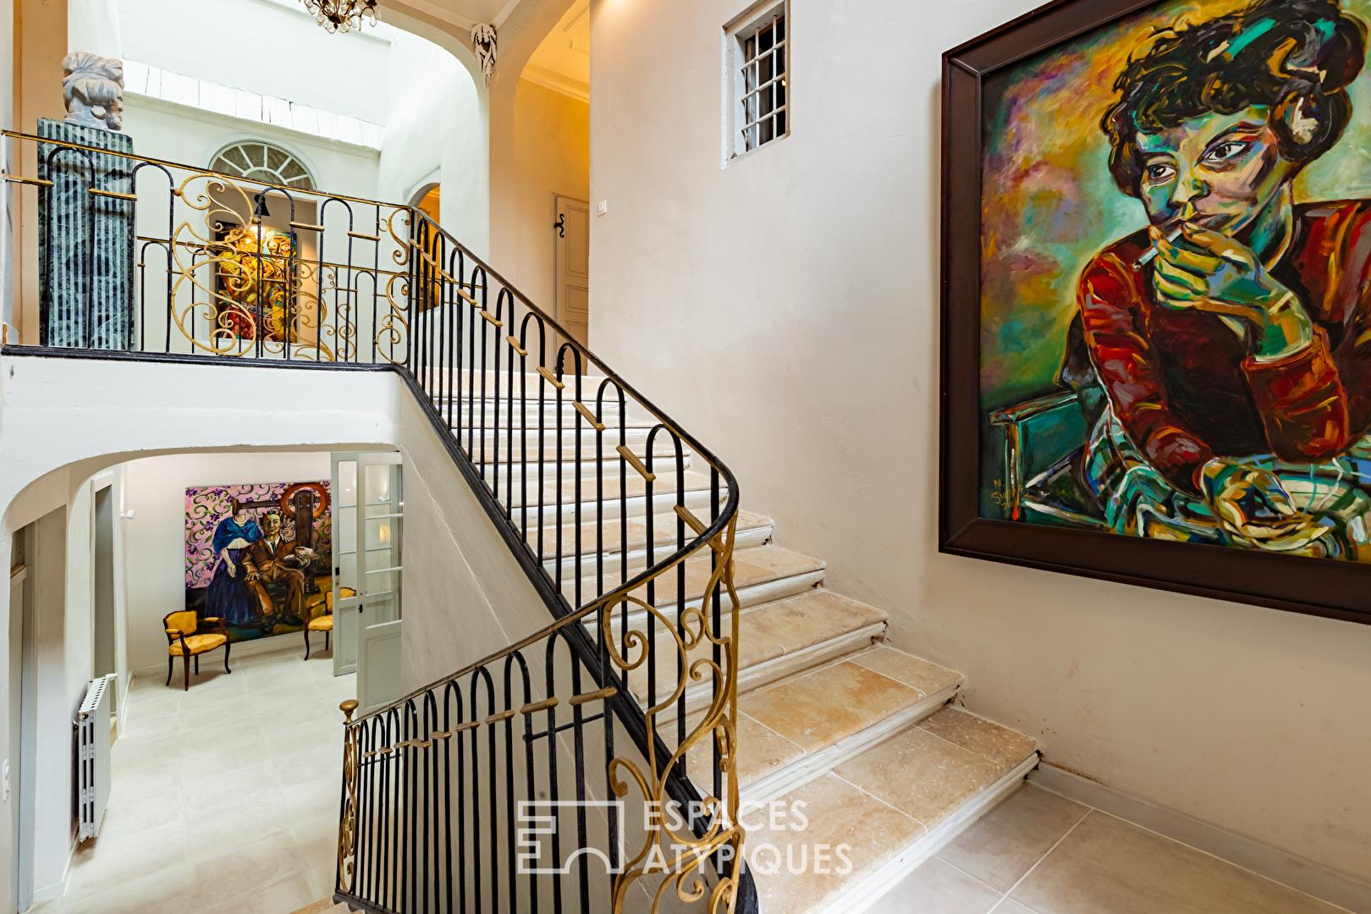
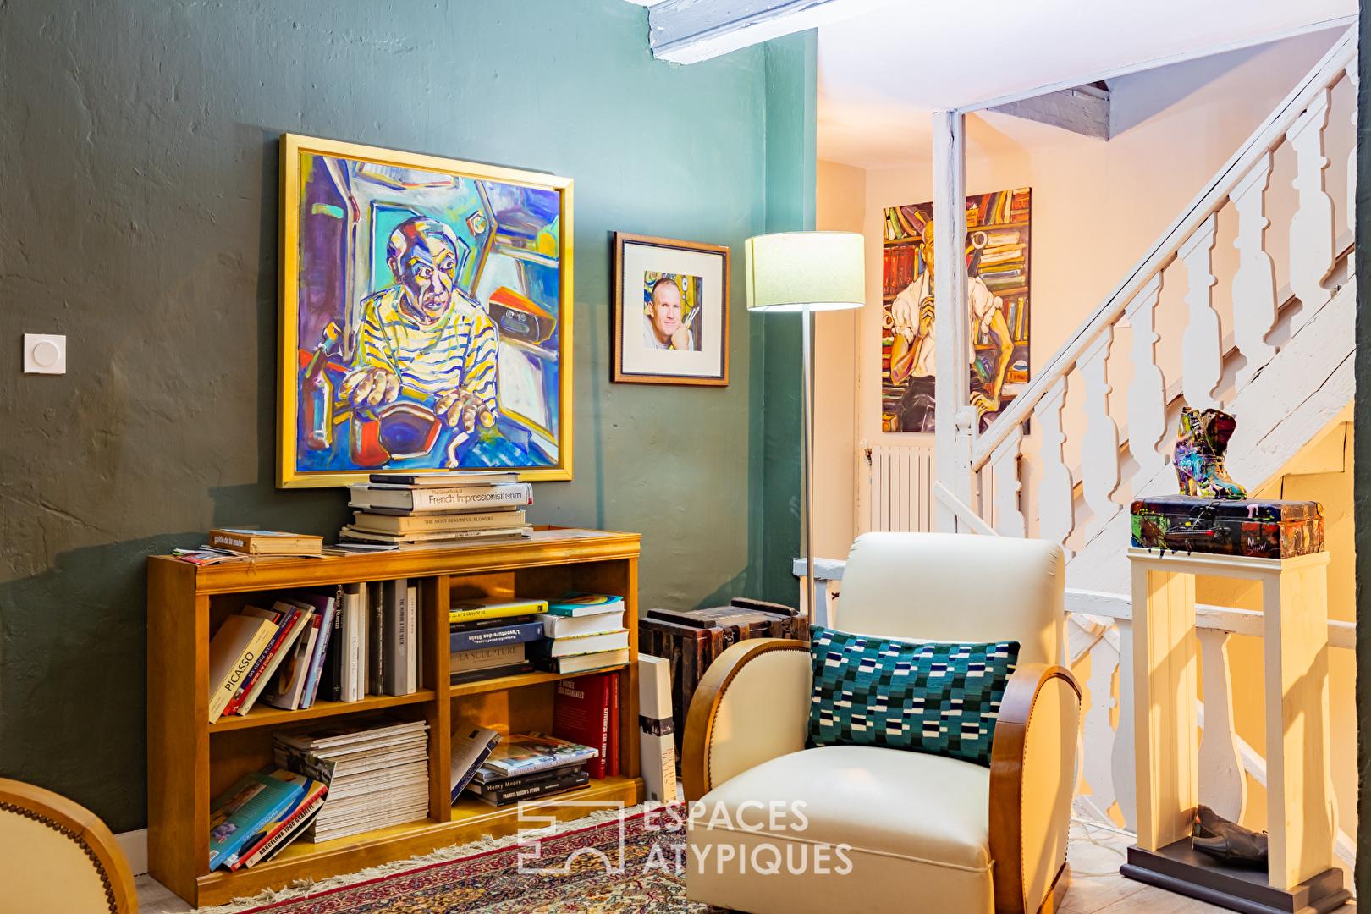
From the moment you enter, the monumental stone and wrought-iron staircase sets the tone. Perspectives, plays of light, and architectural details lend the entire house a strong identity, enhanced by a collection of contemporary artworks that complement each space without ever overshadowing it.
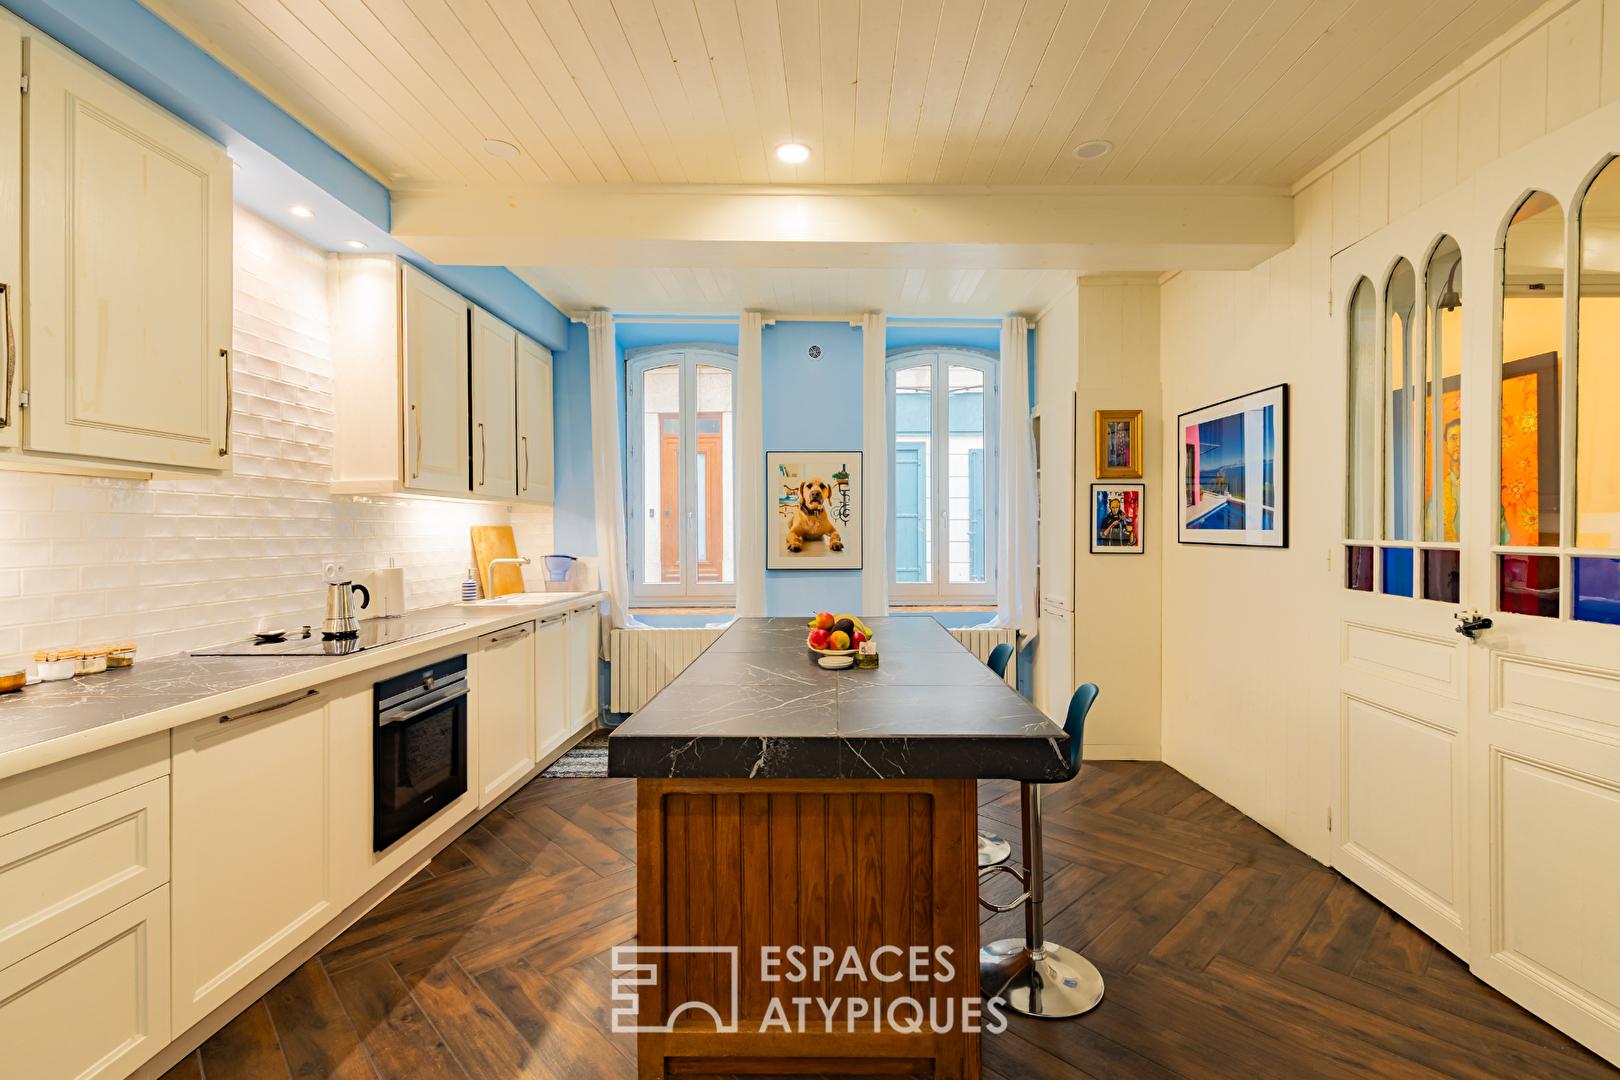
The fully renovated kitchen combines conviviality and functionality around a large central island. Conceived as a true living space, it extends into an office area as well as ample storage for provisions and the wine cellar.
Opposite, the dining room retains all the elegance of its history with its antique cement tiles and Baroque-inspired vaulted niches.
The upper floors reveal a succession of intimate living rooms, generously sized bedrooms, and meticulously renovated bathrooms.
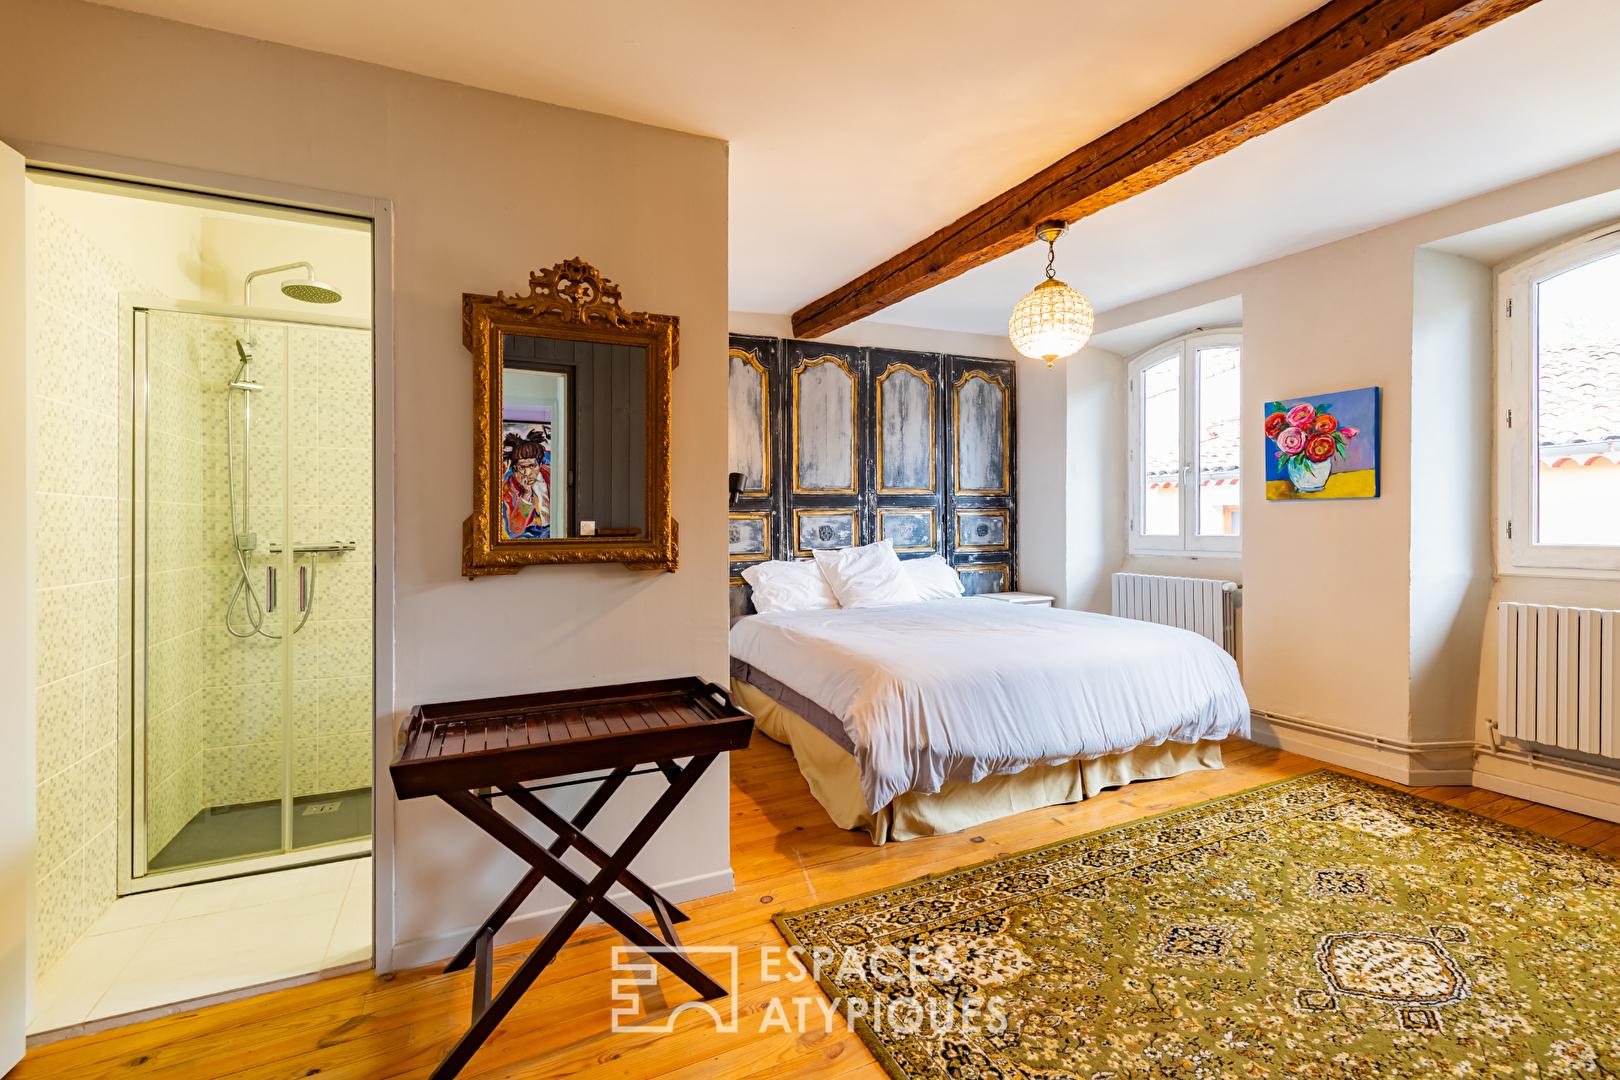
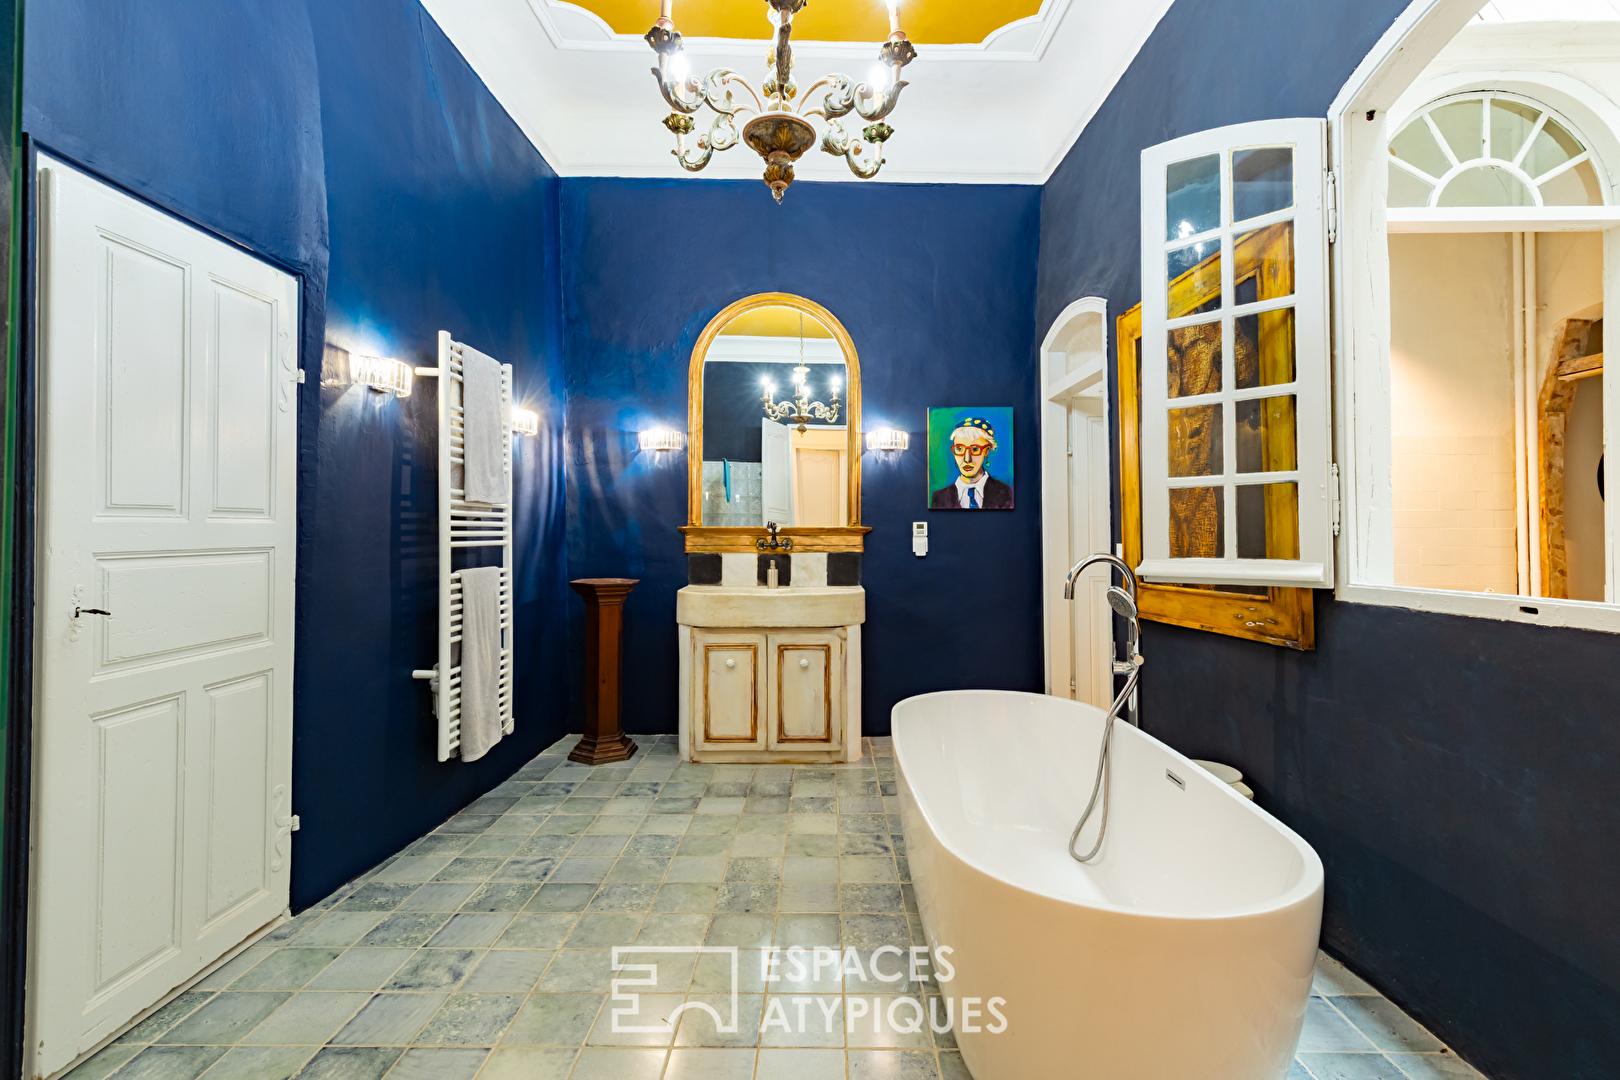
Each room possesses its own distinct personality, from preserved period materials and high ceilings to fireplaces, wood paneling, and bold color palettes that lend the house a truly artistic identity. The master suite captivates with its spaciousness, exposed beams, and en-suite bathroom, while the majestic bathroom in deep blue and gold tones elegantly reinterprets classic design with a decidedly contemporary feel.
On the top floor, the former attic has been transformed into a vast, light-filled artist’s studio, opening onto a terrace overlooking the village rooftops and the dramatic landscape of the Upper Aude Valley. This inspiring space could equally well accommodate a workshop, an office, a reception room, or a wellness area.
Outside, an intimate courtyard extends the living spaces, perfect for summer meals, while the rooftop terrace offers breathtaking panoramic views of the surrounding mountains. This unique property will appeal to architecture enthusiasts, artists, families seeking a distinctive residence, or those with high-end hospitality projects.
Ideally located, the house enjoys a privileged setting with quick access to Carcassonne, Perpignan, Spain, and the Mediterranean. The famous Cathar castles, the Aude gorges, swimming lakes, hiking trails, cycling, horseback riding, and whitewater sports create an exceptional living environment in the heart of unspoiled nature.
A rare address where architecture evokes emotion and where each level tells a new story.
ENERGY RATING: C / CLIMATE RATING: C
Estimated annual energy costs for standard use: between EUR3,470 and EUR4,700 per year.
Information on the risks to which this property is exposed is available on the Géorisques website: www.georisques.gouv.fr
Additional information
- 9 rooms
- 6 bedrooms
- 7 bathrooms
- Floor : 2
- 2 floors in the building
- Outdoor space : 196 SQM
- Property tax : 3 769 €
Energy Performance Certificate
- A
- B
- 99.9kWh/m².year19*kg CO2/m².yearC
- D
- E
- F
- G
- A
- B
- 19kg CO2/m².yearC
- D
- E
- F
- G
Estimated average annual energy costs for standard use, indexed to specific years 2021, 2022, 2023 : between 3470 € and 4700 € Subscription Included
Agency fees
-
The fees include VAT and are payable by the vendor
Mediator
Médiation Franchise-Consommateurs
29 Boulevard de Courcelles 75008 Paris
Estimate your financing
Information on the risks to which this property is exposed is available on the Geohazards website : www.georisques.gouv.fr