A 1940s villa, an architectural landmark in the heart of Château d’Oléron
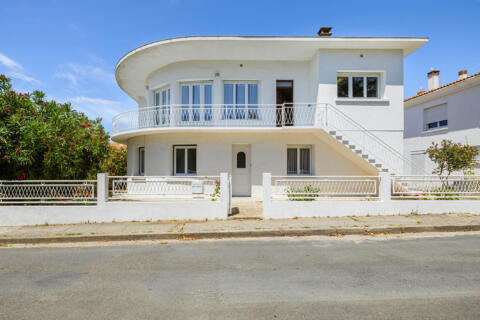
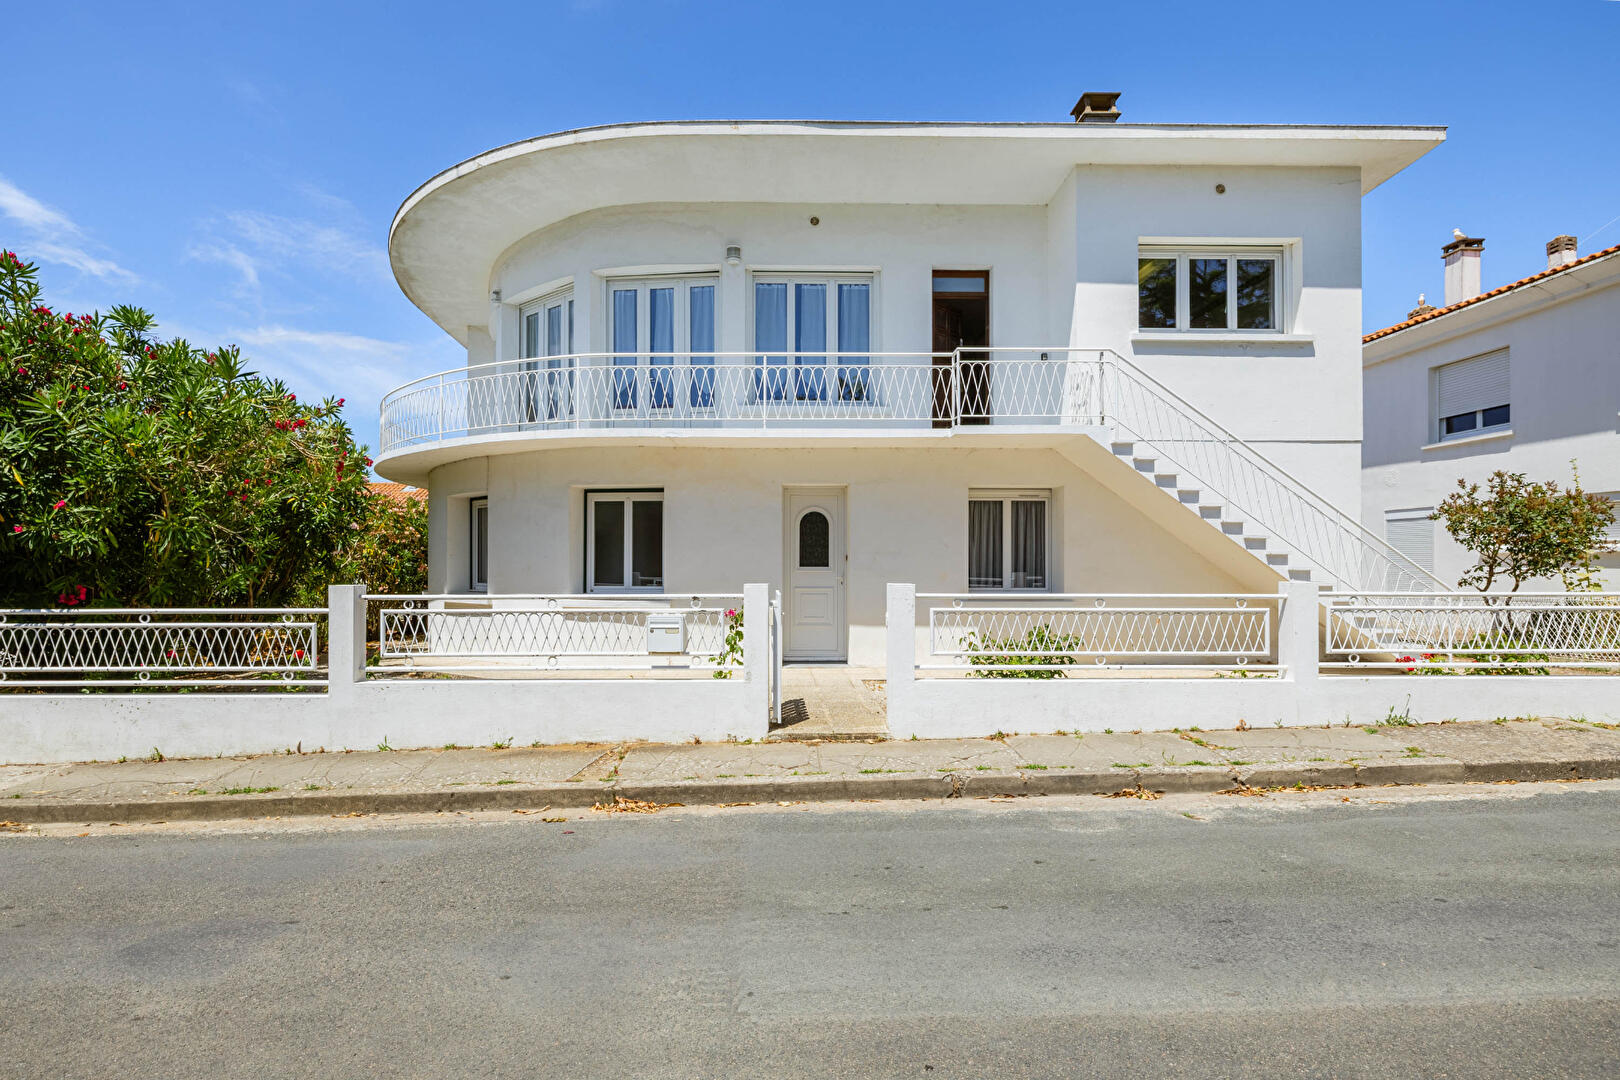
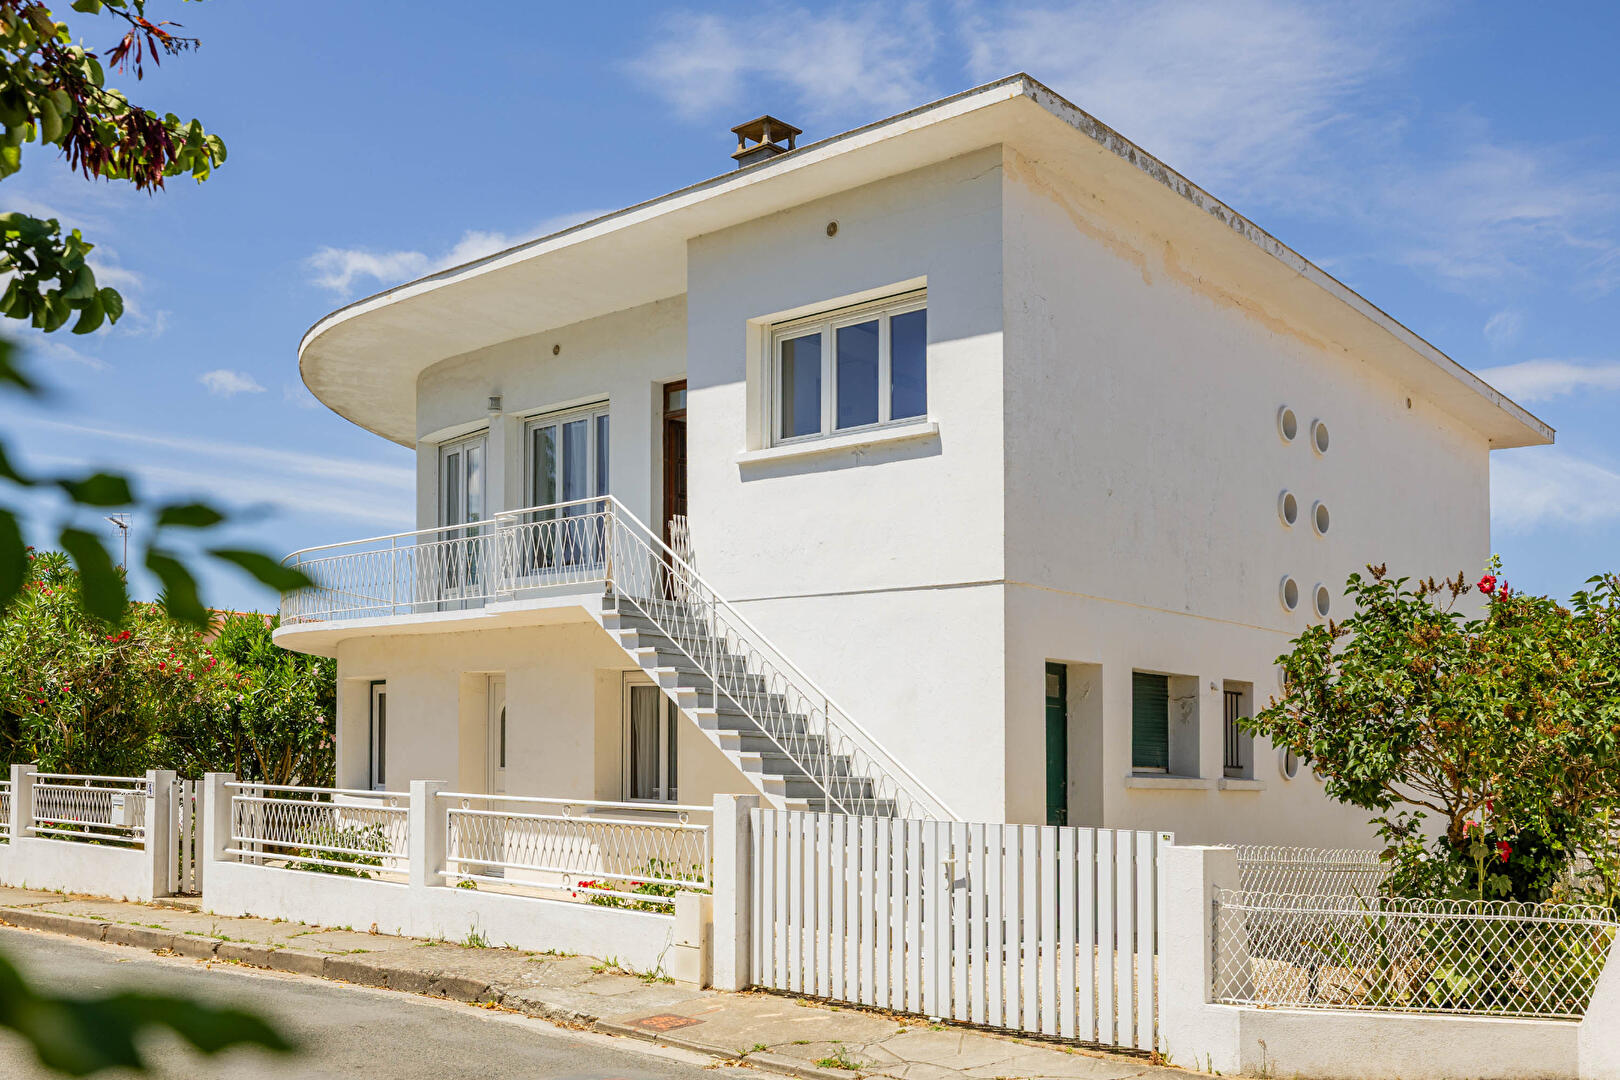
Located in the heart of Château d’Oléron, in the south of the island, this elegant, detached family villa of approximately 208 sq m enjoys a prime location on a plot of over 400 sq m in one of the most sought-after residential areas. Just steps from the market hall and shops, the citadel, and the port, it benefits from a vibrant year-round environment while retaining the intimate and unspoiled atmosphere that gives the village its charm. Near the viaduct, the former oyster huts, now converted into artists’ and artisans’ studios, add a distinctly island character to this address. Built in the late 1940s, this house possesses a rare architectural identity. Its clean lines, curves, flat roof, generous openings, and spaciousness elegantly reflect the modernist aesthetic of the 1950s.
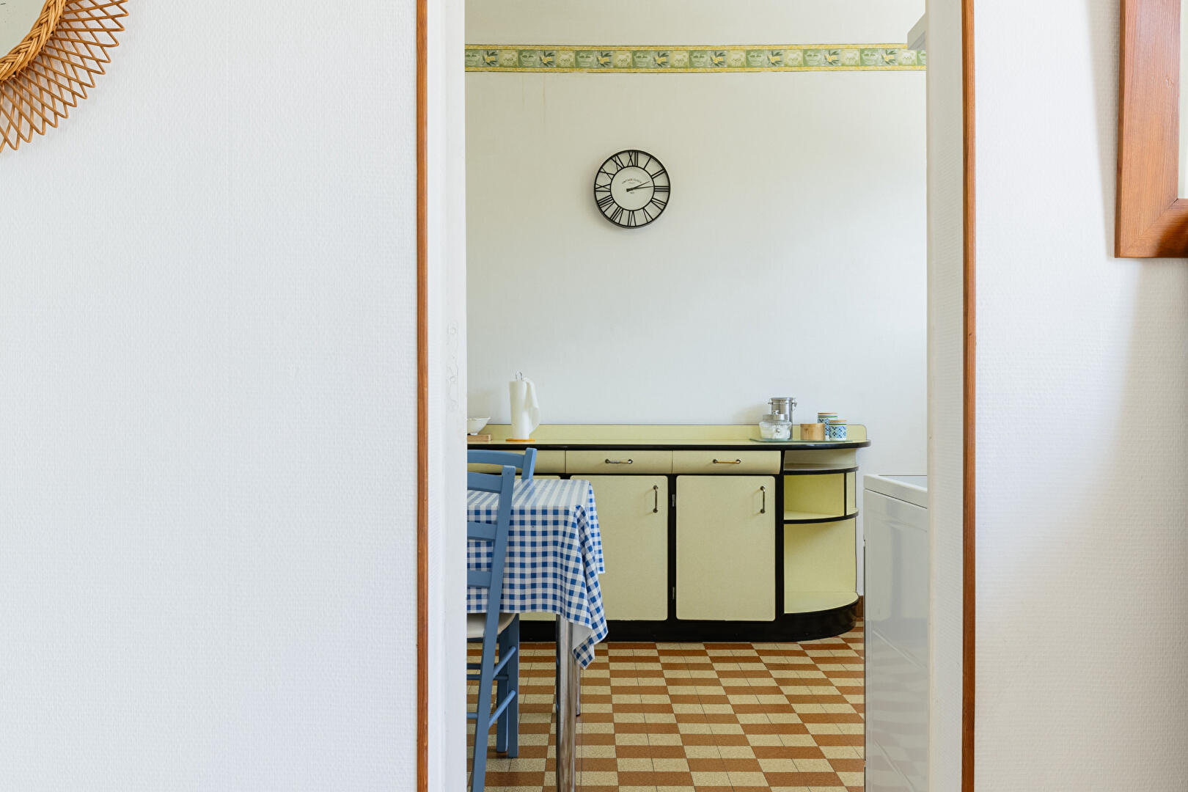
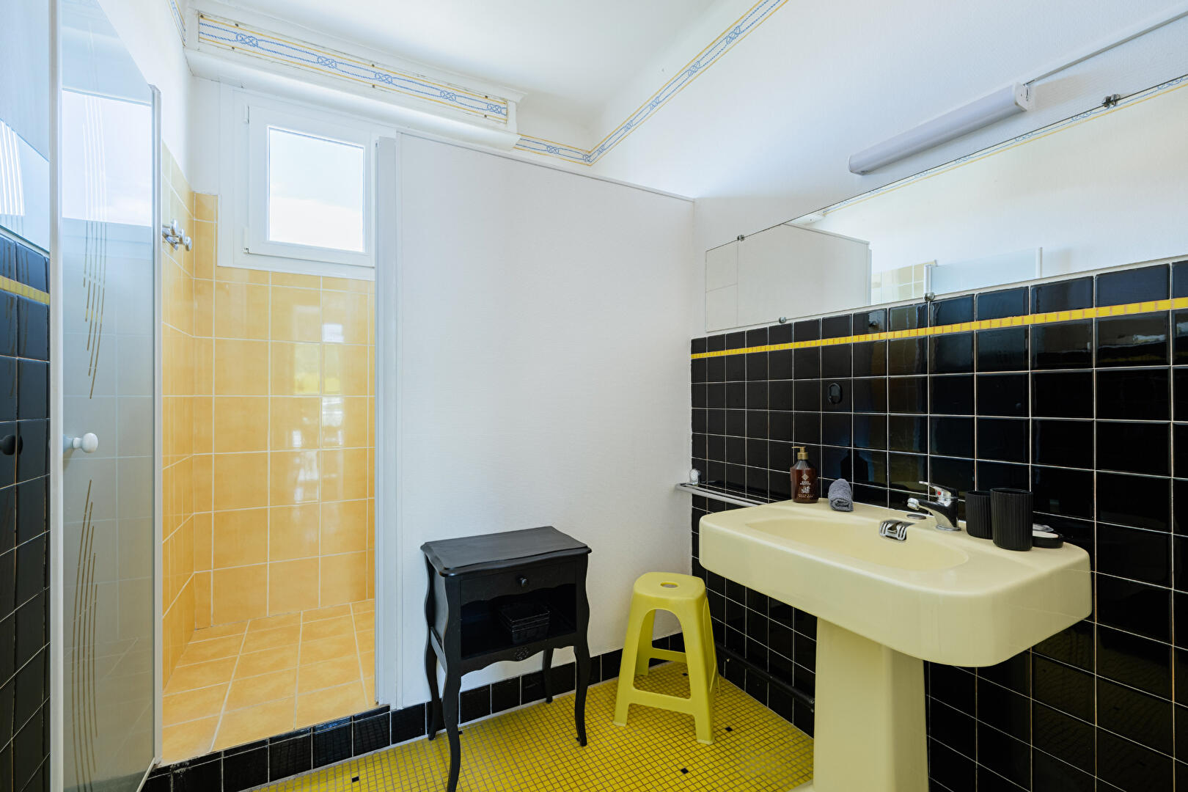
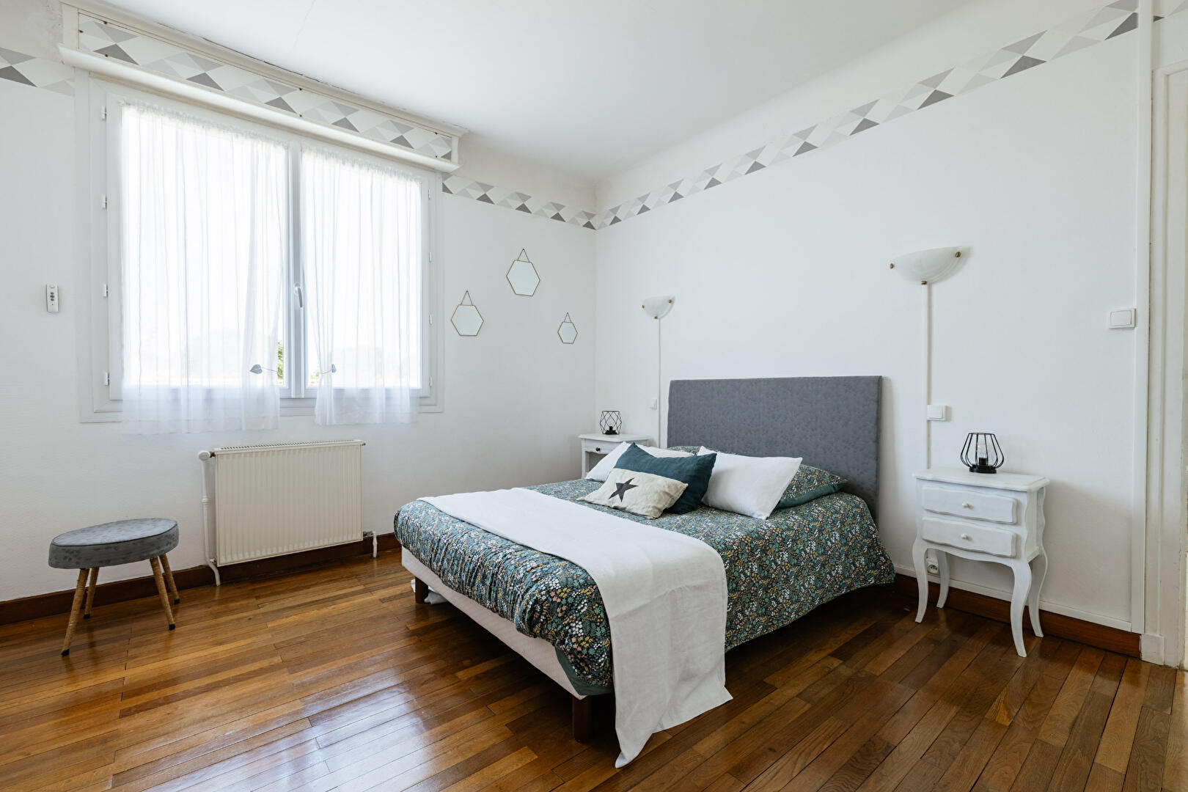
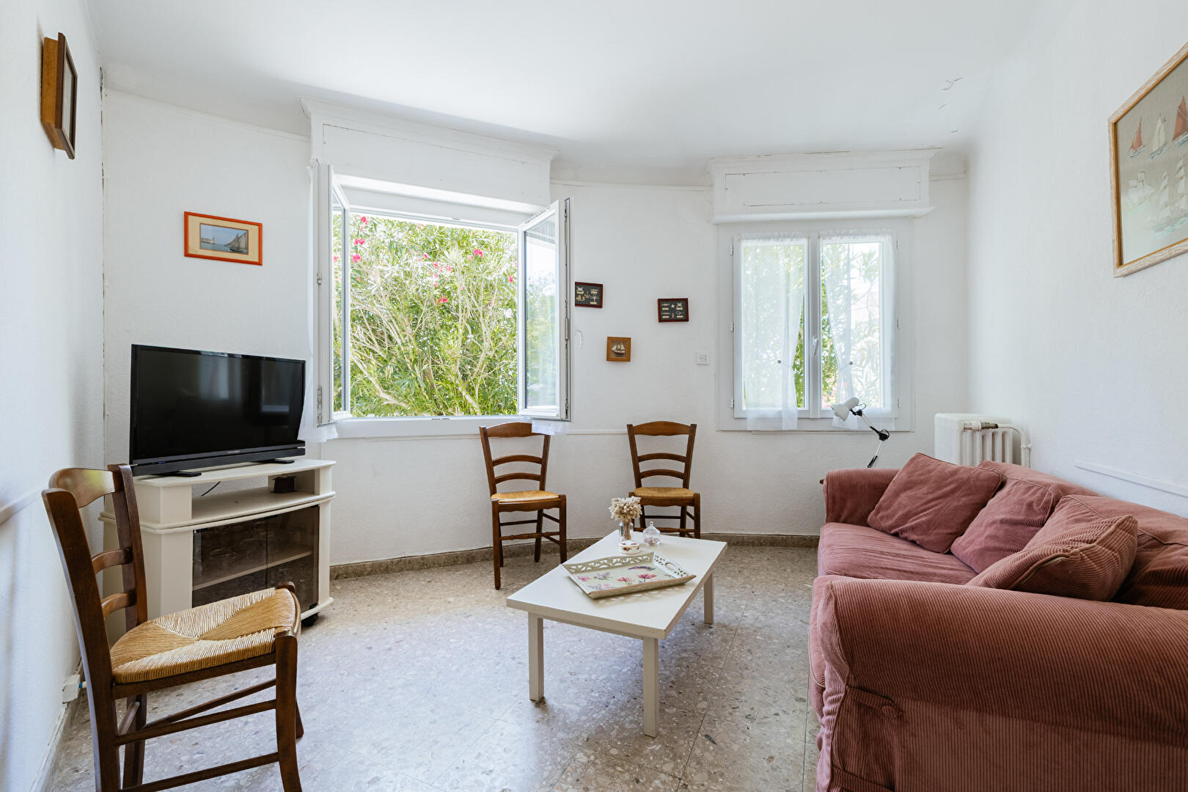
A timeless signature that, today, simply needs to be reinterpreted to rediscover its full character. The house unfolds over two levels in a particularly appealing inverted layout: the reception areas occupy the upper floor to take full advantage of the light and views, while the ground floor houses the bedrooms. On the ground floor, the entrance opens onto a kitchen with a dining area leading directly to the garden. Three bedrooms, each with its own washbasin, are complemented by a TV lounge and a shower room. A separate toilet, the boiler room, and access to the cellar complete this level. The layout offers remarkable flexibility. An internal staircase leads to the upper floor, while a second external access allows for complete independence between the two levels. An ideal layout for a family home, but also particularly well-suited as a second home, with the possibility of separating the spaces for entertaining or considering a seasonal rental business. Upstairs, light becomes the true defining characteristic of the property.
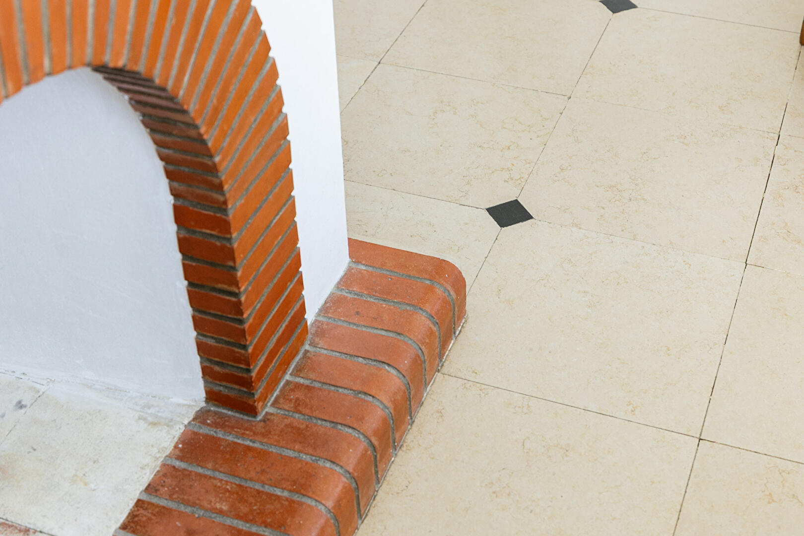
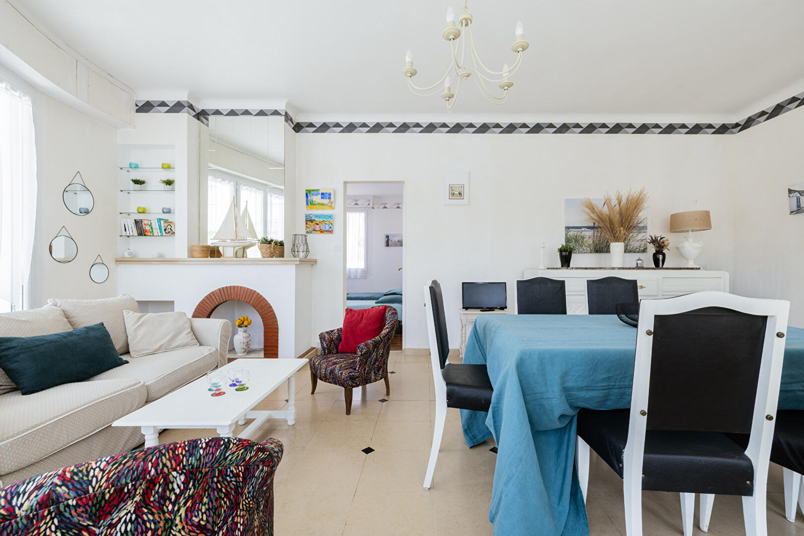
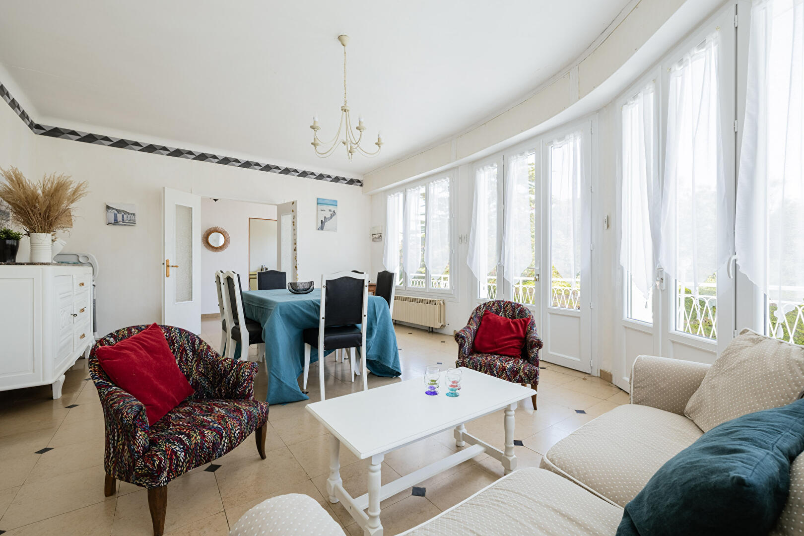
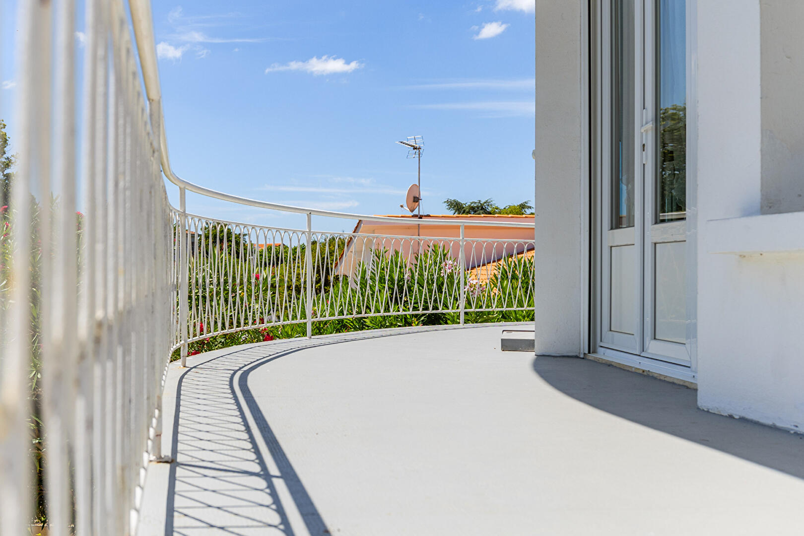
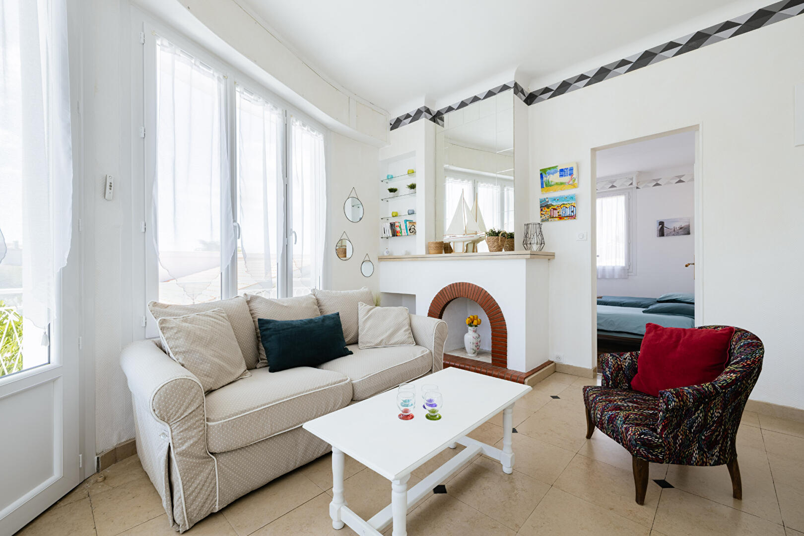
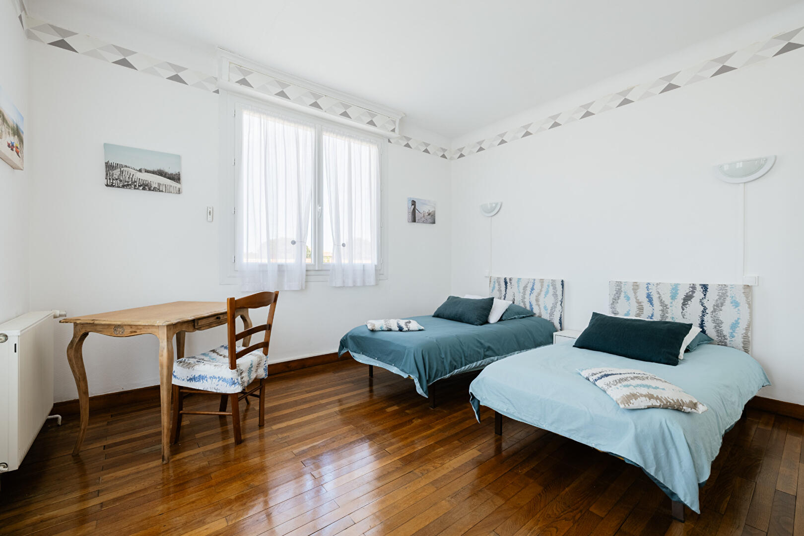
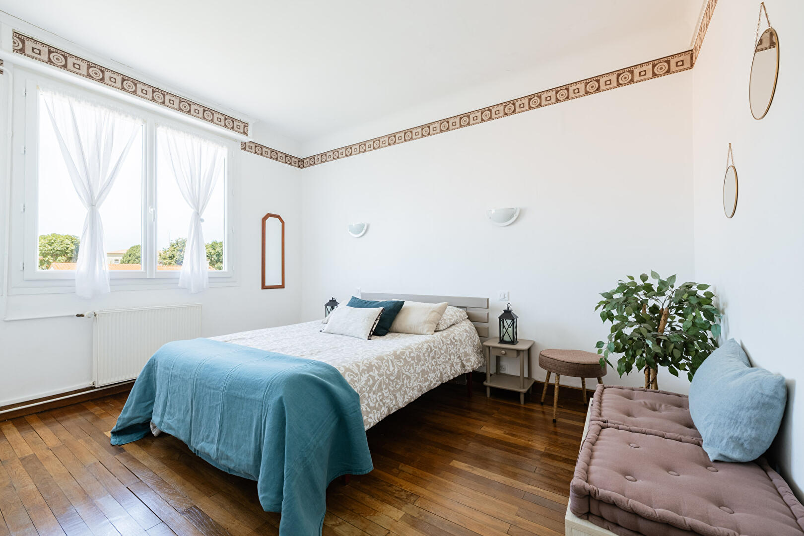
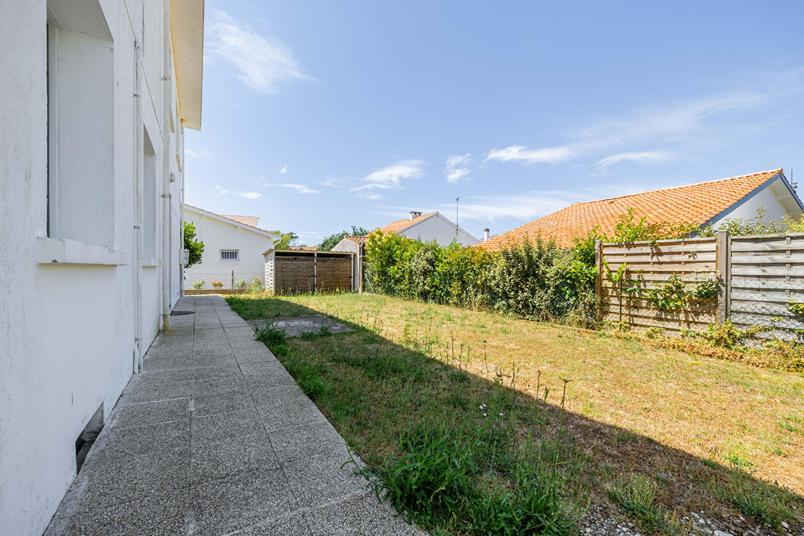
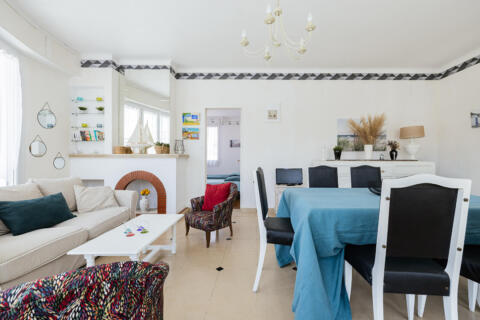
The reception room, facing southeast and southwest, is bathed in light throughout the day. It opens onto a continuous balcony-terrace, a true extension of the house outdoors. A table for summer lunches, a few sun loungers for basking in the sun: a simple and elegant space, designed to fully enjoy the warmer months. The high ceilings, numerous windows, and the fireplace give this floor a unique atmosphere. When the evenings cool, the fire naturally warms the rooms and creates that precious feeling of a family home where time seems to slow down. The kitchen and bathroom have retained their original features, delicate reminders of the past, while three beautiful bedrooms complete this level, offering ample space to welcome family and friends. An easy-to-maintain garden complements this property and provides a discreet setting for its architecture.
Whether as a primary residence or a holiday home, a subtle renovation would reveal its spaciousness, enhance its natural light, and create a contemporary home while preserving the spirit and details that define its character. A property ripe for reinvention, located 400 meters from Citadelle Beach and 7.5 kilometers from Giraudière Beach in Grand Village.
ENERGY RATING: F / CLIMATE RATING: F. Estimated average annual energy costs for standard use, based on energy prices indexed to 2021, 2022, and 2023: between EUR7,040 and EUR9,560.
Additional information
- 8 rooms
- 6 bedrooms
- 2 shower rooms
- 1 floor in the building
- Outdoor space : 430 SQM
- Property tax : 2 652 €
Energy Performance Certificate
- A
- B
- C
- D
- E
- 268kWh/m².year83*kg CO2/m².yearF
- G
- A
- B
- C
- D
- E
- 83kg CO2/m².yearF
- G
Estimated average annual energy costs for standard use, indexed to specific years 2021, 2022, 2023 : between 7040 € and 9560 € Subscription Included
Agency fees
-
The fees include VAT and are payable by the vendor
Mediator
Médiation Franchise-Consommateurs
29 Boulevard de Courcelles 75008 Paris
Estimate your financing
Information on the risks to which this property is exposed is available on the Geohazards website : www.georisques.gouv.fr