A 19th-century mansion, undeniably elegant and charming
In the heart of the sought-after village of Saint-Denis-d’Oléron, this remarkable 19th-century manor house elegantly embodies the art of hospitality and the spirit of grand family homes. Ideally located, it is just steps from the market and shops, while the marina, beaches, and water sports are less than a ten-minute walk away. A privileged address where everything is within walking distance, at the gentle pace of Oléron life.
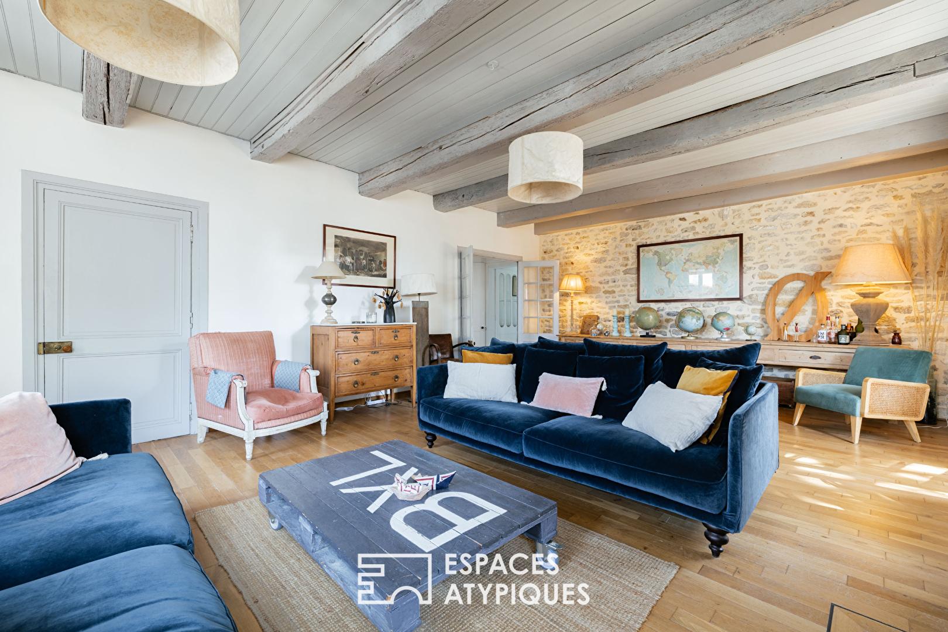
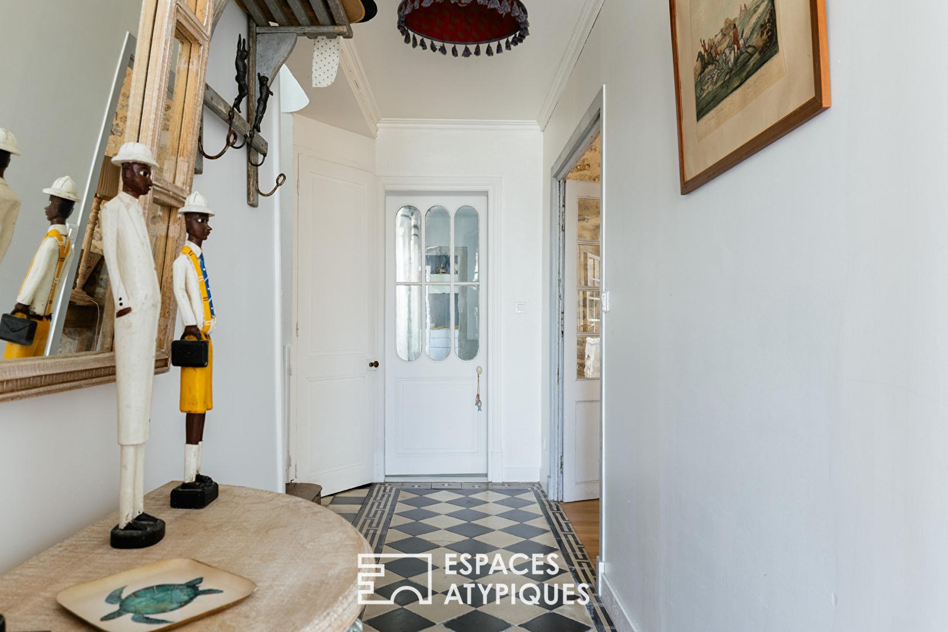
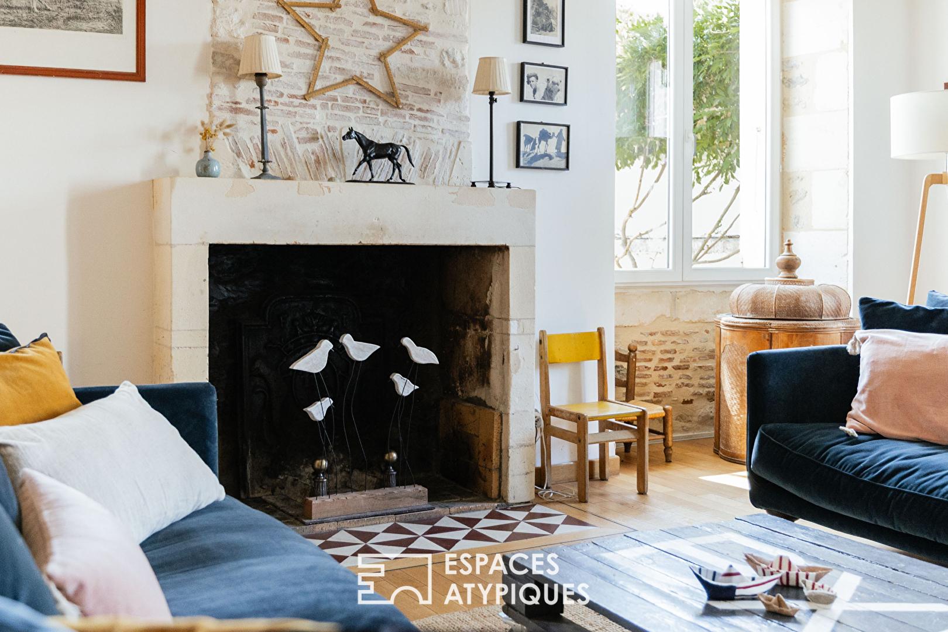
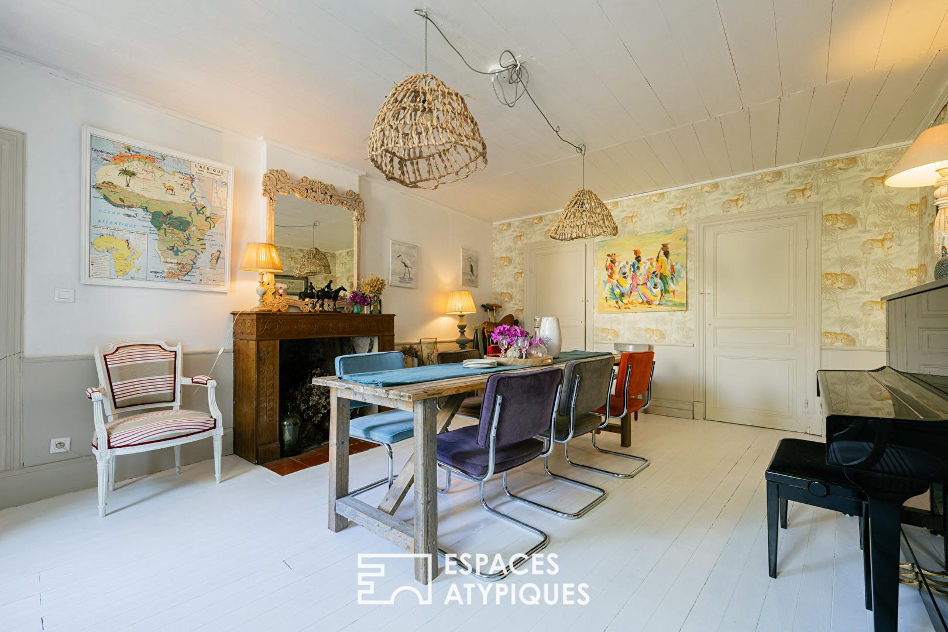
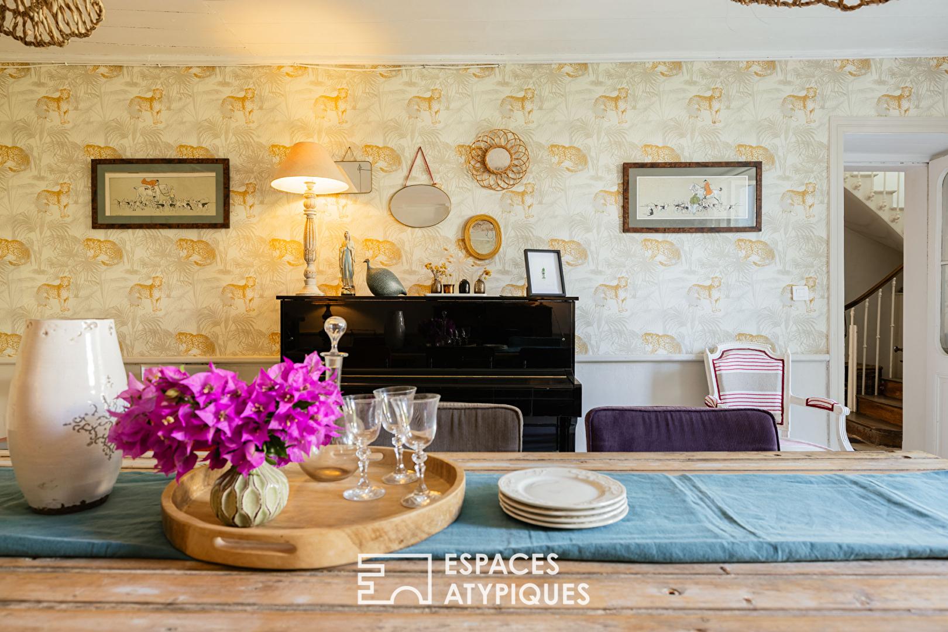
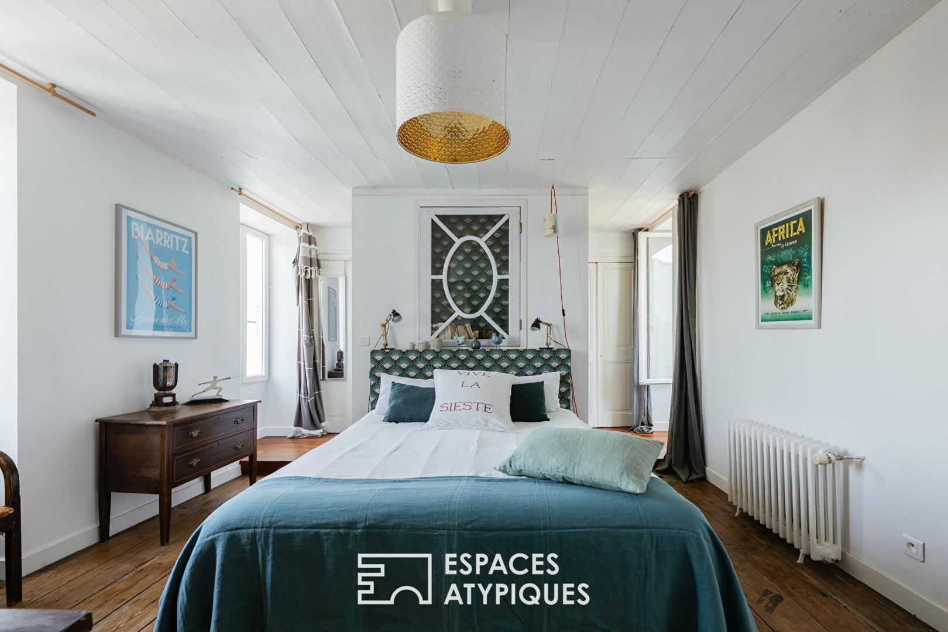
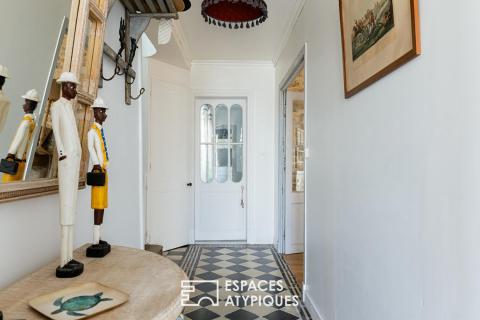
Offering nearly 415 square meters of redesigned and renovated living space, this exceptional property has preserved its historical character while meeting the demands of contemporary comfort. Behind its characterful facade lies a home where every detail tells a story of heritage: antique cement tiles, finely ornamented original glass doors, fireplaces, solid wood floors, and exposed beams.
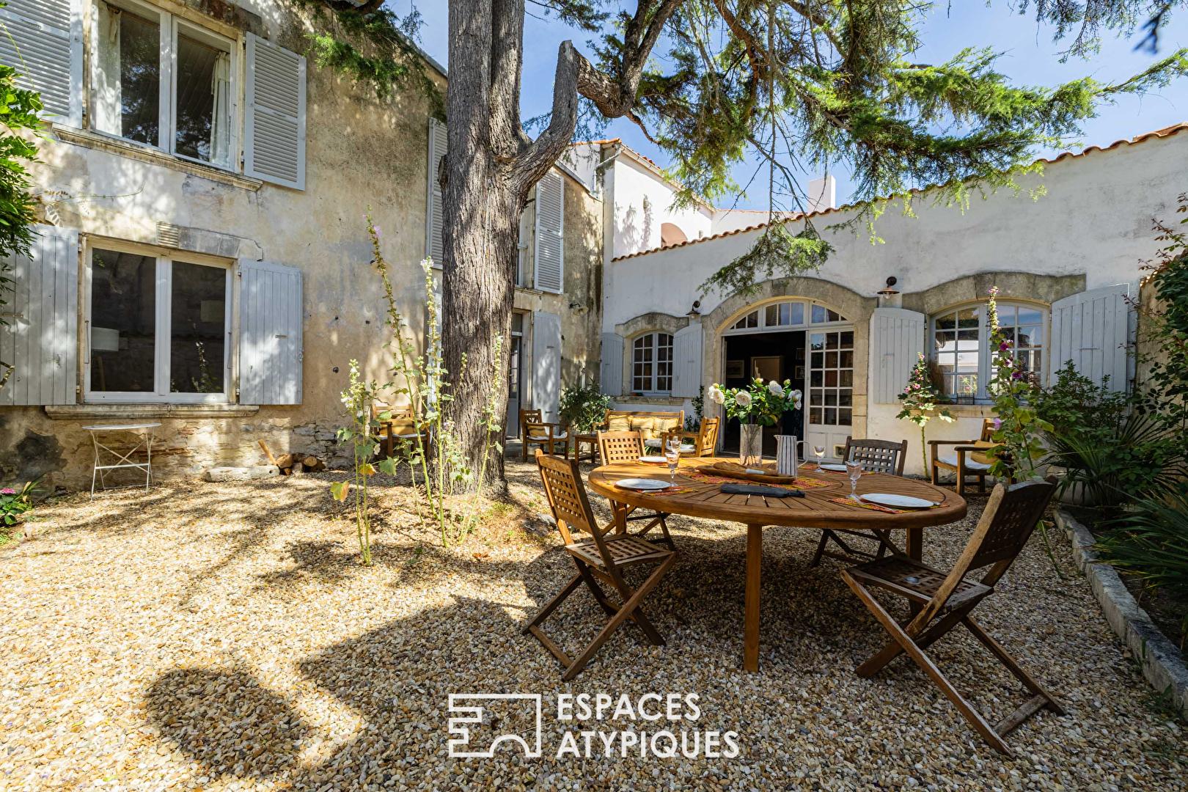
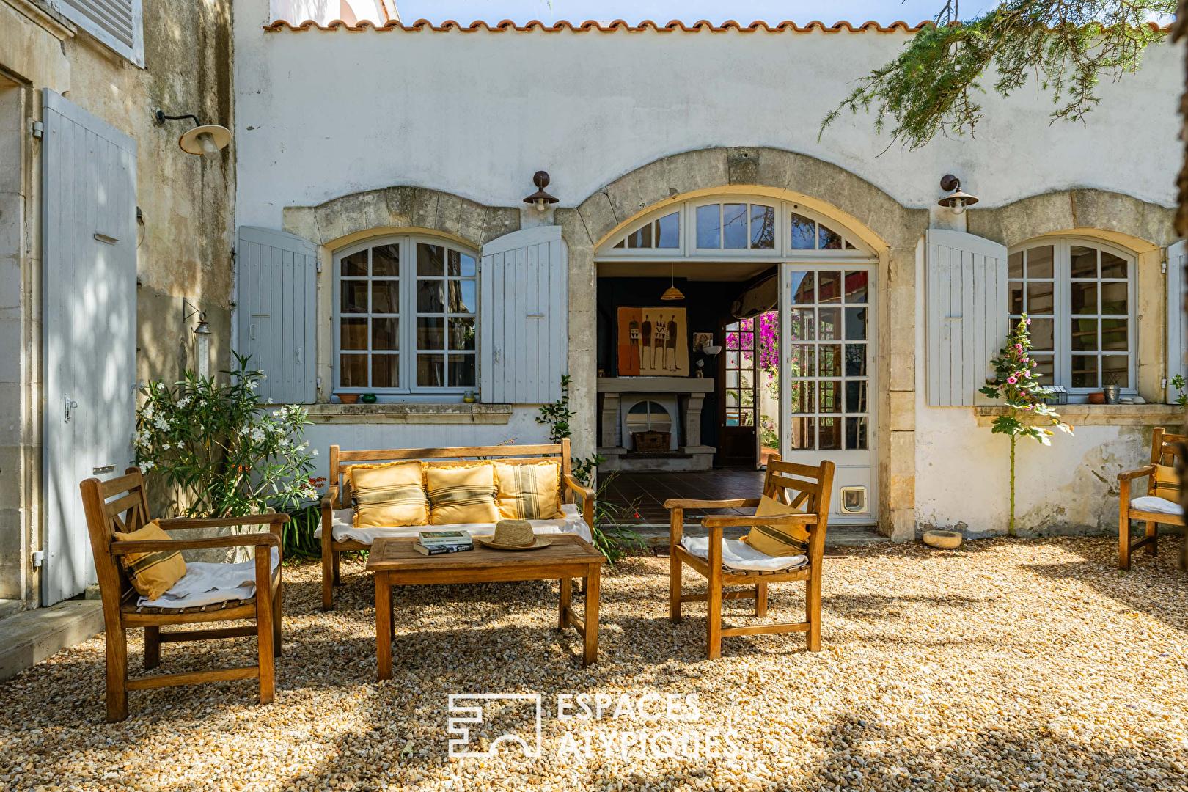
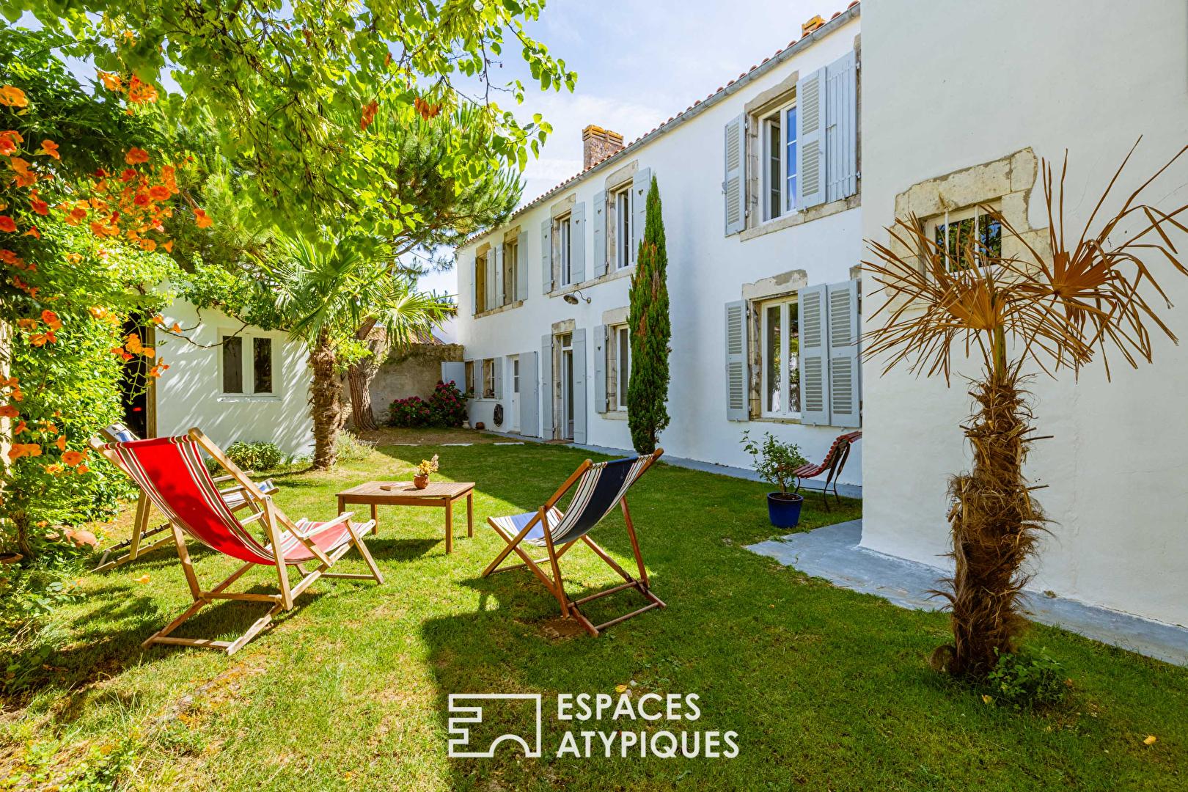
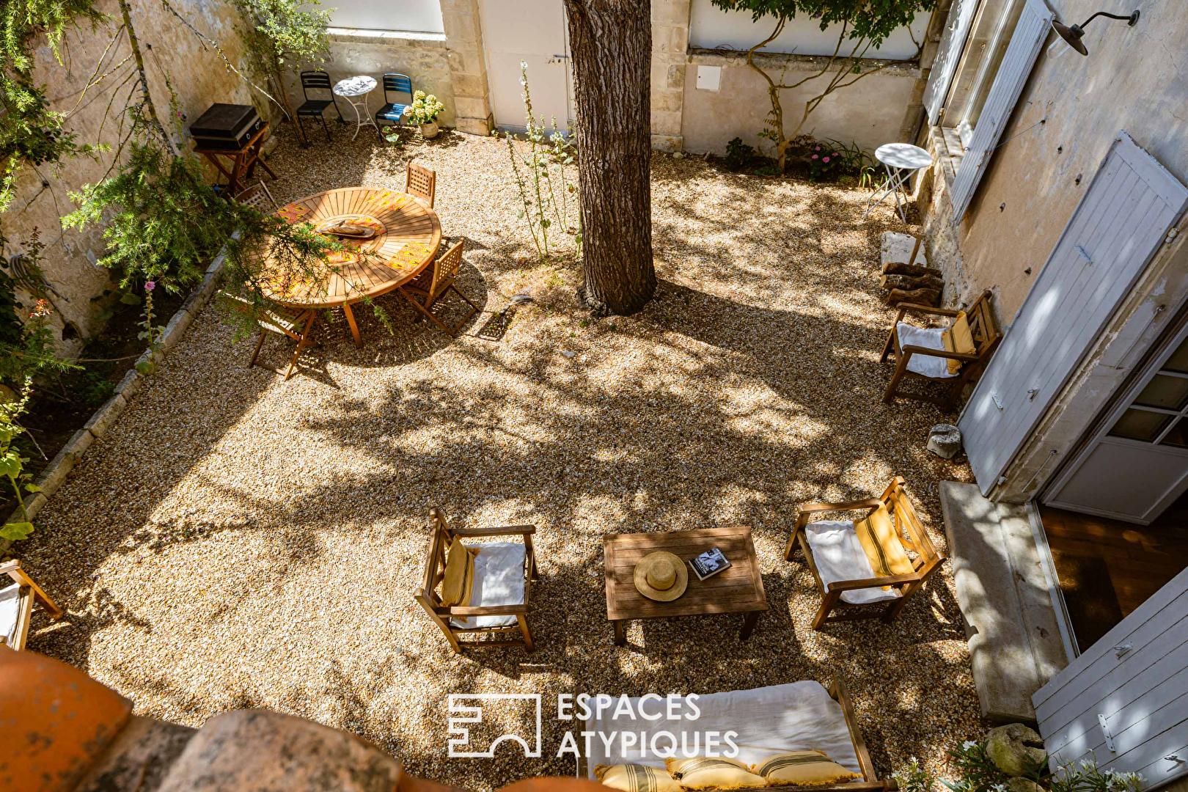
These authentic elements combine to create a warm, refined, and timeless atmosphere. Organized around two interconnected dwellings totaling sixteen rooms, the property offers remarkable flexibility. Whether a spacious family home, a multigenerational residence, a reception house, or a high-end hospitality project, it adapts effortlessly to all aspirations. Upon entering, one’s gaze is drawn to an elegant vista where period materials harmonize beautifully with the light. The vast reception room, bathed in sunlight thanks to its dual aspect, opens generously onto the main courtyard. In fine weather, this courtyard becomes the setting for lunches beneath the majestic century-old cedar tree, long summer meals, or quiet moments of reading in the shade. When the first chills of autumn arrive, the open fireplace becomes the heart of the home.
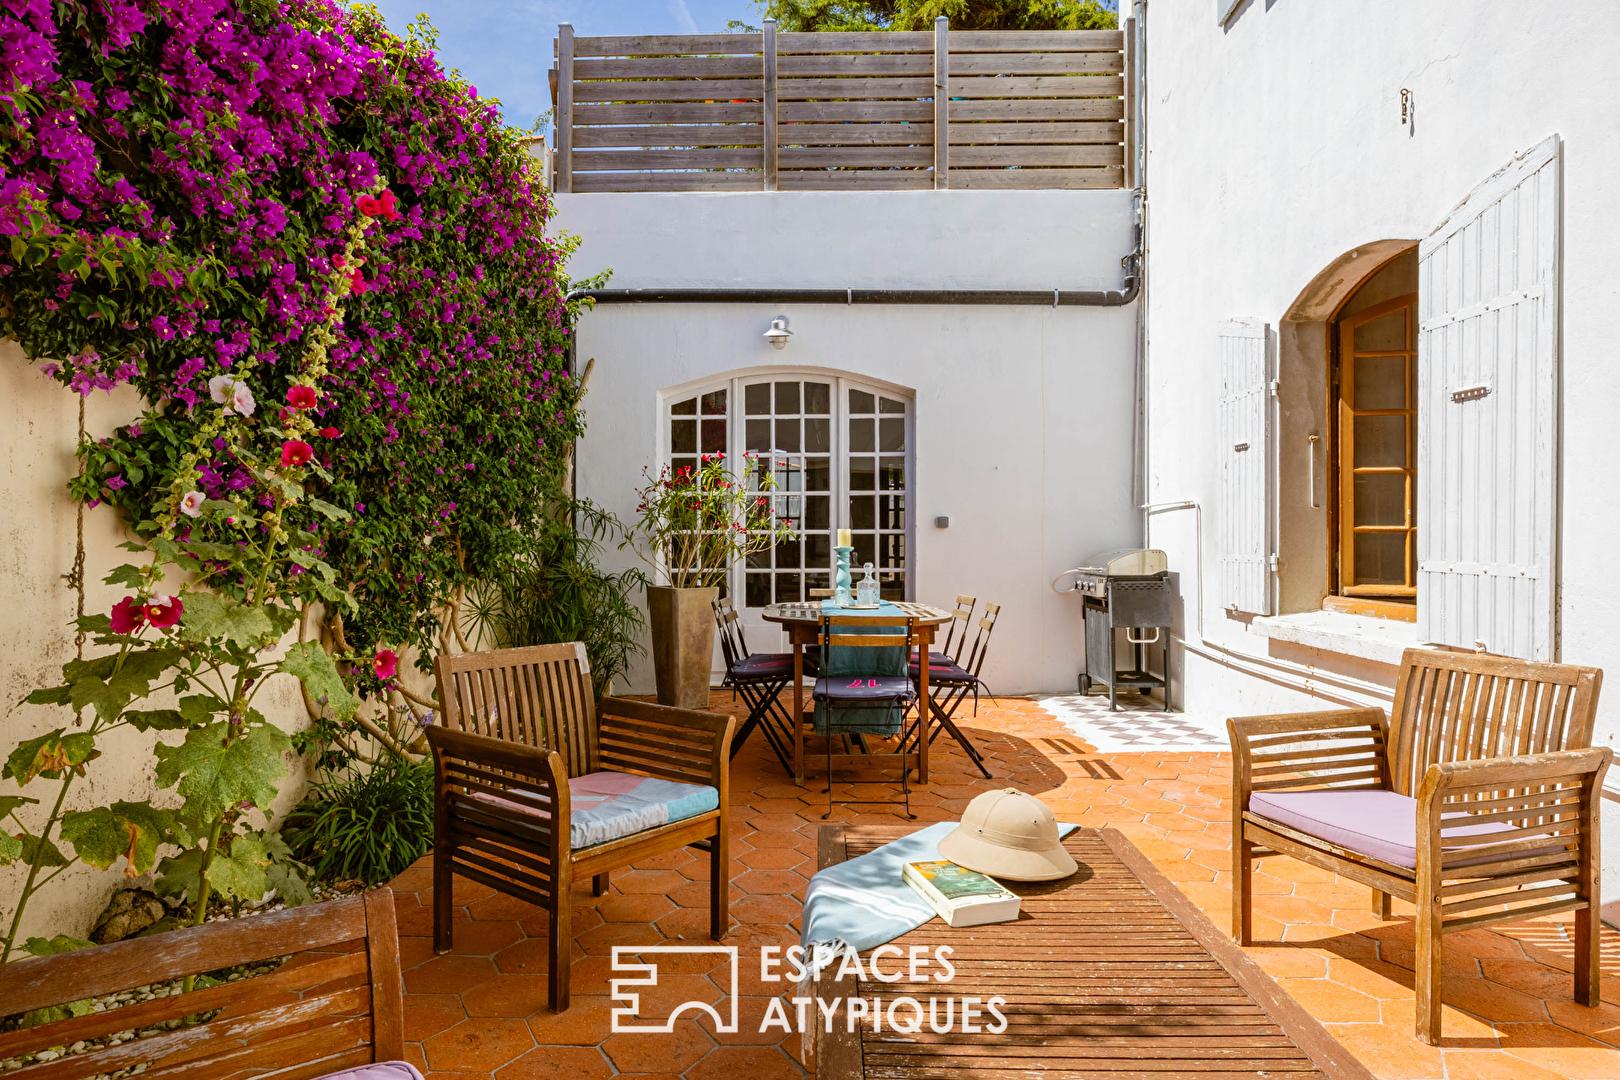
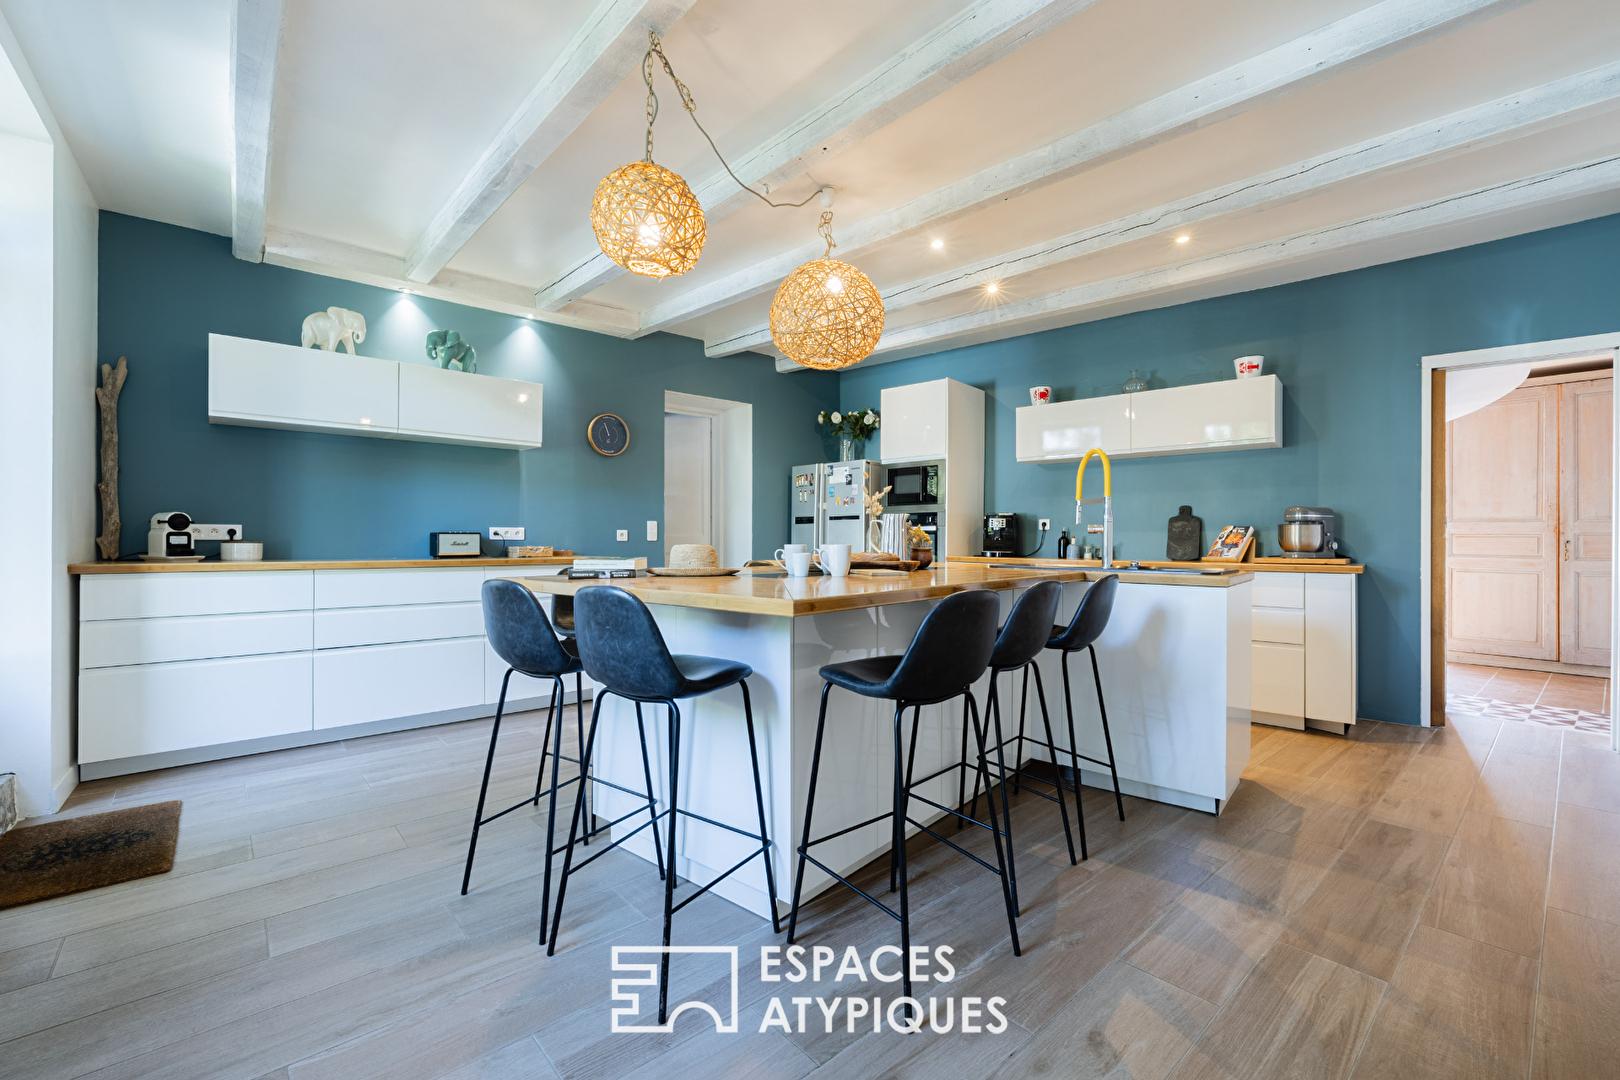
To the rhythm of the crackling flames, the exposed beams, antique parquet floors, and spacious rooms reveal the nobility of this residence, enveloping the space in a warm and timeless atmosphere. The true heart of the home, the fitted and equipped kitchen revolves around a generous central island, designed as a place for sharing, where gastronomic pleasures, lively conversations, and conviviality intertwine. Opening onto the approximately 100 sq m southwest-facing garden, it naturally extends the living spaces outdoors, in a spirit resolutely focused on the art of living. An elegant formal dining room seamlessly complements these spaces. Adjoining it, a superb orangery, enhanced by an antique fireplace, opens simultaneously onto a south-facing patio and the main courtyard. This unique room offers a multitude of possibilities: artist’s studio, library, office, music room, or winter garden, depending on individual preferences. The ground floor also includes a bedroom with its own bathroom, a utility room, and a laundry room, complemented by several additional spaces offering a variety of layout options.
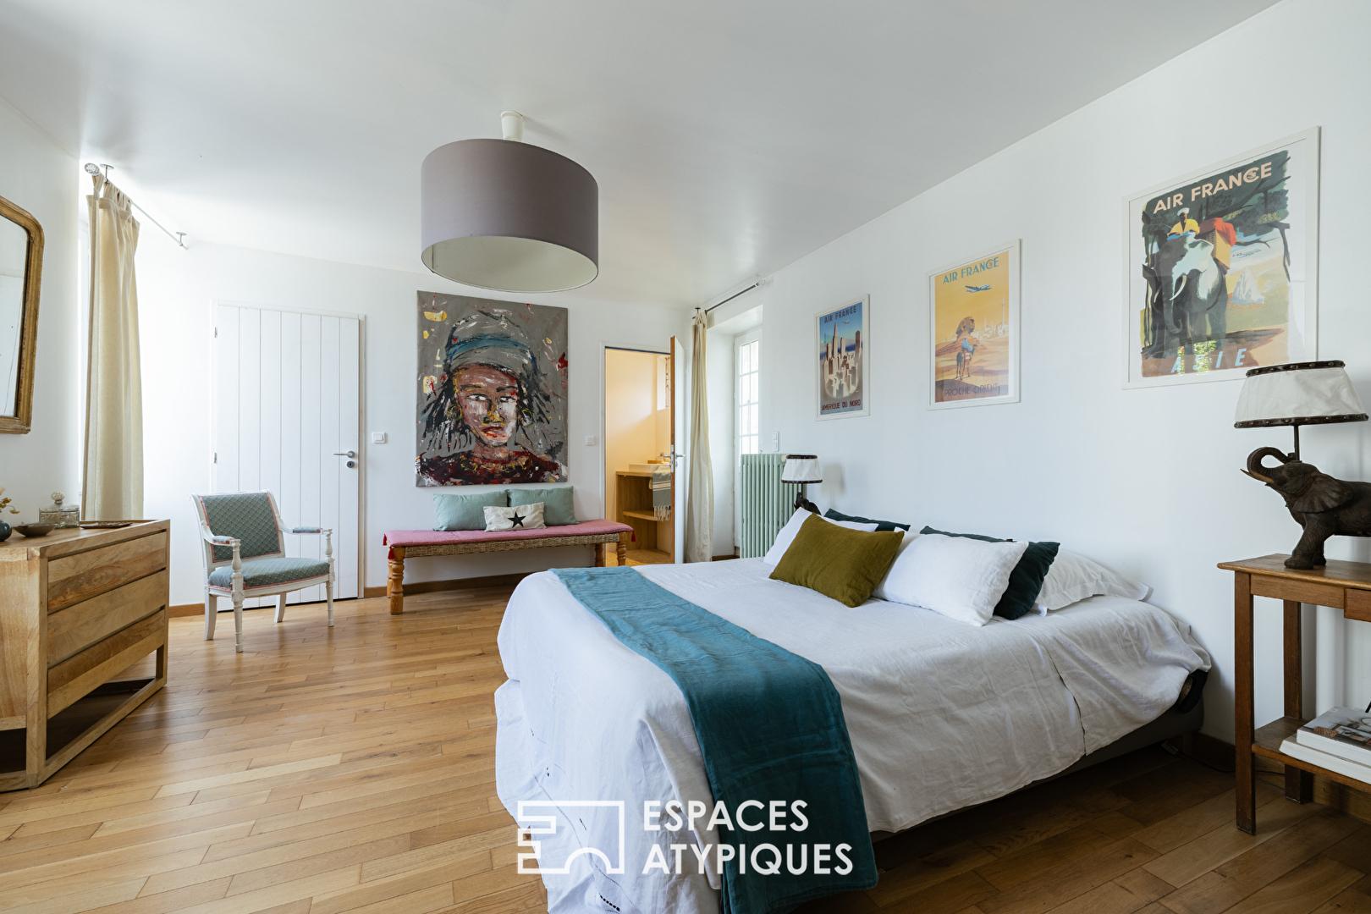
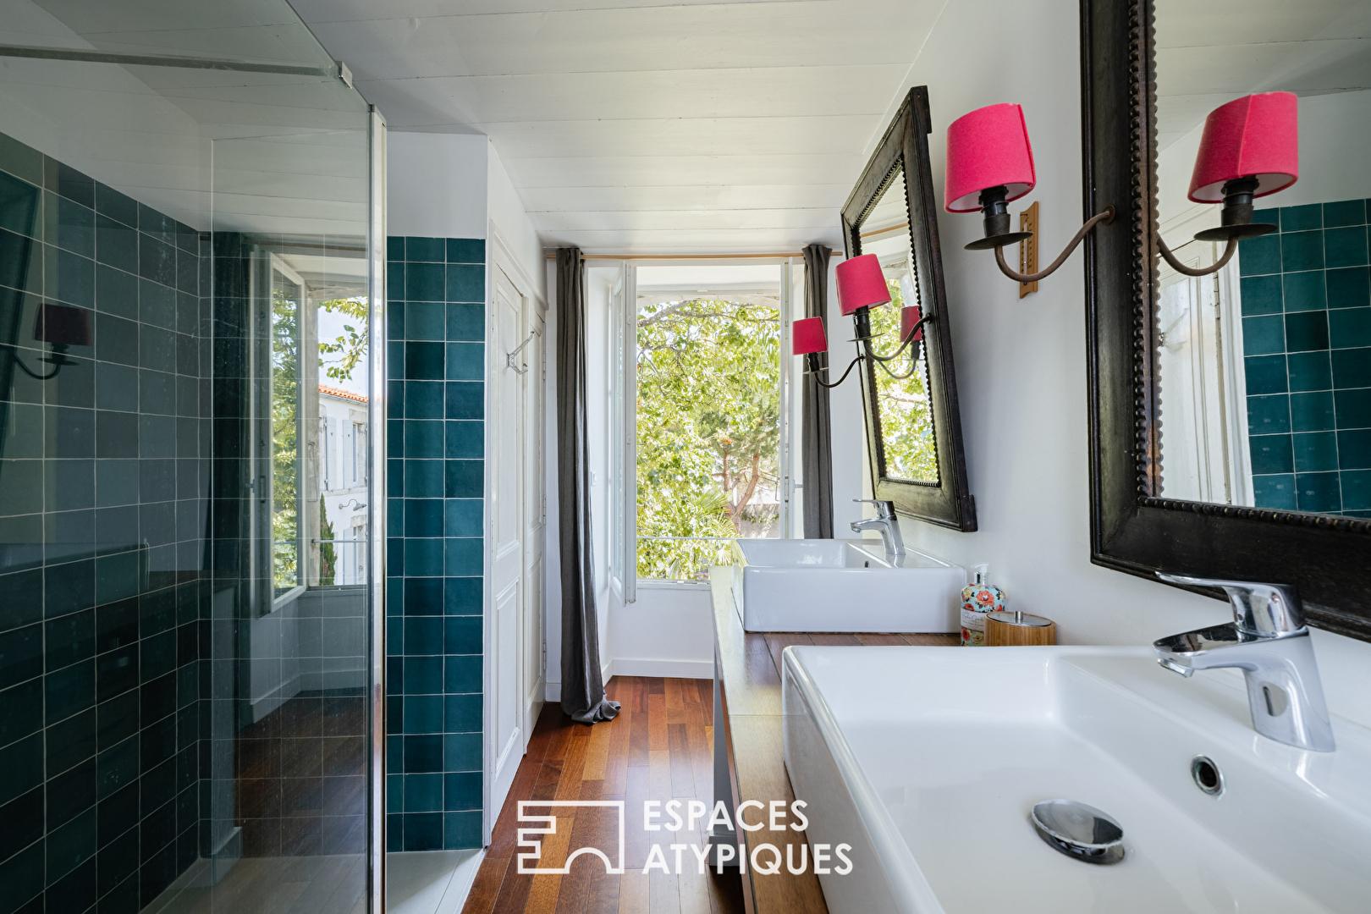
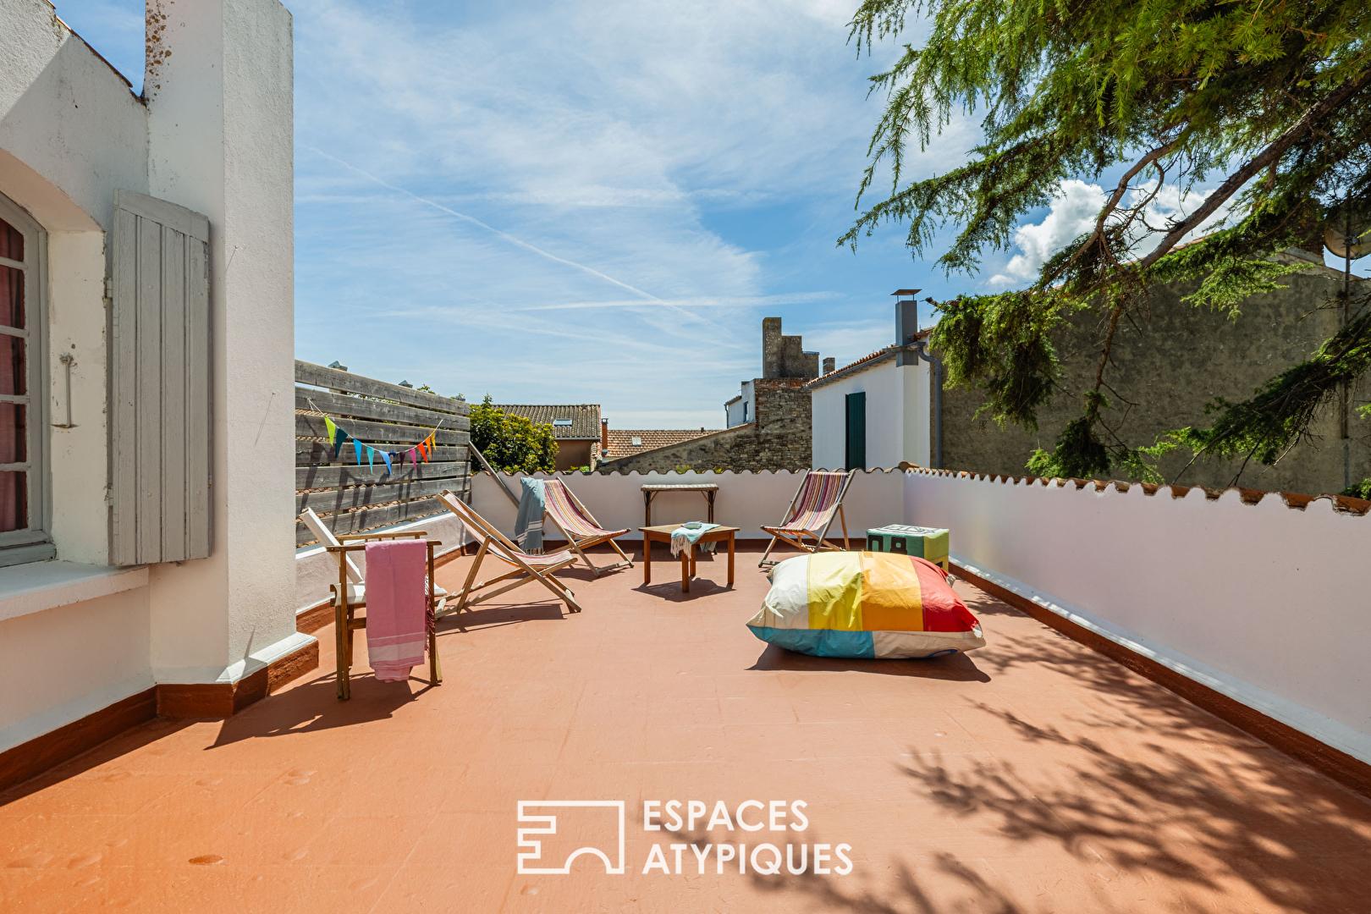
Depending on your needs, these spaces can accommodate a greenhouse or winter garden, a gym, an artist’s studio, an office, or any other area dedicated to creativity and well-being. Upstairs, five comfortable bedrooms comprise the main sleeping area, complemented by a bathroom, two shower rooms, and two toilets. An office and a more intimate living room extend from this level and open onto a charming, suspended rooftop terrace of approximately 30 sqm, a true outdoor living room bathed in light, perfect for enjoying the first rays of sunshine or a moment of serenity away from prying eyes.
Adjoining and connected to the main house, the children’s, family, or guest house maintains its complete independence. On the ground floor, it includes a living room with a kitchen opening onto a delightful, tree-lined patio of approximately 30 sqm, while the upper floor houses three spacious bedrooms and a shower room. An ideal space for entertaining in the best possible conditions, offering complete independence to guests, or developing a discreet hospitality business. Outside, the property reveals several distinct landscaped areas that complement each moment of the day.
The main courtyard, the wooded garden, the intimate patio, and the terrace create a succession of atmospheres where sun and shade alternate, conviviality and serenity, offering everyone their own private space throughout the seasons. Rare on the Oléron market, this residence combines, with remarkable harmony, the prestige of 19th-century architecture, the generosity of its proportions, the quality of its renovation, and the gentle pace of life characteristic of villages on the Atlantic coast. More than just a property, this residence is an invitation to write a new family story in a place imbued with character, where heritage, elegance, and the art of living converge with rare ease.
ENERGY RATING: D / CLIMATE RATING: D. Estimated average annual energy costs for standard use, based on energy prices for 2021, 2022, and 2023: between EUR8,470 and EUR11,500. Full photo report available on our website, Espaces Atypiques Charente-Maritime. Contact: Anouchka COLIN – 33 7 72 27 30 69 Sales Agent (EIRL) – RSAC La Rochelle No. 8
Additional information
- 16 rooms
- 9 bedrooms
- 1 bathroom
- 4 shower rooms
- 1 floor in the building
- Outdoor space : 583 SQM
- Property tax : 3 599 €
Energy Performance Certificate
- A
- B
- C
- 176kWh/m².year45*kg CO2/m².yearD
- E
- F
- G
- A
- B
- C
- 45kg CO2/m².yearD
- E
- F
- G
Estimated average annual energy costs for standard use, indexed to specific years 2021, 2022, 2023 : between 8470 € and 11500 € Subscription Included
Agency fees
-
The fees include VAT and are payable by the vendor
Mediator
Médiation Franchise-Consommateurs
29 Boulevard de Courcelles 75008 Paris
Estimate your financing
Information on the risks to which this property is exposed is available on the Geohazards website : www.georisques.gouv.fr