Ground floor with a view over the rooftops
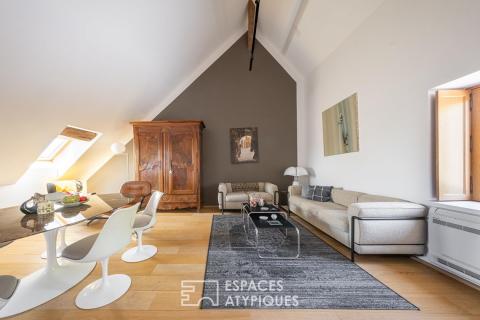
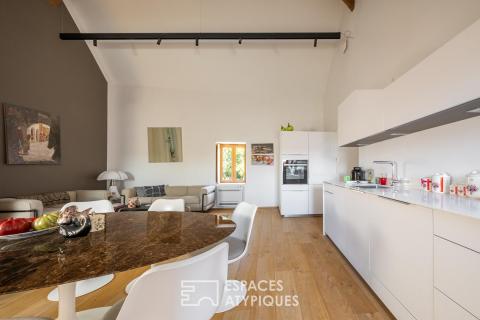
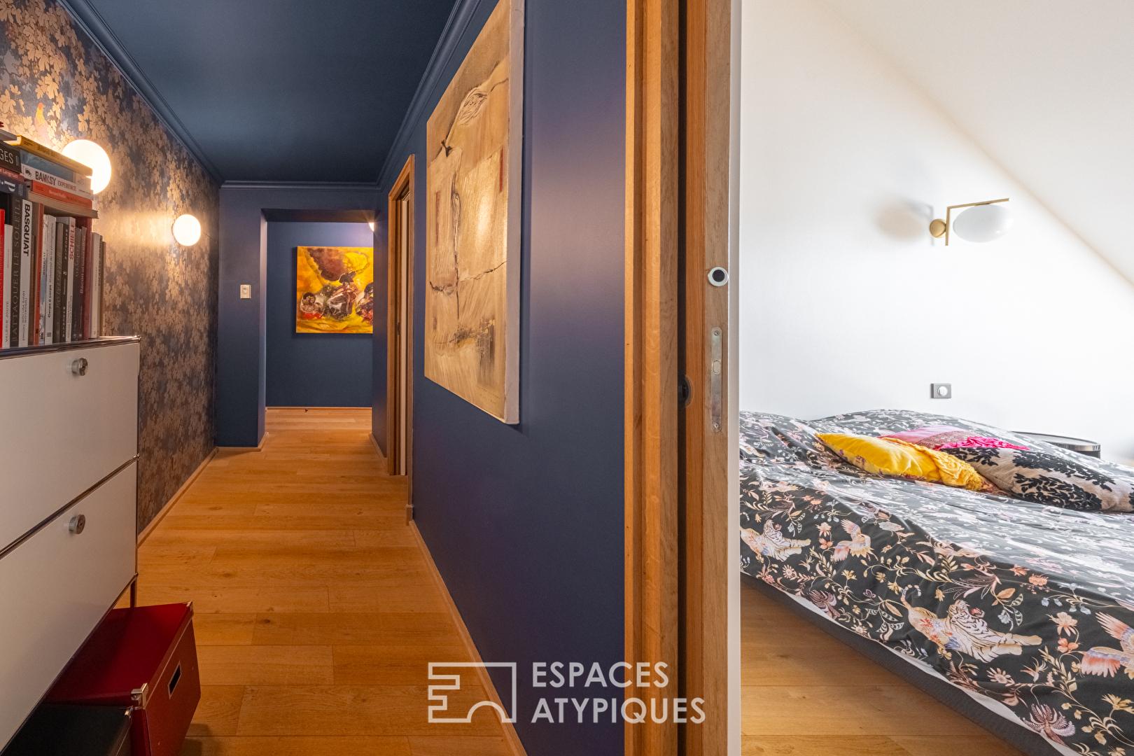
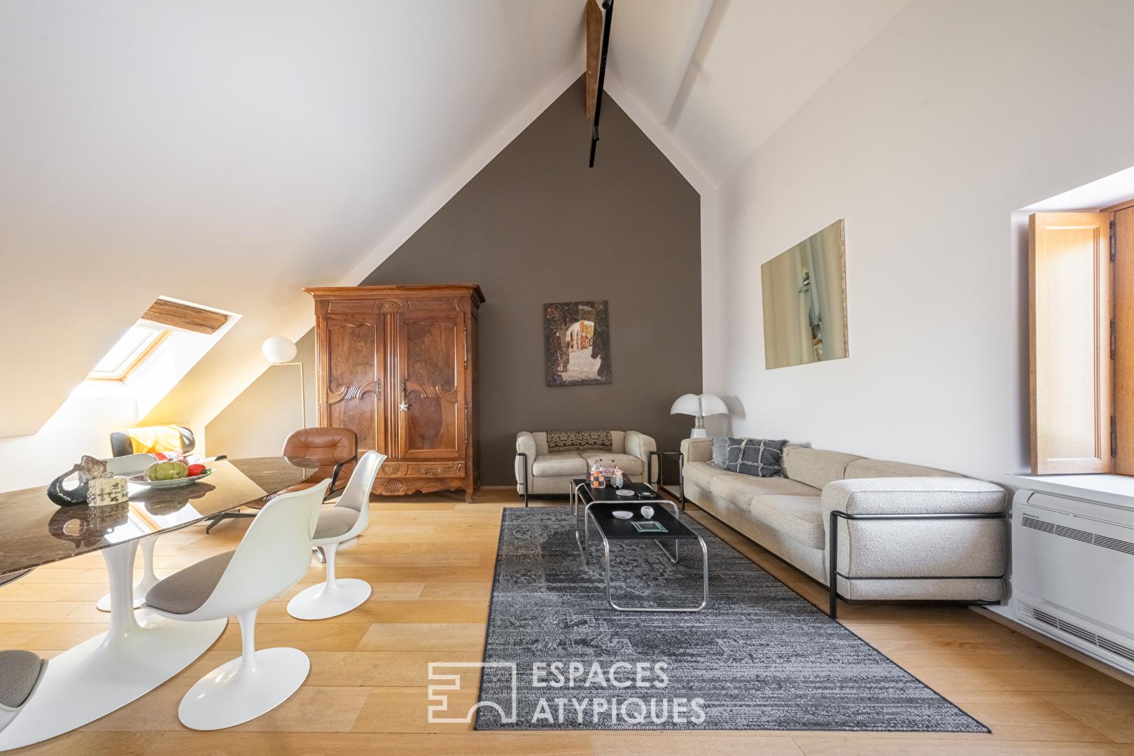
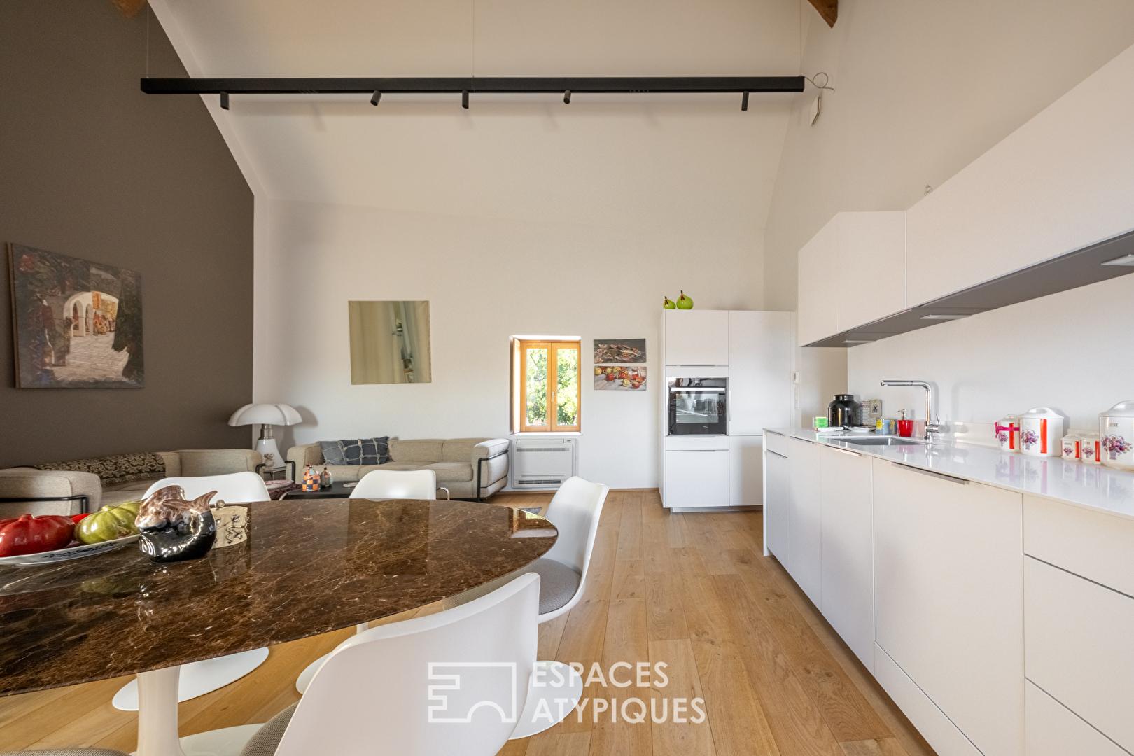
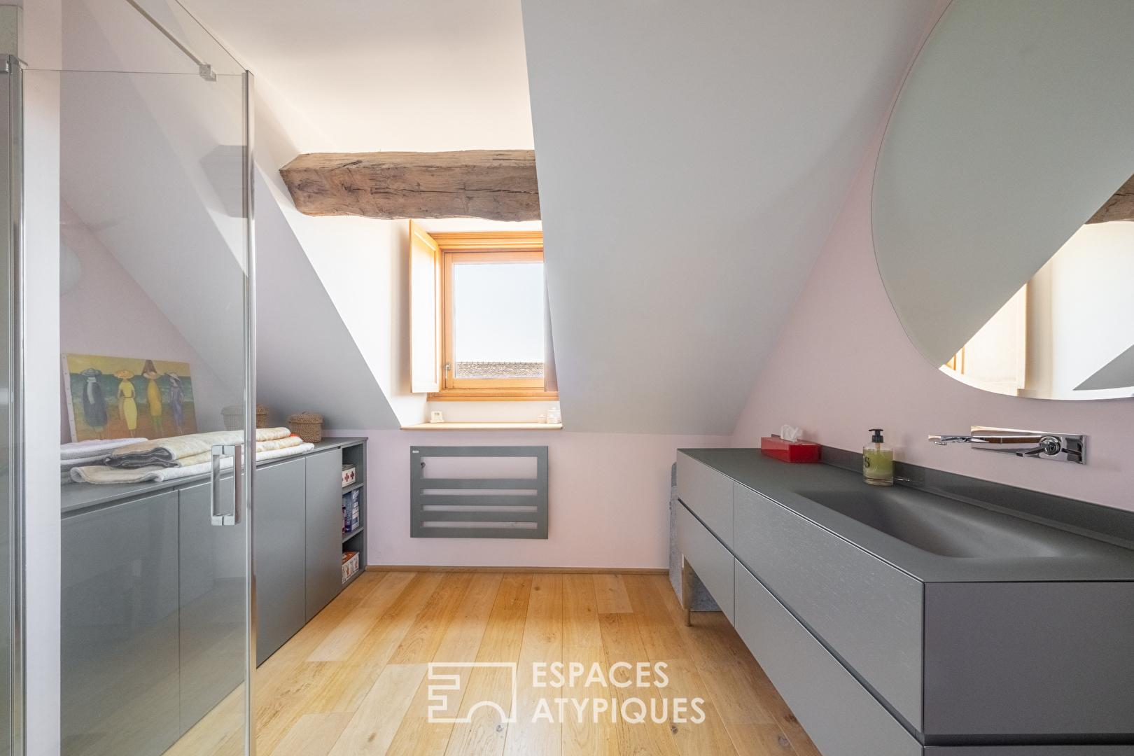
Behind the majestic wooden carriage entrance of one of Beaune’s most famous and prestigious private mansions, just steps from the Hospices, lies a well-kept secret on the top floor. Espaces Atypiques invites you to discover, exclusively, this 67sqm architectural gem, a true haven of tranquility where the charm of the old blends seamlessly with a bold and artistic contemporary renovation. From the moment you enter, the tone is set. This first space, far removed from standard corridors, transforms into a veritable art gallery. The living room, approximately 30sqm, is a revelation of light and volume. The imposing ceiling height beneath a cathedral ceiling accentuates the feeling of spaciousness, further enhanced by a minimalist renovation. In perfect harmony, the kitchen integrates like a functional sculpture. Sleek, with its white cabinetry, it features discreet, high-end appliances, allowing the purity of the lines to take center stage. On the bedroom side, the atmosphere transforms dramatically, becoming one of complete serenity. Nestled against the gentle slope of the roof, the bedroom invites relaxation under the zenithal light of a Velux skylight. A bright and spacious bathroom completes this exceptional suite. An antique beam nods to the building’s history, while the walk-in shower, the washbasin set on a gray countertop, and the immense oval mirror underscore the clean, modern aesthetic. A fully fitted dressing room completes this exceptional suite. To further enhance this exceptional property, two secure parking spaces in the paved courtyard of the private mansion and a dry cellar complete the package–a true luxury in the heart of the historic center. A unique, air-conditioned, and decidedly atypical living space, not to be missed. An artist’s renovation in the heart of Burgundy’s heritage. Annual condominium fees: EUR2,230. Condominium of 11 main units. No ongoing ERRIAL procedure: information on the risks to which this property is exposed is available on the Géorisques website: www.georisques.gouv.fr. Energy Performance Certificate (EPC): primary energy consumption (D) and greenhouse gas emissions (B). Estimated average annual energy costs for standard use: between EUR1,510 and EUR2,044. Amélie DINKEL – 33 6 09 26 27 68 – Sales Agent (Sole Proprietorship) RSAC DIJON 751 881 608
Additional information
- 2 rooms
- 1 Bedroom
- 1 bathroom
- Floor : 3
- 3 floors in the building
- Parking : 2 parking spaces
- 8 co-ownership lots
- Annual co-ownership fees : 2 230 €
- Property tax : 1 213 €
- Proceeding : Non
Energy Performance Certificate
- A
- B
- C
- 237kWh/m².year9*kg CO2/m².yearD
- E
- F
- G
- A
- 9kg CO2/m².yearB
- C
- D
- E
- F
- G
Estimated average annual energy costs for standard use, indexed to specific years 2021, 2022, 2023 : between 1510 € and 2044 € Subscription Included
Agency fees
-
The fees include VAT and are payable by the vendor
Mediator
Médiation Franchise-Consommateurs
29 Boulevard de Courcelles 75008 Paris
Estimate your financing
Information on the risks to which this property is exposed is available on the Geohazards website : www.georisques.gouv.fr