Exceptional architect-designed house – A work of art blending design, light and nature
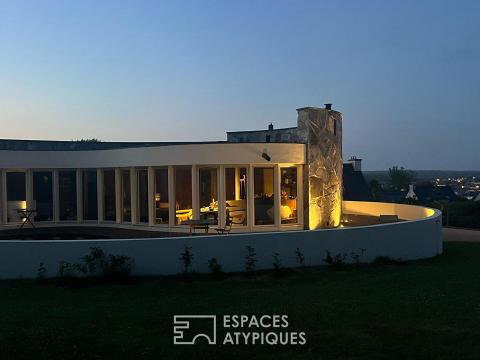
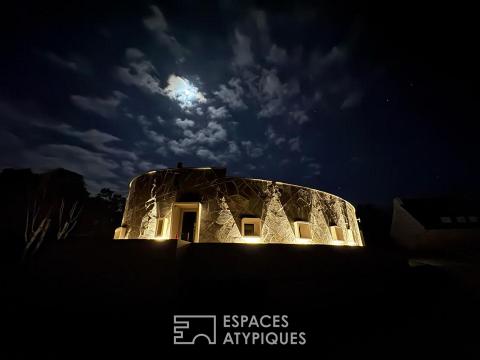
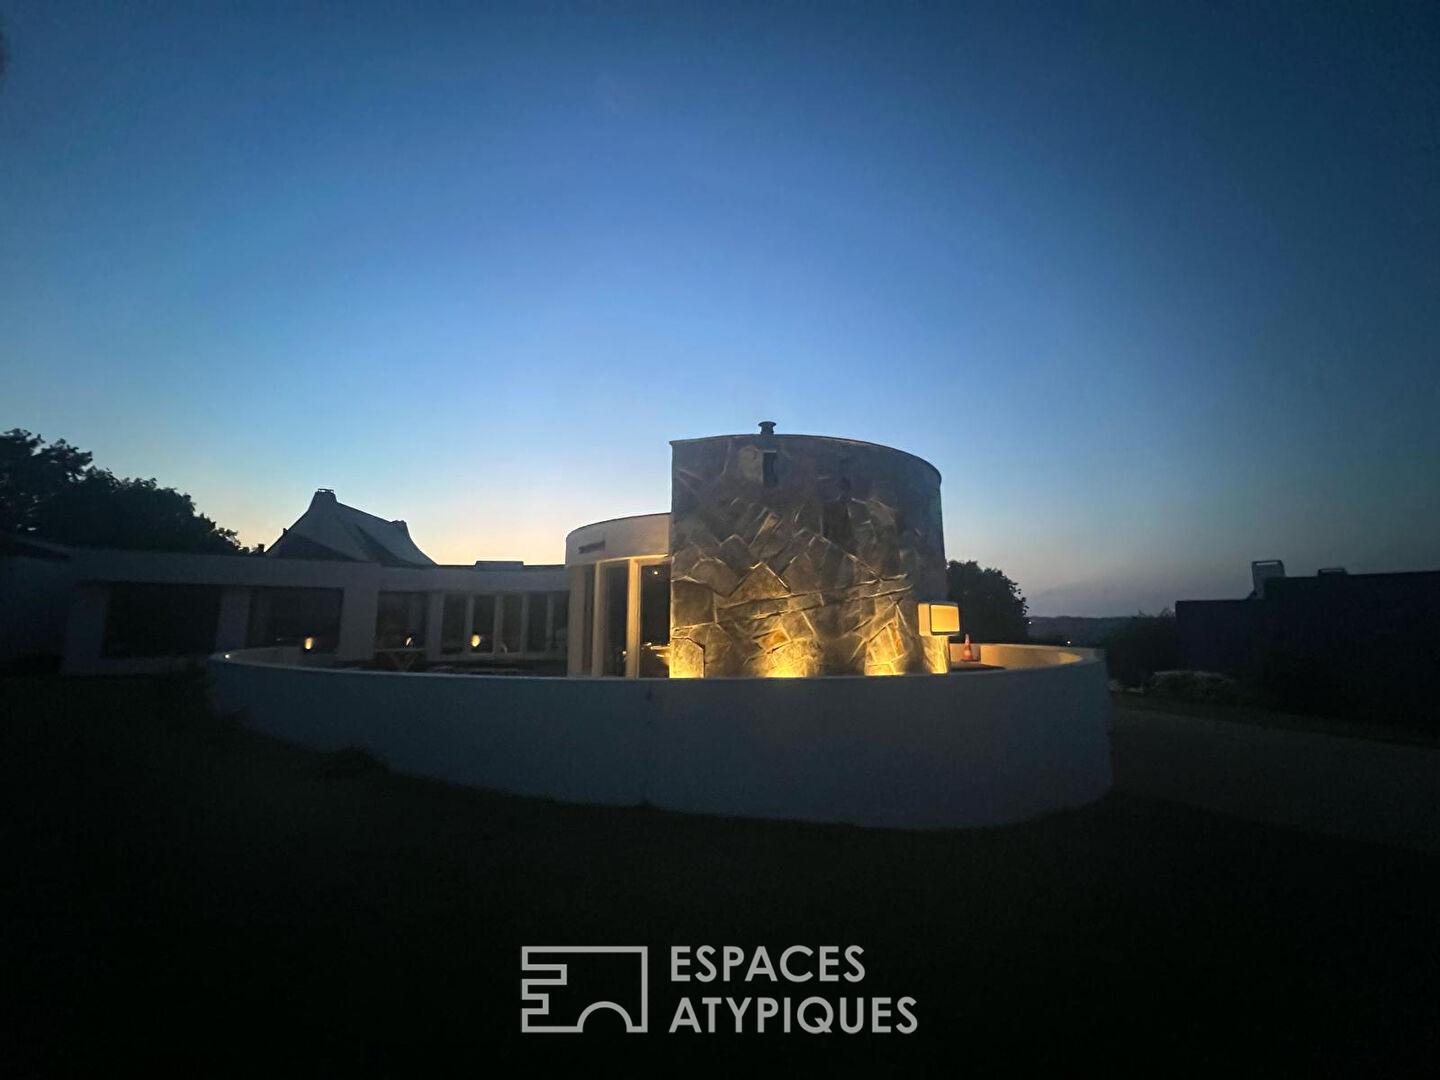
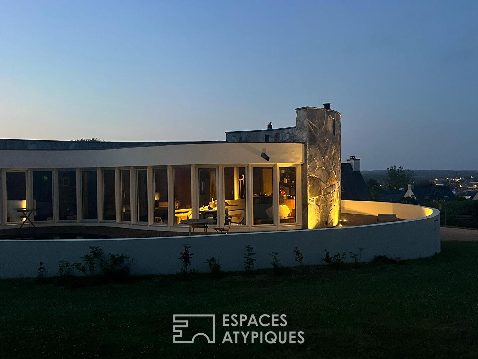
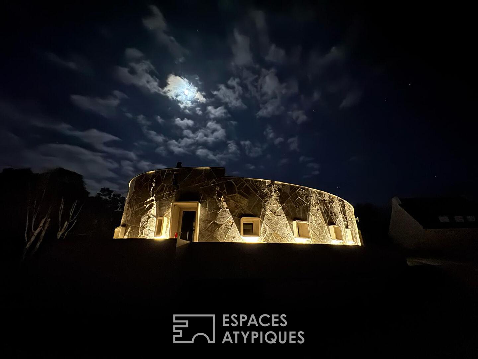
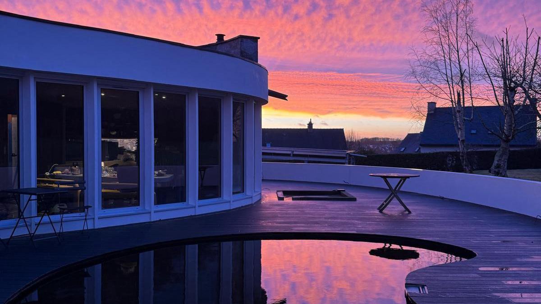
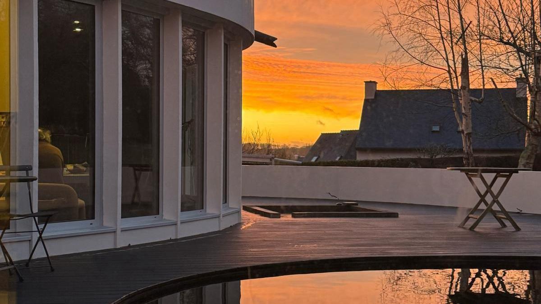
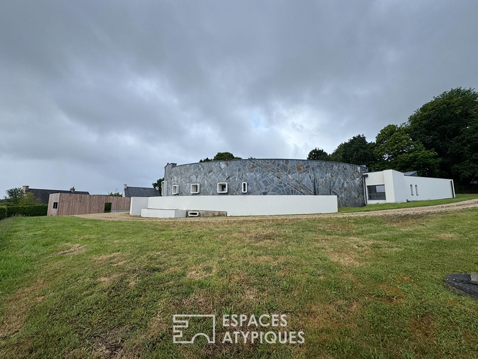
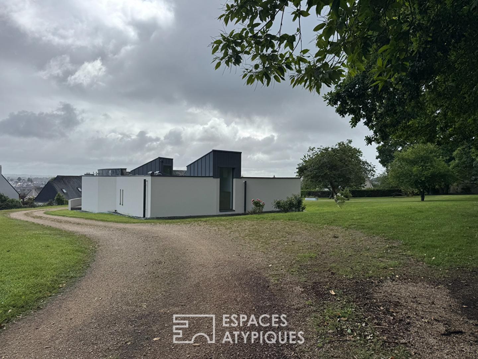
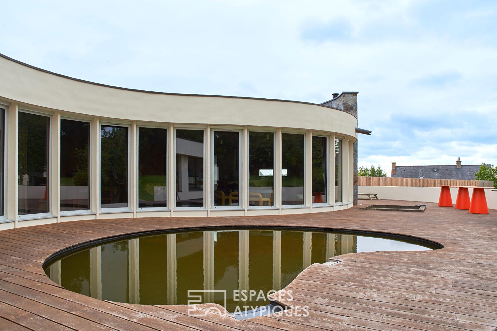
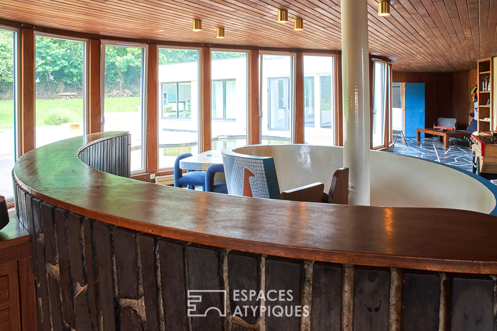
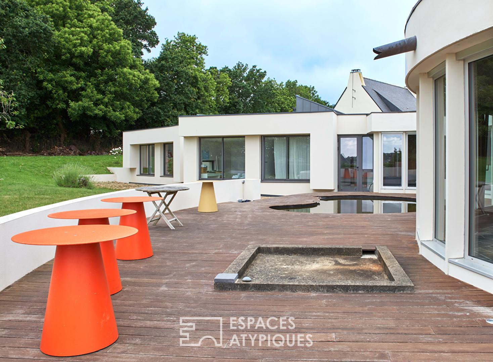
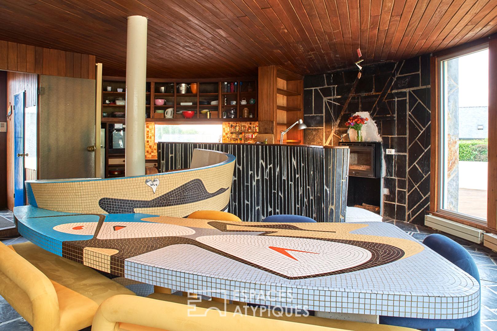
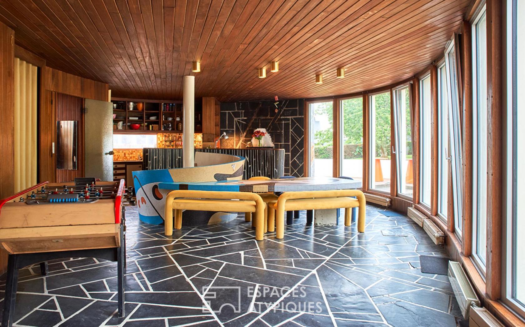
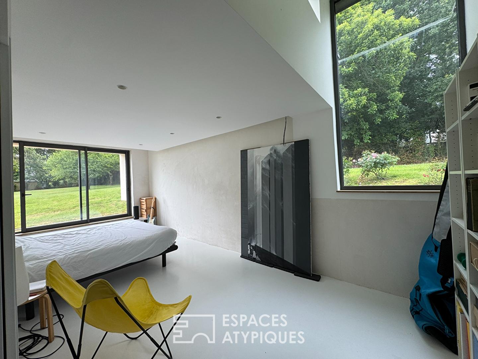
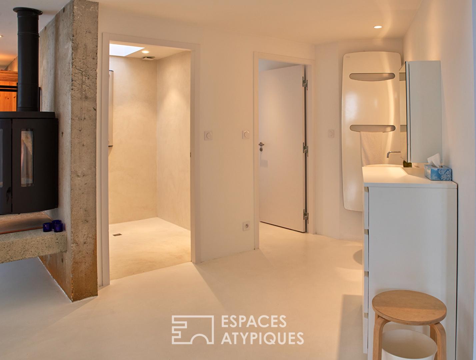
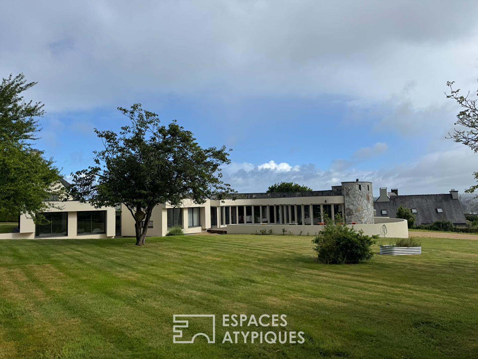
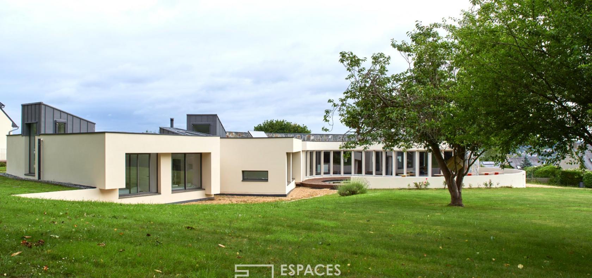
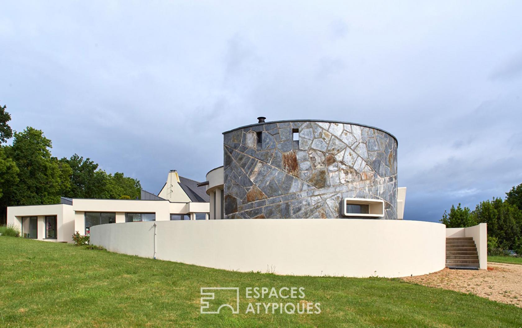
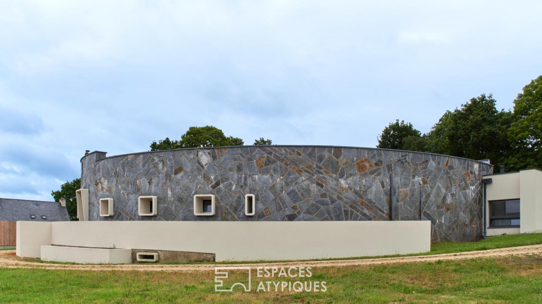
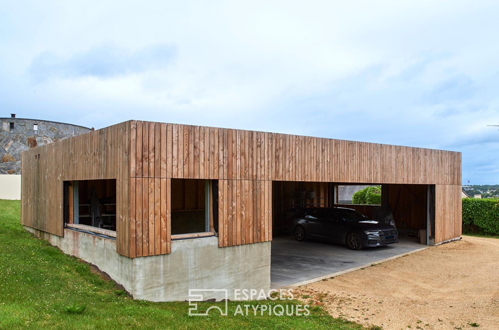
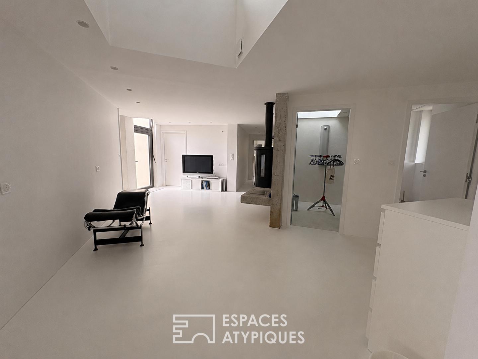
Just minutes from the sea, in the heart of a protected environment, this remarkable architect-designed property offers nearly 260 sq m of living space on a landscaped plot of approximately 4,200 sq m, entirely enclosed and offering complete privacy. Originally conceived by architect Roger Le Flanchec, this unique residence has undergone a spectacular contemporary extension, creating a subtle dialogue between the organic architecture of the 1970s and modern minimalist lines. From the moment you enter, your gaze is captivated by the spaciousness, the abundant natural light, and the views of the garden. The reception areas flow seamlessly together: living room, dining room, library, and fireplace area combine to create a warm and inviting living space where every architectural detail tells a story. Raw and noble materials are fully expressed: exposed molded concrete, Iroko wood, slate, sawn and broken at their ends, artistic mosaics, and large glazed surfaces create a unique atmosphere, both refined and timeless. The contemporary section houses a sleeping area of great aesthetic purity. The light-filled bedrooms open generously onto the garden. The master suite benefits from a resolutely minimalist ambiance, where immaculate white, clean lines, and openings onto nature offer a feeling of absolute serenity. The house currently offers: 8 main rooms, 4 bedrooms (5 possible), 2 bathrooms, 2 shower rooms, 3 toilets, a library, a relaxation area with a contemporary wood-burning stove, a cellar and basement accessible via a remarkable spiral staircase, and a detached garage that can accommodate up to 4 vehicles. Outside, the numerous bay windows create a seamless connection between the interior and exterior. The terraces, the pool, the architectural curves, and the landscaped gardens create a veritable haven of greenery where calm and privacy reign. The curved stone facade, the wood-clad extension, the geometric volumes, and the mosaic elements give this property a rare identity on the market. This residence appeals to architecture enthusiasts, design aficionados, or those seeking an exceptional living space where every area has been conceived as an aesthetic experience. A rare, private, and deeply inspiring property, to be discovered exclusively at Espaces Atypiques.
What we particularly love: – The architecture by Roger Le Flanchec – The perfectly integrated contemporary extension – The noble and authentic materials – The exceptional volumes and light – The enclosed 4,200 sqm grounds with no overlooking neighbors – The proximity to the sea – The 4-car garage – The unique and timeless character of the whole.
“Some houses are visited. Others are lived in. This one is felt.”
Energy class C (179 kWh/sqm/year) Climate class C (16 kg CO?/sqm/year) Estimated average annual energy costs for standard use, based on energy prices indexed to 2021, 2022, and 2023: between EUR3,060 and EUR4,200/year.
Contact: Hélène GEERAERTS: 33 6 38 23 34 56 RSAC Saint-Brieuc 408 759 314
Additional information
- 8 rooms
- 5 bedrooms
- 2 bathrooms
- 2 shower rooms
- Outdoor space : 4200 SQM
- Property tax : 2 701 €
Energy Performance Certificate
- A
- B
- 179kWh/m².year16*kg CO2/m².yearC
- D
- E
- F
- G
- A
- B
- 16kg CO2/m².yearC
- D
- E
- F
- G
Estimated average annual energy costs for standard use, indexed to specific years 2021, 2022, 2023 : between 3060 € and 4200 € Subscription Included
Agency fees
-
The fees include VAT and are payable by the vendor
Mediator
Médiation Franchise-Consommateurs
29 Boulevard de Courcelles 75008 Paris
Estimate your financing
Information on the risks to which this property is exposed is available on the Geohazards website : www.georisques.gouv.fr