Charming mixed-use building with its suspended garden in the heart of the city
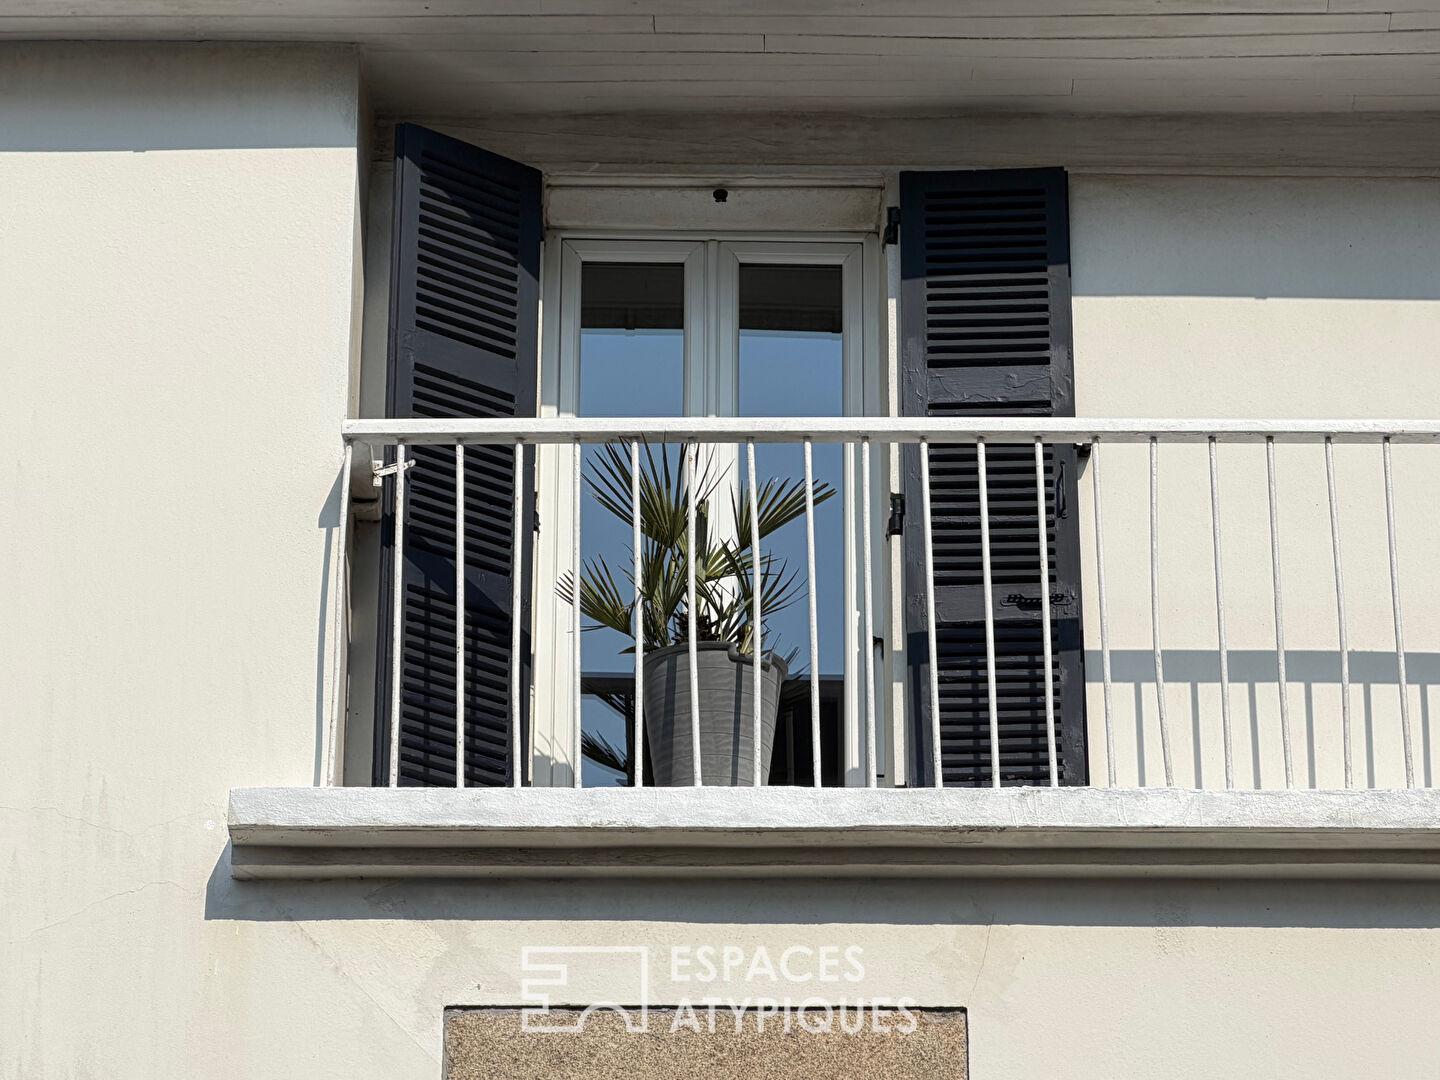
Just a short walk from the shops and vibrant atmosphere of downtown Brest, this late 19th-century building reveals an architectural character that is particularly rare in the city. In a place largely rebuilt after World War II, this property stands out thanks to its preserved authenticity, elegant stone-framed façades, louvered shutters, and timeless appearance reminiscent of refined seaside bourgeois houses.
Behind its discreet façade lies a warm and charming home offering approximately 96 sqm over two levels, accessed through a completely independent entrance.
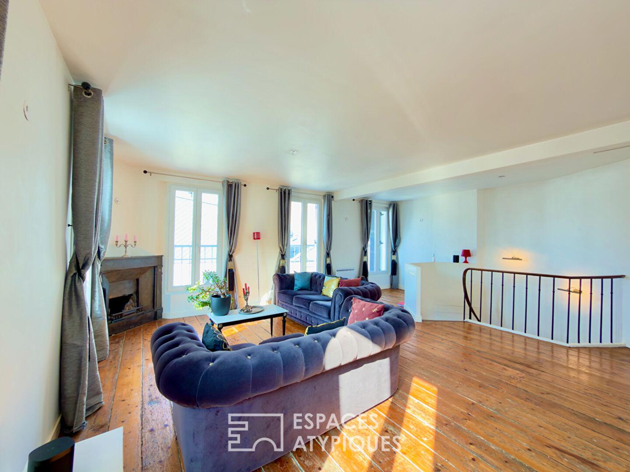
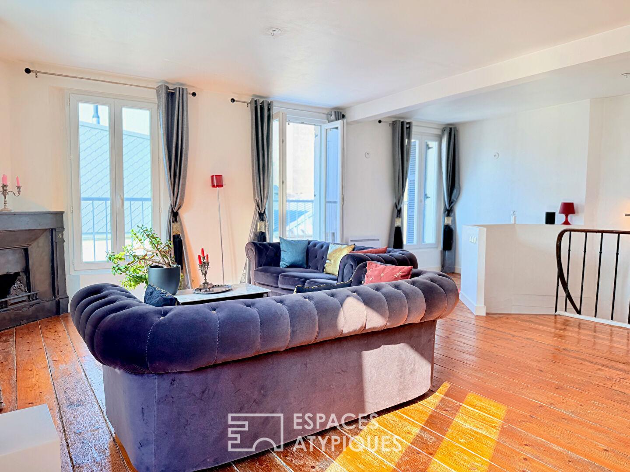
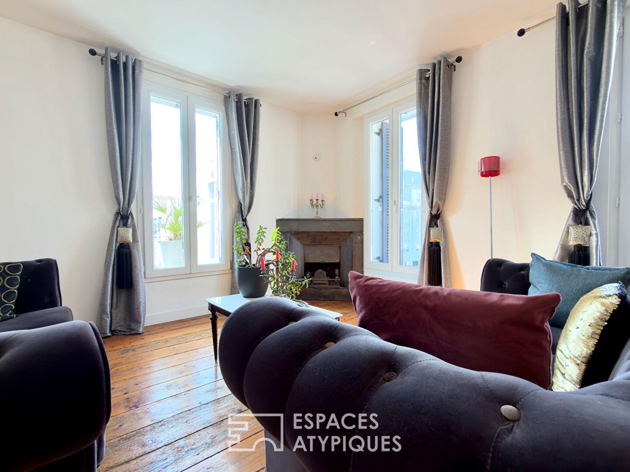
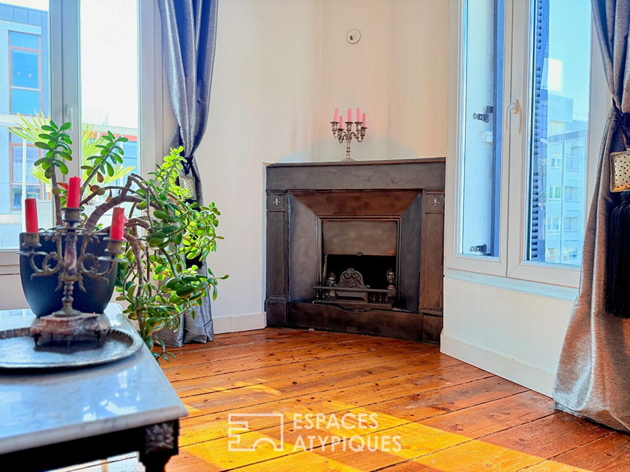
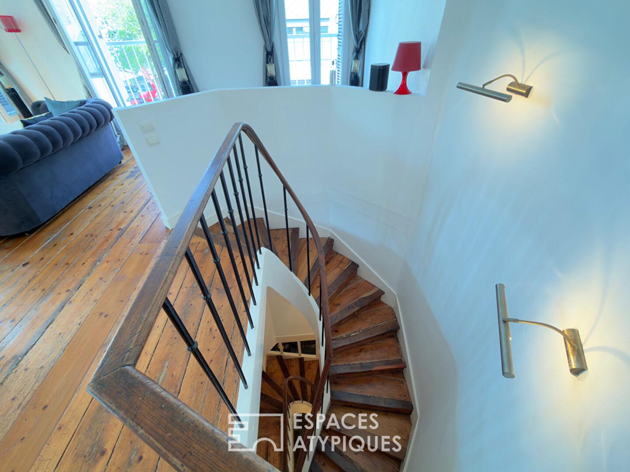
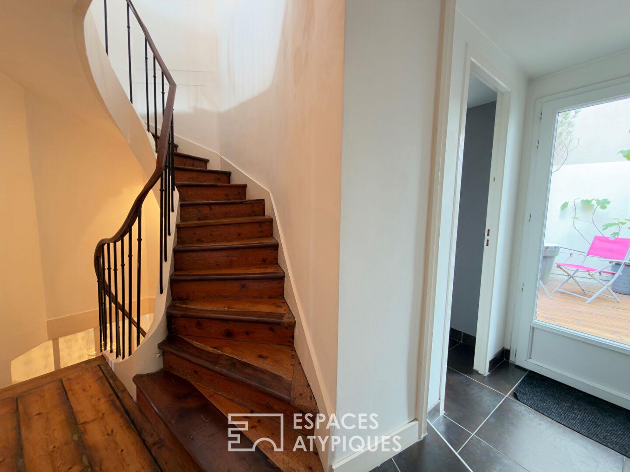
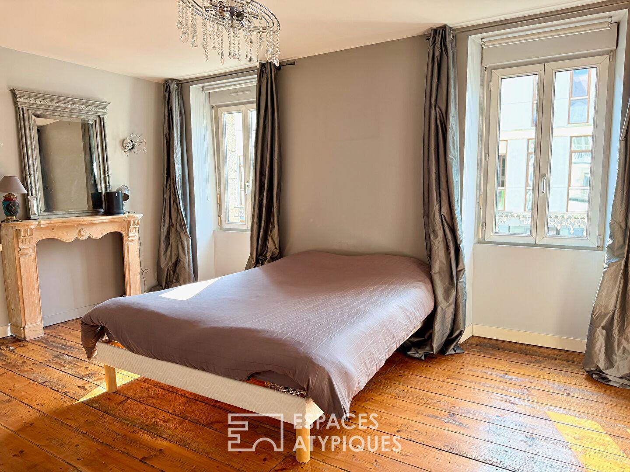
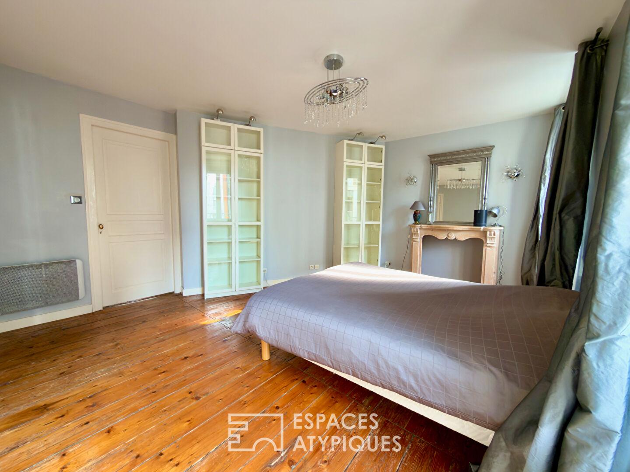
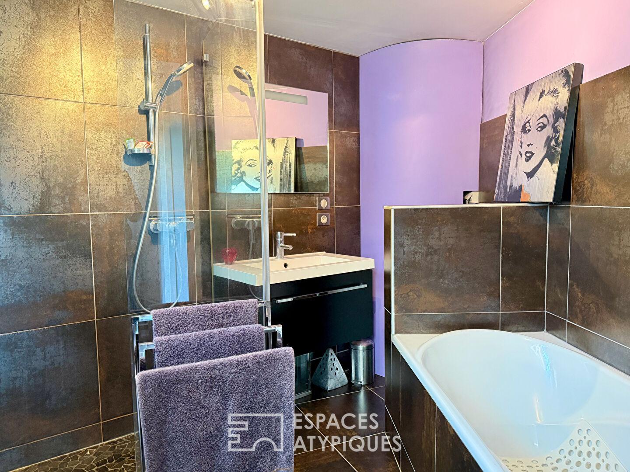
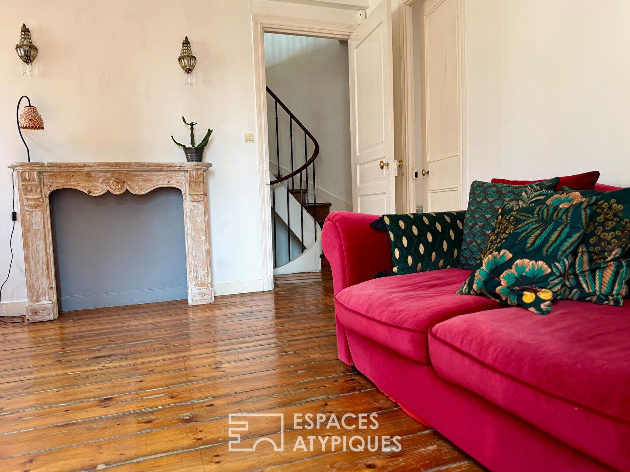
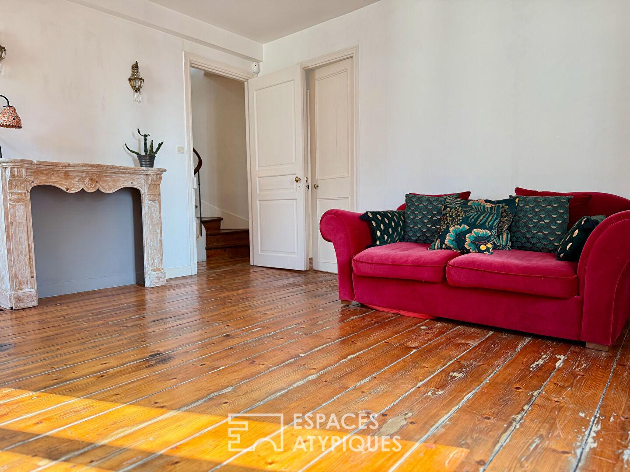
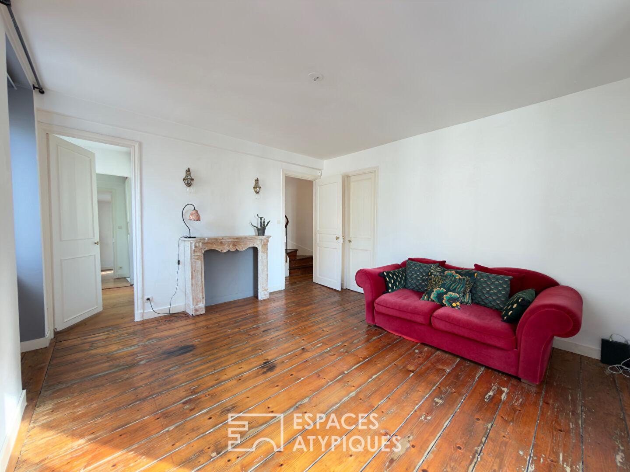
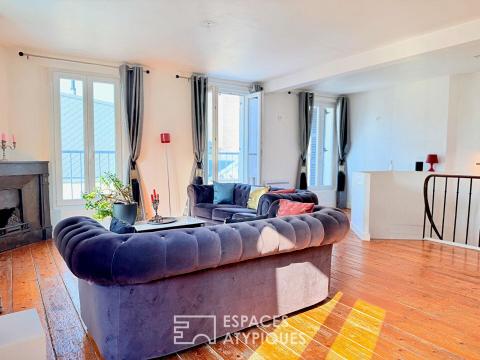
From the first floor, the atmosphere immediately captivates. The generous volumes, abundant natural light, and the undeniable charm of the old are enhanced by magnificent original oak parquet flooring, a true common thread throughout the home. Its patina, authenticity, and warmth bring a unique soul to the property. This level currently features a spacious bedroom, a lounge that could easily become a second bedroom, a dressing room, and a renovated bathroom with walk-in shower.
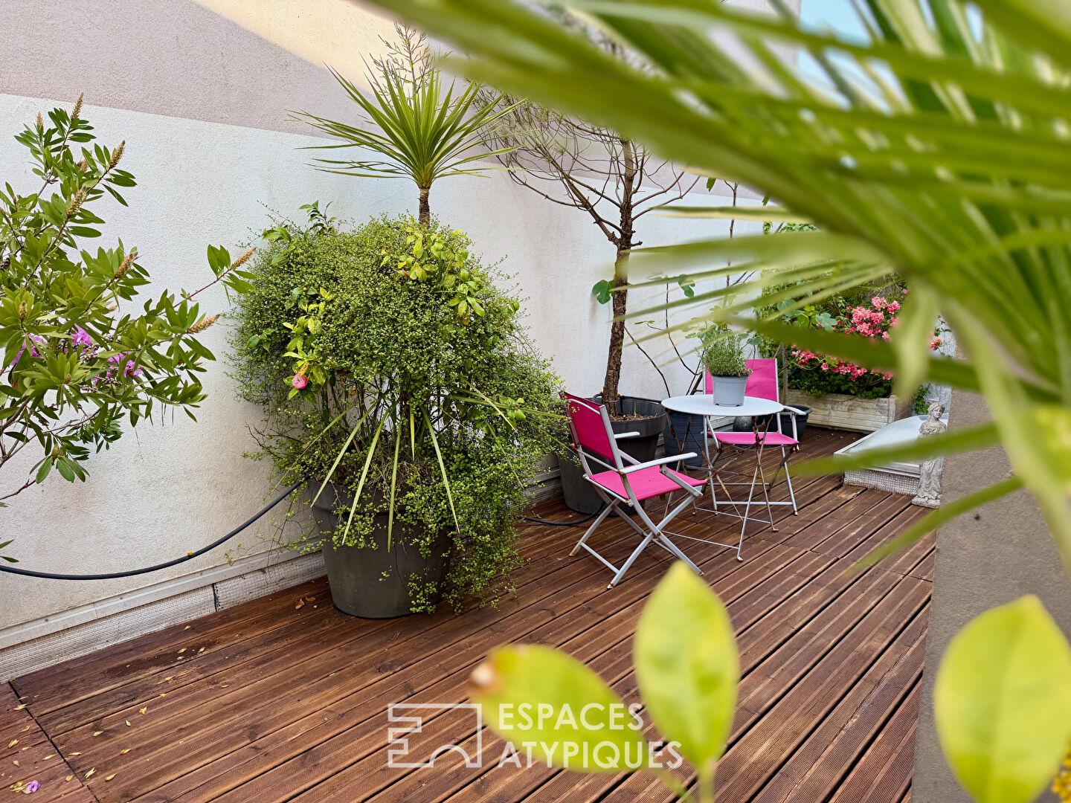
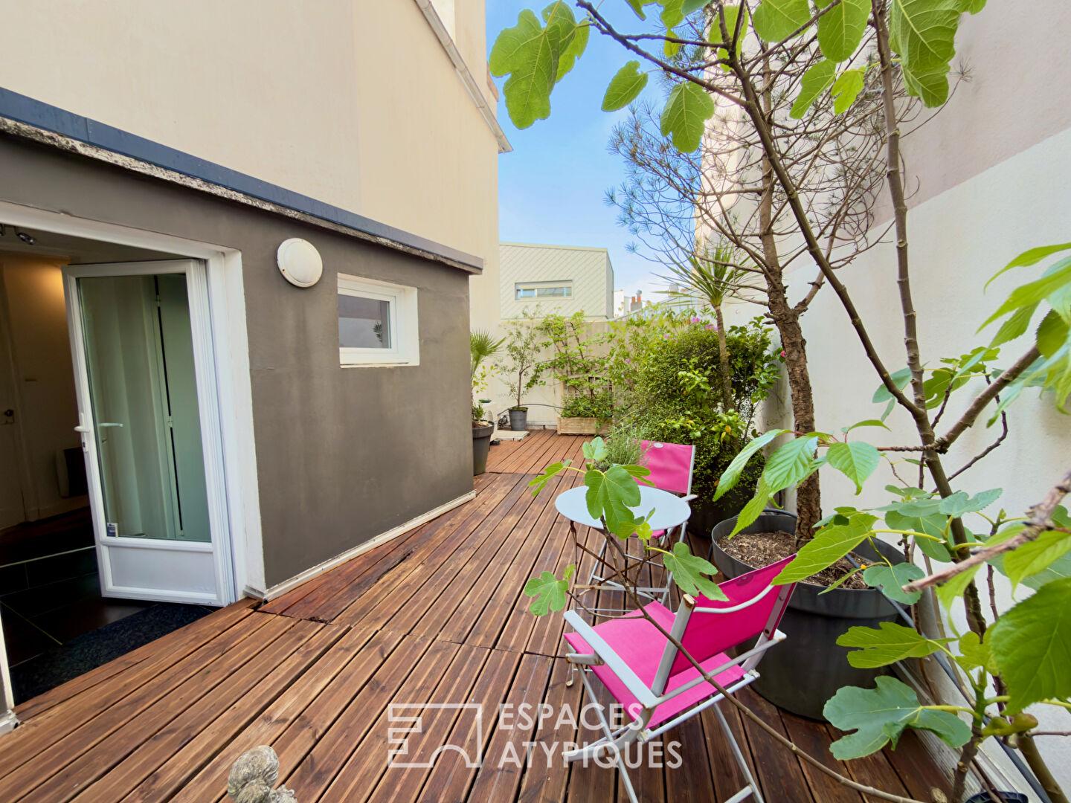
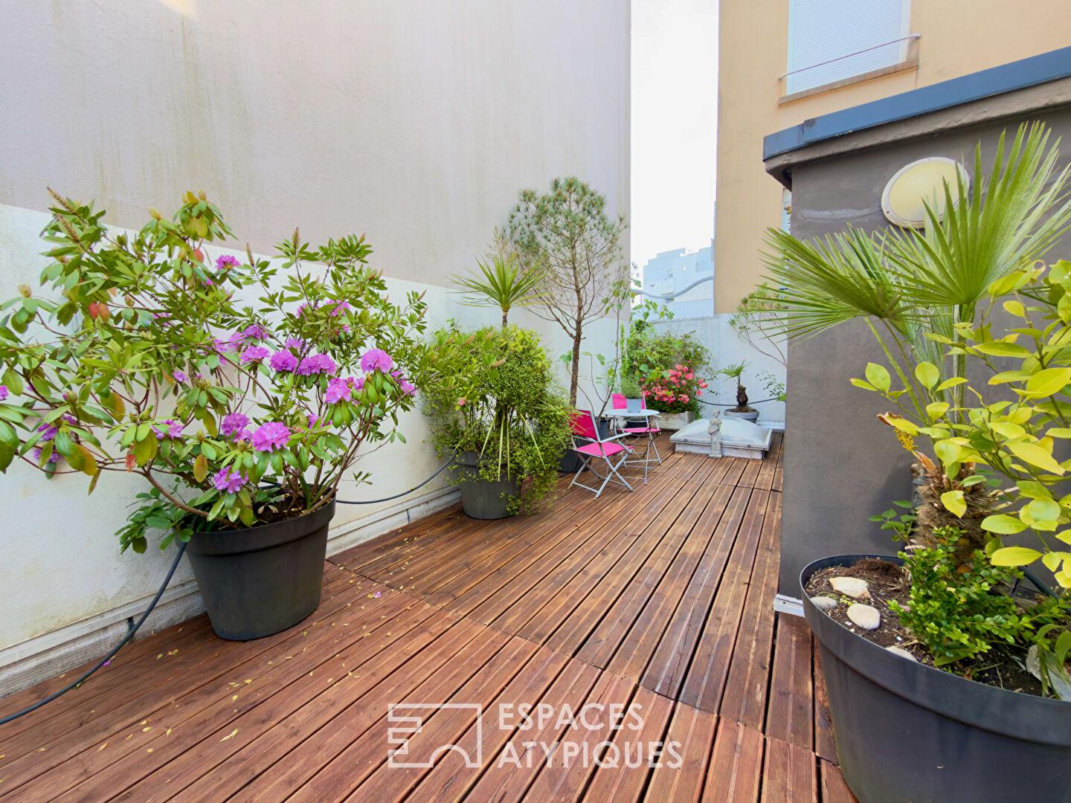
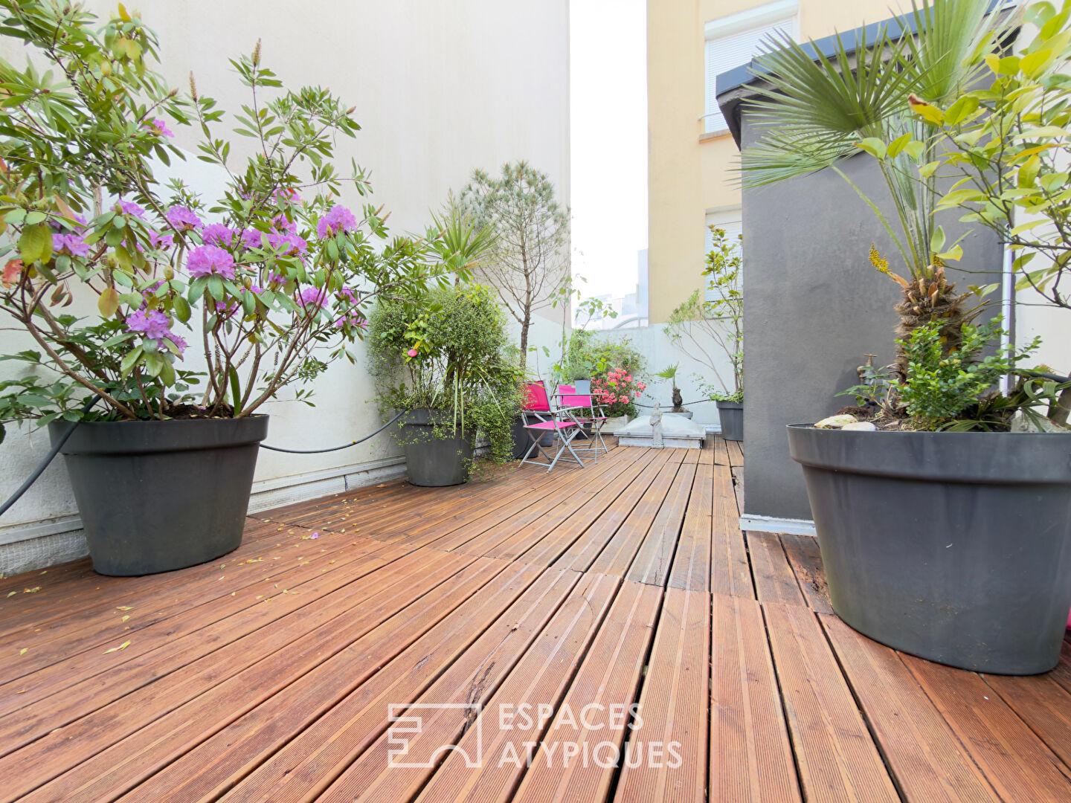
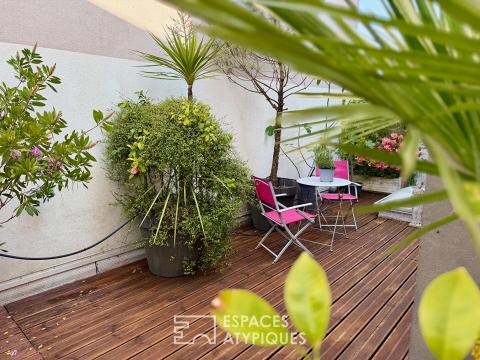
Yet the true privilege of this floor undoubtedly remains its superb south-facing terrace. A suspended haven in the heart of the city, this landscaped and flower-filled outdoor space offers an intimate and soothing atmosphere. The lush vegetation, carefully arranged greenery, and ideal exposure create a hidden cocoon almost impossible to imagine from the street. One can easily picture sunny breakfasts, sheltered summer evenings, or an urban garden naturally extending the living spaces. A rare and precious feature in such a central location.
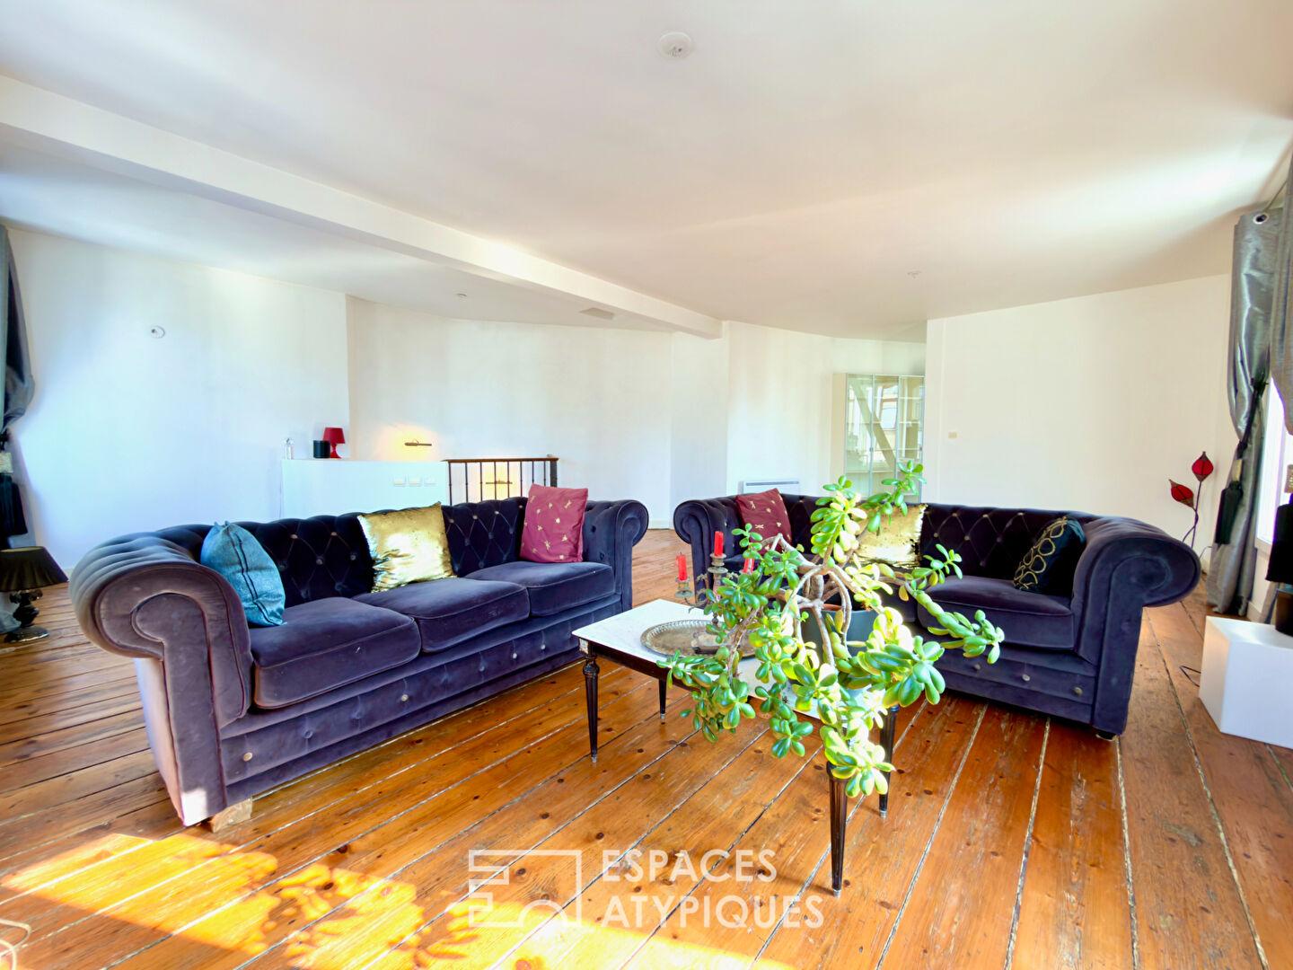
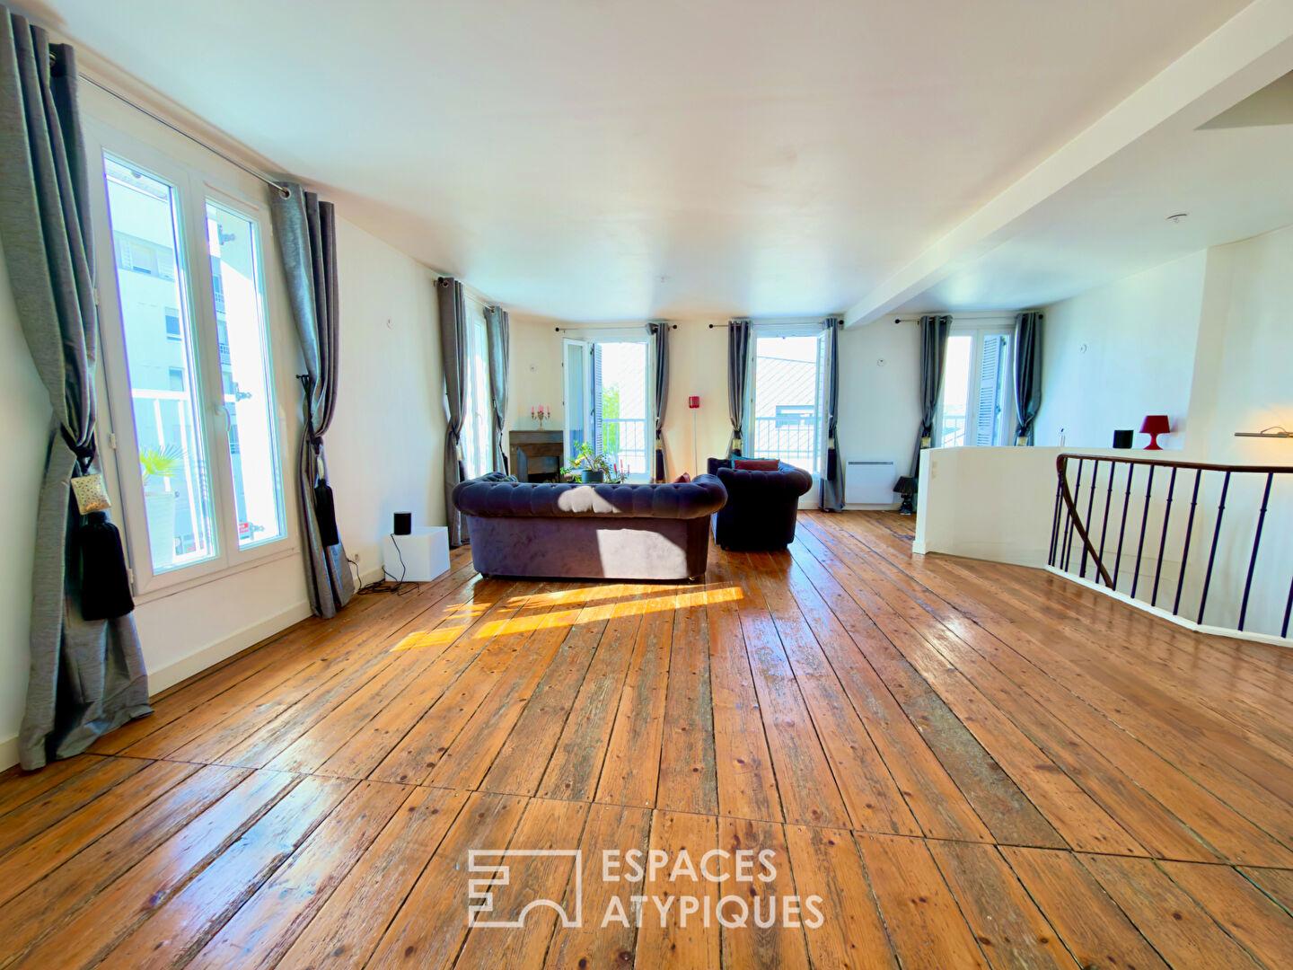
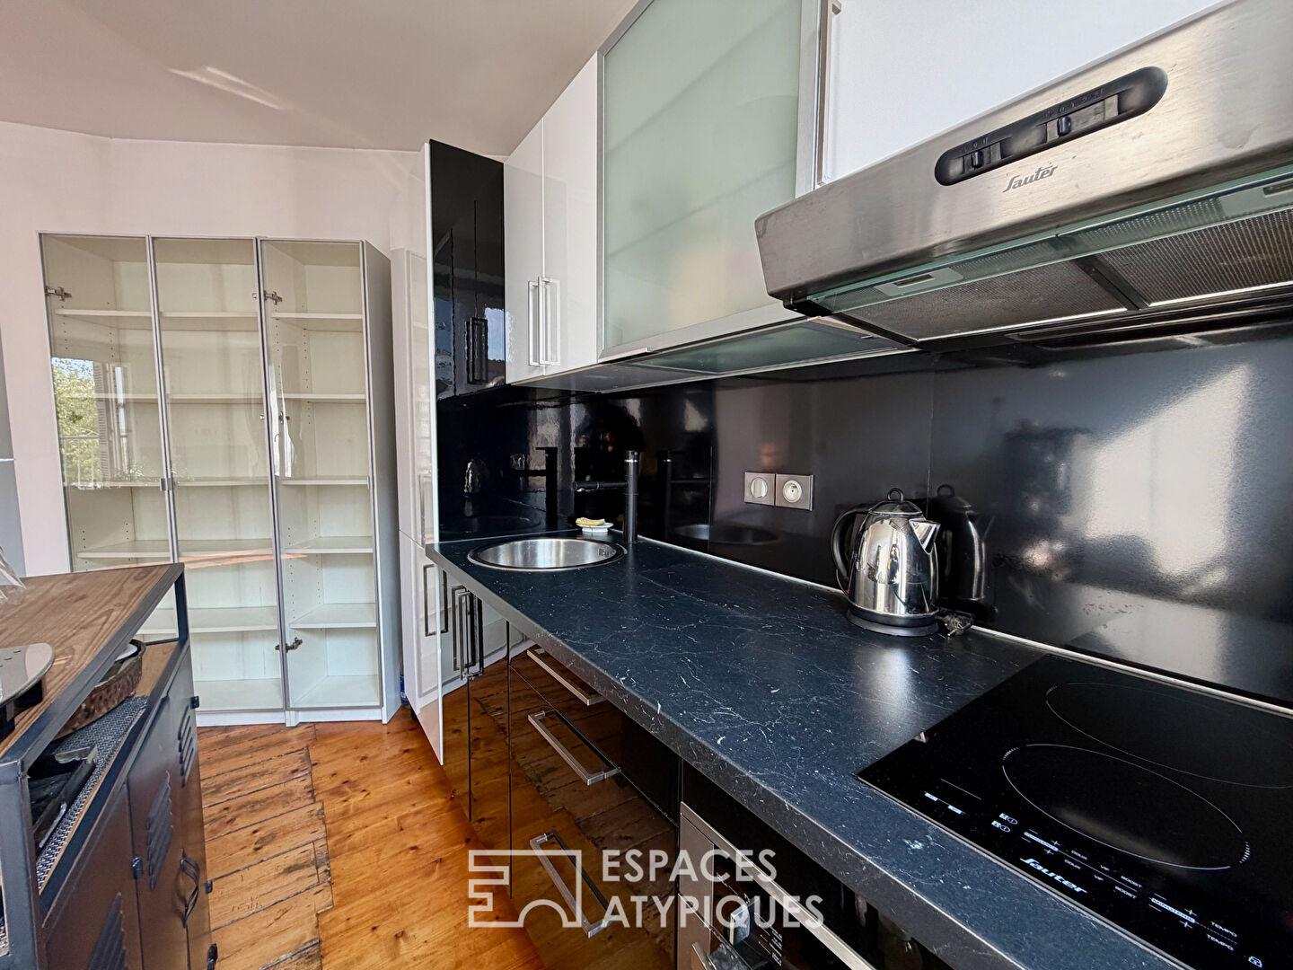
On the second and top floor, the tour continues with a vast light-filled dual-aspect living area of approximately 36 sqm. The lounge and dining room benefit from direct access to an elegant continuous balcony running along the façade, further enhancing the singular charm of the property. The openings, louvered shutters, and omnipresent natural light create a soft atmosphere with almost Mediterranean influences. A separate fitted kitchen completes this welcoming and family-oriented level.
A large cellar of approximately 44 sqm further enhances the property.
On the ground floor, the commercial premises of approximately 72 sqm benefit from excellent visibility and a functional layout including several workspaces, sanitary facilities, and a kitchenette. Already rented, the commercial unit provides immediate rental income.
A rare property on the Brest market, where the charm of period features, intimate outdoor spaces, and singular architecture combine to create a truly distinctive living environment.
Energy rating: D / Climate rating: B. Estimated annual energy costs for standard use: between €2,190 and €2,980 per year. Average energy prices indexed as of January 1st, 2021 (subscriptions included).
Information regarding the potential risks to which this property is exposed is available on the Géorisques website:
https://www.georisques.gouv.fr
Contact: Laurent +33 6 62 33 89 91
RSAC: 852199579 BREST
Agency fees: 5% incl. VAT payable by the seller for properties above €200,000. Flat fee of €10,000 incl. VAT payable by the seller for properties below €200,000.
Additional information
- 9 rooms
- 2 bedrooms
- 1 bathroom
- Floor : 2
- Outdoor space : 113 SQM
- Property tax : 3 075 €
Energy Performance Certificate
- A
- B
- C
- 246kWh/m².year9*kg CO2/m².yearD
- E
- F
- G
- A
- 9kg CO2/m².yearB
- C
- D
- E
- F
- G
Estimated average annual energy costs for standard use, indexed to specific years 2021, 2022, 2023 : between 2190 € and 2980 € Subscription Included
Agency fees
-
The fees include VAT and are payable by the vendor
Mediator
Médiation Franchise-Consommateurs
29 Boulevard de Courcelles 75008 Paris
Estimate your financing
Information on the risks to which this property is exposed is available on the Geohazards website : www.georisques.gouv.fr