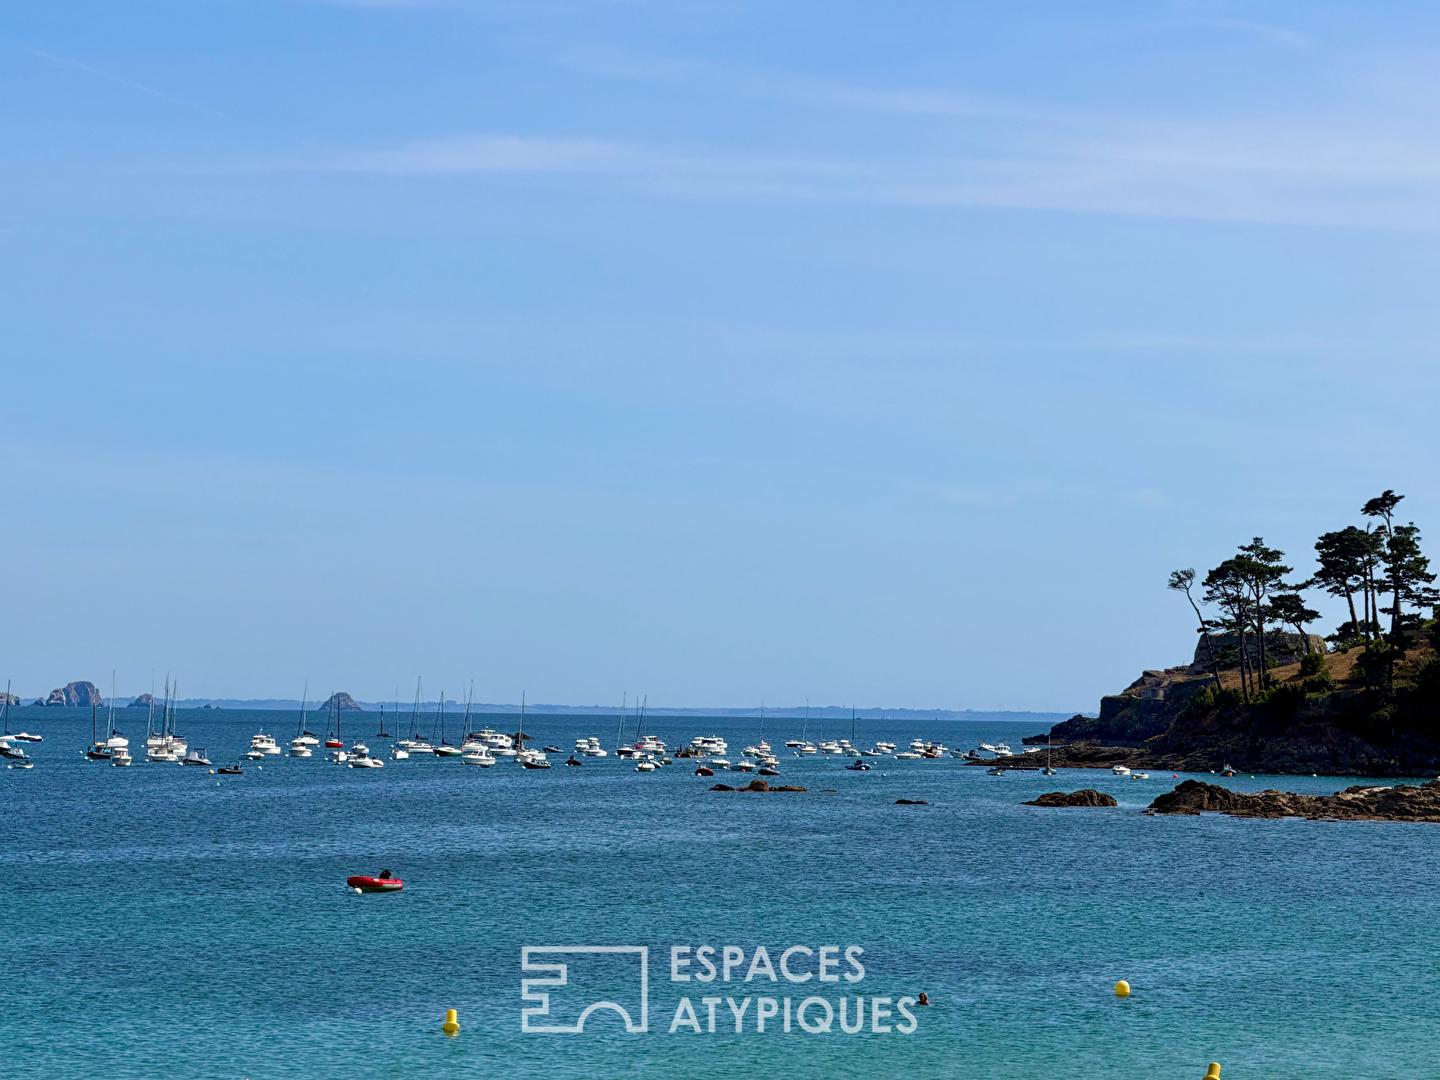
A property of character facing the sea, blending heritage and contemporary architecture
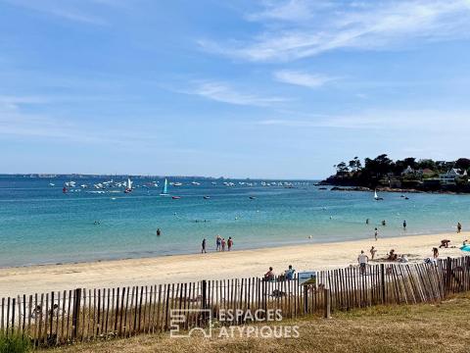
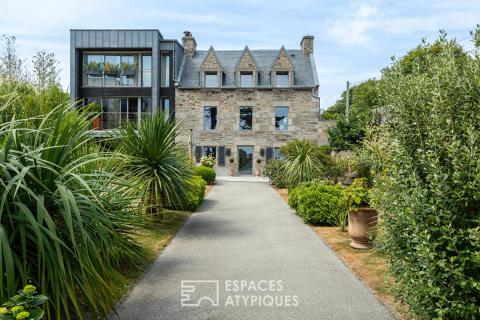
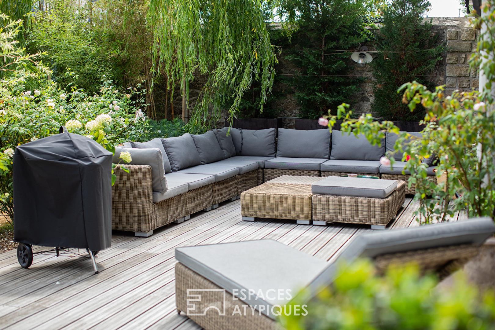
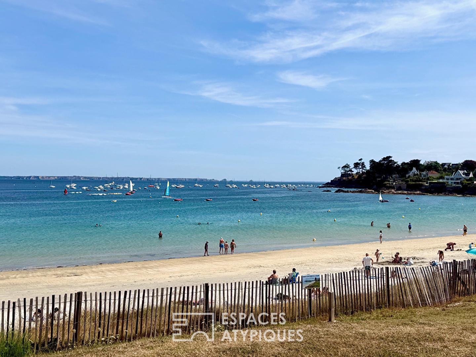
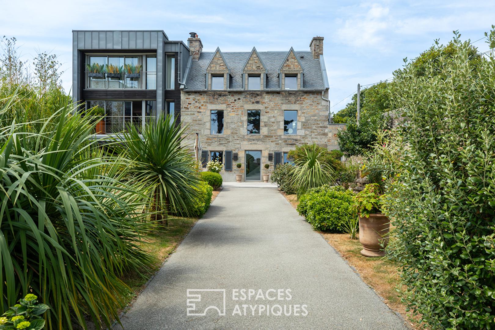
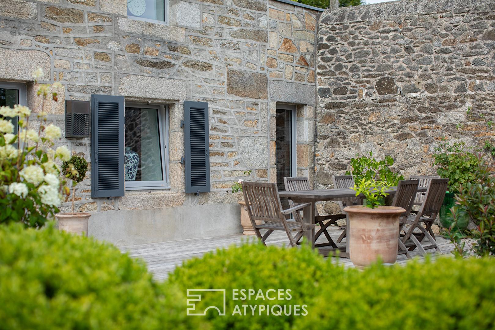
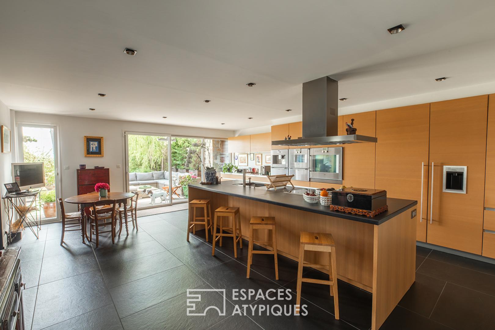
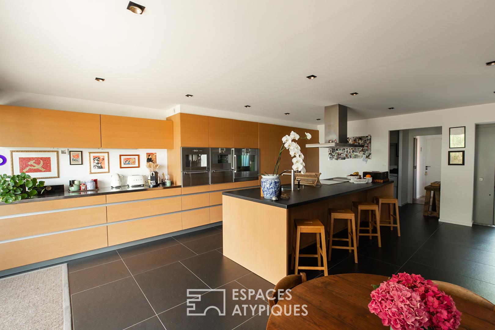
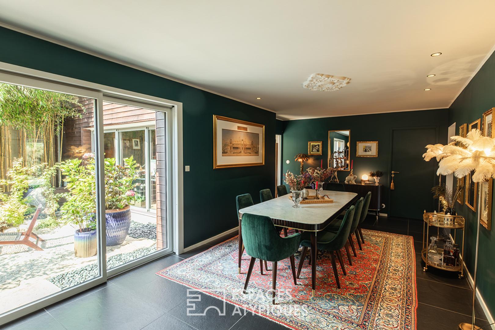
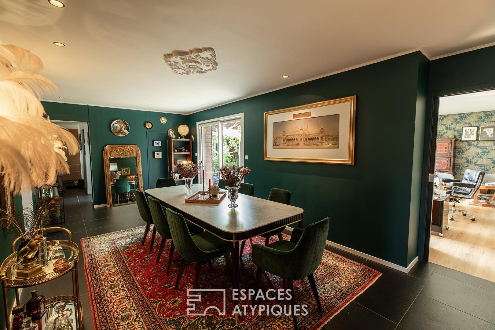
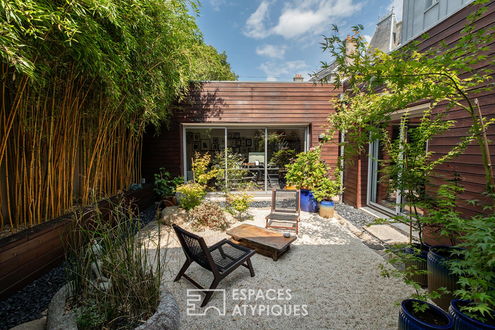
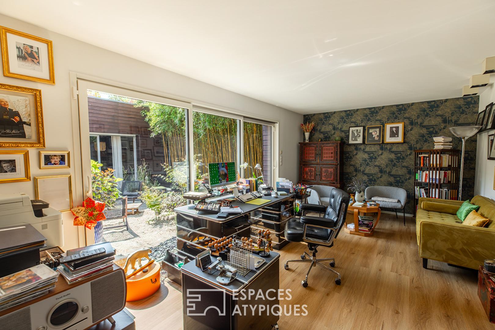
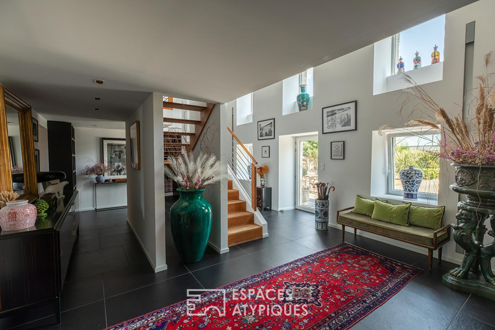
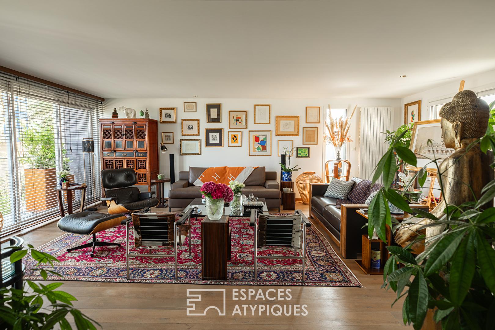
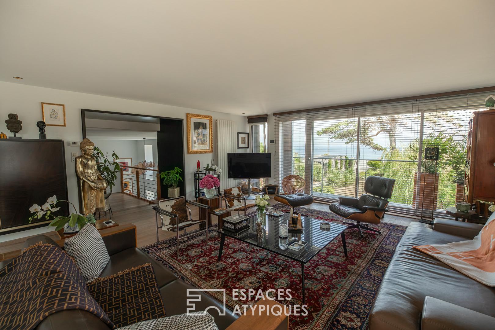
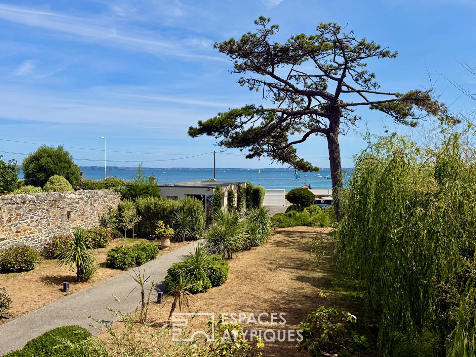
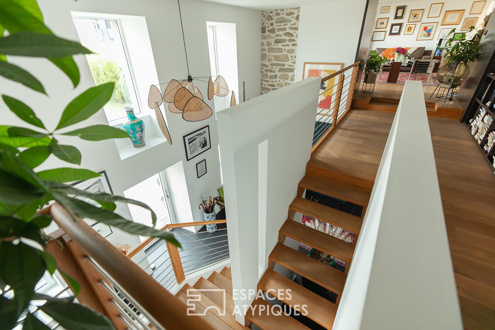
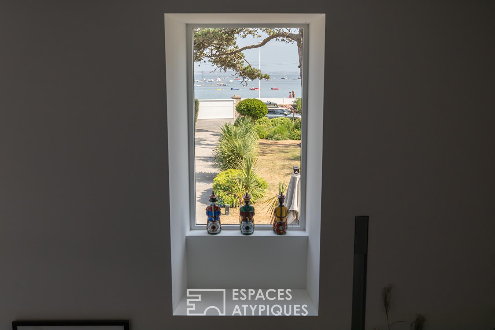
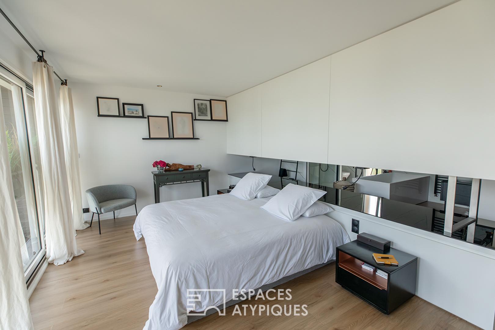
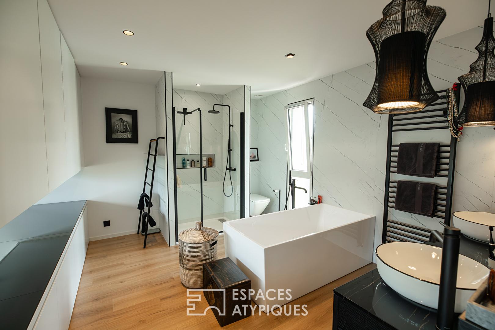
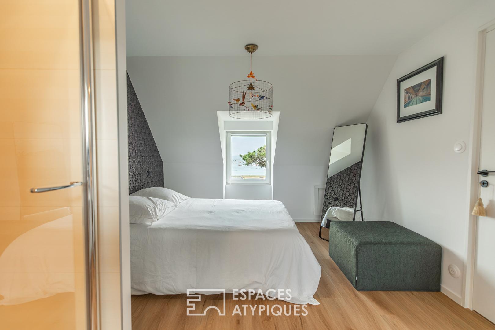
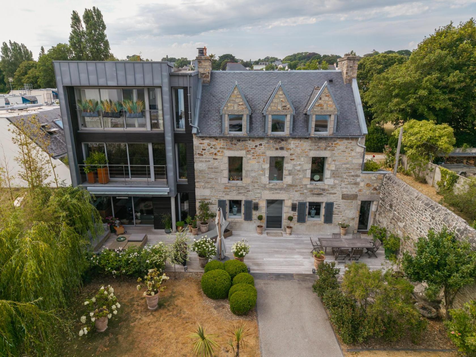
Just steps from the beach, this remarkable character property offers a subtle interplay between the authenticity of an 18th-century building and the elegance of a contemporary extension designed by a renowned architect. Spanning nearly 300 sq m of living space on a landscaped garden of approximately 900 sq m, it enjoys a privileged location where the sea naturally accompanies daily life. Completely renovated with high-end finishes, this unique home harmoniously blends heritage, contemporary architecture, and comfortable living. Served by a private elevator connecting all three levels, the house reveals a spacious and generously proportioned entrance hall. The fine materials, high ceilings, and clean lines immediately reflect the meticulous attention to detail in this renovation. An elegant double-sided wood-burning stove is integrated between the hall and the kitchen, adding warmth and a welcoming atmosphere while subtly defining the spaces. Fully fitted and equipped with high-quality materials, the kitchen impresses with its understated and timeless aesthetic. Organized around a generous central island, it creates a true living space where functionality and elegance meet. Large bay windows seamlessly extend the room onto the wooden terrace, allowing you to fully enjoy the outdoors on sunny days. Adjoining the kitchen, the living room offers a warm and inviting atmosphere. Large windows open onto a pleasant landscaped patio, bringing a touch of greenery to the heart of the house and creating a natural flow between the living spaces. The ground-floor bedroom also benefits from a large bay window opening onto this patio and has its own private bathroom, offering comfortable independence. A spacious office, also facing this patio, could easily be converted into an additional bedroom as needed. A fully equipped laundry room and a utility room discreetly and functionally complete this first level. The first floor then reveals further spaces dedicated to entertaining and relaxation. A spacious office leads to an elegant, custom-built library before opening onto a spectacular reception room. The true centerpiece of the house, this room boasts expansive windows offering breathtaking views of the sea, sailboats at anchor, and the ever-changing landscapes of the bay. The generous proportions, high ceilings, and stunning vistas create an atmosphere that is both elegant and serene, where the landscape itself becomes a decorative element. A storage room and a separate WC complete this level. The top floor is entirely dedicated to the sleeping quarters. The master suite, designed as a true haven overlooking the ocean, enjoys spectacular views of the bay. Its custom-built dressing room extends into an elegant bathroom where a walk-in shower sits alongside a spacious bathtub. From the bathtub, the view stretches out to the sea, transforming every moment of relaxation into a timeless escape. Two additional bedrooms are located on this level. Each bedroom has its own private bathroom, guaranteeing comfort and independence. A separate toilet completes this floor, which is entirely dedicated to the sleeping area. Outside, the landscaped garden harmoniously complements the house and offers several areas conducive to relaxation. Terraces, gravel walkways, carefully selected plantings, and remarkable trees create a pleasant green setting year-round. The stone facades engage in a subtle dialogue with the contemporary extension clad in wood and zinc, perfectly illustrating the success of this architectural renovation where authenticity and modernity interact in perfect balance. An outbuilding for storing garden equipment and beach and leisure gear completes the property, while three private parking spaces further enhance its convenience. Located just a few meters from the beach, this address allows you to reach the coast in moments and fully enjoy its pleasures. A successful blend of heritage and contemporary architecture, this property perfectly embodies the spirit of an architect-designed house in Plougonvelin. Its elevator serving all three levels, the quality of its renovation, its high-end amenities, its generous proportions, and its sea views make it a rare find on the market for unique and prestigious properties. The beach, local shops, and everyday services are all within walking distance, offering a privileged lifestyle where everything can be experienced at the pace of the coast. A singular development where every space has been designed to combine elegance, comfort, and the relaxed lifestyle of the Breton coast. Energy Rating: C / Climate Rating: A. Estimated average annual energy costs for standard use, based on indexed energy prices for 2021, 2022, and 2023: between EUR3,130 and EUR4,300. For information on the risks to which this property is exposed, please consult the Géorisques website: https://www.georisques.gouv.fr Contact: Laurent at 33 6 62 33 89 91 RSAC: 852199579 BREST Agency fees: 5% including VAT payable by
Additional information
- 10 rooms
- 5 bedrooms
- 1 bathroom
- 3 shower rooms
- 2 floors in the building
- Outdoor space : 920 SQM
- Parking : 3 parking spaces
- Property tax : 2 340 €
Energy Performance Certificate
- A
- B
- 118.8kWh/m².year4*kg CO2/m².yearC
- D
- E
- F
- G
- 4kg CO2/m².yearA
- B
- C
- D
- E
- F
- G
Estimated average annual energy costs for standard use, indexed to specific years 2021, 2022, 2023 : between 3160 € and 4280 € Subscription Included
Agency fees
- Fees charged to the purchaser : 73 000 €
Mediator
Médiation Franchise-Consommateurs
29 Boulevard de Courcelles 75008 Paris
Estimate your financing
Information on the risks to which this property is exposed is available on the Geohazards website : www.georisques.gouv.fr