Maison ancienne réinterprétée aux lignes contemporaines
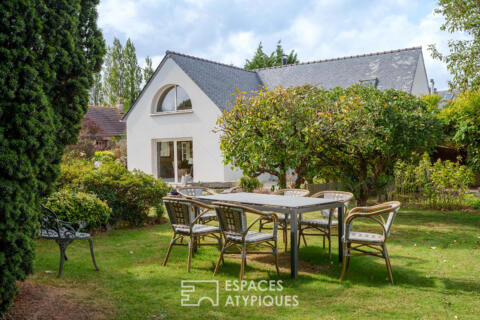
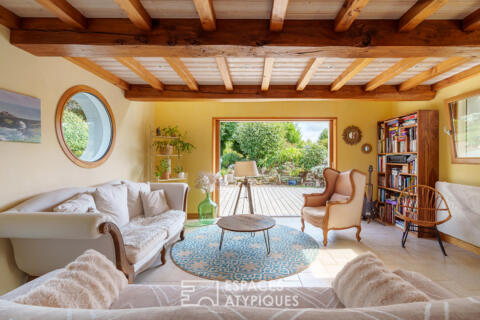
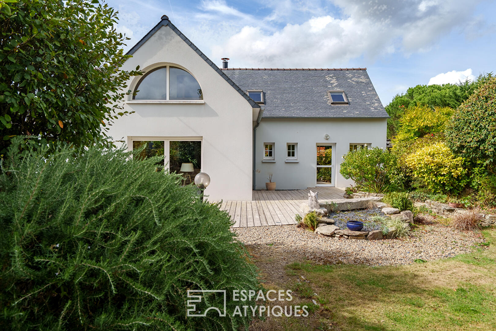
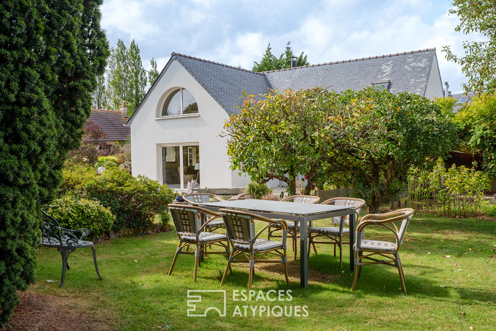
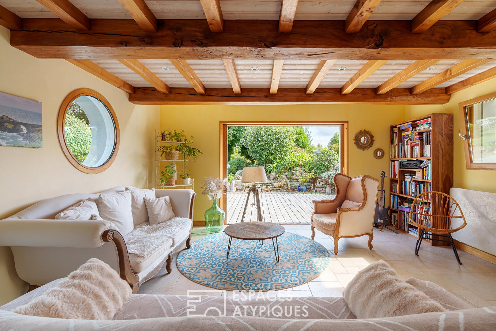
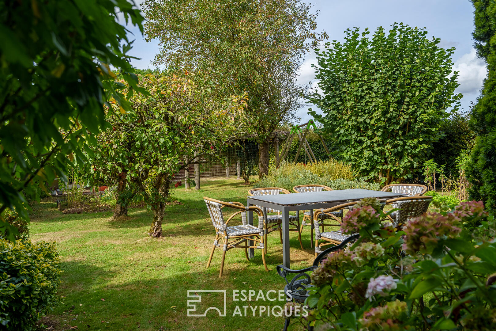
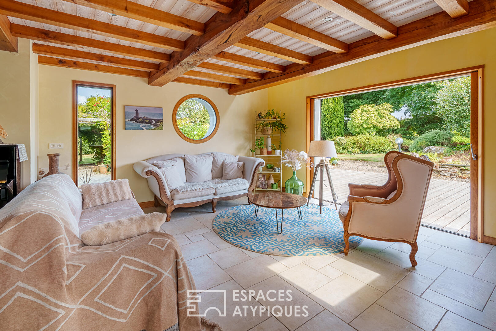
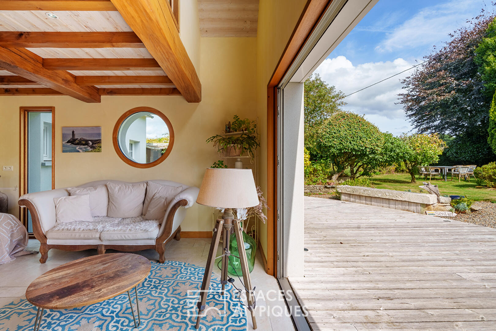
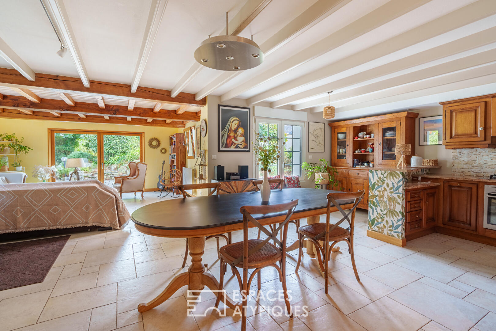
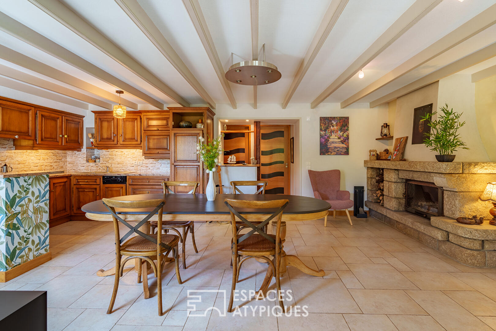
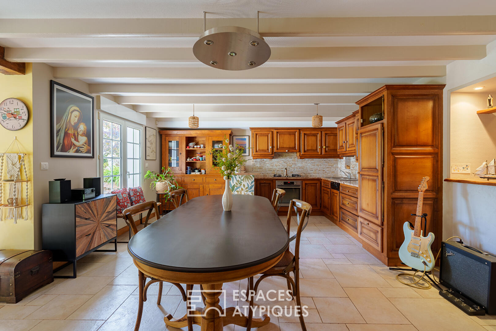
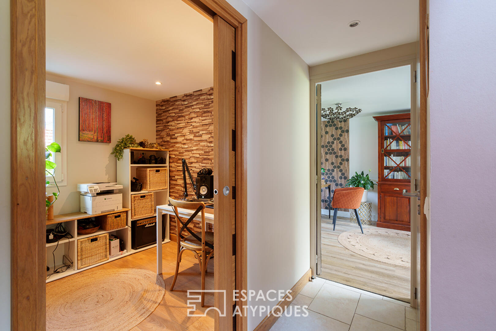
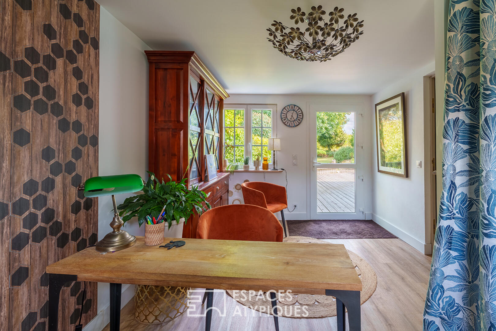
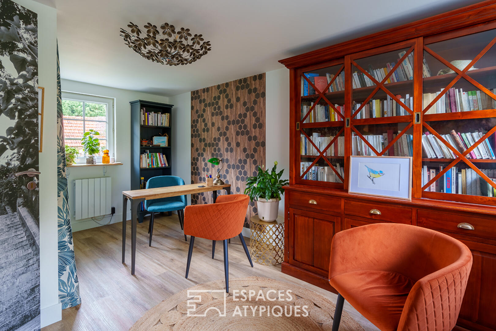
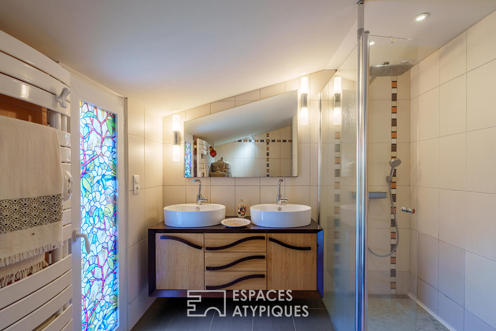
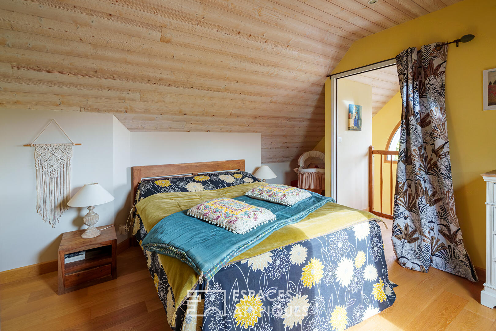
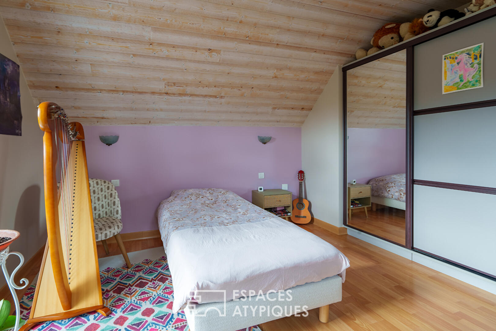
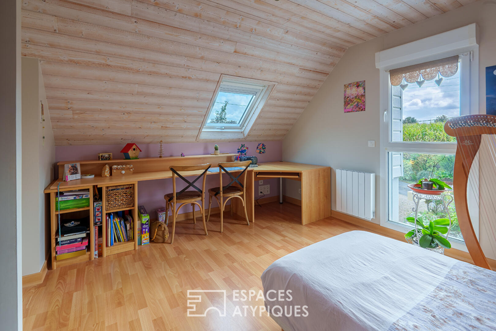
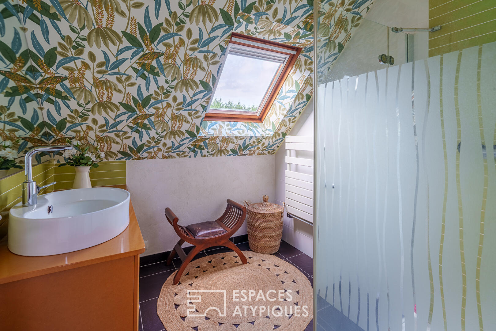
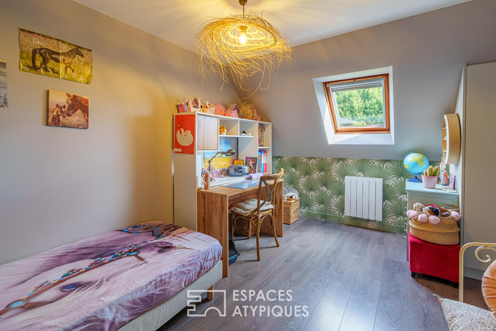
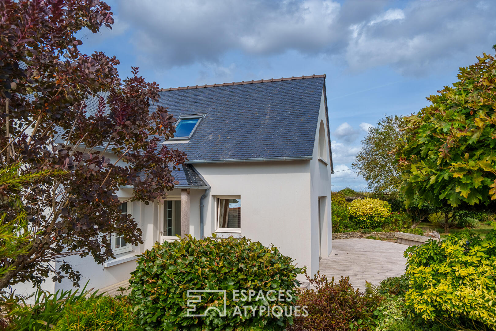
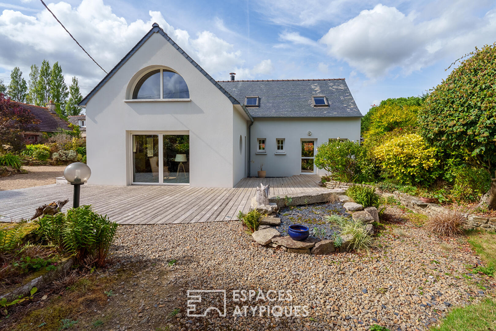
In the heart of a small hamlet in Saint-Thégonnec, nestled in the countryside, this family home, originally built in 1846, has undergone a remarkable architectural evolution. Renovated, extended, and reinterpreted in 2010, it now boasts a unique silhouette, where the original structure engages in a dialogue with a more contemporary style. The various volumes flow together harmoniously, while generous openings naturally orient the house towards its landscaped garden and terraces. This transformation was conceived to bring light, comfort, and fluidity, without erasing the history of the place. Offering 143.90 sqm of living space and over 168 sqm of floor space, it provides a particularly functional layout, designed for both family life and a seamless integration of private and professional activities. From the moment you enter, the quality of the materials and the meticulous attention to detail are evident. Wood plays a prominent role, lending warmth and character to the entire space. This meticulously maintained house reflects constant care, both in its layout and its amenities. The heart of the home is a spacious living area of nearly 53 square meters, combining the kitchen and living room in a generous and inviting space. Ideally situated facing southwest, it benefits from abundant natural light and a seamless connection with the outdoors. Large bay windows open generously onto the expansive wooden terrace, almost blurring the line between indoors and out on sunny days and making the garden a natural extension of the house. The fully equipped kitchen, crafted from solid wood and accented with marble, offers ample storage, while the living room is enlivened by a fireplace with a heat recovery system. Adjoining the living room, a utility room also serves as a laundry room, providing valuable everyday convenience. The ground floor also includes a first shower room, in perfect condition, as well as a separate WC. A room currently used for music can retain this function or easily accommodate a home office. Nearby, an office of over 14 square meters benefits from its own separate entrance. This independence is a real asset for teleworking or running a business, allowing for entertaining without encroaching on the private spaces of the house. Depending on your needs, this room can also be converted into a bedroom, offering, thanks to the presence of a bathroom on the same level, the possibility of creating a ground-floor master suite. The staircase leads to the upper floor, where the sleeping area provides access to three bedrooms, most of which also benefit from this favorable orientation. One bedroom features a mezzanine area, a true haven that could easily accommodate a reading nook, while another benefits from built-in closets. The hallway has been cleverly utilized with ample built-in storage and a walk-in closet, providing considerable storage capacity for a family home. A second bathroom and a separate toilet complete this level. Outside, the landscaped garden is an integral part of the property’s character. Trees, flowerbeds, stone walls, and various planted areas create a refined and intimate environment. Several wooden terraces allow you to enjoy the garden and create multiple relaxation spaces throughout the day. A garden shed completes the exterior, while a robotic lawnmower simplifies maintenance. Located in the countryside, within its small hamlet and just minutes from the village of Saint-Thégonnec, it also benefits from quick access to the N12, providing easy access to Morlaix and Landivisiau. Through its architecture, the quality of its renovation, the warmth of its materials, its spaciousness, and the versatility of its layout, this house offers a unique way of living, blending rural charm, contemporary comfort, and proximity to major roads. A place designed for living, working, and entertaining, where each space naturally finds its function without ever sacrificing the overall character.
Additional information
- 6 rooms
- 4 bedrooms
- 2 shower rooms
- Floor : 1
- Outdoor space : 1160 SQM
- Parking : 3 parking spaces
- Property tax : 1 176 €
Energy Performance Certificate
- A
- B
- C
- 183kWh/m².year6*kg CO2/m².yearD
- E
- F
- G
- A
- 6kg CO2/m².yearB
- C
- D
- E
- F
- G
Agency fees
-
The fees include VAT and are payable by the vendor
Mediator
Médiation Franchise-Consommateurs
29 Boulevard de Courcelles 75008 Paris
Estimate your financing
Information on the risks to which this property is exposed is available on the Geohazards website : www.georisques.gouv.fr