A reimagined townhouse and its unexpected garden
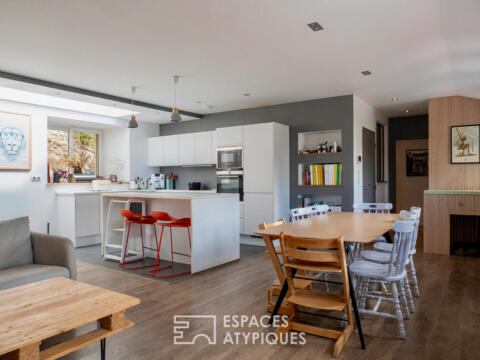
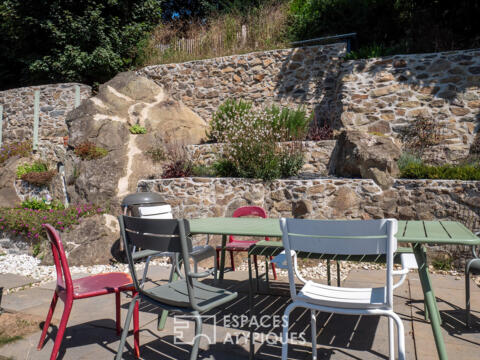
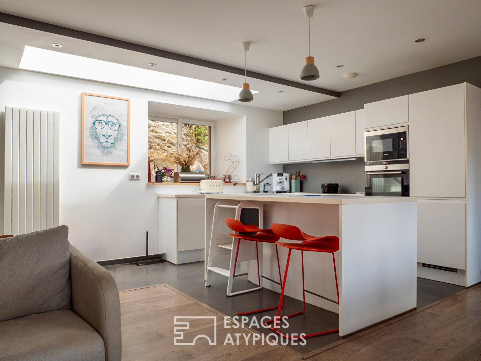
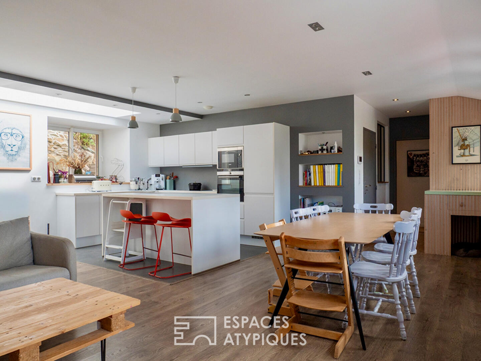
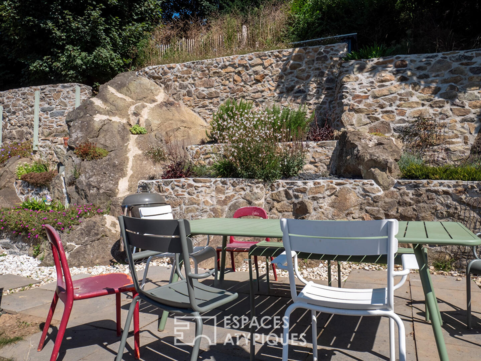
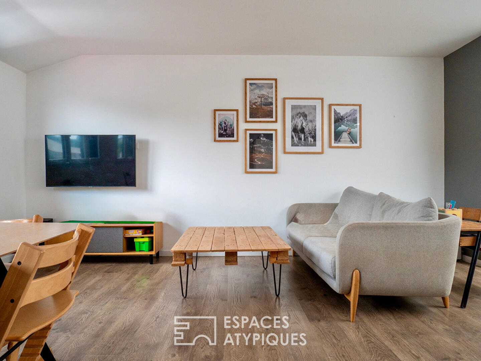
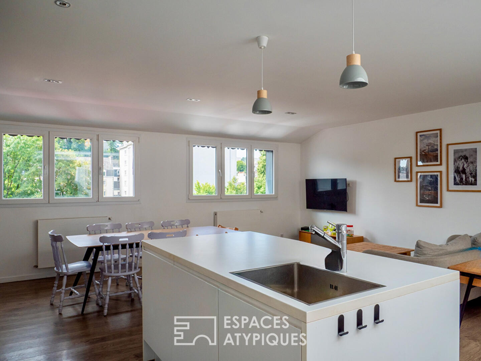
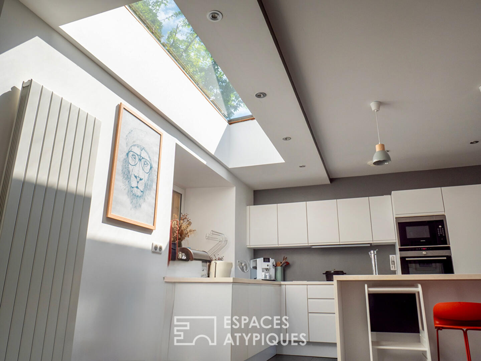
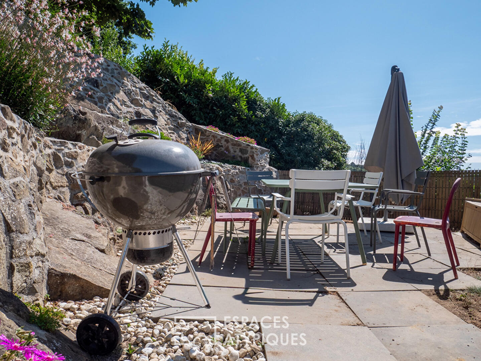
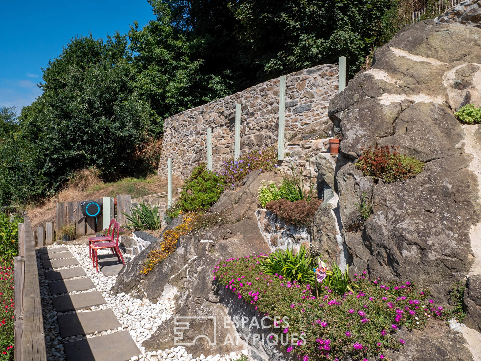
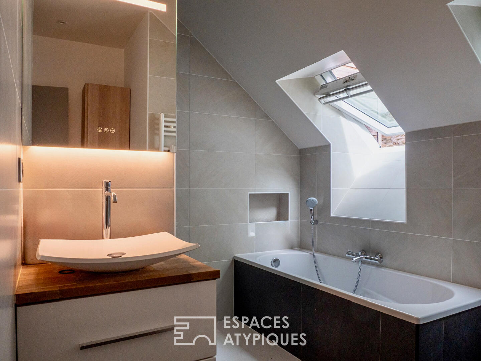
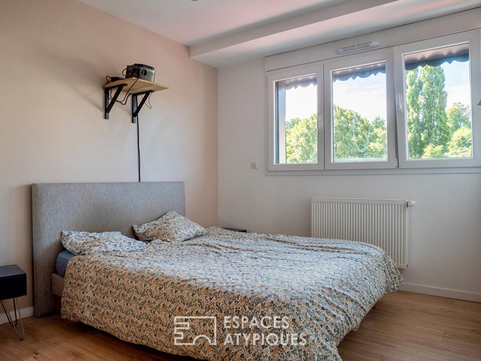
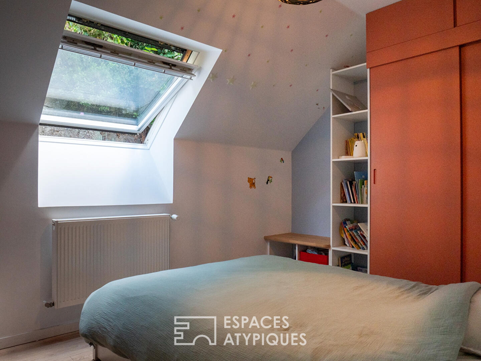
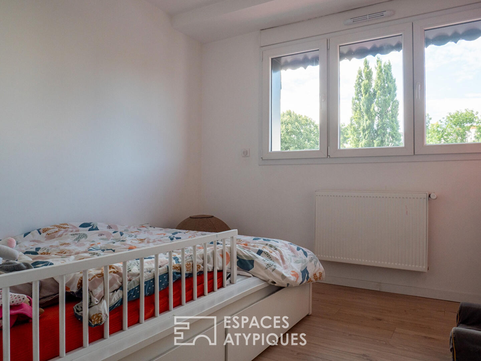
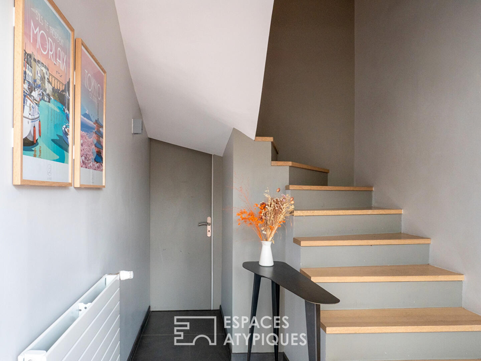
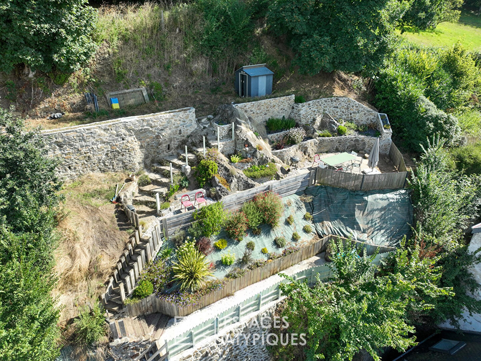
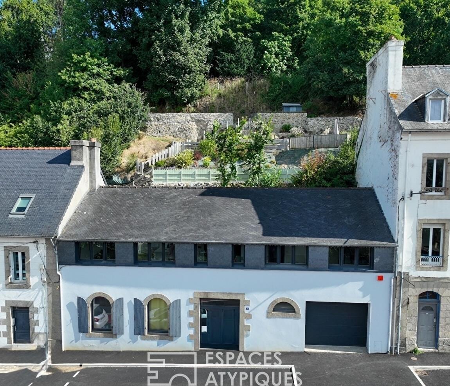
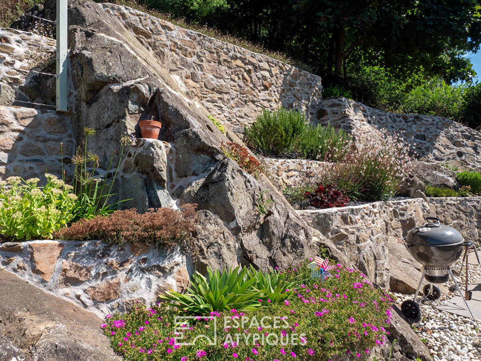
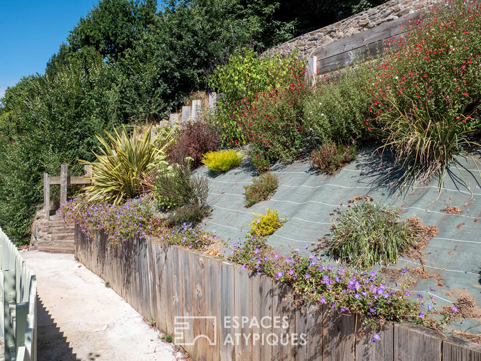
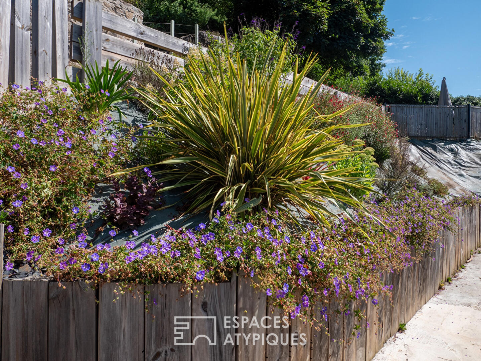
Located in the immediate vicinity of Morlaix town center, with its shops, schools, and services, this 113 sq m (1,228 sq ft) townhouse conceals an unexpected contemporary interior behind its urban facade, extended by a stunning landscaped garden facing south. Completely redesigned and renovated in 2017, it now combines functional spaces, contemporary lines, and abundant natural light. Upon entering, the ground floor reveals one of the true advantages of this urban address: a spacious garage of approximately 30 sq m (323 sq ft). A laundry/storage room and a utility area complete this level, providing practical everyday convenience. The staircase leads to the main floor, where a generous living area of approximately 43 sq m (463 sq ft) unfolds. This open-plan space combines a living room, dining room, and a fully fitted and equipped kitchen in a clean and contemporary style. Large windows interact with a beautiful skylight above the kitchen, bathing the space in a particularly pleasant light. The sleeping area comprises three bedrooms, including a master suite with a private bathroom and dressing room. A bathroom and a space that can be adapted to individual needs complete this layout, designed for comfortable family living. Extending from the living room is the house’s other unique feature: a landscaped garden facing south, unfolding over three successive levels. Stone walls, natural rock, and vegetation create an unexpected setting in the heart of the city. A first terrace is the perfect spot for al fresco dining on sunny days, while the different levels offer a variety of spaces to be enjoyed as desired. A true green oasis, unseen from the street, gives this townhouse a distinctive character. Meticulously maintained and requiring no work, the property offers an appealing balance between contemporary comfort, a unique outdoor space, and urban living. Its spacious garage, a rare find in the city, completes the picture. This address offers the perfect opportunity to enjoy Morlaix and its amenities on foot, while once you step inside, you’ll find a surprisingly peaceful and unspoiled living environment. Additional information: the house is connected to mains drainage and fiber optic internet. The property is part of a co-ownership arrangement only for the roof, managed by a volunteer board. Annual charges are limited to approximately EUR500, covering roof insurance.
Additional information
- 5 rooms
- 3 bedrooms
- 1 bathroom
- 1 bathroom
- Floor : 1
- Outdoor space : 605 SQM
- Parking : 2 parking spaces
- Property tax : 1 600 €
- Proceeding : Non
Energy Performance Certificate
- A
- B
- 110kWh/m².year22*kg CO2/m².yearC
- D
- E
- F
- G
- A
- B
- 22kg CO2/m².yearC
- D
- E
- F
- G
Estimated average annual energy costs for standard use, indexed to specific years 2021, 2022, 2023 : between 1230 € and 1720 € Subscription Included
Agency fees
- Fees charged to the purchaser : 18 000 €
Mediator
Médiation Franchise-Consommateurs
29 Boulevard de Courcelles 75008 Paris
Estimate your financing
Information on the risks to which this property is exposed is available on the Geohazards website : www.georisques.gouv.fr