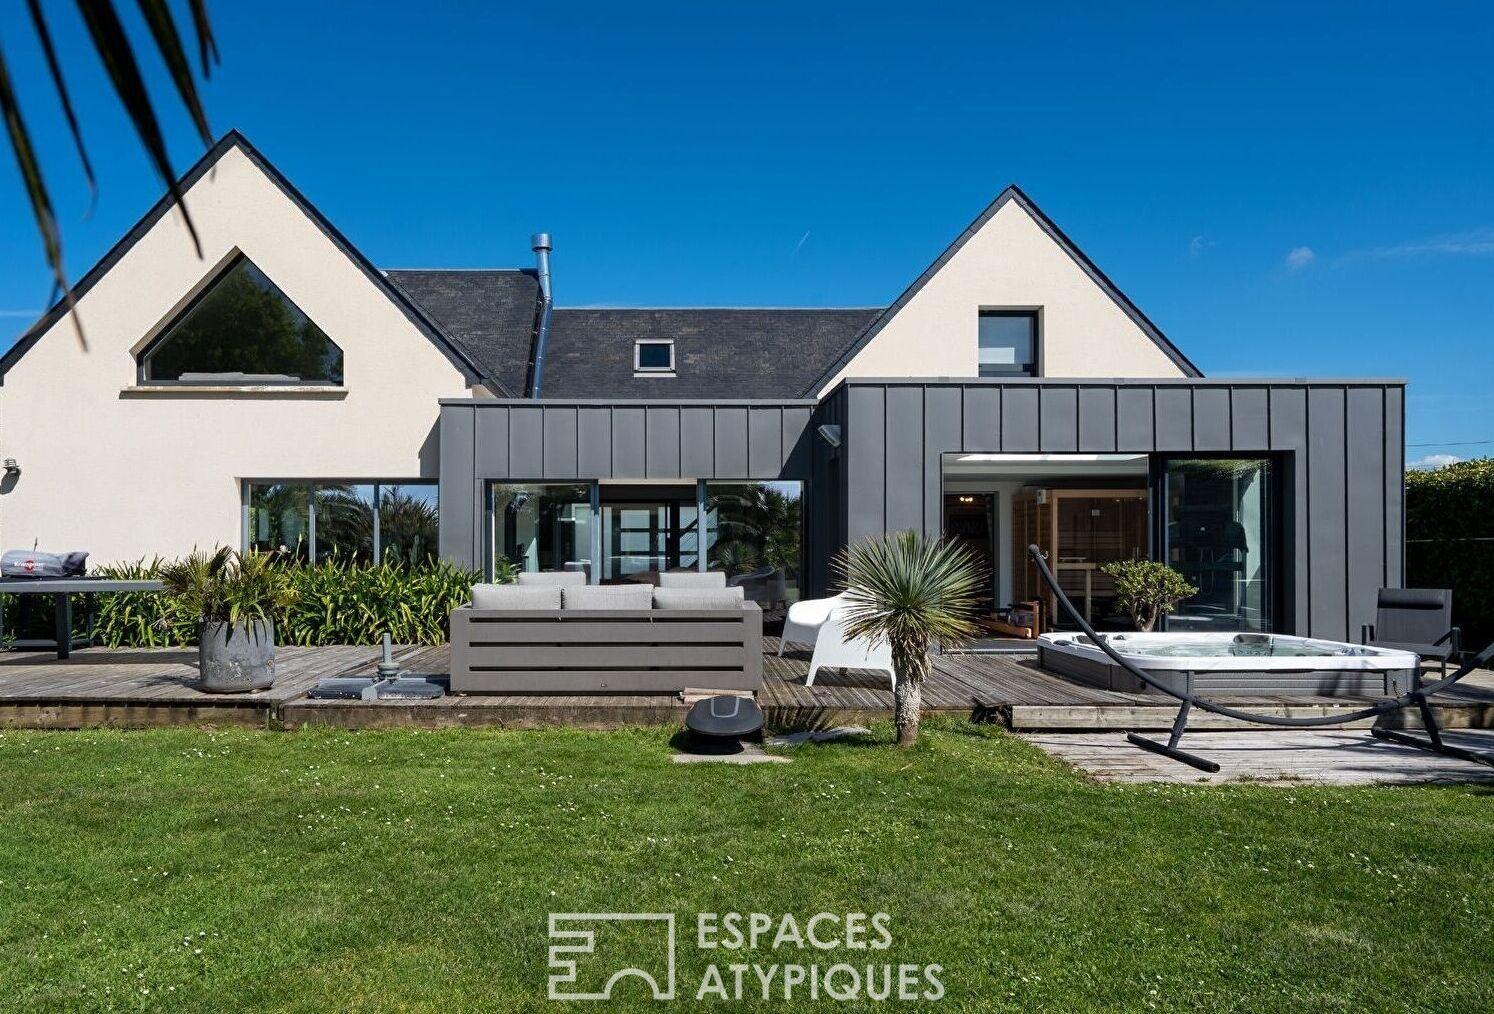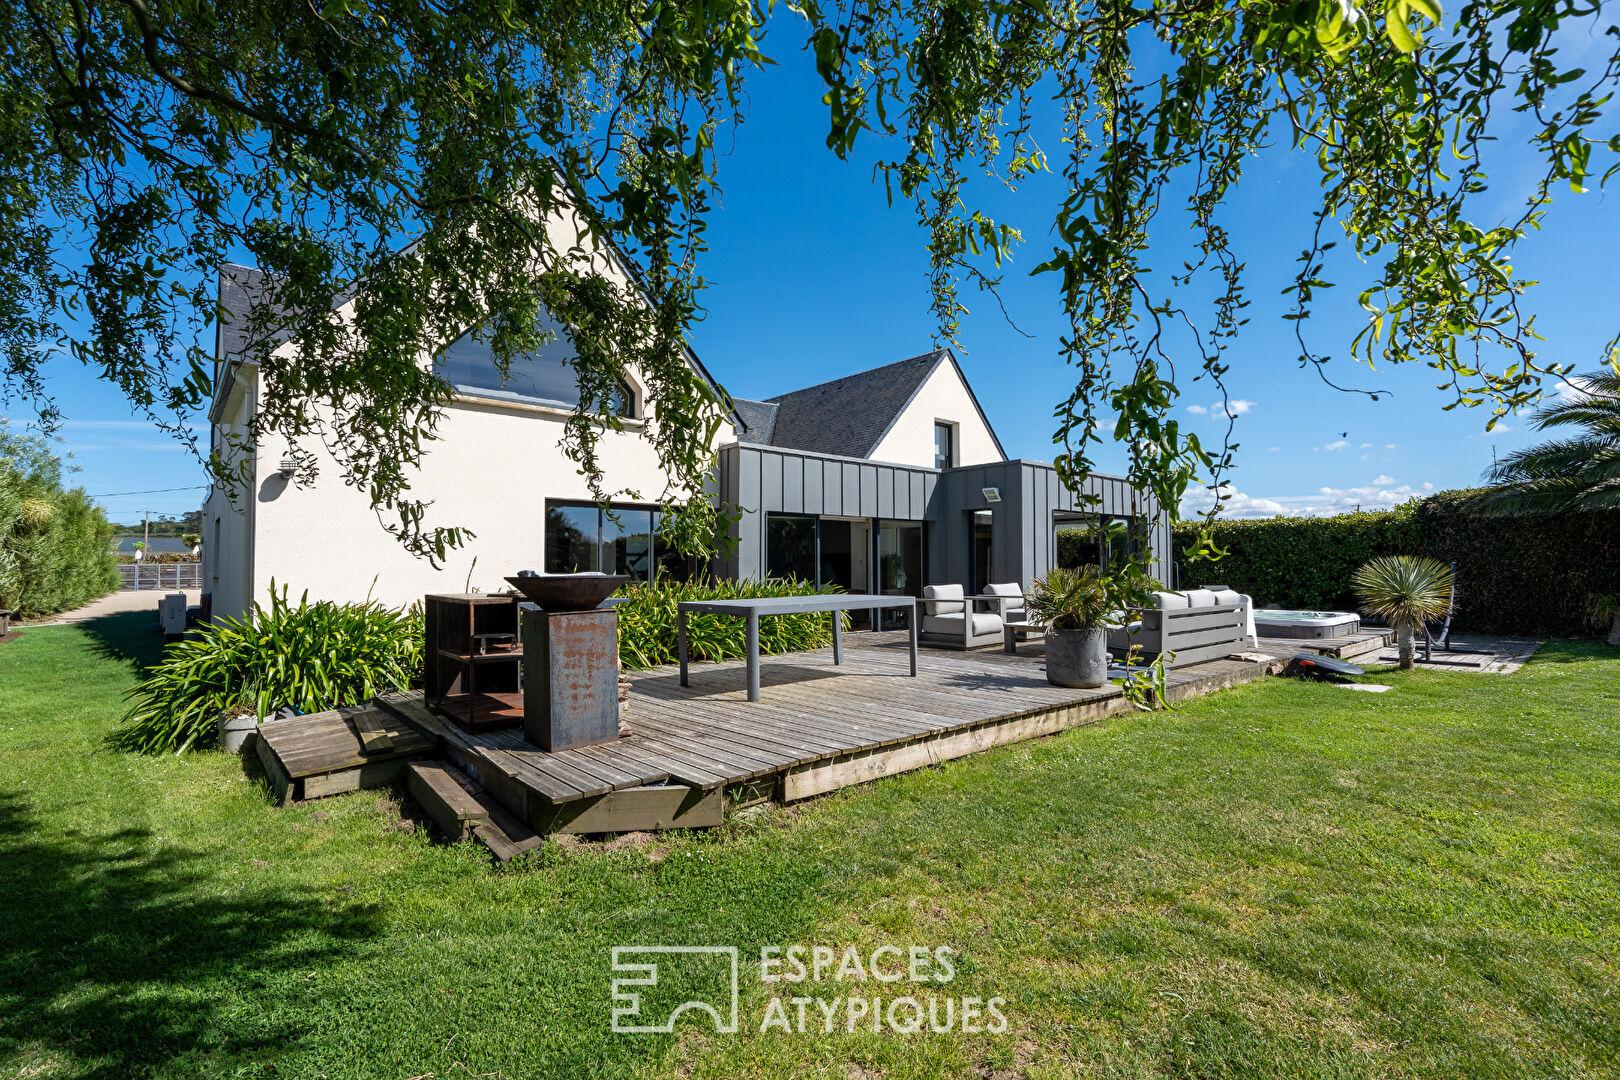
Contemporary house just steps from the beaches
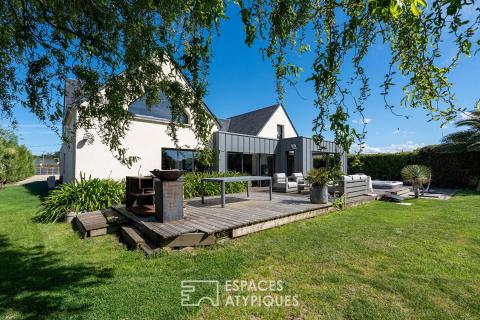
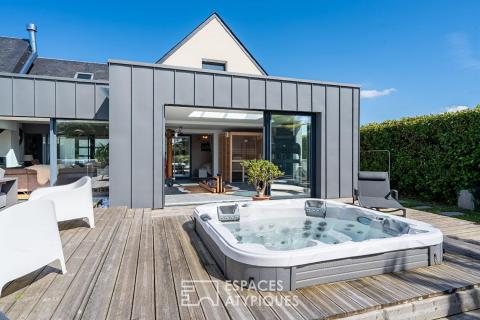
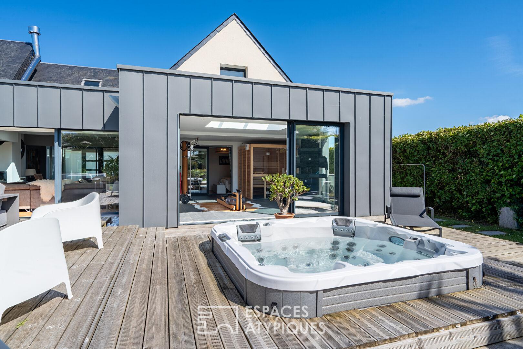
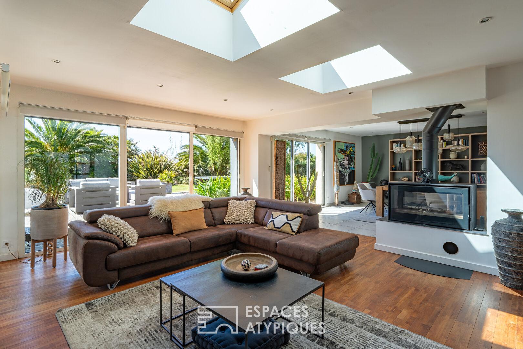
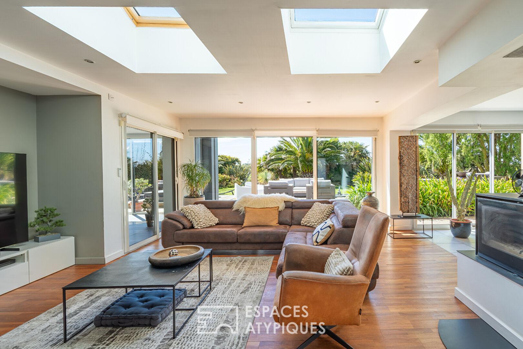
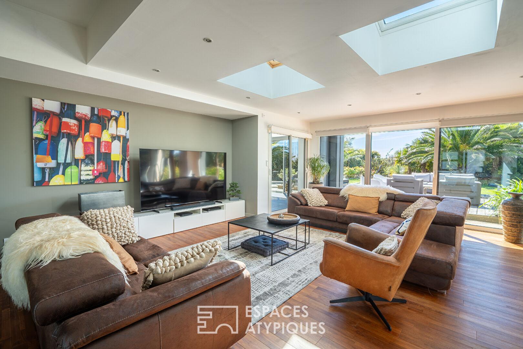
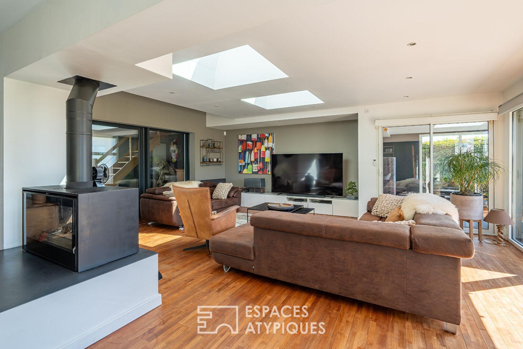
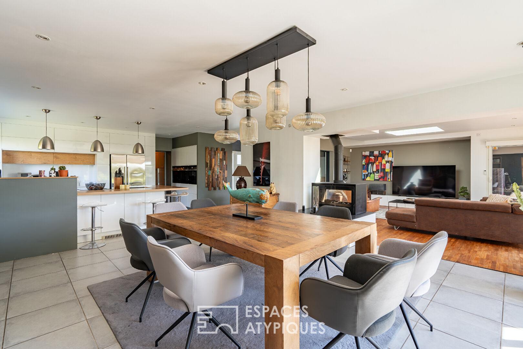
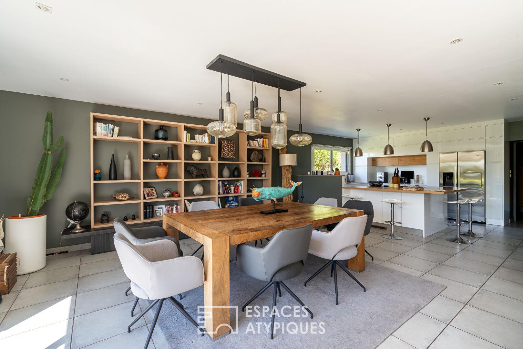
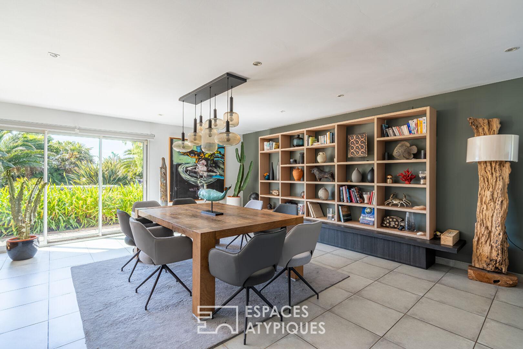
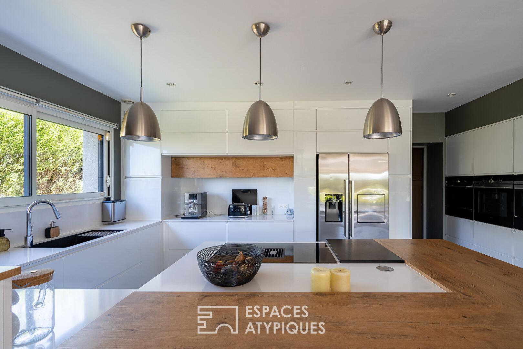
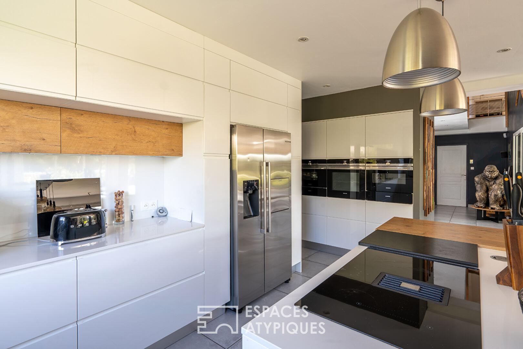
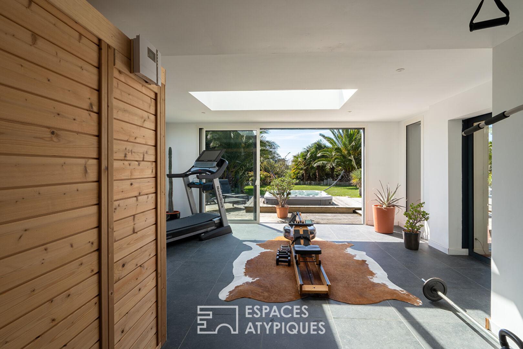
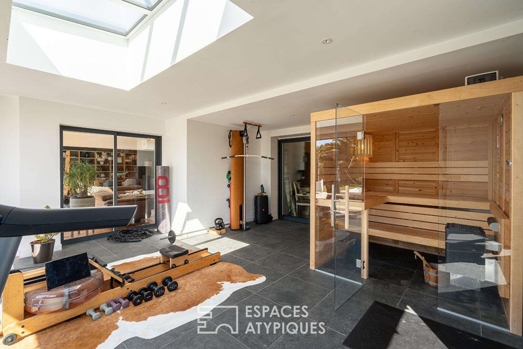
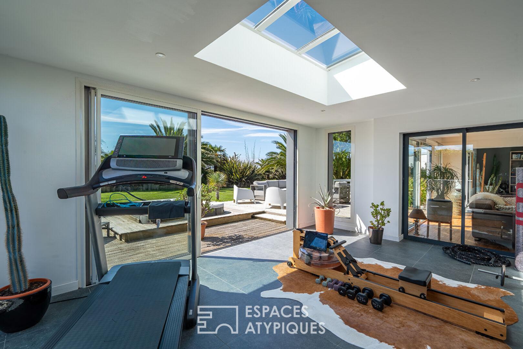
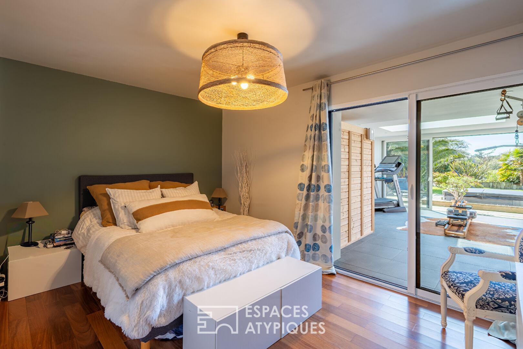
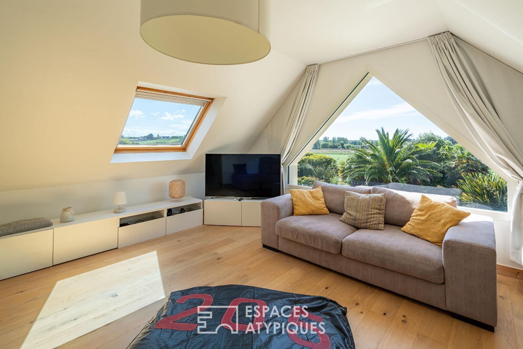
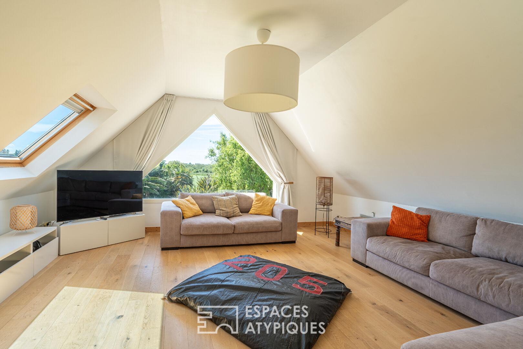
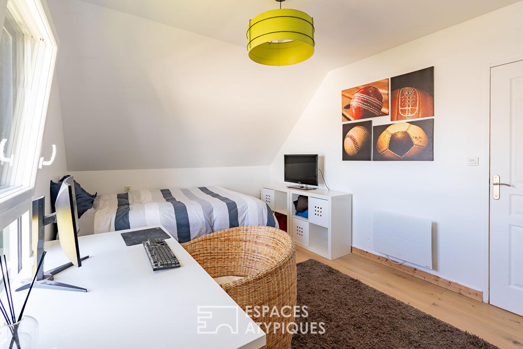
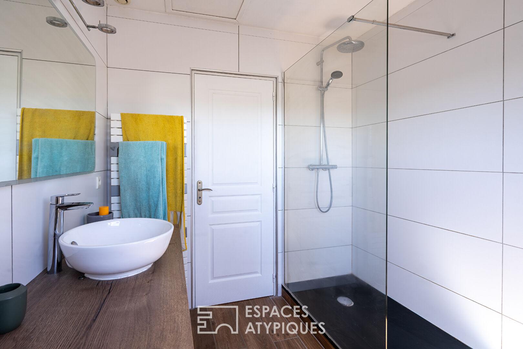
Just a few minutes’ walk from the fine sandy beaches and unspoiled landscapes of Perharidy, this contemporary property enjoys a privileged setting in Roscoff, where daily life unfolds to the rhythm of swimming and coastal walks. Built on a private, enclosed plot of over 1,400 sqm, this house, originally constructed in 2009 and later enhanced with two contemporary extensions, reveals a unique world, blending architectural elegance, abundant natural light, and a relaxed lifestyle focused on the outdoors. Nestled within a landscaped garden, it offers a true contemporary retreat where each space flows seamlessly into the terraces and surrounding greenery. Behind its clean lines, the property reveals a balanced architecture, perfectly integrated into its environment, designed as much for family life as for a comfortable and relaxing second home. From the moment you enter, the generous proportions and natural light set the tone. The heart of the house revolves around a vast, welcoming living area of over 83 square meters, where the lounge and dining room flow seamlessly together in an atmosphere that is both elegant and relaxed. Structured around a double-sided wood-burning stove, the space immediately evokes a sense of conviviality, enhanced by the warm materials and the abundant views of the garden. Large bay windows, through-views, and multiple access points to the terraces create a particularly pleasant indoor/outdoor feel, allowing the gaze to wander freely throughout the day. The fitted and equipped kitchen, designed as a true gathering place, is organized around a convivial central island and benefits from an adjoining pantry, discreetly and functionally complementing everyday comfort. Extending from the living areas, the ground-floor master suite offers a more intimate ambiance. Opening onto the garden, it features a dressing room and an en-suite bathroom with understated and elegant tones. Adjoining it, a wellness area houses a gym, sauna, and shower in a setting bathed in natural light. Designed as a true haven of relaxation, this space benefits from direct access to the terraces and outdoor spa. The upper floor has been conceived as a dedicated space for children and family life. Three light-filled bedrooms are located here, each enjoying a soft and refined ambiance. A contemporary bathroom with a walk-in shower and a separate toilet complete this functional and comfortable level. A wooden and metal walkway structures the volumes and lightly overlooks the ground floor spaces, reinforcing the feeling of openness and fluidity that characterizes the house. A spacious living room becomes a true second living area. This bright and calming room naturally lends itself to moments of relaxation, games, a television area, or a more intimate reading nook. A garage and a garden shed complete the amenities of this property, designed to combine comfort and everyday functionality. Connected to fiber optics and to mains drainage, it also benefits from solar panels and an air-to-air heat pump, providing appreciable thermal comfort and optimized energy management.
Additional information
- 8 rooms
- 4 bedrooms
- 3 shower rooms
- Floor : 1
- Outdoor space : 1474 SQM
- Parking : 6 parking spaces
- Property tax : 2 498 €
Energy Performance Certificate
- A
- 81kWh/m².year3*kg CO2/m².yearB
- C
- D
- E
- F
- G
- 3kg CO2/m².yearA
- B
- C
- D
- E
- F
- G
Estimated average annual energy costs for standard use, indexed to specific years 2021, 2022, 2023 : between 1540 € and 2160 € Subscription Included
Agency fees
-
The fees include VAT and are payable by the vendor
Mediator
Médiation Franchise-Consommateurs
29 Boulevard de Courcelles 75008 Paris
Estimate your financing
Information on the risks to which this property is exposed is available on the Geohazards website : www.georisques.gouv.fr