Charming house in Granada city centre with garden and swimming pool
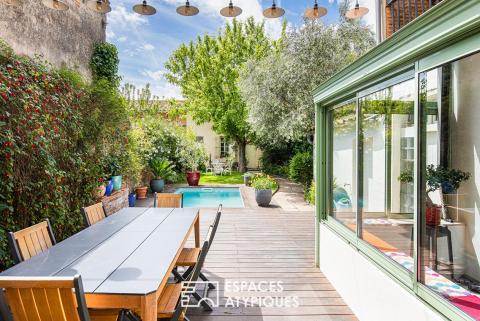
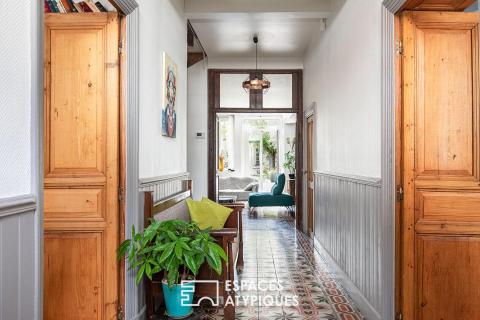
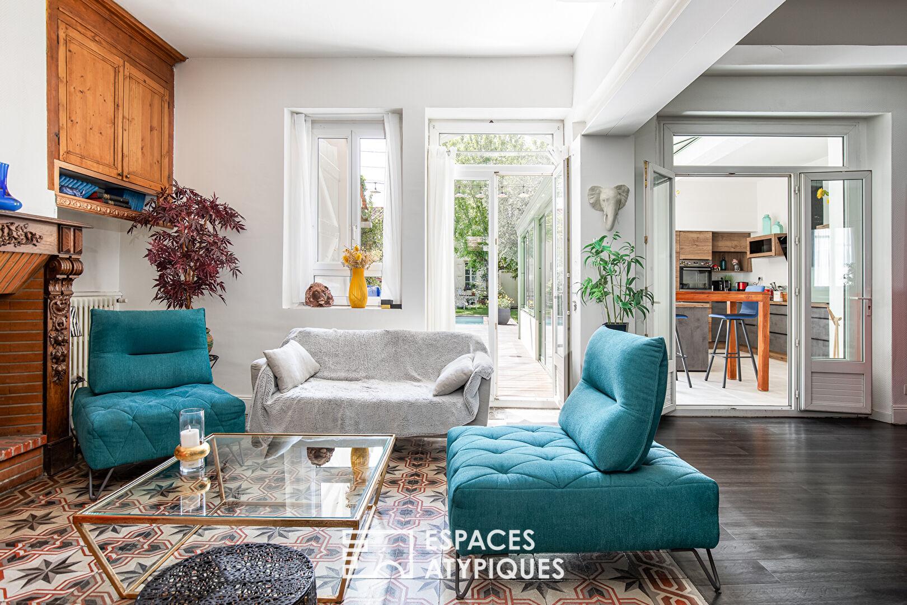
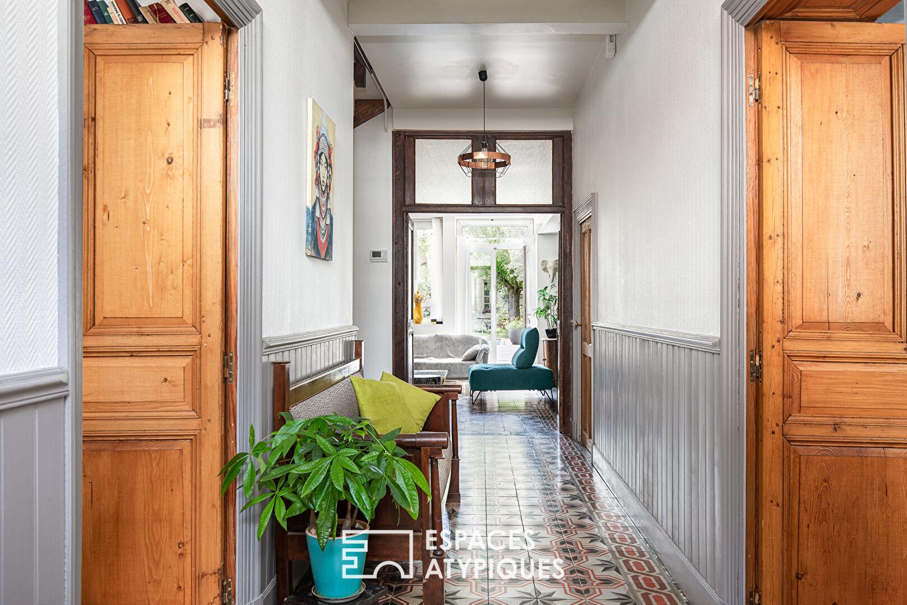
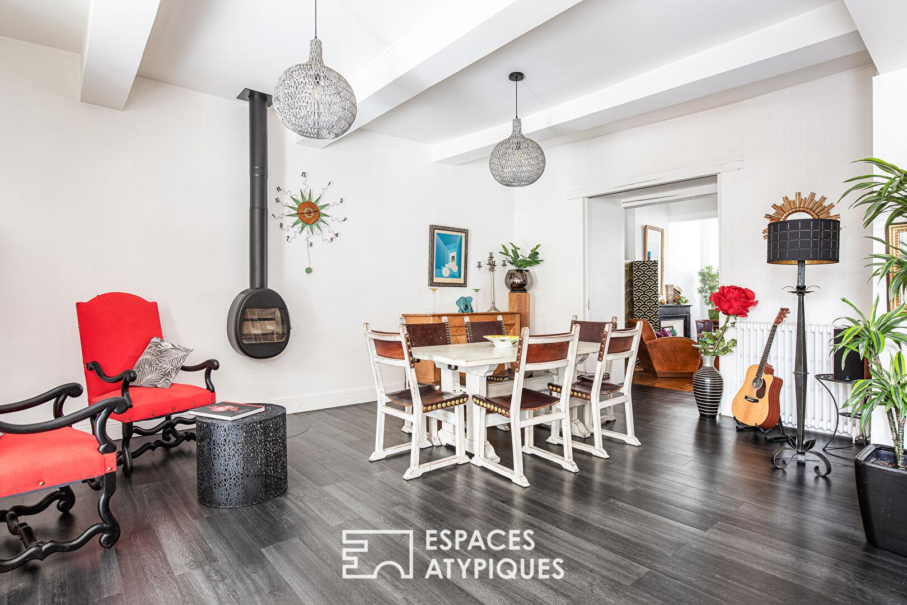
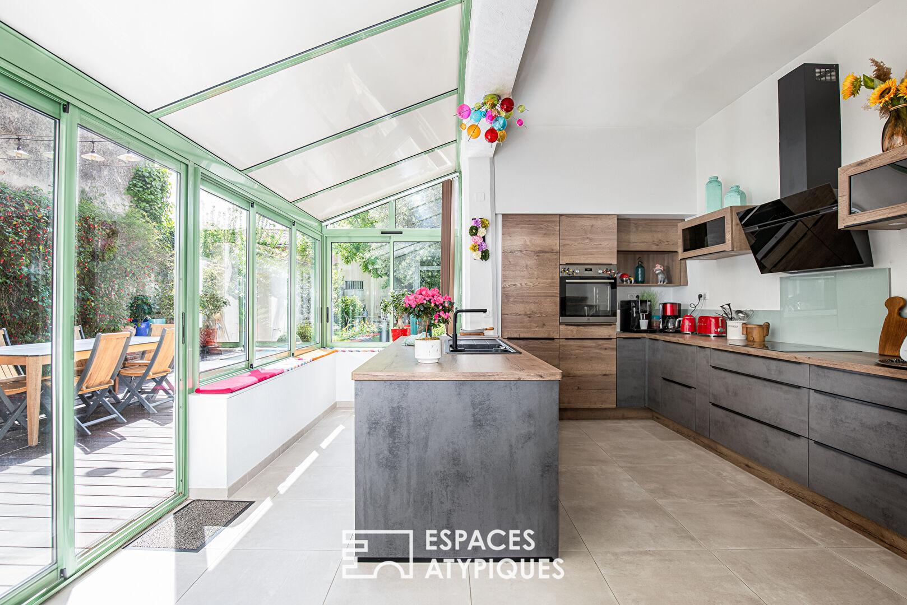
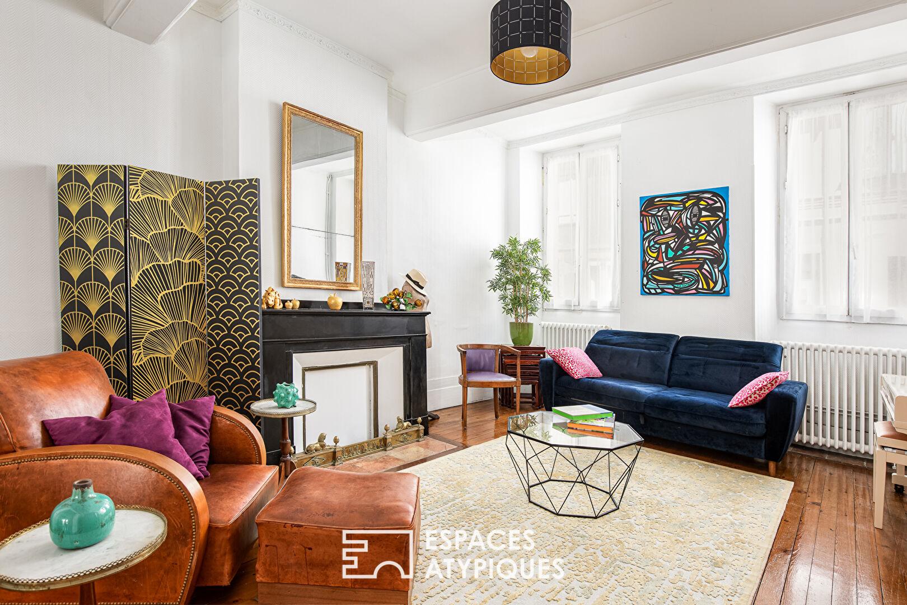
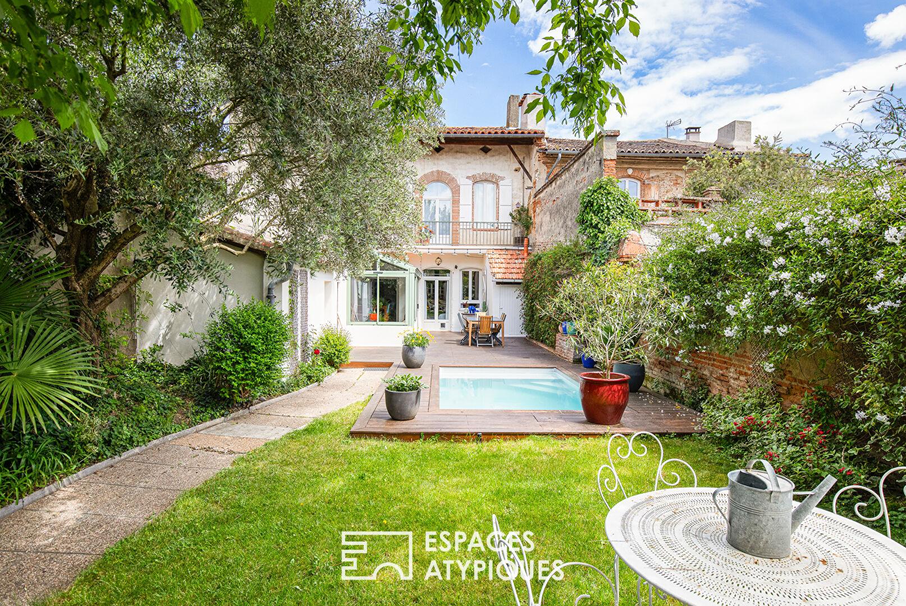
Located at the foot of Grenade’s market halls, this elegant period property offers nearly 320 sq m of floor space (291 sq m of living space) in a privileged setting. Behind its discreet facade lies a true haven of peace where the charm of the original features blends seamlessly with meticulous renovation, opening onto an intimate garden complete with a terrace and swimming pool. From the moment you enter, the spaciousness is striking. A wide hallway leads to the light-filled reception rooms, revealing the unique character of the property. A library begins the tour, while a first sitting room, which could easily be converted into a ground-floor bedroom, precedes the main living areas. The living room, dining room, and kitchen form a welcoming open-plan space, facing the garden.
Large windows naturally extend the living areas outdoors, creating a pleasant continuity between the interior and the terrace.
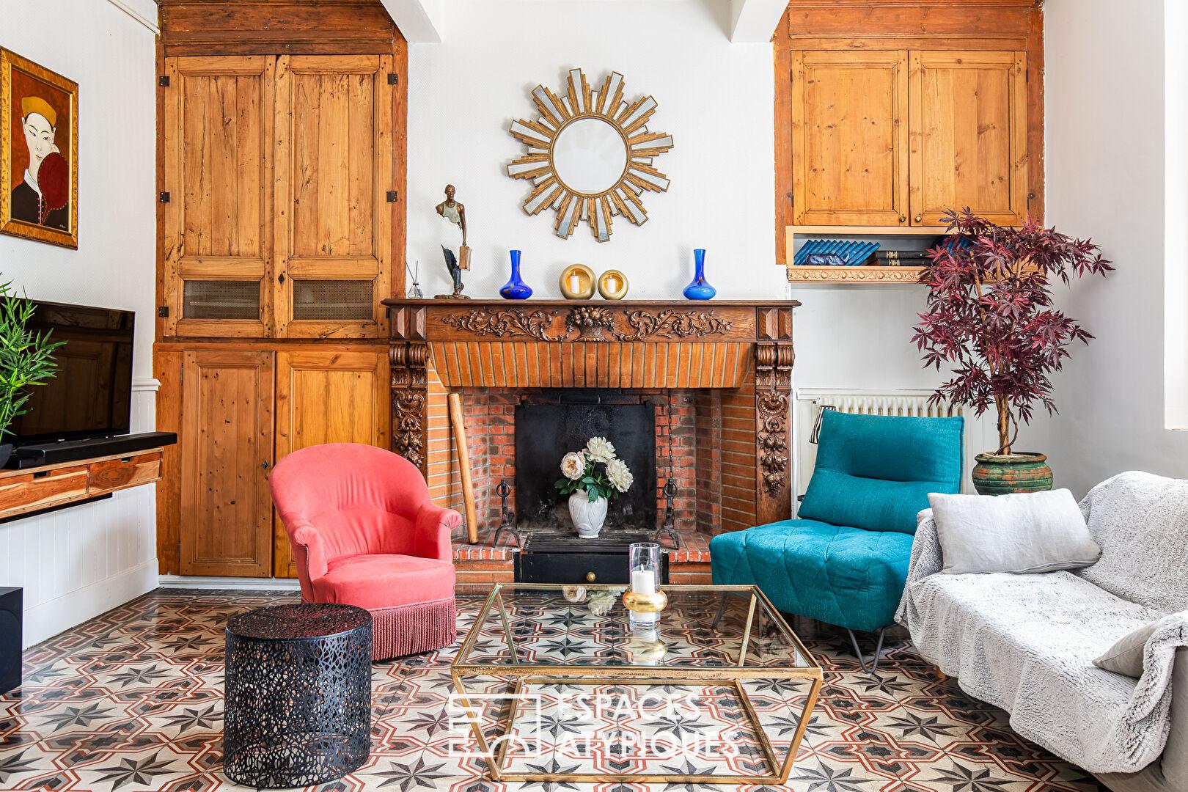
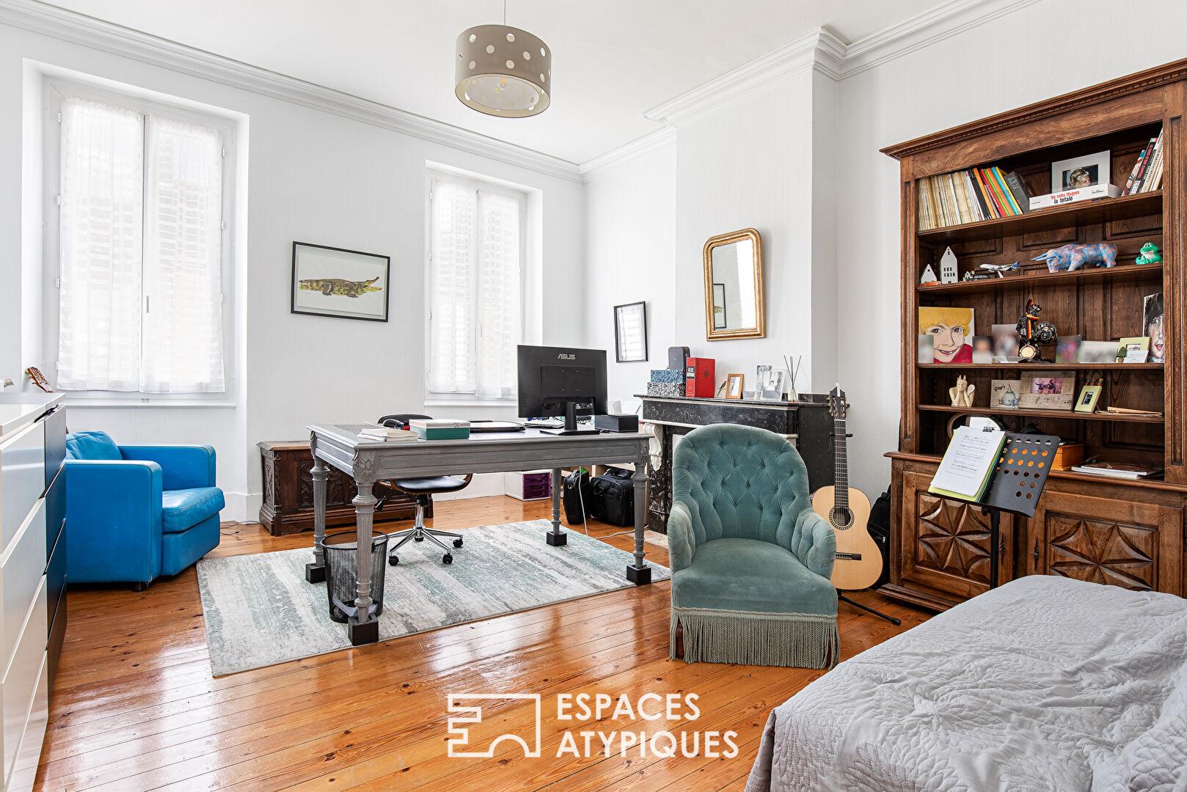
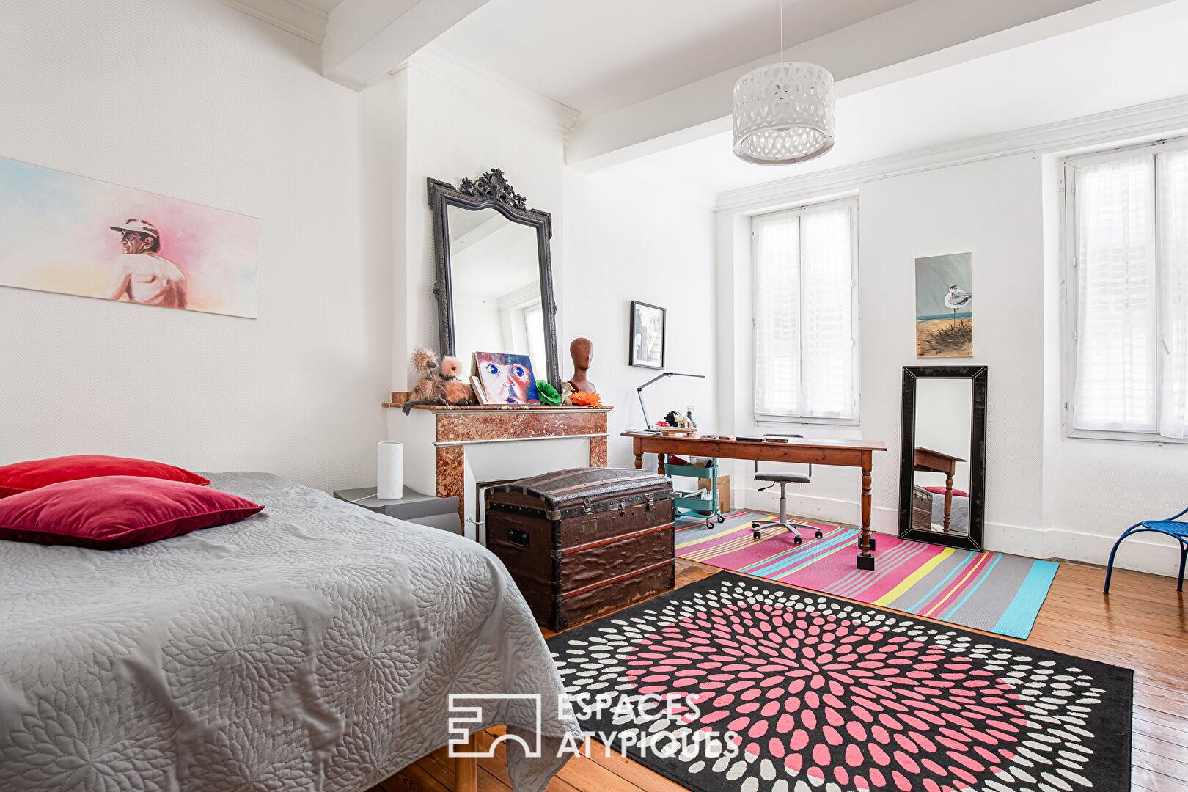
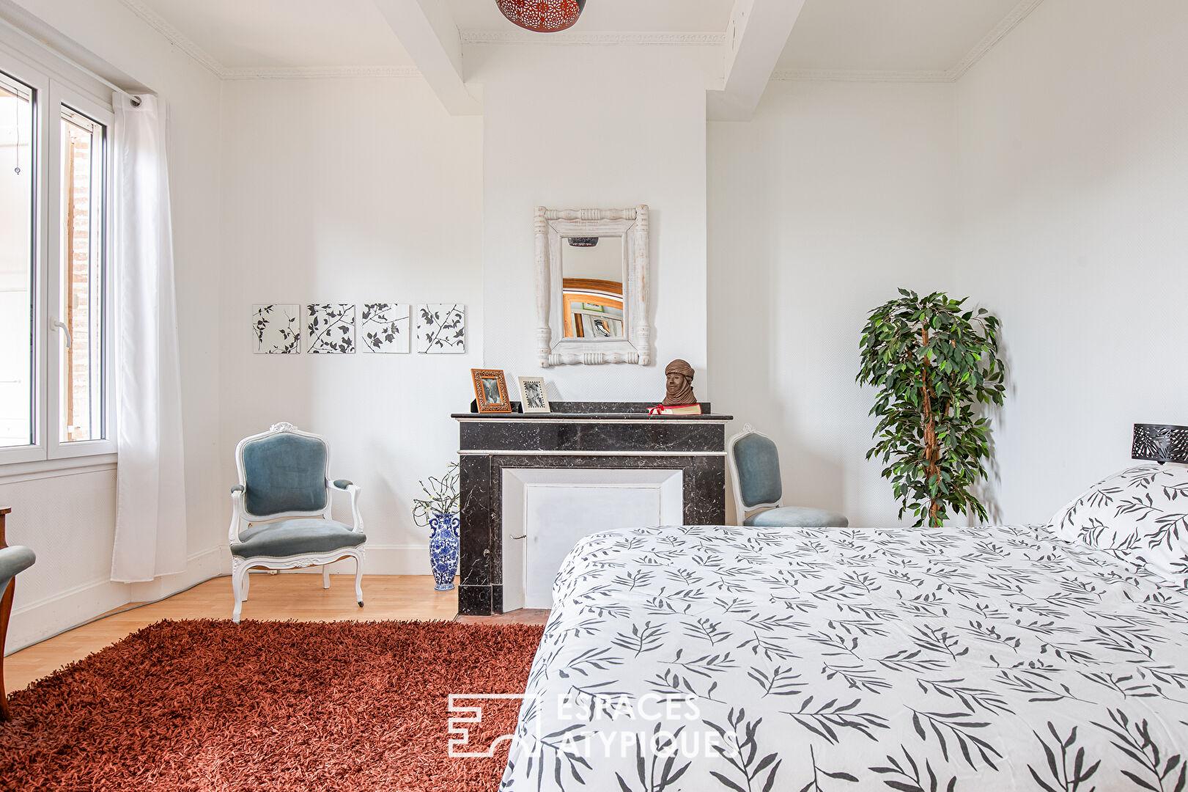
The high ceilings, solid wood floors, cement tiles, period fireplaces, carved woodwork, and wood-burning stove create an authentic atmosphere where every detail reflects the unique character of this home.
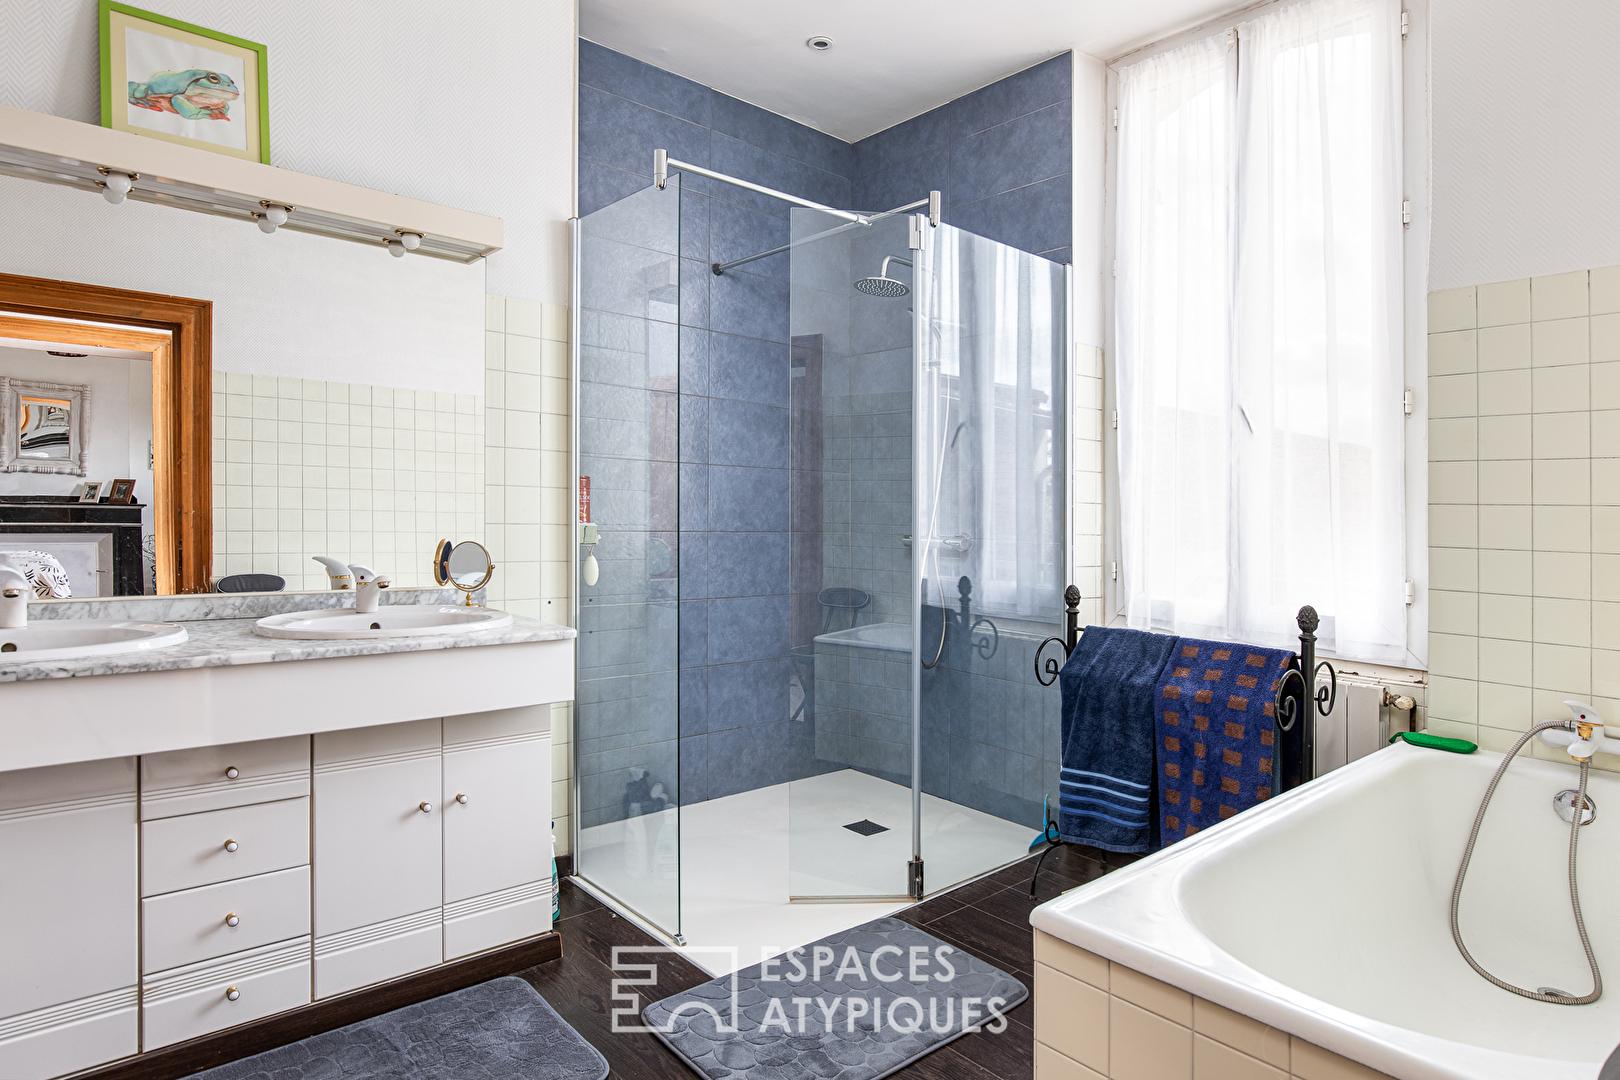
The original staircase leads to the upper floor, dedicated to the sleeping quarters. Three generously sized bedrooms occupy this level. All retain the features of the original structure with their solid wood floors and marble fireplaces. A dressing room and a bathroom with a shower and bathtub complete this floor.
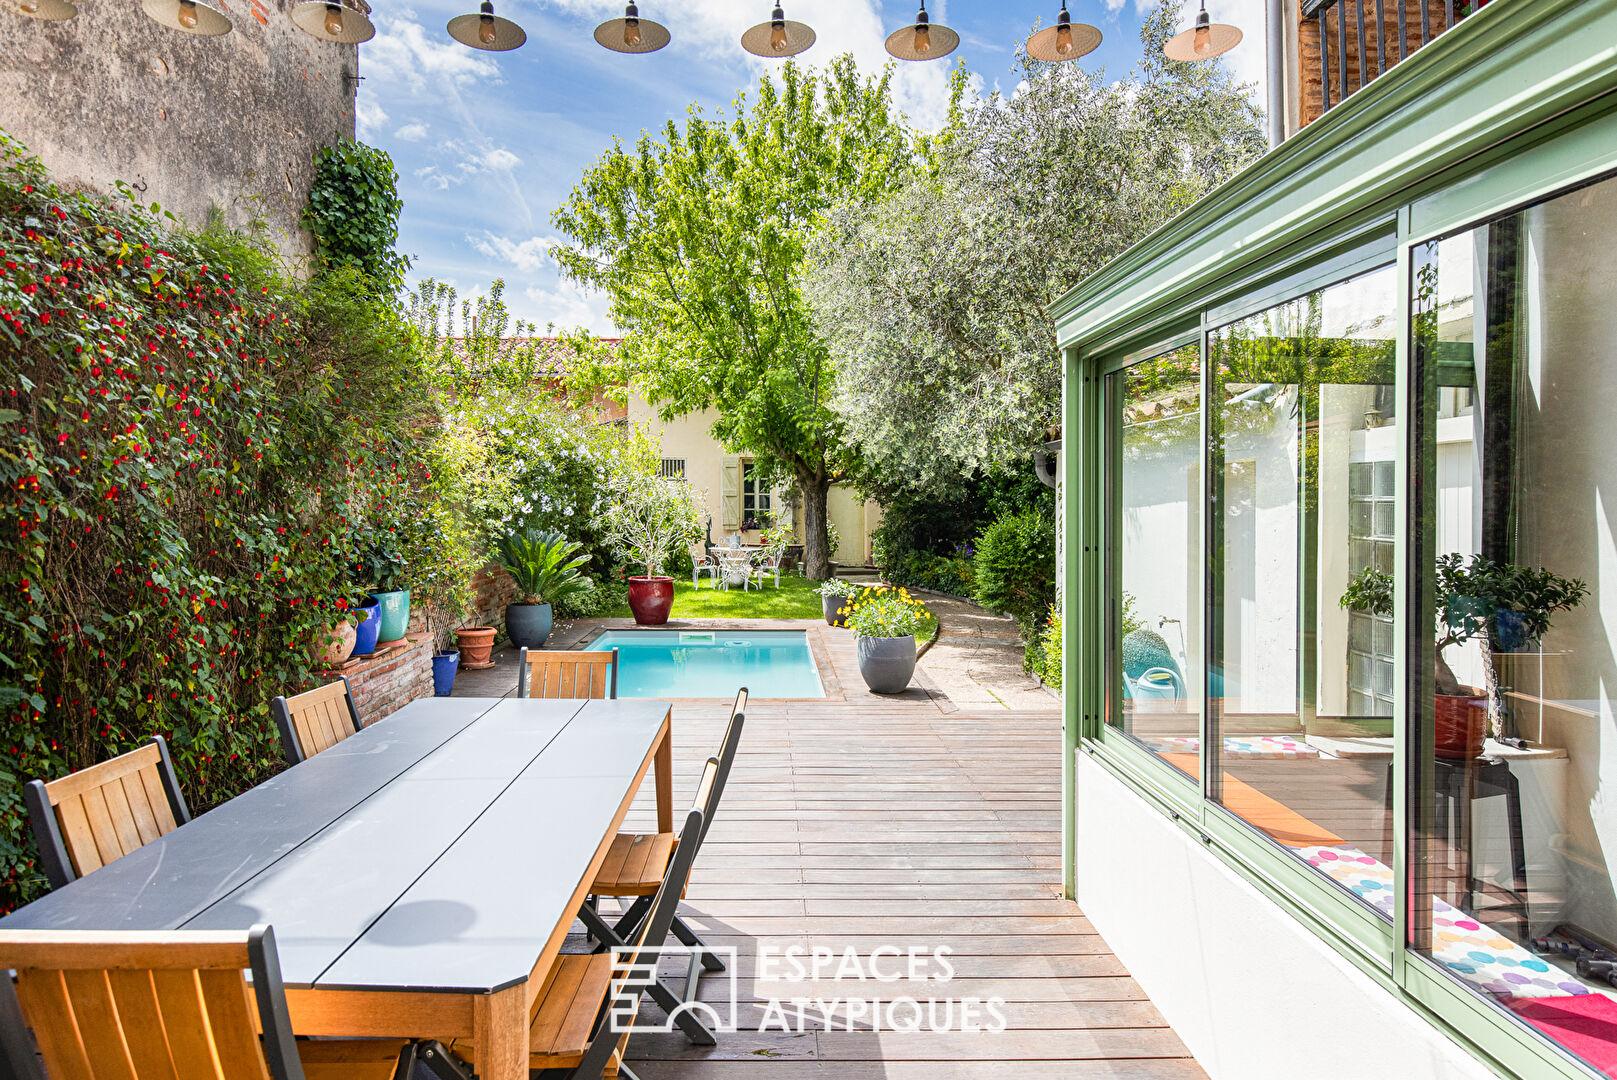
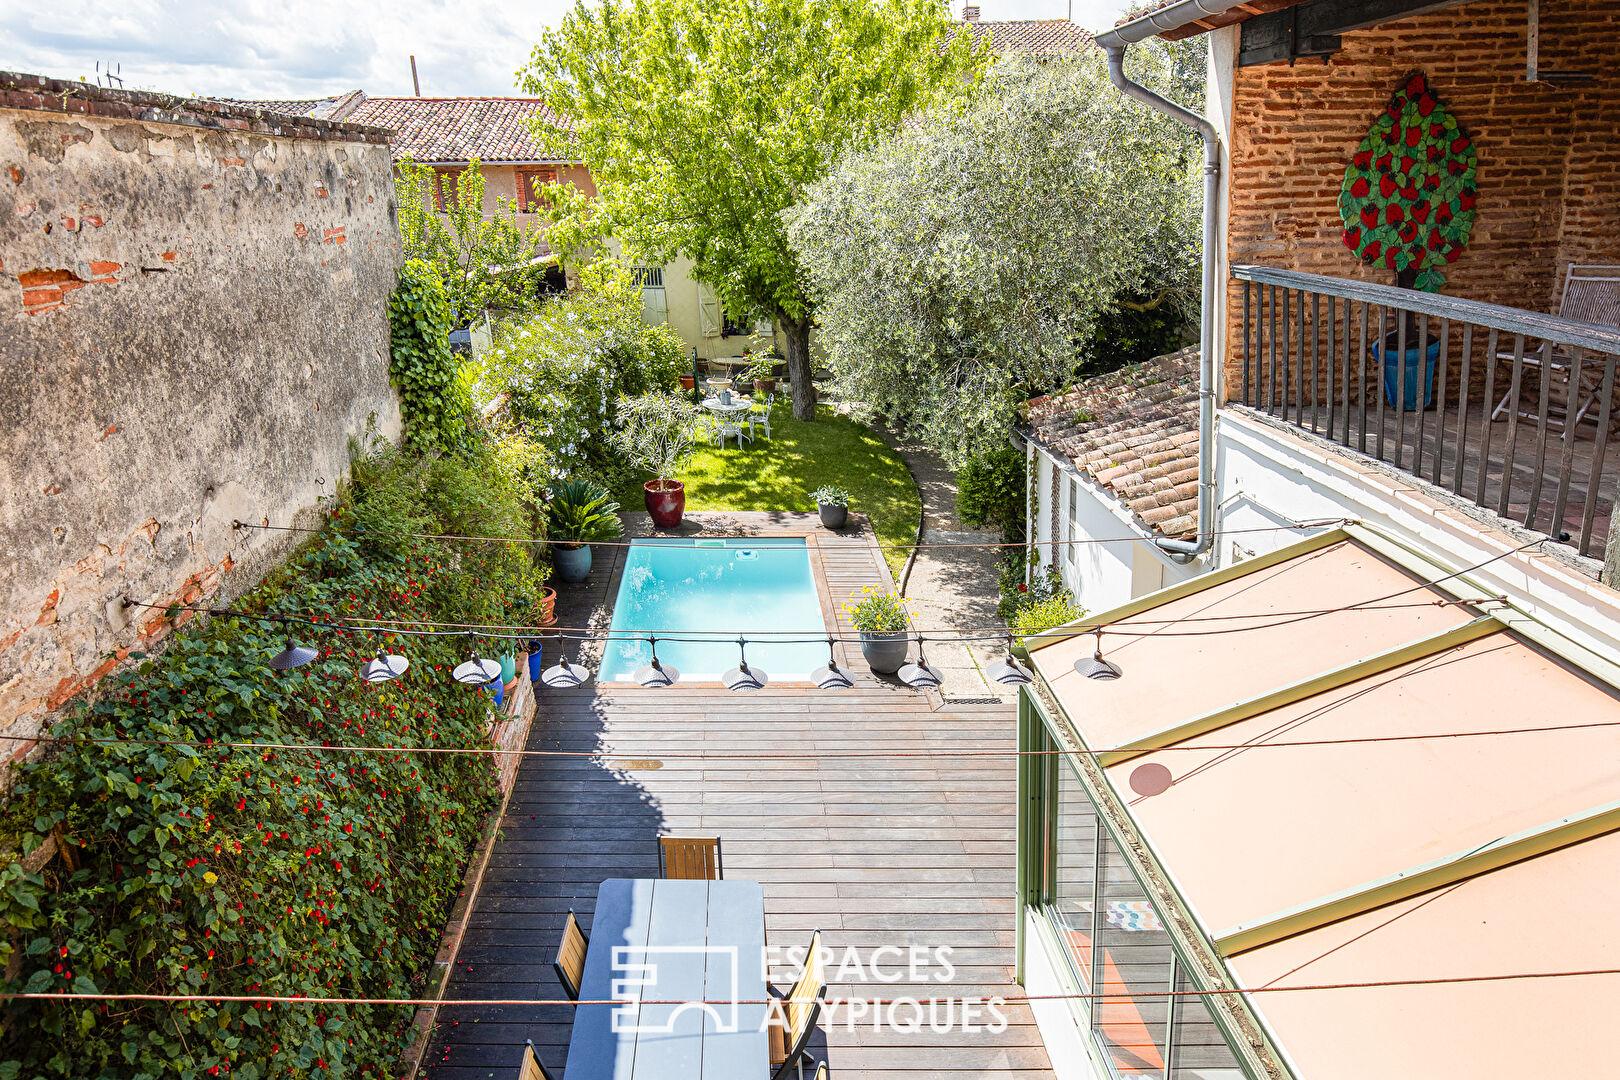
A terrace, discreetly facing the garden, offers a true extension of the living space and a privileged area for enjoying sunny days. The top floor reveals rare potential. Designed as an independent space, it includes a large bedroom, a bathroom, and a room of nearly 42 square meters, currently used as a gym, which could just as easily become an artist’s studio, playroom, home cinema, or professional office.
Hidden from view, the landscaped garden is a rare luxury in the heart of the city. The terrace is the perfect setting for enjoying time by the pool.
A garage of approximately 60 sq m, a workshop, and a cellar complete the amenities of this property with its many possibilities. Features: Gas boiler with programmable thermostat, Air conditioning on the top floor, Garage of approximately 60 sq m, Cellar and workshop. Shops, market, schools, and services are within walking distance. Train station and motorway access are 15 minutes away. Toulouse-Blagnac Airport is 20 minutes away.
Information on the risks to which this property is exposed is available on the Géorisques website: http://www.georisques.gouv.fr
Additional information
- 10 rooms
- 5 bedrooms
- 3 bathrooms
- 2 floors in the building
- Outdoor space : 360 SQM
- Parking : 2 parking spaces
- Property tax : 2 429 €
Energy Performance Certificate
- A
- B
- 158kWh/m².year20*kg CO2/m².yearC
- D
- E
- F
- G
- A
- B
- 20kg CO2/m².yearC
- D
- E
- F
- G
Estimated average amount of annual energy expenditure for standard use, established from energy prices for the year 2024 : between 2570 € and 3570 €
Agency fees
-
The fees include VAT and are payable by the vendor
Mediator
Médiation Franchise-Consommateurs
29 Boulevard de Courcelles 75008 Paris
Estimate your financing
Information on the risks to which this property is exposed is available on the Geohazards website : www.georisques.gouv.fr