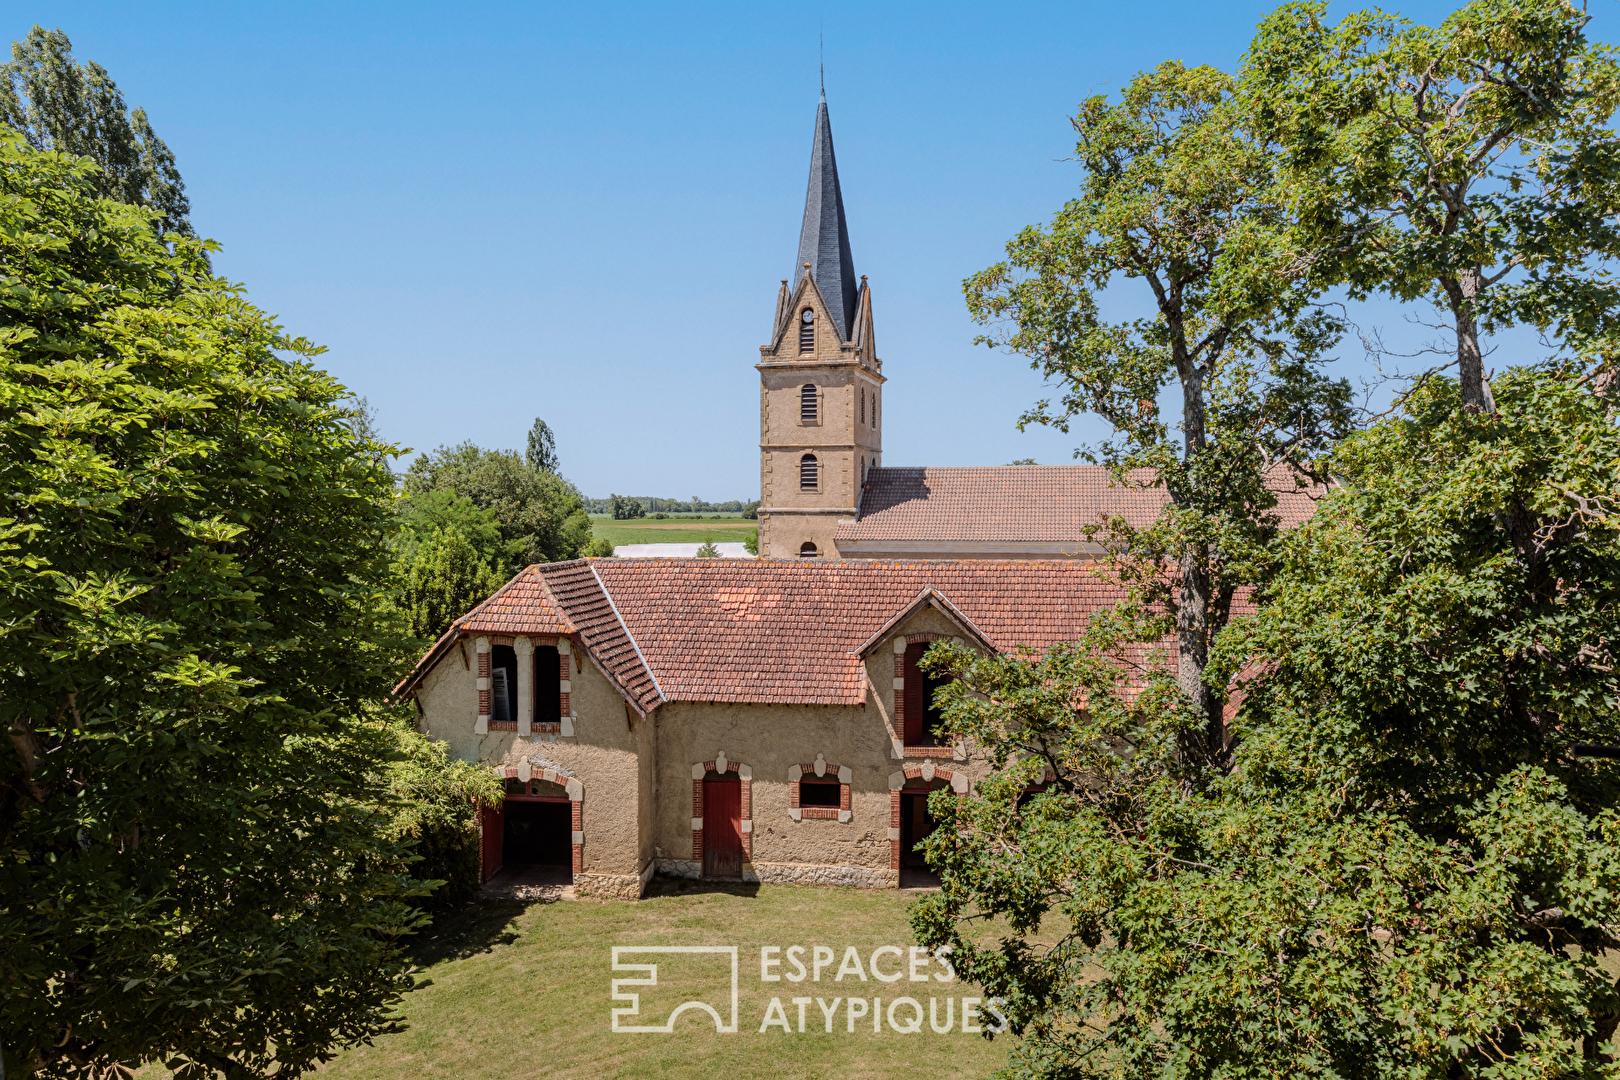
Early 19th-century manor house with outbuildings, ripe for reinterpretation.
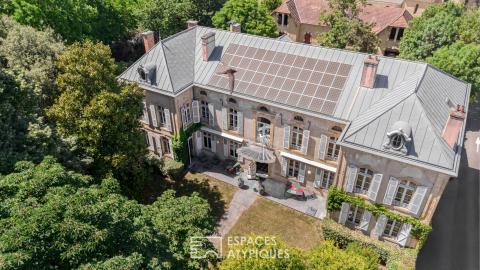
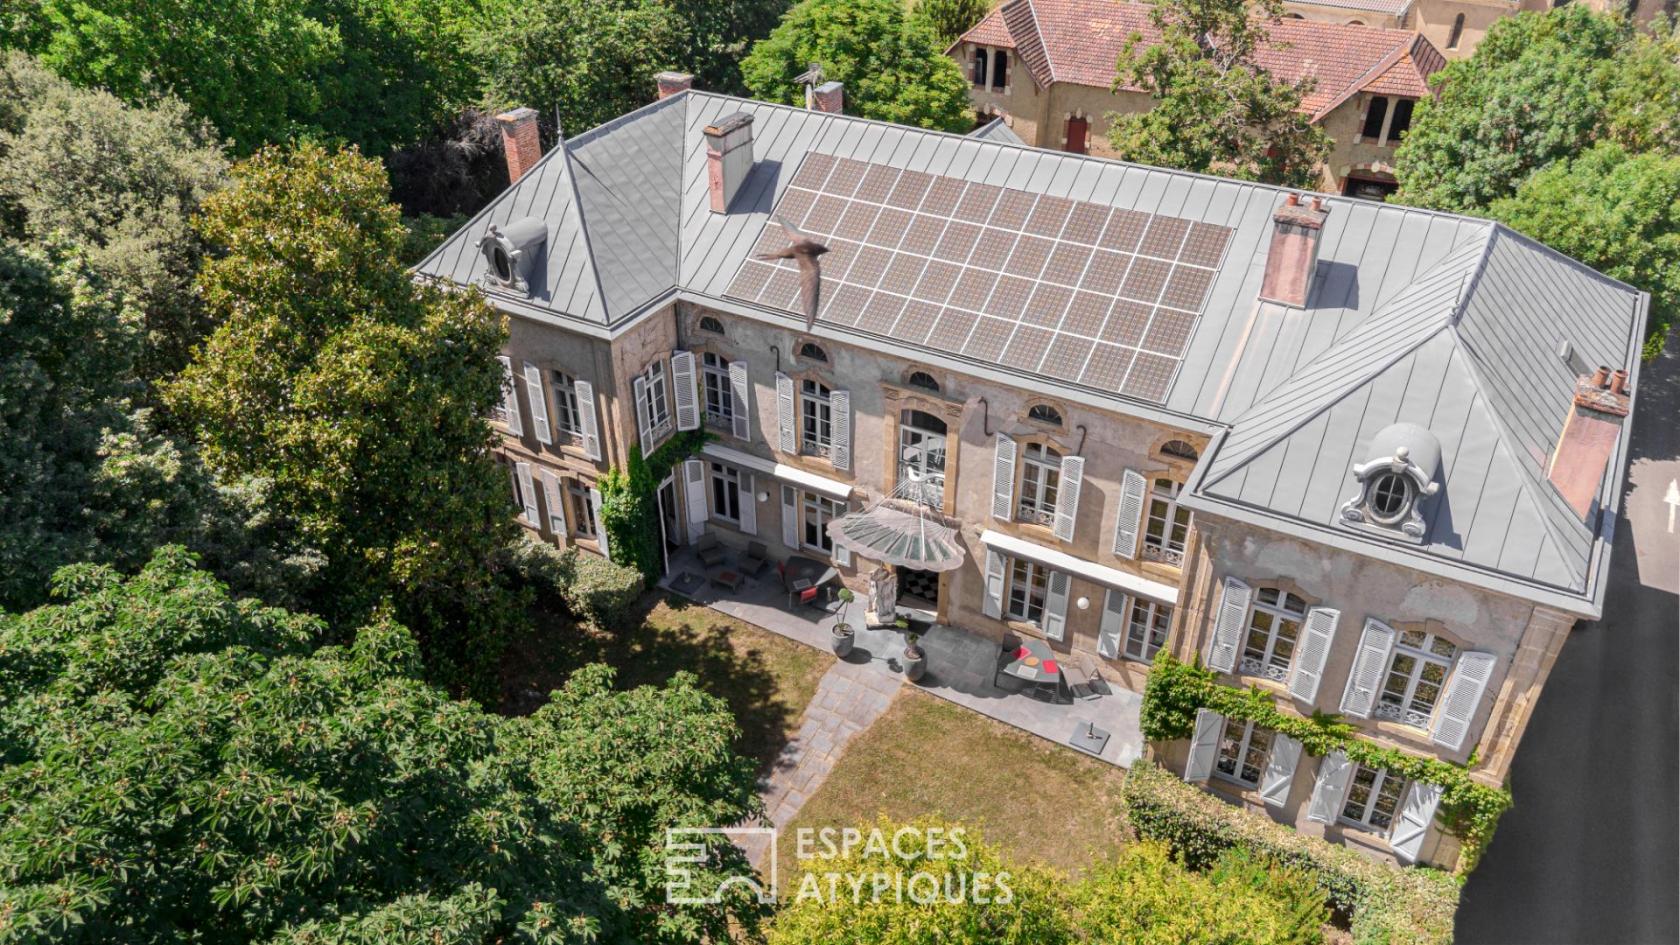
In Villecomtal-sur-Arros, a vibrant town near Marciac and Tarbes, this majestic early 19th-century manor house embodies the very essence of luxury real estate in a simple yet refined style, characteristic of bourgeois architecture of the 1830s. Offering a generous living area of approximately 530 sq m, set within a fully enclosed, wooded park of nearly 5,000 sq m, this exceptional residence captivates with its dual aspect, bordered by a manicured garden at the front and a sheltered courtyard at the rear.
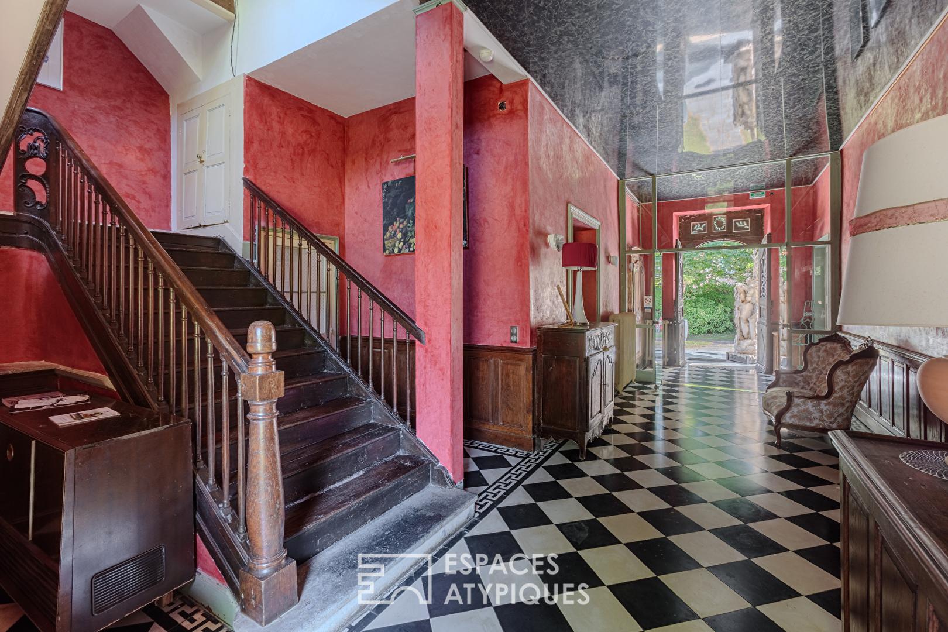
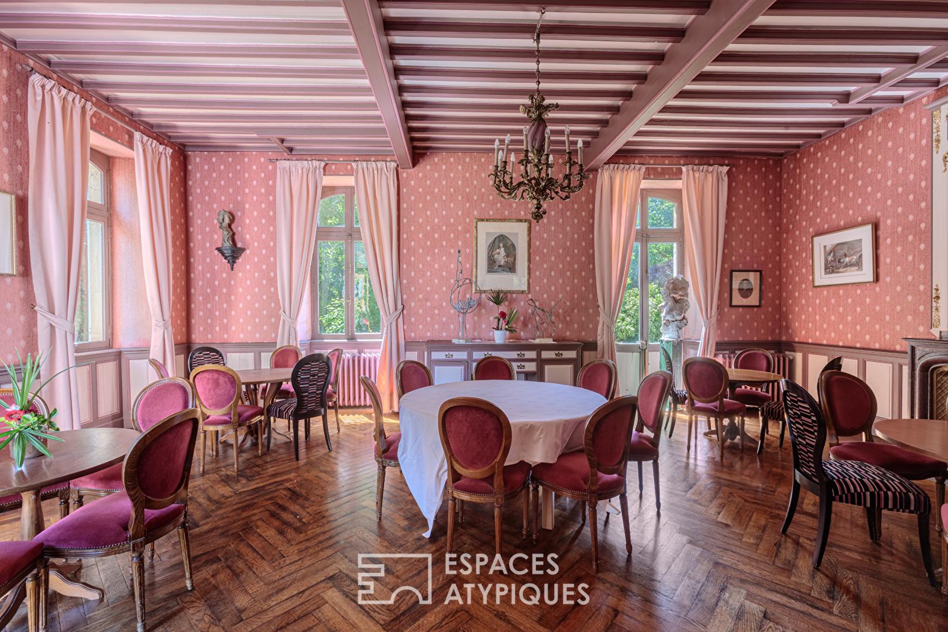
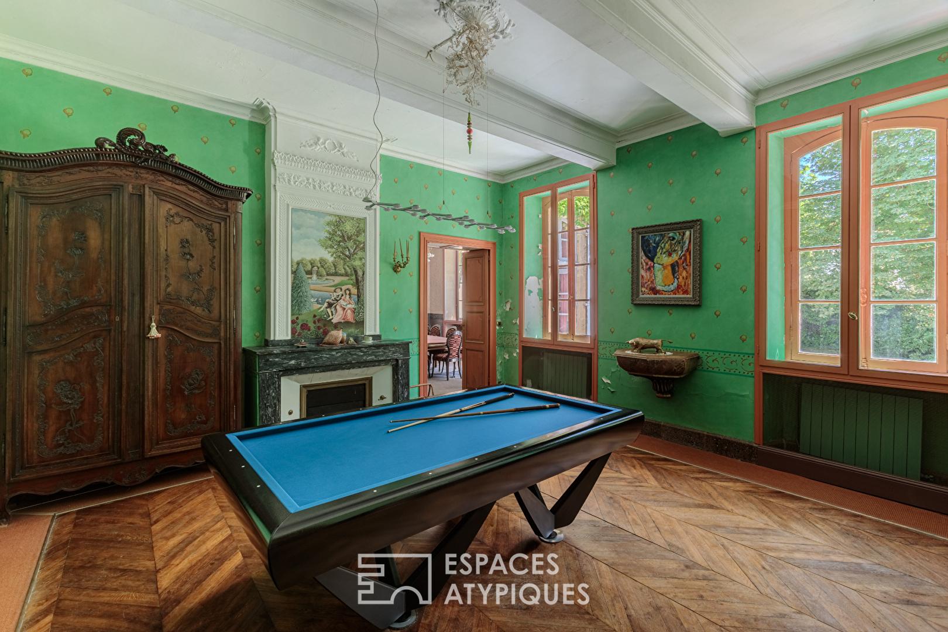
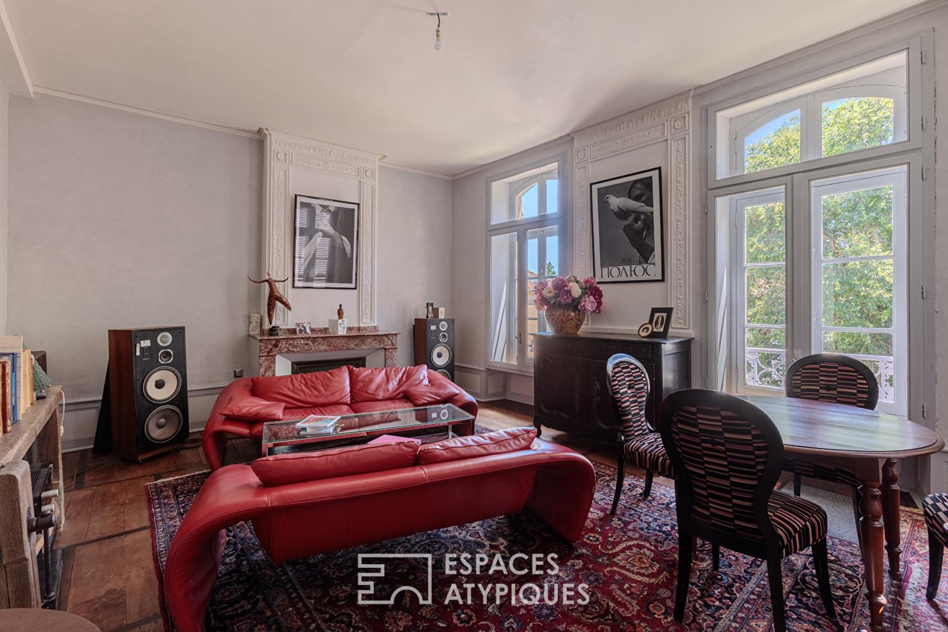
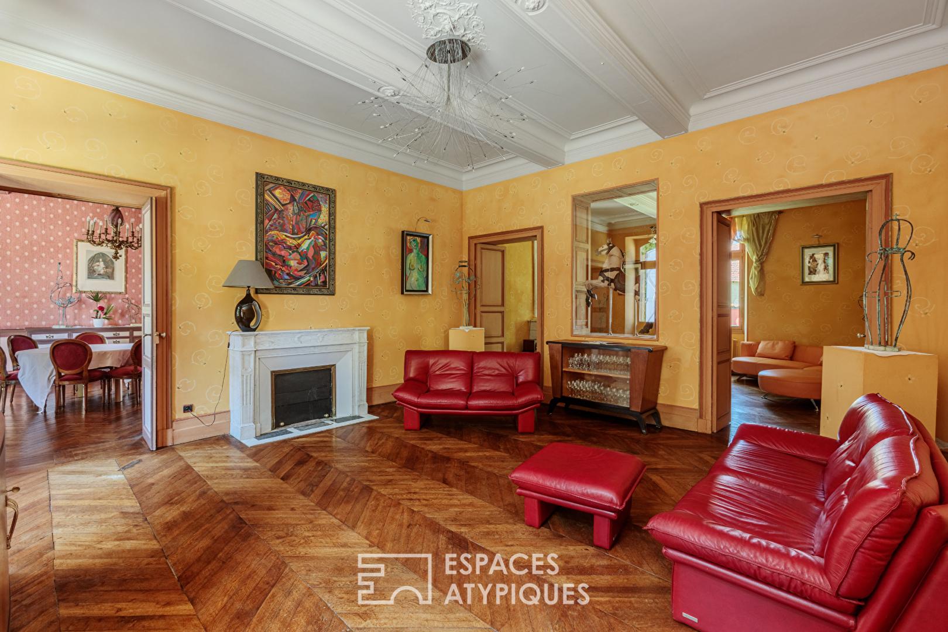
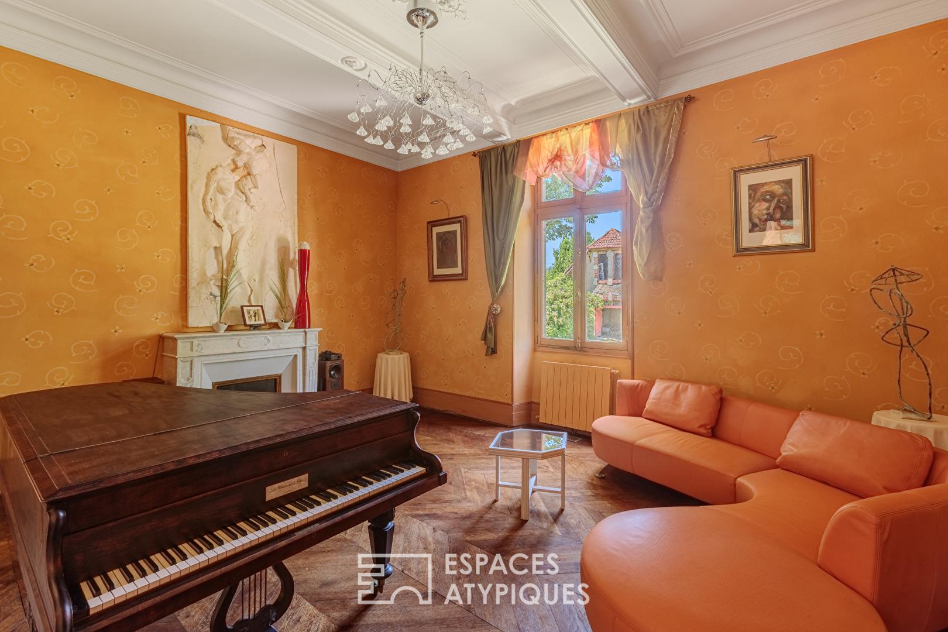
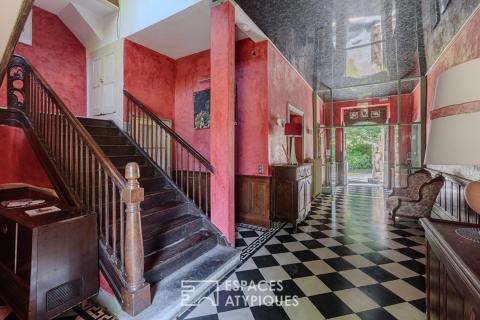
Ideal for a residential project or professional activity, this property blends old-world elegance with contemporary comfort. From the moment you enter, the period architecture gracefully establishes an atmosphere where precious marbles, herringbone parquet flooring, and refined moldings coexist.
The ground floor, fully accessible for people with reduced mobility, is arranged around spacious, light-filled reception rooms, complemented by former kitchens.
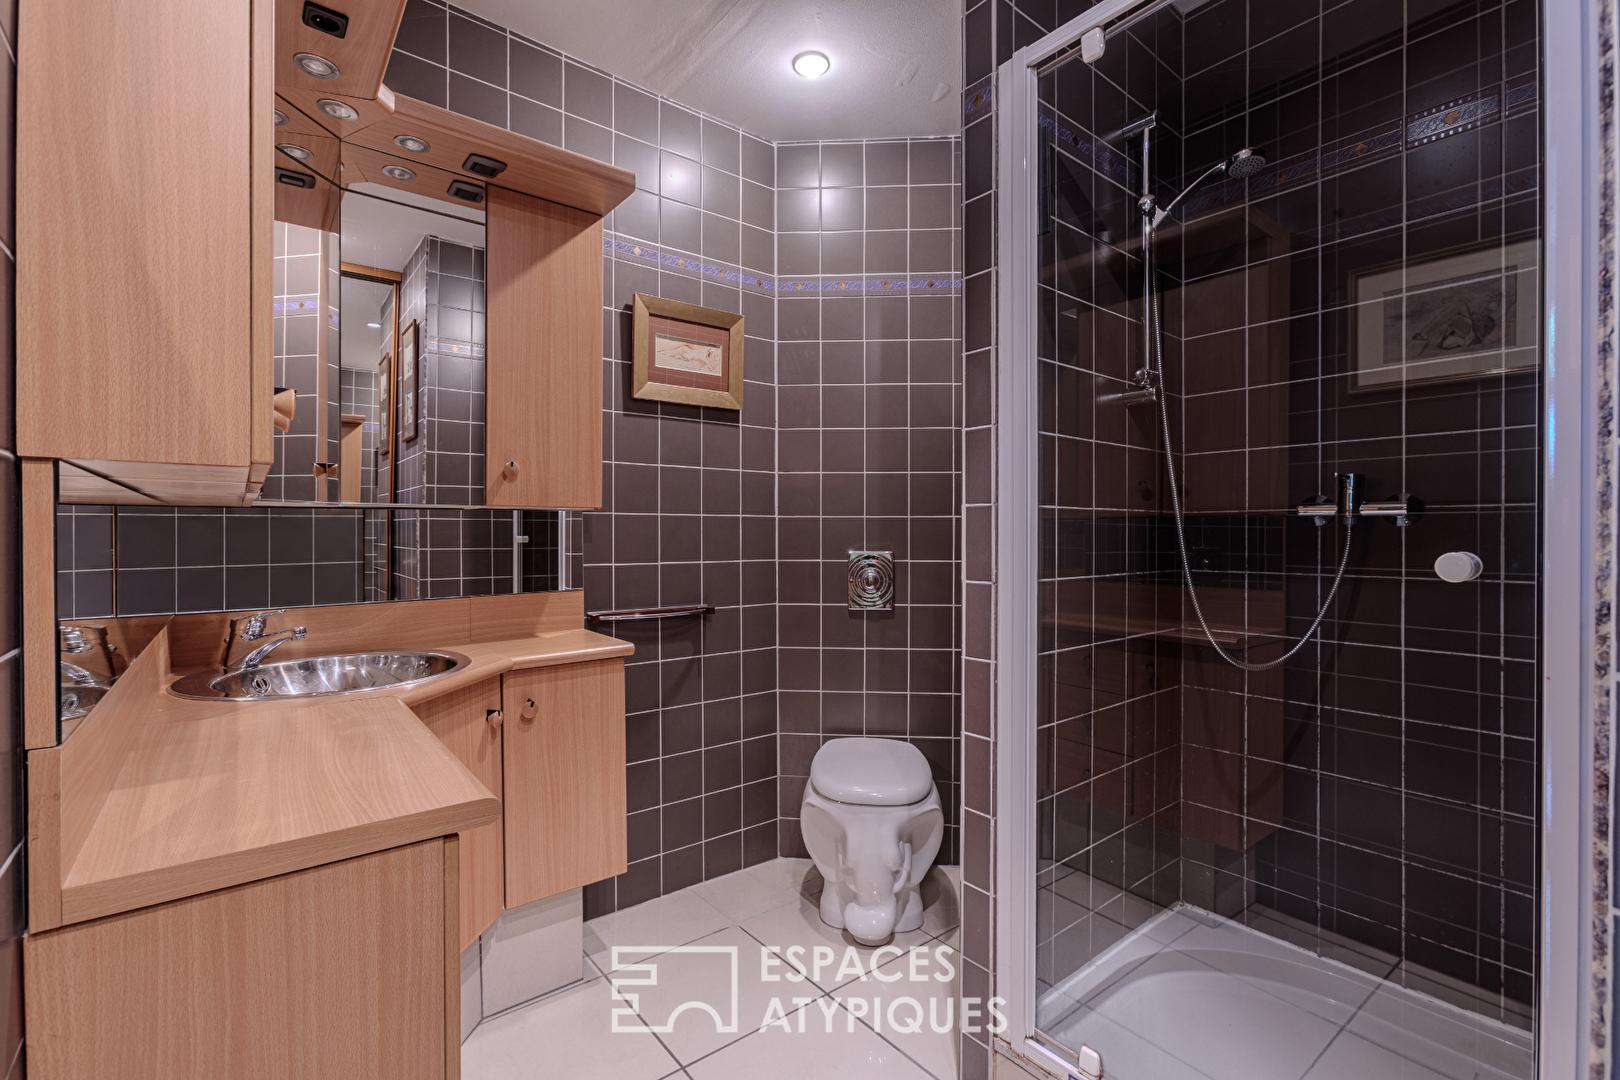
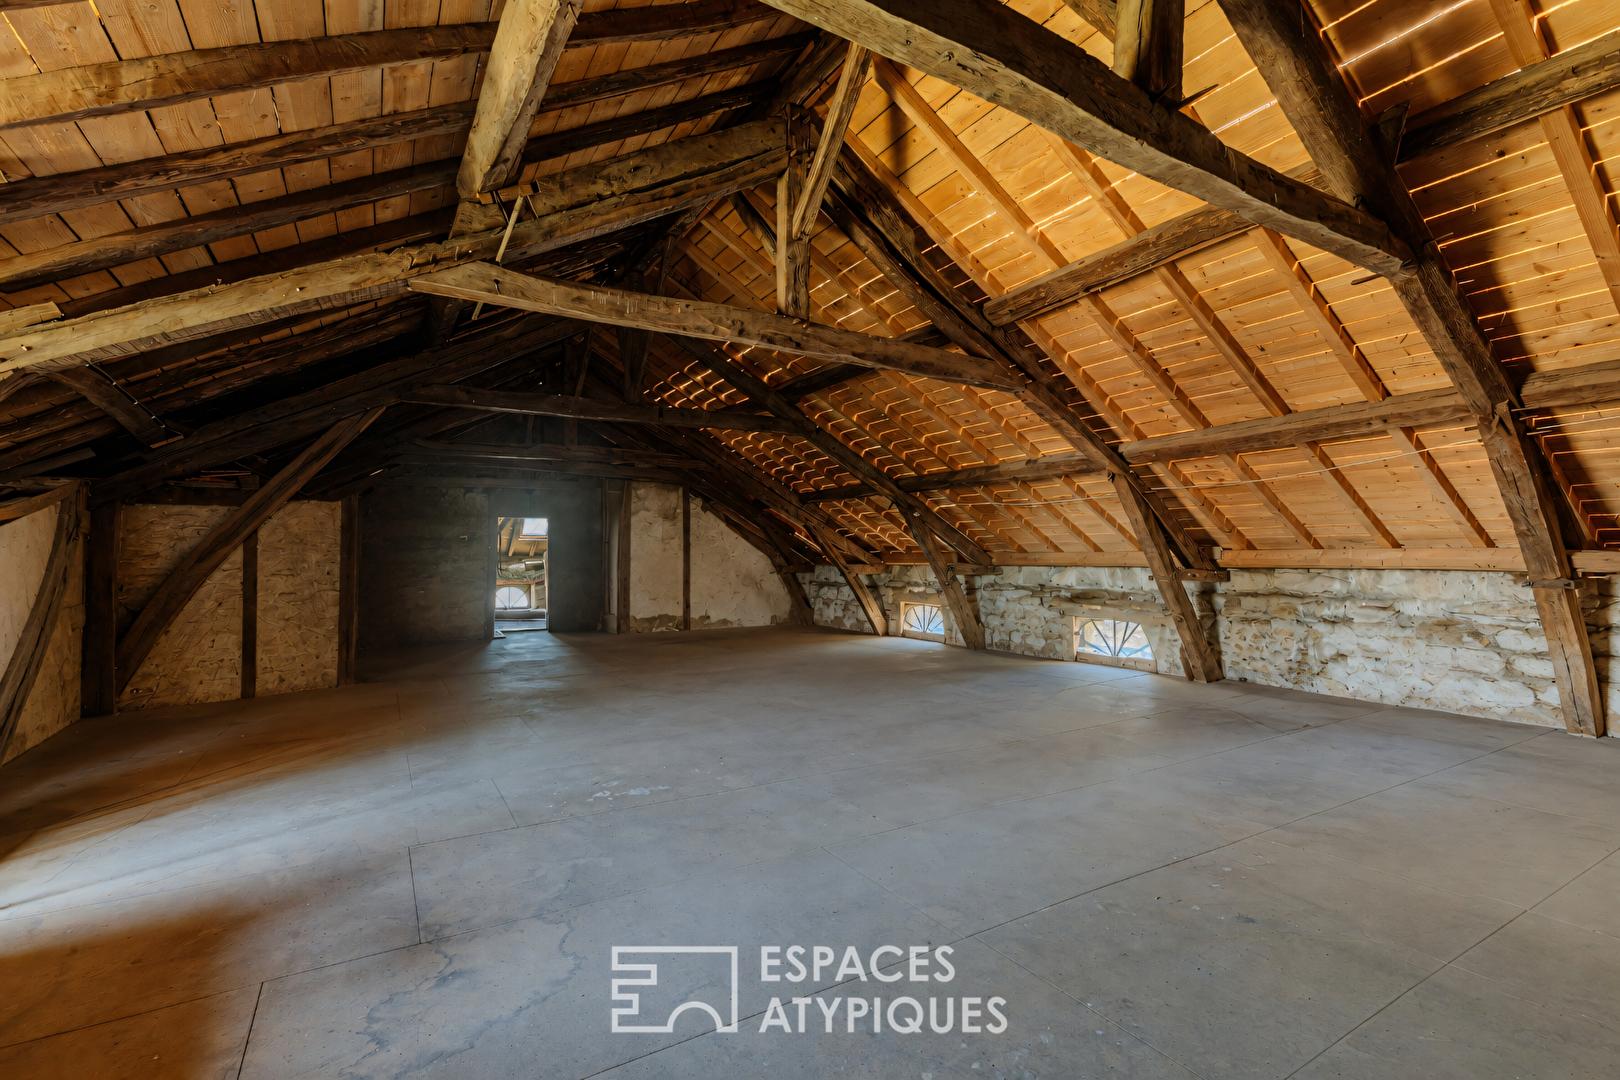
A staircase leads to the sleeping area, which comprises seven spacious bedrooms and three bathrooms, including a separate studio apartment. Beneath a superb zinc Mansard roof, renovated in 2010, a large, convertible attic offers potential for expansion. Outside, the centuries-old park exudes a serene atmosphere, enhanced by a substantial outbuilding of nearly 300 sqm on two levels, ready for further development. Located in a prime area within a vibrant town, the property benefits from a highly visible central location, within easy reach of shops, schools, and local transport. Connected to mains drainage and equipped with fiber optic internet, this residence also generates an annual income of EUR5,500 thanks to its photovoltaic panels.
This rare property on the Gers atypical real estate market represents a unique opportunity for those passionate about history and architectural volumes. An immersive experience of this place is essential to fully appreciate its magic. Additional Information House approximately 530 sqm 15 rooms / 7 bedrooms 3 bathrooms Independent studio Outbuildings 300 sqm Attic under the Mansard roof suitable for conversion Zinc roof redone in 2010 Photovoltaic solar panels (77 sqm), EUR5,500 of income per year with a buyback contract until 2029 Gas boilers and radiators Thermodynamic water heater Mains drainage Fibre optics Possibility of acquiring a Category 3 liquor license to support a restaurant business
Information on the risks to which this property is exposed is available on the Géorisques website: http://www.georisques.gouv.fr
Additional information
- 15 rooms
- 7 bedrooms
- 3 bathrooms
- Outdoor space : 4819 SQM
- Property tax : 4 929 €
Energy Performance Certificate
- A
- B
- C
- 199kWh/m².year42*kg CO2/m².yearD
- E
- F
- G
- A
- B
- C
- 42kg CO2/m².yearD
- E
- F
- G
Estimated average annual energy costs for standard use, indexed to specific years 2021, 2022, 2023 : between 8430 € and 11420 € Subscription Included
Agency fees
-
The fees include VAT and are payable by the vendor
Mediator
Médiation Franchise-Consommateurs
29 Boulevard de Courcelles 75008 Paris
Estimate your financing
Information on the risks to which this property is exposed is available on the Geohazards website : www.georisques.gouv.fr