A manifesto house with spectacular volumes
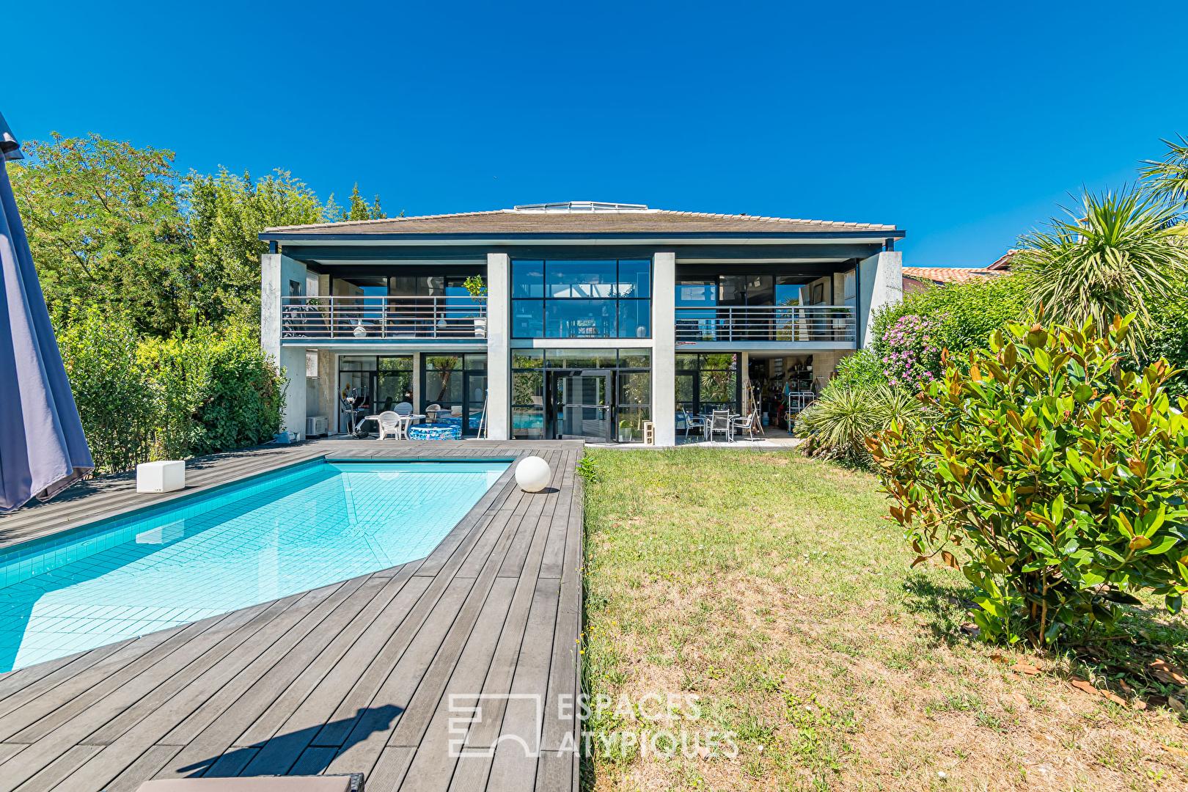
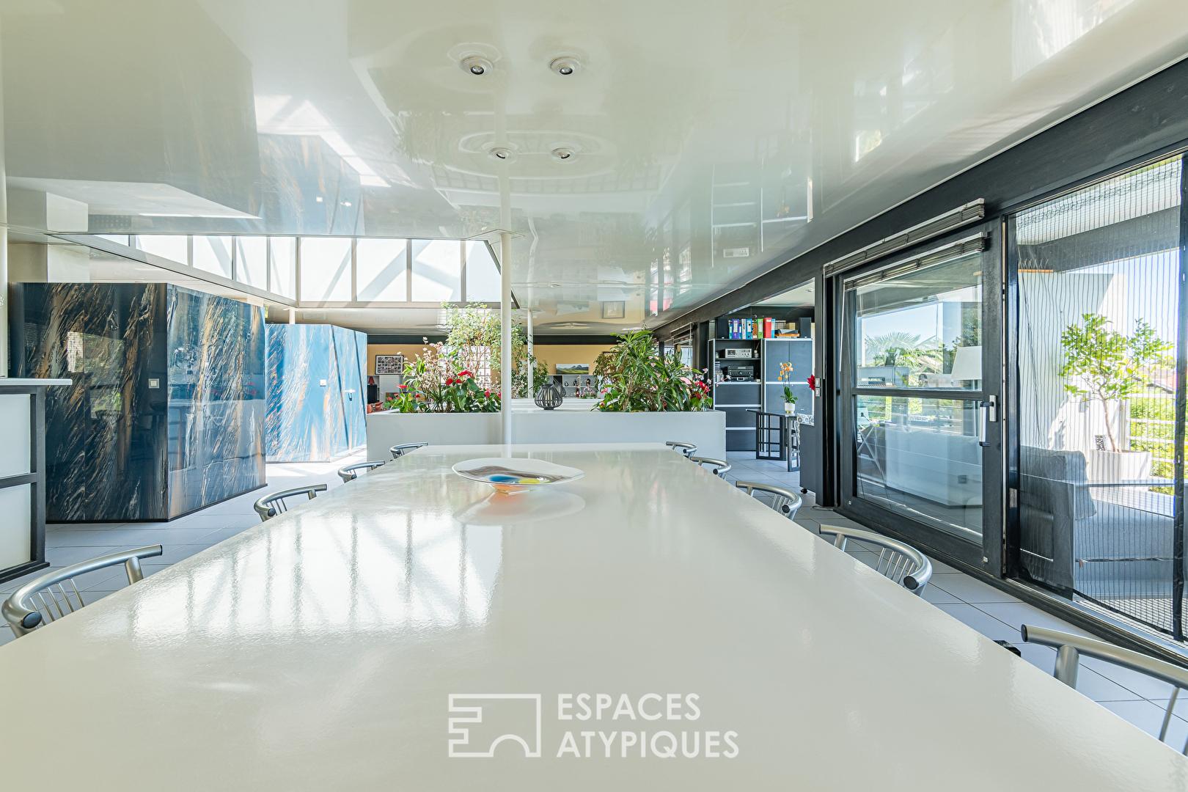
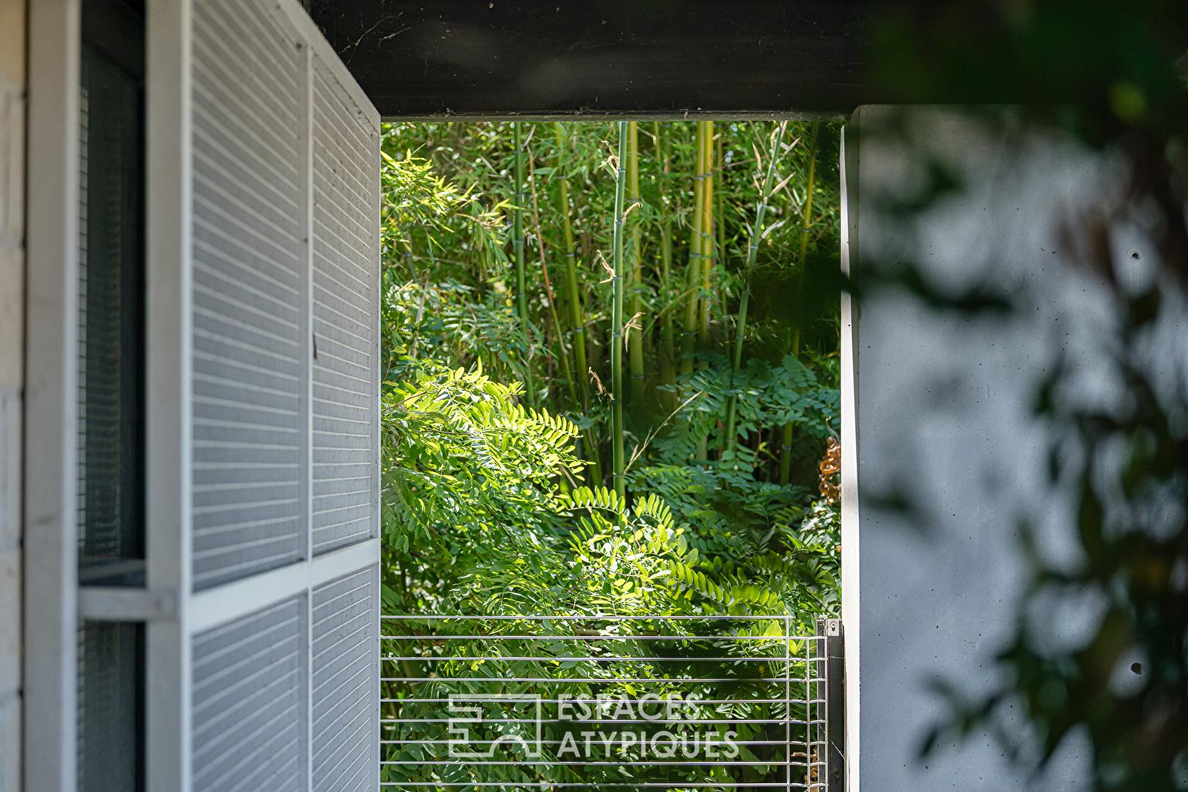
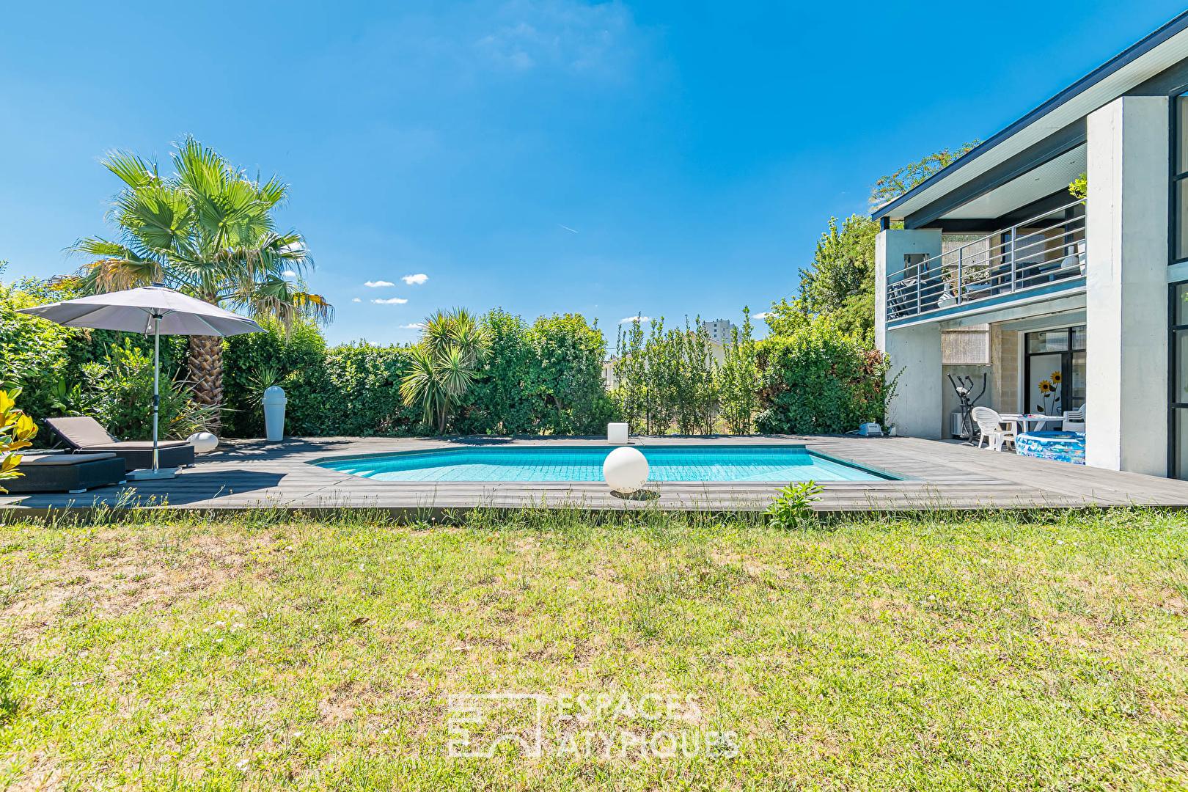
Between the Parc Bordelais and the Parc de la Chêneraie, in the heart of a sought-after residential area of Le Bouscat, this architect-designed house of nearly 290 sqm is unlike any other. A true architectural manifesto with modernist influences, it unfolds a sculptural silhouette where the interplay of volumes, raw materials, and transparencies compose a living space. Here, architecture does more than simply provide shelter: it shapes a living experience, entirely oriented towards light and the garden.
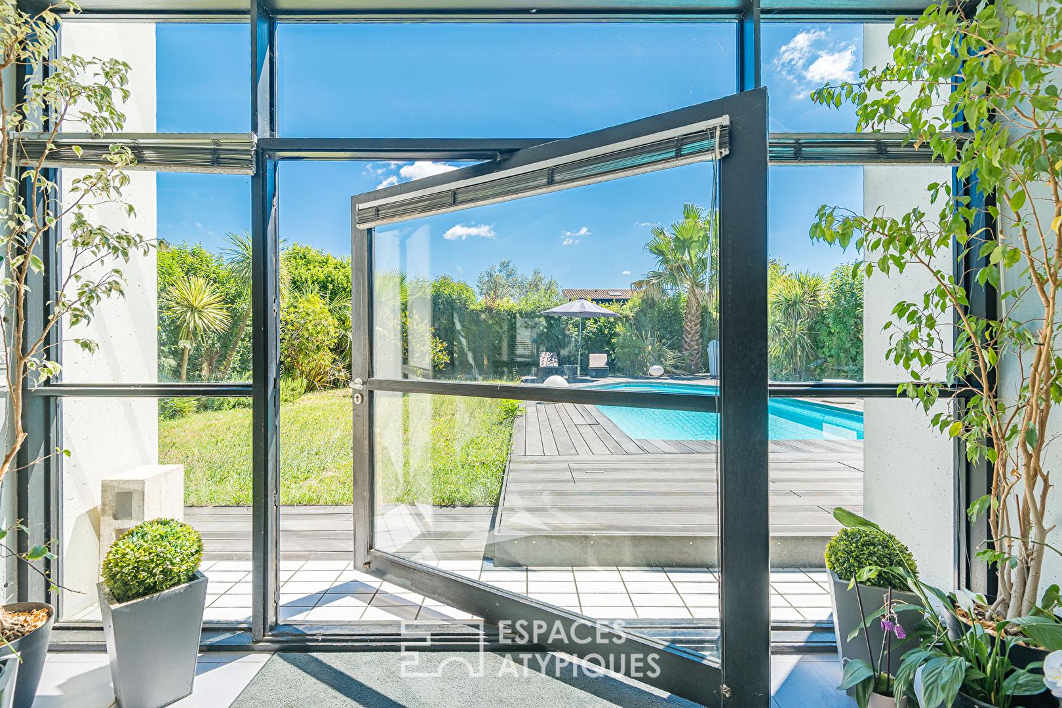
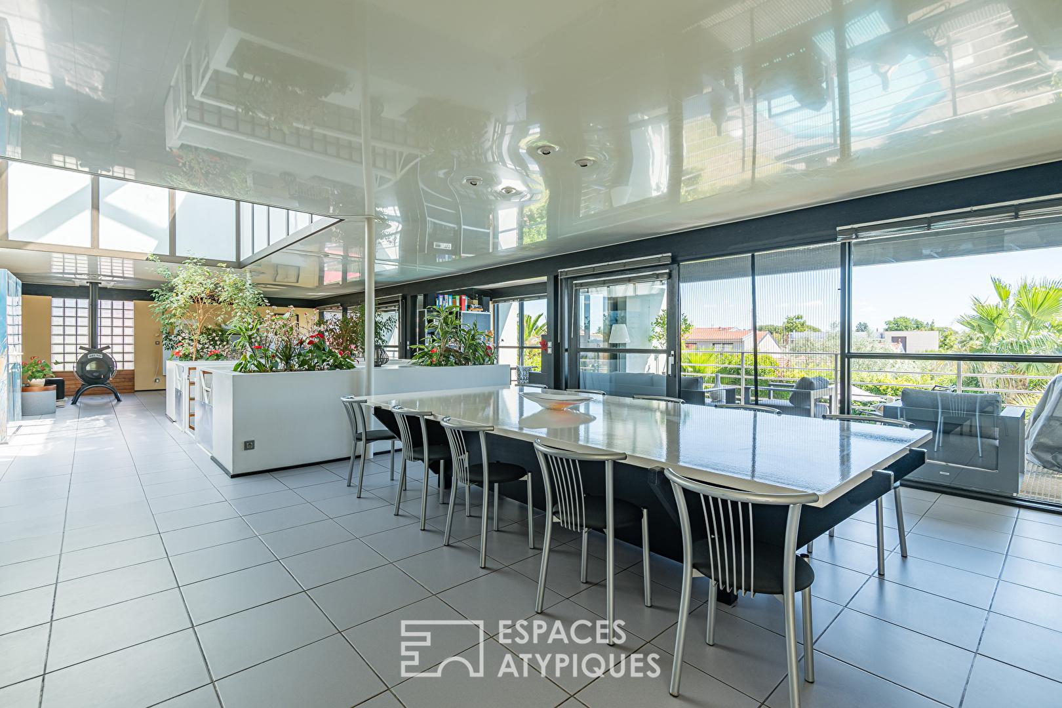
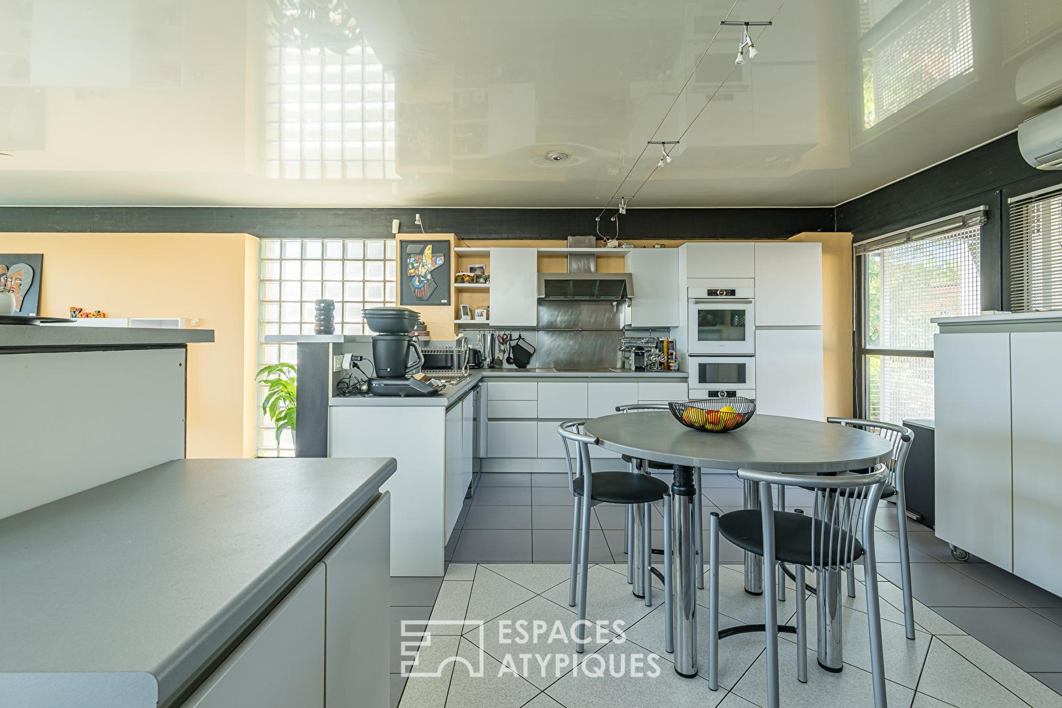
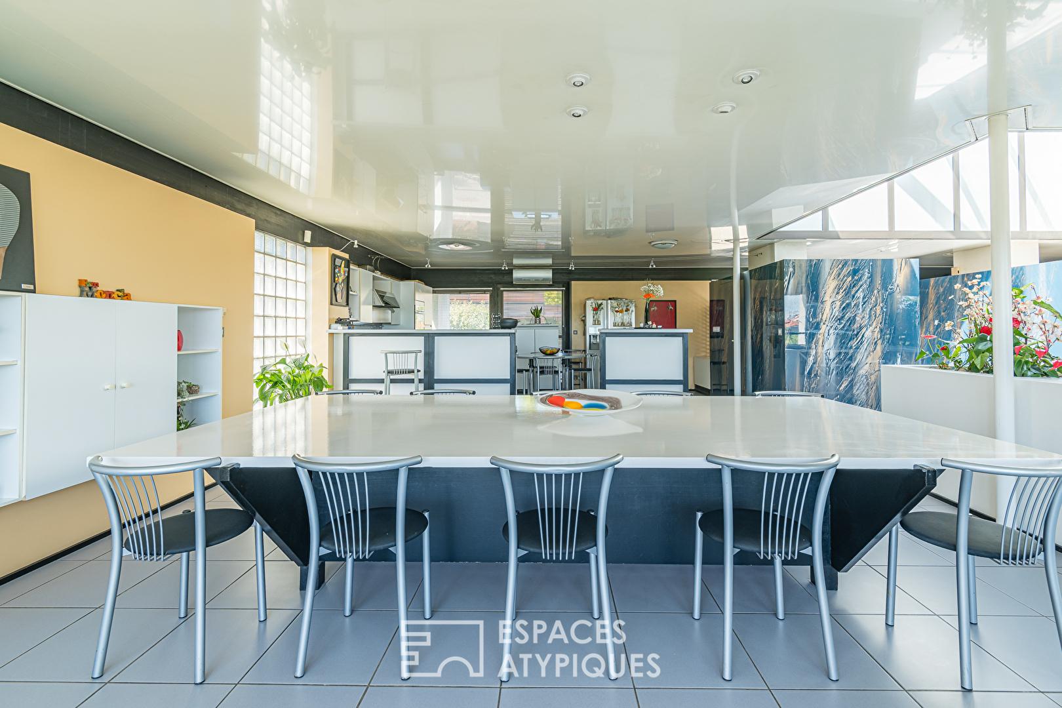
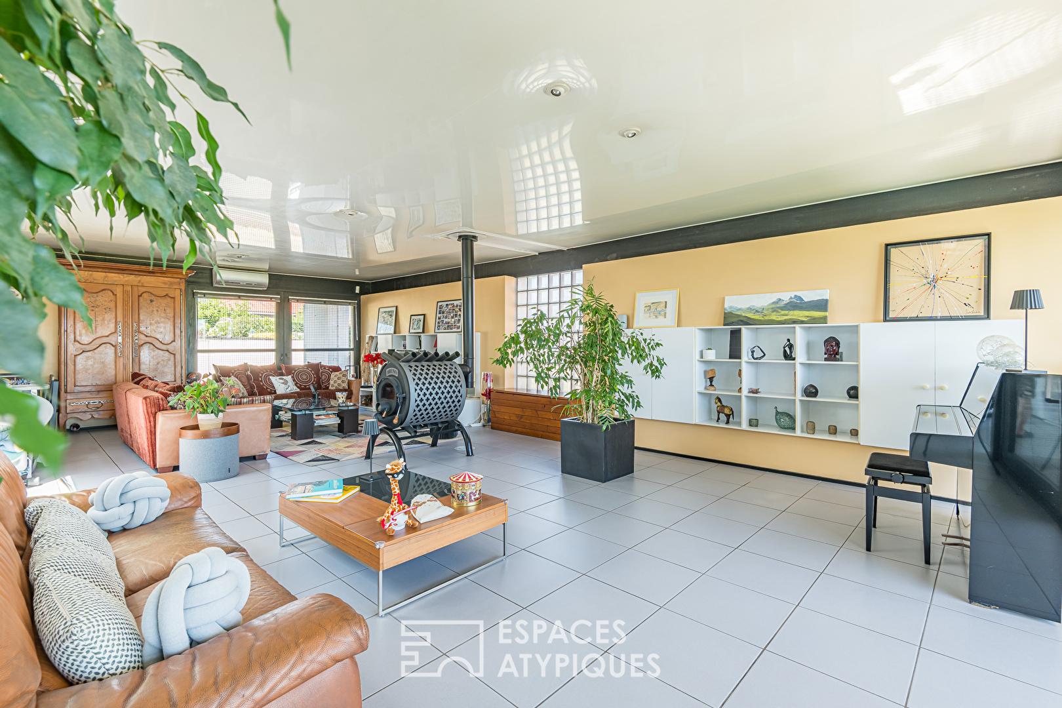
Conceived around two vast, light-filled levels, the house reveals striking perspectives. Immense bay windows and a spectacular glass roof abolish the boundaries between interior and exterior, offering a constant dialogue with the landscaped spaces. The first level, spanning nearly 160 sqm, evokes the spirit of a contemporary loft. Opening onto the garden, it houses a fully equipped kitchen with a pantry, a generous dining area, a living room warmed by a wood-burning stove, and an office space. Each volume flows seamlessly together, allowing light to circulate freely and become an integral part of the architecture. The staircase, the true backbone of the house, rises beneath a monumental glass roof reminiscent of a winter garden and leads to the sleeping area. Four bedrooms are located here, three of which have their own bathrooms with toilets, complemented by a separate shower room and a laundry room.
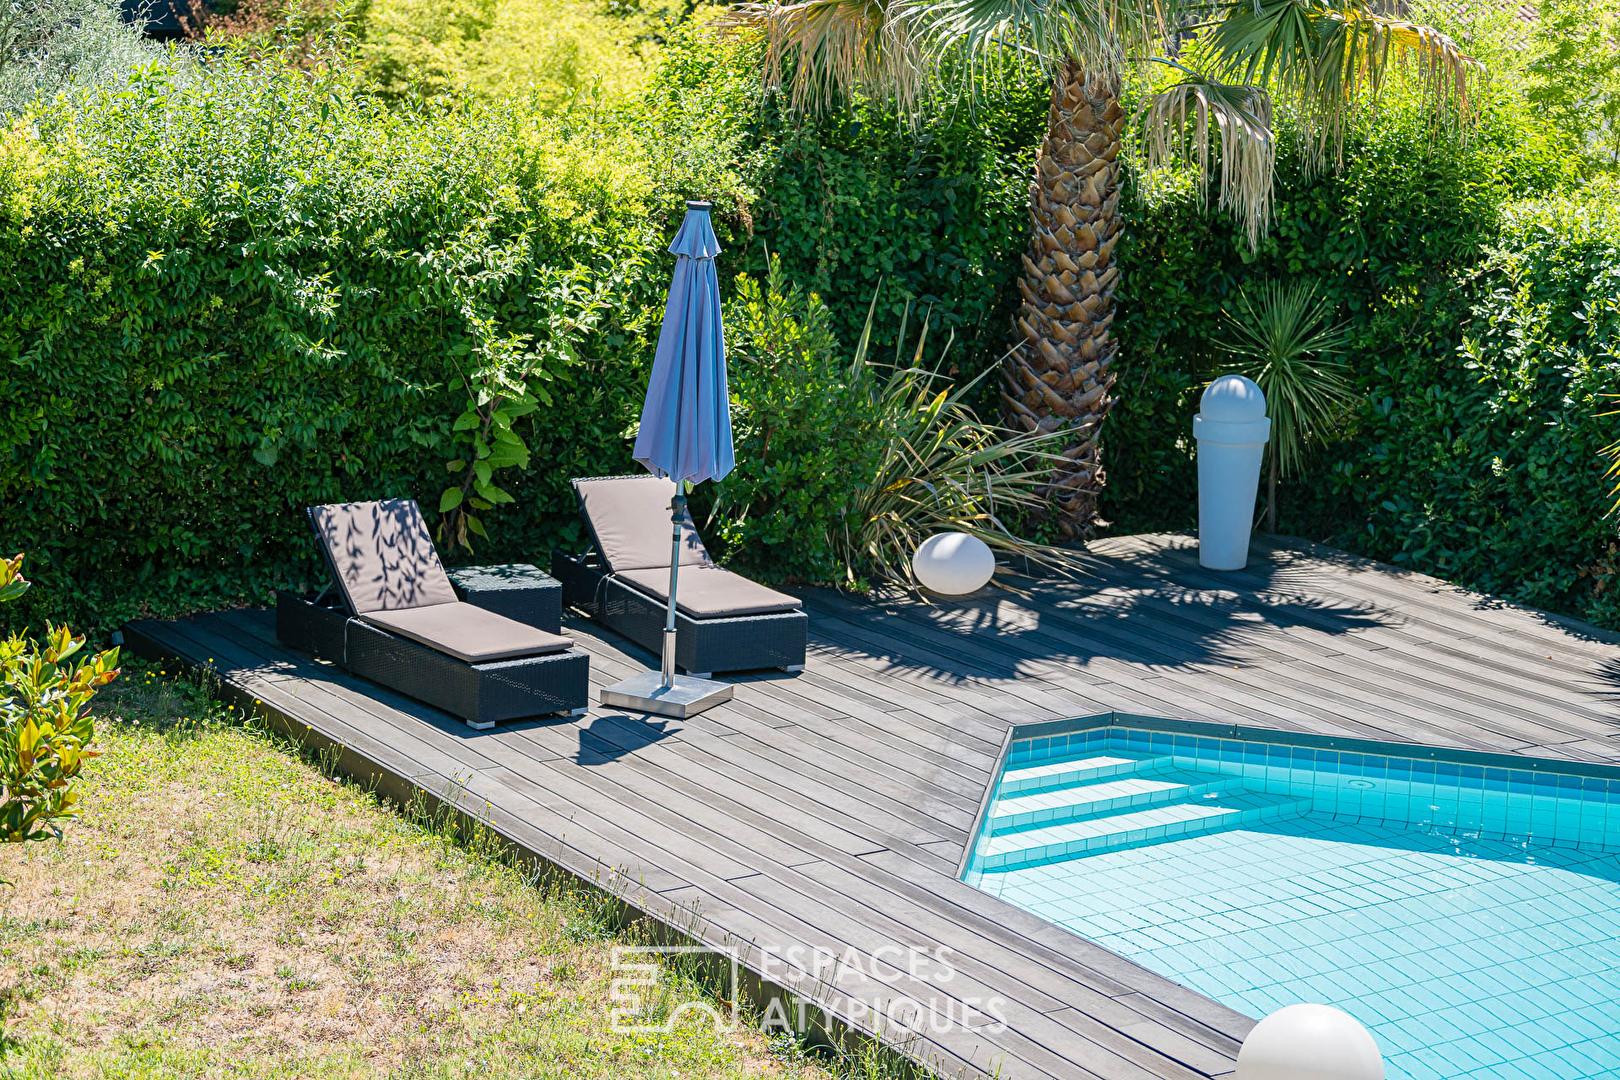
Outside, the landscaped garden naturally extends this architecture, open to its surroundings. A vast terrace accompanies an elegant swimming pool, creating a privileged living space where the interior flows seamlessly into the outdoors. In the basement, an impressive cellar of nearly 170 sqm offers exceptional potential, allowing for a wide range of uses: workshop, gym, wine cellar, reception area, or leisure space. A garage completes the amenities of this exceptional property. Conceived as both an architectural masterpiece and a living space, this unique property will appeal to those who appreciate exceptional real estate, spectacular volumes, abundant natural light, and distinctive architectural features.
ENERGY RATING: C / CLIMATE RATING: A. Estimated average annual energy costs for standard use, based on 2023 energy prices: between EUR2,470 and EUR3,410.
Tommy Bertrand (Sole Proprietor) Sales Agent: 33 6 13 39 29 78 / RSAC Number: 952 660 272 Bordeaux.
Additional information
- 7 rooms
- 4 bedrooms
- 4 bathrooms
- Outdoor space : 564 SQM
- Property tax : 3 766 €
Energy Performance Certificate
- A
- B
- 112kWh/m².year4*kg CO2/m².yearC
- D
- E
- F
- G
- 4kg CO2/m².yearA
- B
- C
- D
- E
- F
- G
Estimated average annual energy costs for standard use, indexed to specific years 2021, 2022, 2023 : between 2500 € and 3390 € Subscription Included
Agency fees
-
The fees include VAT and are payable by the vendor
Mediator
Médiation Franchise-Consommateurs
29 Boulevard de Courcelles 75008 Paris
Estimate your financing
Information on the risks to which this property is exposed is available on the Geohazards website : www.georisques.gouv.fr