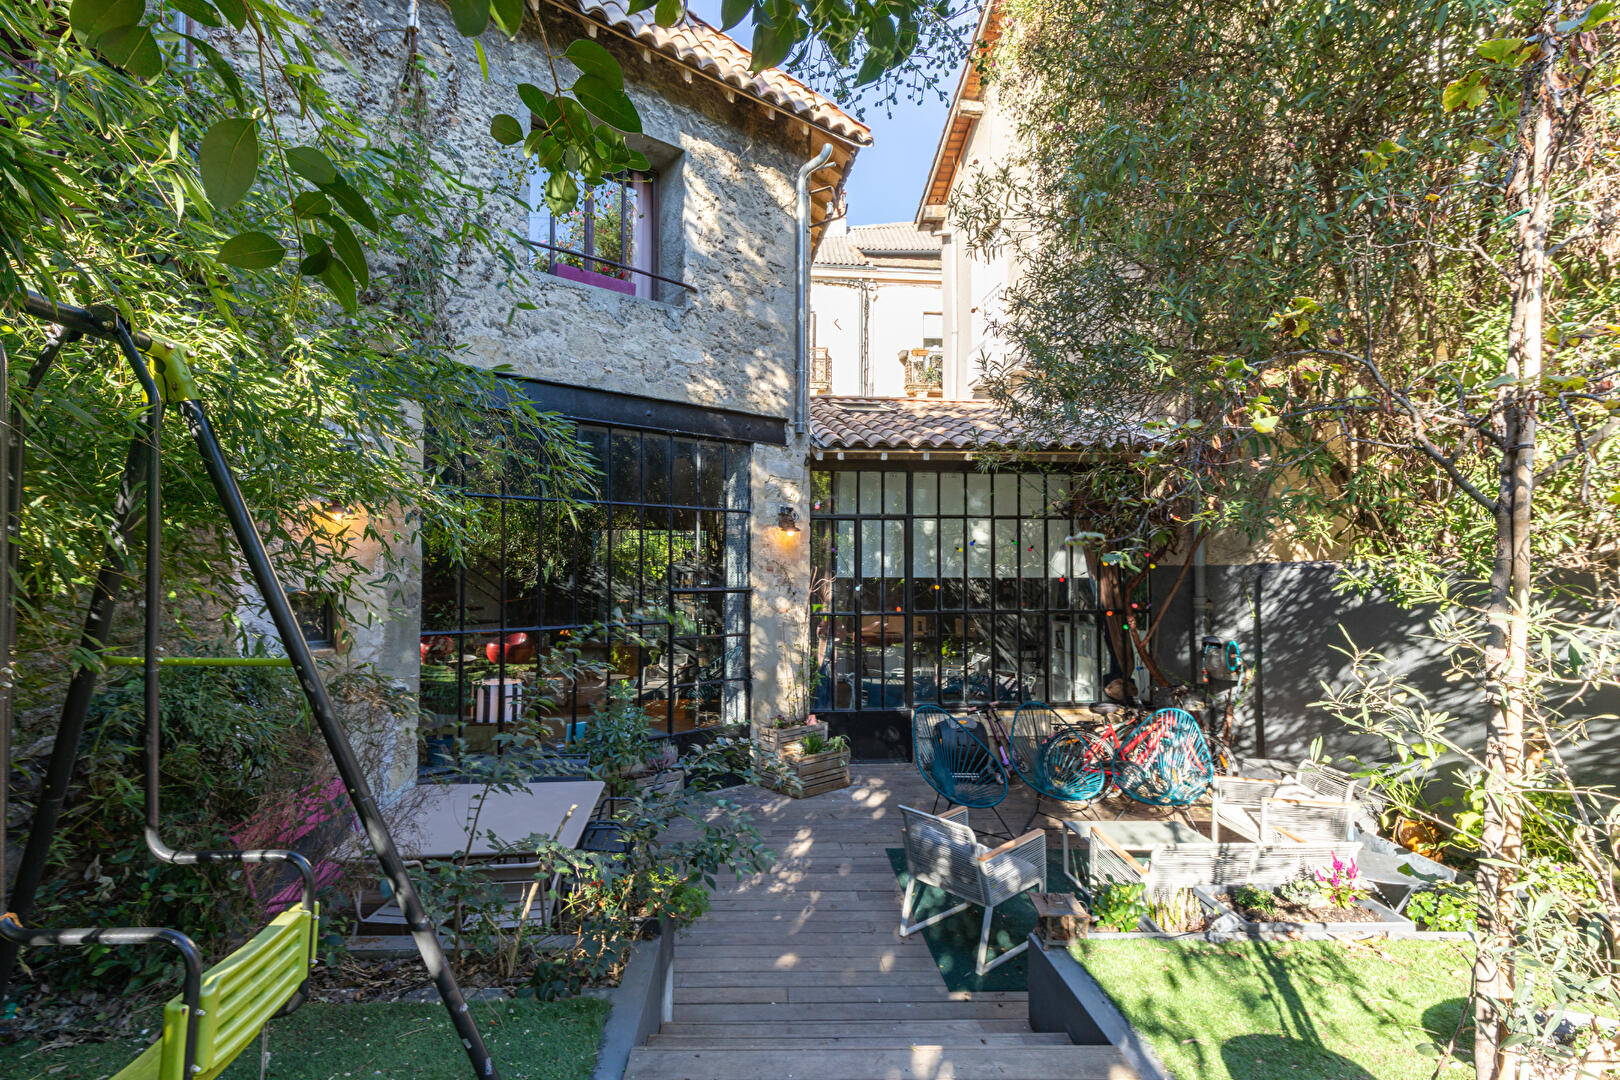
Loft-style house dating from 1820 with swimming pool and garden, in the heart of Montpellier
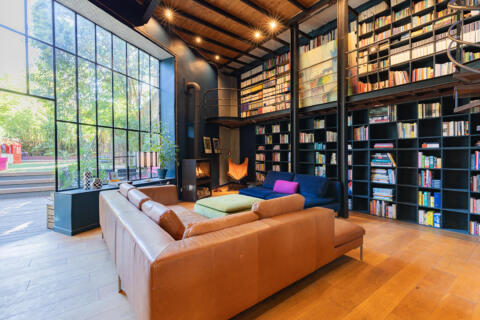
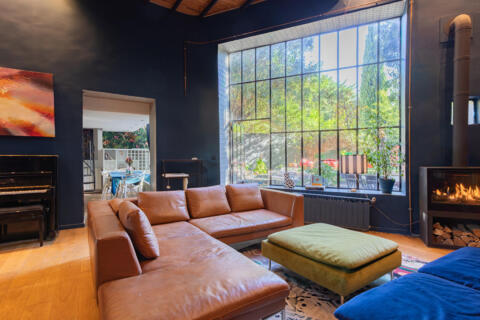
With six-meter-high ceilings, an extra-large glass roof opening onto the garden, a swimming pool, and the train station just four minutes away, this former building in the heart of Montpellier feels like a loft with a garden.
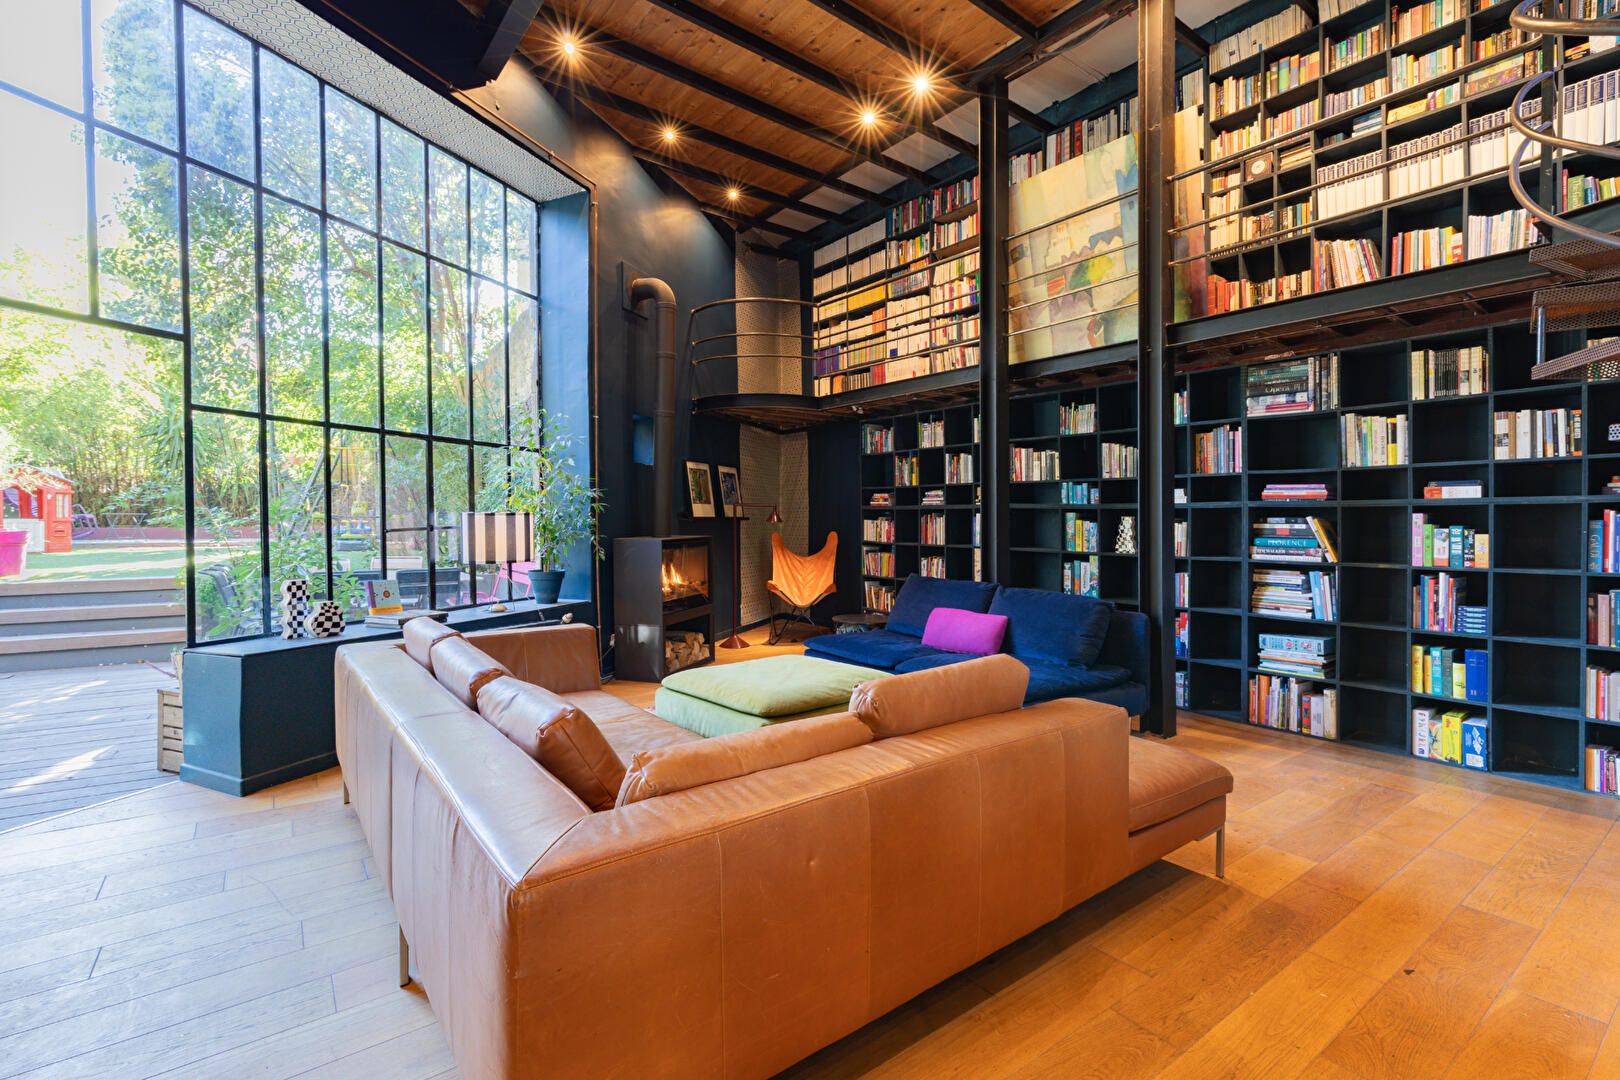
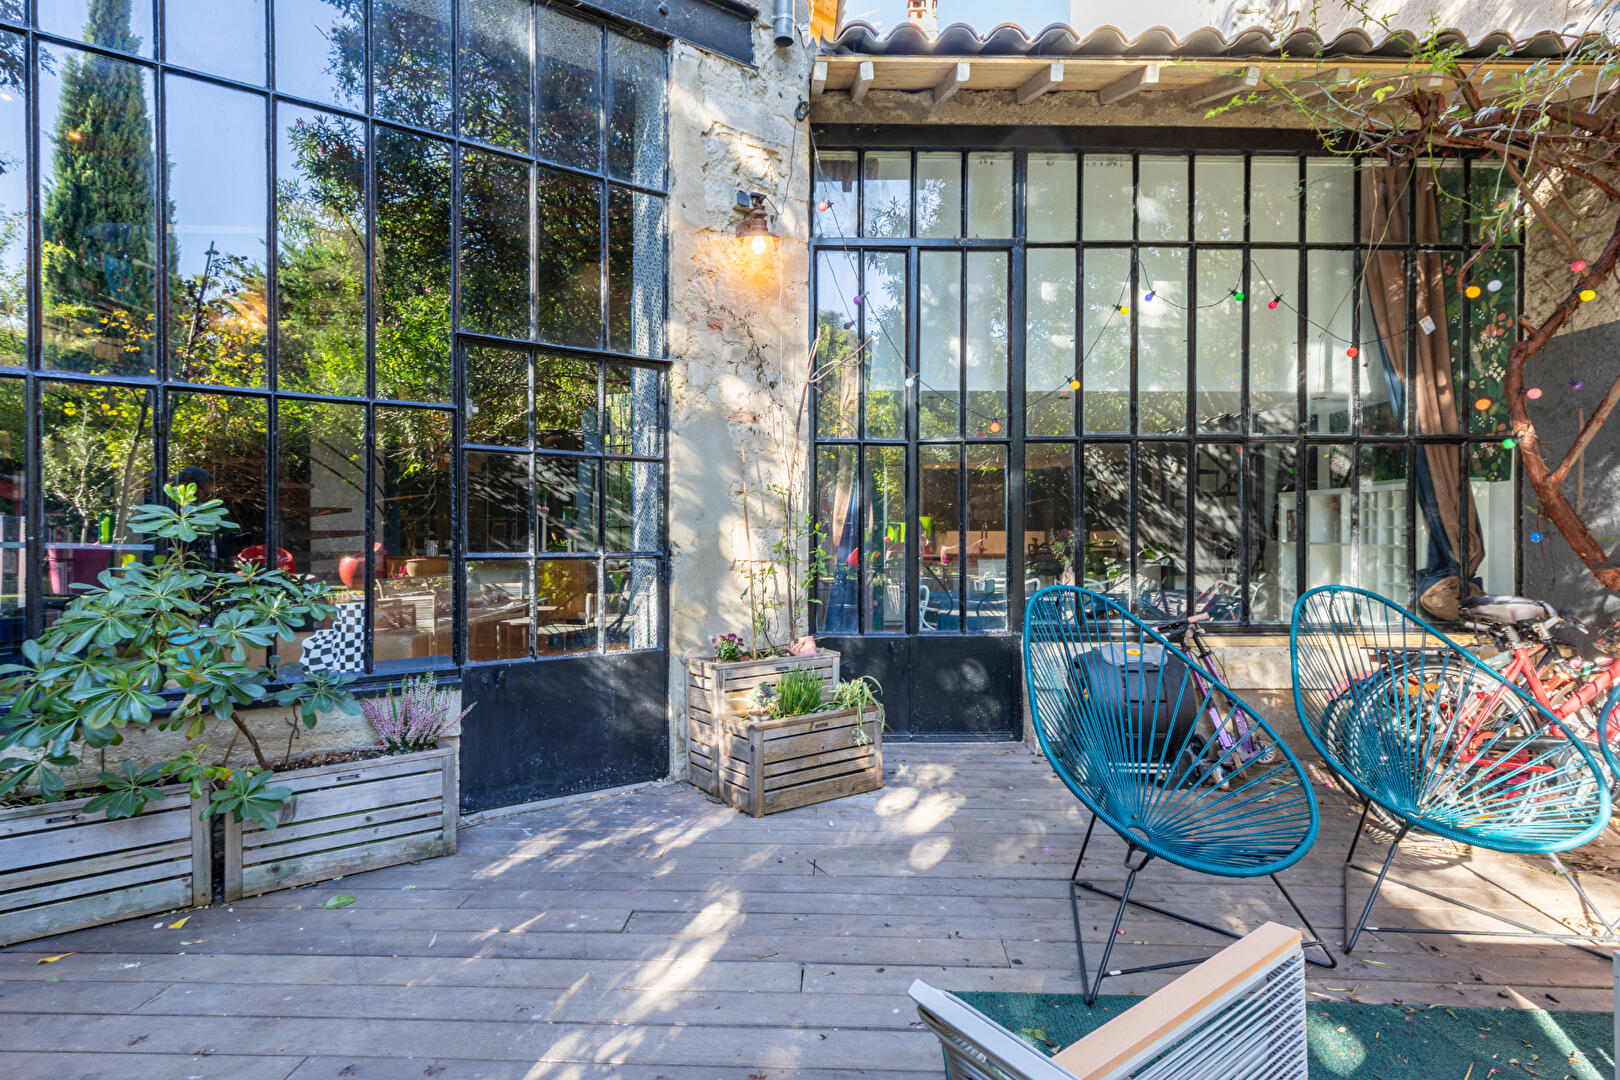
Built in the 1820s, initially used as a car garage, then acquired by a Marseille architect and completely renovated by its current owners, this 169-square-meter house has retained what truly matters from its industrial past: spectacular volumes, with ceilings reaching up to six meters high, and exceptional windows.
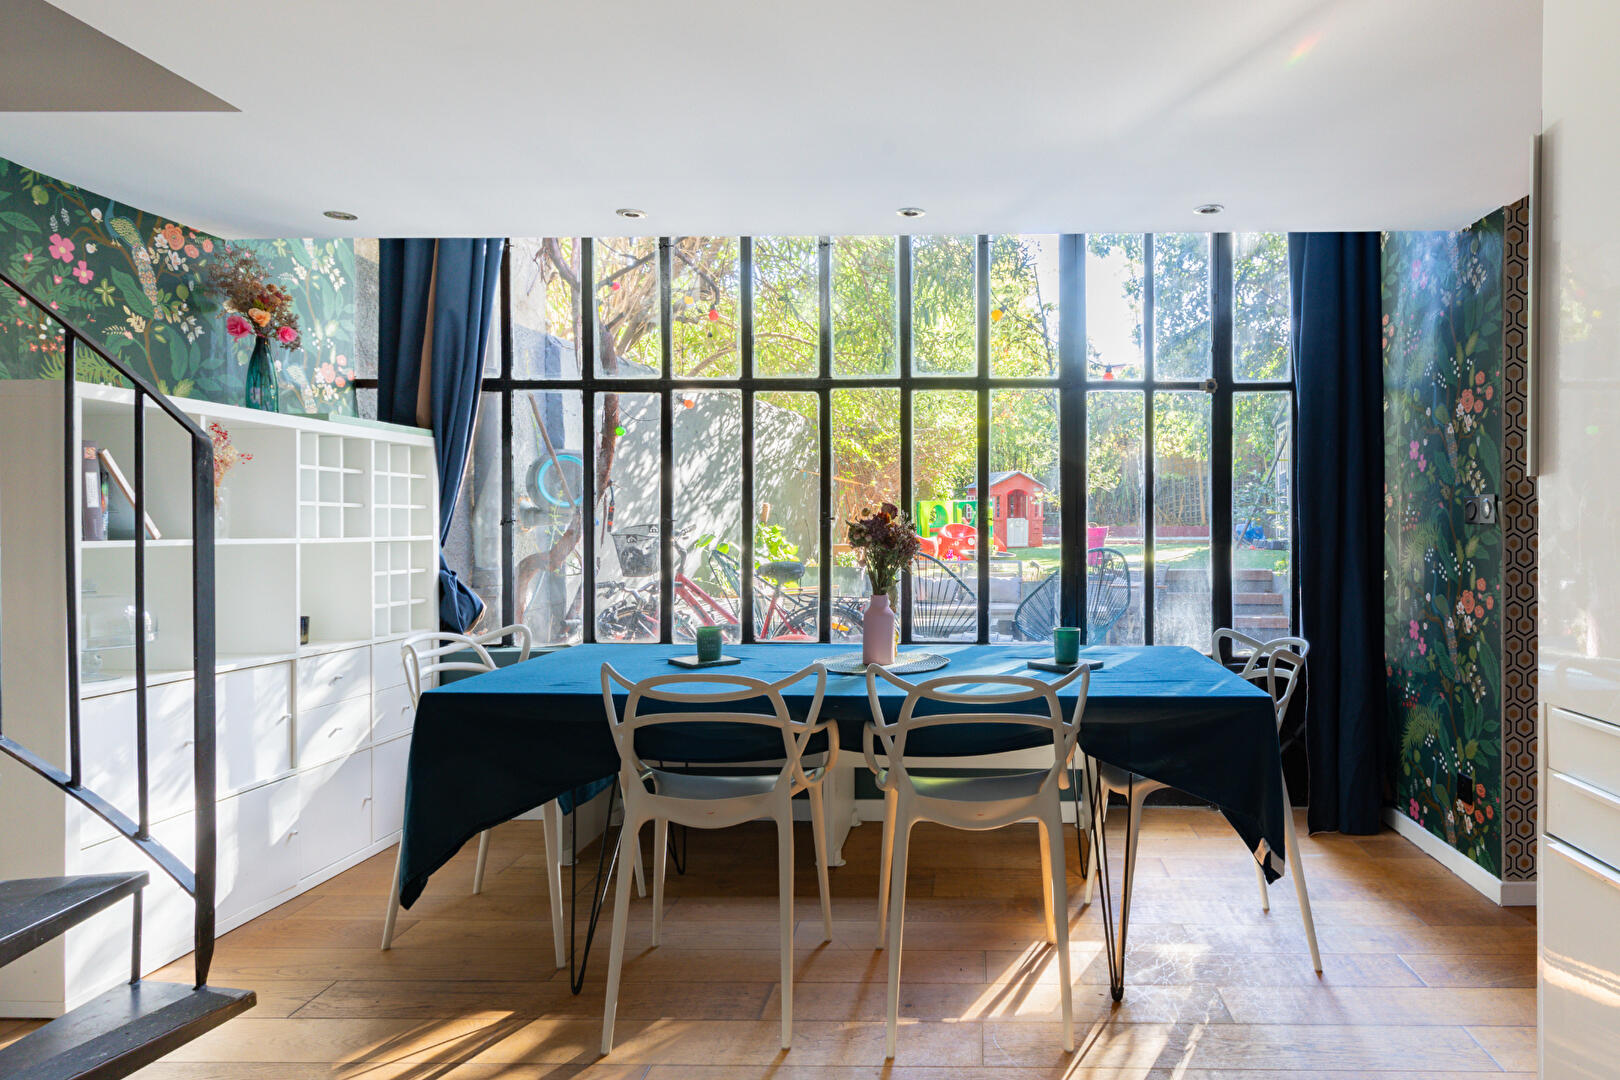
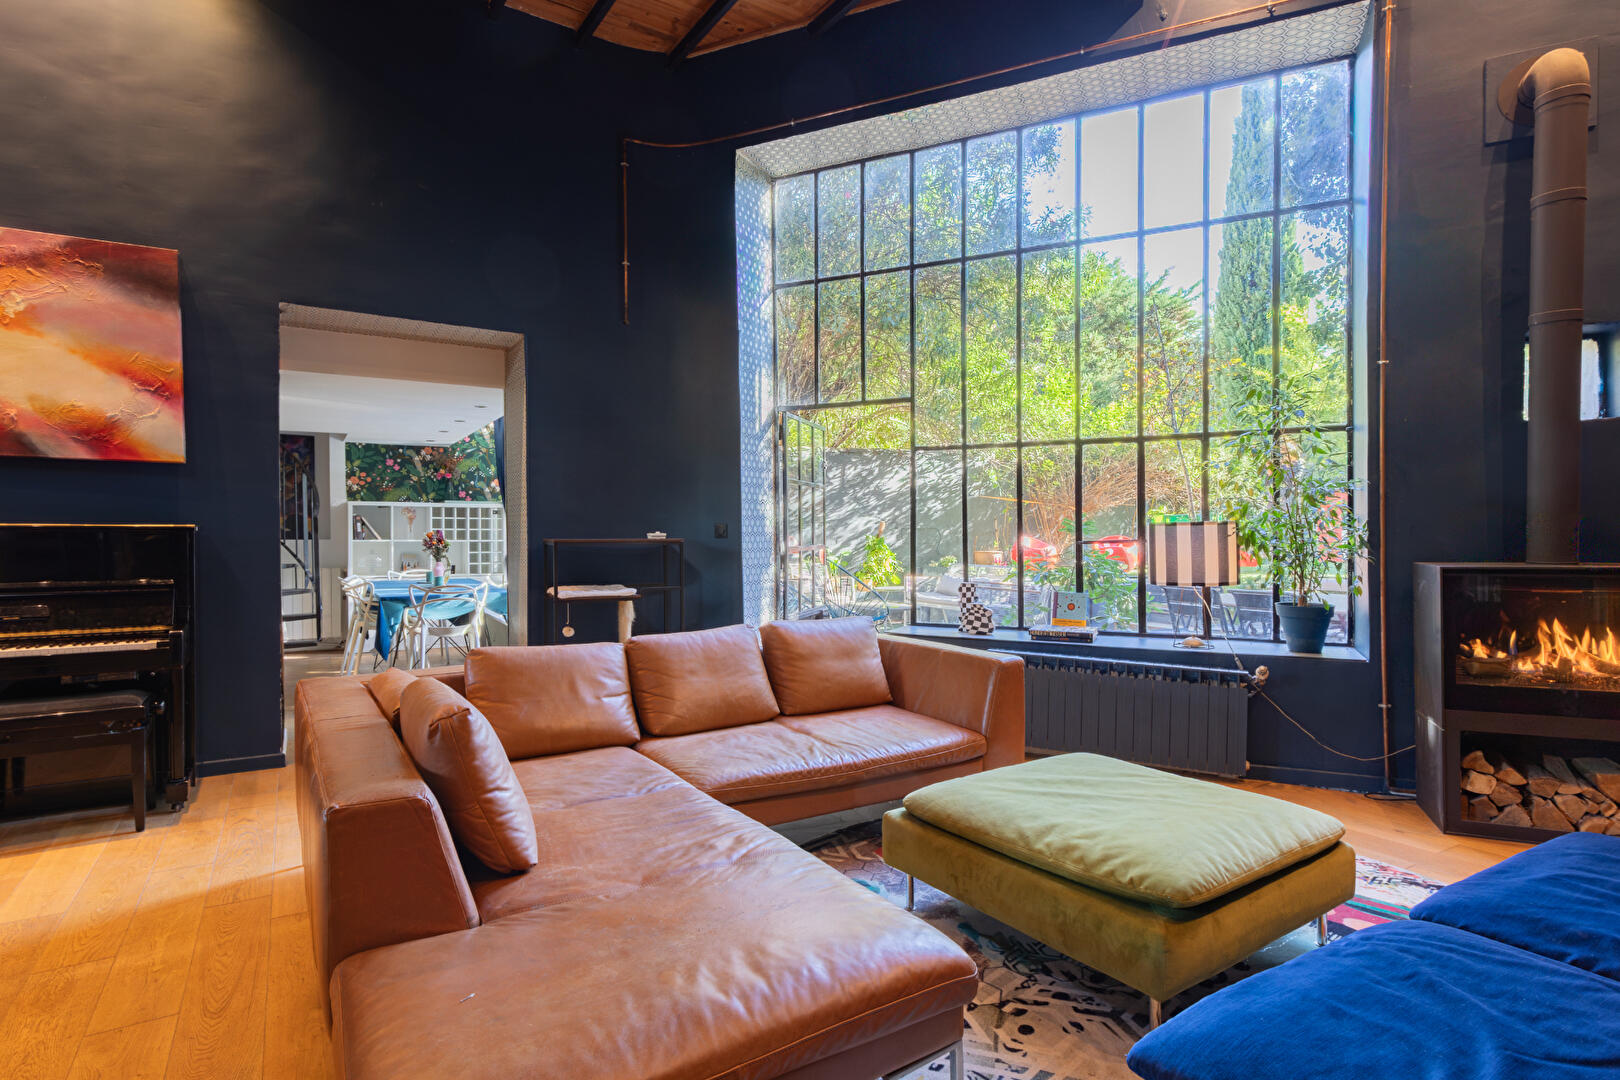
The 36-square-meter living room opens to the east onto the garden through a vast, workshop-style glass roof. Solid wood flooring, a remote-controlled gas fireplace, and a floor-to-ceiling bookcase create the warm and inviting atmosphere of an artist’s loft. The 25-square-meter semi-open, fitted, and equipped kitchen extends this convivial space.
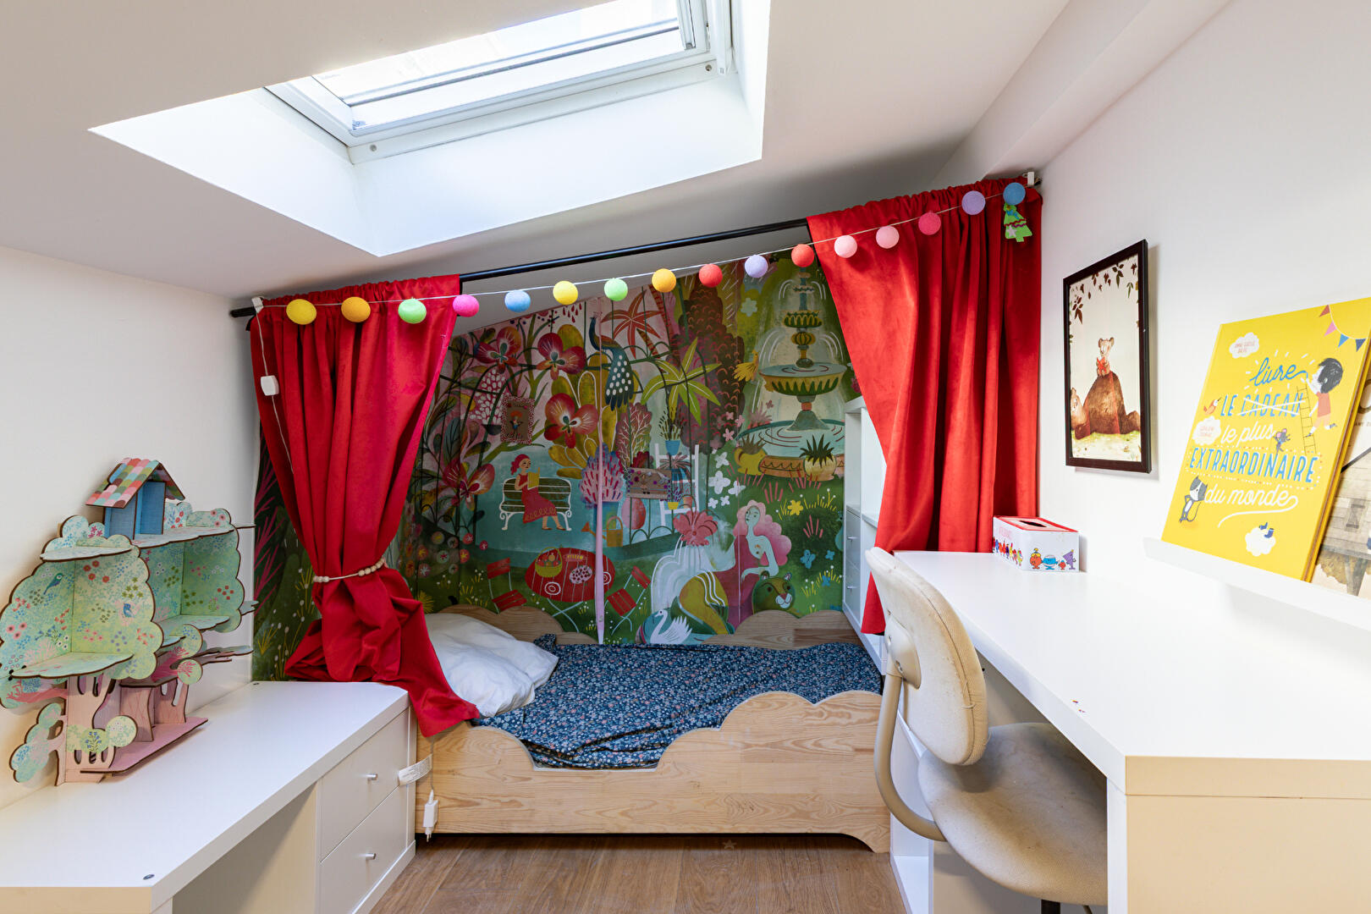
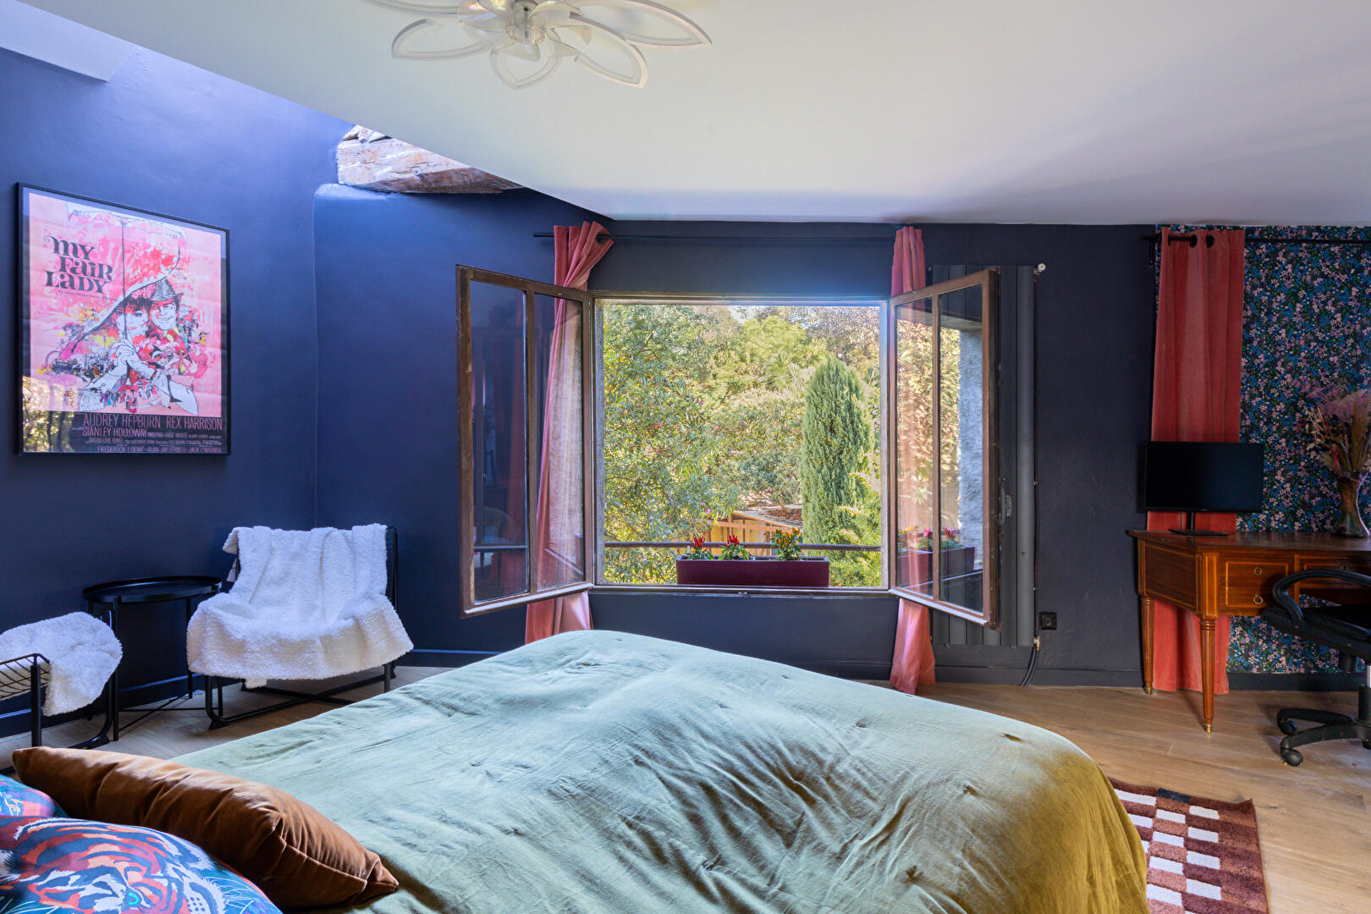
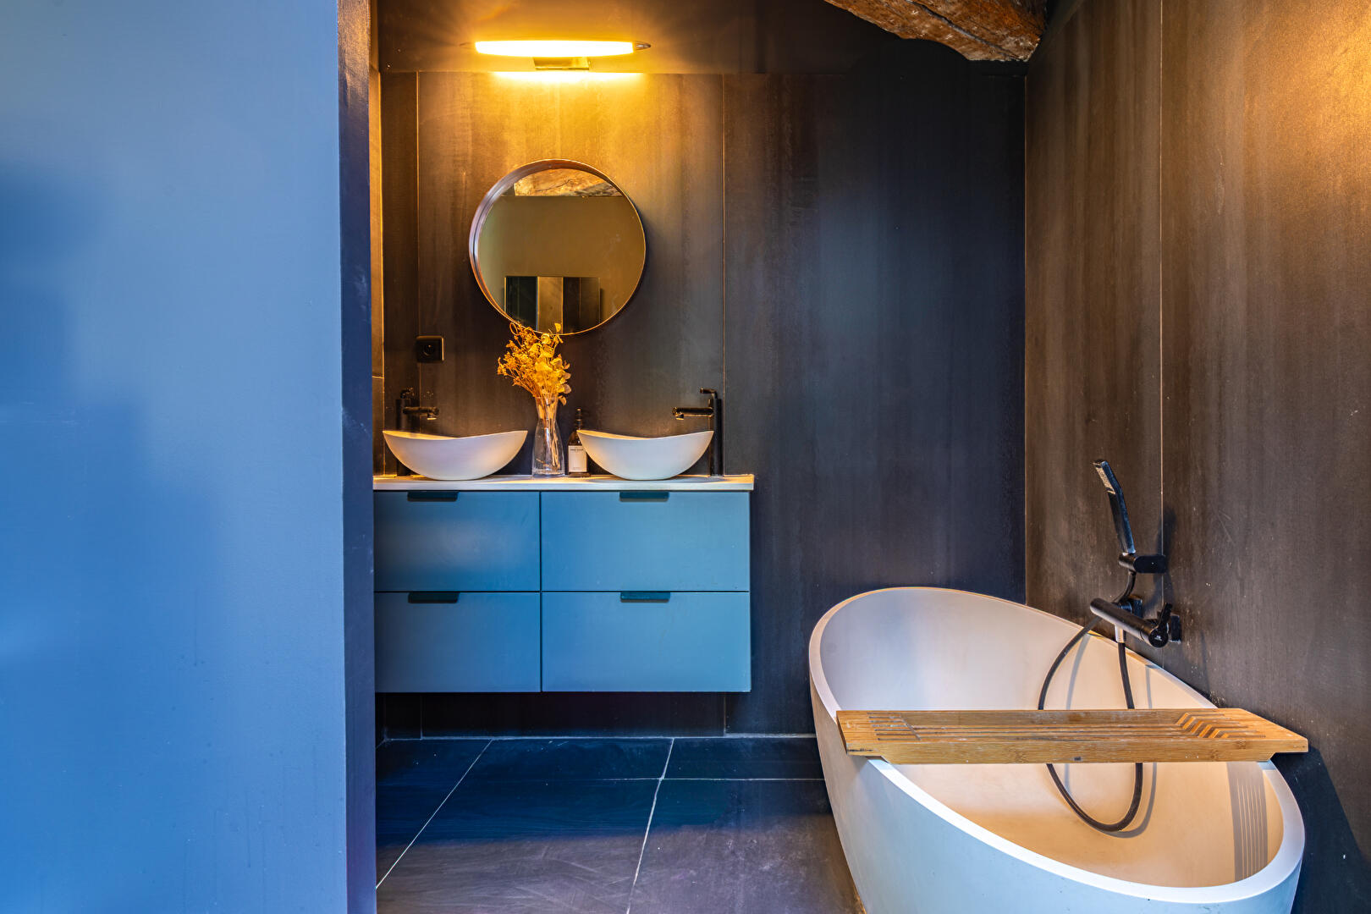
The ground floor also includes an entrance hall, a laundry room, and a bathroom. Spread over several split levels, the 29 sq m master suite (bedroom, shower room, WC) opens onto a romantic balcony overlooking the garden. A 20 sq m bedroom under the eaves, two further bedrooms, a dressing room, and a 13 sq m gallery complete the upper floor. The layout allows for separate spaces for parents and children, or the creation of an office.
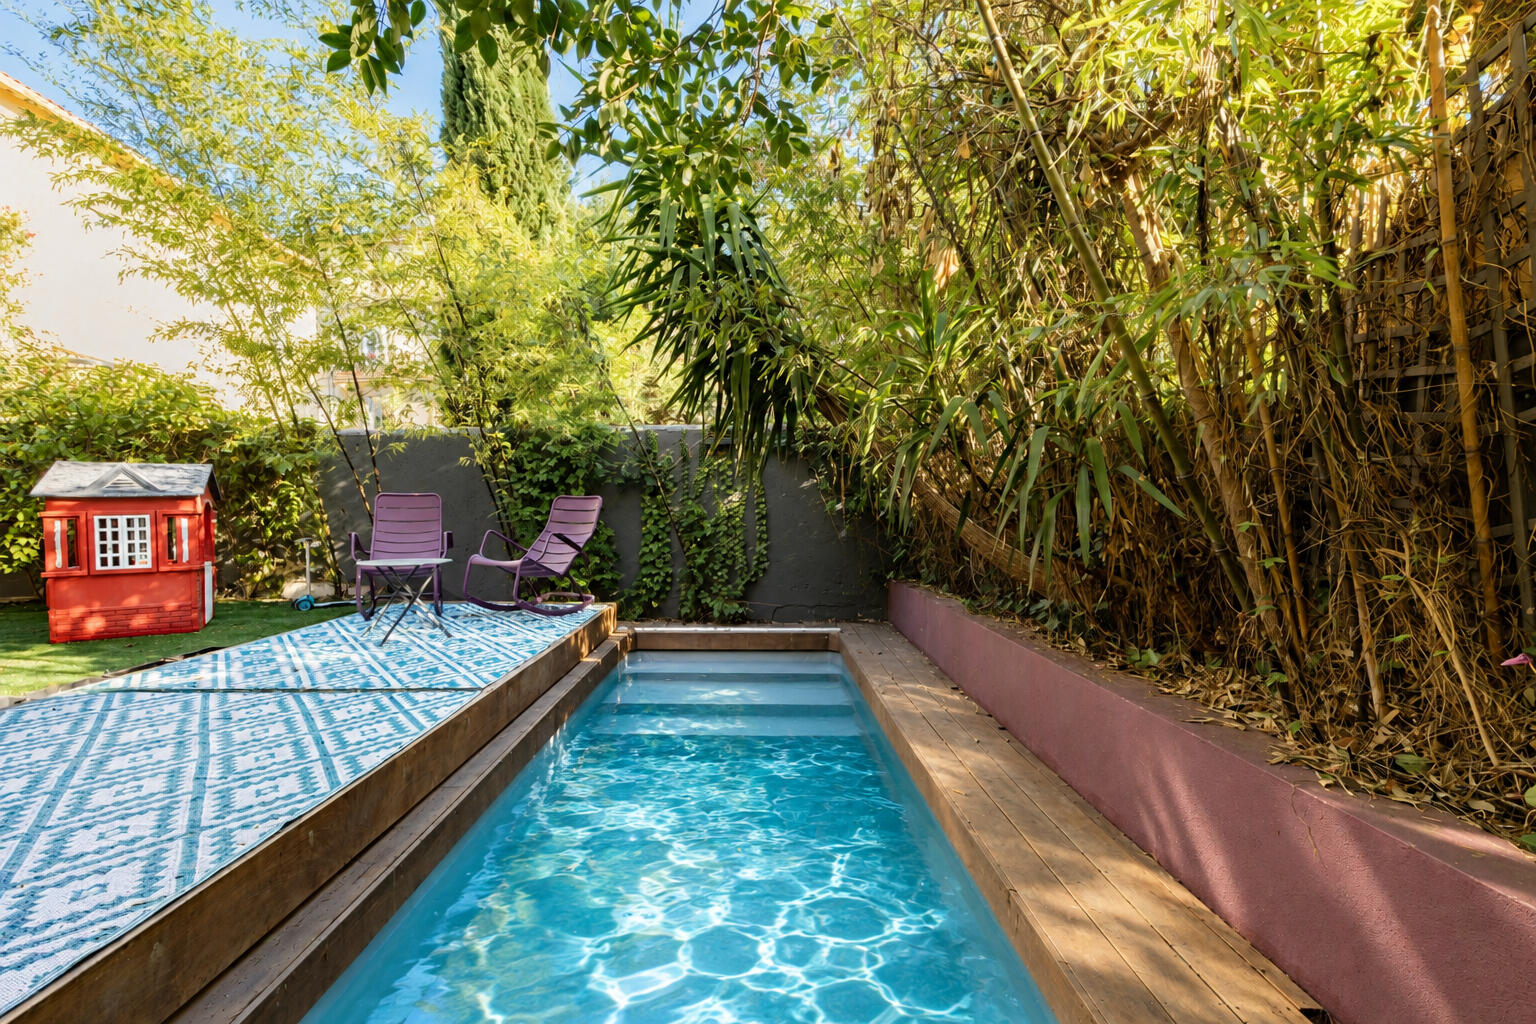
On a 241 sq m plot, including approximately 150 sq m of garden, a wooden terrace extends the living room. The 10 x 2 m heated counter-current swimming pool allows for year-round swimming without leaving the house. In the city center, this is a rare luxury.
New roof, new pool equipment room, fully renovated interior, individual gas heating, fiber optic internet. Air conditioning is not currently installed, but it could be added.
The city is within walking distance, and the peace and quiet are at home. The historic city center is just minutes away, and all essential amenities are within easy reach: supermarket, cafes, greengrocers, florists, schools, and sports and cultural activities.
The train station is a 2-minute walk, the beaches are a 15-minute drive (40 minutes by bike), and the airport is 13 minutes away. Whether for business trips or weekend getaways, everything is conveniently located.
Further information and viewings are available upon request. Contact: Camille Texier 33 7 59 50 12 02.
Energy rating: D / Climate rating: D. Estimated annual costs: between EUR2,660 and EUR3,640 per year.
Information on the risks to which this property is exposed is available on the Géorisques website: www.georisques.gouv.fr
Additional information
- 7 rooms
- 4 bedrooms
- 1 bathroom
- 1 bathroom
- 2 floors in the building
- Outdoor space : 241 SQM
- Property tax : 2 775 €
- Bail en cours : Non
Energy Performance Certificate
- A
- B
- C
- 218kWh/m².year48*kg CO2/m².yearD
- E
- F
- G
- A
- B
- C
- 48kg CO2/m².yearD
- E
- F
- G
Estimated average annual energy costs for standard use, indexed to specific years 2021, 2022, 2023 : between 2660 € and 3640 € Subscription Included
Agency fees
-
The fees include VAT and are payable by the vendor
Mediator
Médiation Franchise-Consommateurs
29 Boulevard de Courcelles 75008 Paris
Estimate your financing
Information on the risks to which this property is exposed is available on the Geohazards website : www.georisques.gouv.fr