Contemporary Elegance at the Gateway to the Mediterranean
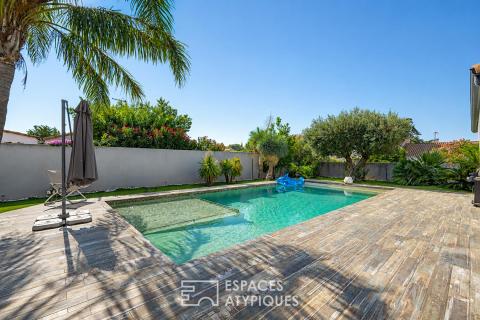
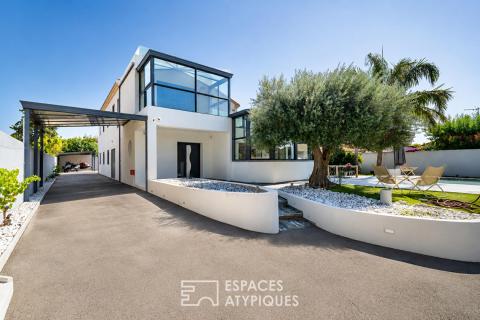
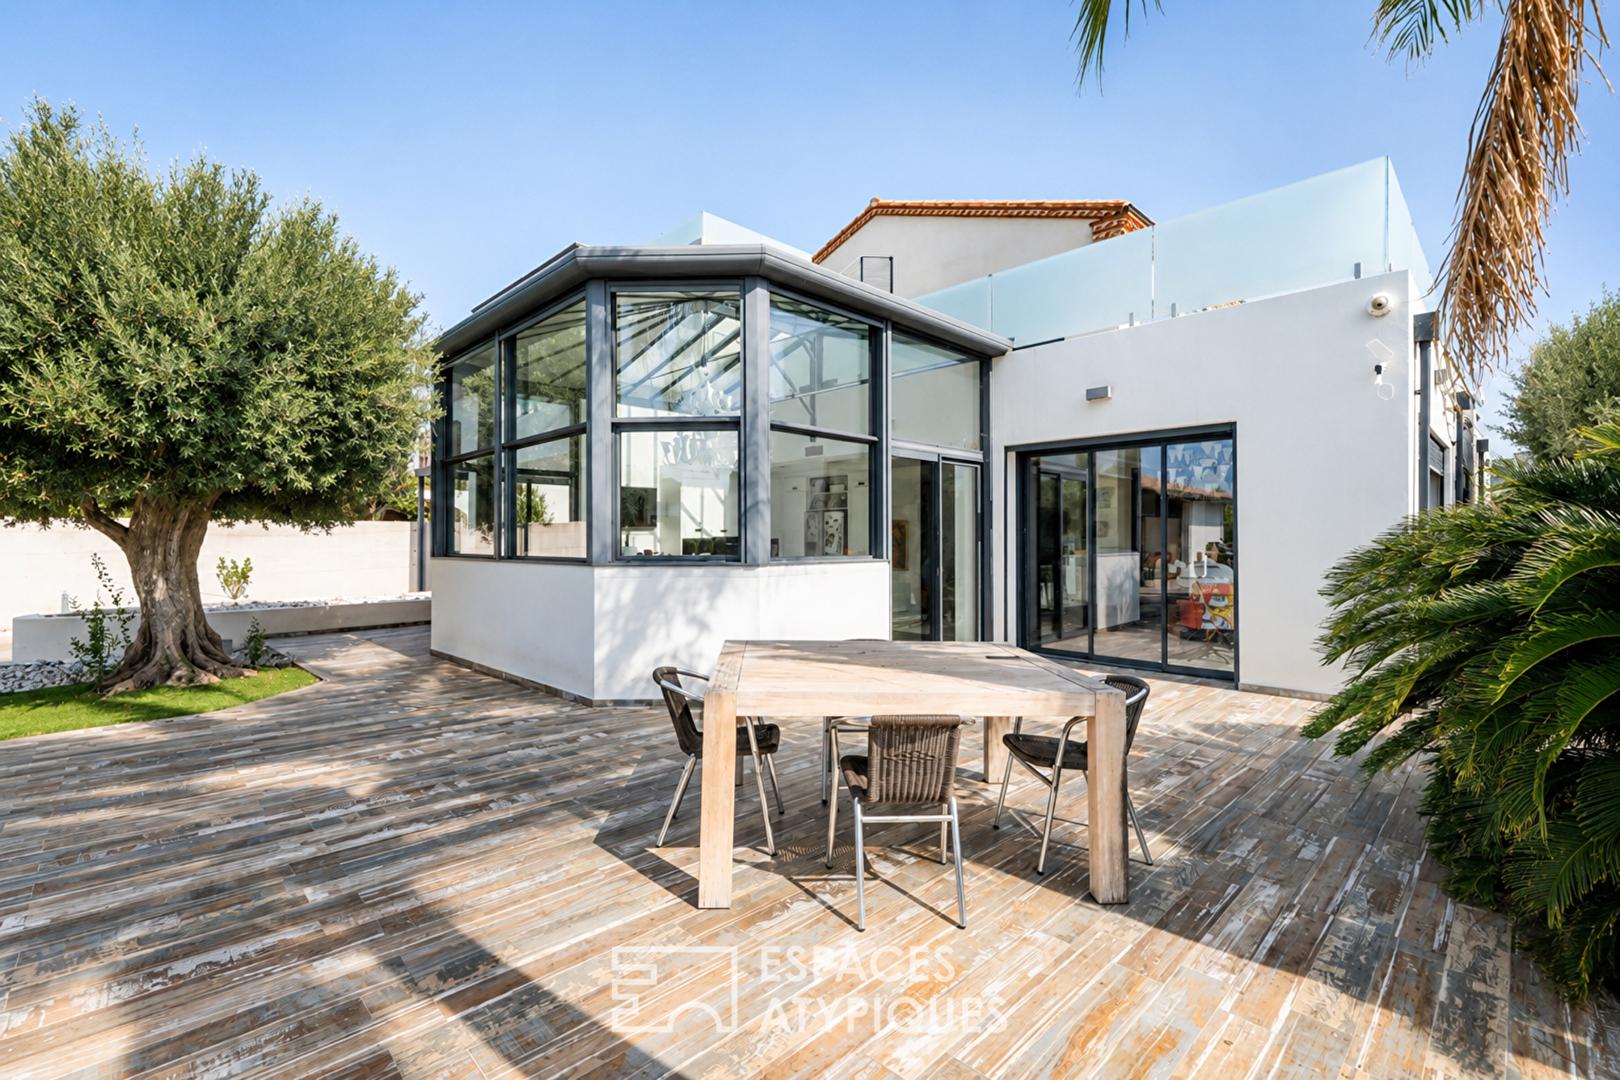
Nestled within a magnificent, gated, and wooded estate in a residential area of Vias, this exceptional property enjoys a perfect south-facing aspect and redefines the codes of luxury and absolute comfort.
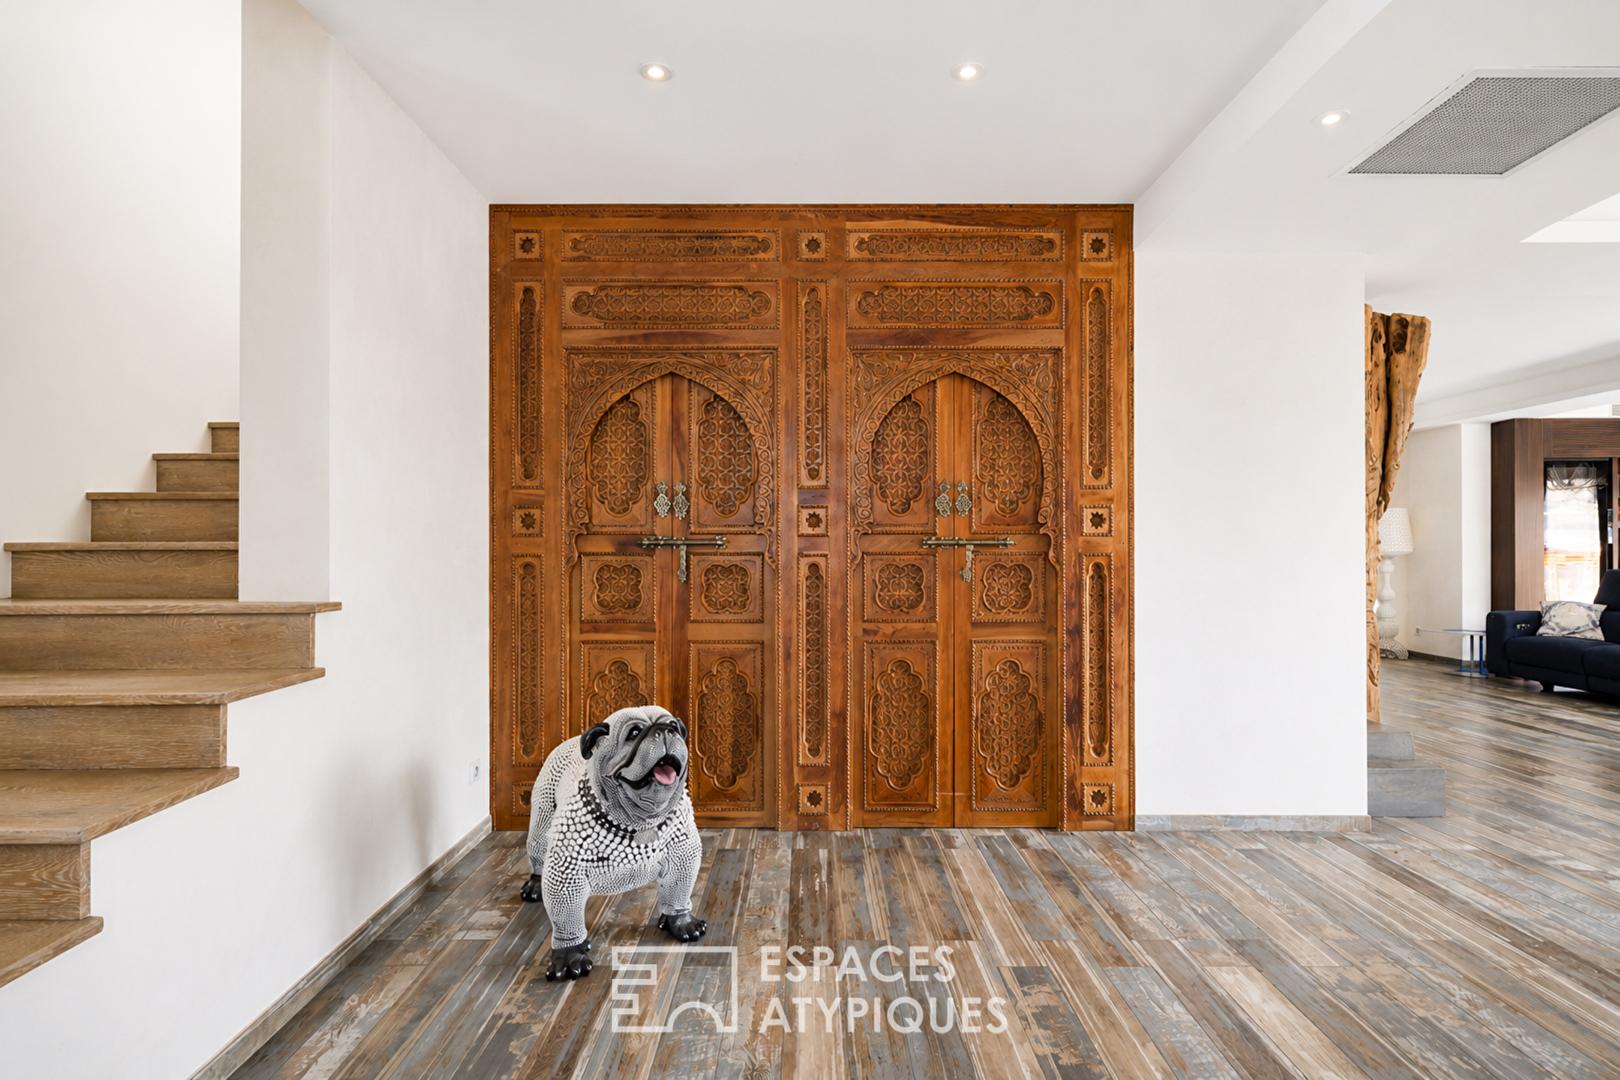
Masterfully combining grand proportions, abundant natural light, and top-of-the-range amenities, it offers a rare and privileged quality of life. From the moment you enter, the magic takes hold.
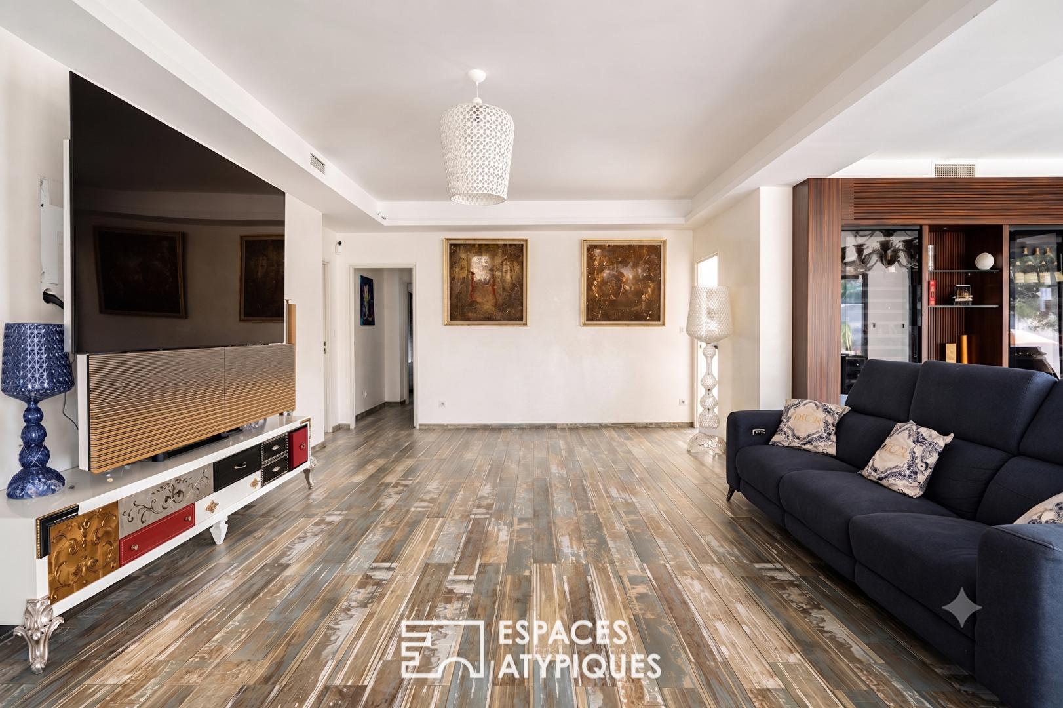
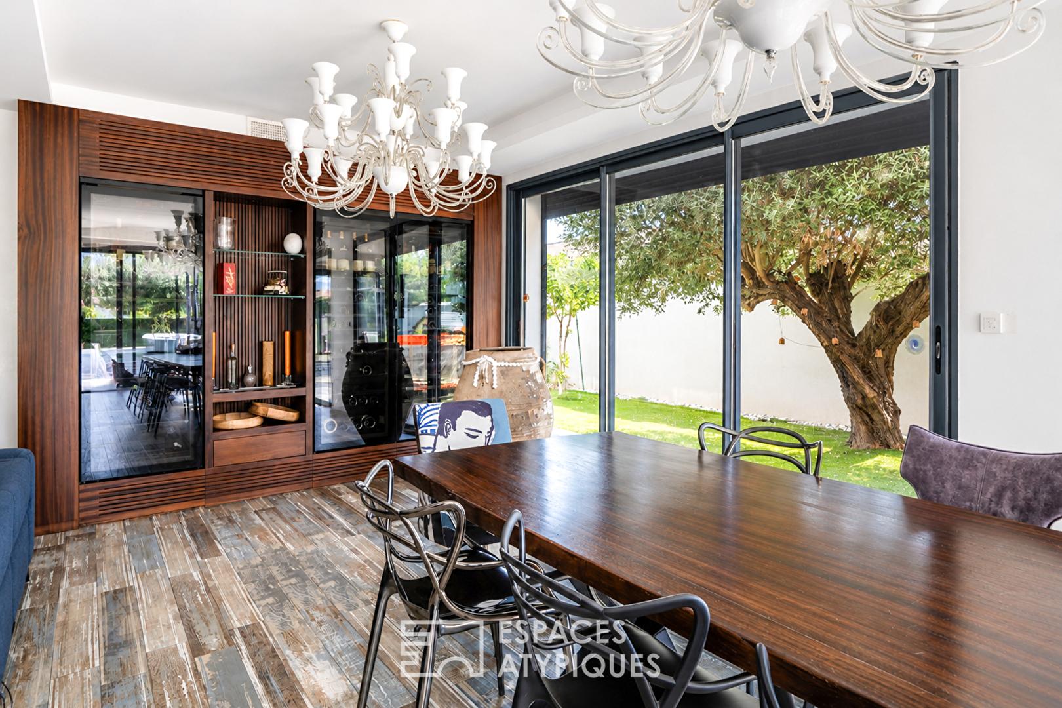
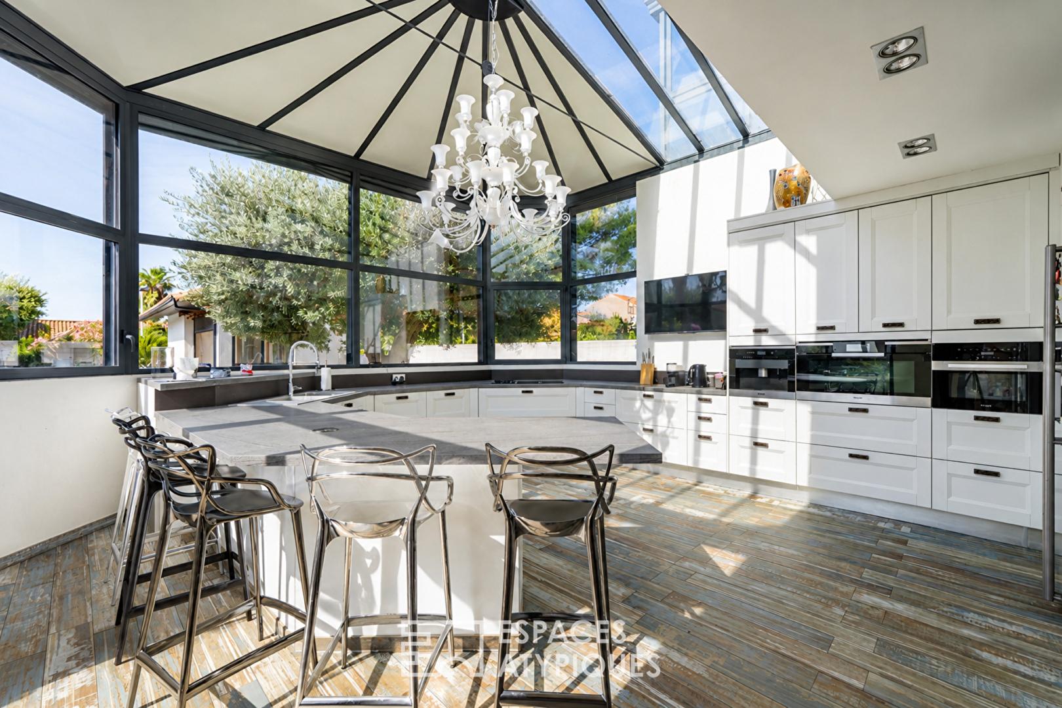
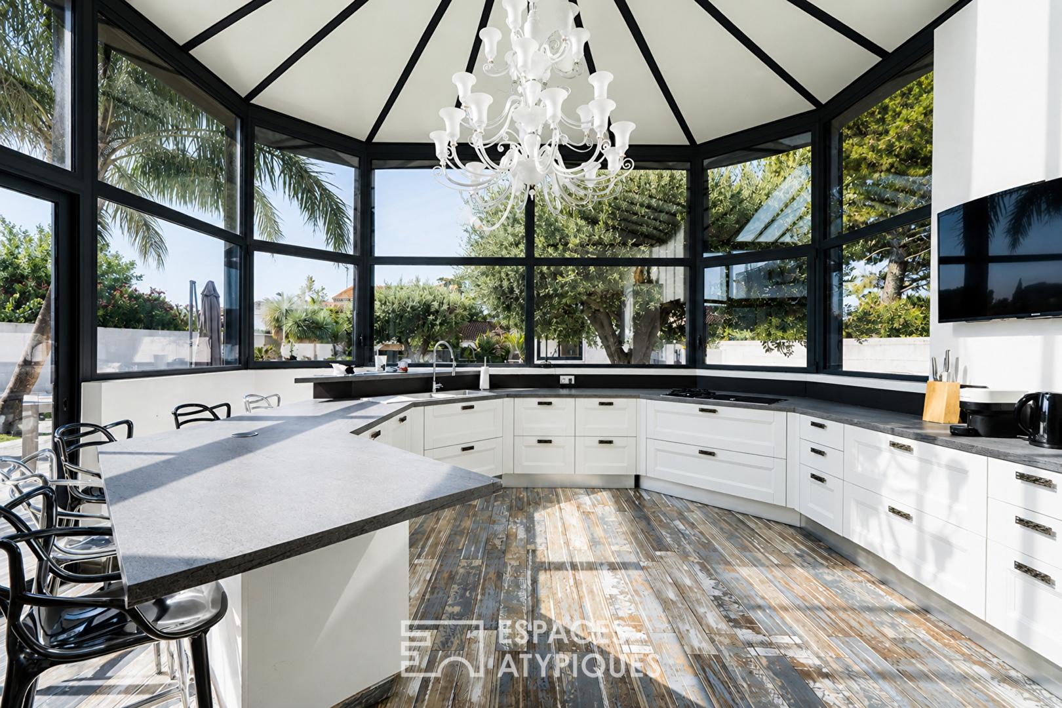
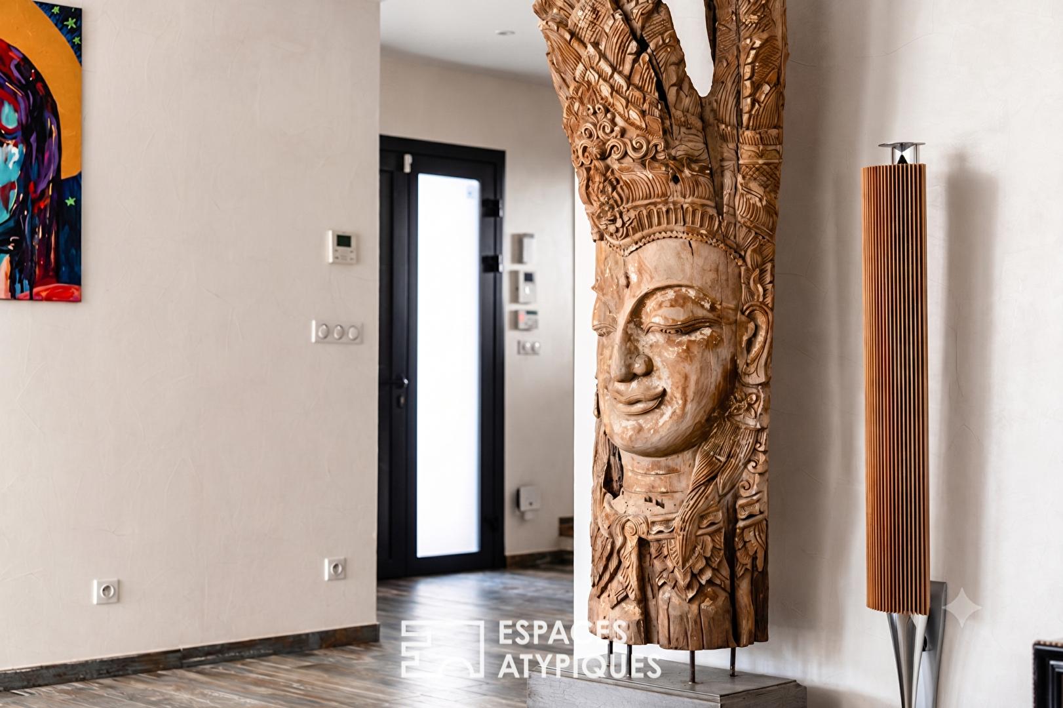
The ground floor unveils a superb reception room, a veritable cathedral of light, opening generously onto the outdoors. It incorporates a fully equipped, high-end American-style kitchen, becoming the focal point for your shared moments.
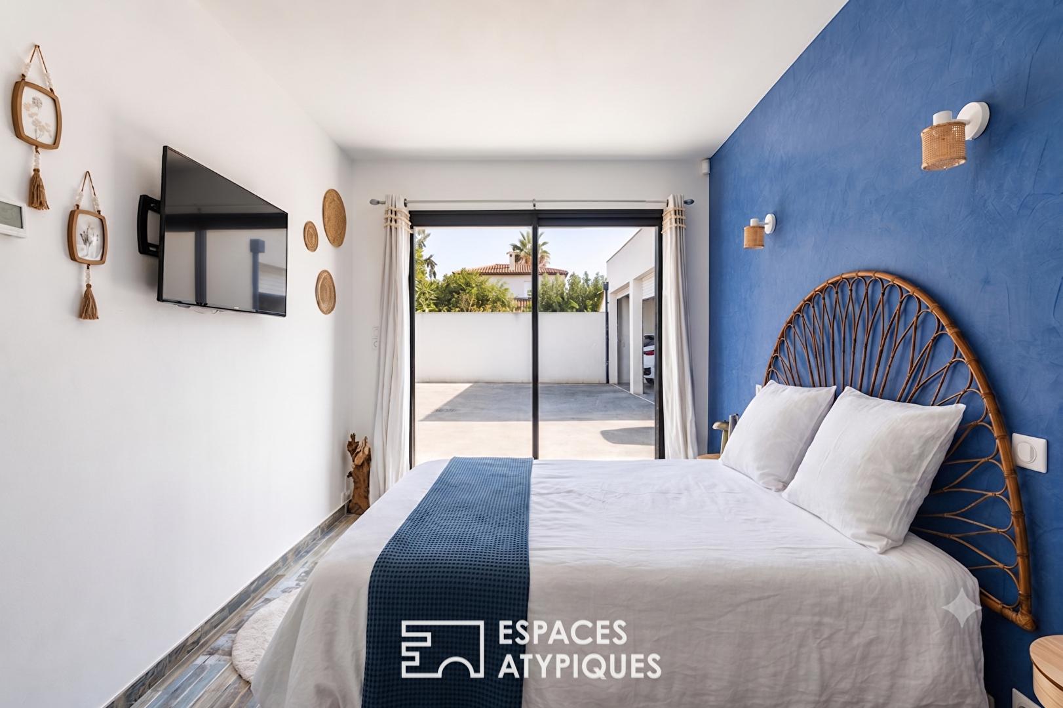
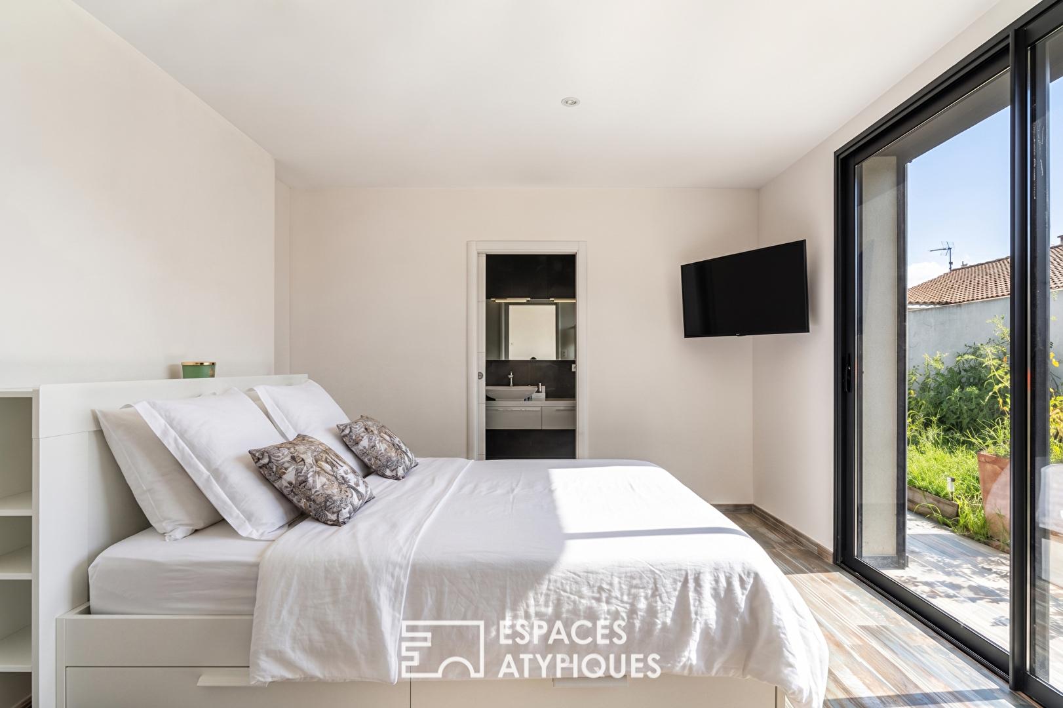
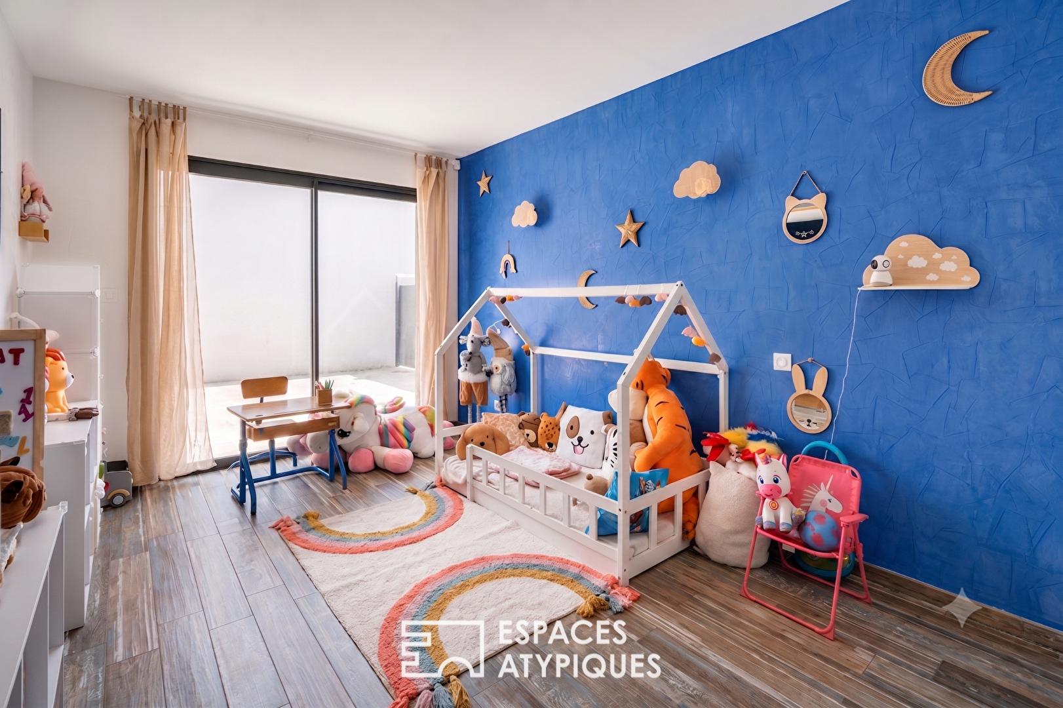
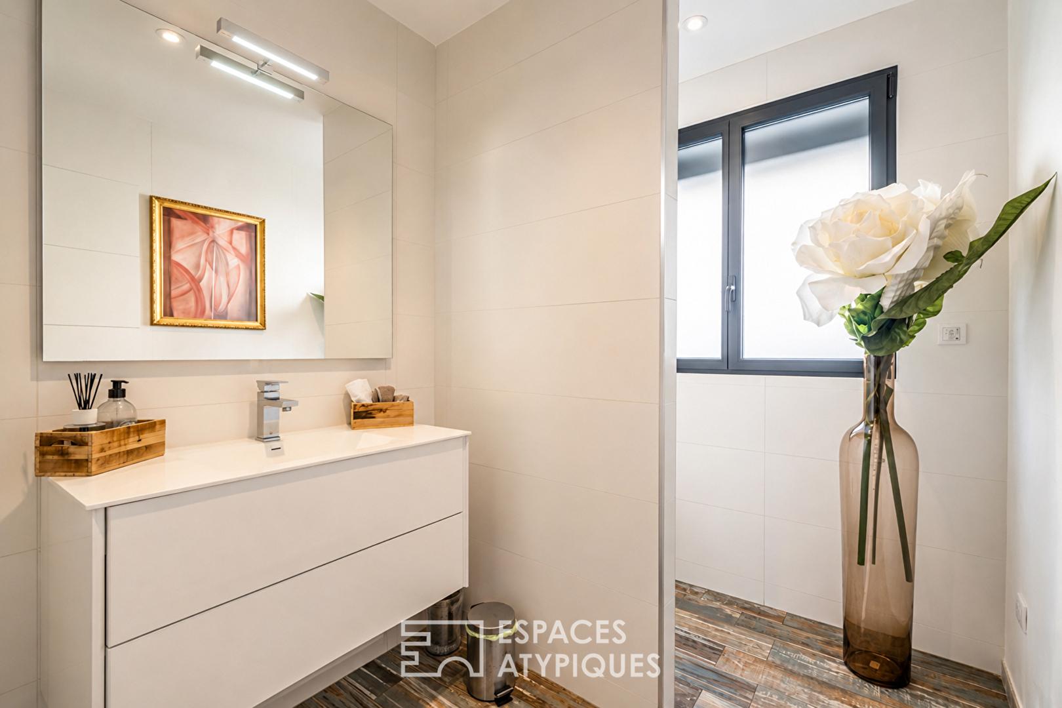
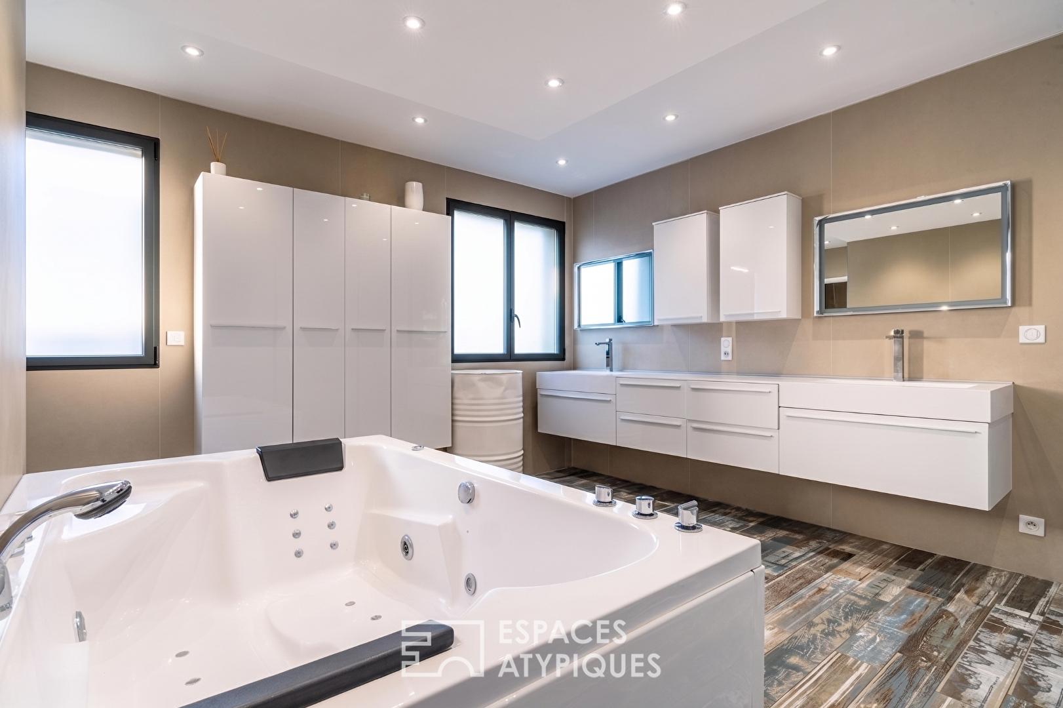
A refined office space completes this level, perfect for moments of serenity. Designed to preserve everyone’s privacy, the sleeping quarters comprise six elegant bedrooms and four bathrooms: On the ground floor: four spacious bedrooms, including three private master suites.
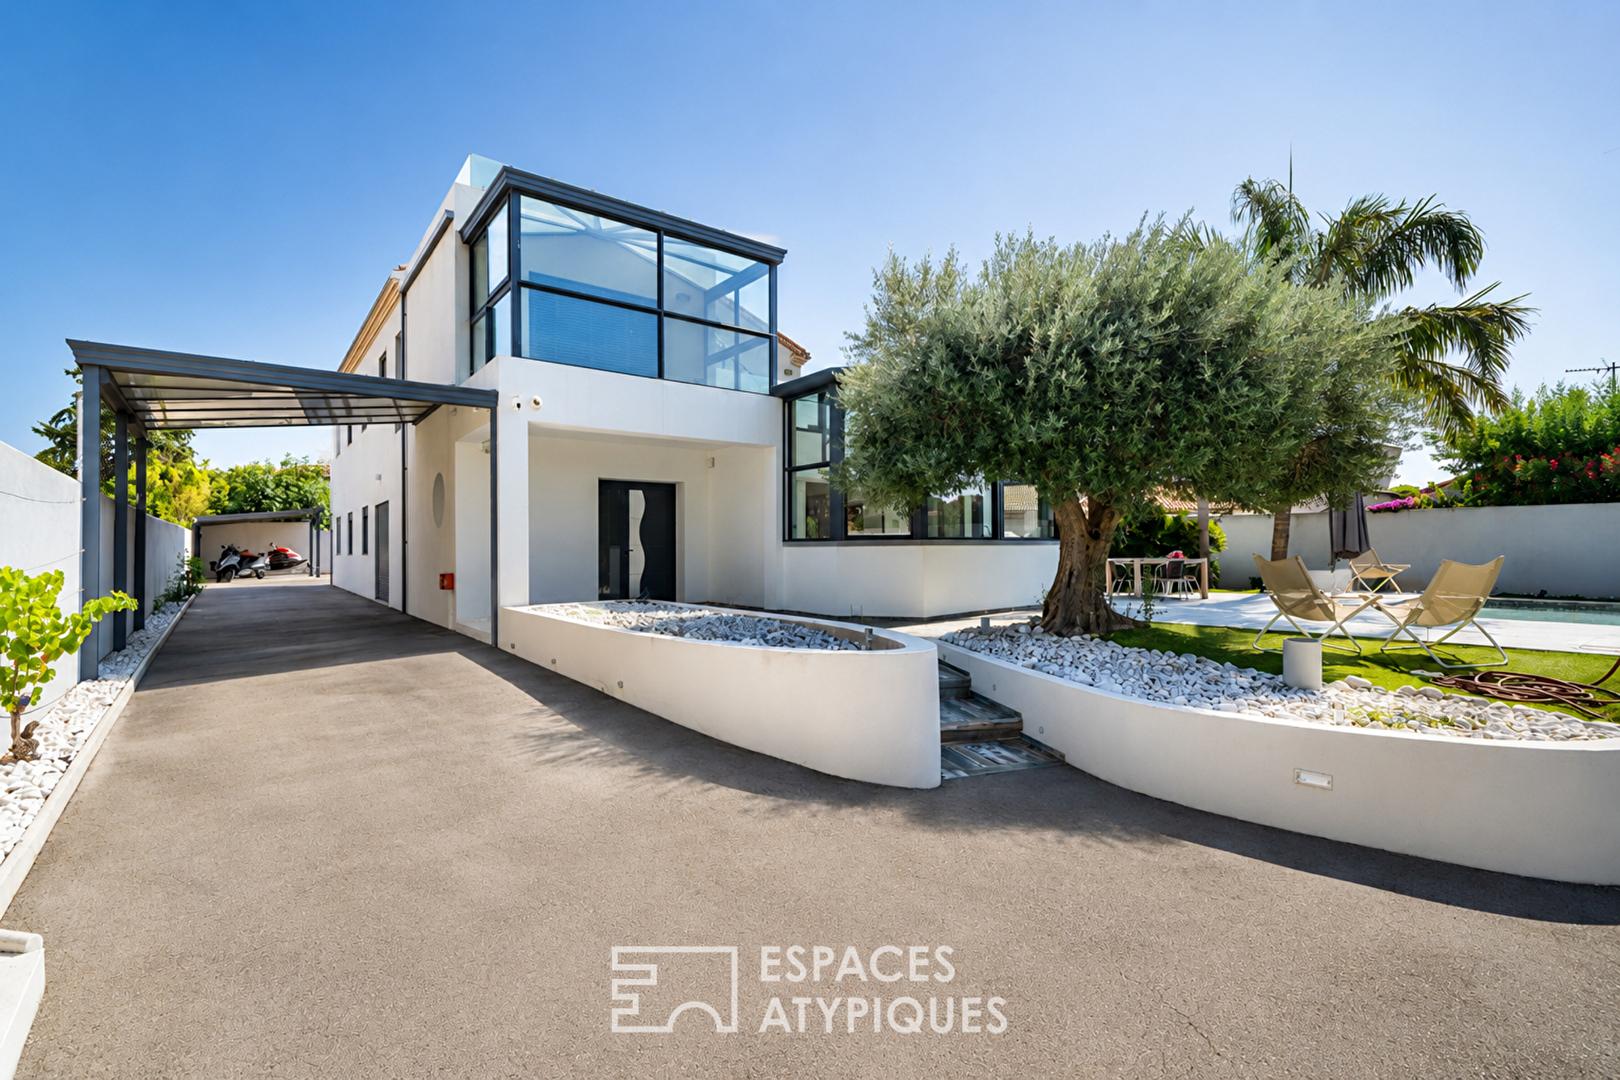
Upstairs: two superb bedrooms, including a sumptuous suite opening onto a suspended panoramic terrace, a true solarium overlooking the garden.
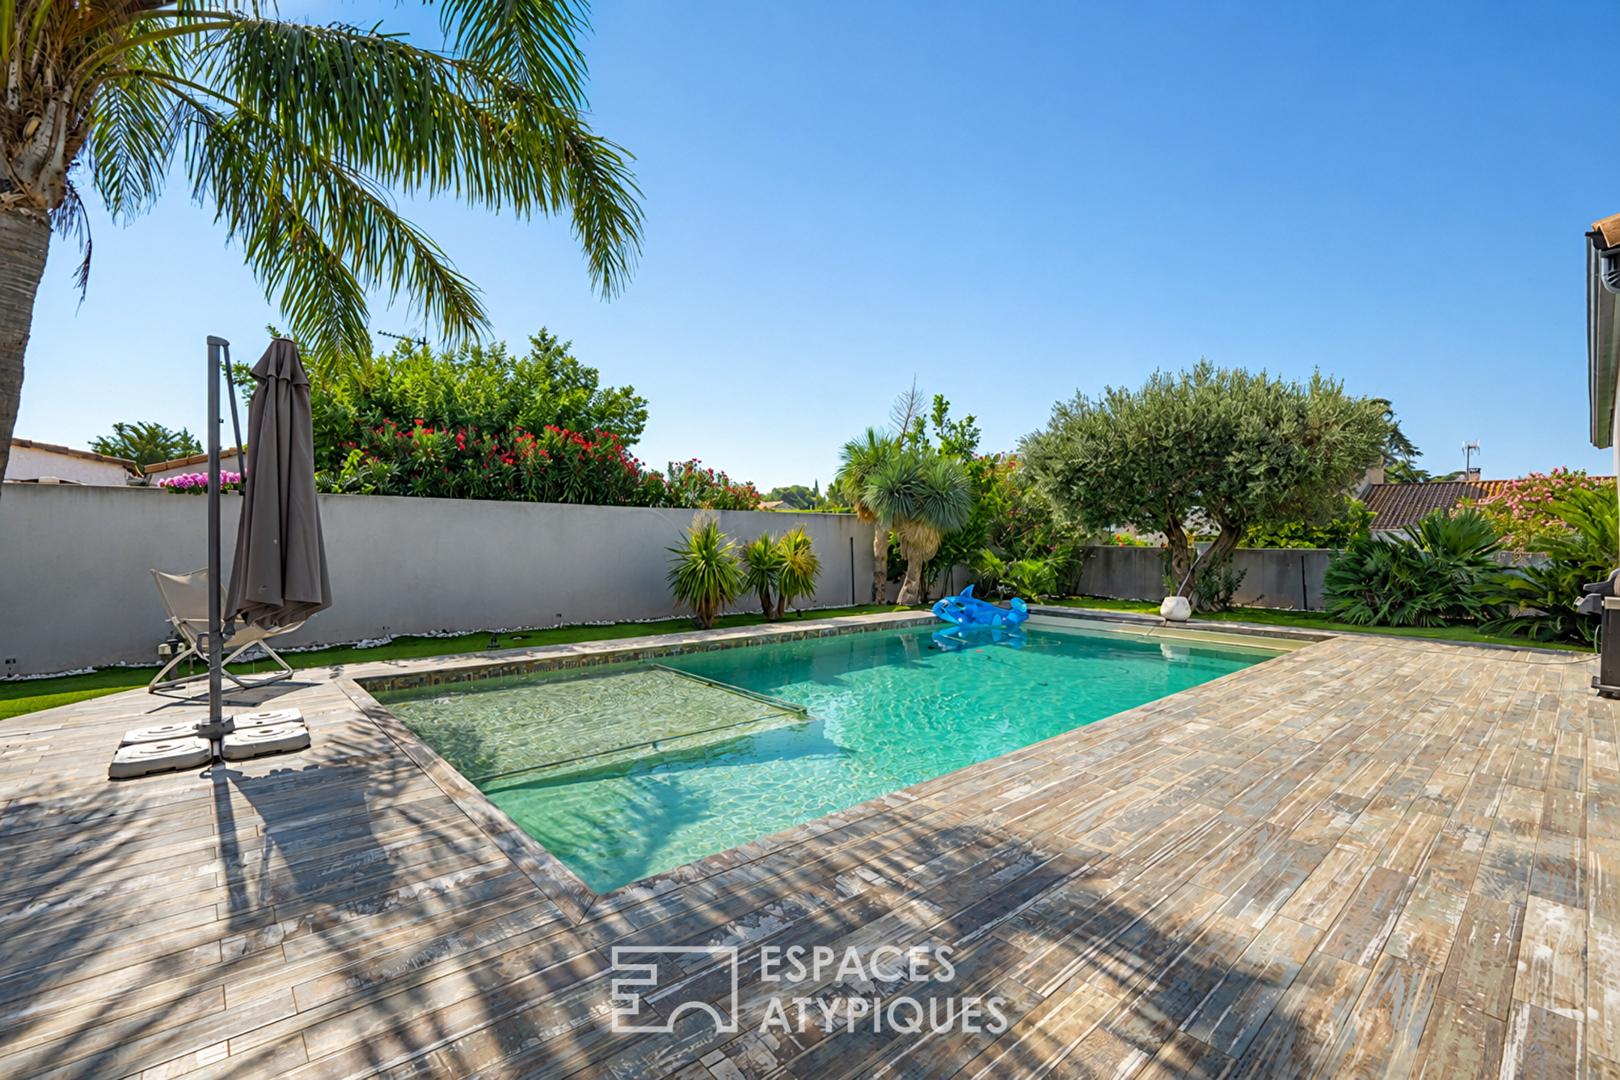
Step through the French doors and discover a true haven of relaxation designed for the art of entertaining: A superb heated swimming pool to extend the swimming season. An exclusive clubhouse equipped with a full summer kitchen, promising unforgettable moments with family and friends. Reversible air conditioning, reinforced thermal double glazing, and motorized roller shutters.
Ample parking: A closed garage that can accommodate 4 vehicles and 2 private outdoor parking spaces. A unique architectural signature in the Vias area. Generous volumes, modern comfort, and high-end amenities define this architect-designed villa, a rare find on the market.
An exceptional property for the most discerning buyers.
For any information or to schedule an exclusive viewing, please contact Valérie FORME at 33 6 24 96 46 52 or valerie.forme@espaces-atypiques.com.
Energy Performance Certificate: Class B (101 kWh/sqm/year) GHG emissions: Class A (3 kg CO²/sqm/year).
Estimated average annual energy costs for standard use: between EUR3,180 and EUR4,310/year.
Information on the risks to which this property is exposed is available on the Géorisques website: www.georisques.gouv.fr
Additional information
- 8 rooms
- 6 bedrooms
- 1 bathroom
- 3 shower rooms
- Floor : 1
- 2 floors in the building
- Outdoor space : 1236 SQM
- Parking : 4 parking spaces
- Property tax : 5 567 €
Energy Performance Certificate
- A
- 101.1kWh/m².year3*kg CO2/m².yearB
- C
- D
- E
- F
- G
- 3kg CO2/m².yearA
- B
- C
- D
- E
- F
- G
Estimated average annual energy costs for standard use, indexed to specific years 2021, 2022, 2023 : between 3180 € and 4310 € Subscription Included
Agency fees
-
The fees include VAT and are payable by the vendor
Mediator
Médiation Franchise-Consommateurs
29 Boulevard de Courcelles 75008 Paris
Estimate your financing
Information on the risks to which this property is exposed is available on the Geohazards website : www.georisques.gouv.fr