An old farmhouse and remarkable park in the heart of the vineyard
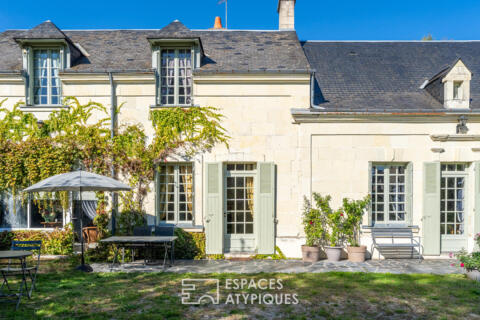
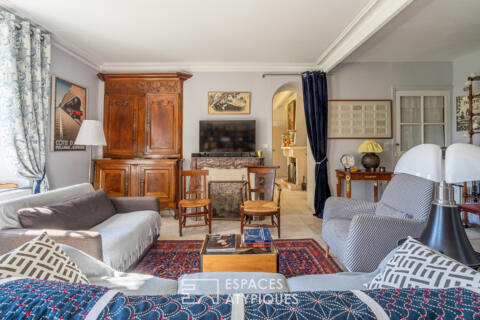
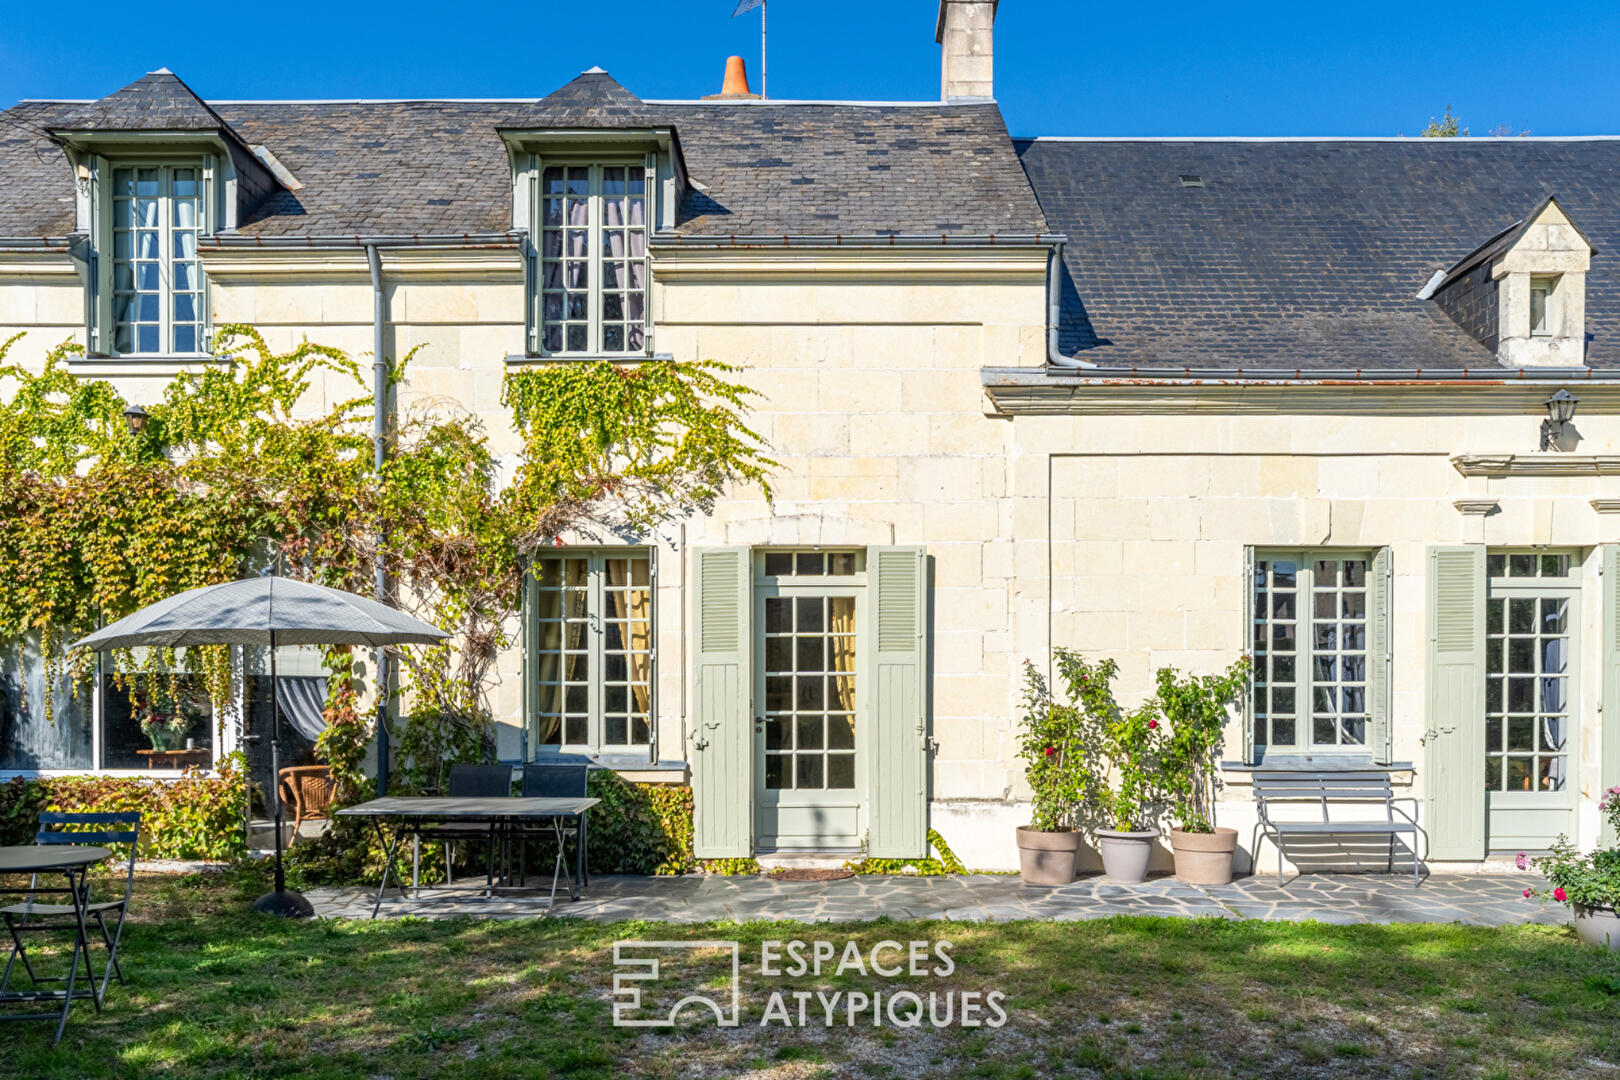
On the edge of the village of Restigné, in the heart of the Bourgueil vineyards, this former farmhouse offers approximately 300 sq m of living space on a wooded plot of around 6,500 sq m. Behind its light-colored facade with pale green shutters, the reception rooms are arranged in a series.
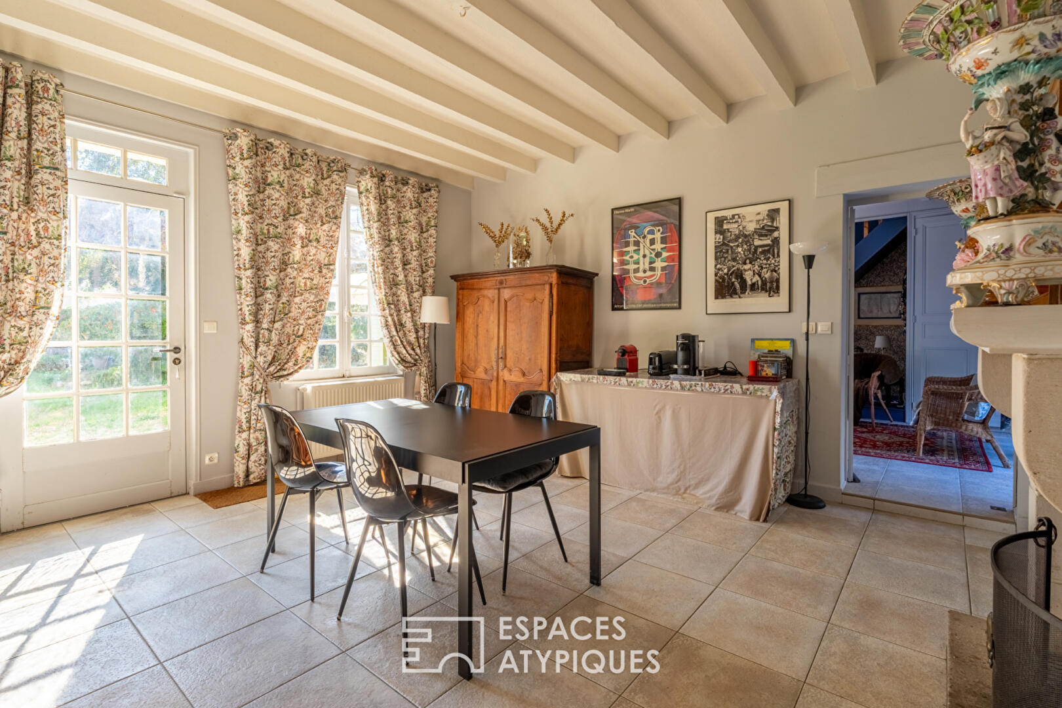
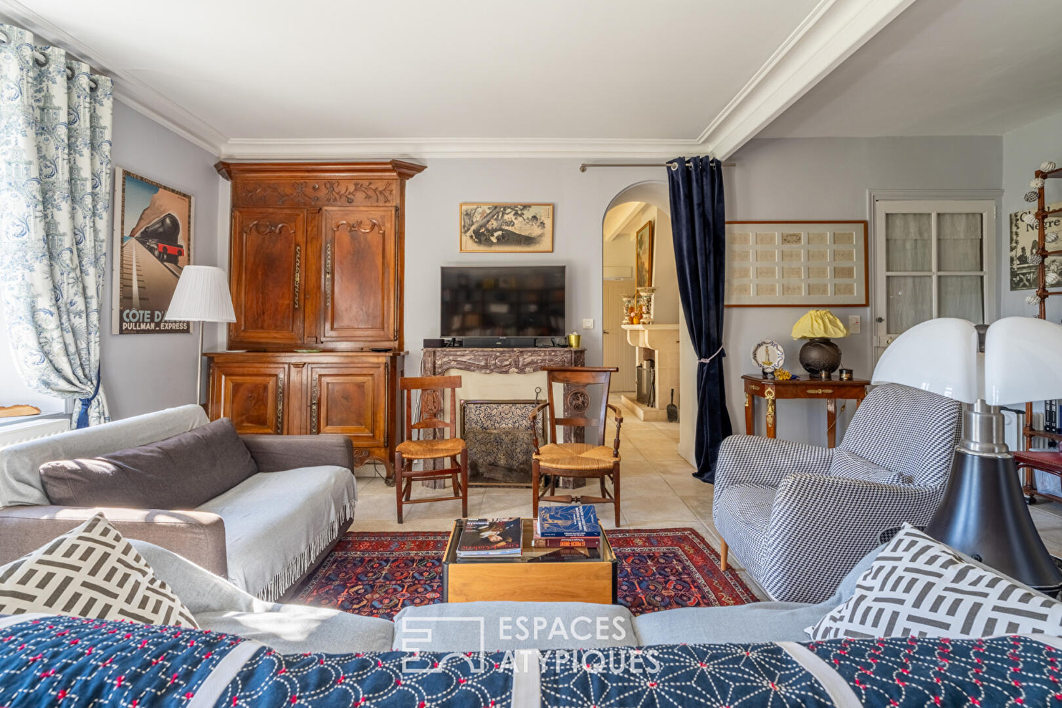
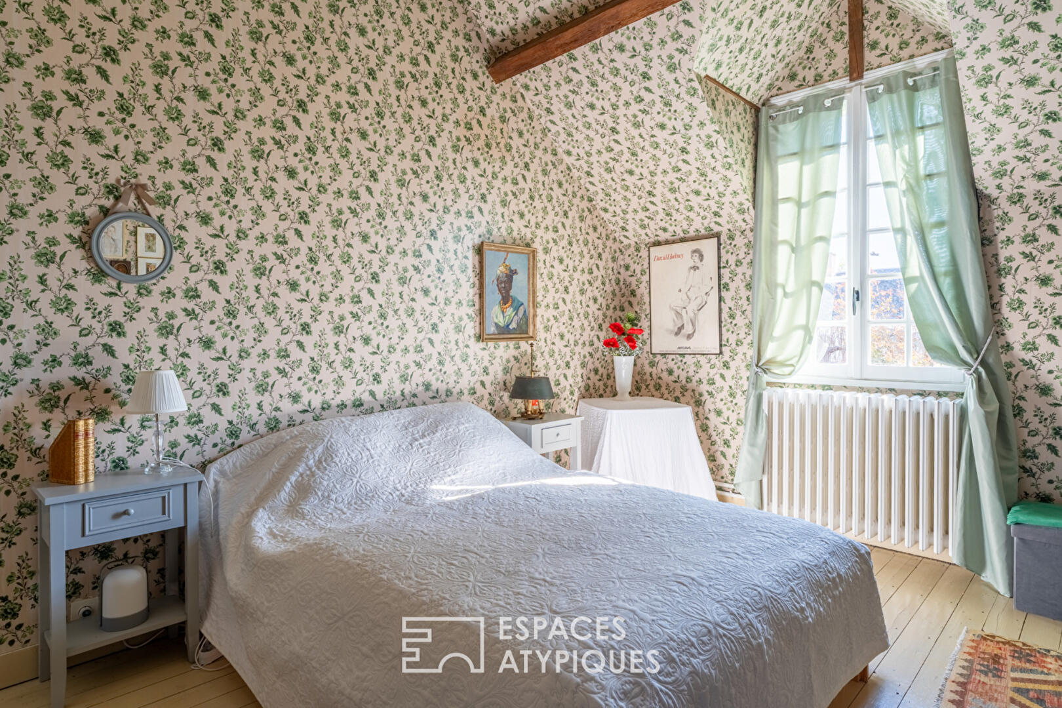
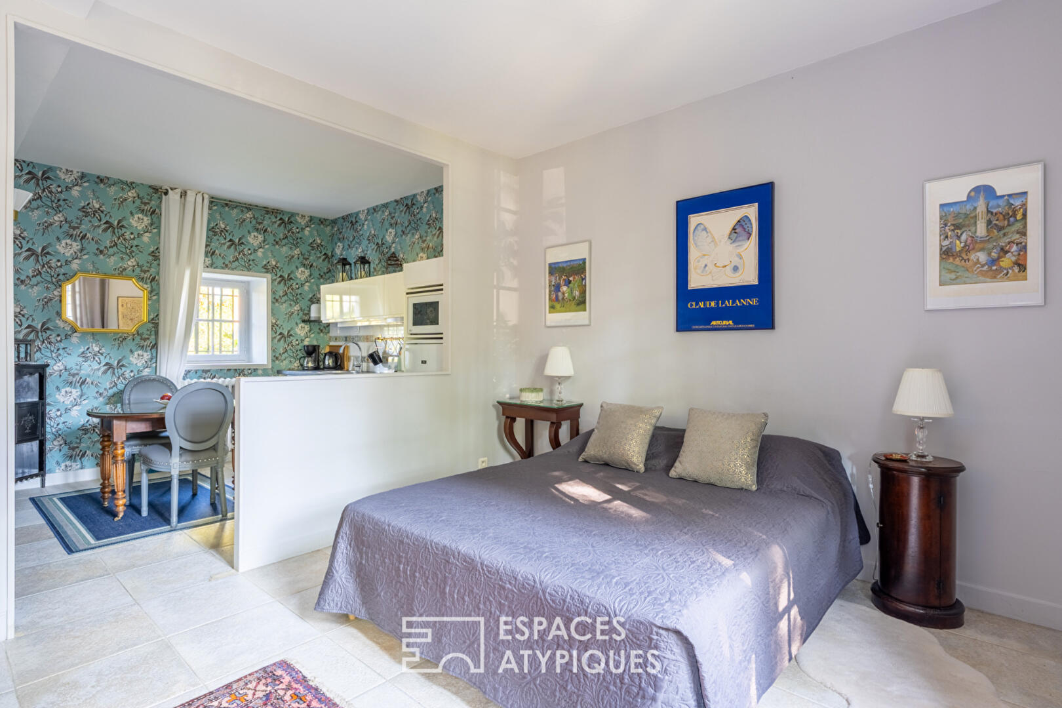
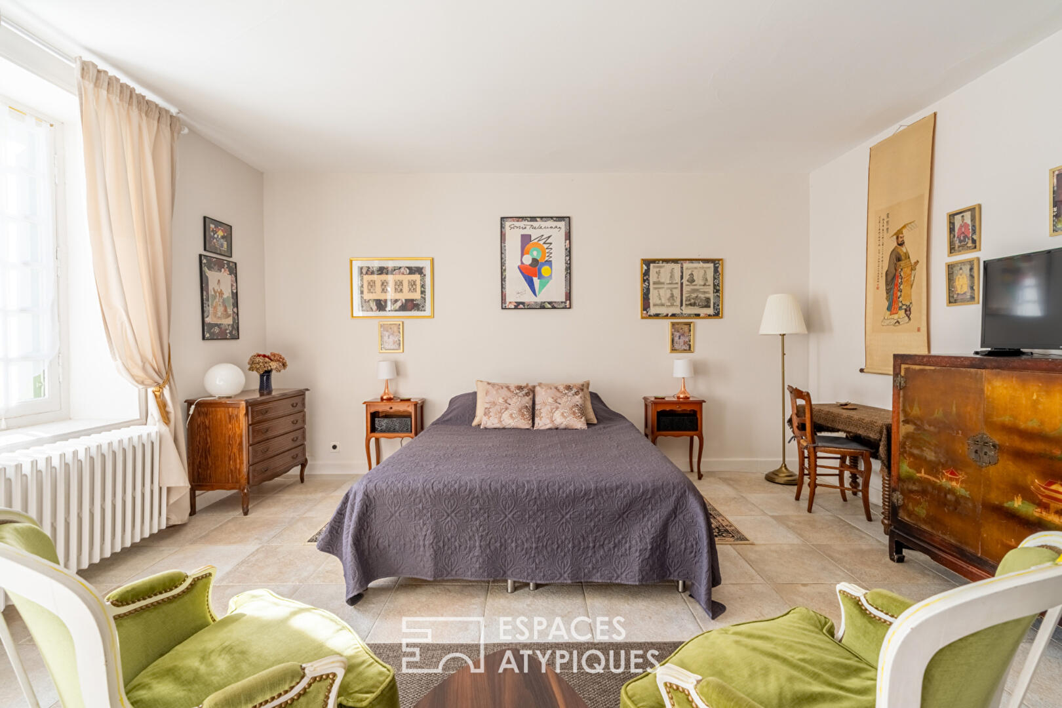
The living room is charming with its moldings, cornice, ceiling rose, and fireplace. The dining room follows, with exposed beams. The summer lounge extends this ensemble, with its large windows opening onto the grounds. The wooden staircase leading to the upper floor is located next to it. The separate, fully equipped kitchen adjoins the dining room. Three bedrooms occupy the ground floor, each with its own bathroom and independent access. One of them also benefits from an open-plan kitchen. Upstairs, four bedrooms are accessed via a hallway and complemented by a shower room and a dressing room. Several rooms open onto the exposed beams, which provide a high ceiling. One of them also has a kitchenette and a separate entrance. At the far end of the longhouse, an older wing has retained its original flooring. In need of renovation, but already equipped with a water point and connected to central heating, it offers potential for further development, topped by an attic. On the garden side, a terrace extends along the base of the facade.
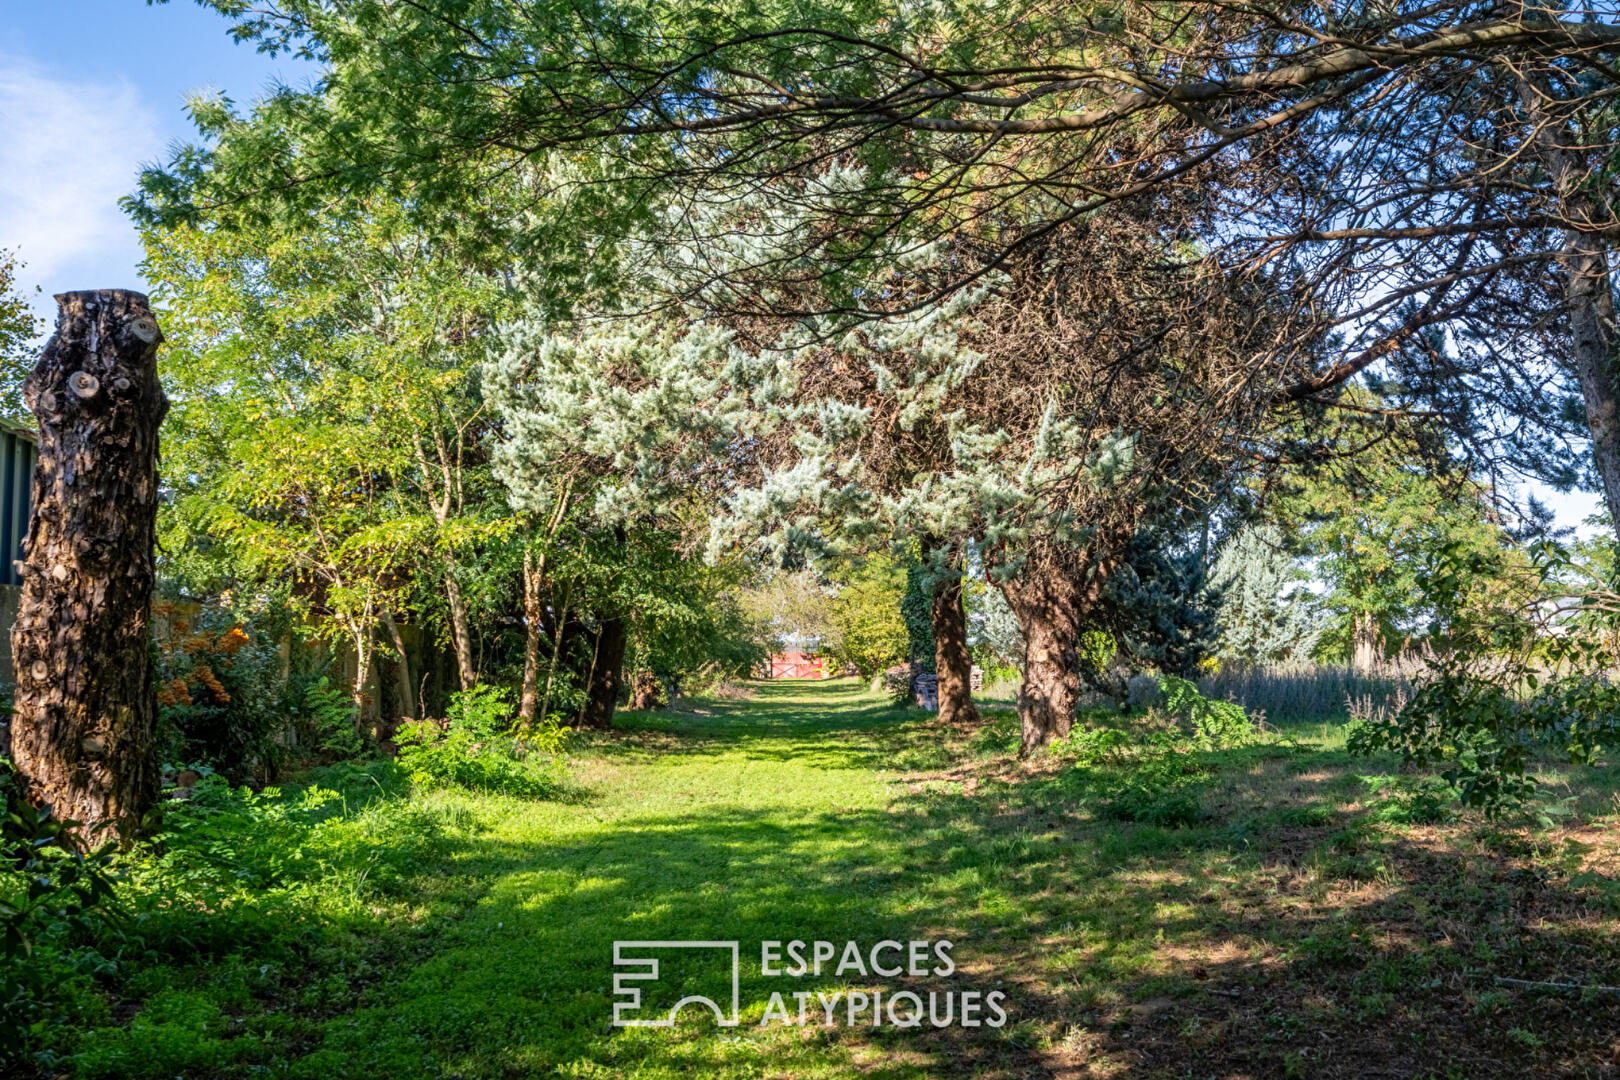
The grounds extend deep behind the house, punctuated by a cedar, a centuries-old linden tree, and a sizable mimosa. At the rear of the property, the view opens onto the vineyards and the Benais hill, in the heart of the wine-growing landscape. Behind the house, several outbuildings await renovation, along with a vineyard lodge, a reminder of the site’s winemaking past. The tuffeau stone cellar retains its dedicated space for storing bottles. In front of the house, a garage and a lean-to complete the property. The village is less than a kilometer away, with shops and the school within walking distance.
The various spaces can be combined to form a large family home or retain their independence, allowing for numerous possibilities. A large family home, a holiday residence for multiple generations, a bed and breakfast, or seasonal rentals: the generous proportions, seven bedrooms, and their bathrooms offer a multitude of options. The wooded grounds and preserved setting enhance this characterful property, which has been meticulously maintained.
Additional information
- 10 rooms
- 7 bedrooms
- 1 bathroom
- 4 shower rooms
- 1 floor in the building
- Outdoor space : 6500 SQM
- Property tax : 2 171 €
Energy Performance Certificate
- A
- B
- C
- 147kWh/m².year38*kg CO2/m².yearD
- E
- F
- G
- A
- B
- C
- 38kg CO2/m².yearD
- E
- F
- G
Estimated average annual energy costs for standard use, indexed to specific years 2021, 2022, 2023 : between 5250 € and 7150 € Subscription Included
Agency fees
-
The fees include VAT and are payable by the vendor
Mediator
Médiation Franchise-Consommateurs
29 Boulevard de Courcelles 75008 Paris
Estimate your financing
Information on the risks to which this property is exposed is available on the Geohazards website : www.georisques.gouv.fr