Stunning architect-designed duplex with terrace in the city center
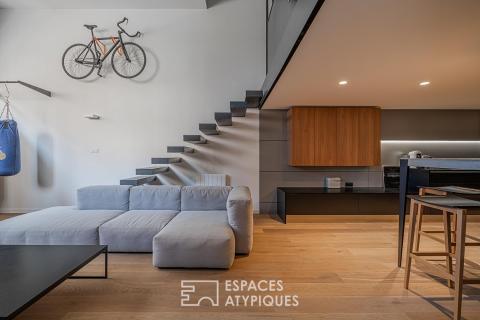
Located in a sought-after area of Grenoble, this resolutely contemporary architect-designed loft occupies a carefully reimagined former shop. This exceptional property, a perfect embodiment of unique urban real estate, offers superb interior spaces and opens onto a 16 sq m terrace ready for landscaping in the heart of the city.
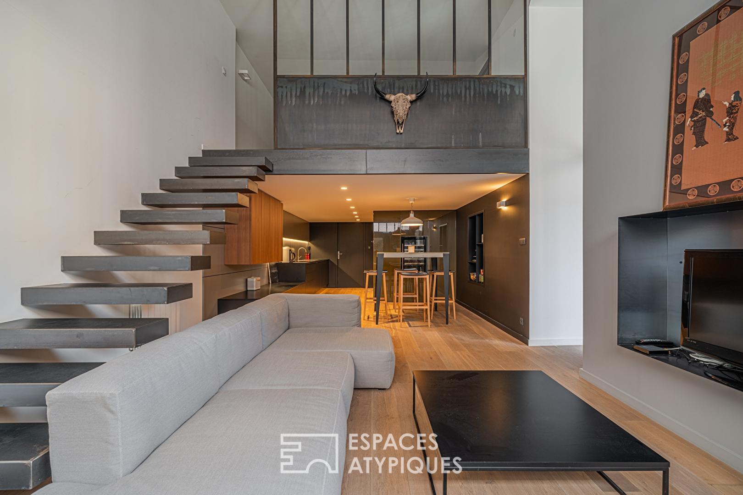
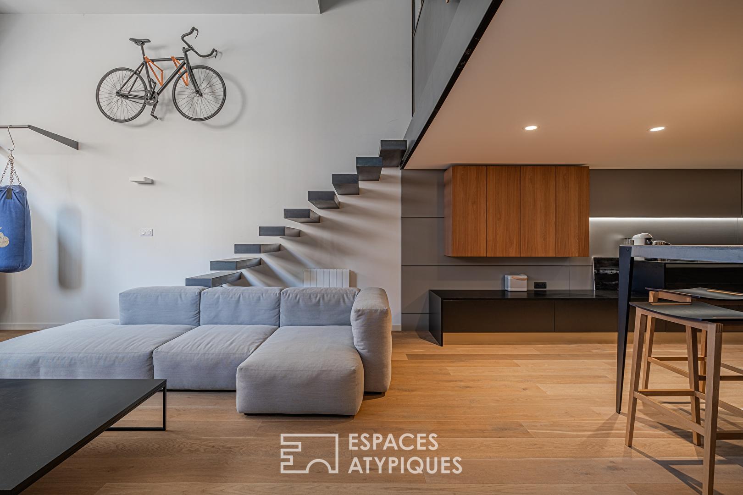
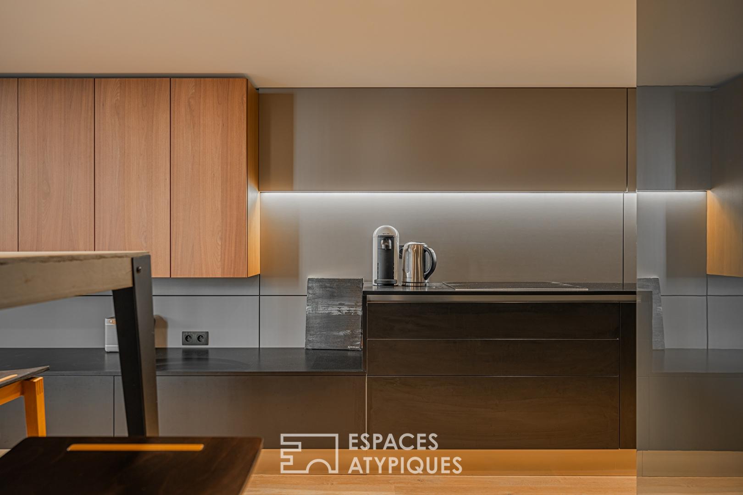
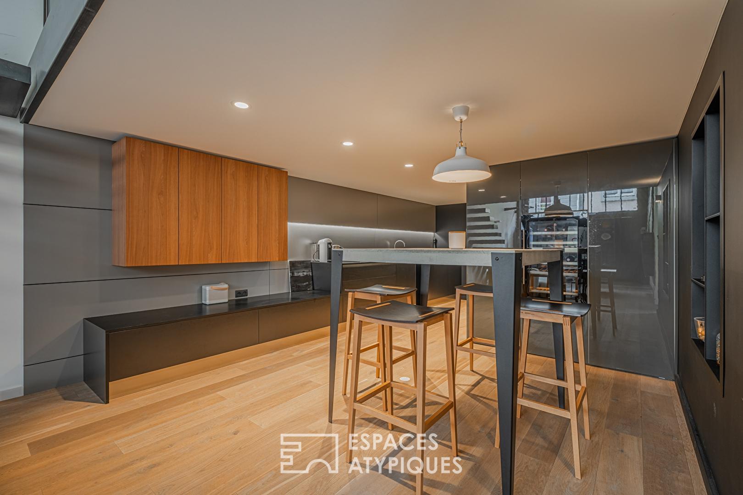
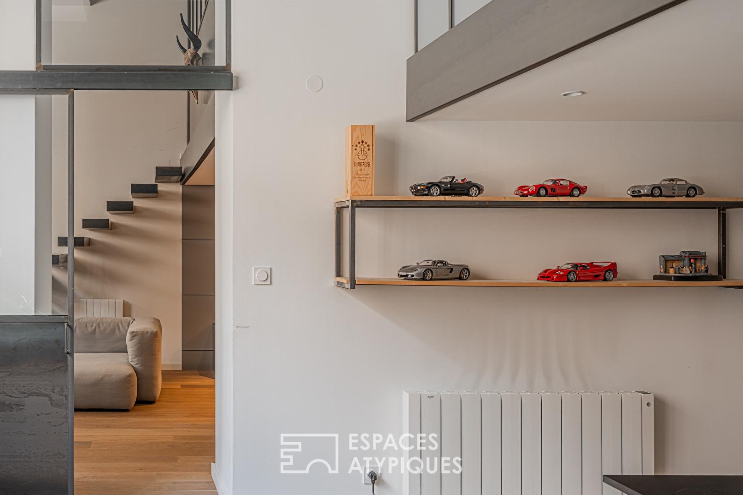
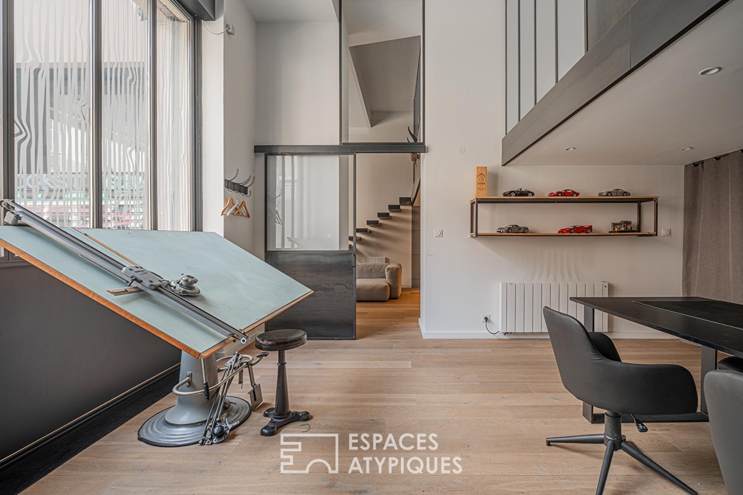
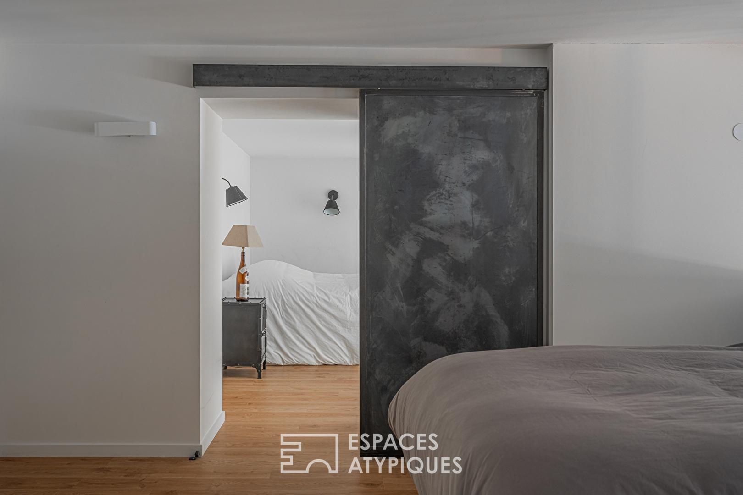
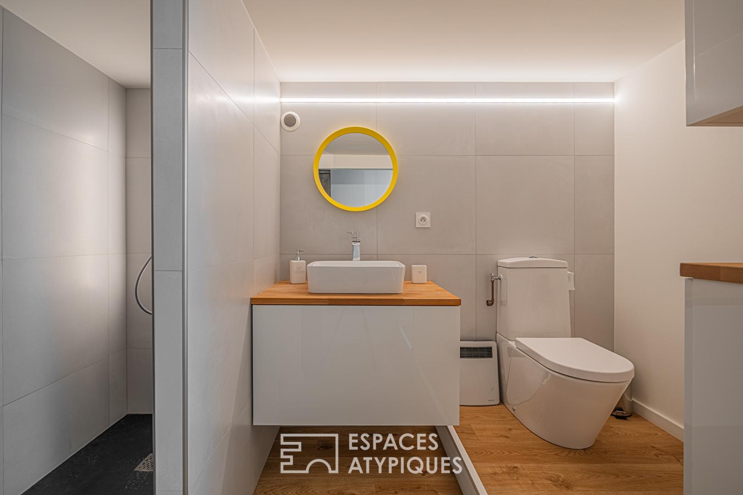
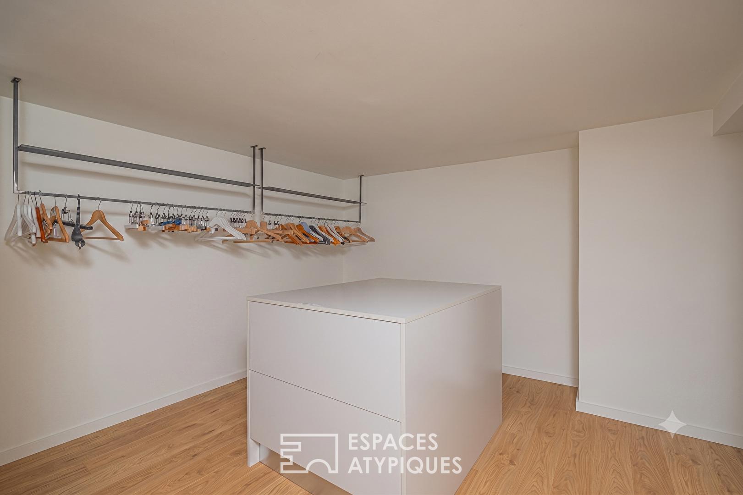
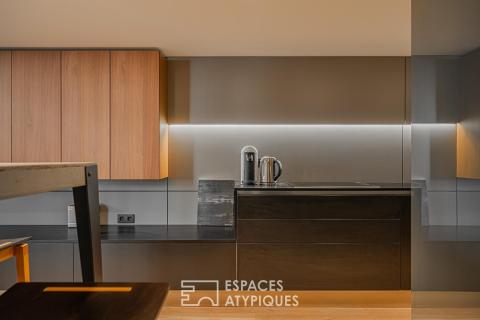
The interior space impresses with its high ceilings and fluid layout. The main reception room features a spacious and inviting living area where raw wood and steel complement each other. A suspended metal staircase, a true structural work of art, leads to a sheltered mezzanine. Beneath this structure, the contemporary kitchen boasts clean, minimalist lines and high-end fixtures. The sleeping area reveals intimate bedrooms, separated by raw steel doors and frosted glass partitions that preserve tranquility and soft light, as well as a large 14 sq m dressing room and a bathroom. A large office space, ideal for a creative or professional practice, benefits from expansive windows opening onto the outside.
The rigorous technical renovation guarantees excellent energy performance for optimal thermal comfort, with reversible air conditioning. This living space is situated in a dynamic and highly sought-after area. Just steps from shops, renowned schools (Collège de l’Aigle), and public transport, the address offers the perfect balance between urban vibrancy and absolute discretion, subtly reflecting the local roots of this lifestyle.
This prestigious loft, blending industrial heritage with ultra-modern lines, represents a rare opportunity for those who appreciate architectural originality. A private viewing of the spaces will allow you to fully appreciate the rarity of this exceptional property.
Depending on your plans, this property can be sold furnished. Two cellars and an attic complete the package. The building features a large courtyard and a secure bicycle storage area. A closed garage 500 meters away can be offered (or rented) separately.
Information on the risks to which this property is exposed is available on the Géorisques website: www.georisques.gouv.fr.
Additional information
- 4 rooms
- 3 bedrooms
- 1 bathroom
- 5 floors in the building
- 26 co-ownership lots
- Annual co-ownership fees : 1 288 €
- Property tax : 2 950 €
- Proceeding : Non
Energy Performance Certificate
- A
- B
- C
- 218.2kWh/m².year6.1*kg CO2/m².yearD
- E
- F
- G
- A
- 6.1kg CO2/m².yearB
- C
- D
- E
- F
- G
Agency fees
-
The fees include VAT and are payable by the vendor
Mediator
Médiation Franchise-Consommateurs
29 Boulevard de Courcelles 75008 Paris
Estimate your financing
Information on the risks to which this property is exposed is available on the Geohazards website : www.georisques.gouv.fr