Character house in La Ferté-Saint-Aubin
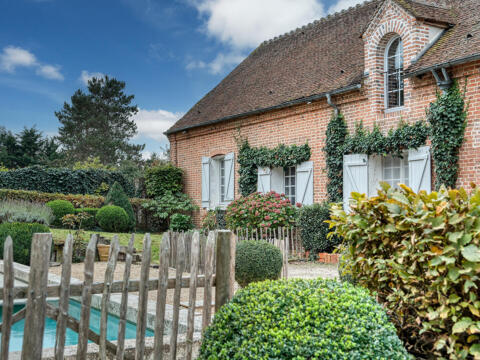
Ideally located in the heart of La Ferté-Saint-Aubin, just a short walk from the town centre and its shops, this charming Sologne-style property offers approximately 350 sqm of floor space. Combining authentic regional character with contemporary features, it is set within a beautifully landscaped plot of approximately 1,800 sqm, providing an exceptional living environment just 130 km south of Paris and south of Orléans, in a vibrant town bordering the forest.
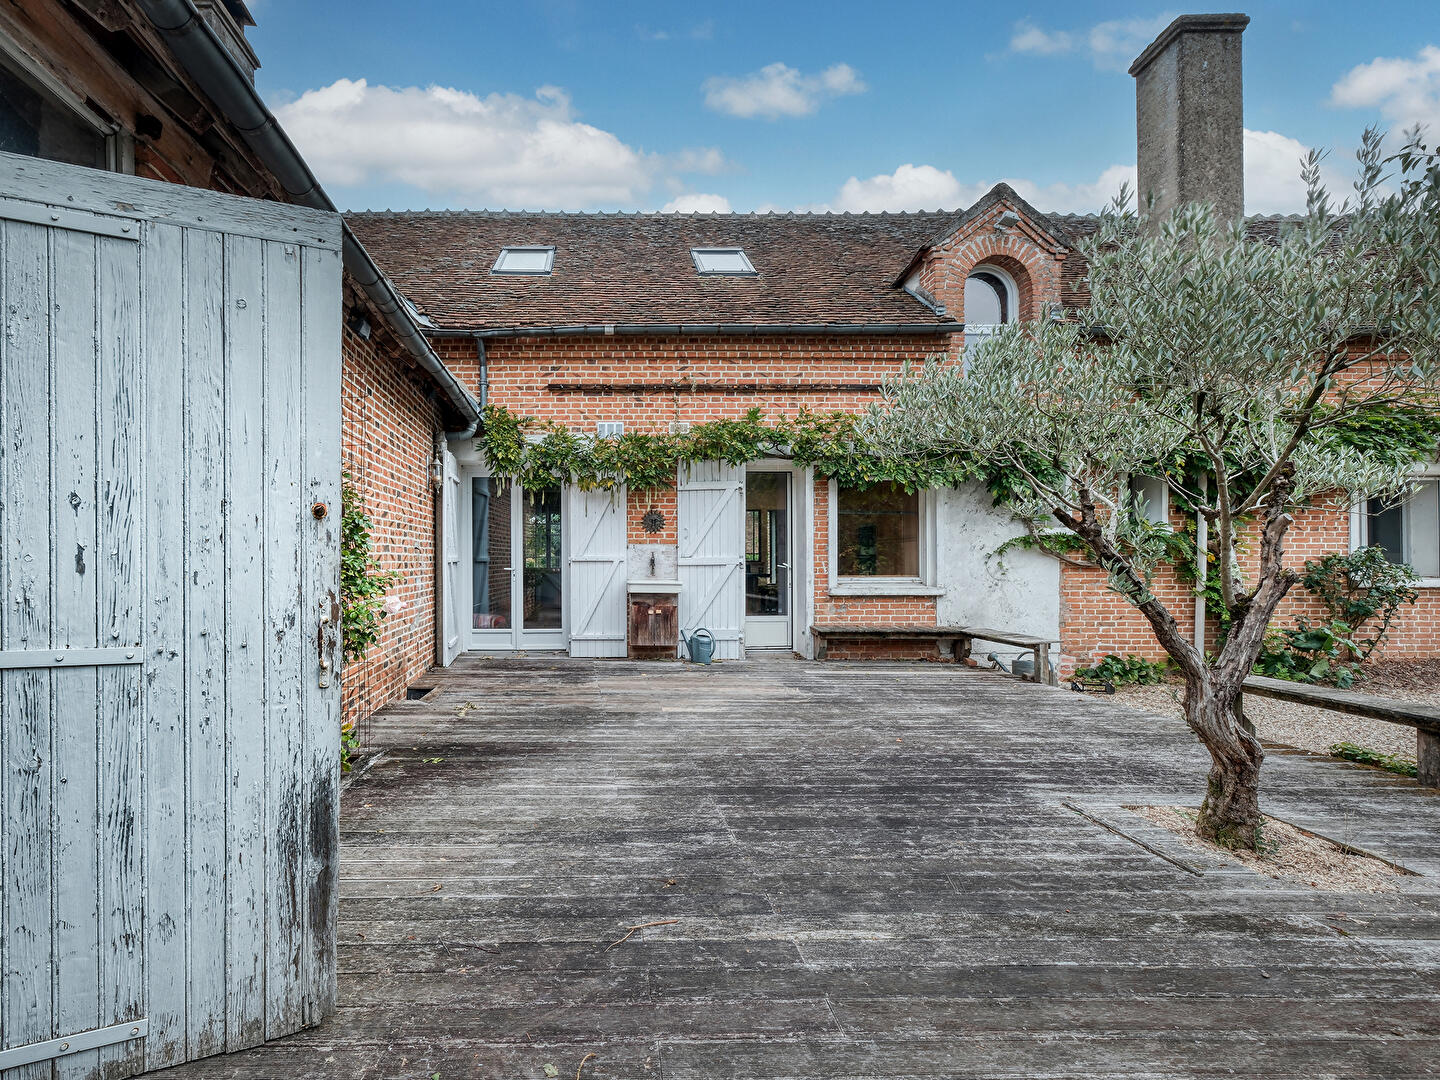
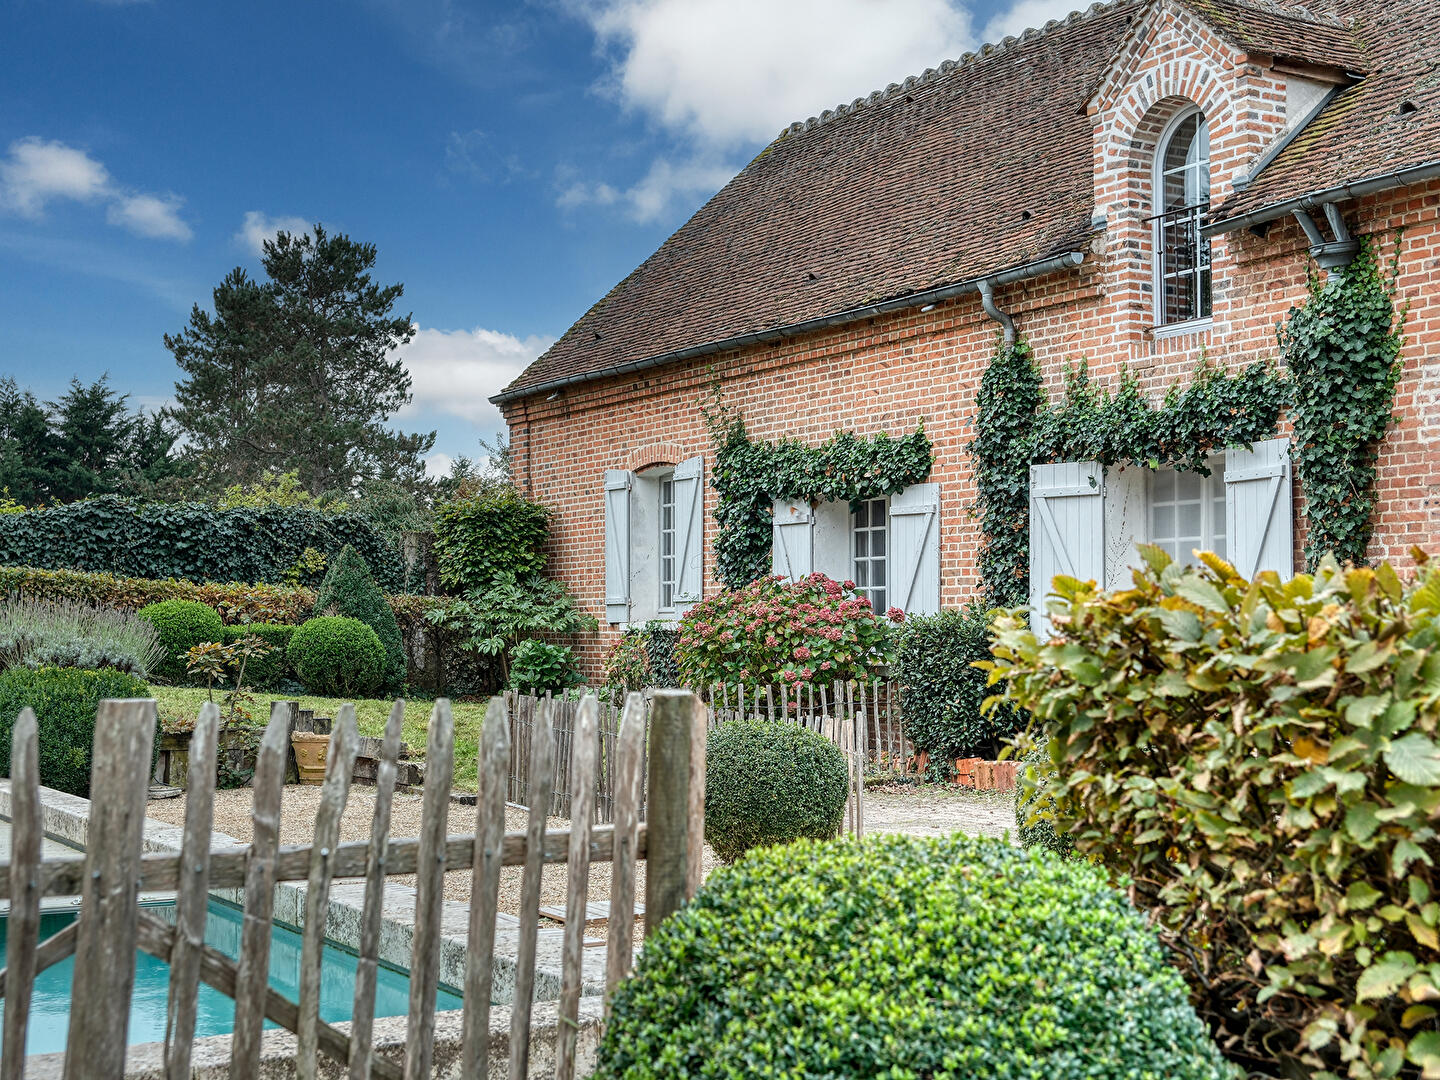
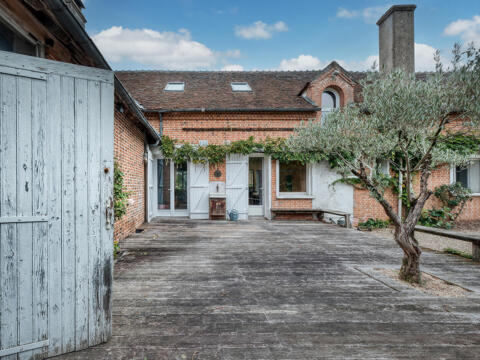
From the moment you arrive, a private driveway leads to the property, revealing its traditional red-brick façade, characteristic of the local architecture. Warm, bright and welcoming, the house is arranged over two levels, offering generous living spaces and an effortless flow throughout.
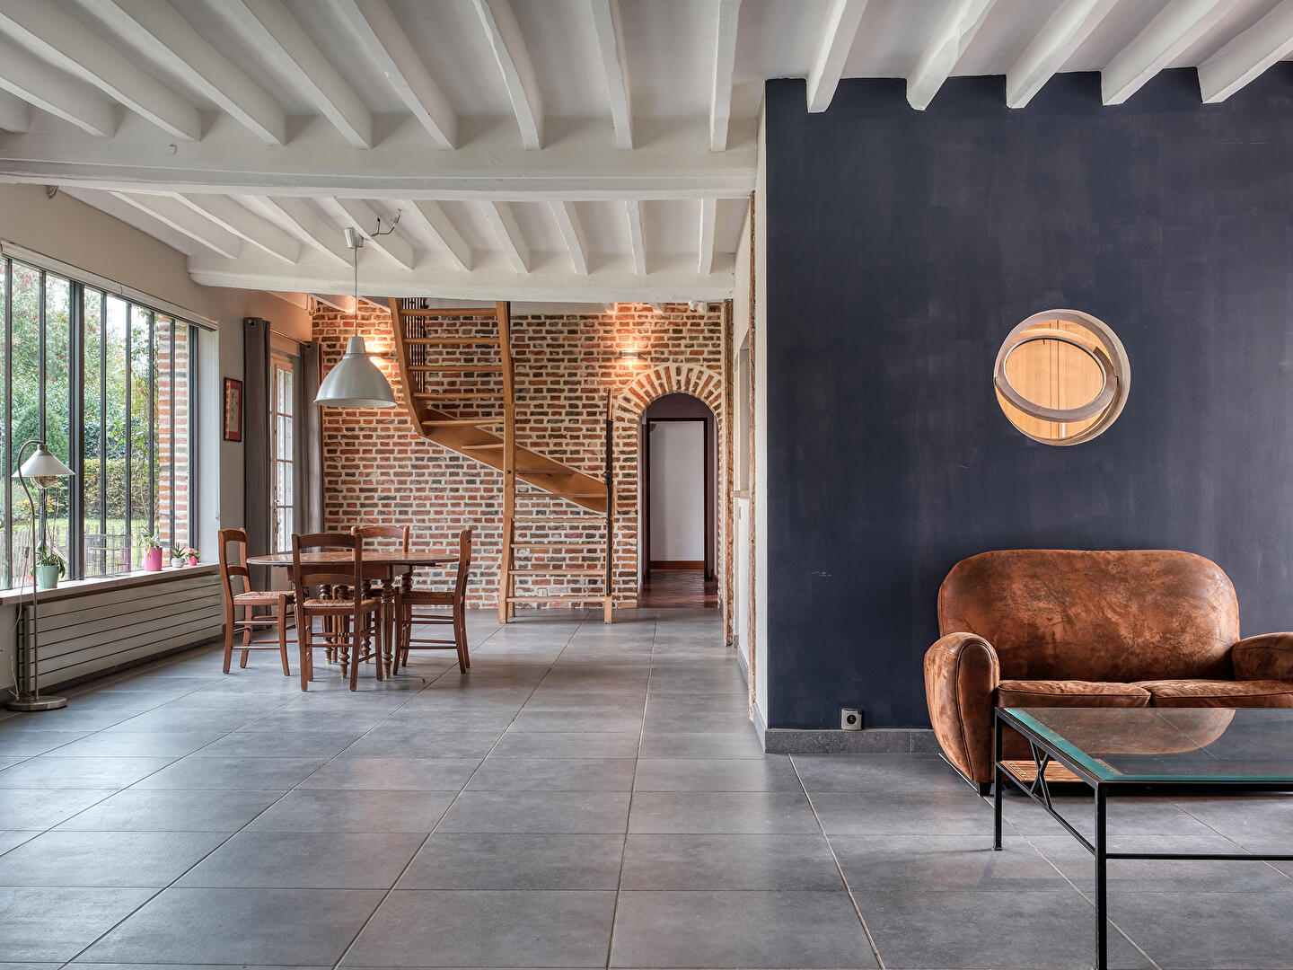
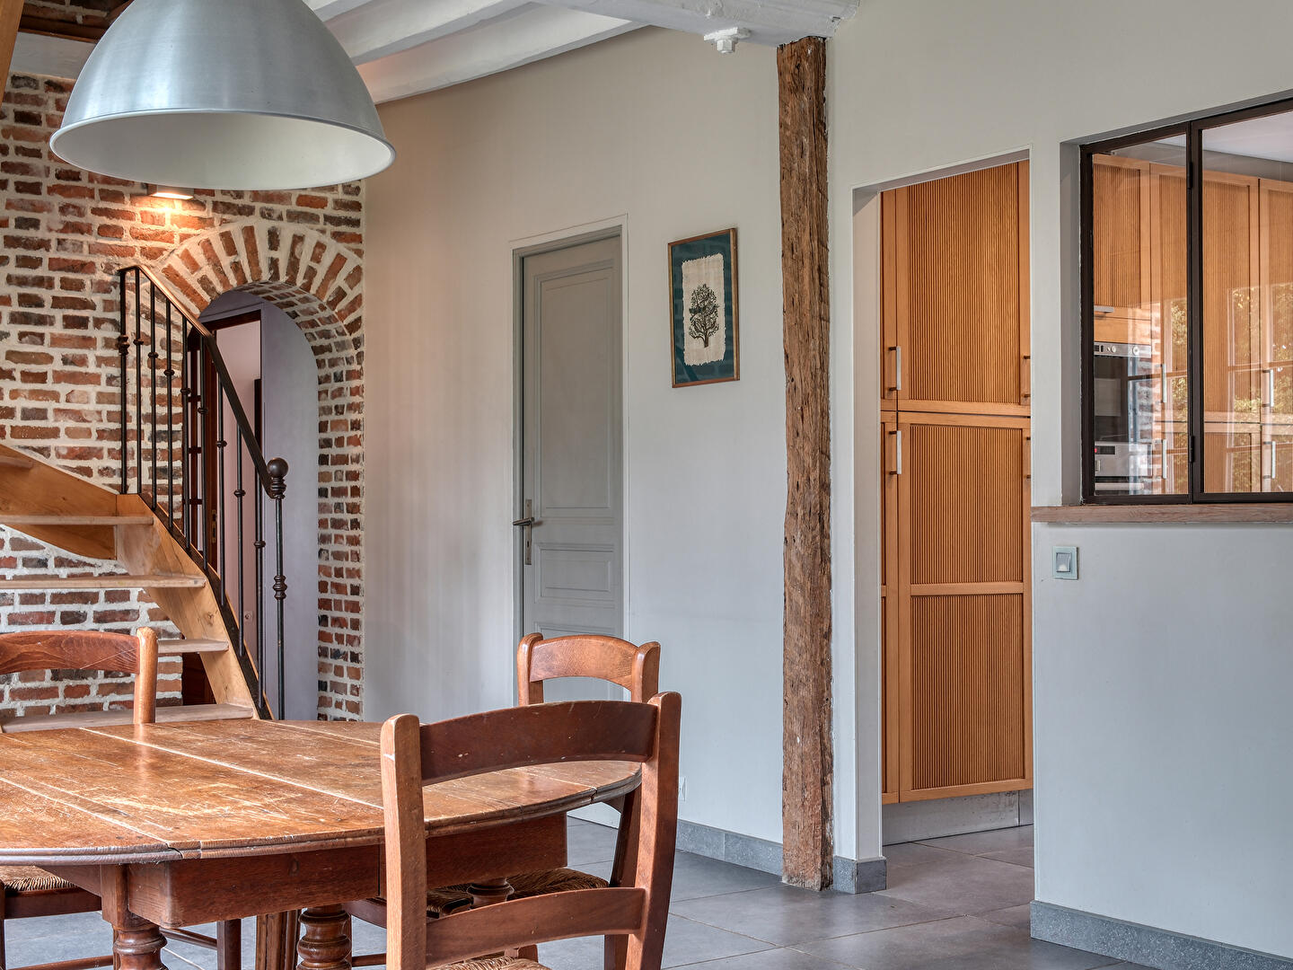
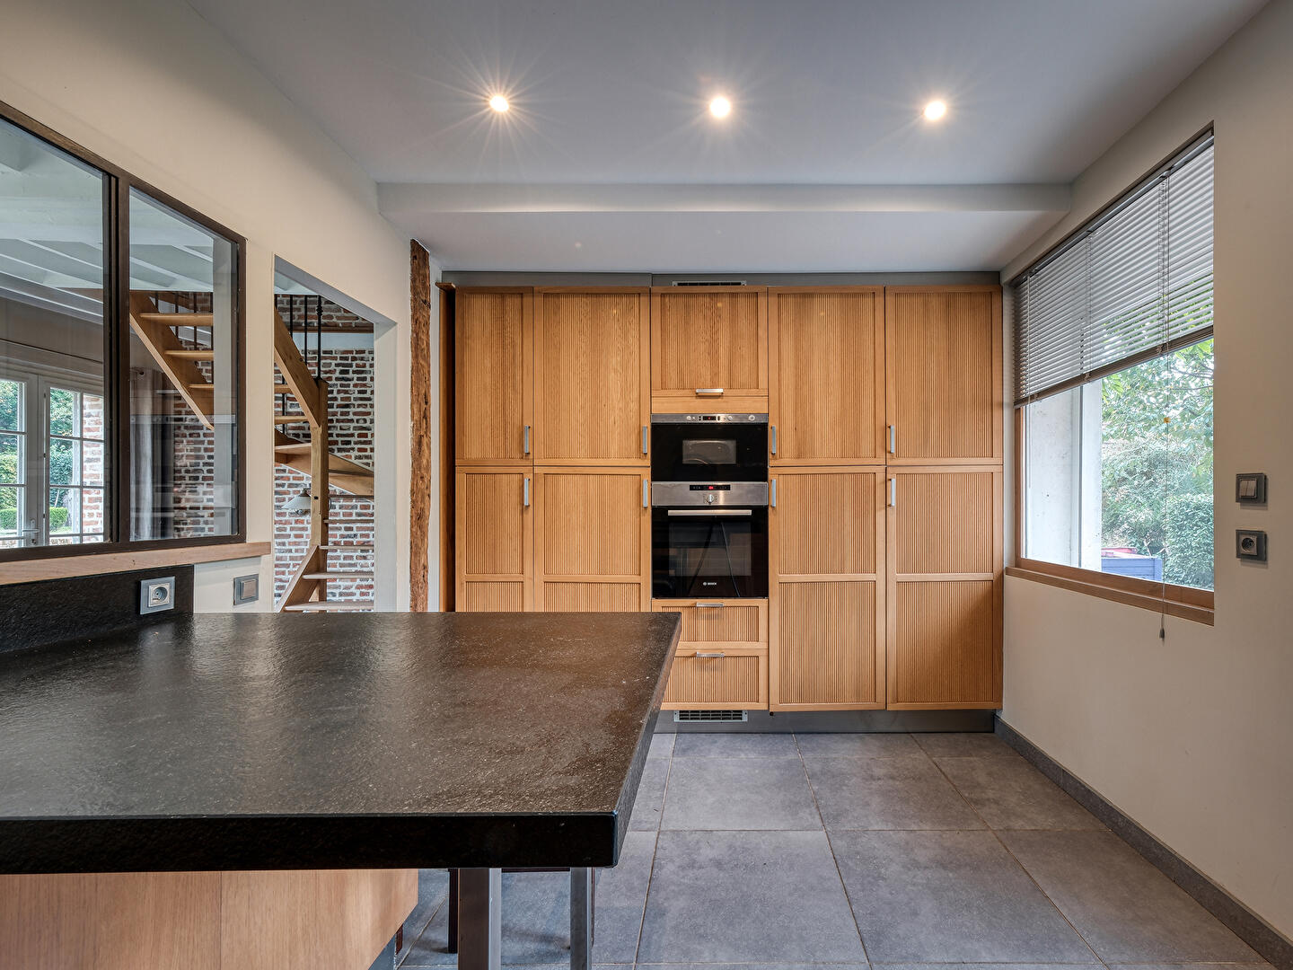
The ground floor opens onto an entrance hall leading to a spacious dual-aspect living room flooded with natural light. A stunning glass extension offers uninterrupted views over the garden, enhancing the sense of space. The fully fitted and equipped separate kitchen connects seamlessly to both the living area and a wooden terrace, perfect for outdoor dining. The sleeping area on this level comprises five comfortable bedrooms, two shower rooms, a study and a utility room.
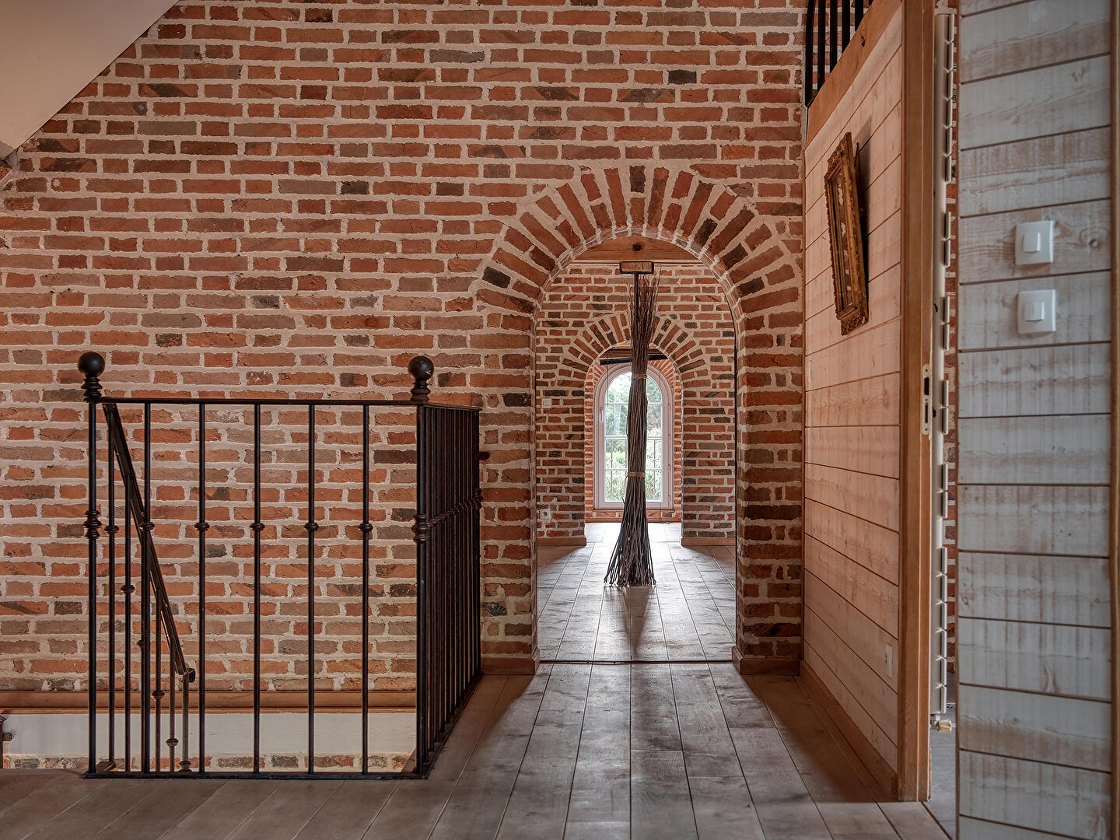
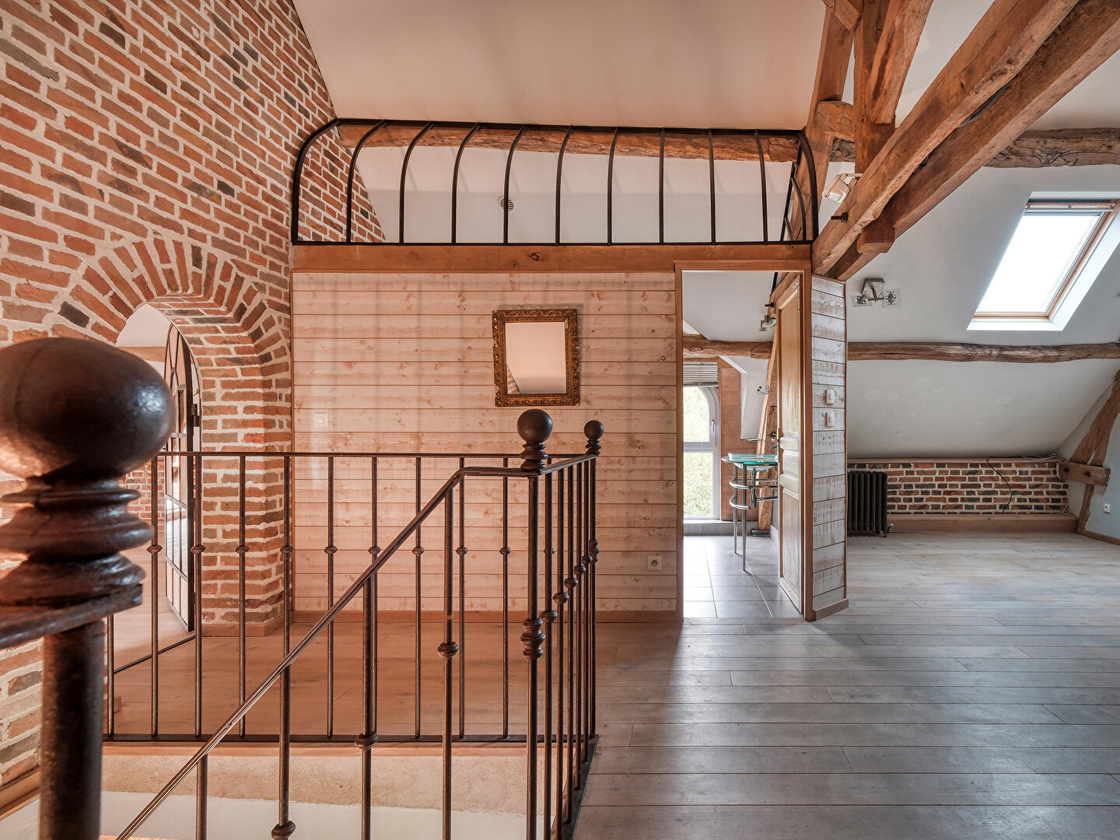
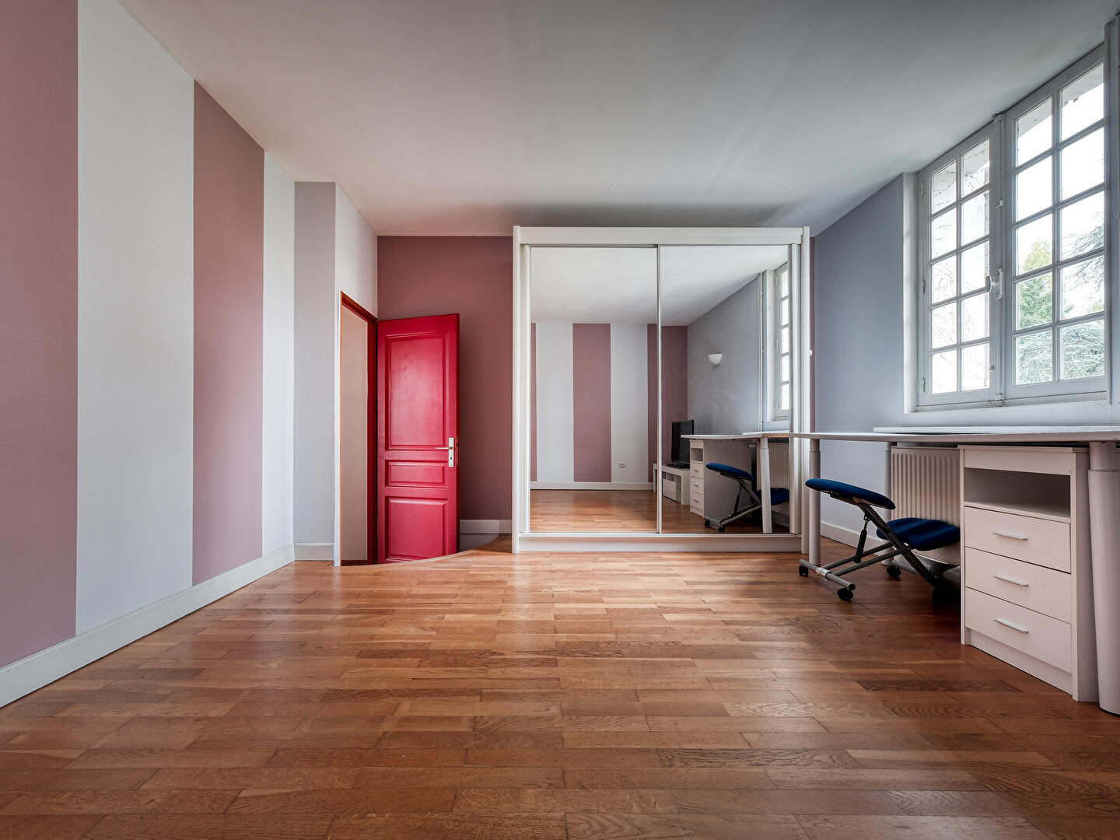
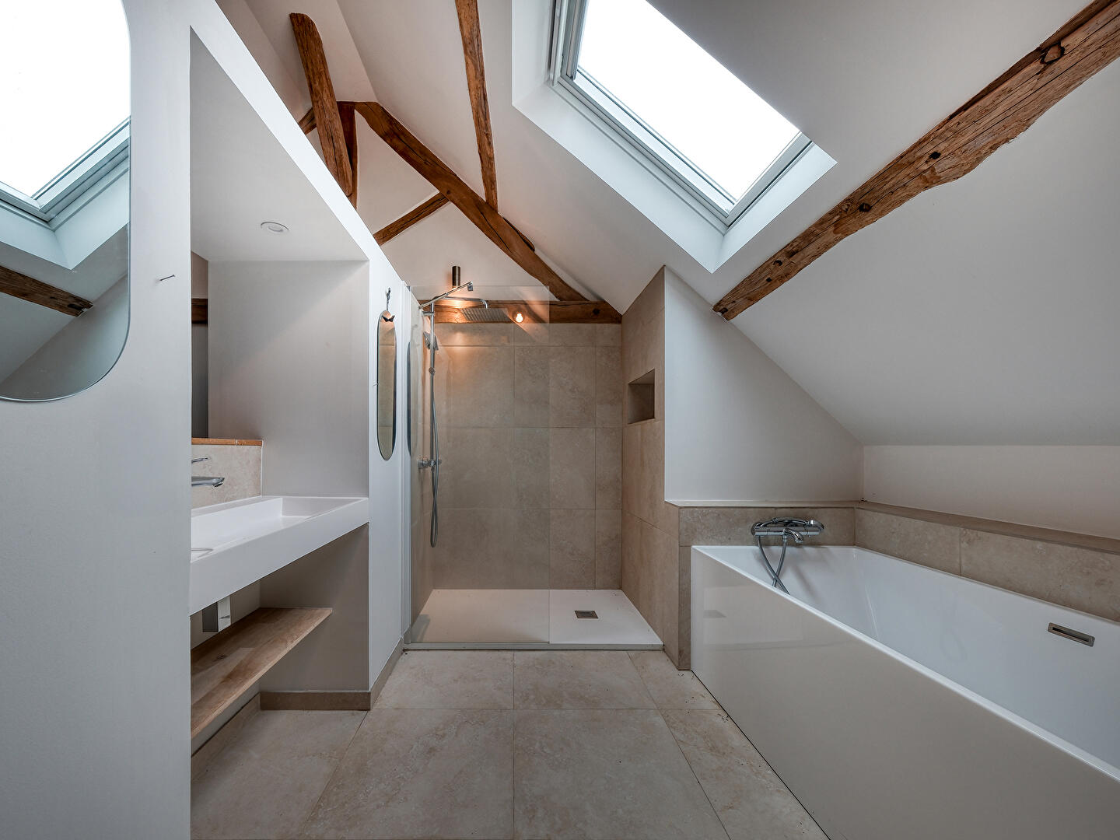
An elegant staircase combining wood and wrought iron leads to the upper floor, where a mezzanine overlooks the living space below. This level features a spacious bedroom with a study area and dressing room, along with two recently renovated suites. These suites can easily be made independent, making them ideal for a guest house project, short-term accommodation or hosting family and friends in complete privacy.
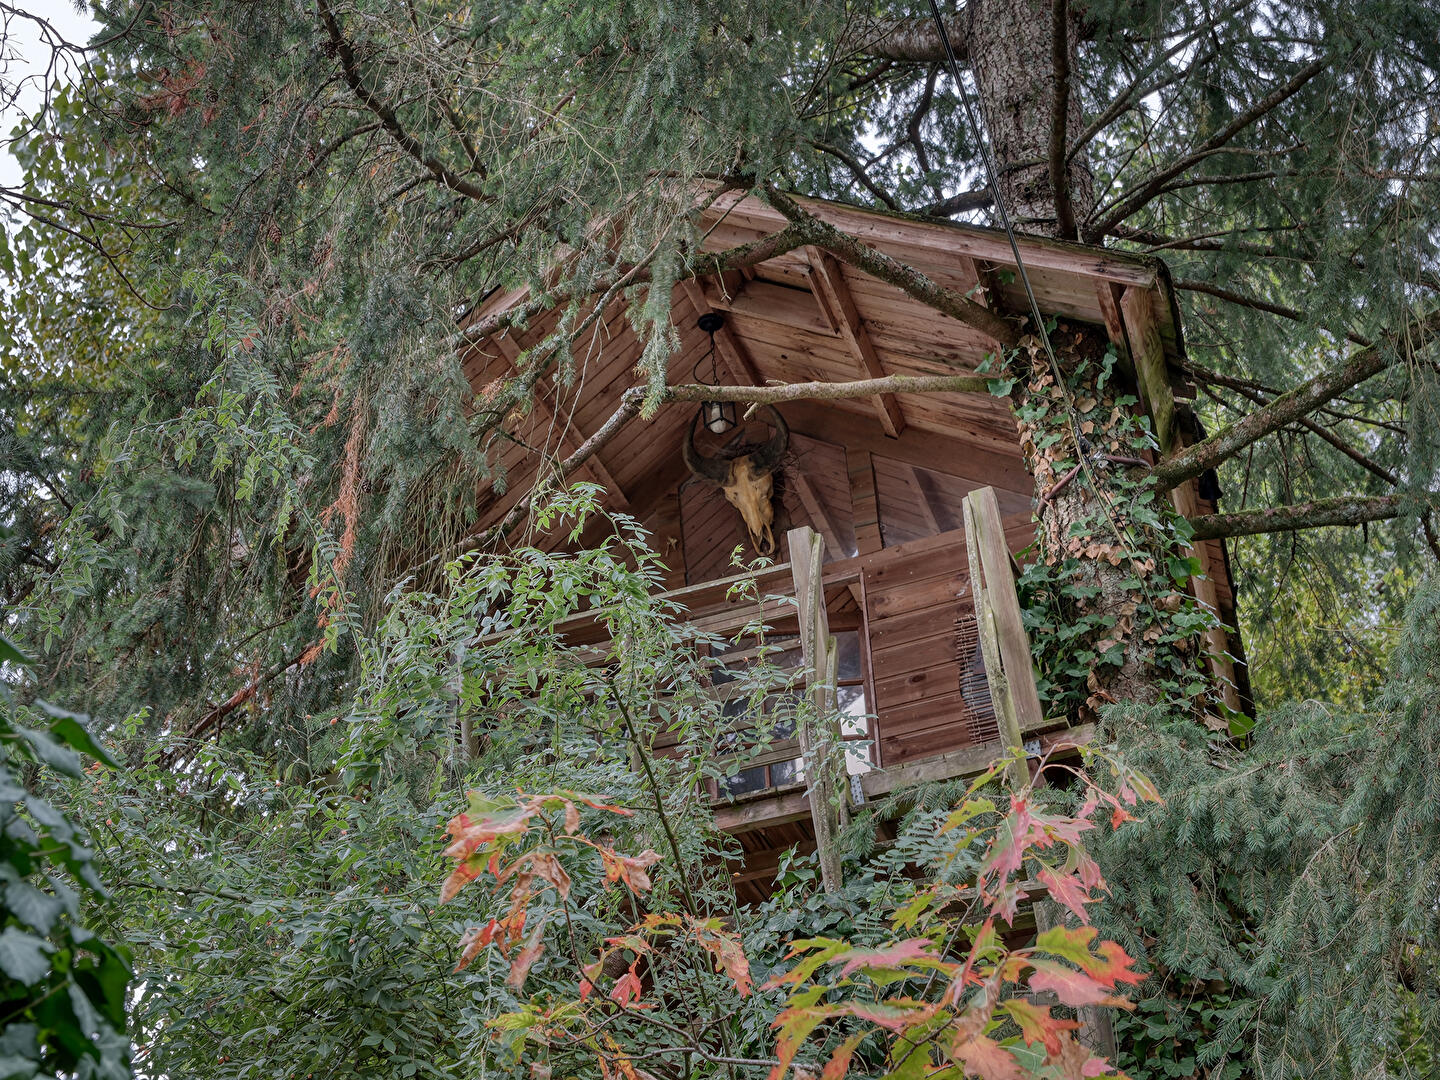
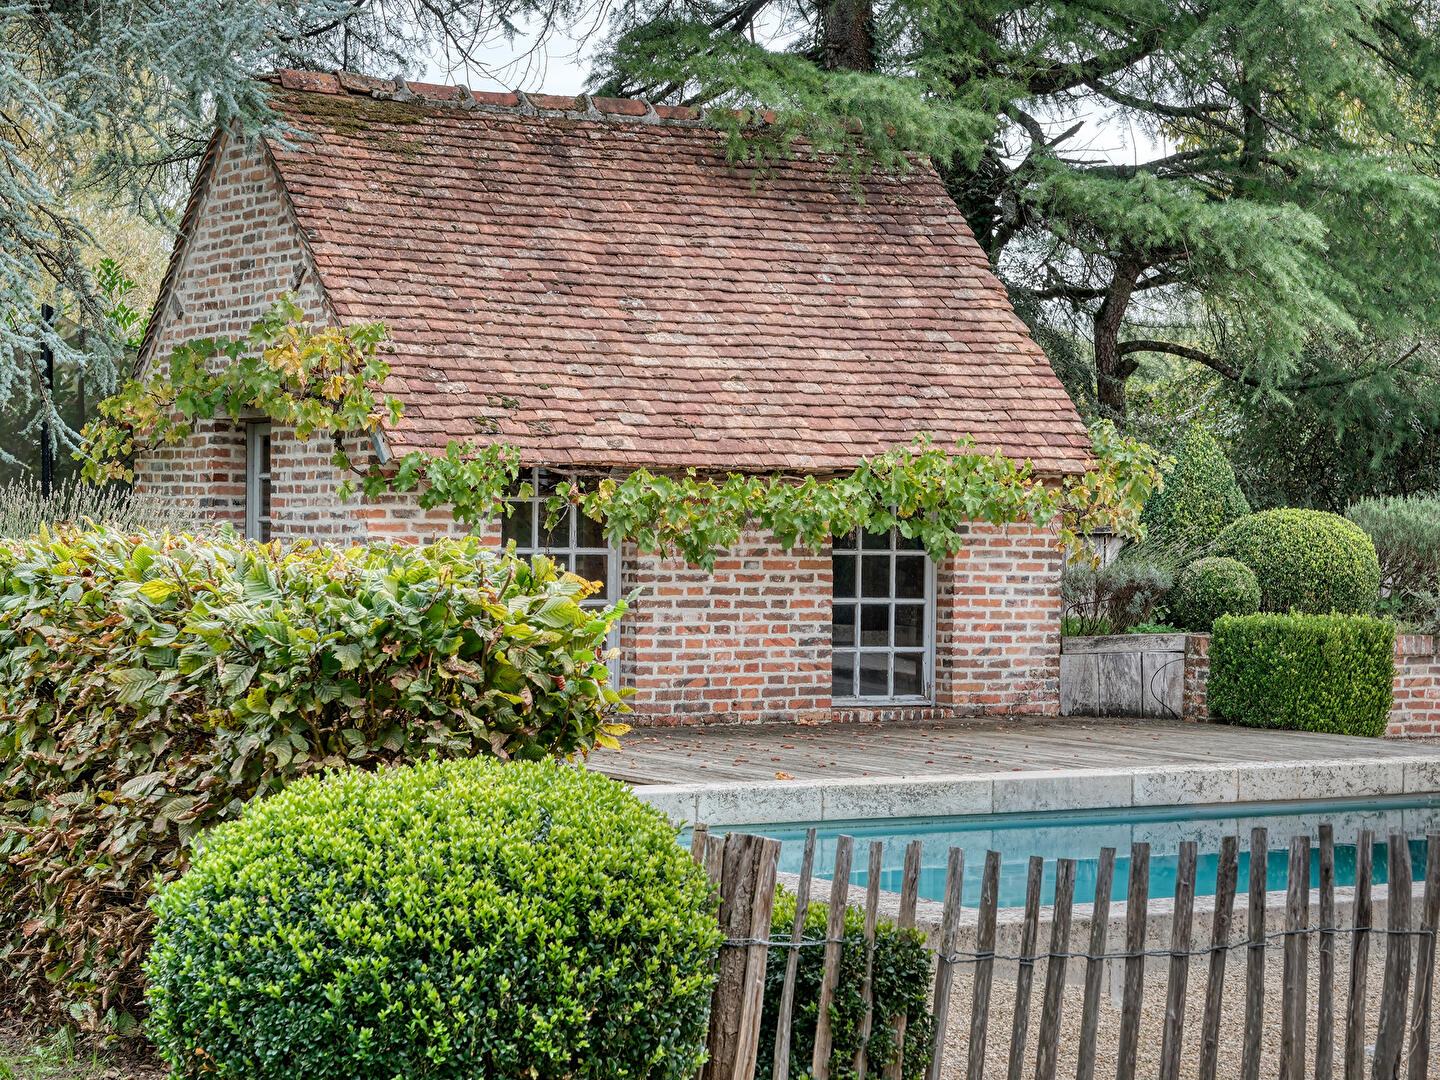
Outside, the landscaped garden is a true haven of greenery. It features a heated swimming pool surrounded by natural stone coping, as well as a treehouse that will delight both children and adults alike. A carport and a large barn complete the property, offering ample parking and a wide range of conversion possibilities.
This unique property stands out thanks to its exceptional location, allowing its future owners to enjoy the charm of an authentic Sologne home without the constraints of an isolated country estate. It is perfectly suited as a primary residence, a second home or a semi-permanent residence for those seeking character, comfort and quality of life.
The railway station is just a 5-minute drive away, the A71 motorway can be reached in 20 minutes, and the town offers all essential amenities, including shops, schools, a middle school and a golf course.
Energy rating: C
Climate rating: B
Estimated annual energy costs for standard use range between €3,520 and €4,840, based on energy prices for 2021, 2022 and 2023.
Contact: Lina +33 6 67 50 49 54
Commercial Agent (EI) – RSAC Orléans: 102 488 830
Additional information
- 13 rooms
- 9 bedrooms
- 2 bathrooms
- 3 shower rooms
- 1 floor in the building
- Outdoor space : 1838 SQM
- Property tax : 2 388 €
Energy Performance Certificate
- A
- B
- 157kWh/m².year10*kg CO2/m².yearC
- D
- E
- F
- G
- A
- 10kg CO2/m².yearB
- C
- D
- E
- F
- G
Estimated average annual energy costs for standard use, indexed to specific years 2021, 2022, 2023 : between 3520 € and 4840 € Subscription Included
Agency fees
-
The fees include VAT and are payable by the vendor
Mediator
Médiation Franchise-Consommateurs
29 Boulevard de Courcelles 75008 Paris
Estimate your financing
Information on the risks to which this property is exposed is available on the Geohazards website : www.georisques.gouv.fr