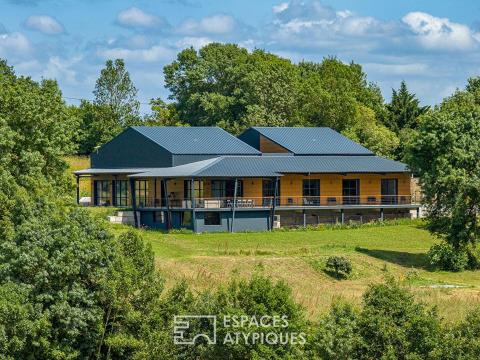
Architectural work with a commanding view of the valley
To combine extravagance and luxury...
The architecture of the extravagant, the precision of luxury…
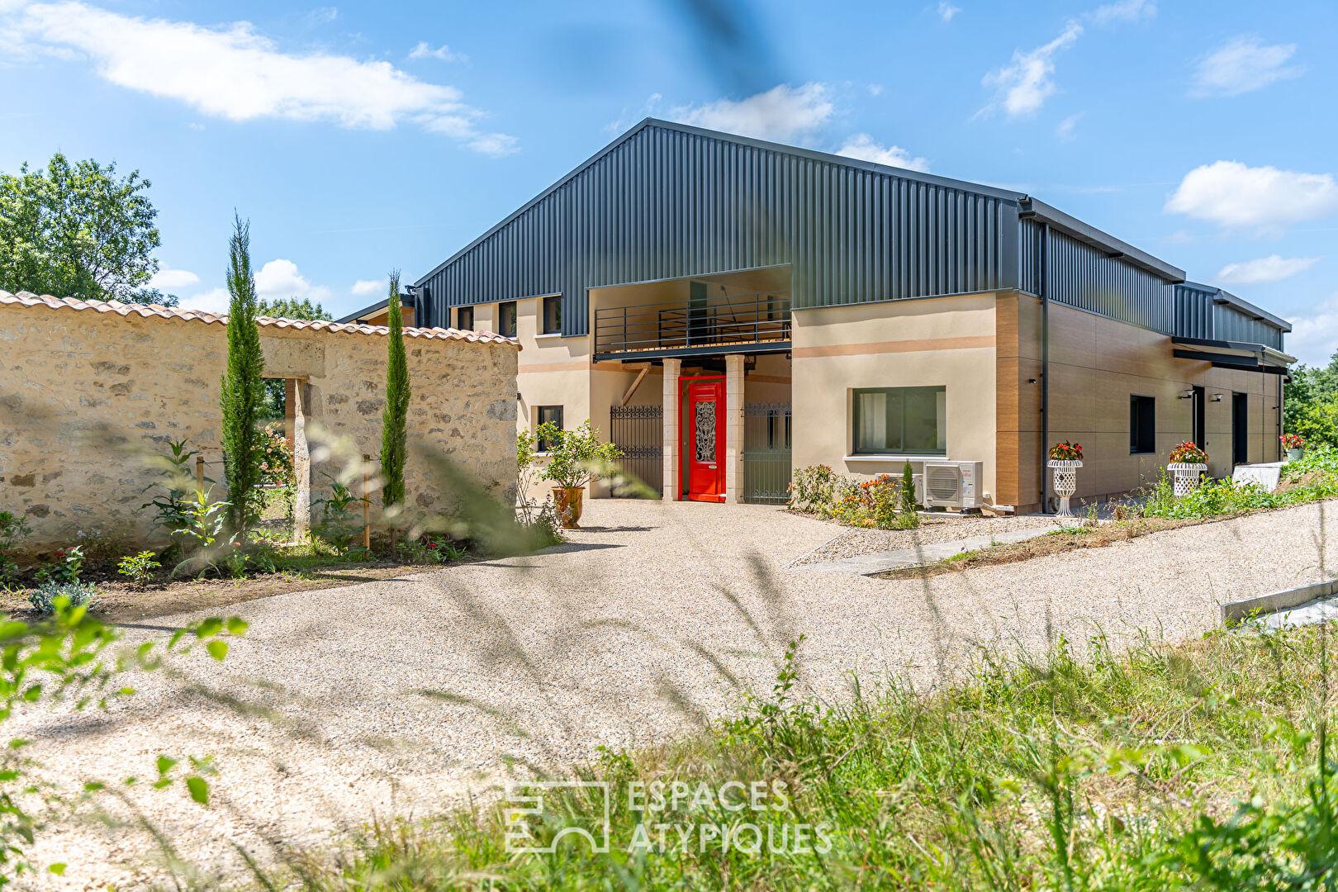
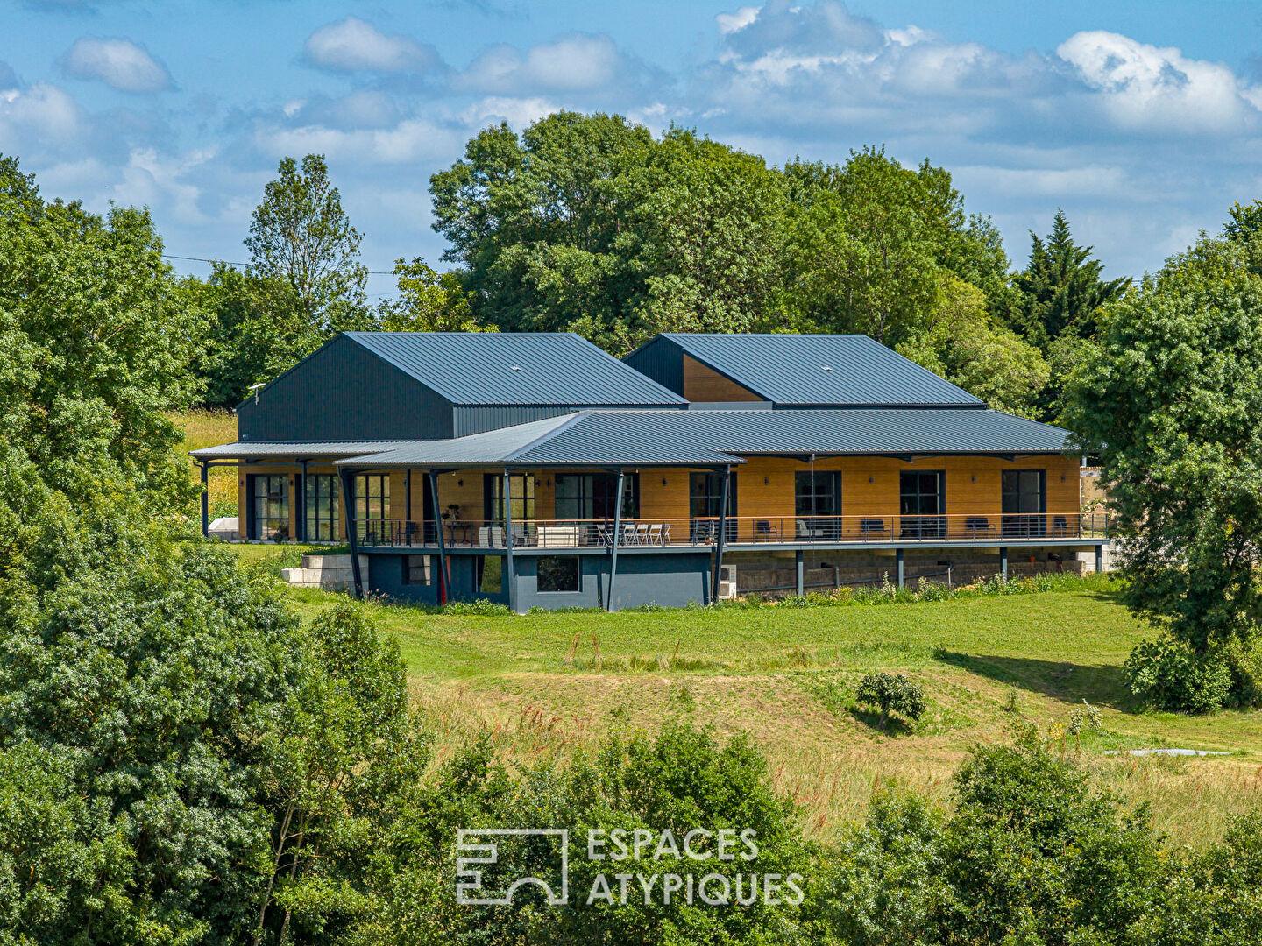
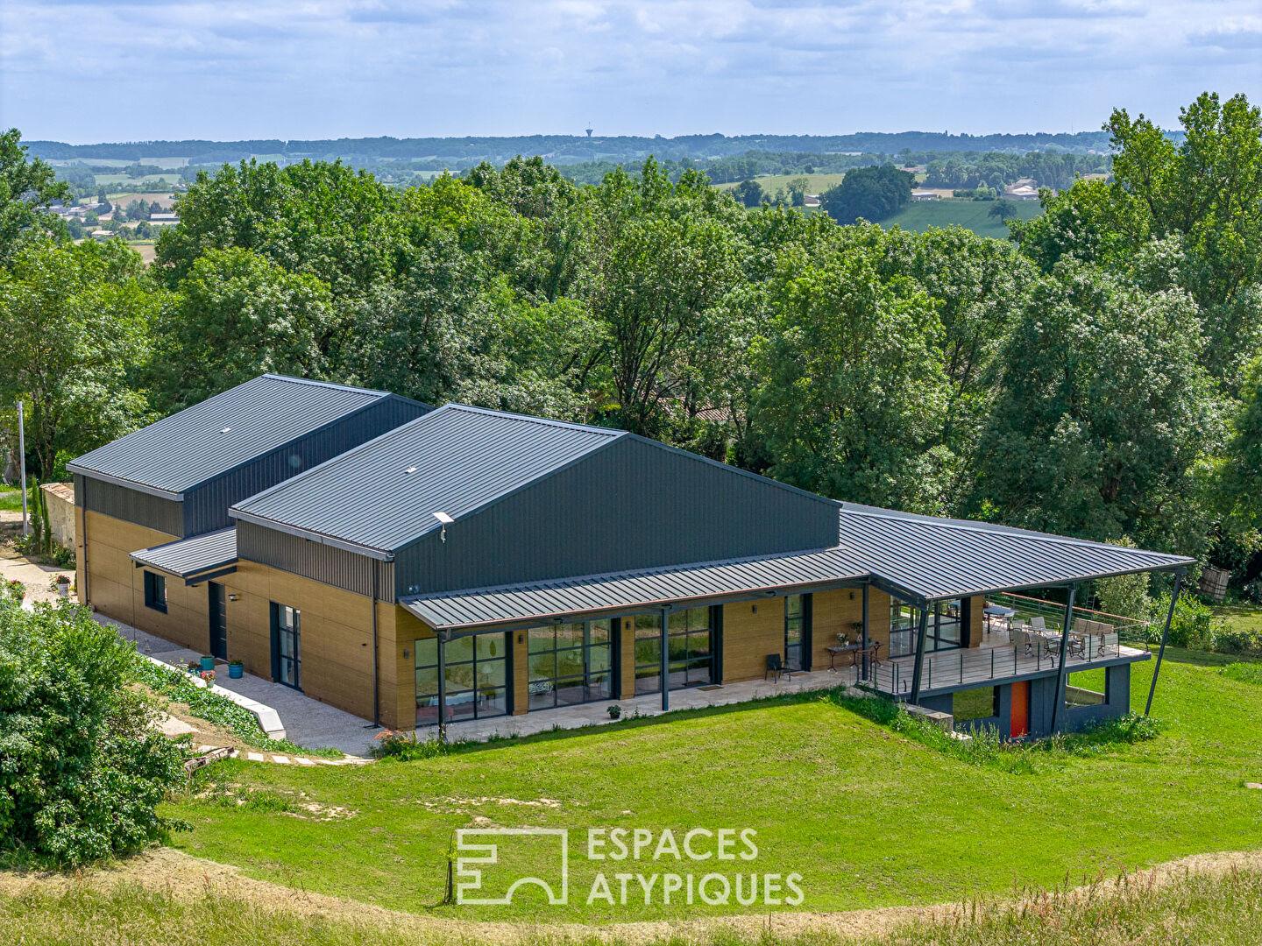
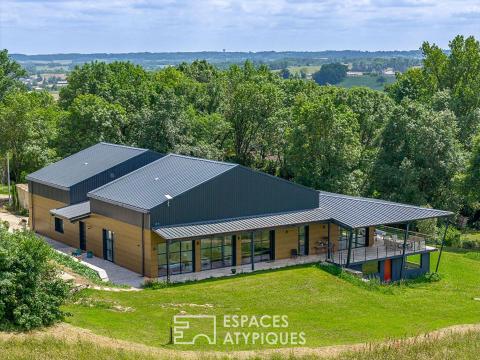
Between architectural rigor and sensitive emotion, this former agricultural building has been transformed into a living, single-story work of art.
A “haute couture” renovation by architect Valérie Auroux, combining XXL volumes and a luminous scenography around an exceptional patio. Well-being takes center stage here, offering a true invitation to imagine a future that is both desirable and profoundly human.
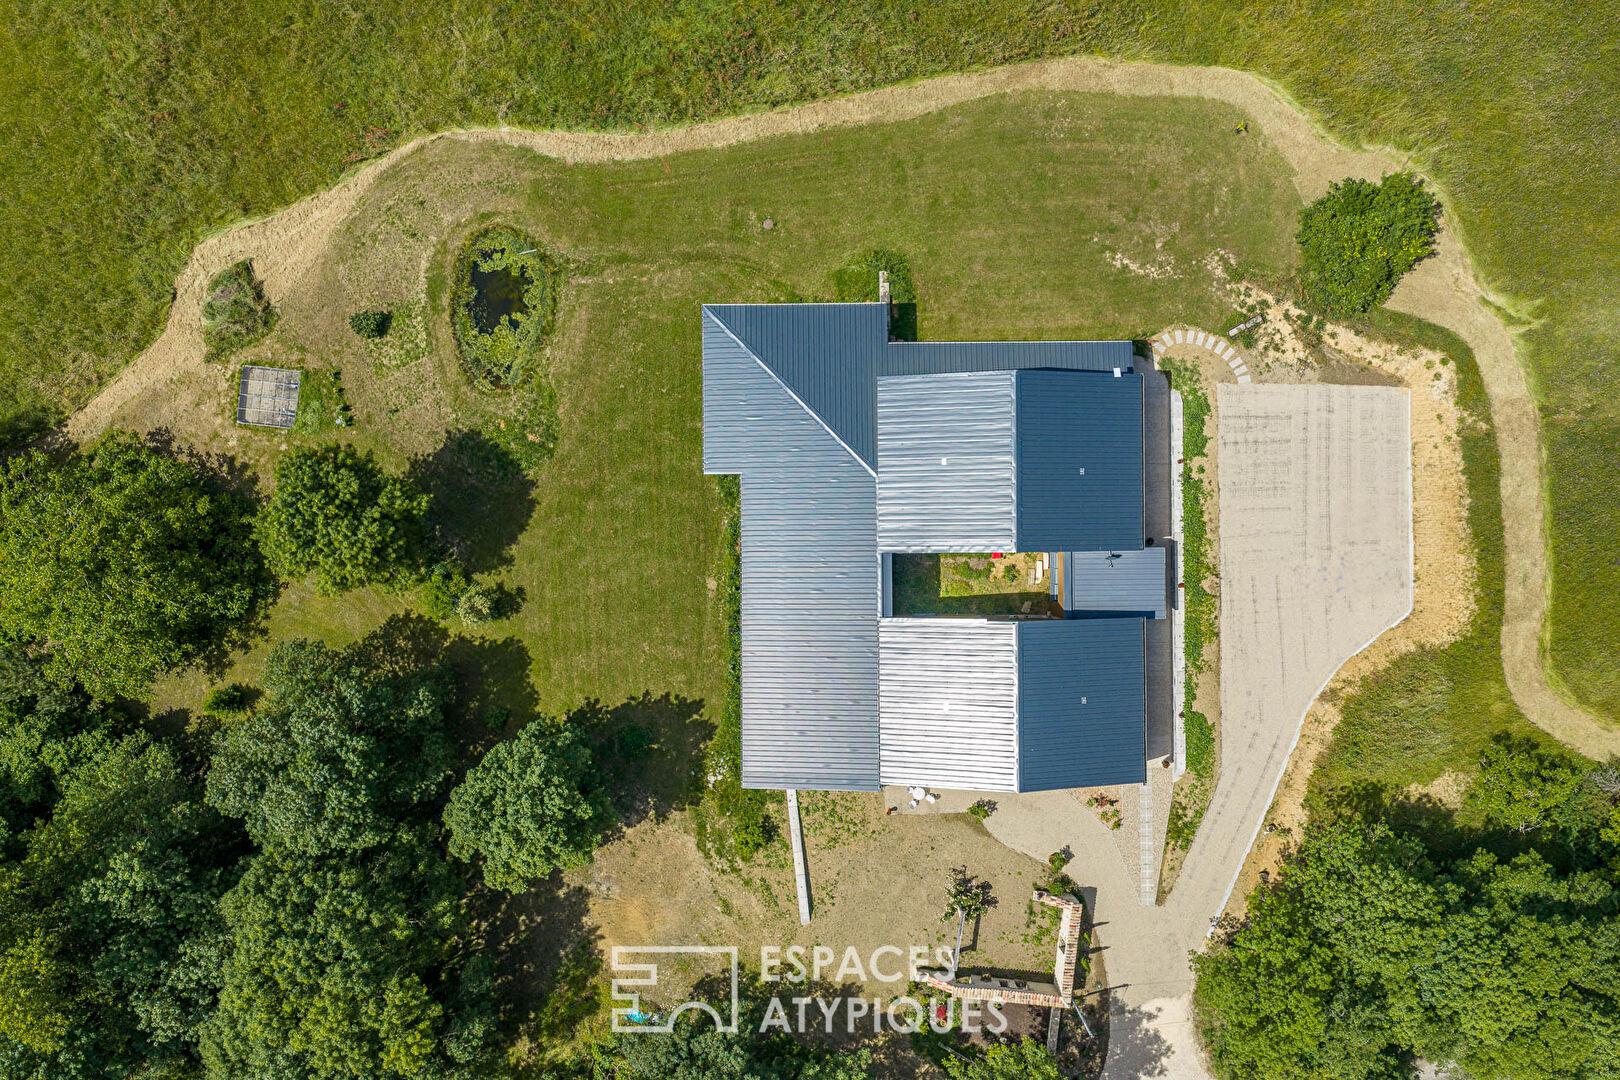
From the entrance, complete with a spacious walk-in closet, the villa reveals its signature: a sumptuous 45 sqm patio encircled by a magnificent glass-enclosed walkway. Like a visual anchor and a natural lung, this enclosed garden captures a divine light through an interior skylight and distributes movement throughout the entire space.
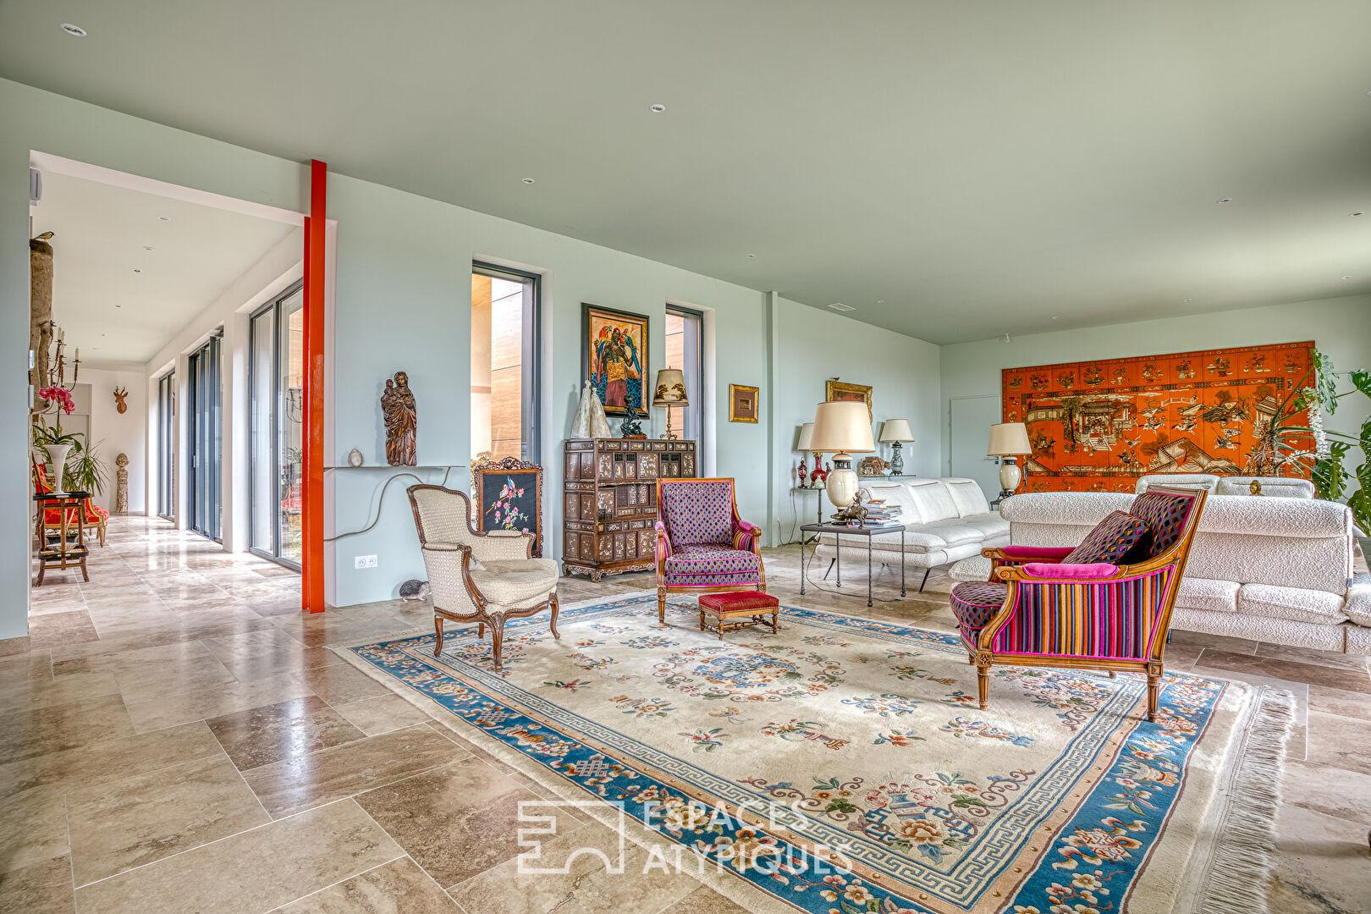
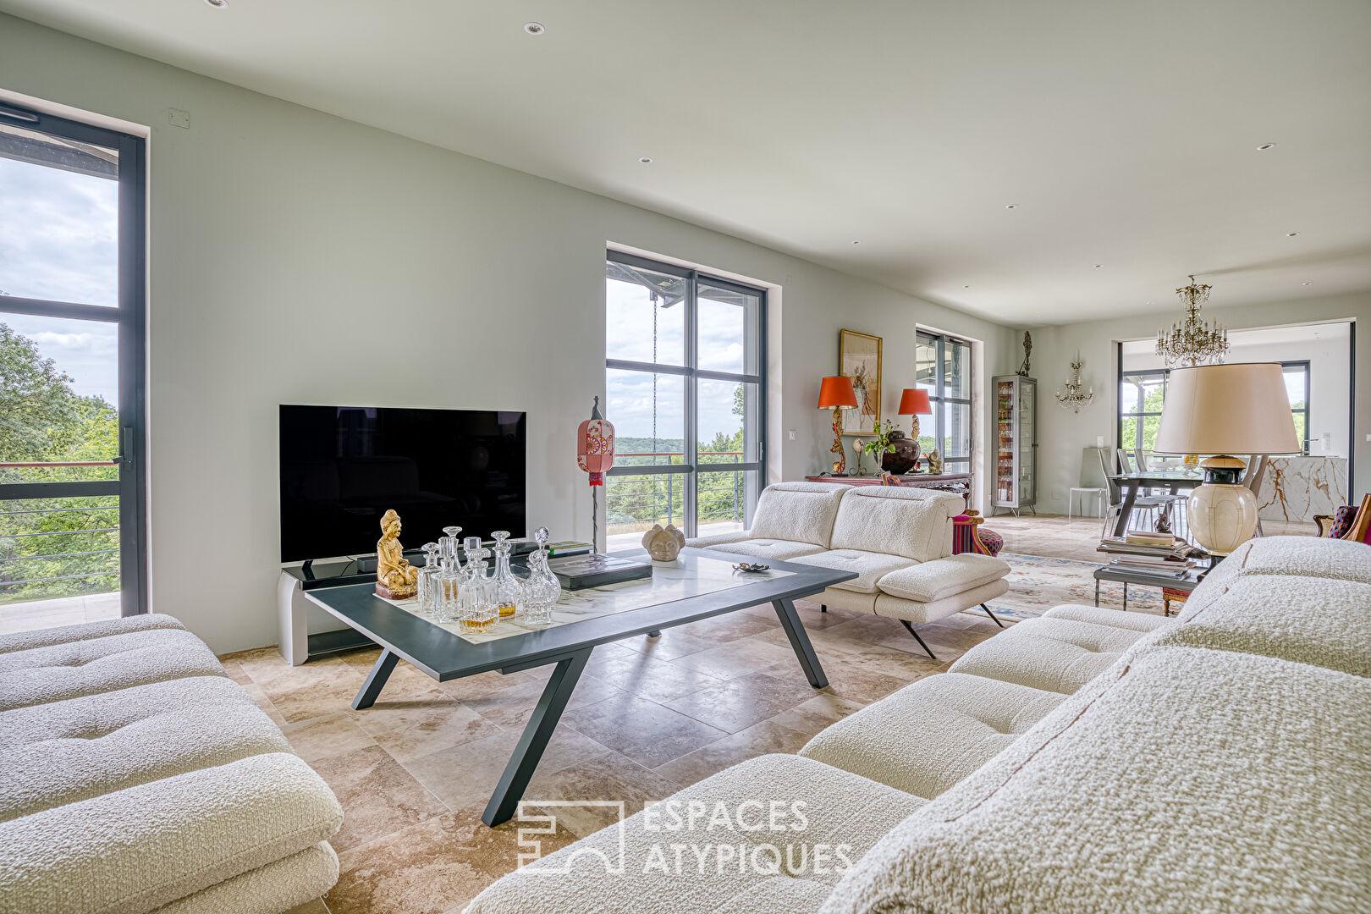
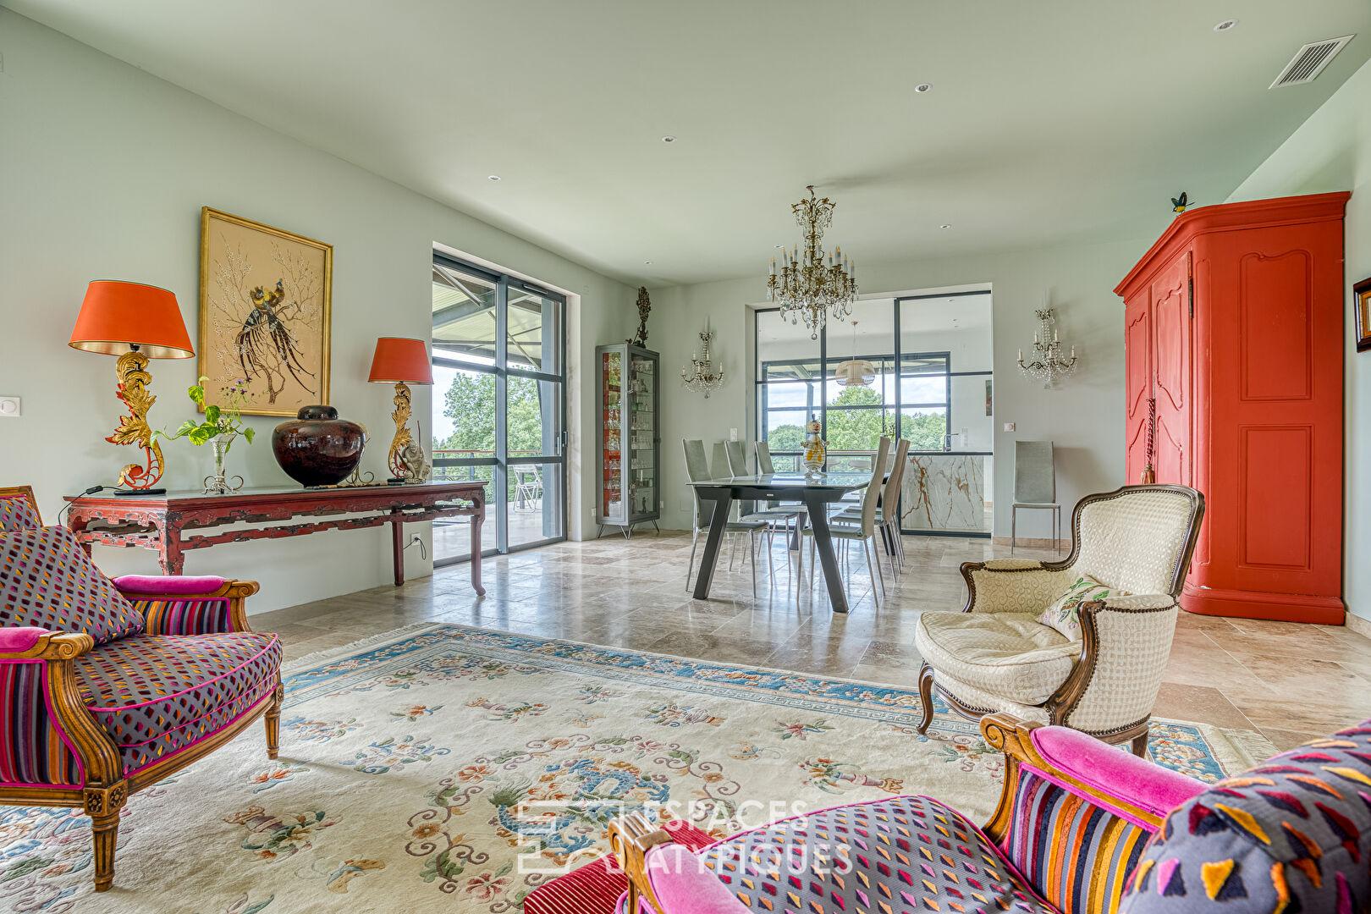
It creates rhythm, subtly delineates the areas, and offers a unique breath of fresh air where one glides fluidly from one room to another. The main living area impresses with its size and refined minimalism, instantly inviting calm, serenity, and disconnection.
An exceptional space dedicated to contemplation, all orchestrated with aesthetics, character, and sophistication.
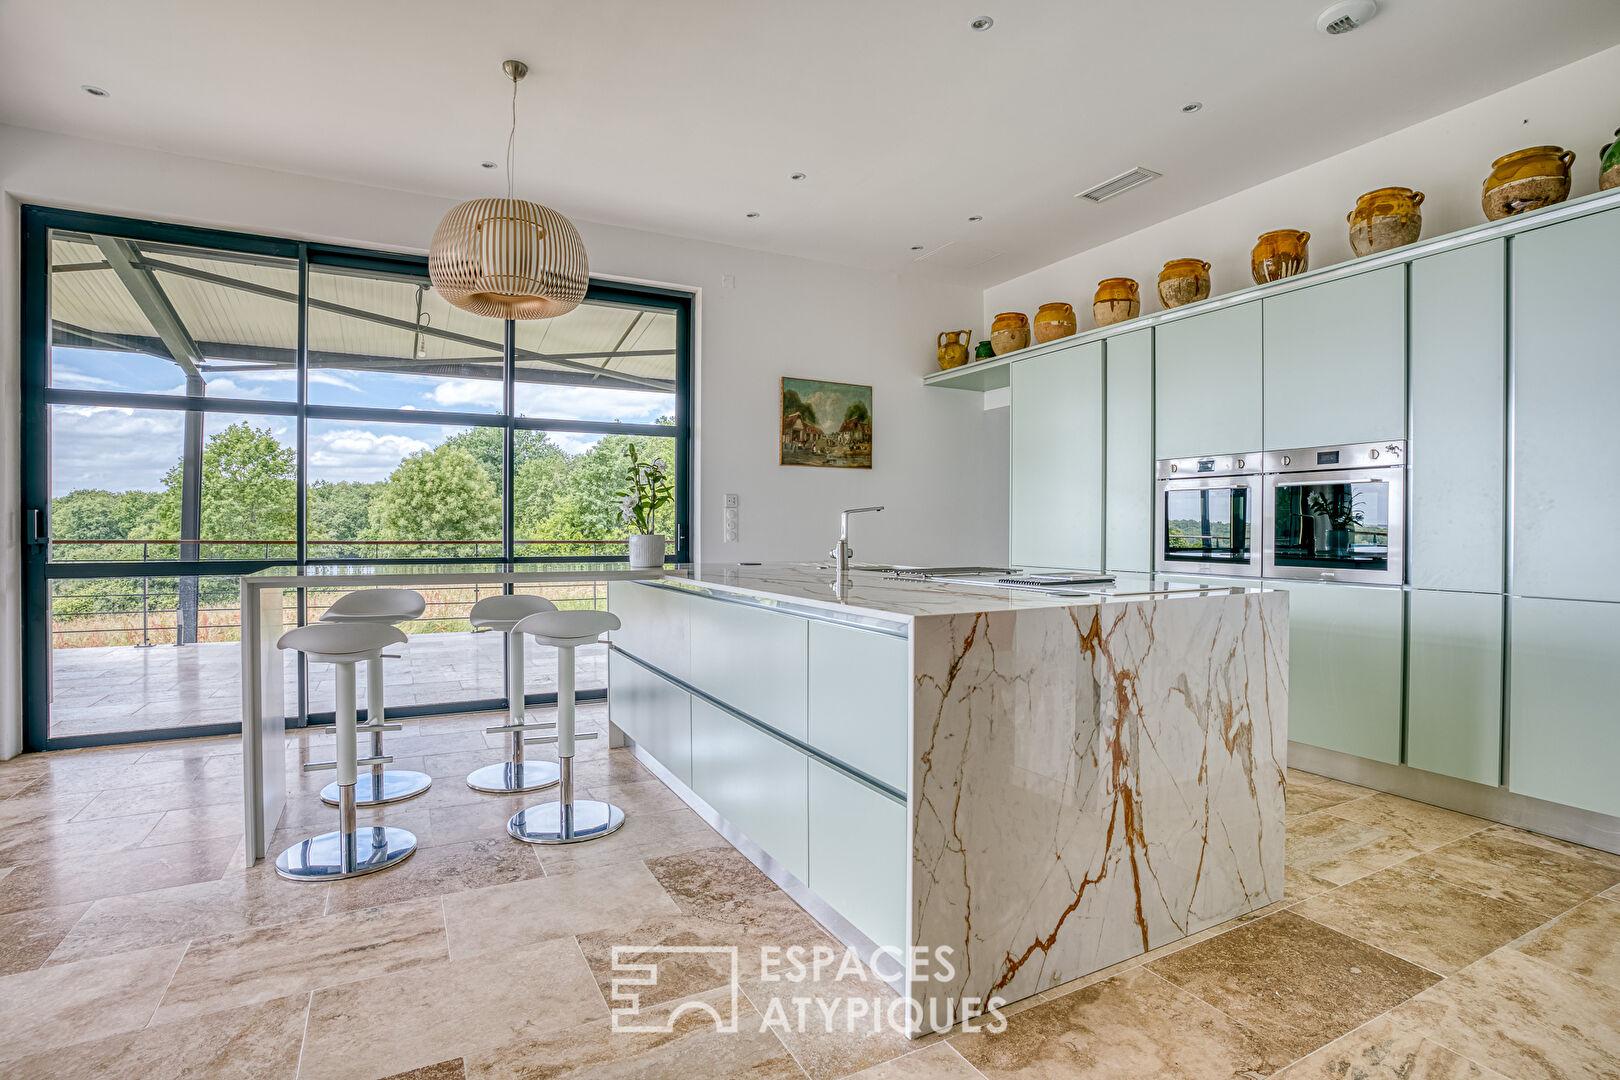
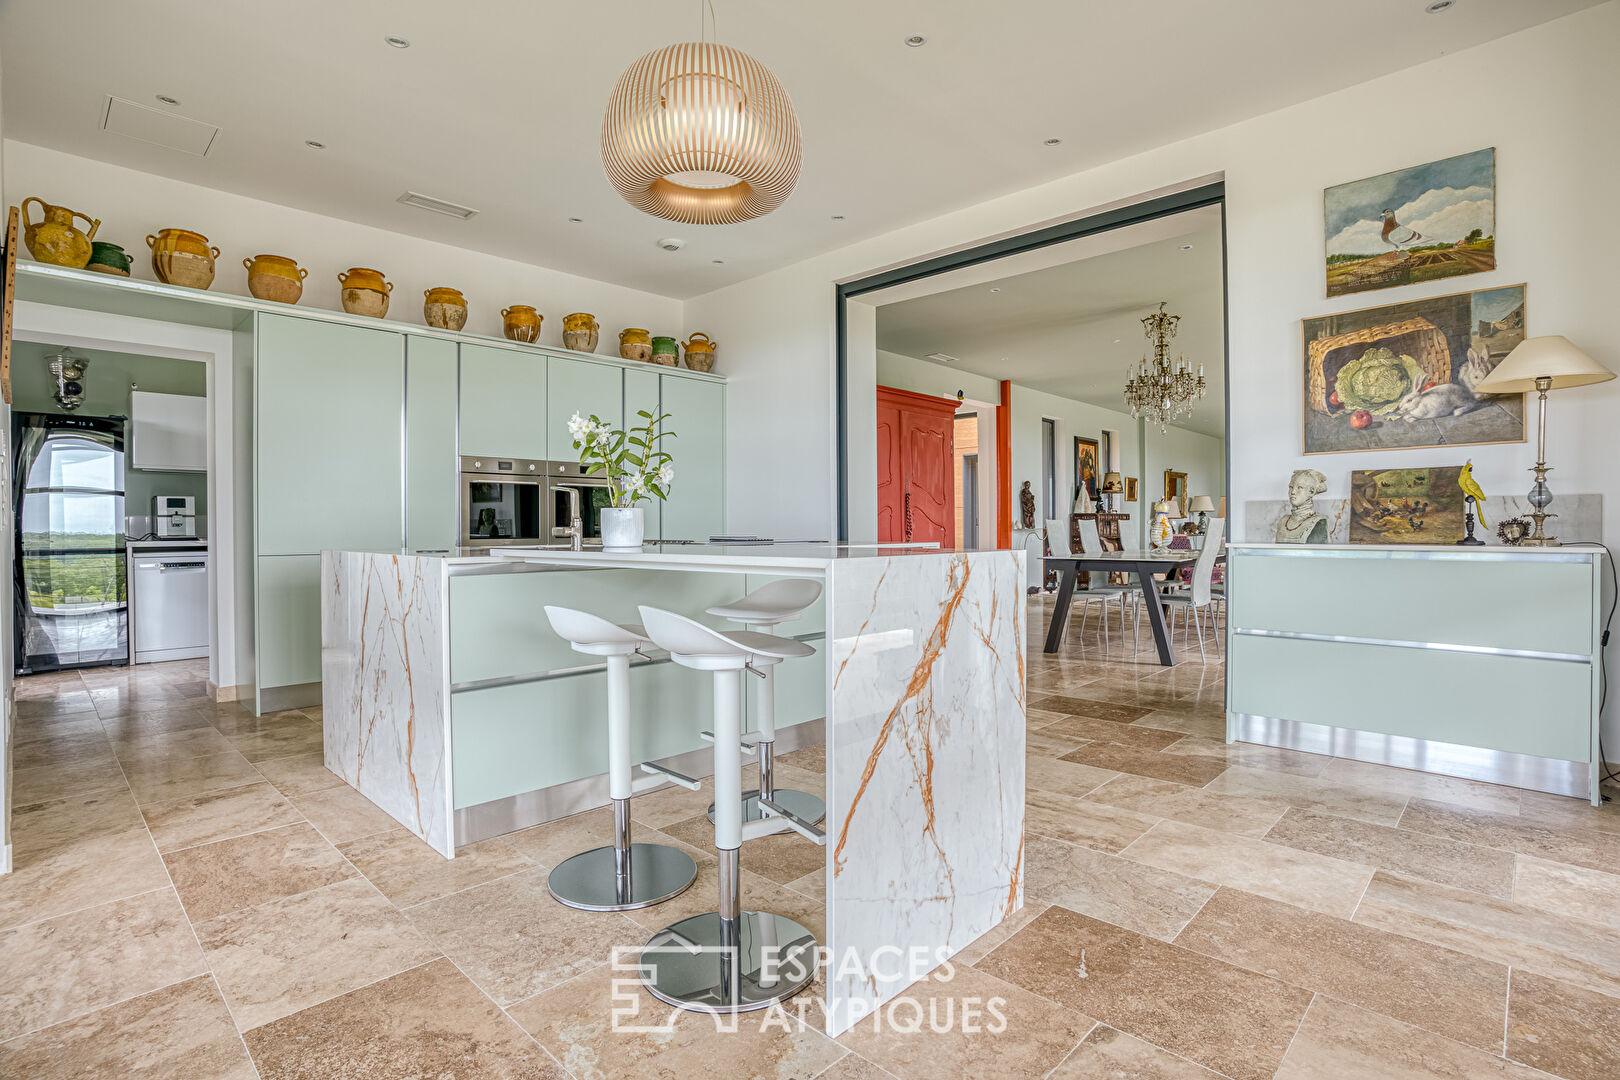
A fully fitted and equipped open-plan kitchen completes this superb picture. In addition, there is a back kitchen, a laundry room, and a utility room–all practical spaces that simplify daily life while offering an ideal setting for entertaining.
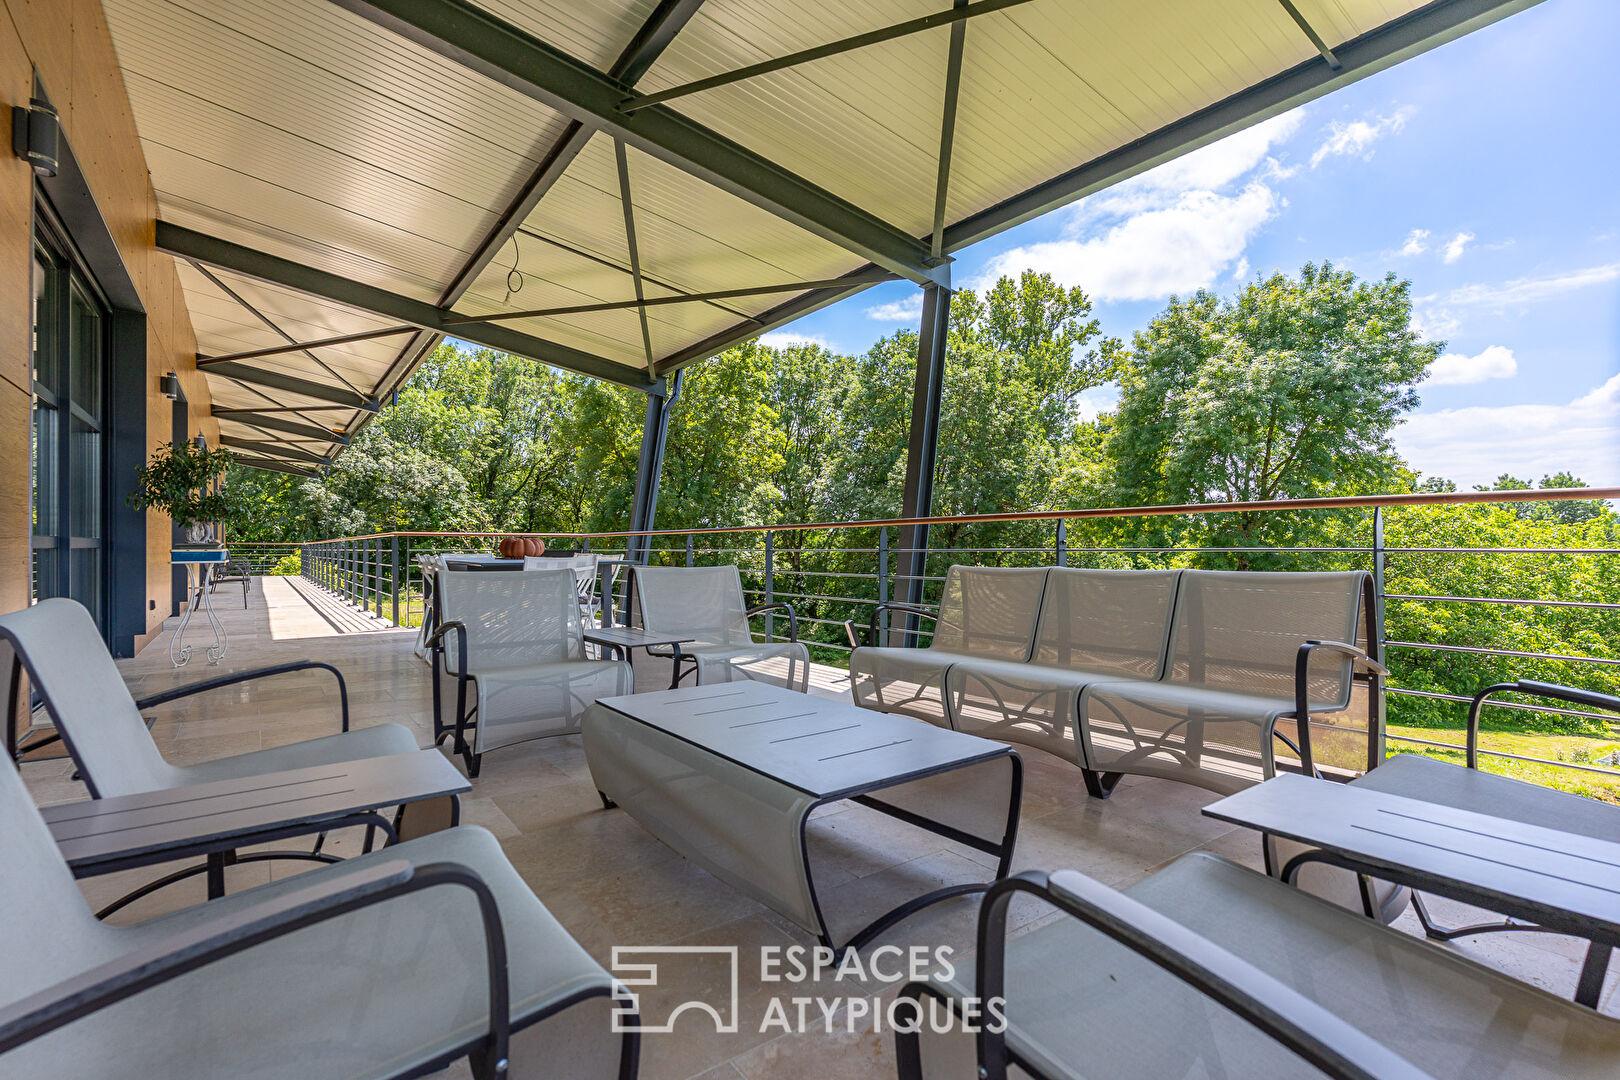
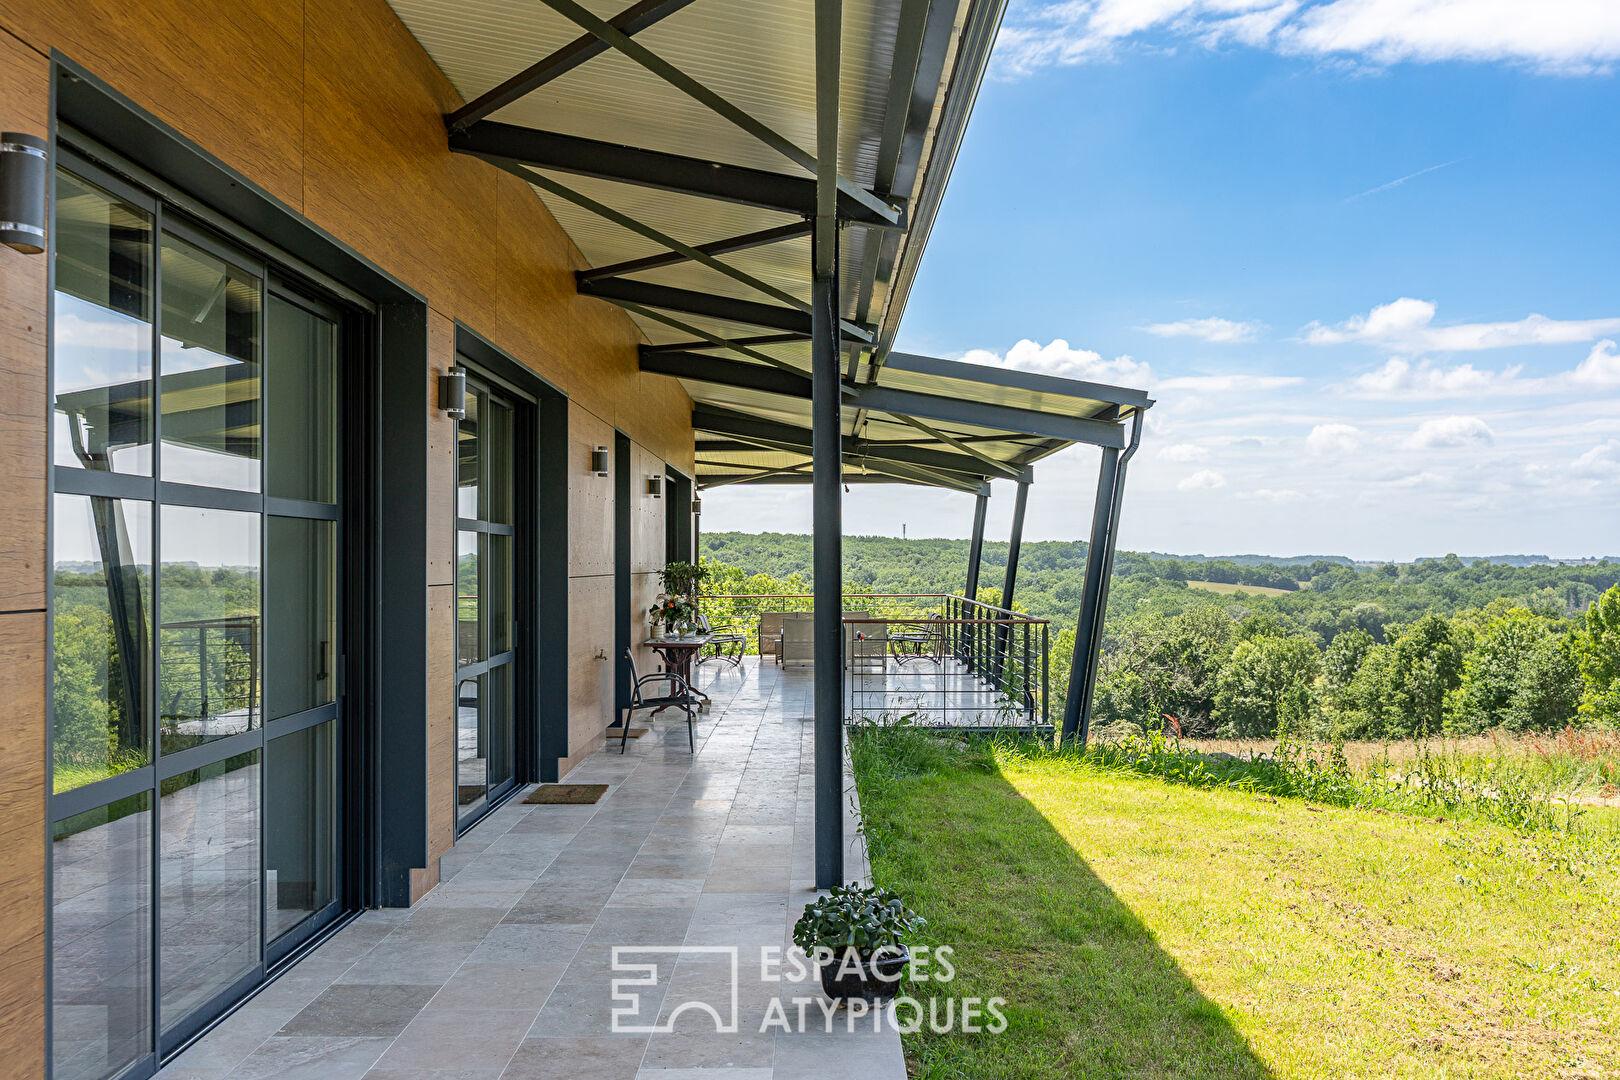
Extending from this magnificent living room, immense sliding glass doors open to reveal a vast 140 sqm terrace. Designed with the same bold vision, this panoramic terrace gives the striking sensation of floating, thanks to the subtle interplay of the roof structure and its overhanging eaves, which also provide shade while maintaining complete privacy from the outdoors.
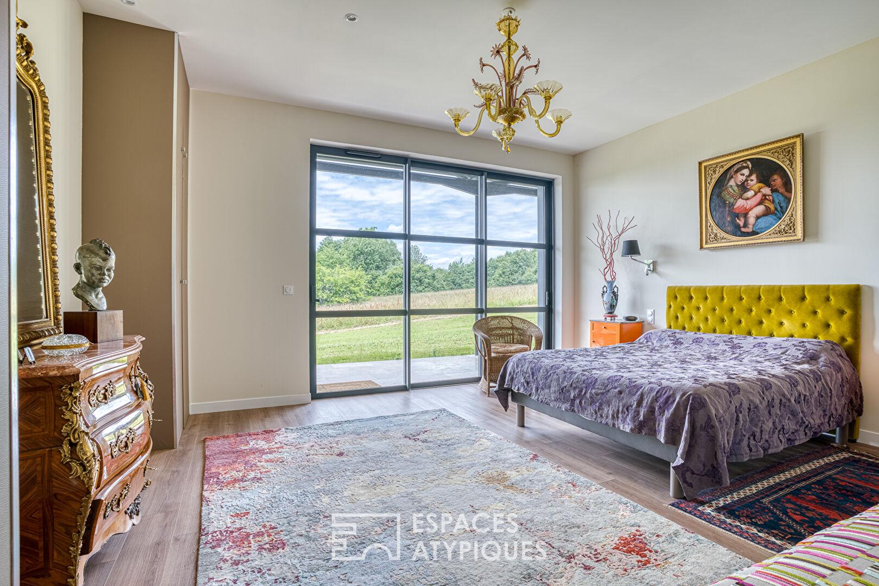
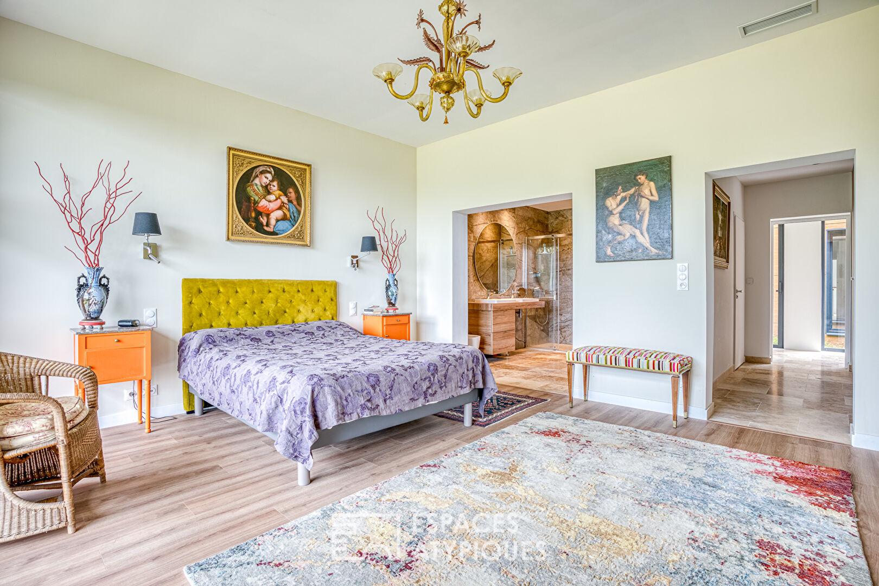
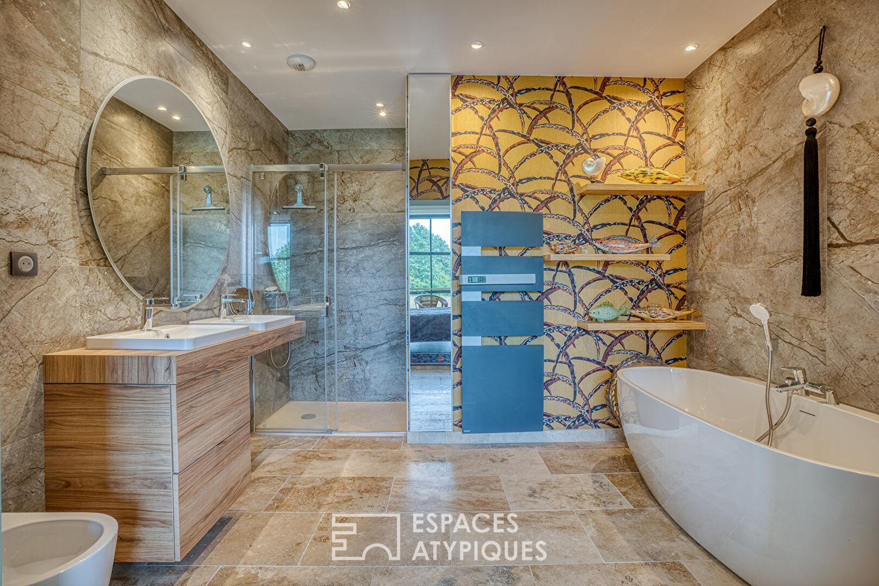
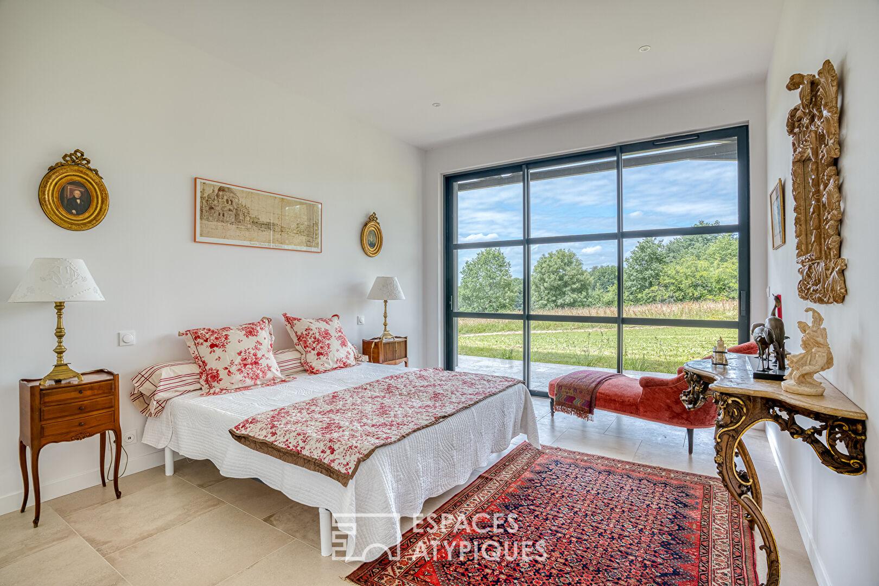
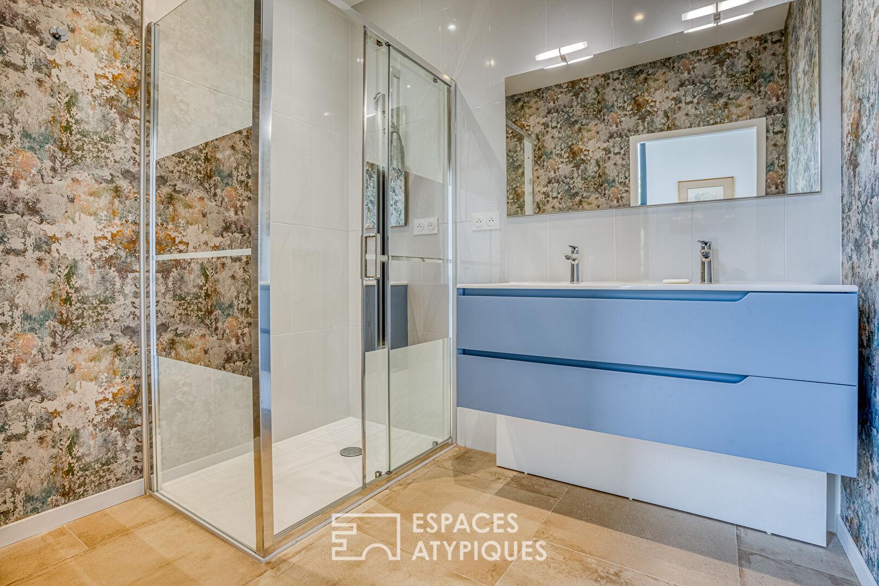
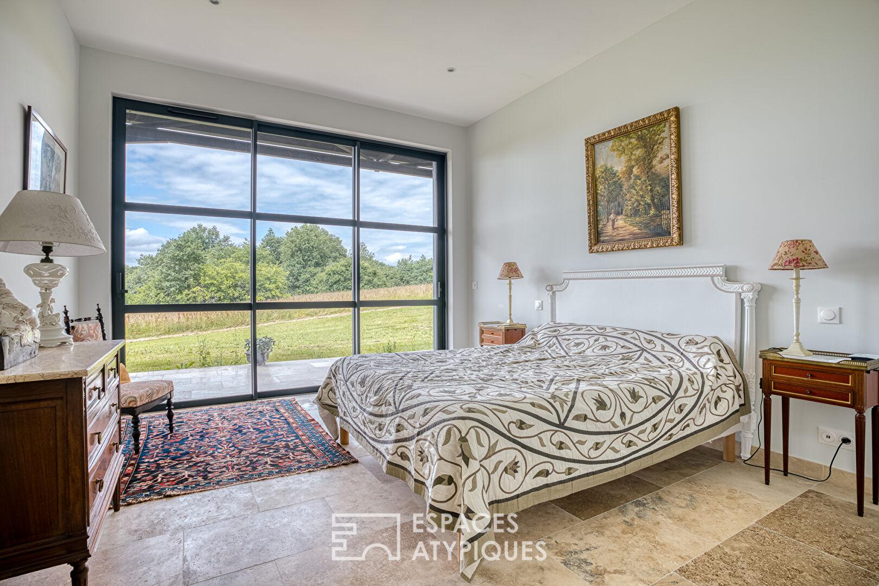
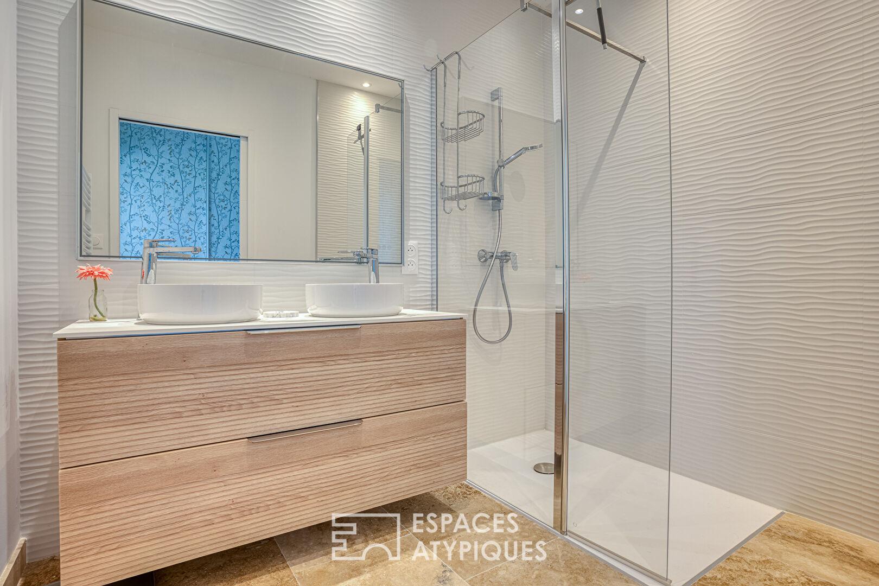
Like a luxury hotel, the main sleeping area offers generous and intimate spaces: You’ll discover an exceptional master suite with ample built-in storage and a prestigious bathroom featuring both a bathtub and a shower.
A waking dream… Three additional beautiful bedrooms, each with its own private bathroom and dressing room, also offer a remarkable level of amenities.
It’s a discovery at every turn, the perspective shifting in each space while preserving absolute privacy.
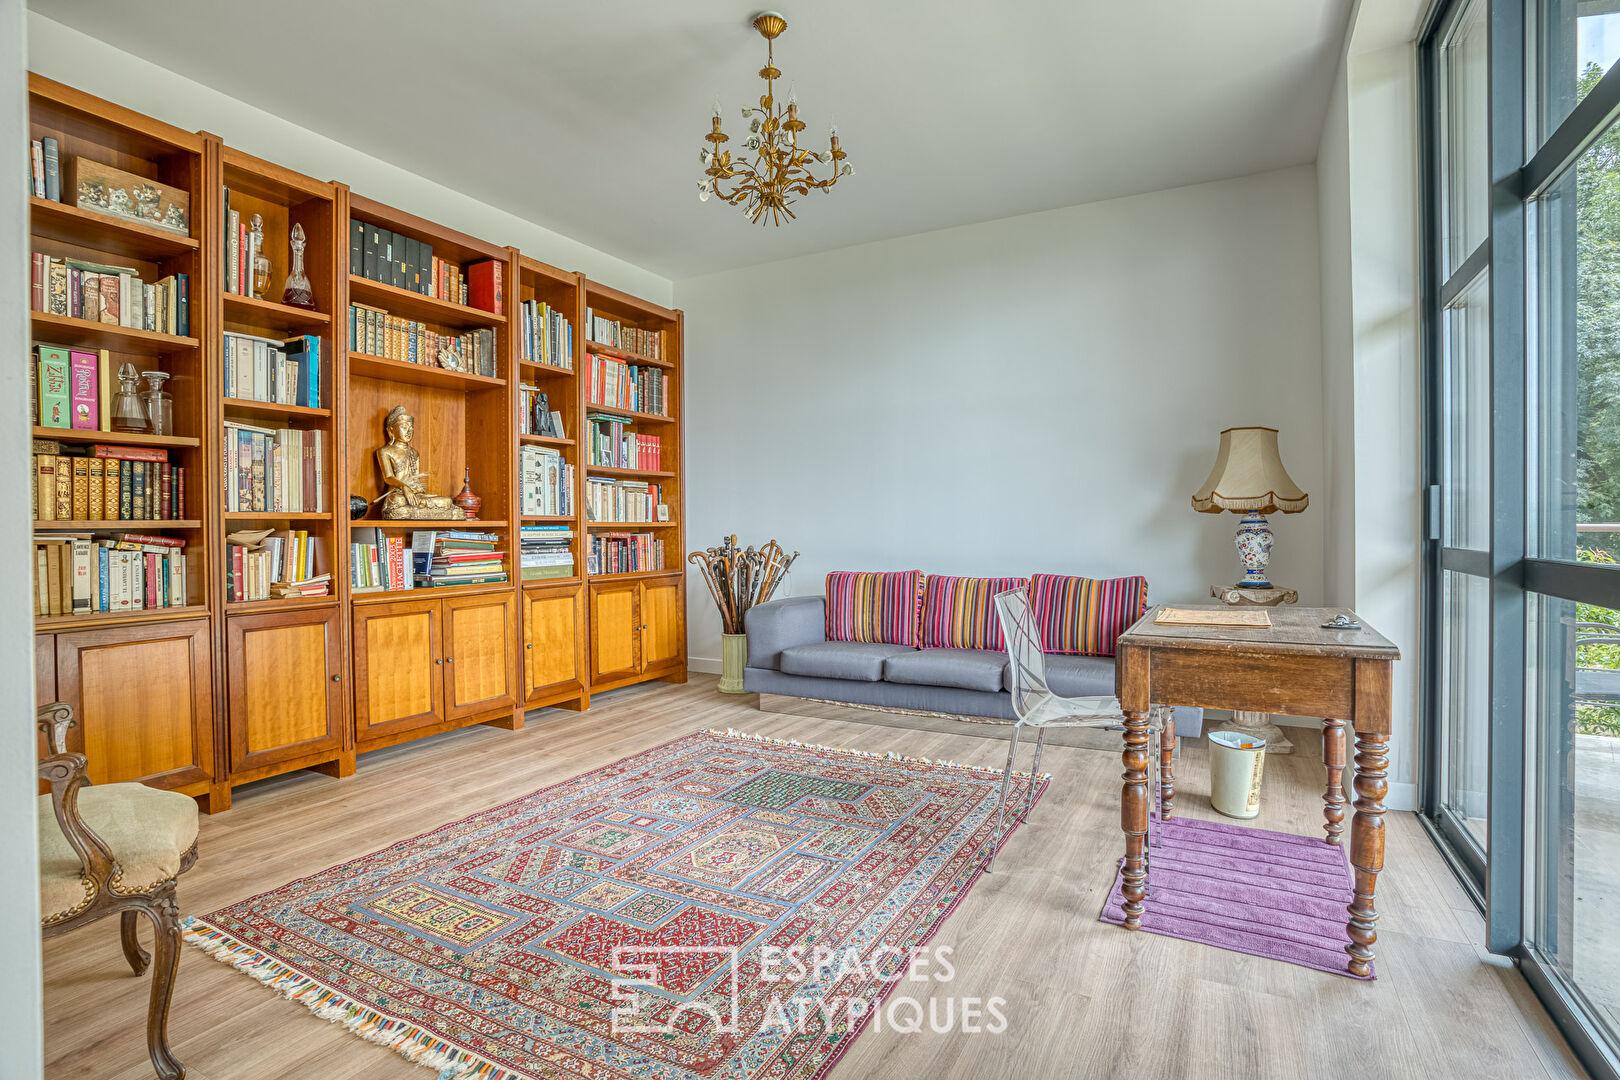
A large, separate office, ideal for working from home, completes these impressive features. Perfectly integrated into the main living area while remaining independent, a second, ground-floor apartment of approximately 70 sqm further enhances this unique property.
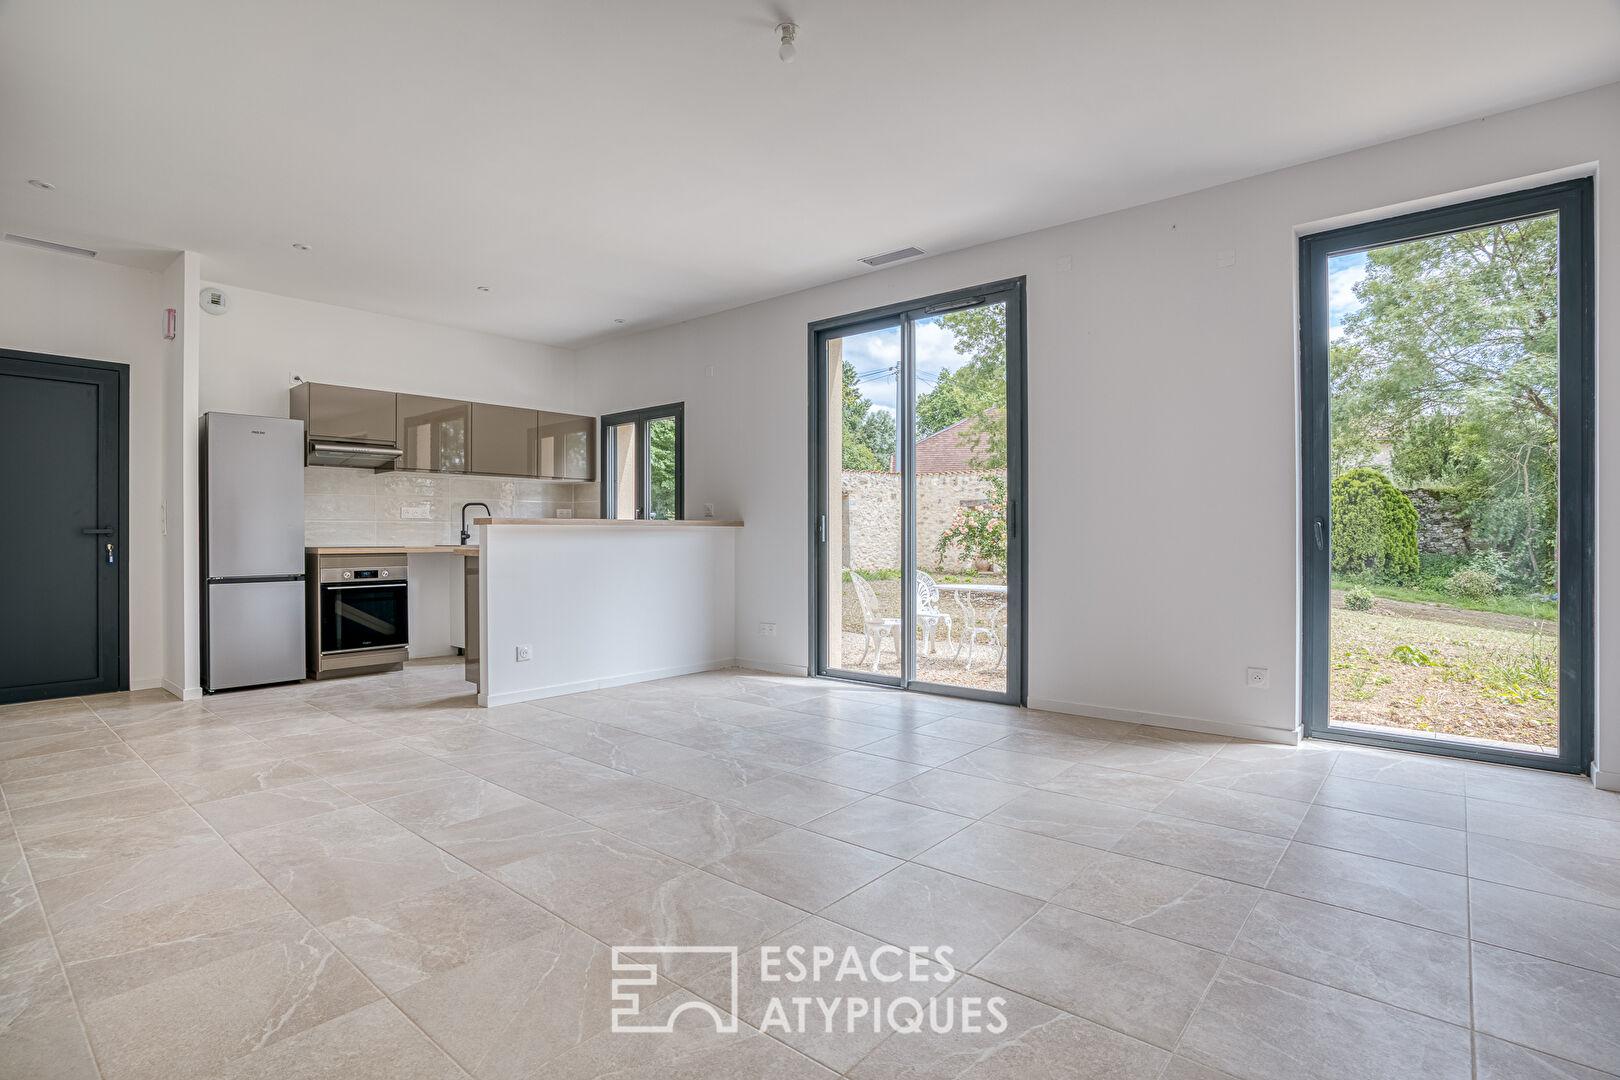
This high-end apartment is ideal for hosting family or friends in complete privacy, or for generating a prestigious rental income.
It comprises a welcoming and bright living room with a fully equipped kitchen, as well as a large, spacious bedroom with its own bathroom.
Upstairs, an additional space of approximately 60 sqm remains to be finished, offering the possibility of transforming it into an artist’s studio or converting it into a third, independent dwelling. This unique space adapts to all professional and personal needs.
The combination of exterior materials–steel cladding and wood composite–incorporates top-of-the-line thermal insulation.
Though discreet, this energy efficiency is present and works behind the scenes to create a warm and comfortable atmosphere, while promoting optimal functionality thanks to state-of-the-art equipment such as heat pumps, underfloor heating, and a constructed wetland wastewater treatment system.
This is the beginning of a new chapter, where you can continue to combine extravagance and luxury… An exceptional property for an equally exceptional way of living; the architect has managed to infuse a touch of futurism into a masterful canvas! A bold gamble that has paid off, because here, disconnecting requires no effort–it’s simply effortless!
ENERGY RATING: A / CLIMATE RATING: A
Estimated average annual energy costs for standard use, based on energy prices for 2021, 2022, and 2023: between EUR1,860 and EUR2,570.
Information on the risks to which this property is exposed is available on the Géorisques website for the relevant areas: www.georisques.gouv.fr
Sabrina Denis EI RSAC 450 708 813 Périgueux
Tel: 33 6 79 70 24 58
Email: sabrina.denis@espaces-atypiques.com
Additional information
- 9 rooms
- 5 bedrooms
- 1 bathroom
- 4 shower rooms
- Floor : 1
- 1 floor in the building
- Outdoor space : 38522 SQM
Energy Performance Certificate
- 40kWh/m².year1*kg CO2/m².yearA
- B
- C
- D
- E
- F
- G
- 1kg CO2/m².yearA
- B
- C
- D
- E
- F
- G
Estimated average annual energy costs for standard use, indexed to specific years 2021, 2022, 2023 : between 1860 € and 2570 € Subscription Included
Agency fees
-
The fees include VAT and are payable by the vendor
Mediator
Médiation Franchise-Consommateurs
29 Boulevard de Courcelles 75008 Paris
Estimate your financing
Information on the risks to which this property is exposed is available on the Geohazards website : www.georisques.gouv.fr