1912 Townhouse in the Saurupt Neighborhood
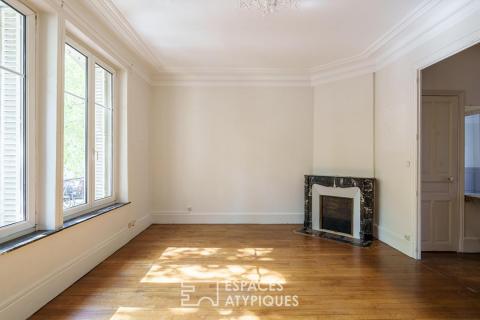
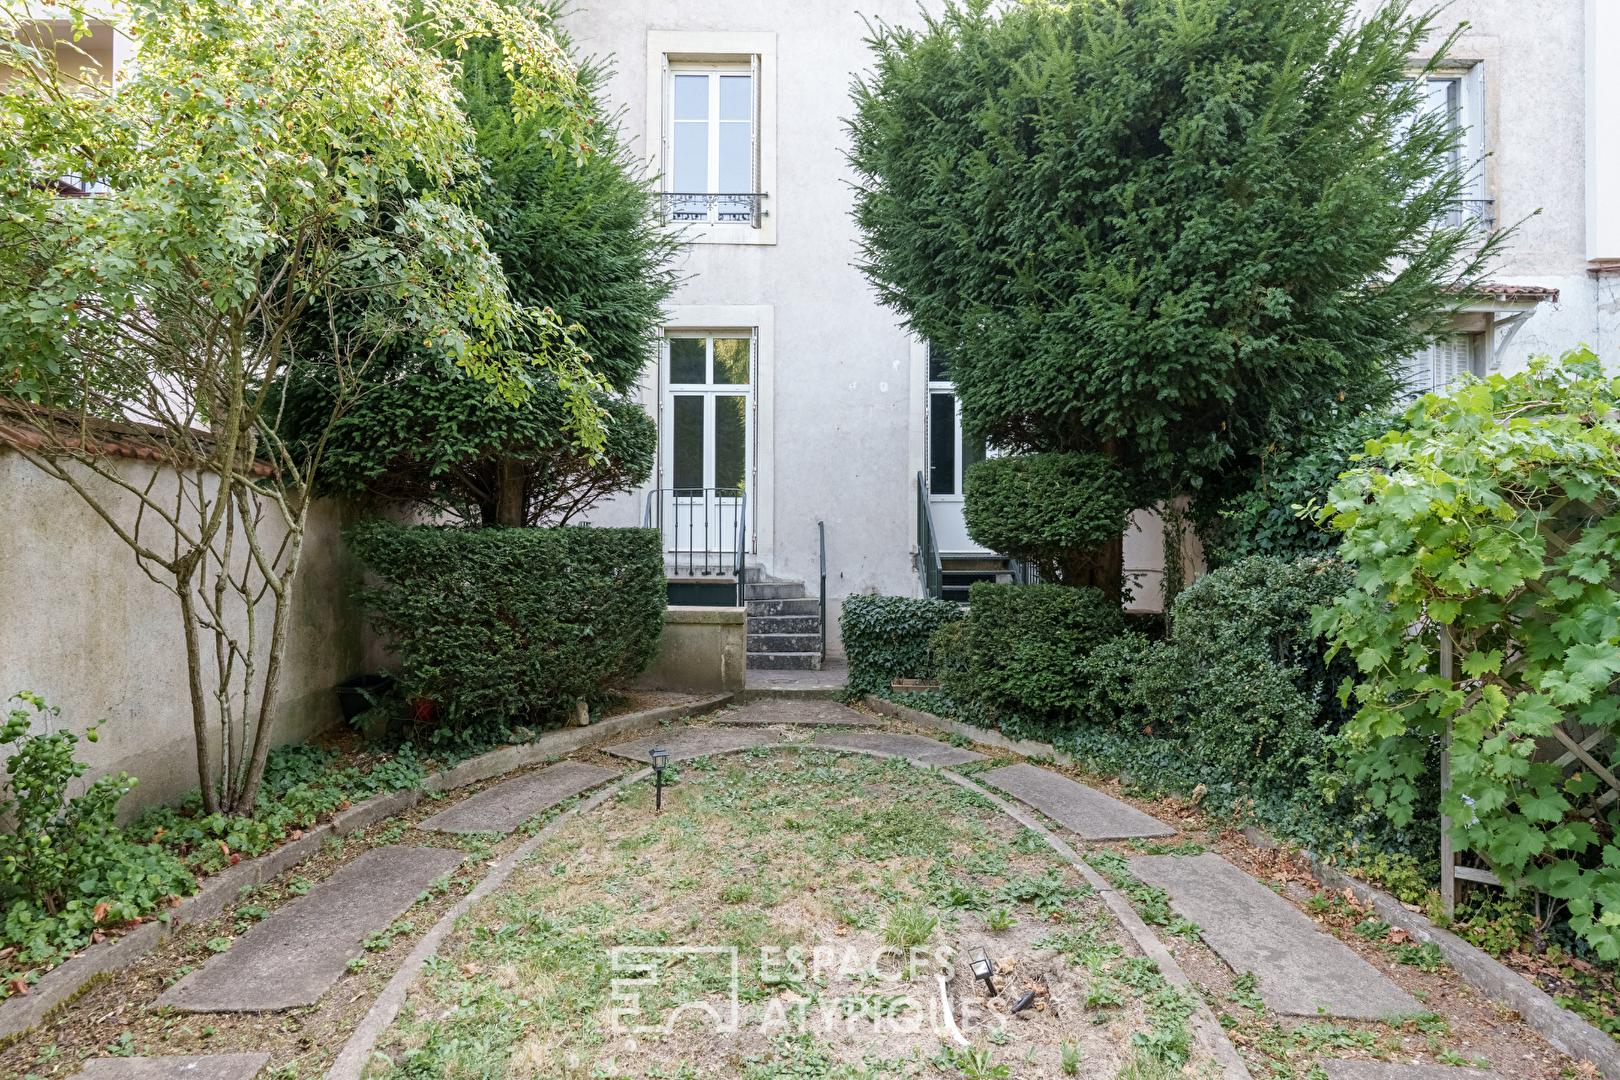
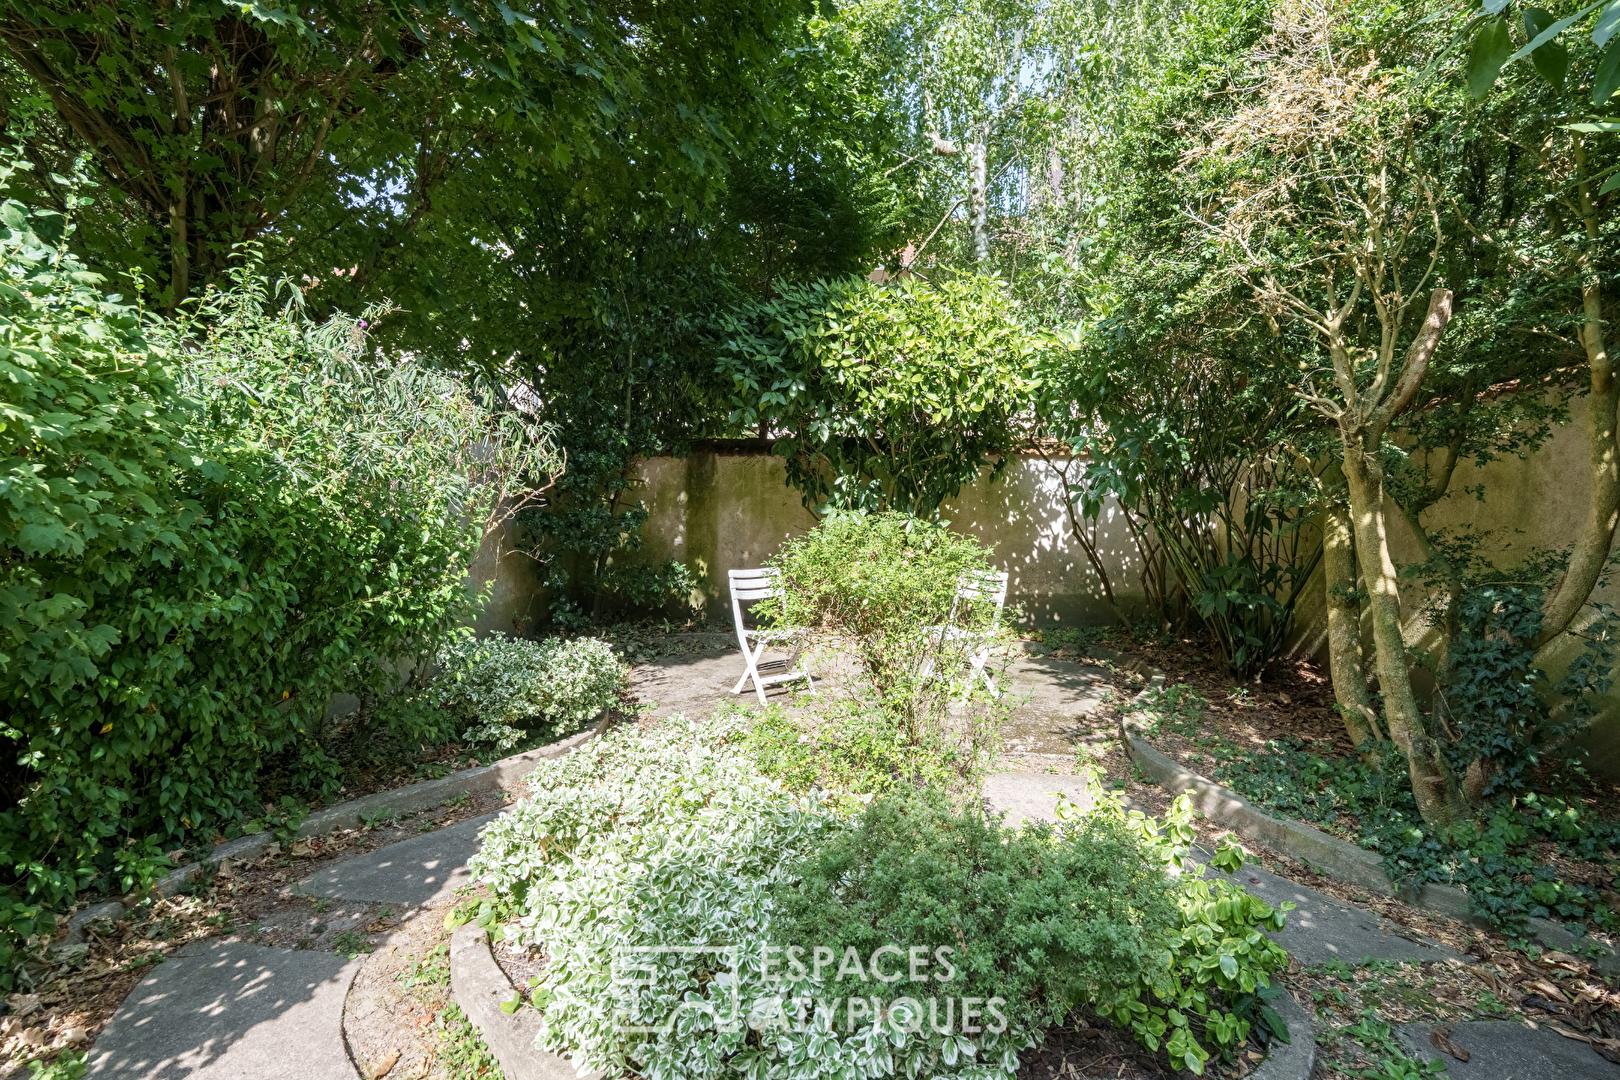
Located in the highly sought-after Saurupt neighborhood, this townhouse, built in 1912, offers 165 m² of living space and 200 m² of usable space on a 185 m² lot. A true testament to early 20th-century Nancy architecture, it charms with its preserved authenticity, generous spaces, and tree-lined garden designed as a secluded green oasis in the heart of the city.
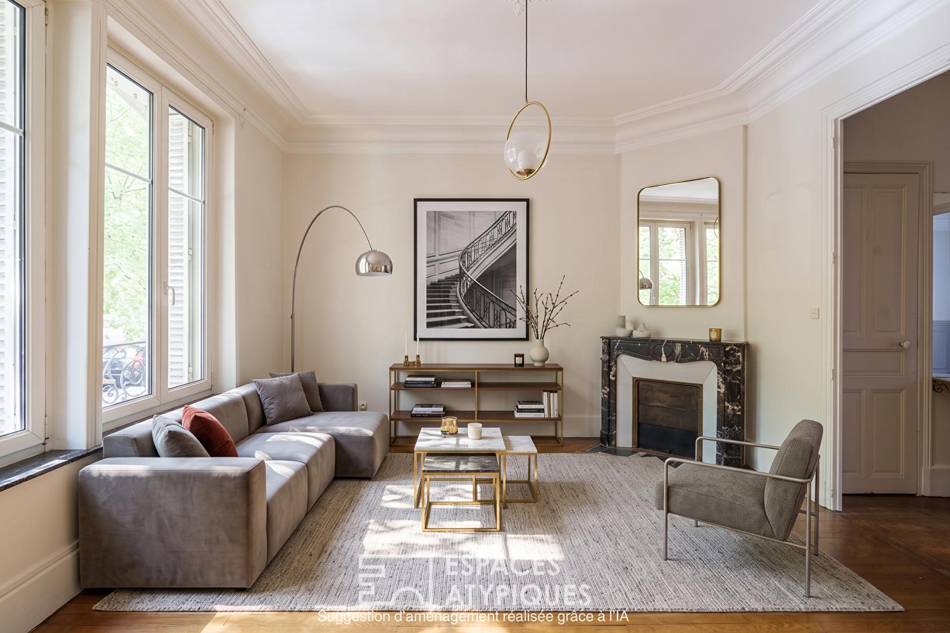
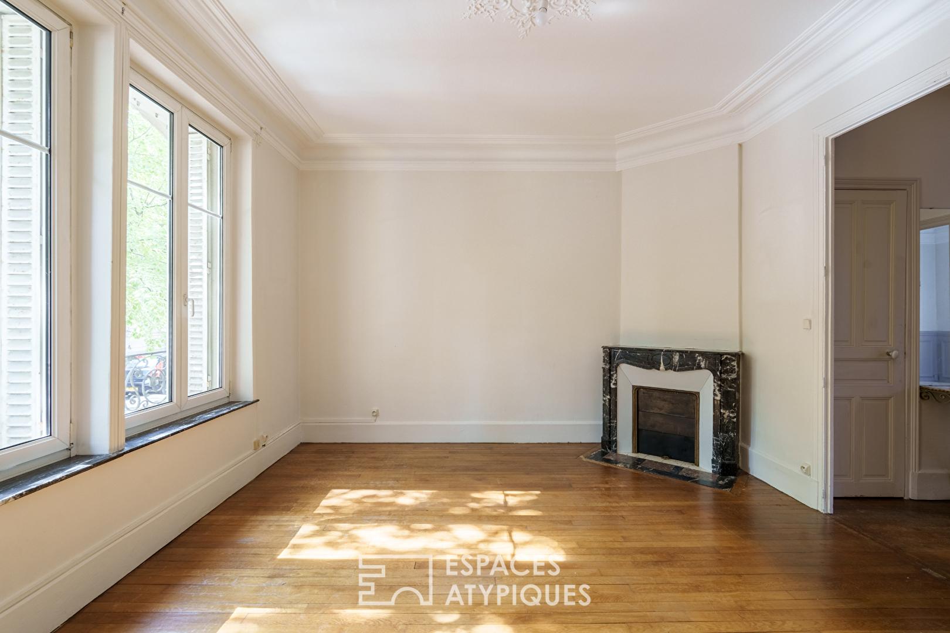
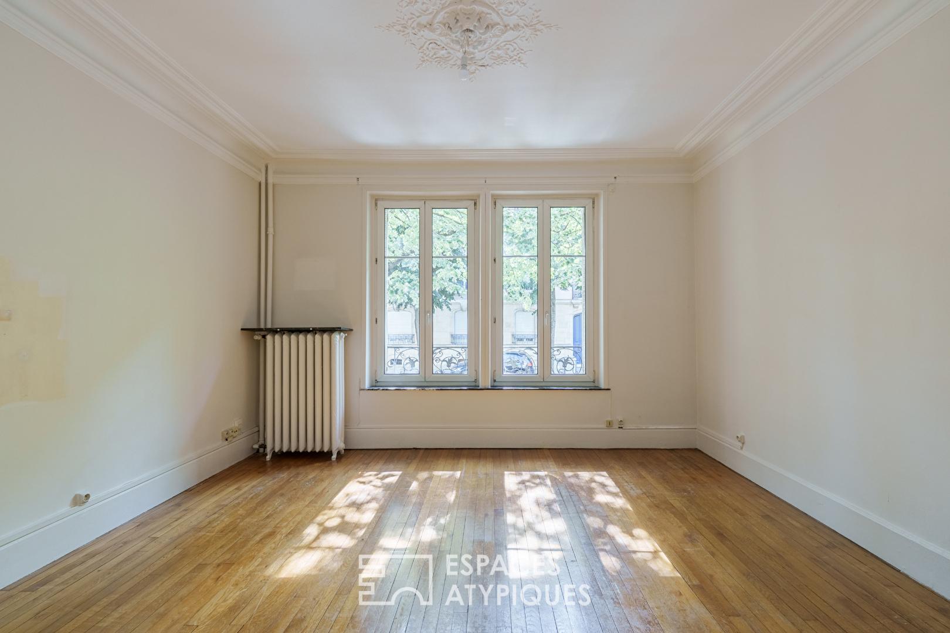
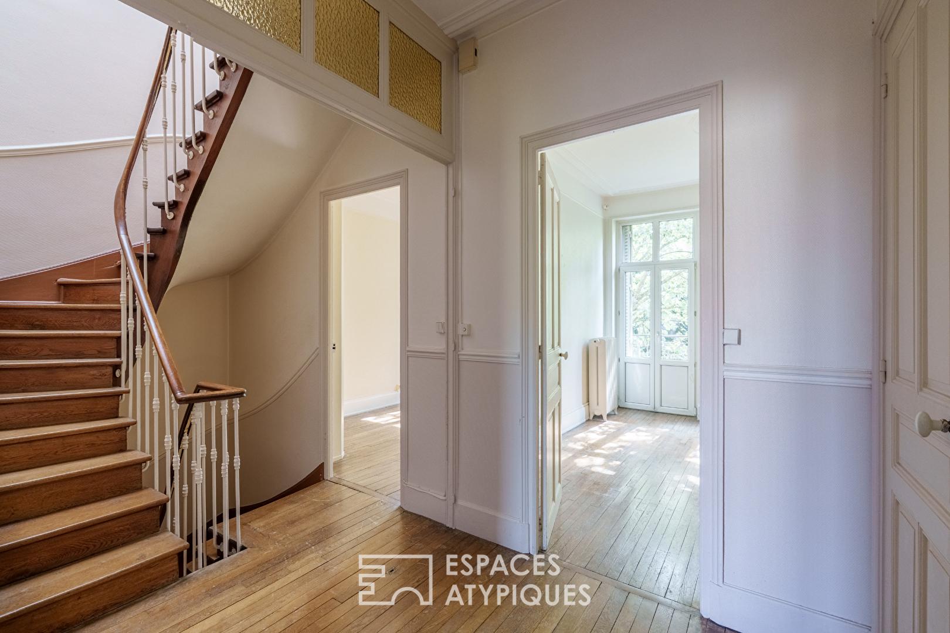
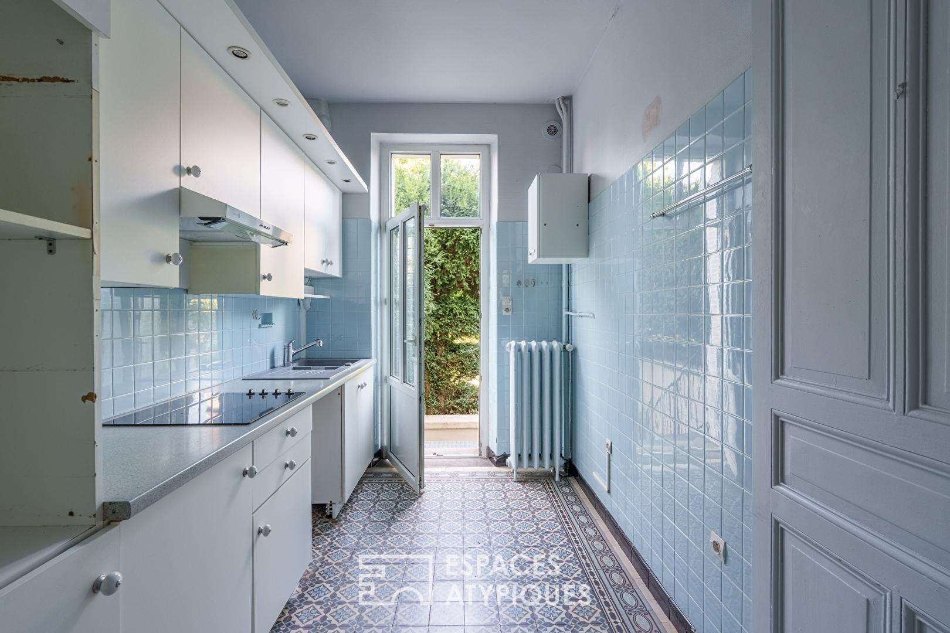
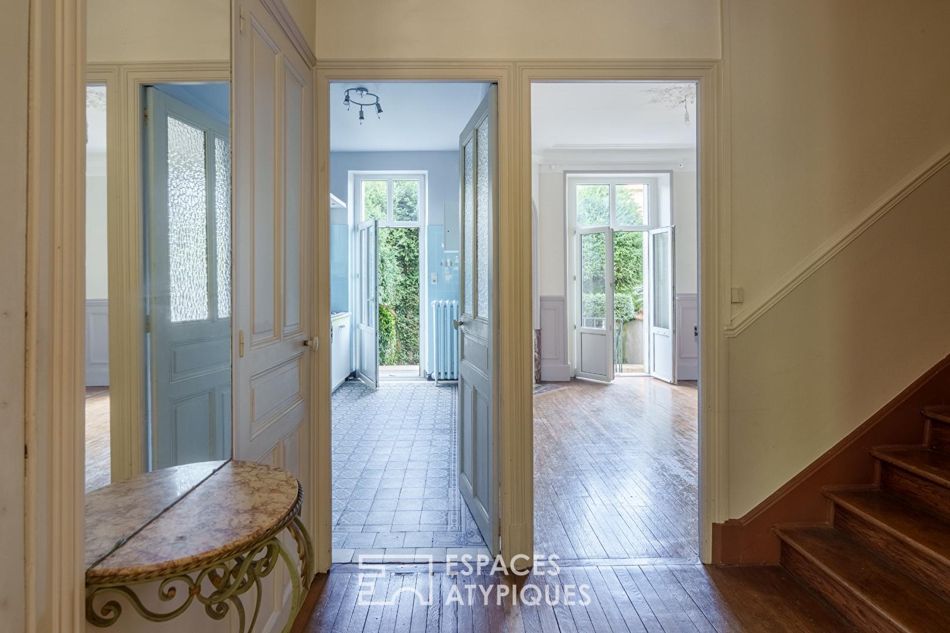
As soon as you step through the threshold, the entryway reveals its original door adorned with period stained-glass windows. The main level features a spacious living room enhanced by oak hardwood floors, a marble fireplace, intricate moldings, and paneling that lend the space unparalleled character. A separate dining room and a standalone kitchen complete this living area. From the kitchen, access to the garden is seamless.
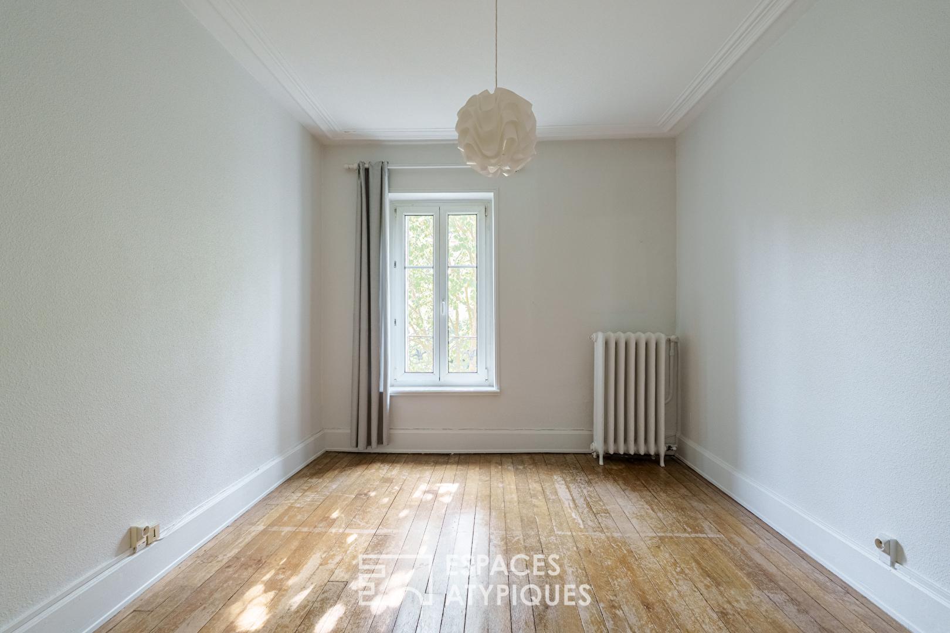
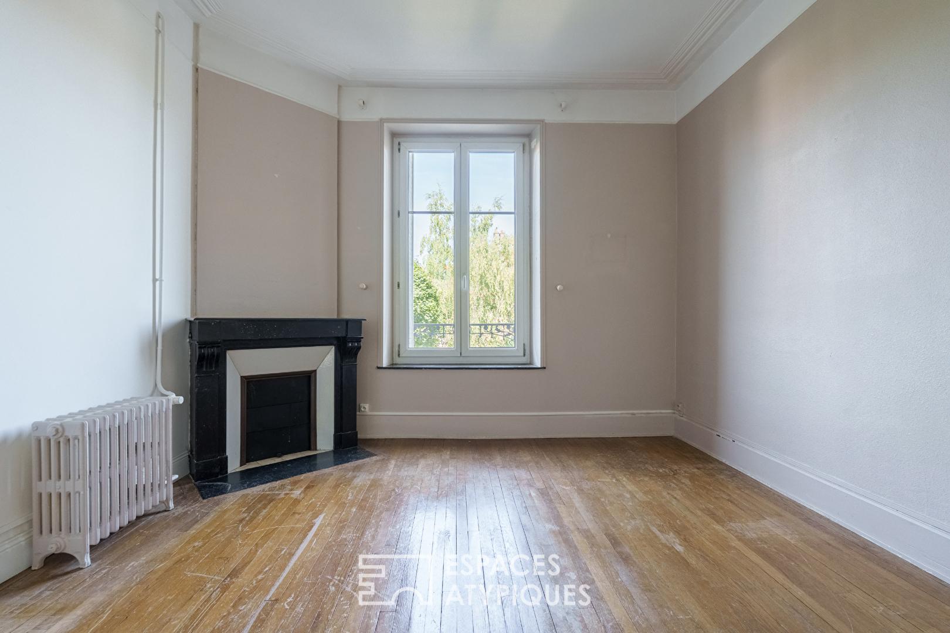
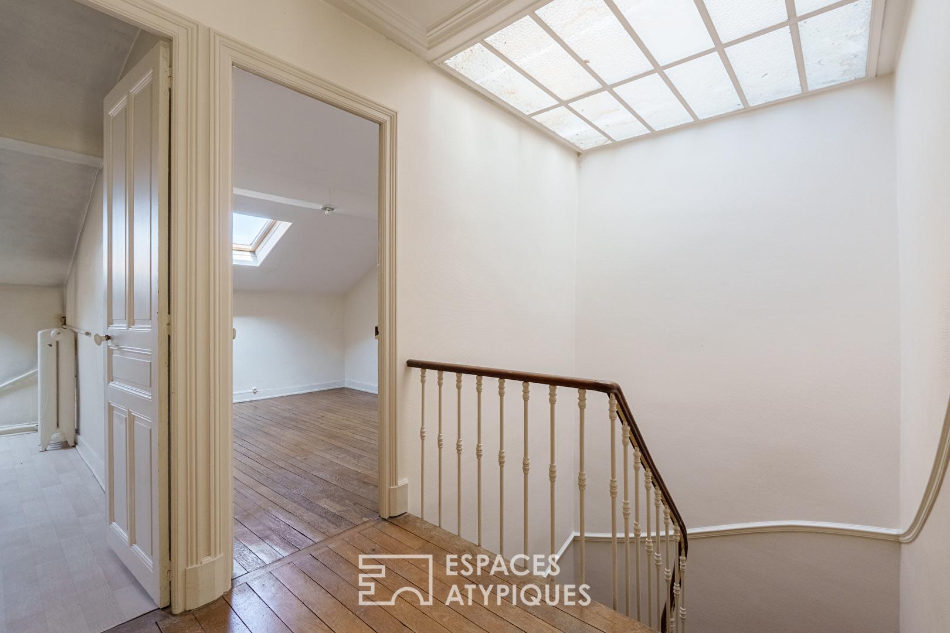
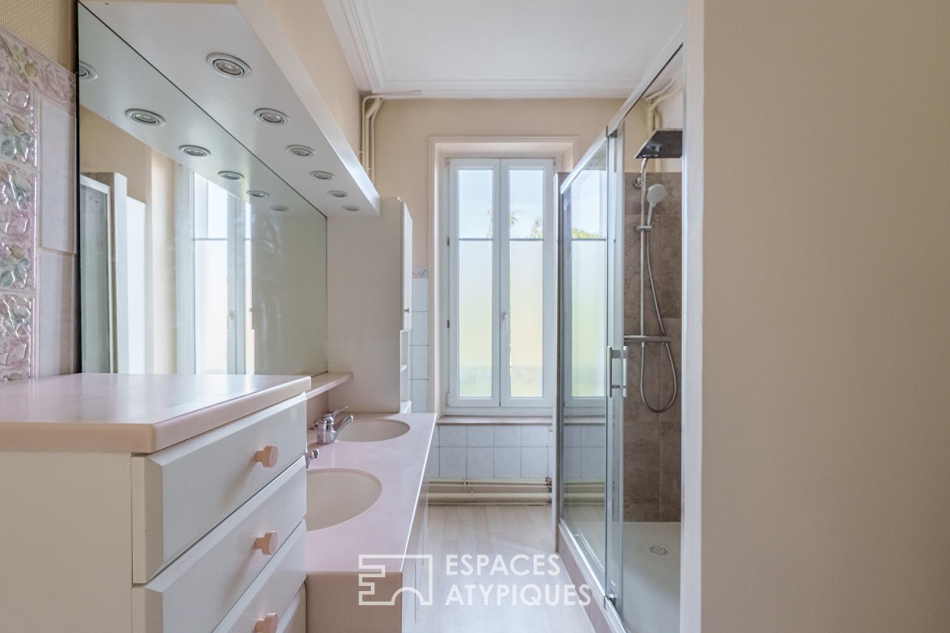
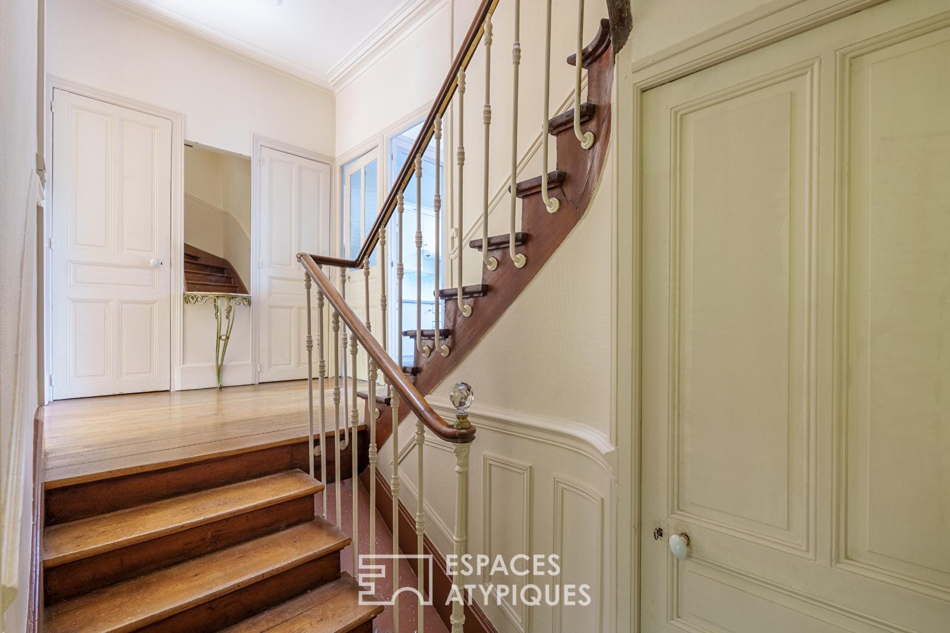
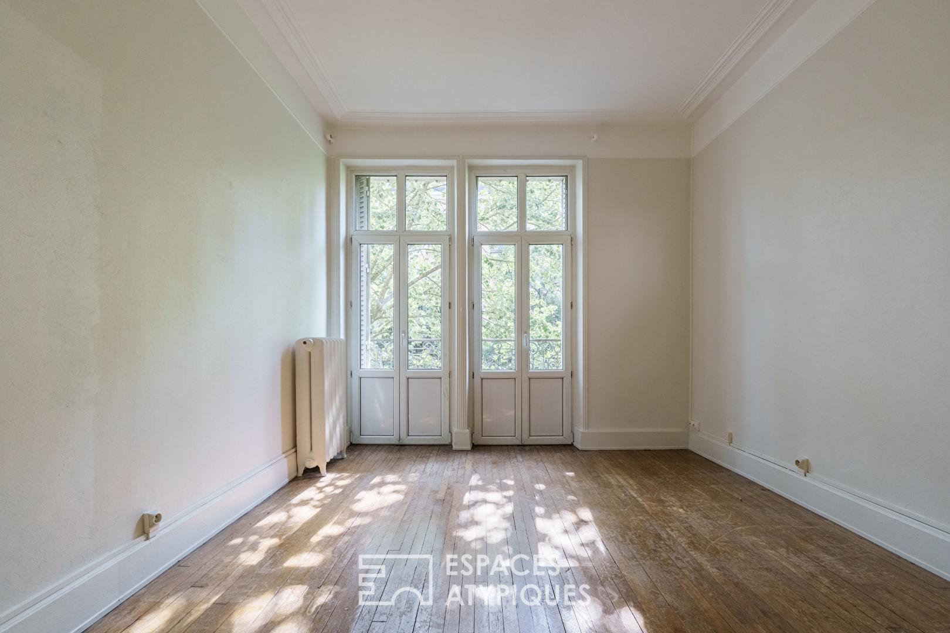
The original oak staircase and its skylight lead to the first floor, which features three beautiful, light-filled bedrooms and a bathroom. The top floor offers a flexible layout with three additional bedrooms and a large, versatile bathroom. A full basement, including a cellar, workshop, and boiler room, provides ample usable space to meet all storage and creative needs.
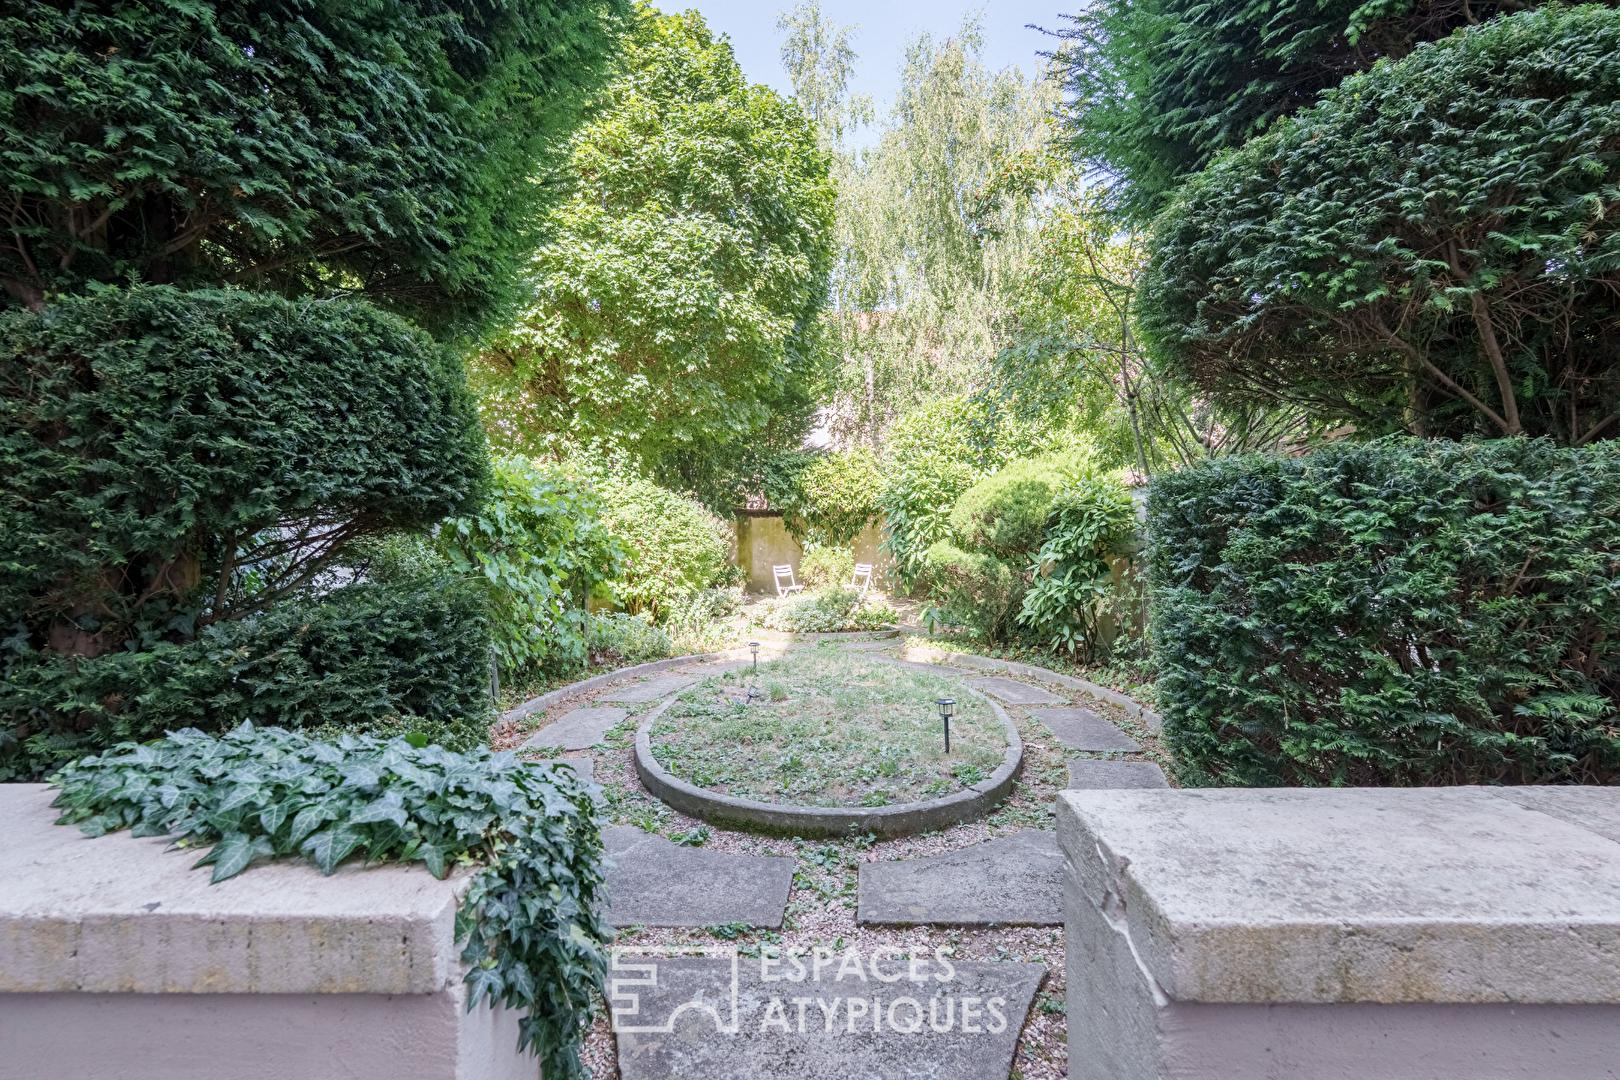
Outside, the landscaped, tree-lined garden offers a rare green retreat in an urban setting. The location combines residential tranquility with immediate amenities. Local schools and shops are just a few minutes’ walk away, while the tram stop, located just a stone’s throw away, takes you to the Nancy train station in just fifteen minutes. The southern part of the city and major highways remain easily accessible, simplifying daily commutes.
Combining architectural heritage with a family-oriented lifestyle, this home represents a rare opportunity on the Nancy market for those who appreciate properties with character. A visit is a must to experience its unique charm.
Some images show interior design suggestions generated by artificial intelligence. The furnishings and decor are non-binding renderings.
Additional information
- 8 rooms
- 6 bedrooms
- 1 bathroom
- 1 bathroom
- 2 floors in the building
- Outdoor space : 185 SQM
- Property tax : 2 301 €
Energy Performance Certificate
- A
- B
- C
- D
- 213kWh/m².year67*kg CO2/m².yearE
- F
- G
- A
- B
- C
- D
- 67kg CO2/m².yearE
- F
- G
Estimated average annual energy costs for standard use, indexed to specific years 2021, 2022, 2023 : between 4460 € and 6050 € Subscription Included
Agency fees
-
The fees include VAT and are payable by the vendor
Mediator
Médiation Franchise-Consommateurs
29 Boulevard de Courcelles 75008 Paris
Estimate your financing
Information on the risks to which this property is exposed is available on the Geohazards website : www.georisques.gouv.fr