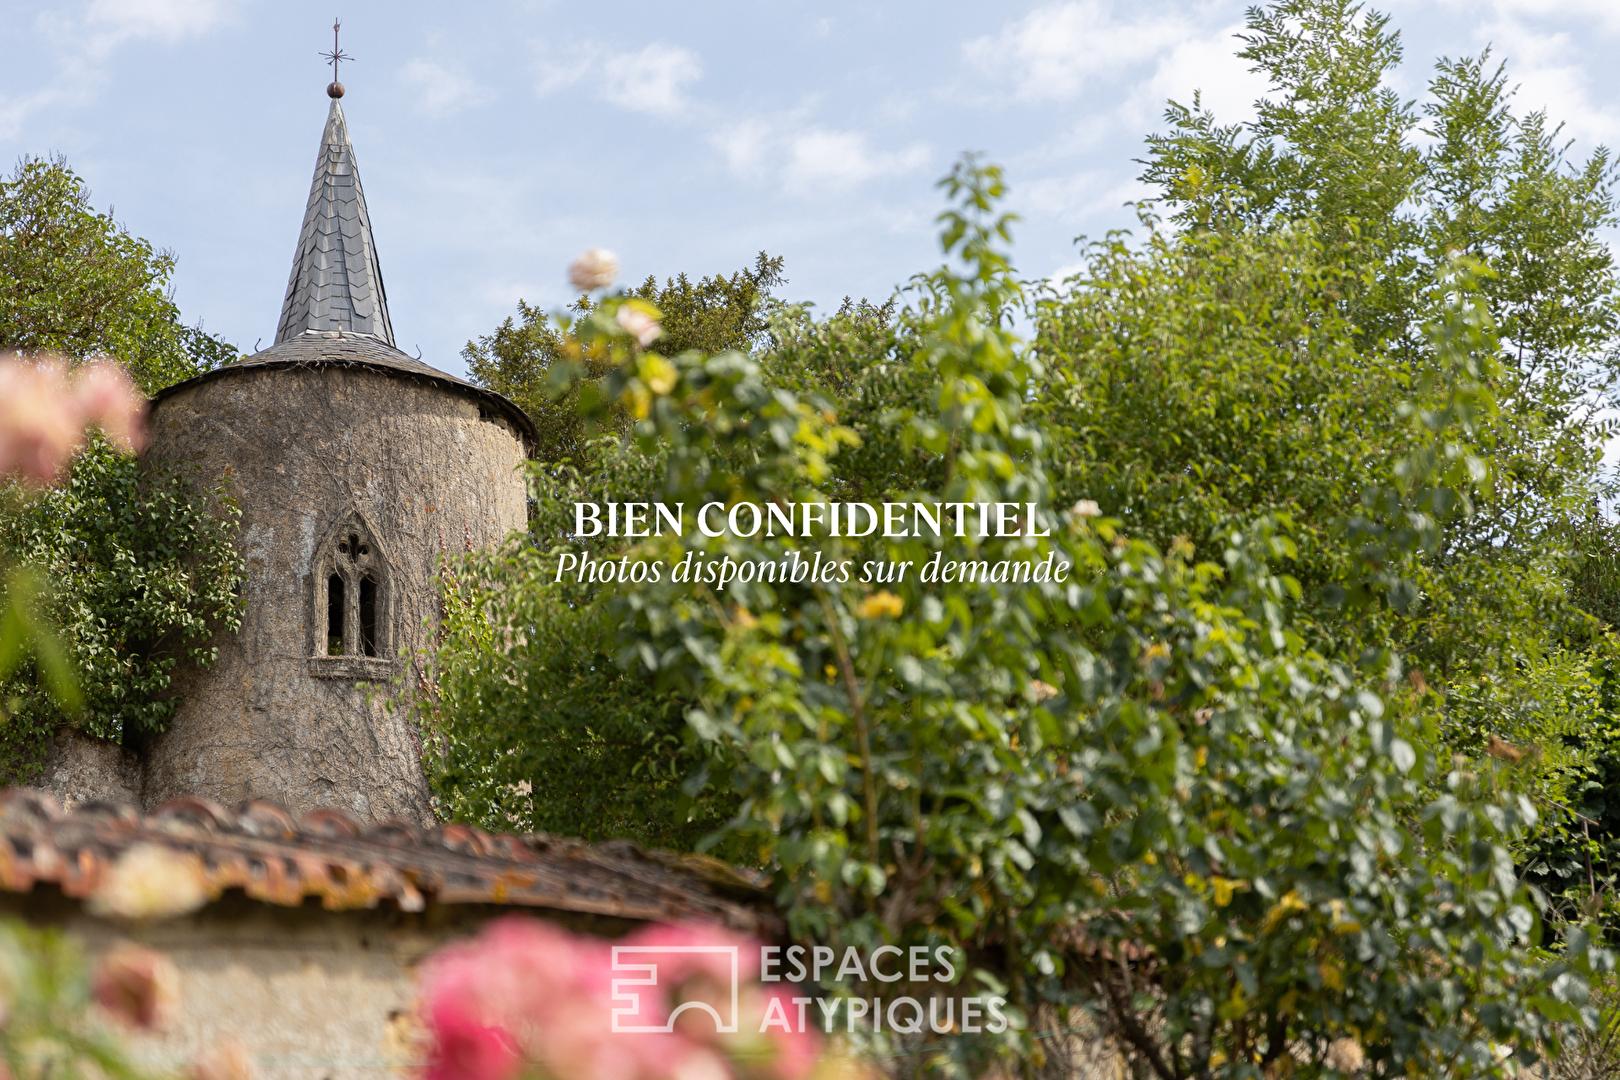
A historic former townhouse with walled orchards
In the heart of the medieval town of Rodemack, within the cross-border region and less than ten minutes from the Luxembourg border, this exceptional stone property offers 351 m² of living space on a 584 m² lot, extended by more than 2,300 m² of orchards divided into four walled enclosures. Combining authentic charm with the energy efficiency of a heat pump and wood-fired heating system (energy efficiency class C), this rare home stands out for its generous spaces, terraces, and unspoiled living environment in the heart of a prestigious village.
The entryway leads to the various spaces on the ground floor, where the living room?featuring solid hardwood floors and a wood-burning insert?opens onto a fully equipped kitchen that leads out to a terrace and the garden. A separate dining room, a laundry room, a pantry, a workshop, a garage, and a vaulted cellar complete this level. The first floor features a spacious room that could be converted into a master suite with a walk-in closet, a second bedroom, and a bathroom. The second floor offers three bedrooms, a recently renovated bathroom, and a large landing that could accommodate an office or a library. Accessible from the main house as well as via a separate entrance, a second wing features a living area of approximately 80 m². This space stands out for its spaciousness, cathedral ceiling, stone floor, and restored, fully functional tiled stove. Opening onto a suspended terrace, it offers numerous possibilities for customization. Upstairs, two bedrooms and a bathroom complete this wing.
Outside, the landscaped garden invites you to explore the property’s varying levels. A gate leads to four orchard areas enclosed by stone walls, home to a variety of fruit trees. Near these plots stands a stone outbuilding with access for one vehicle. This lush setting is located less than a five-minute walk from the village’s schools and local shops. The Hettange-Grande and Thionville train stations, accessible in ten and fifteen minutes by car, provide easy access to Luxembourg City and Metz.
This distinctive residence captivates with its potential for entertaining and the unique atmosphere of its garden, which overlooks the house. Formerly owned by botanist Jean-Marie Pelt, it retains a special connection to nature, making it a high-end property ideal for an unconventional lifestyle. A visit to this secluded haven of peace is a must.
Additional information
- 10 rooms
- 7 bedrooms
- 3 bathrooms
- 3 floors in the building
- Outdoor space : 2927 SQM
- Parking : 2 parking spaces
- Property tax : 1 836 €
Energy Performance Certificate
- A
- B
- 159.3kWh/m².year5*kg CO2/m².yearC
- D
- E
- F
- G
- 5kg CO2/m².yearA
- B
- C
- D
- E
- F
- G
Estimated average annual energy costs for standard use, indexed to specific years 2021, 2022, 2023 : between 3830 € and 5190 € Subscription Included
Agency fees
-
The fees include VAT and are payable by the vendor
Mediator
Médiation Franchise-Consommateurs
29 Boulevard de Courcelles 75008 Paris
Estimate your financing
Information on the risks to which this property is exposed is available on the Geohazards website : www.georisques.gouv.fr