Maison Berton: a raw yet luminous architectural feat featuring a rooftop terrace
Amidst the traditional row of brick houses typical of Lille, one silhouette stands out : Maison Berton. Far more than just a home, this architectural feat featuring a steel and timber-frame structure is the result of an extraordinary human and technical journey.
Conceived and built by the architect who gave it his name, the house embodies a bold ambition: to reinterpret the neighborhood’s aesthetic codes while respecting its harmony. Here, metal replaces brick without ever looking out of place; instead, it integrates into the urban fabric with raw elegance, becoming a welcome point of interest for the entire street.
The entrance leads into a spacious workshop, currently filled with architectural models and projects. This flexible space can be reimagined to suit any need whether as a workspace, a reception area, a game room, or a showcase for a classic car.
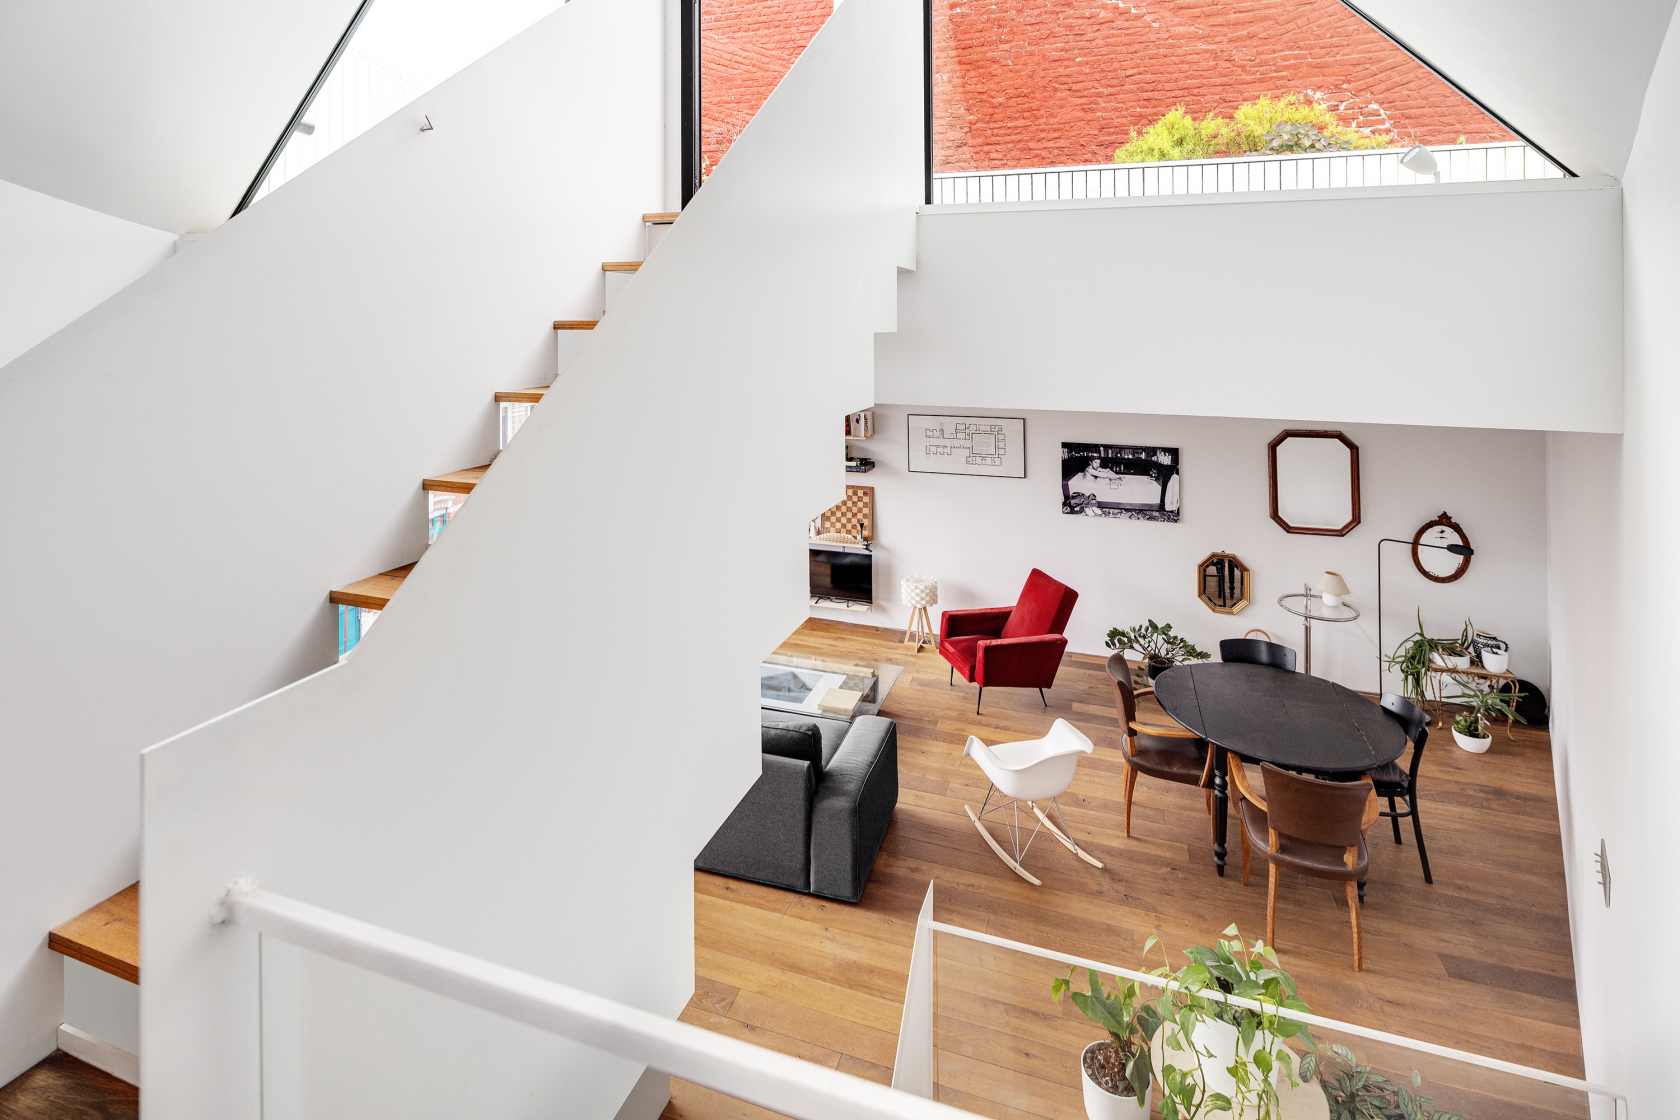
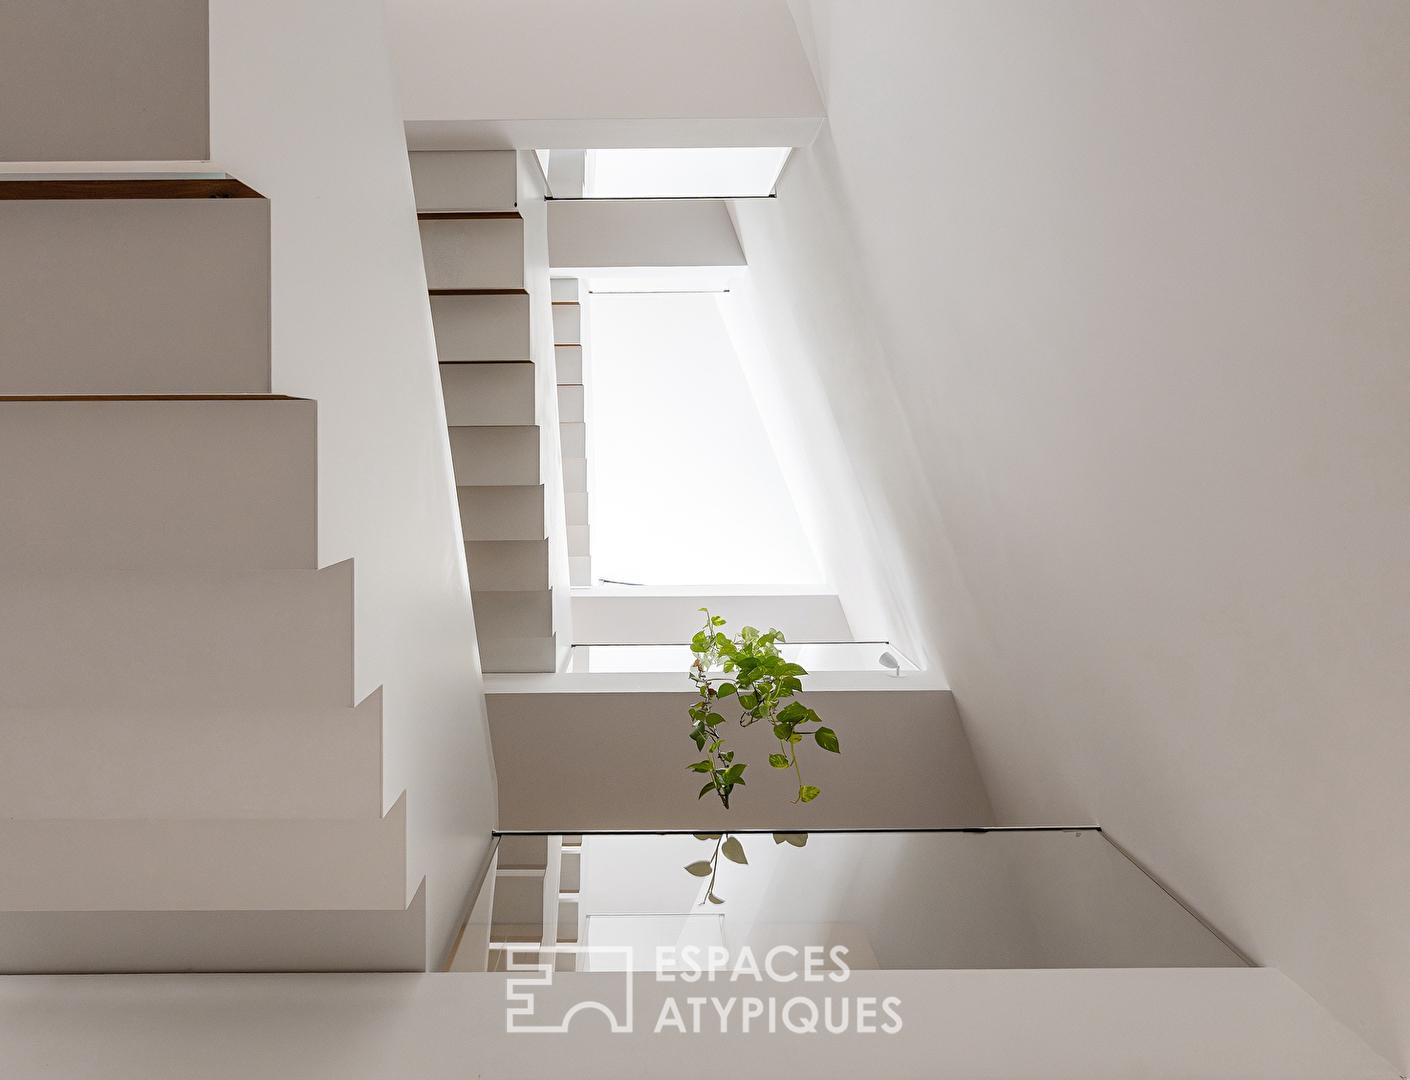
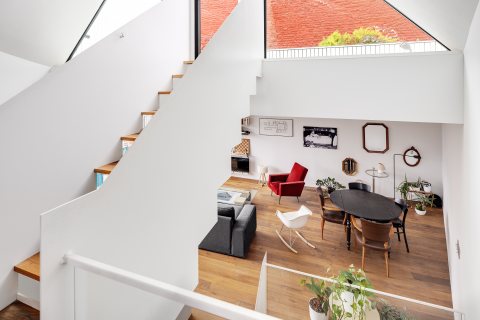
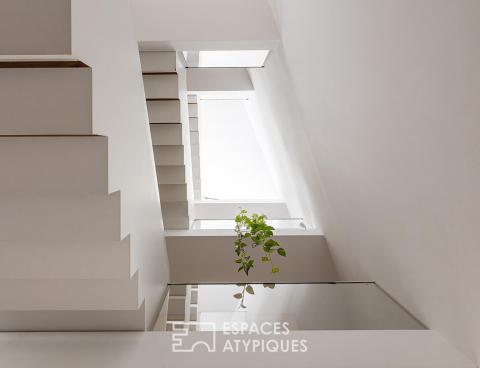
The eye is immediately drawn to the sculptural white-lacquered steel staircase, the true backbone of the structure. It connects split-level areas featuring three minimalist bedrooms and a tastefully appointed shower room. The living areas are bright and open-plan, yet each room retains a surprising sense of intimacy.
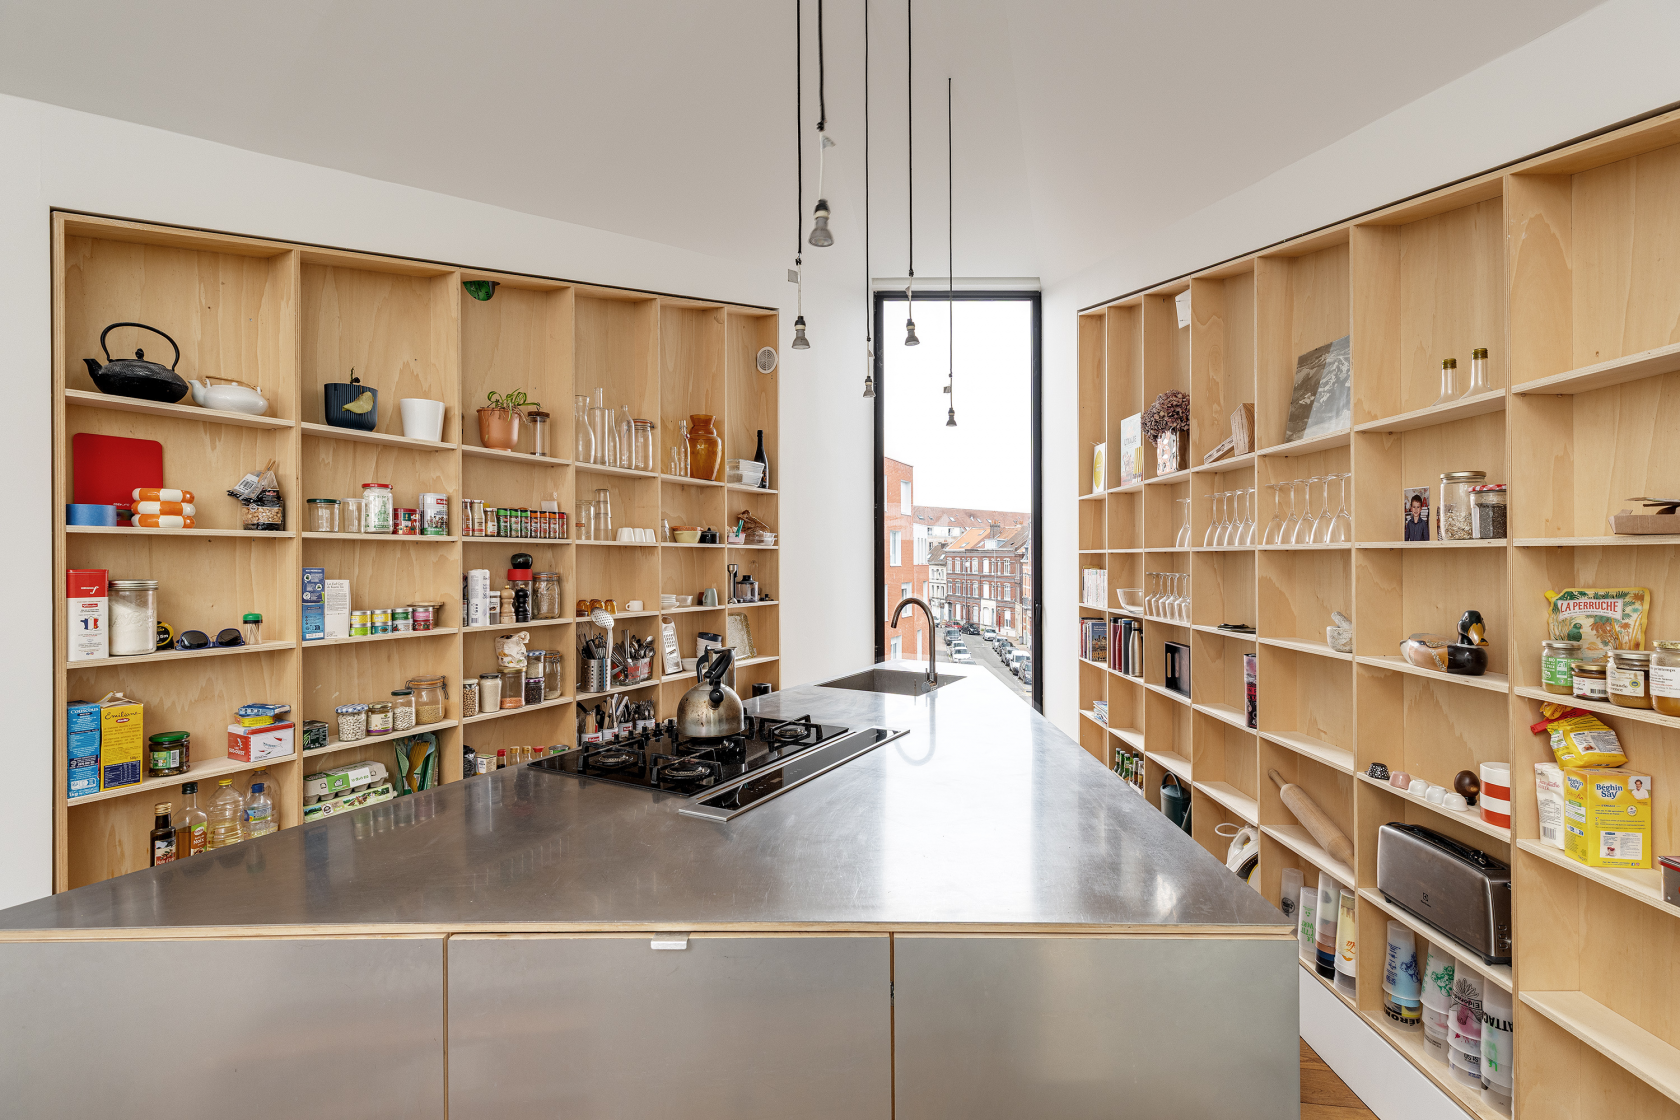
Higher up, the dual-aspect living room and the eat-in kitchen featuring a raw stainless-steel island that mirrors the structure’s unique shape are bathed in natural light.
Throughout the home, large picture windows frame the city like works of art. Smoked and oiled solid oak flooring offers a warm counterpoint to the raw plywood partitions, which are designed to function as built-in furniture.
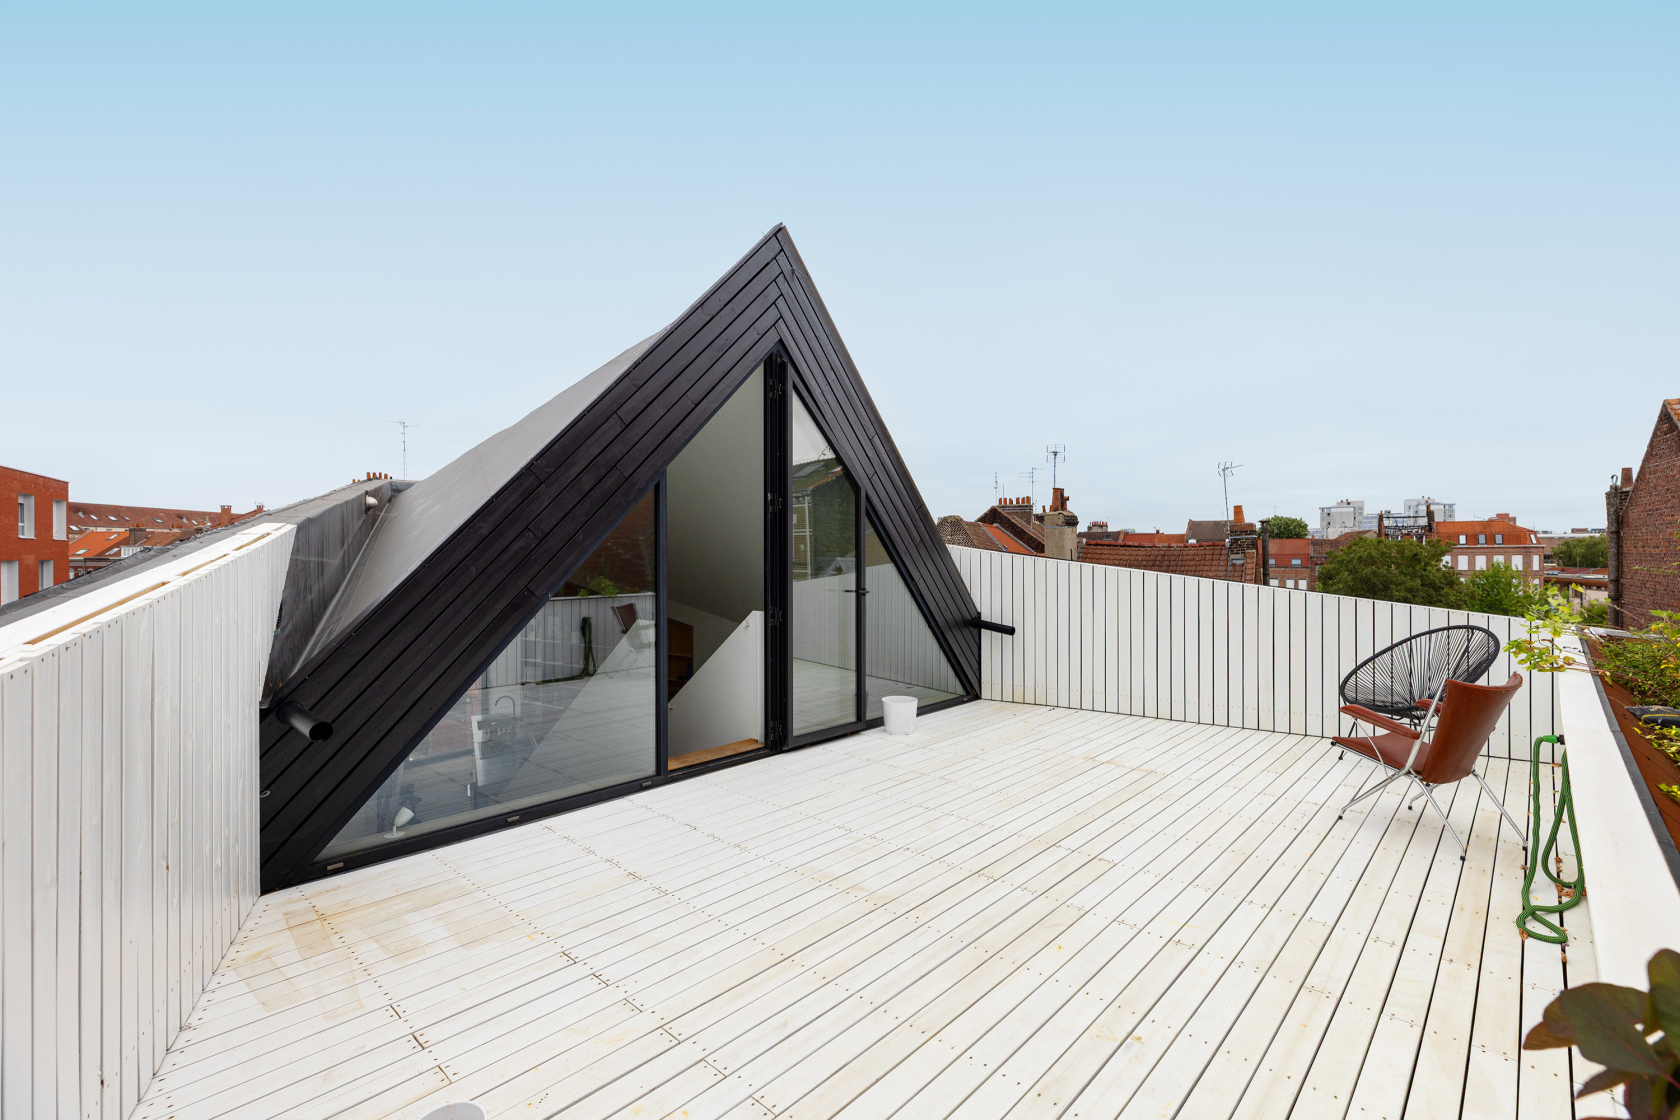
At the very top, a magnificent 65 sq m roof terrace clad in pristine white siding and reminiscent of a solarium was designed as a true living space. It offers a private outdoor retreat, shielded from view and suspended above the rooftops of Lille. This rare creation, possessing a unique spirit, offers an exclusive living experience for lovers of architecture and urban history.
A true statement of timeless modernity, its façade features 15,000 hand-nailed Corten steel scales. This monumental undertaking forged a unique sense of community: throughout the construction process, neighbors evolved from spectators into active participants in the building’s transformation.
Living here means embracing a home that has truly won the heart of the entire neighborhood.
Additional information
- 6 rooms
- 3 bedrooms
- 1 bathroom
- Property tax : 1 274 €
Energy Performance Certificate
- A
- 72kWh/m².year2.3*kg CO2/m².yearB
- C
- D
- E
- F
- G
- 2.3kg CO2/m².yearA
- B
- C
- D
- E
- F
- G
Estimated average annual energy costs for standard use, indexed to specific years 2021, 2022, 2023 : between 1020 € and 1380 € Subscription Included
Agency fees
-
The fees include VAT and are payable by the vendor
Mediator
Médiation Franchise-Consommateurs
29 Boulevard de Courcelles 75008 Paris
Estimate your financing
Information on the risks to which this property is exposed is available on the Geohazards website : www.georisques.gouv.fr