Character home with exceptional proportions
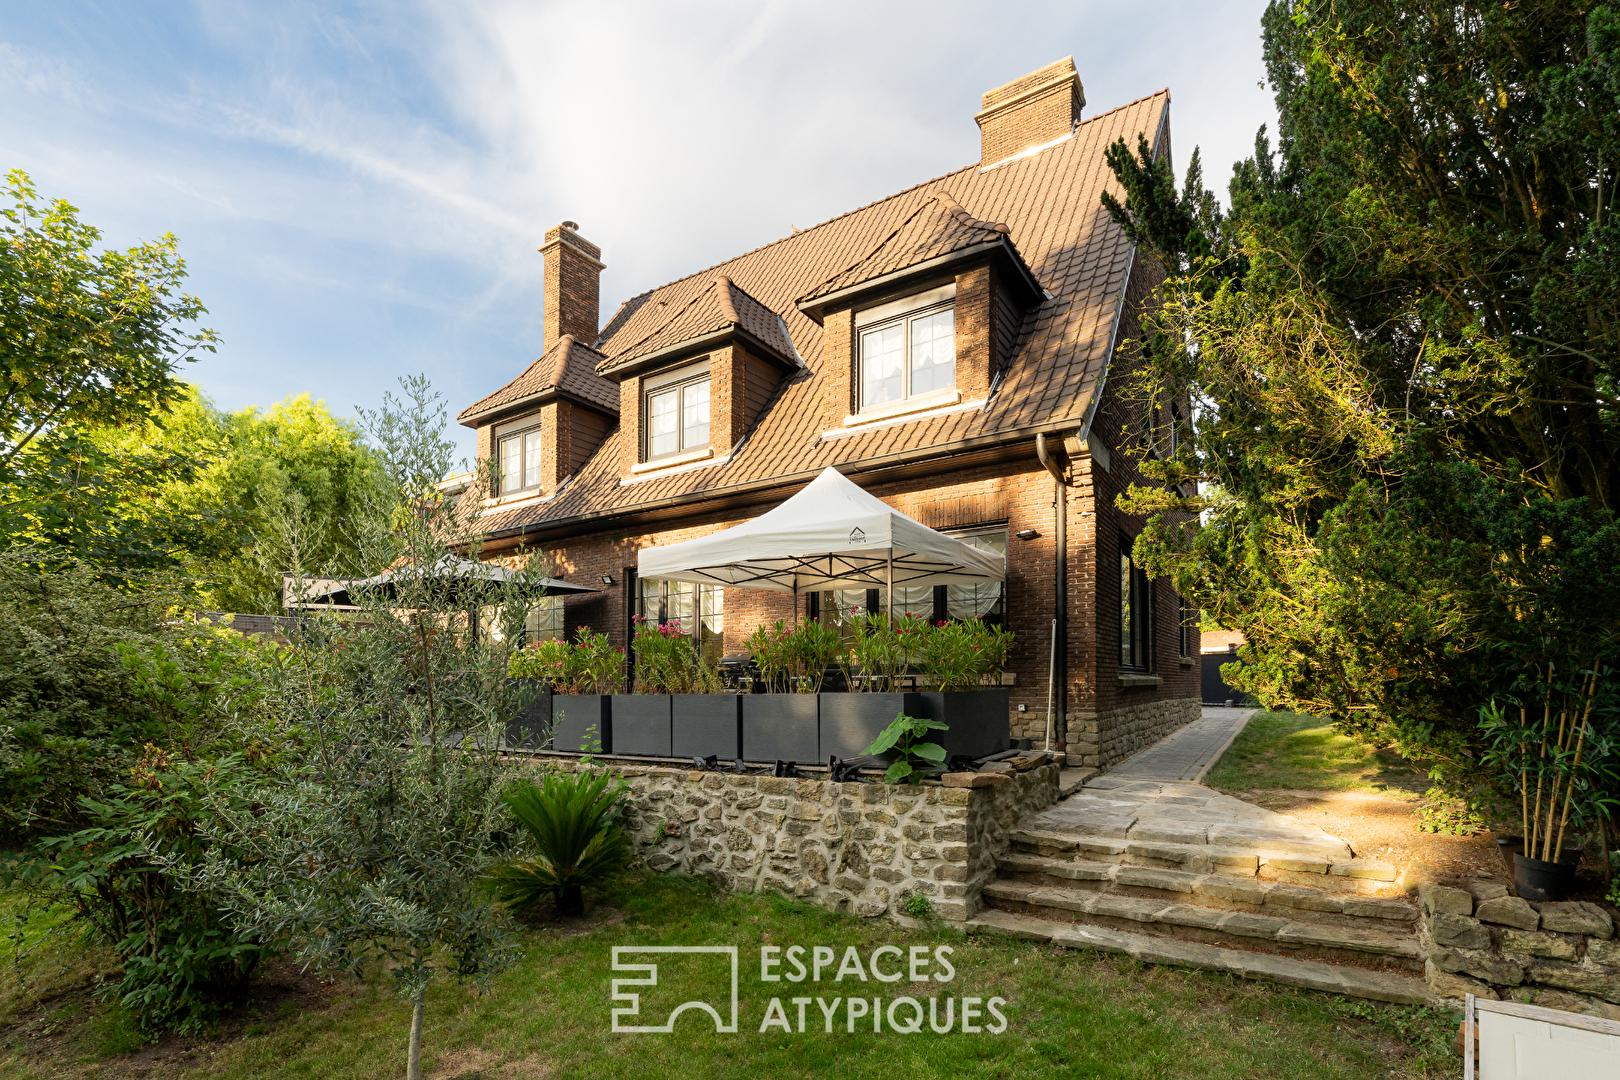
Located at the gateway to Hem in the heart of the Lille metropolitan area and close to major transport links this remarkable 231 sq m family home sits on an 820 sq m plot. It offers generous living spaces where architectural elegance blends harmoniously with contemporary comfort.
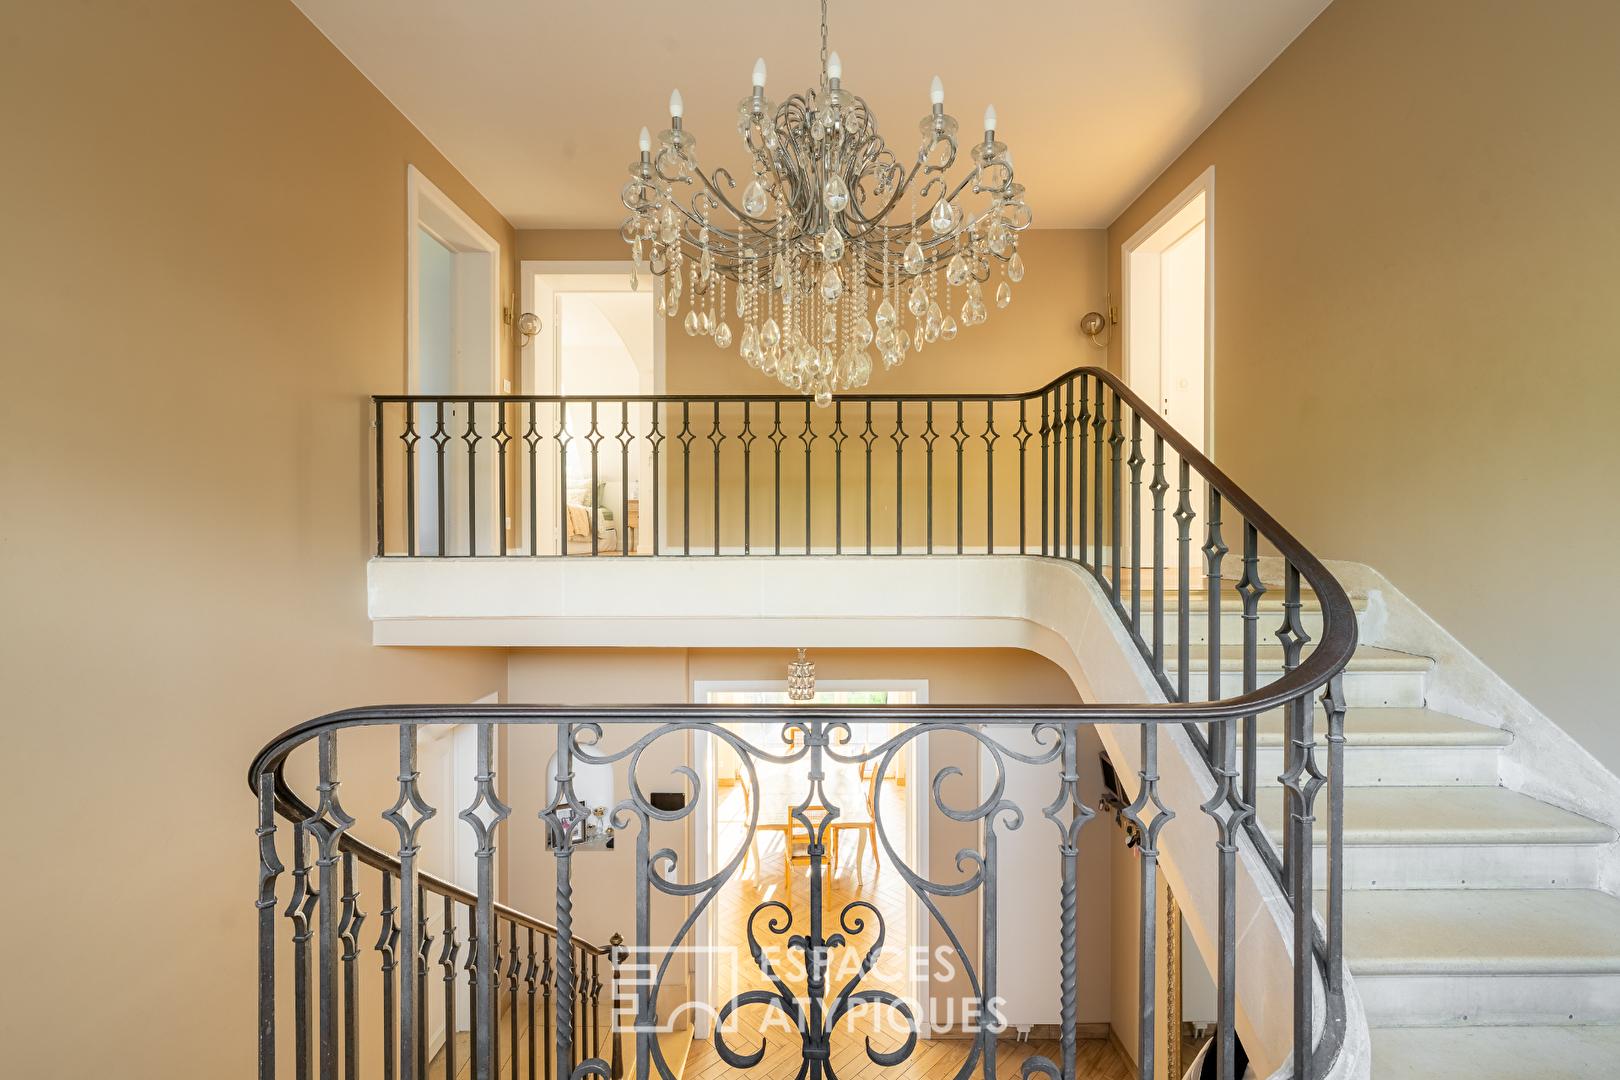
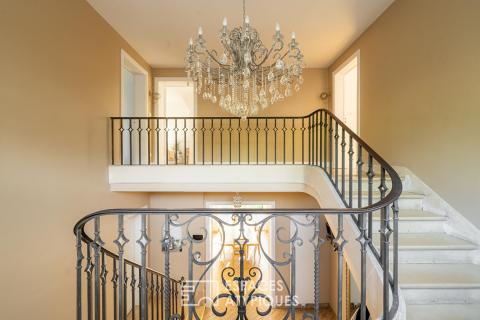
Beyond its distinctive façade, the home opens into a striking cathedral-style entrance hall. A true signature feature of the property, it impresses with its soaring ceilings, a majestic stone staircase with elegant curves, intricate ironwork, and imposing chandeliers that immediately showcase the home’s impressive scale.
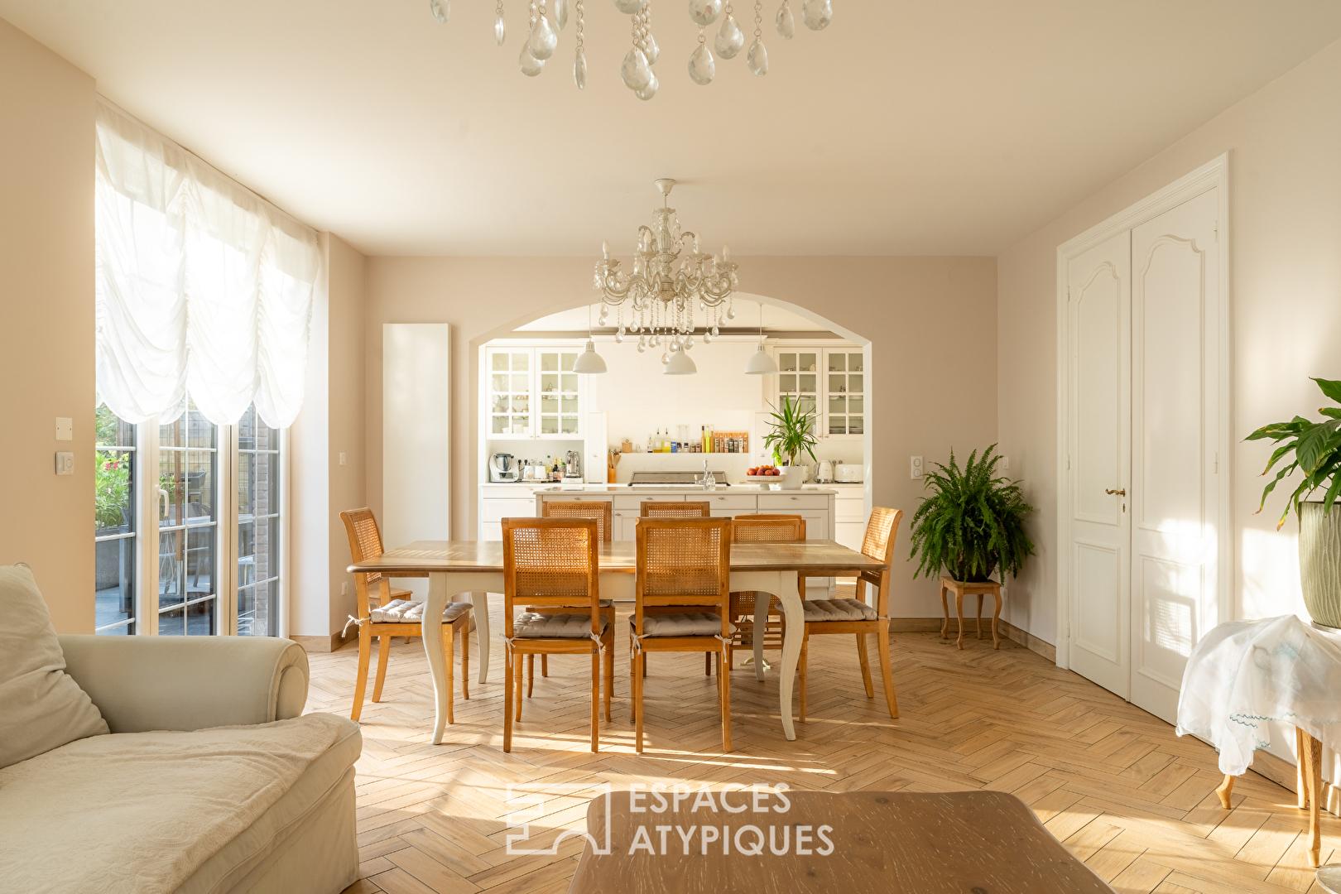
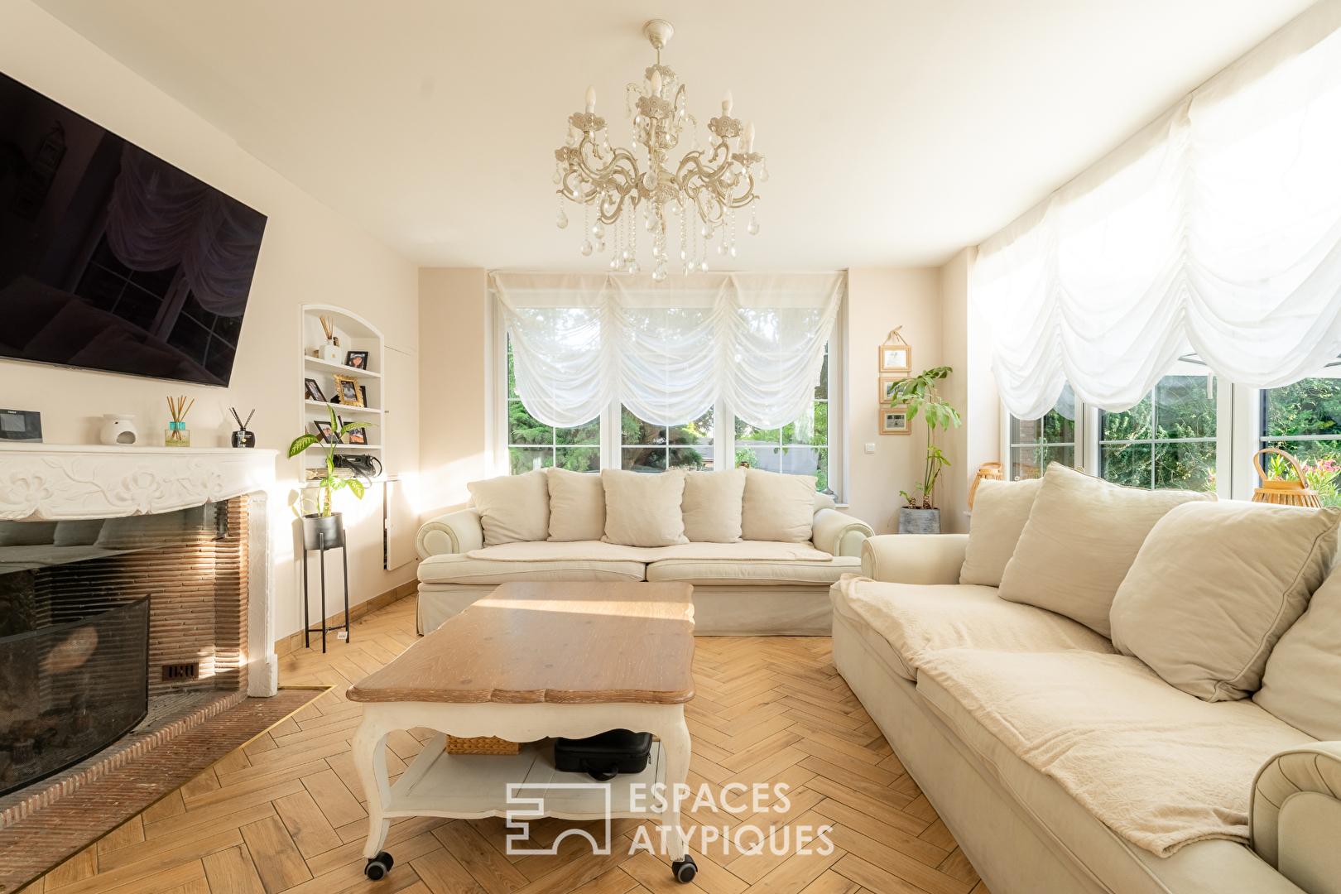
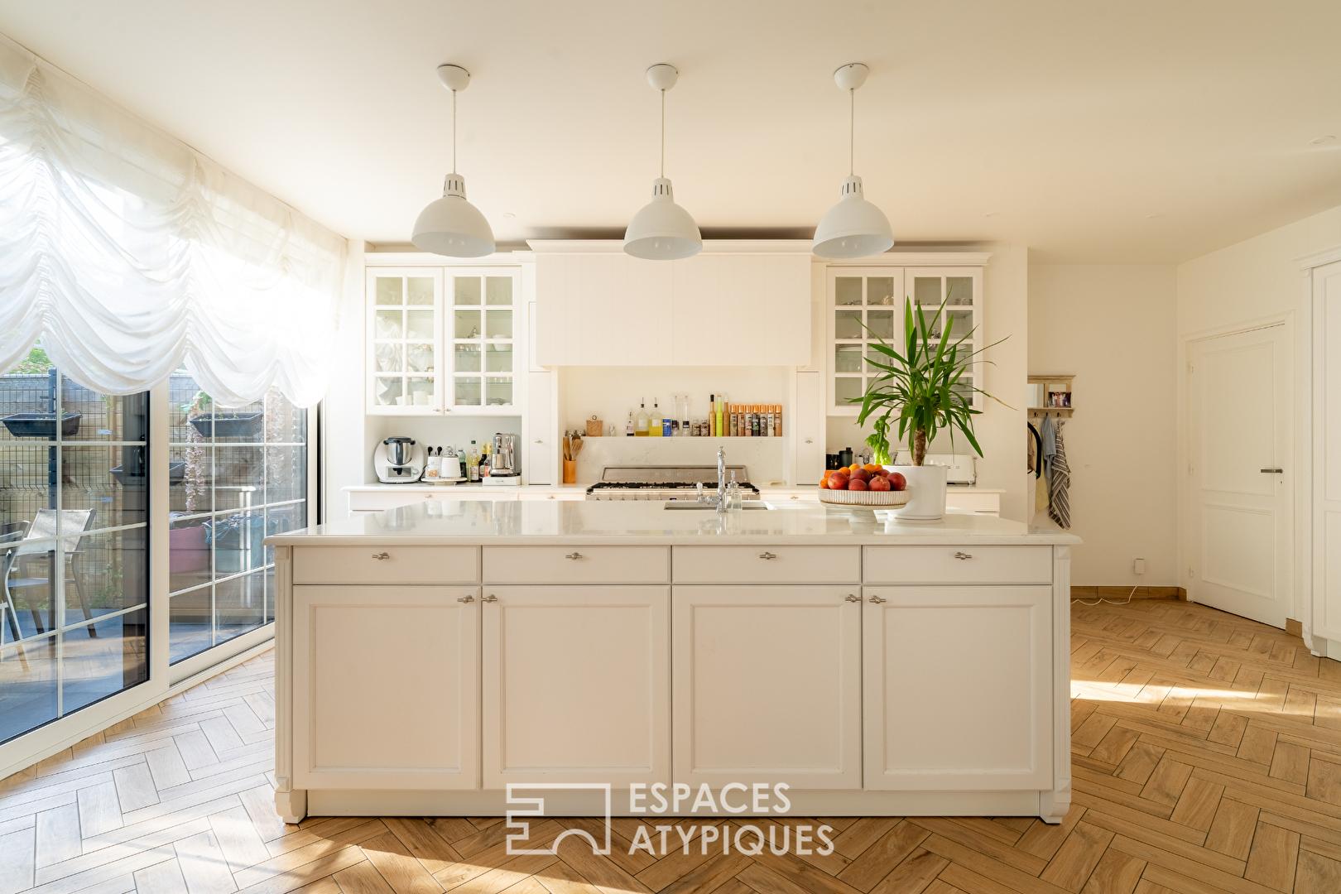
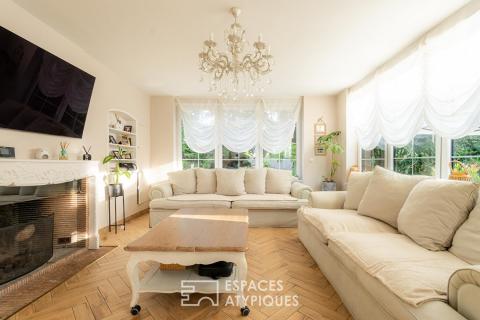
The ground floor reveals a vast, light-filled living area designed for entertaining and family life. Herringbone parquet flooring, high ceilings, and a fireplace create a warm, refined atmosphere. Open to the living room, the kitchen styled like a classic American family home integrates seamlessly into this sociable space. Large windows extend the view toward the west-facing terrace and the tree-filled garden, offering a private setting to enjoy sunny days. A separate office ideal for remote work and a first bedroom complete this level.
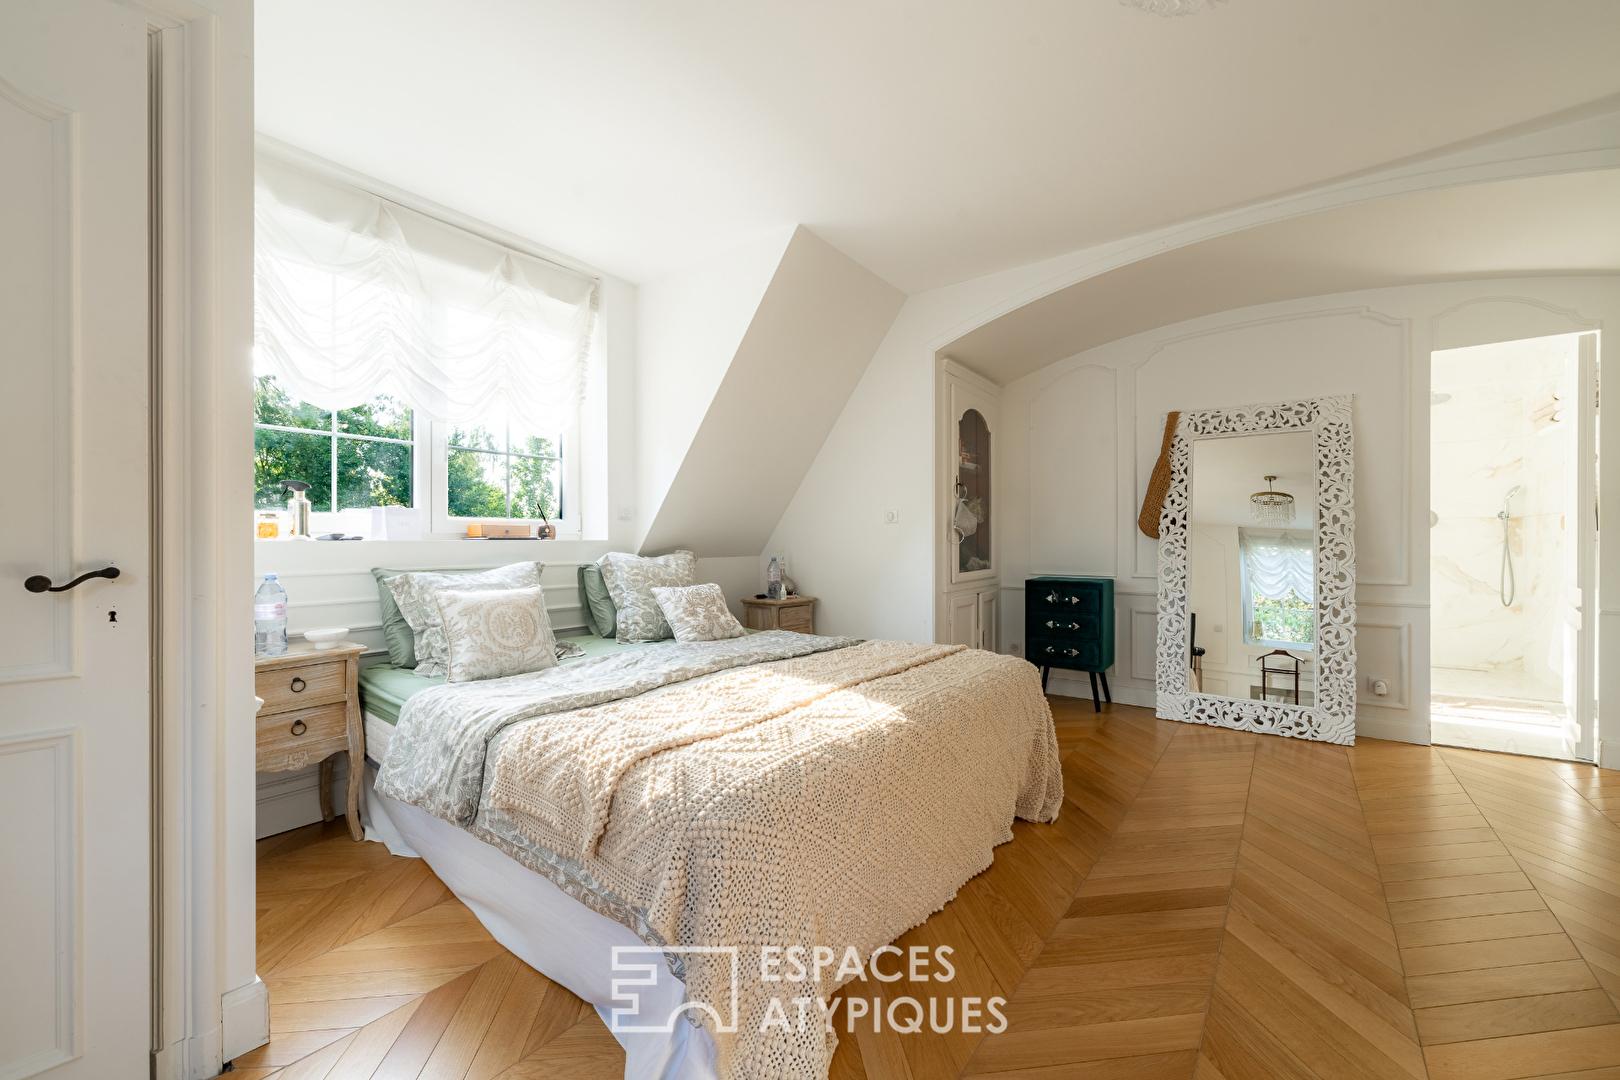
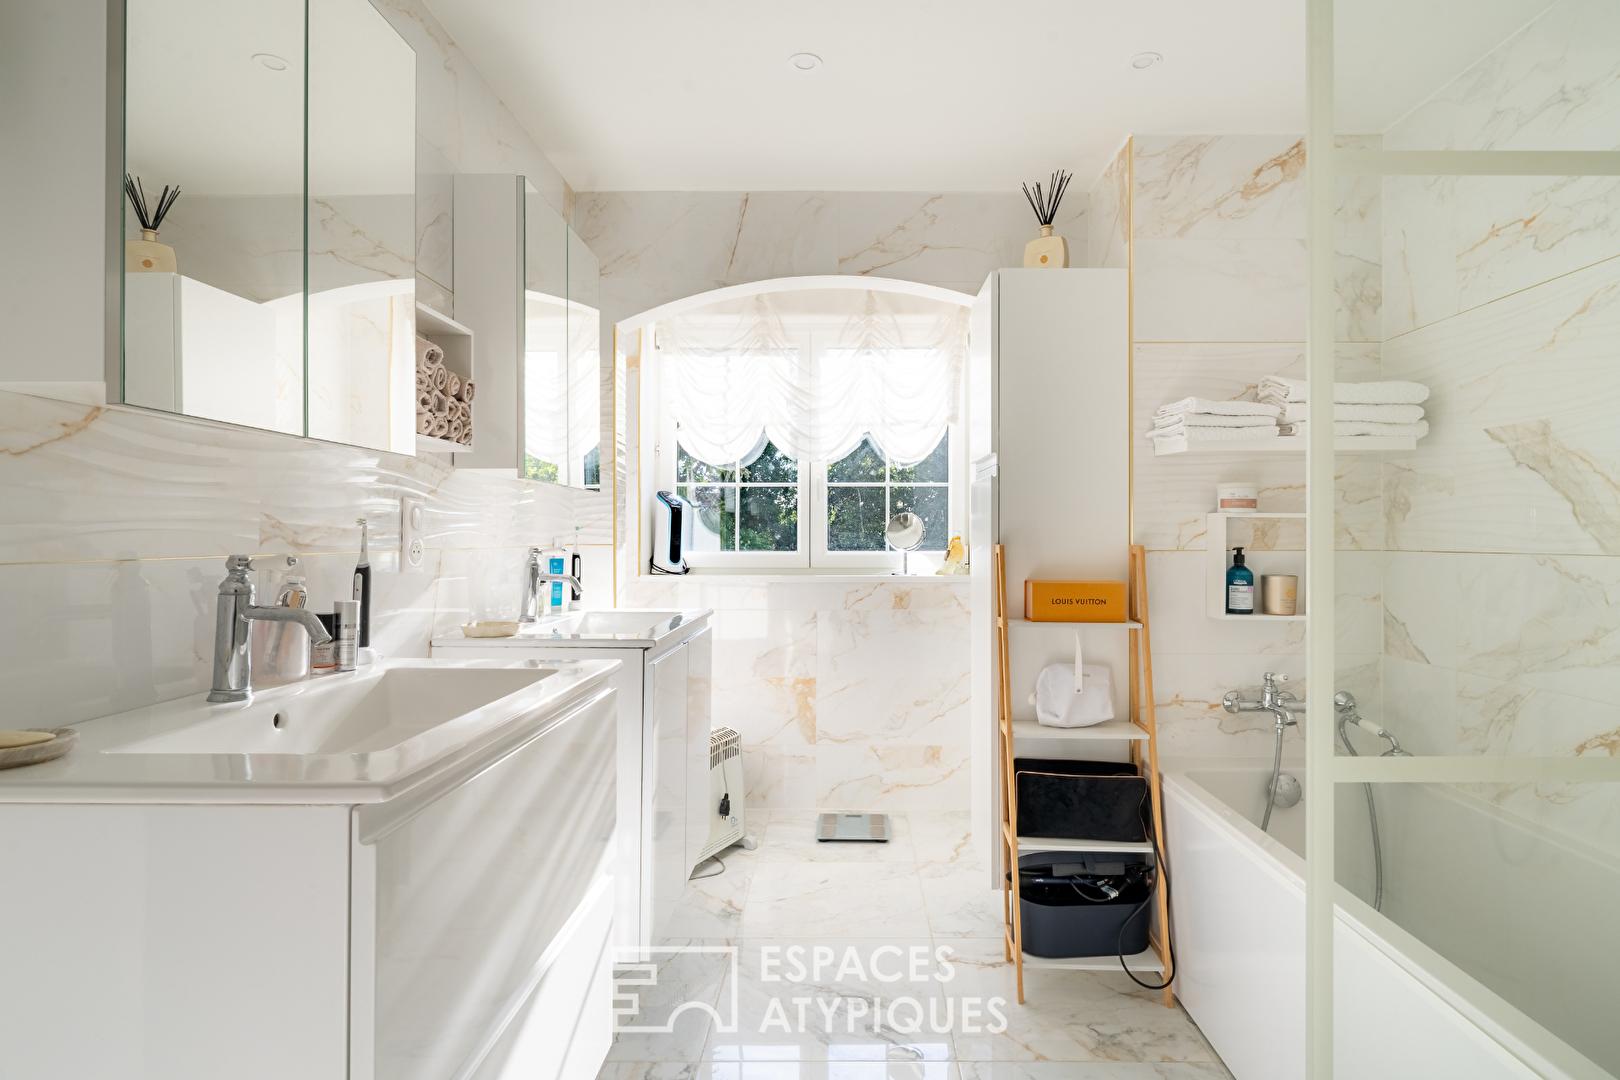
The first floor features several bright bedrooms, including a beautiful master suite with a private bathroom. The fully converted attic adds two further bedrooms and a shower room, creating a space perfectly suited for a large family, teenagers, or hosting guests.
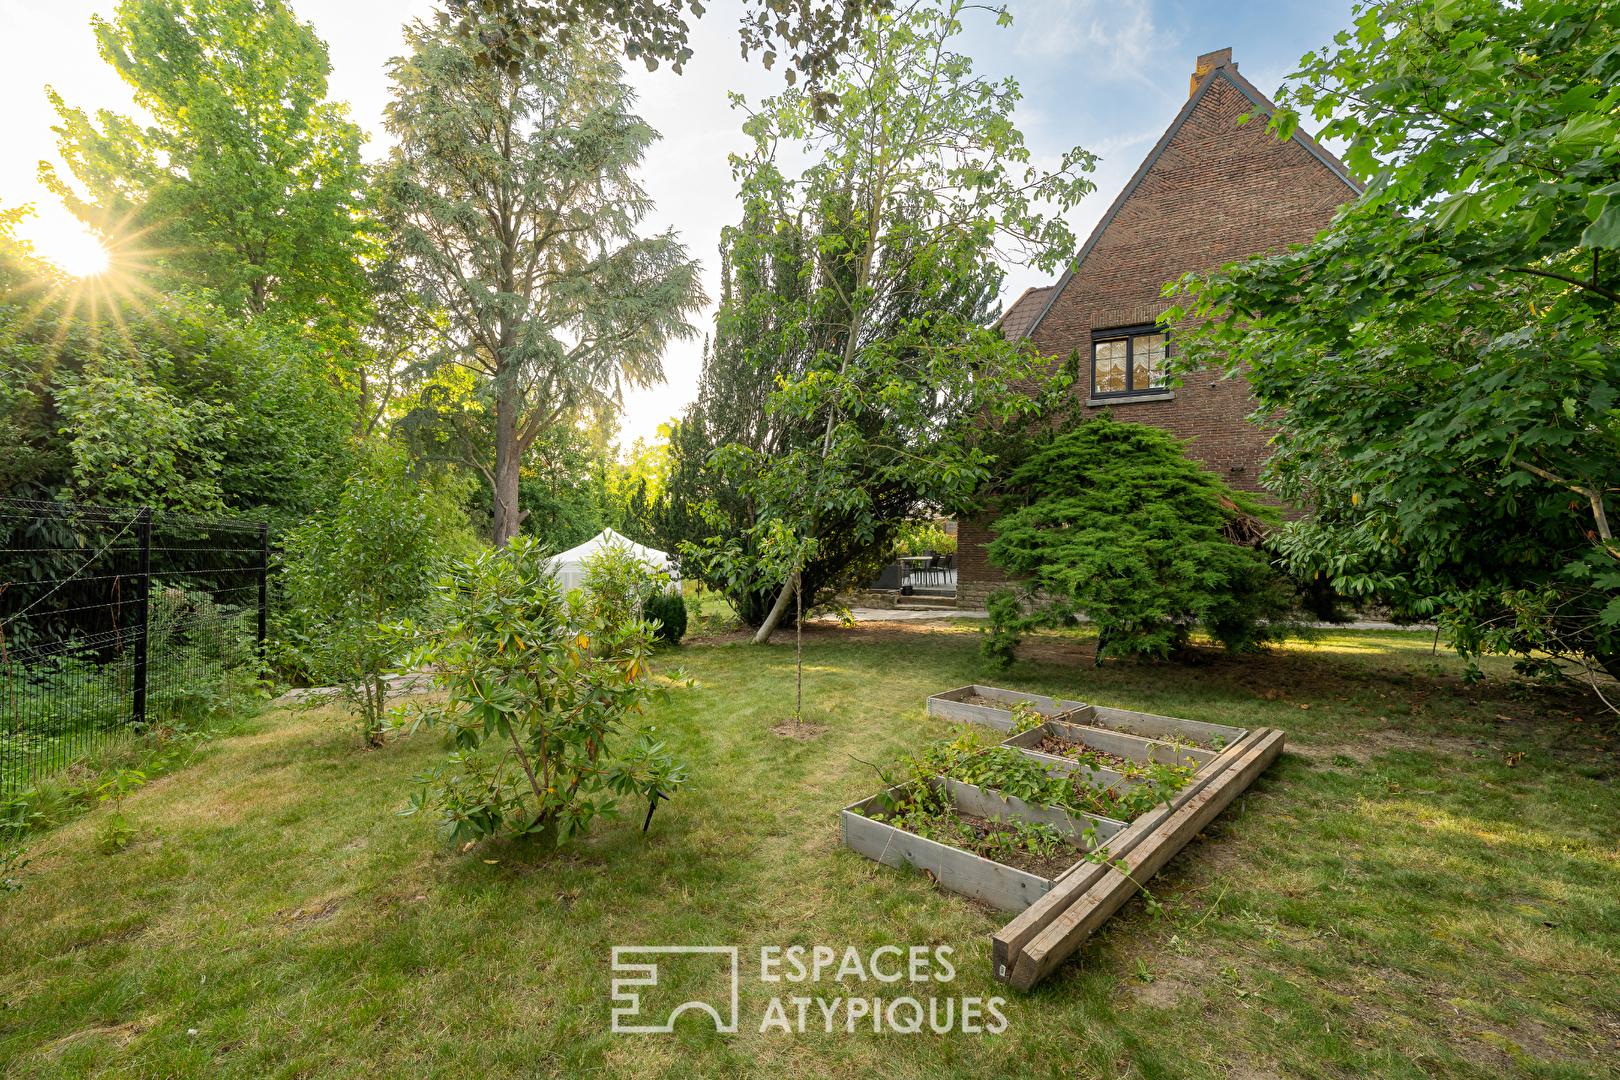
Outside, the property boasts a spacious courtyard secured by an automated gate, providing parking for multiple vehicles. The lush, tree-filled garden extends the living experience, offering a true breath of fresh air in the heart of the metropolis. Its location is a major asset: shops, schools, and public transport are easily accessible, as are Villeneuve-d’Ascq, the Lille metropolitan area’s key business hubs, and motorway links to Lille and Belgium.
A property of character where elegant materials, exceptional spaciousness, and abundant natural light combine to create a unique living environment.
Additional information
- 7 rooms
- 6 bedrooms
- 1 bathroom
- 2 shower rooms
- 2 floors in the building
- Outdoor space : 820 SQM
- Parking : 5 parking spaces
- Property tax : 2 343 €
Energy Performance Certificate
- A
- B
- C
- 222kWh/m².year33*kg CO2/m².yearD
- E
- F
- G
- A
- B
- C
- 33kg CO2/m².yearD
- E
- F
- G
Estimated average annual energy costs for standard use, indexed to specific years 2021, 2022, 2023 : between 3560 € and 4870 € Subscription Included
Agency fees
-
The fees include VAT and are payable by the vendor
Mediator
Médiation Franchise-Consommateurs
29 Boulevard de Courcelles 75008 Paris
Estimate your financing
Information on the risks to which this property is exposed is available on the Geohazards website : www.georisques.gouv.fr