Architect-designed house set in a lush green setting
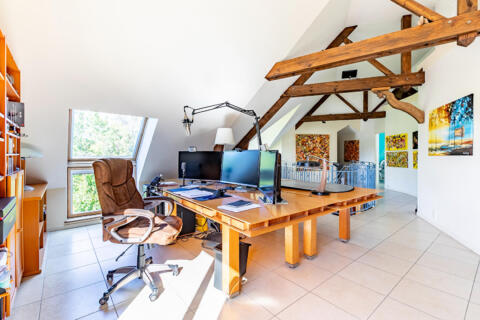
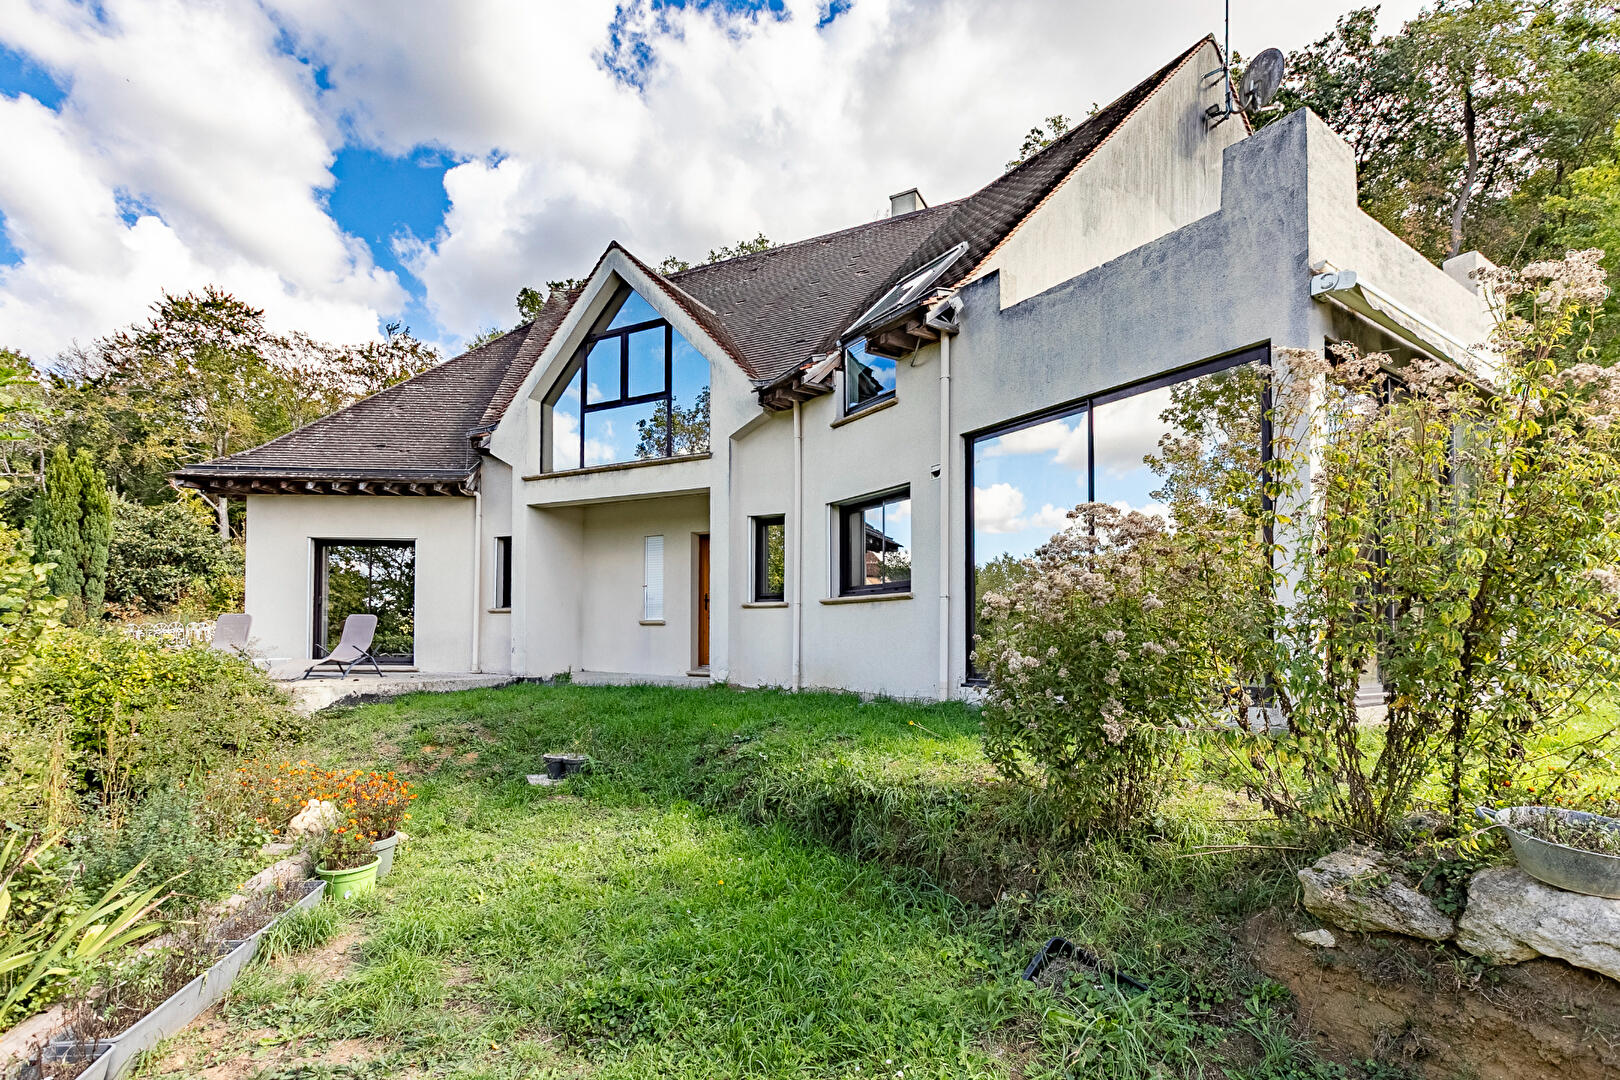
Tucked away in a quiet, exclusive setting, this highly comfortable architect-designed home (built in 1998, 243 m², energy rating C, underfloor heating on both levels) has been meticulously planned down to the last detail.
Well-maintained, bright, and spacious, it offers a welcoming atmosphere and a logical, fluid layout, with further potential for customization.
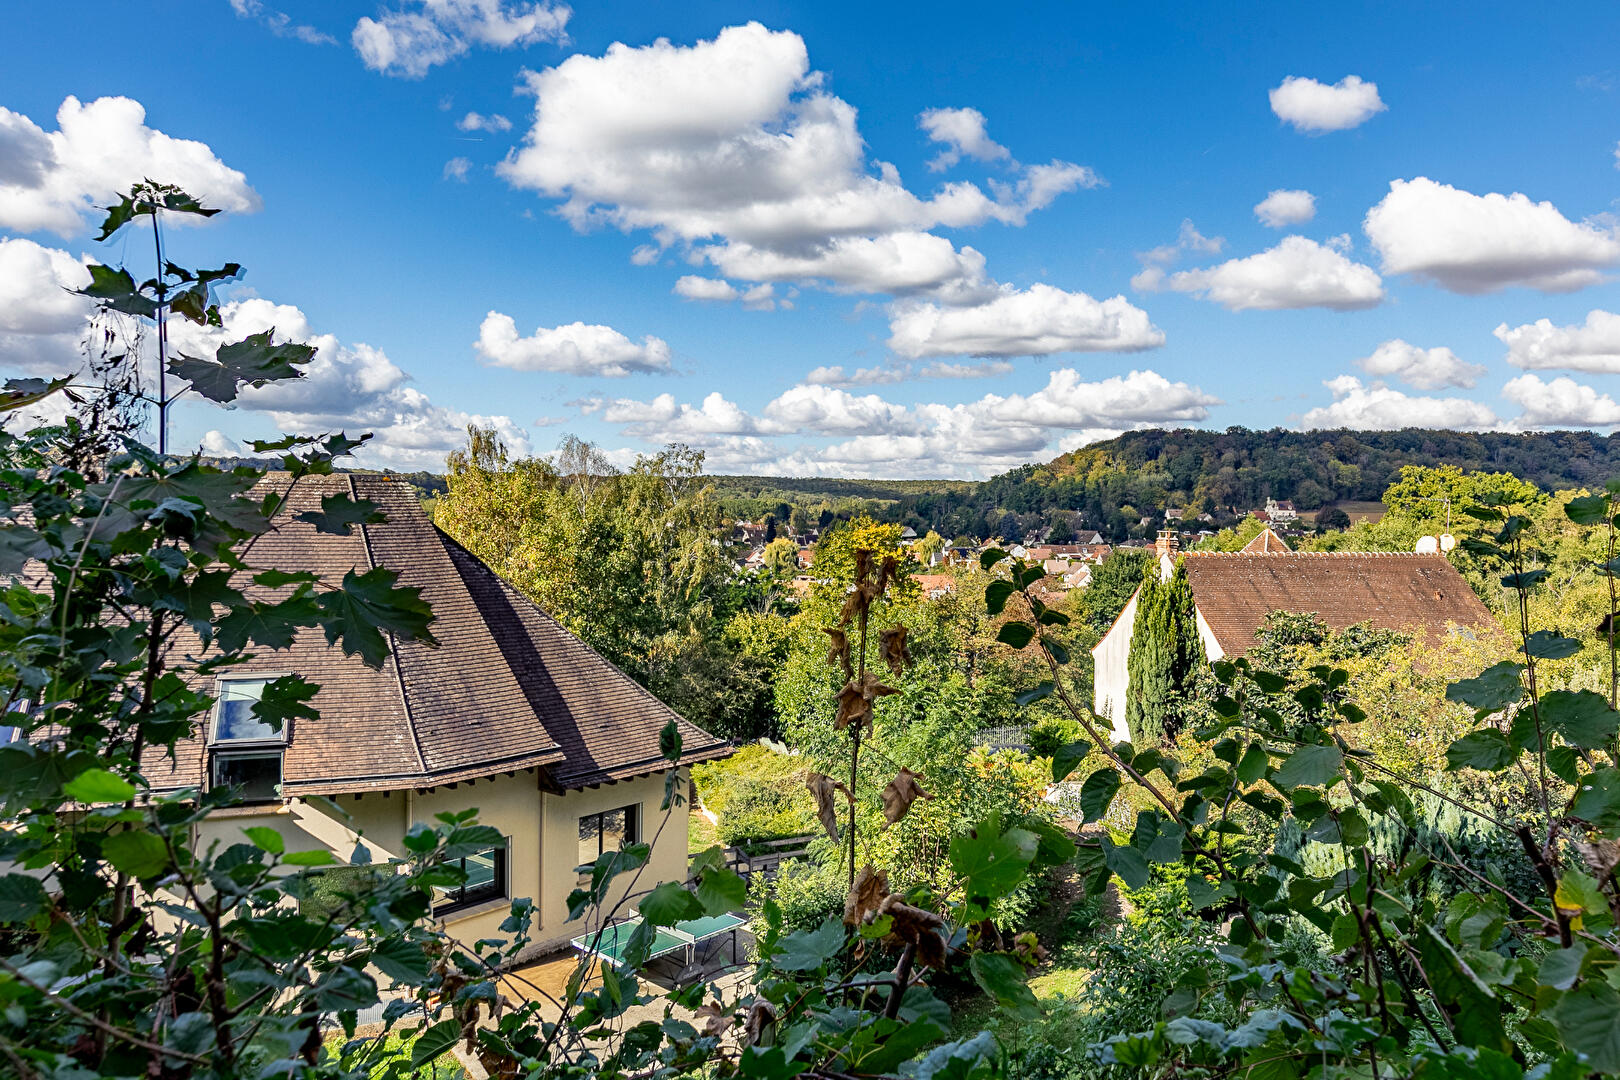
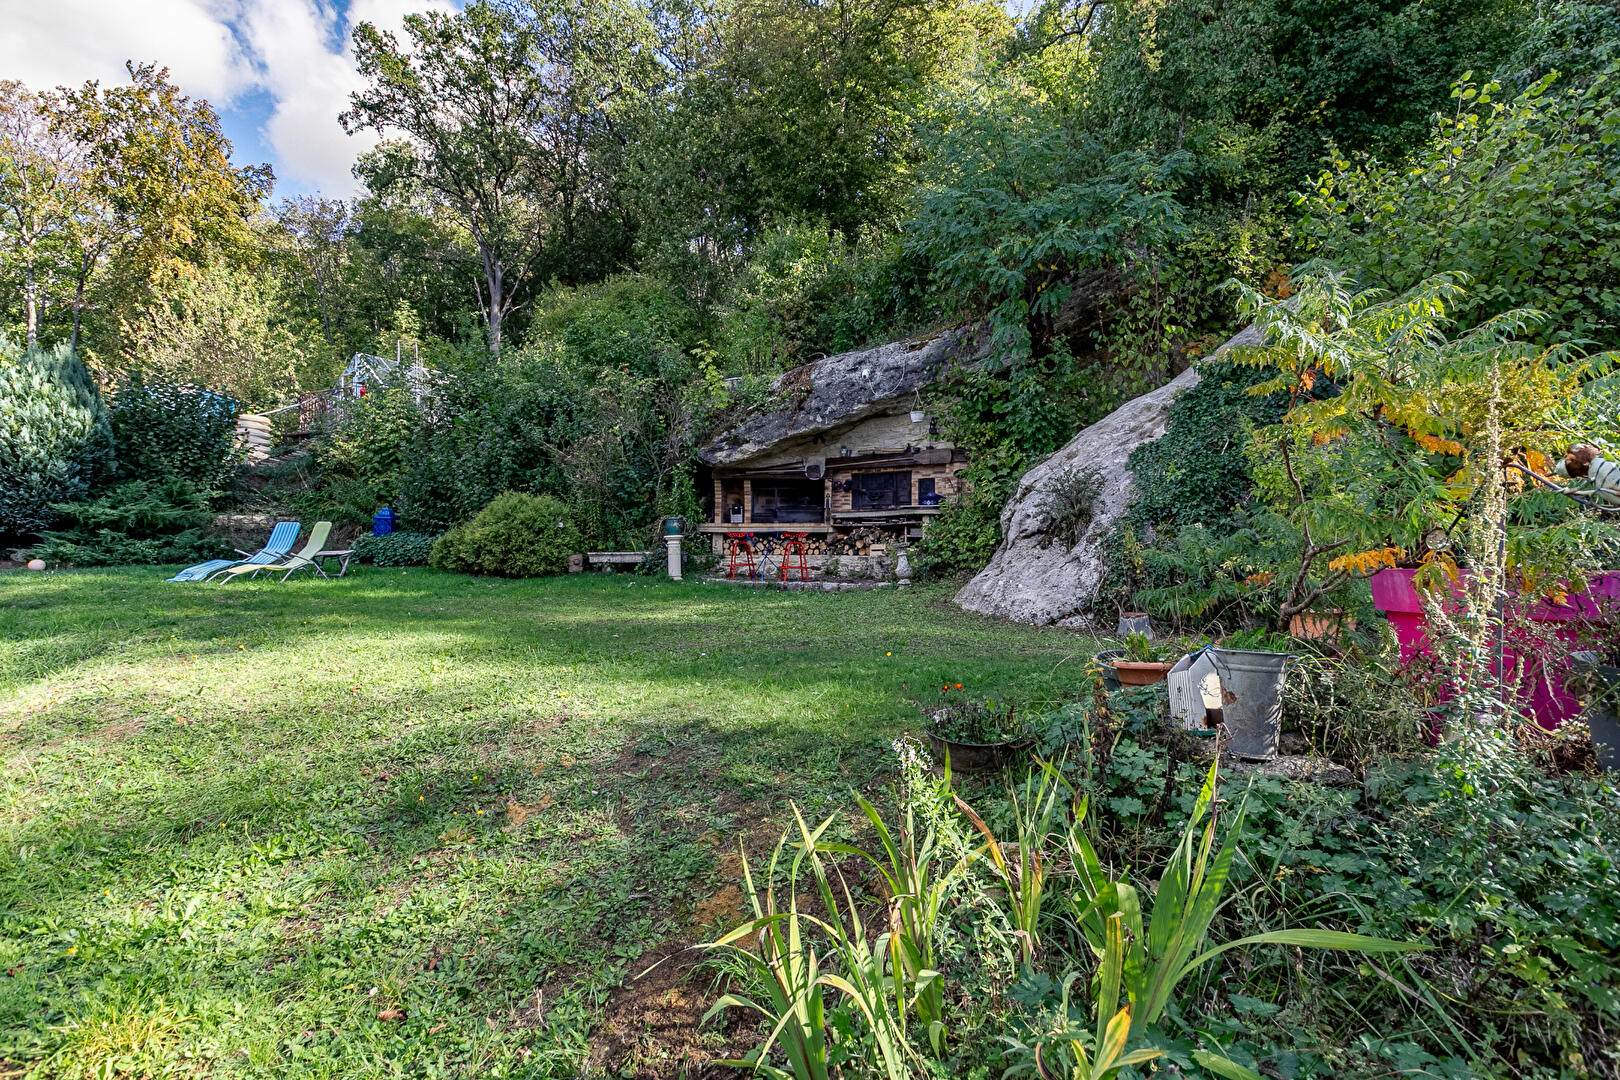
Not to mention the multi-level garden, which boasts an exceptional view of the surrounding valley.
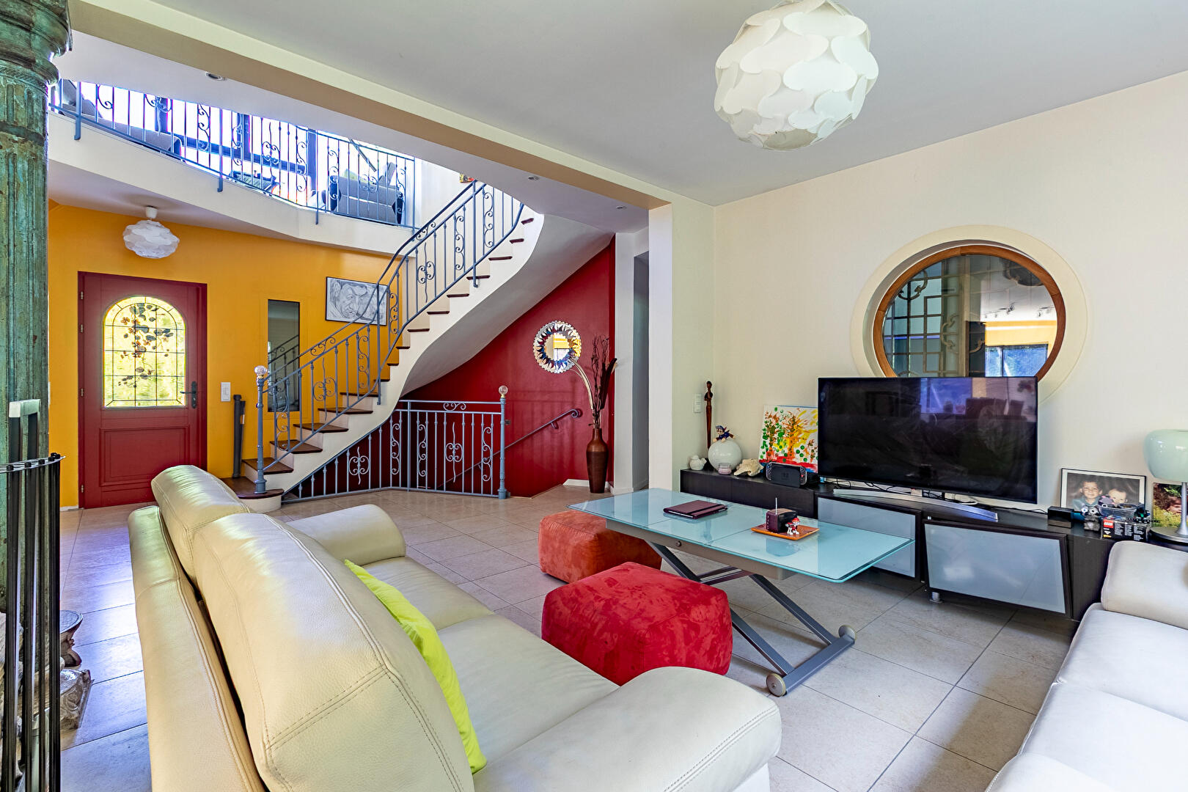
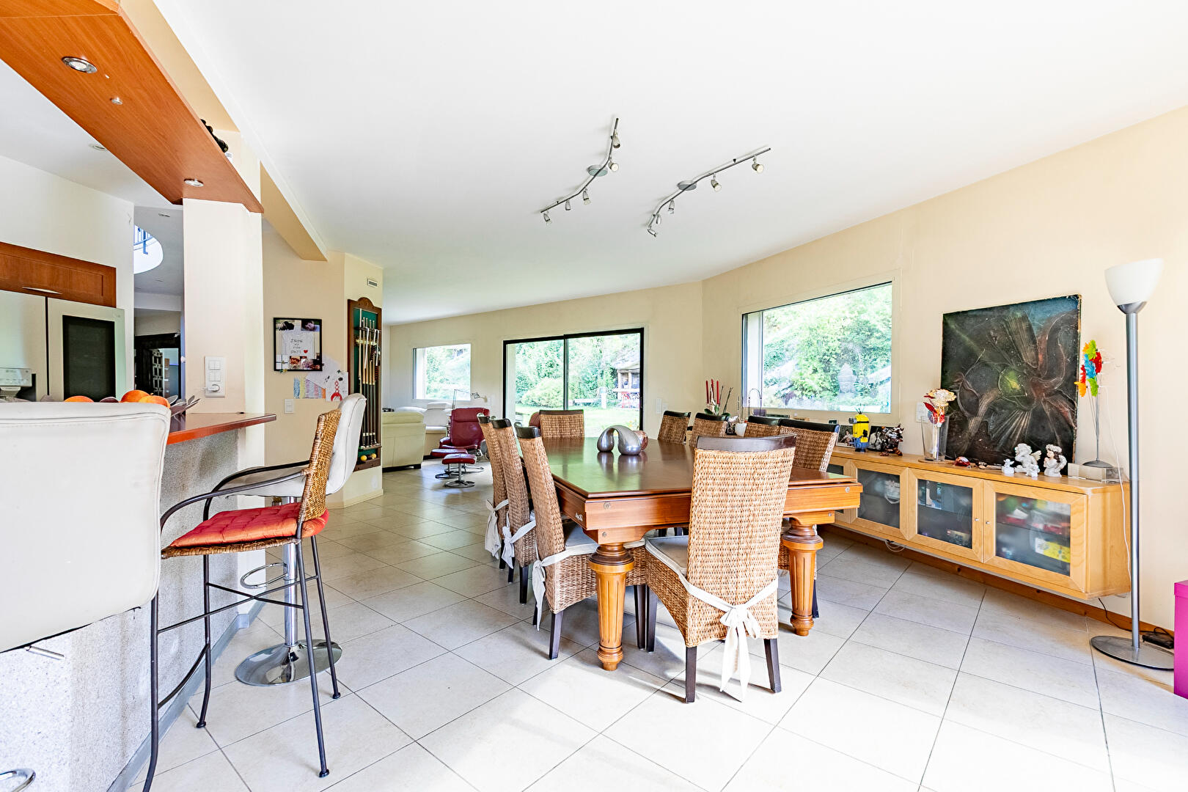
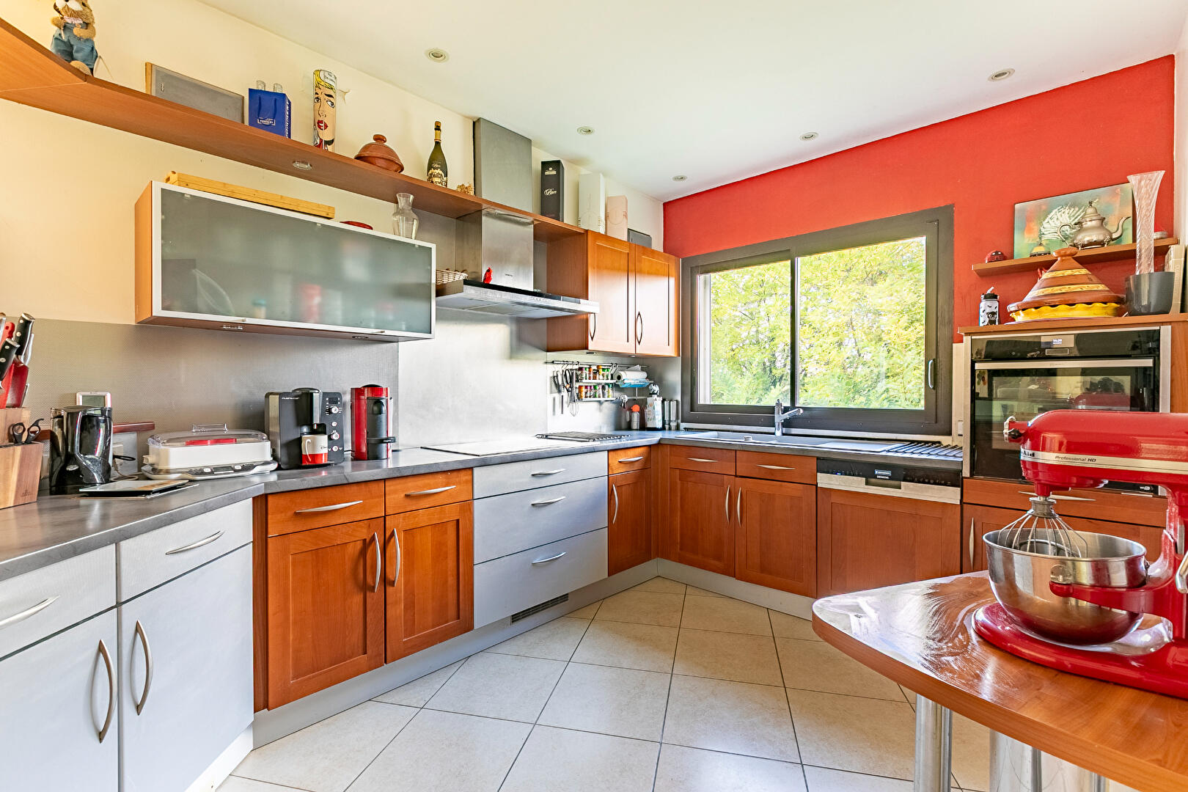
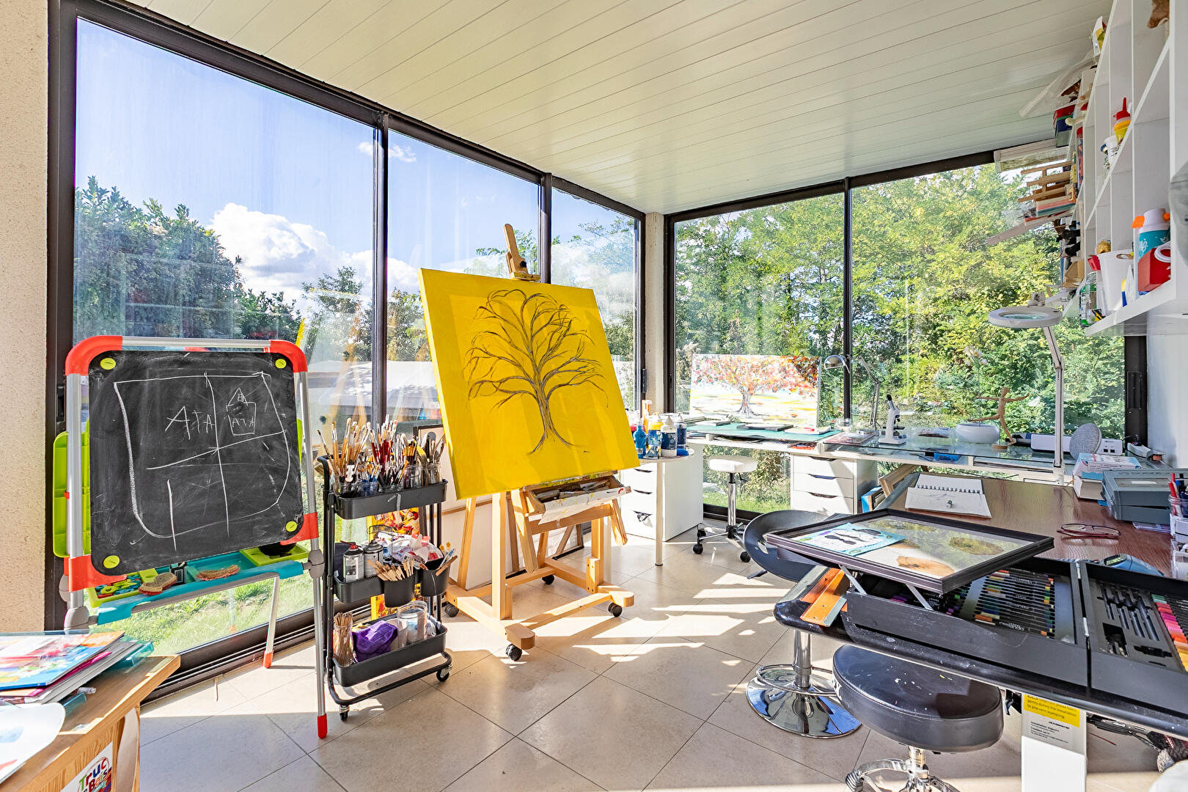
On the ground floor, the entrance opens onto a vast, light-filled living area (55 m²) warmed by a wood-burning stove, an open-plan fitted and equipped kitchen, and a conservatory currently used as an artist’s studio.
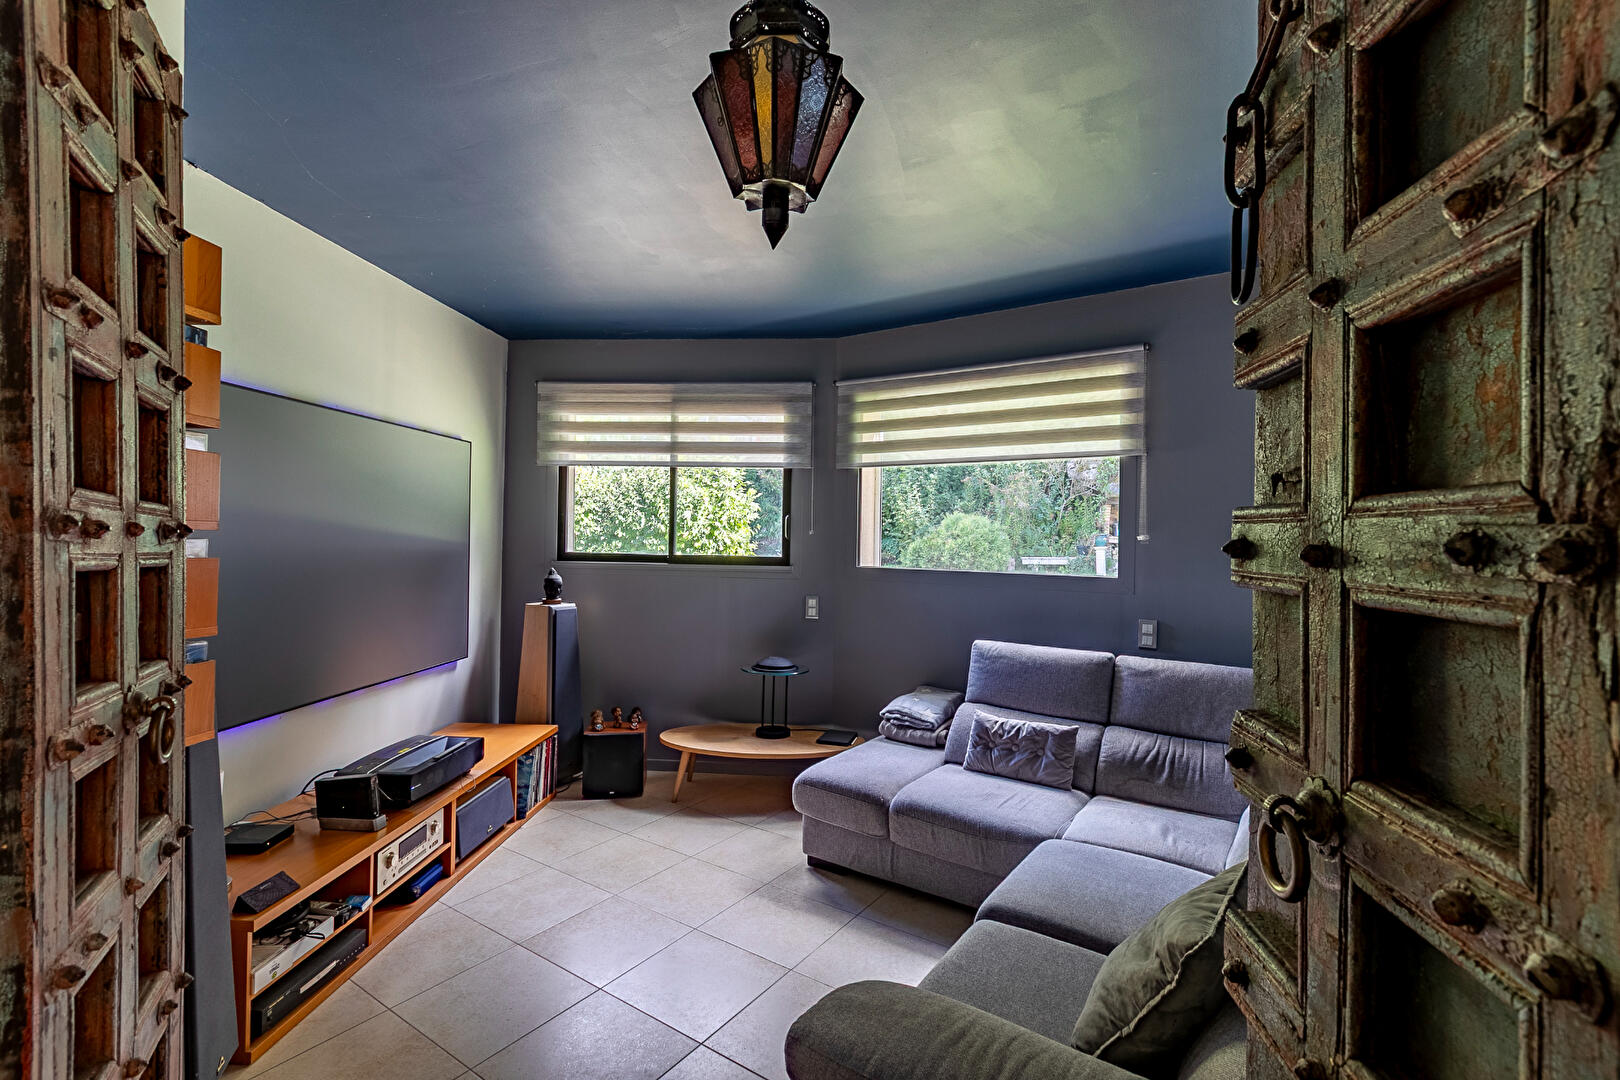
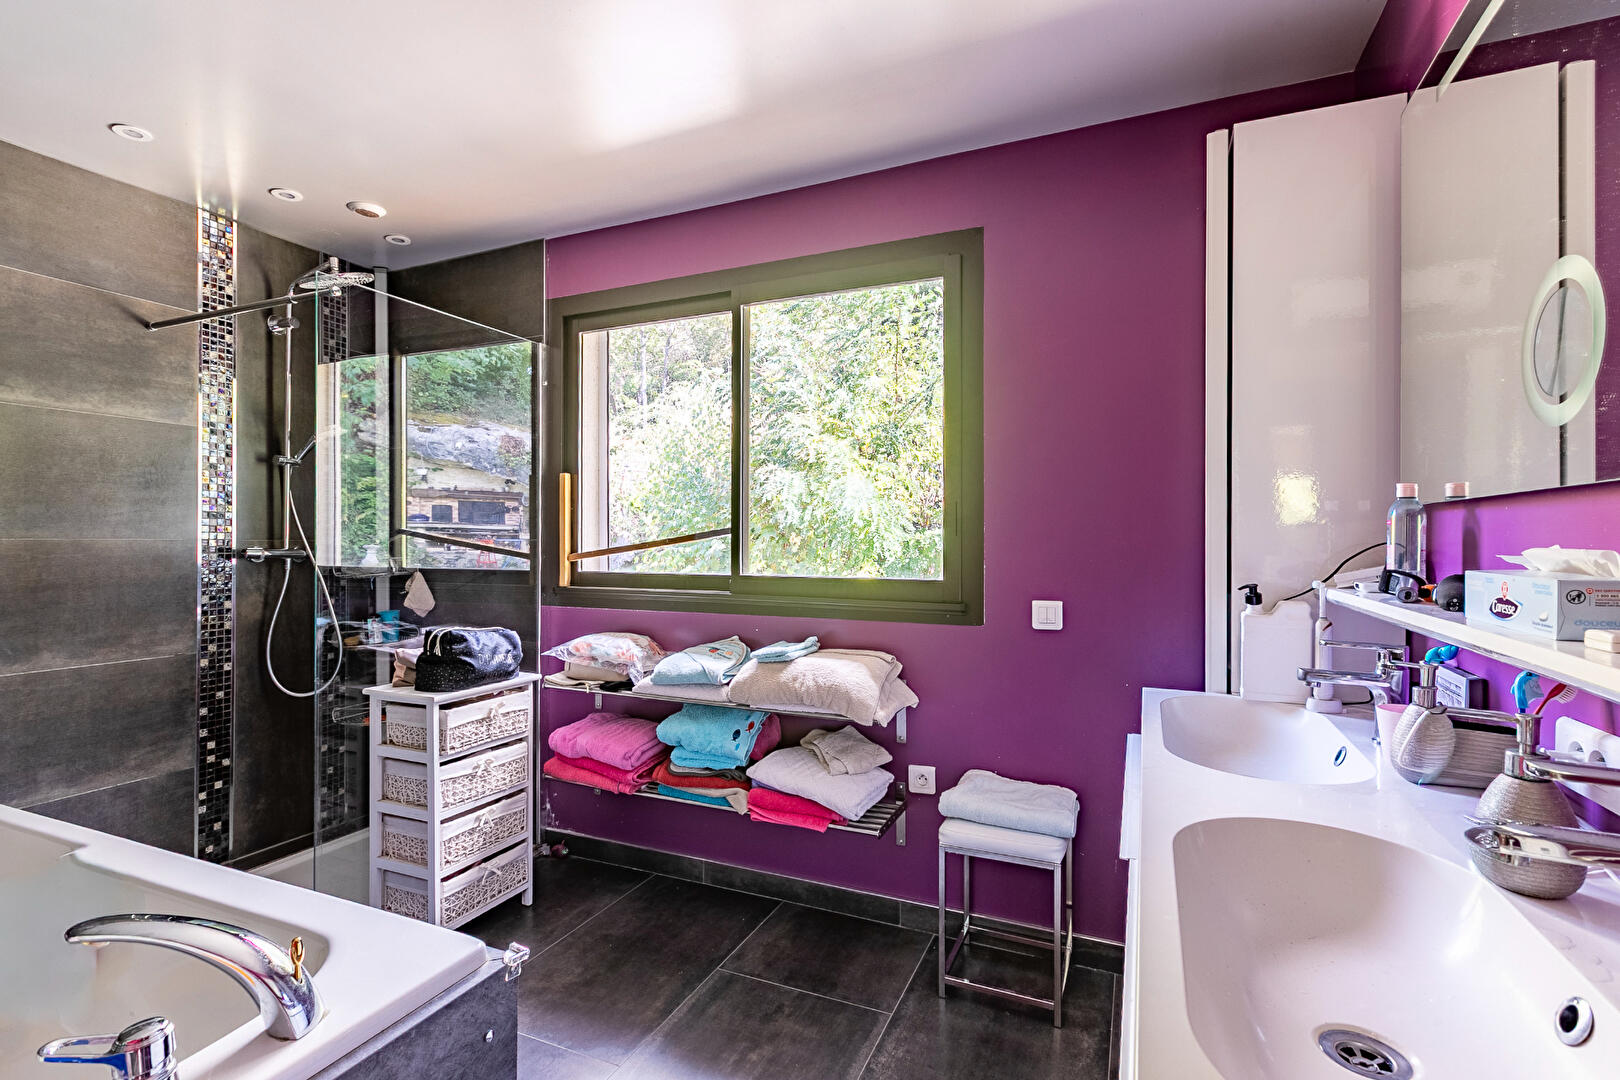
On the other side, the entrance leads to a home cinema and the master suite, comprising a bedroom, dressing room, and spa-style bathroom.
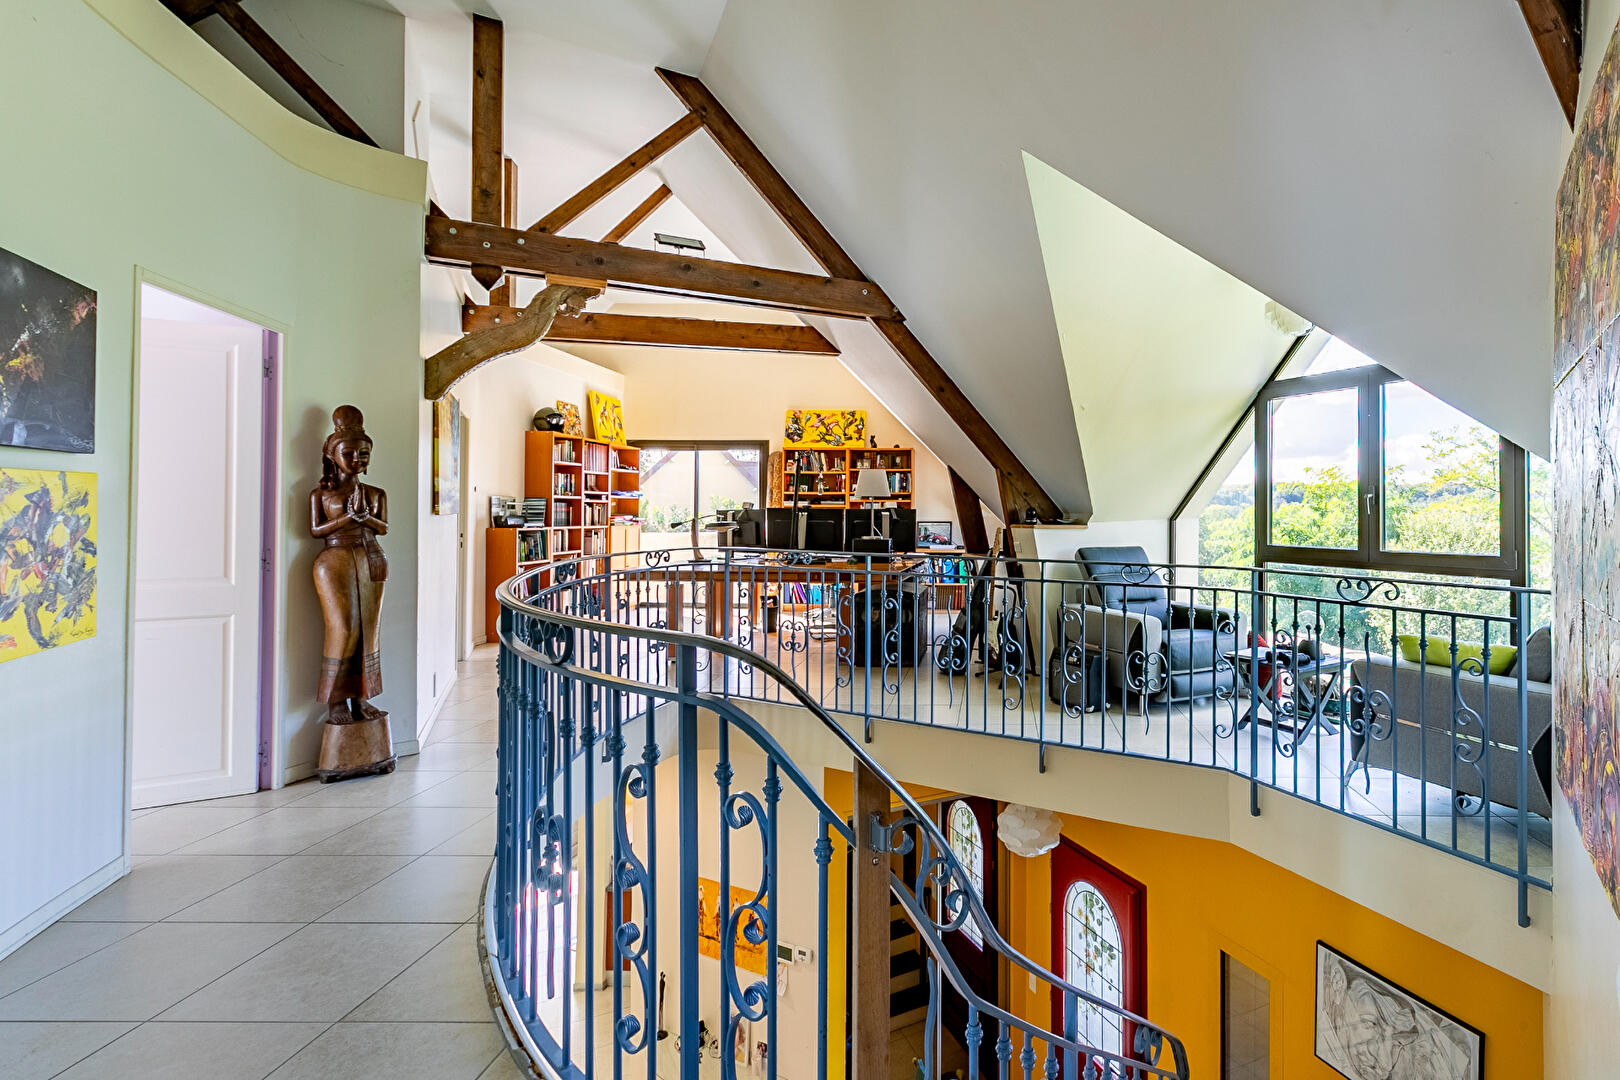
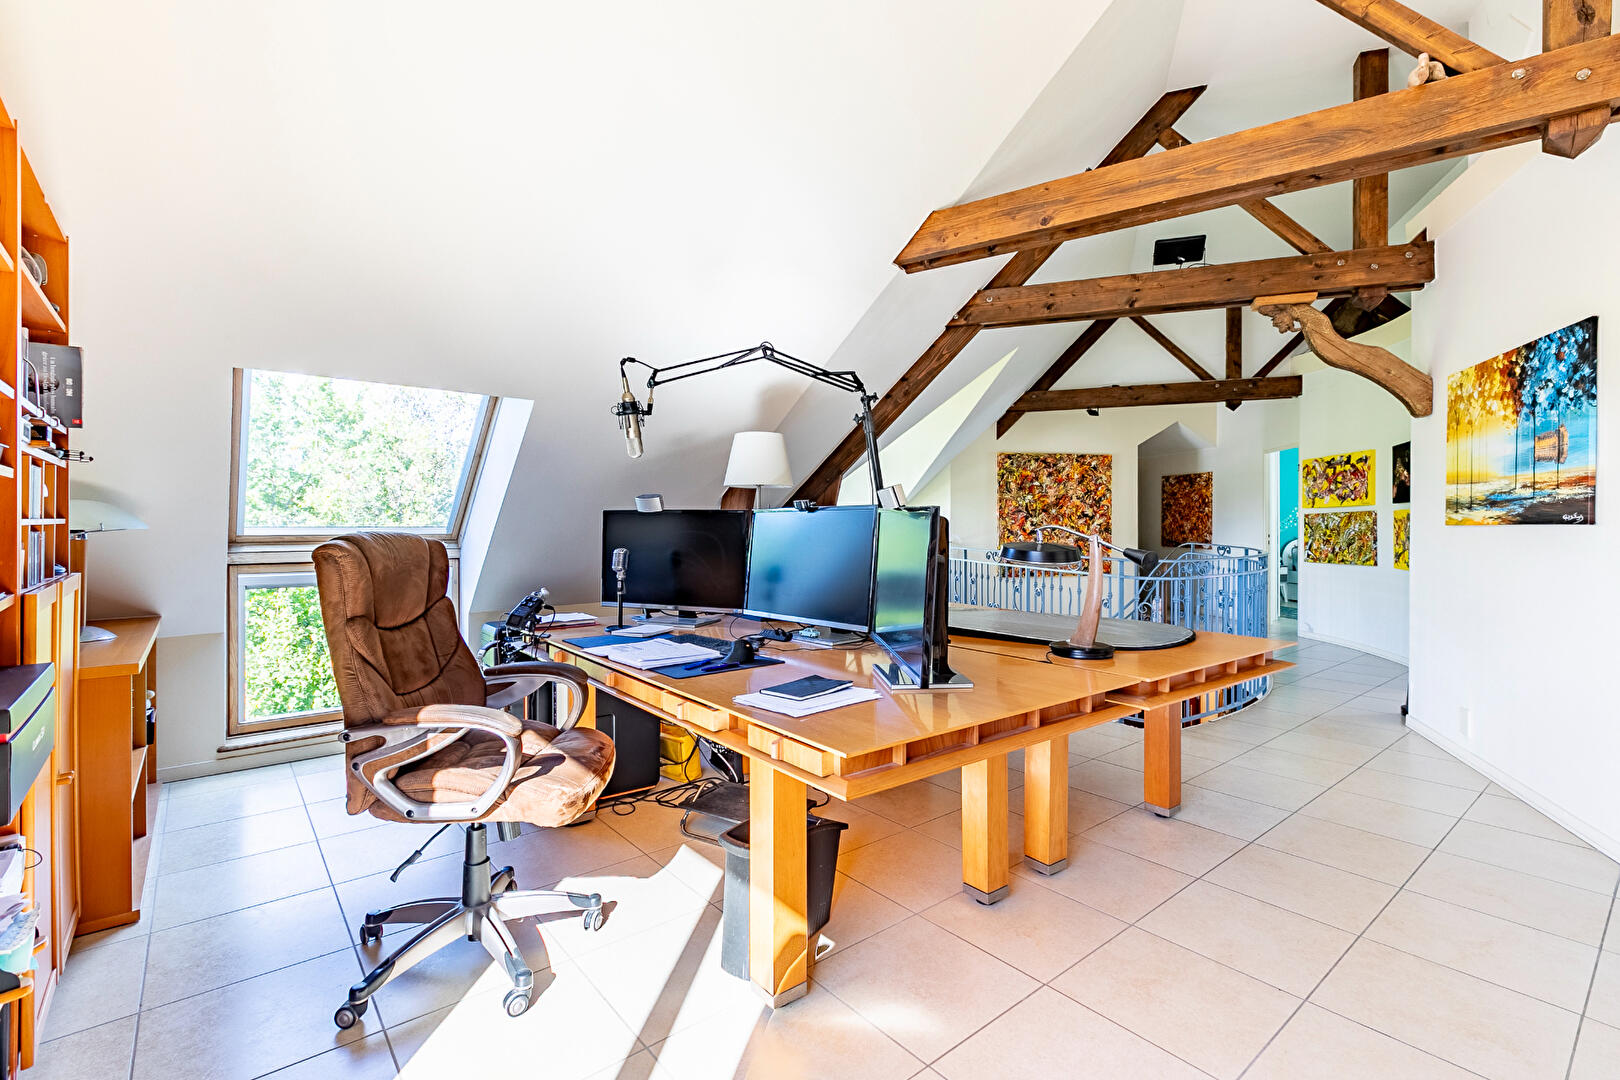
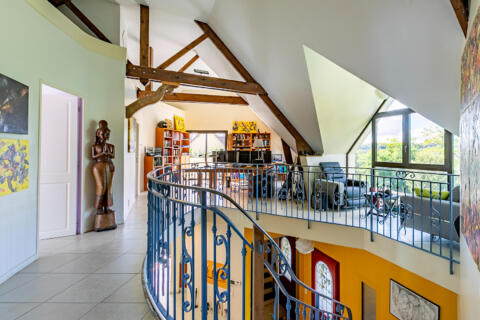
A wide wrought-iron staircase leads from the entrance to a mezzanine landing featuring an office/library that opens onto a terrace with an exceptional view.
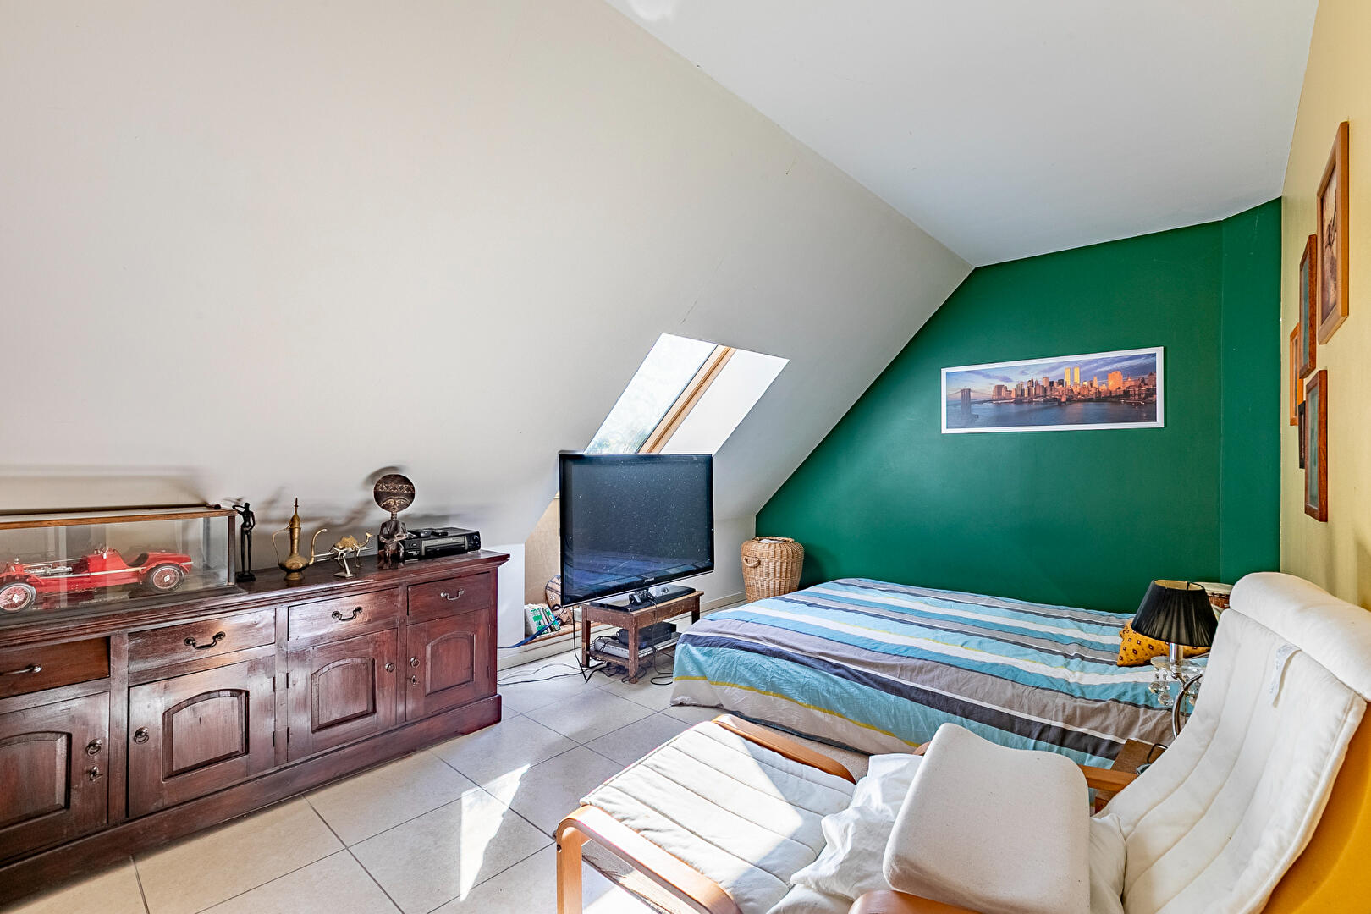
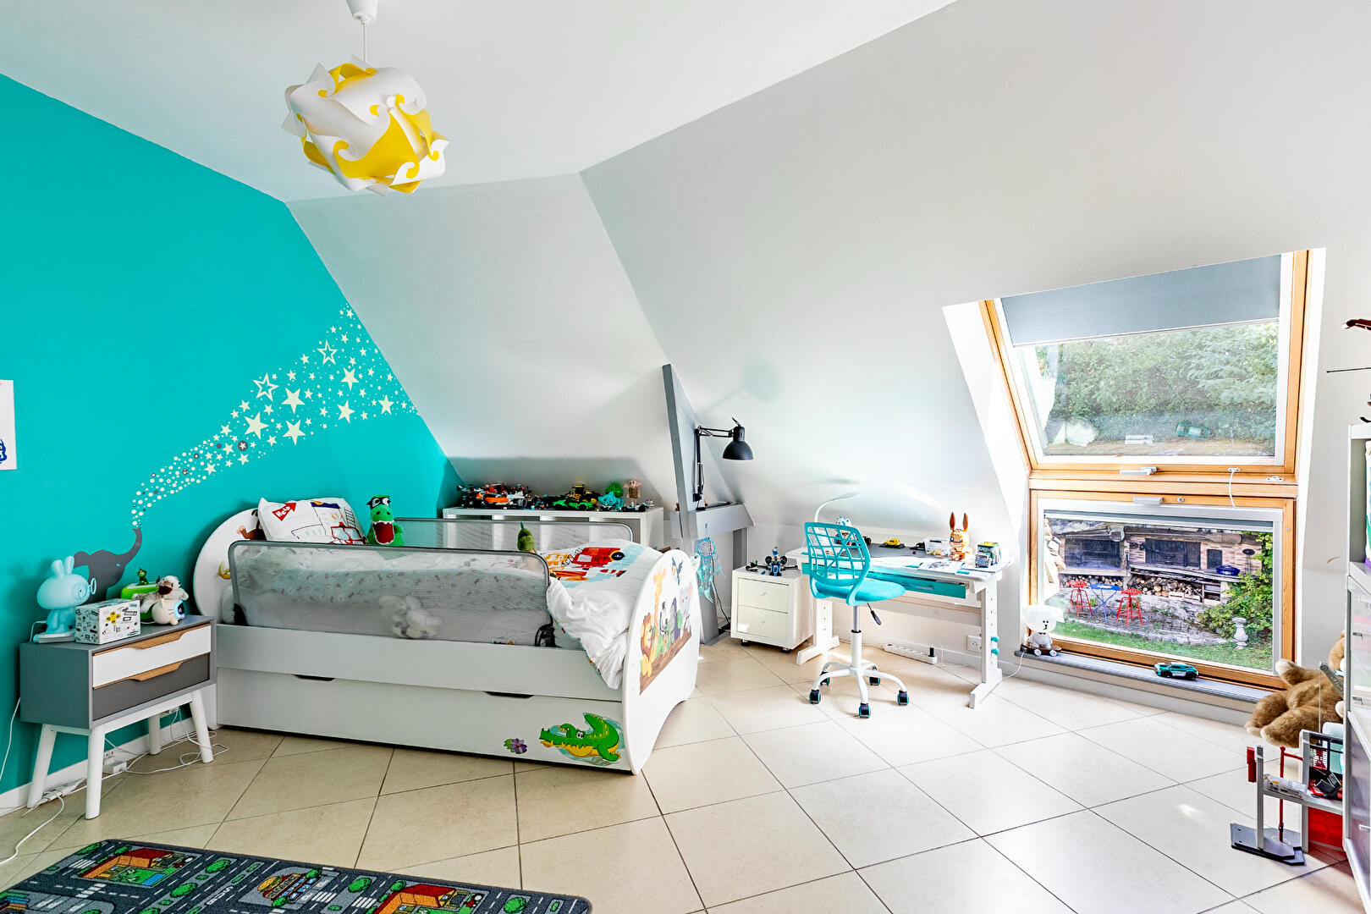
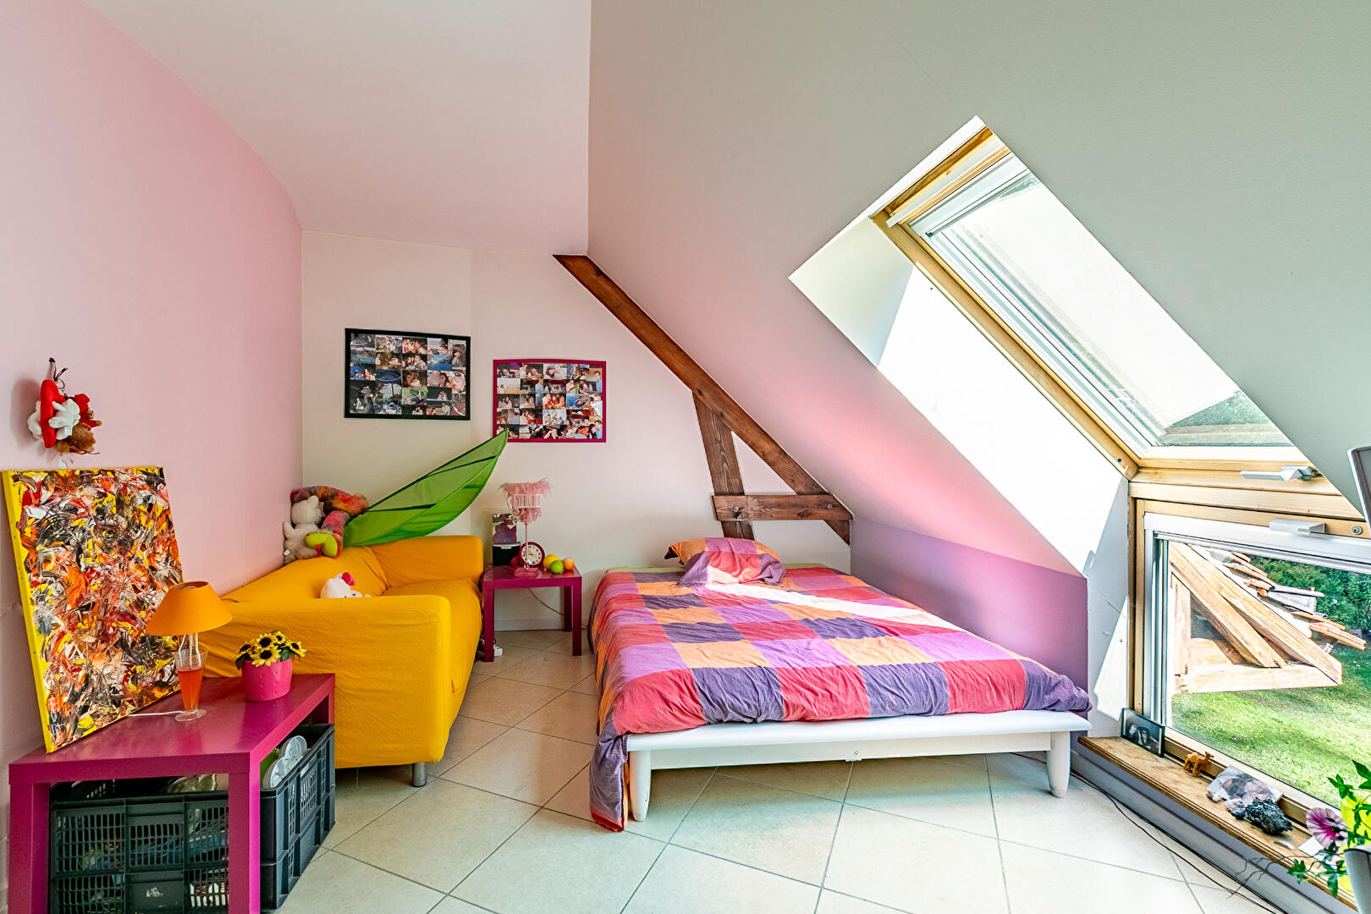
The upper floor also houses three spacious bedrooms, a shower room (with scope for further fitting out), and an additional room that can be adapted to suit your needs.
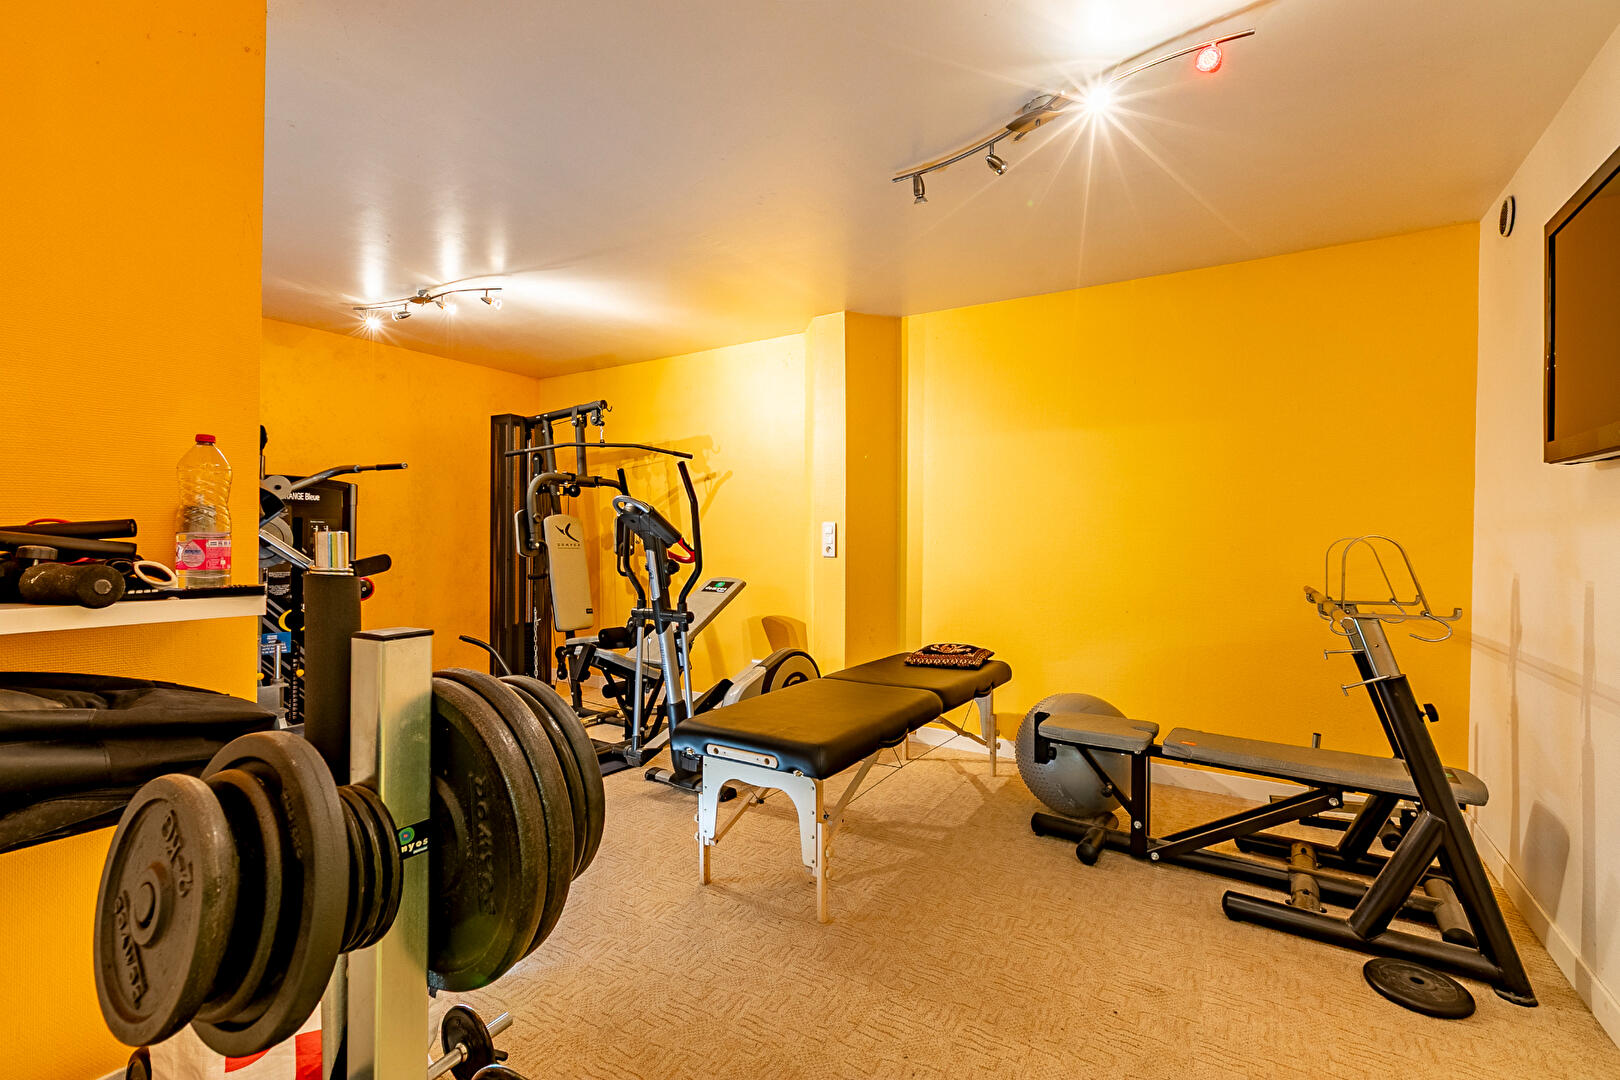
Finally, the full basement?which could serve as additional living space tailored to your projects (e.g., professional use or guest quarters, complete with electricity, heating, water, and windows)?includes a gym, workshops, a laundry room, a shower room with toilet, a garage for multiple vehicles (cars, motorbikes, and bicycles), and two offices.
Spaciousness, natural light, tranquility, a lush green setting, and contemporary comfort are the key highlights of this property. Features: underfloor heating on both levels, fiber optic internet, mains drainage, alarm system, state-of-the-art oil boiler currently being replaced by an air-to-water heat pump, double-glazed aluminum windows, electric roller shutters, water softener, roof and zinc work in excellent condition, full interior wall insulation, full basement, stone barbecue built into the rock face, sought-after area with shops and amenities nearby (Cinqueux, Pont-Sainte-Maxence, Clermont), potential for a swimming pool.
Additional information
- 9 rooms
- 4 bedrooms
- 1 bathroom
- 1 bathroom
- 1 floor in the building
- Outdoor space : 3448 SQM
- Parking : 5 parking spaces
- Property tax : 1 989 €
Energy Performance Certificate
- A
- B
- 110kWh/m².year25*kg CO2/m².yearC
- D
- E
- F
- G
- A
- B
- 25kg CO2/m².yearC
- D
- E
- F
- G
Estimated average annual energy costs for standard use, indexed to specific years 2021, 2022, 2023 : between 2810 € and 3810 € Subscription Included
Agency fees
-
The fees include VAT and are payable by the vendor
Mediator
Médiation Franchise-Consommateurs
29 Boulevard de Courcelles 75008 Paris
Estimate your financing
Information on the risks to which this property is exposed is available on the Geohazards website : www.georisques.gouv.fr