Contemporary Home with Pool
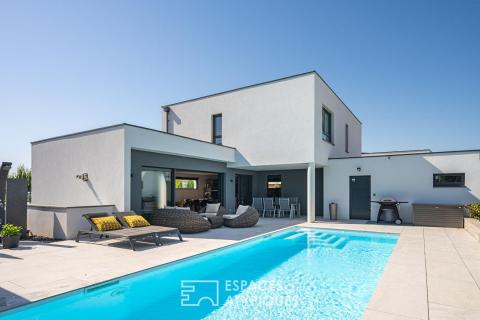
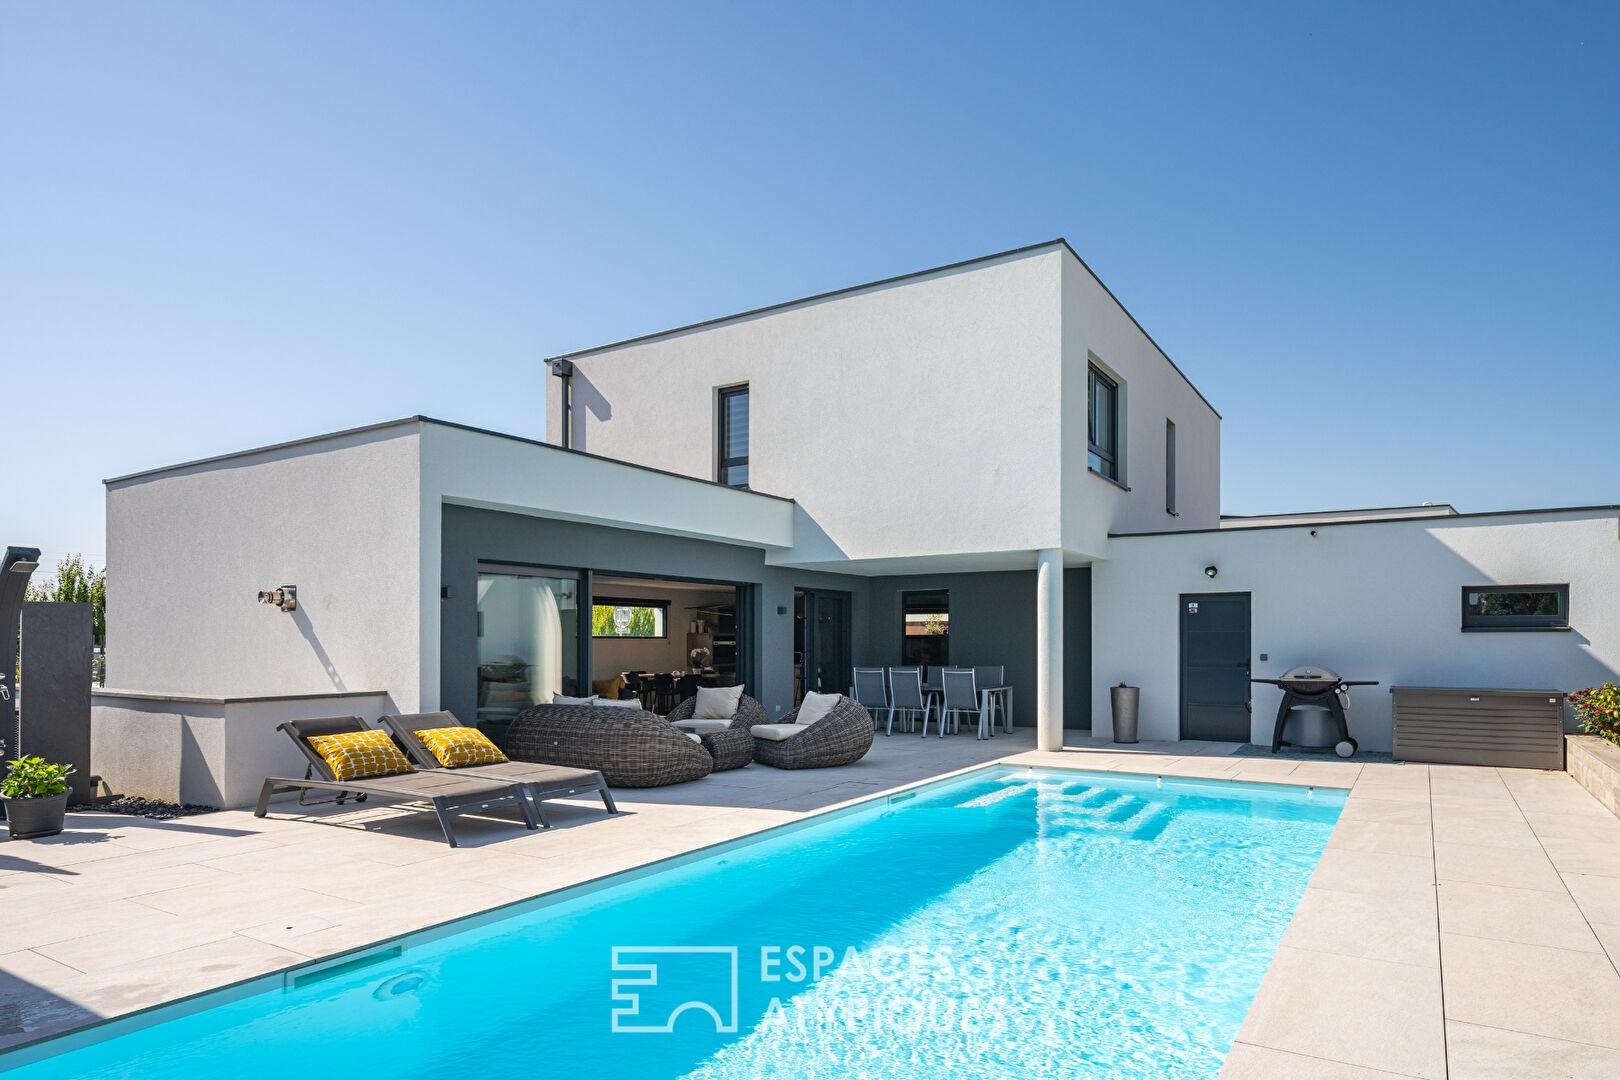
Located just 10 minutes from Strasbourg and in close proximity to major highways, this contemporary home offers 268 square meters of living space. Built in 2022 on a 5.75-acre lot, it features sleek, minimalist architecture designed for a comfortable and bright lifestyle. Featuring a heated pool, a spa under a pergola, and high-end amenities, this family home also impresses with its excellent energy efficiency, boasting an A energy rating, which ensures thermal comfort and energy savings.
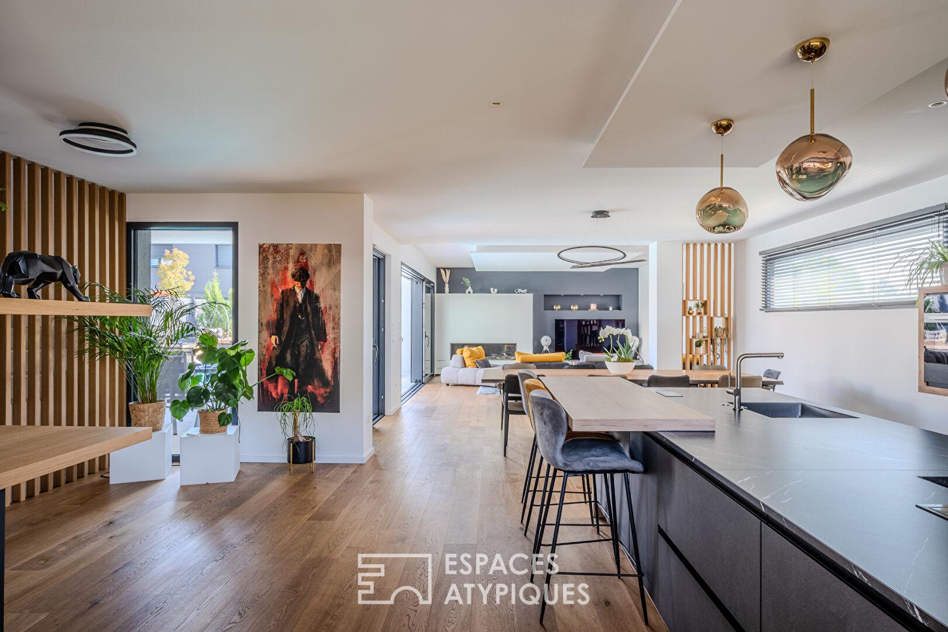
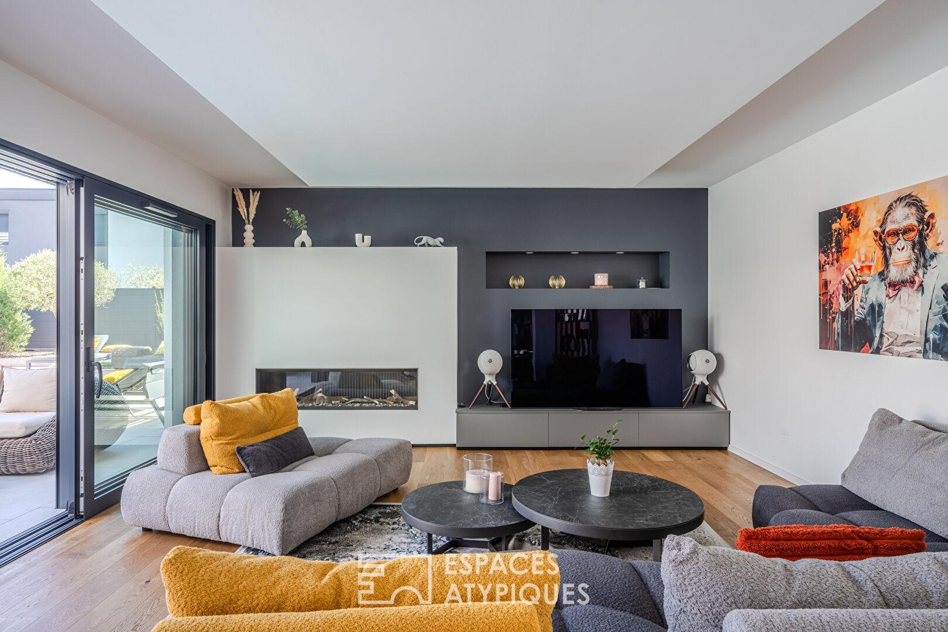
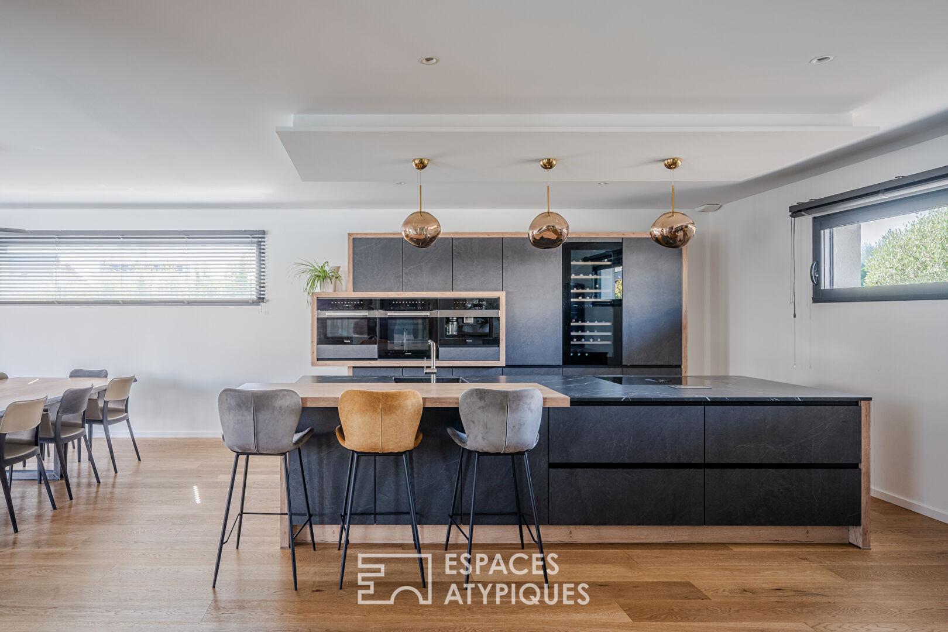
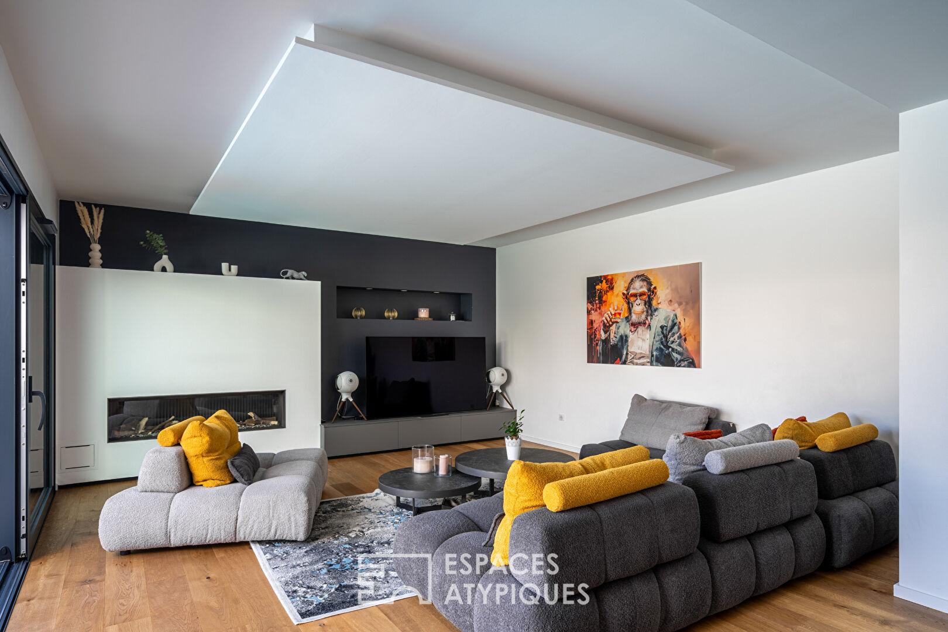
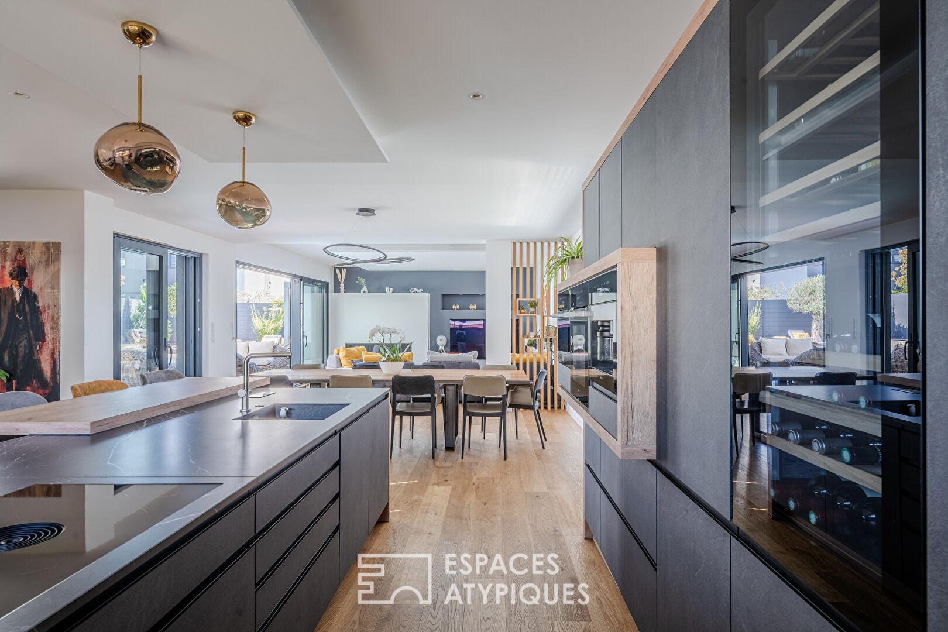
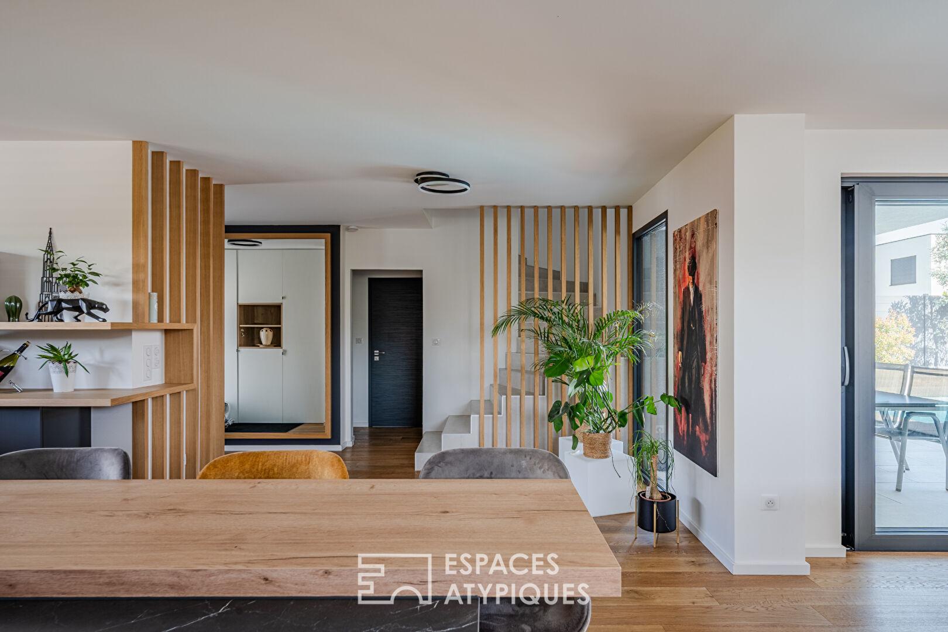
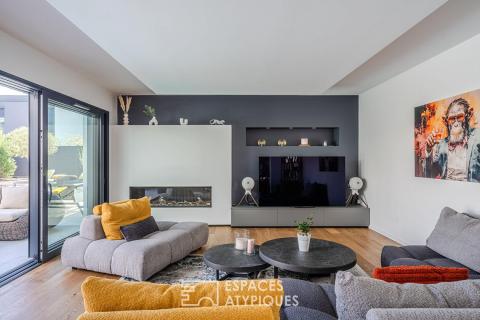
Upon entering, the custom-built storage highlights the attention to detail. The ground floor centers around a spacious 85-square-meter living area enhanced by solid hardwood floors and bathed in light thanks to a spectacular floor-to-ceiling window that creates a seamless transition between indoor and outdoor spaces. This generous opening naturally extends the living area toward the terrace and pool, creating a particularly pleasant indoor-outdoor atmosphere for everyday living. The fully equipped kitchen, seamlessly integrated into the living space, promotes a convivial atmosphere and smooth traffic flow. A gas fireplace anchors the space and adds a warm touch. This level also features a 43 m² double garage.
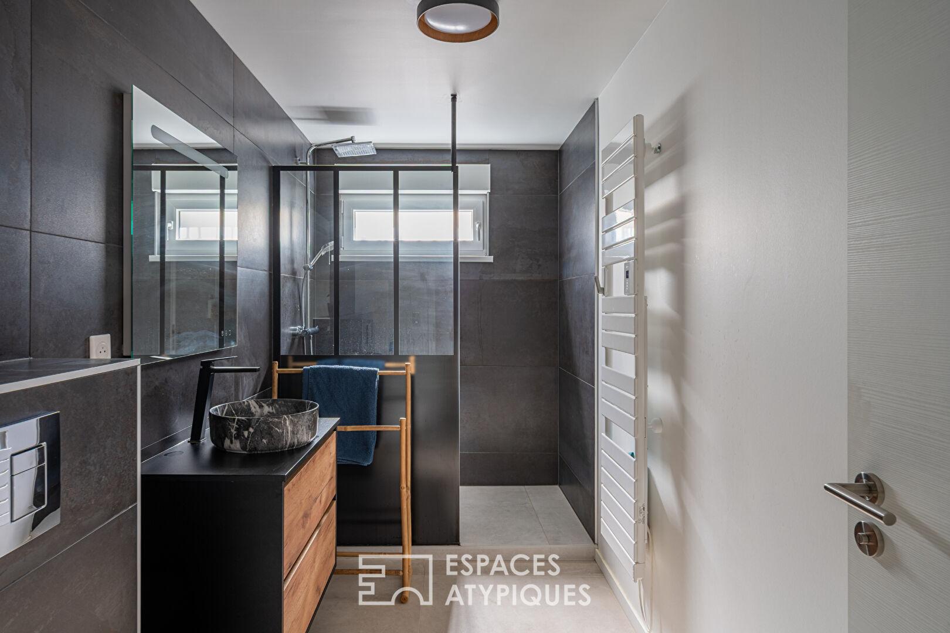
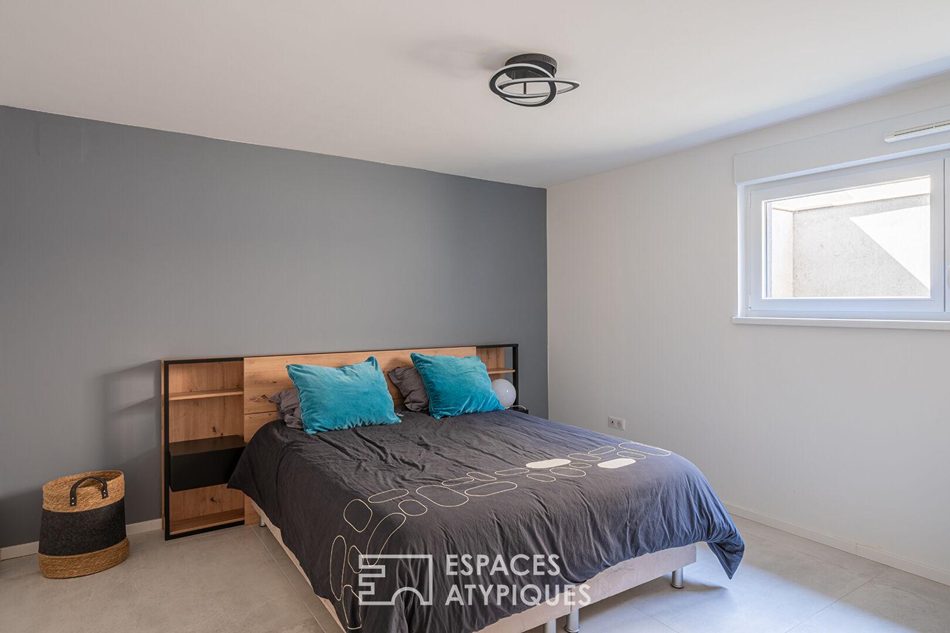
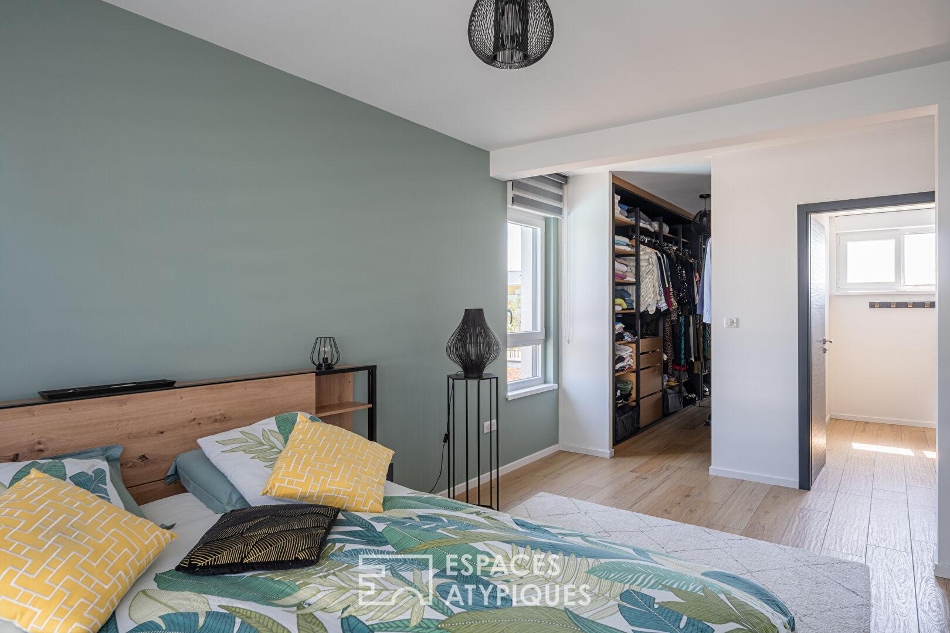
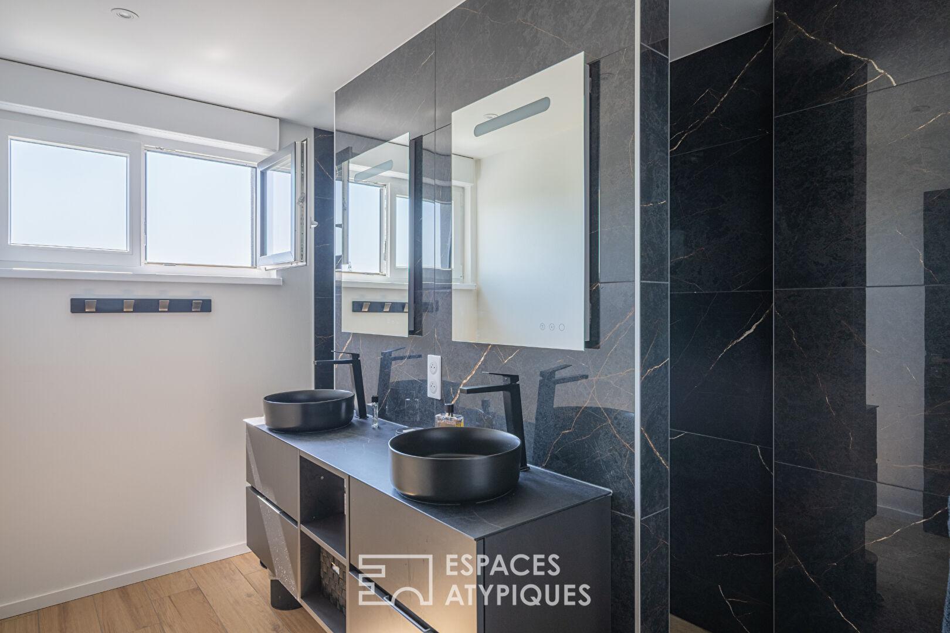
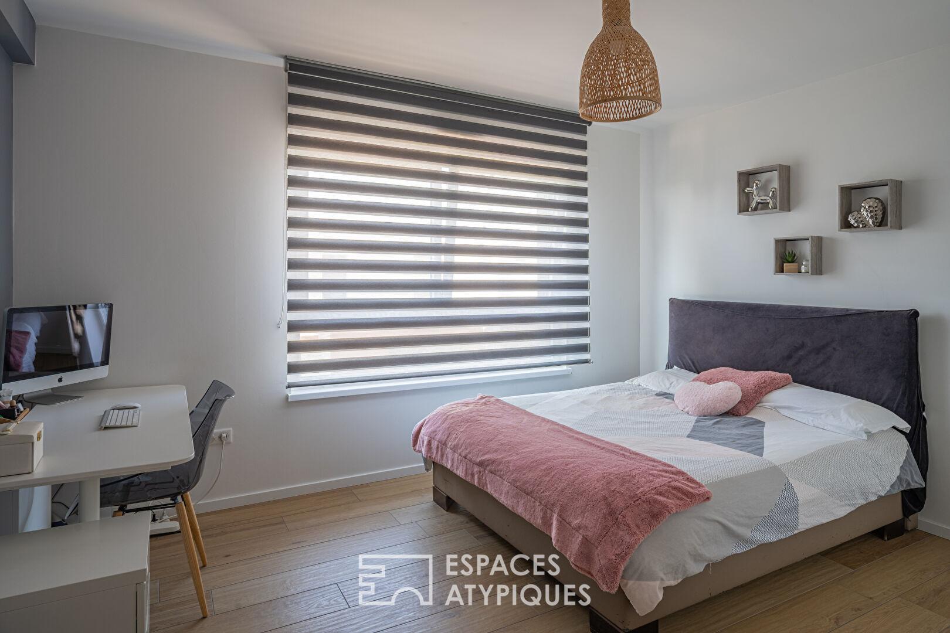
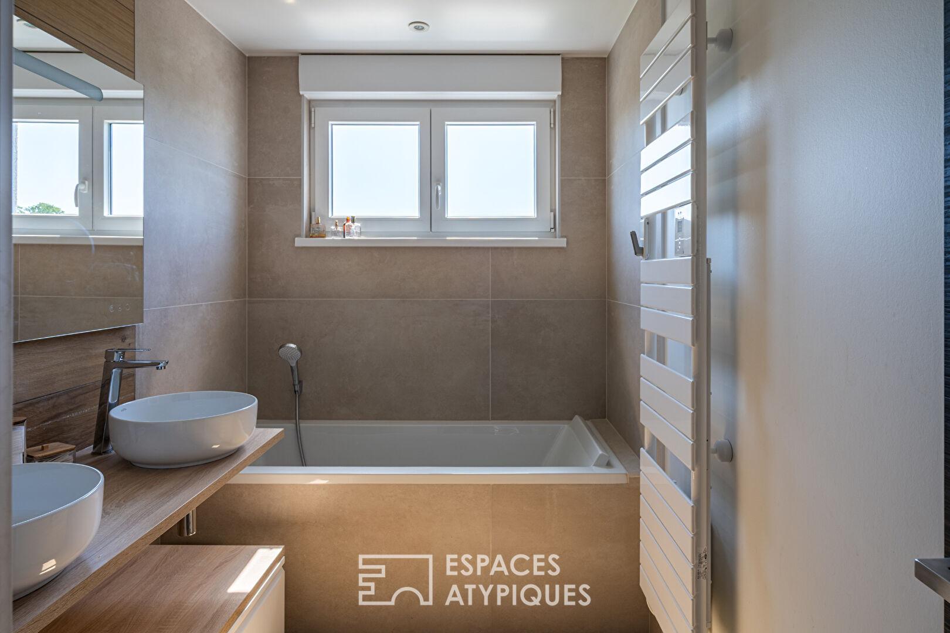
Upstairs, two 15-square-meter bedrooms and a bathroom make up the sleeping area. The 32-square-meter master suite features a walk-in closet and a private bathroom, offering an intimate and functional space. The finished basement, built to the same high standard as the rest of the house, extends the living space with an additional 18 m² bedroom, a shower room, a 47 m² relaxation and fitness area featuring a sauna, a laundry room, and a seamlessly integrated utility room for the pool and spa. Featuring a separate entrance with direct access to the outdoors and English-style courtyards that provide beautiful natural light, this level offers numerous layout possibilities, whether for a reception area, professional use, or independent living.
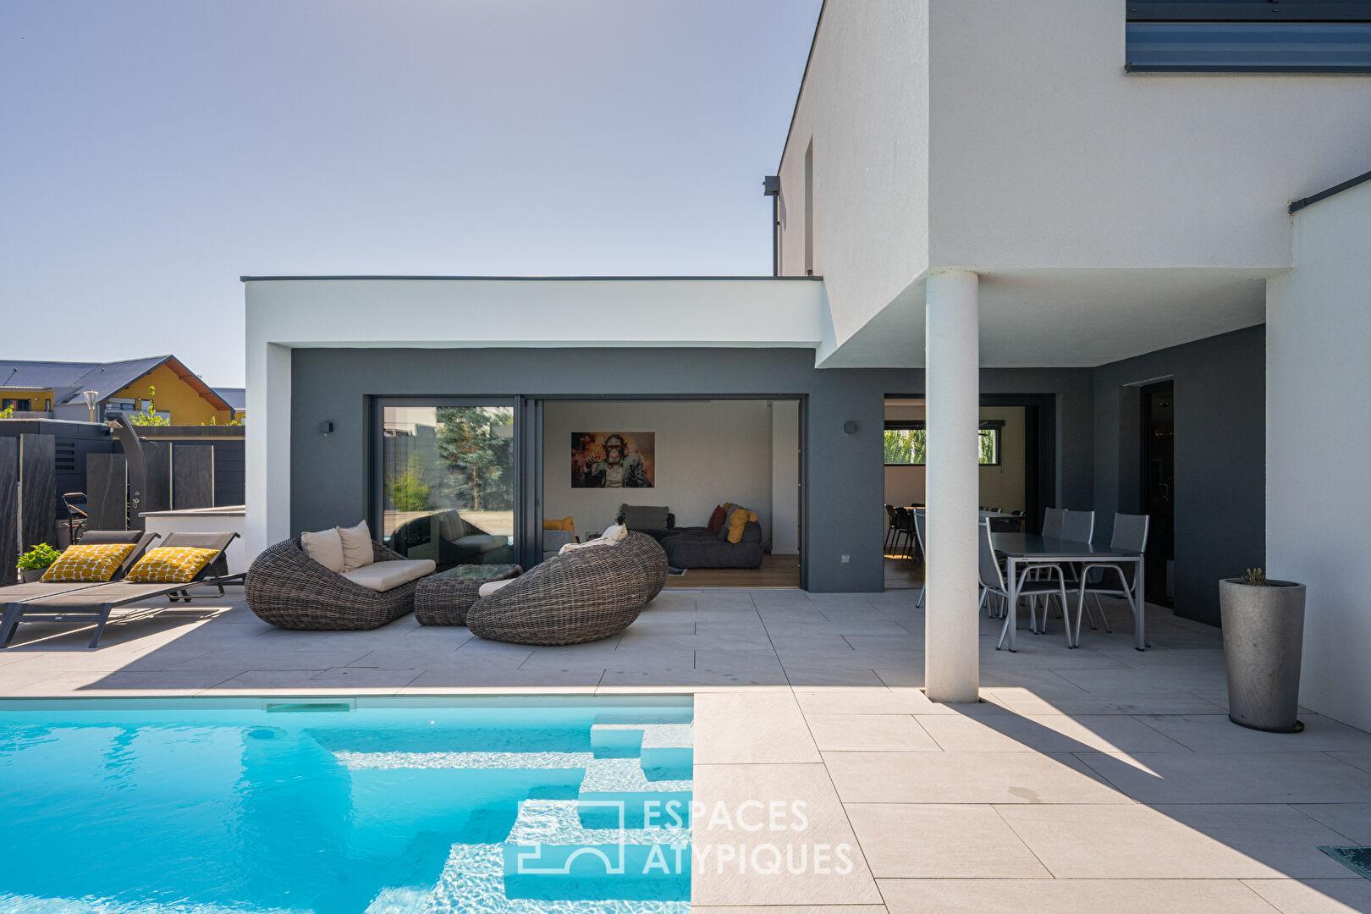
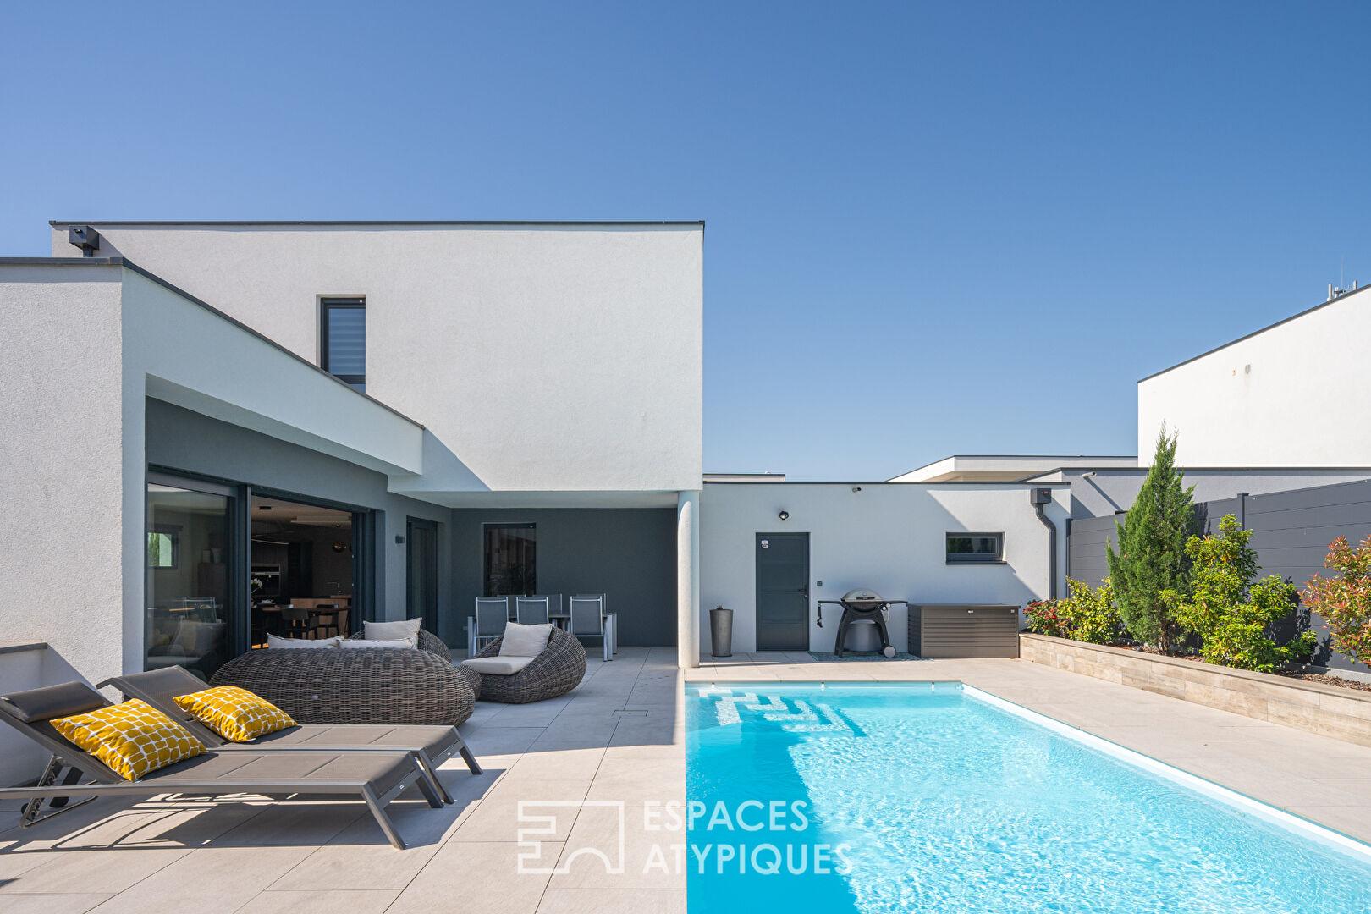
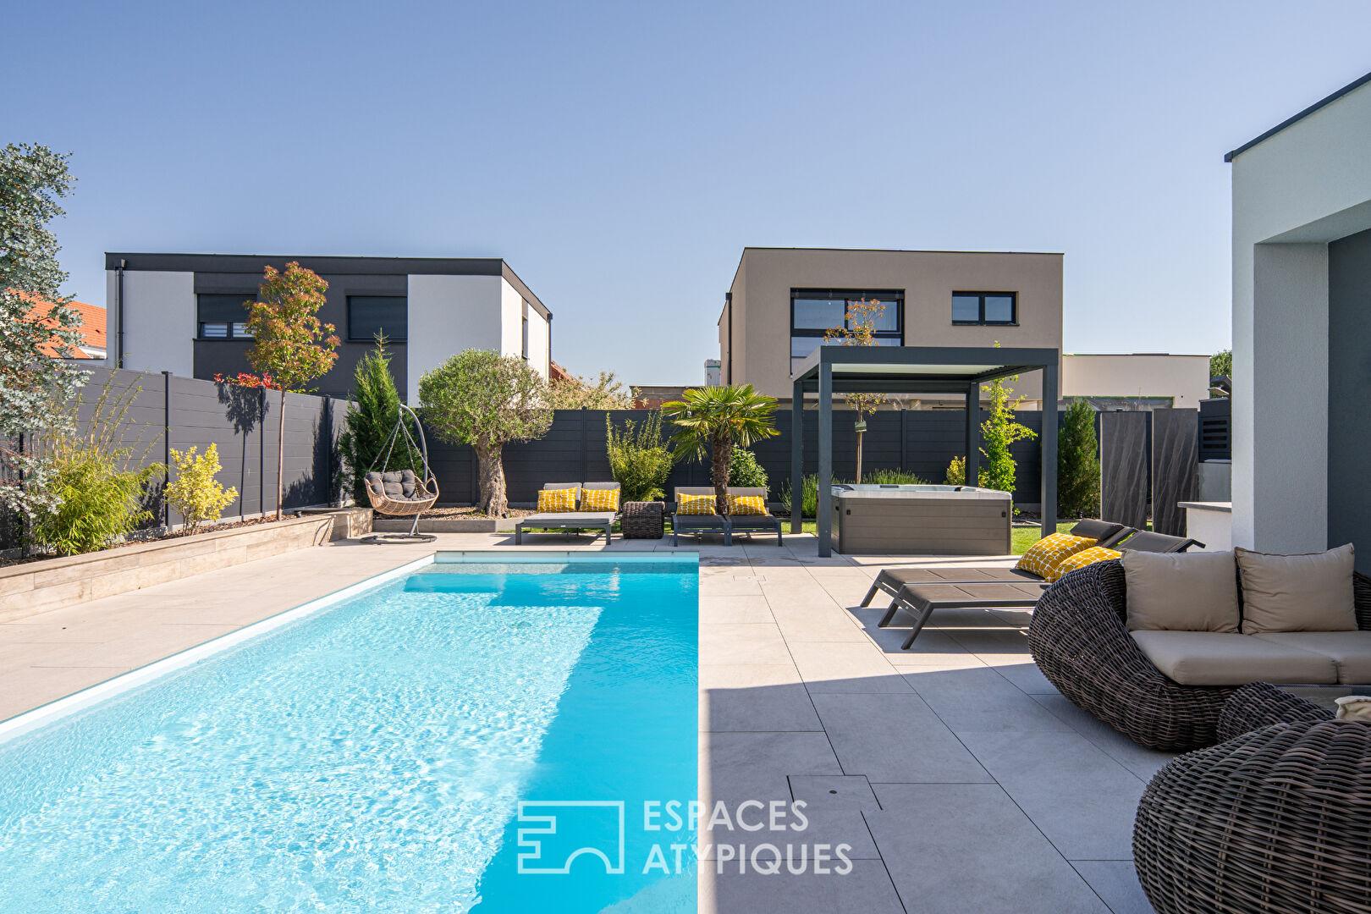
The outdoor spaces have been designed as a true living area. The terrace opens onto a high-end heated pool measuring 10 x 3.5 meters equipped with a reinforced liner, while the spa under a pergola invites relaxation. The landscaping, designed to prioritize comfort and ease of maintenance, harmoniously complements the property’s contemporary architecture.
Located near shops, schools, and major thoroughfares, this home benefits from a sought-after residential setting that combines accessibility with quality of life.
This contemporary home, featuring meticulous finishes, offers a unique approach to living, where spacious rooms, natural light, high-quality materials, energy efficiency, and an open connection to the outdoors come together to create an elegant and rare living space.
School 10-minute walk away
Bus stop 5-minute walk away
Additional information
- 6 rooms
- 4 bedrooms
- 3 bathrooms
- 2 floors in the building
- Outdoor space : 575 SQM
- Property tax : 1 525 €
Energy Performance Certificate
- 48kWh/m².year1*kg CO2/m².yearA
- B
- C
- D
- E
- F
- G
- 1kg CO2/m².yearA
- B
- C
- D
- E
- F
- G
Estimated average annual energy costs for standard use, indexed to specific years 2021, 2022, 2023 : between 810 € and 1130 € Subscription Included
Agency fees
-
The fees include VAT and are payable by the vendor
Mediator
Médiation Franchise-Consommateurs
29 Boulevard de Courcelles 75008 Paris
Estimate your financing
Information on the risks to which this property is exposed is available on the Geohazards website : www.georisques.gouv.fr