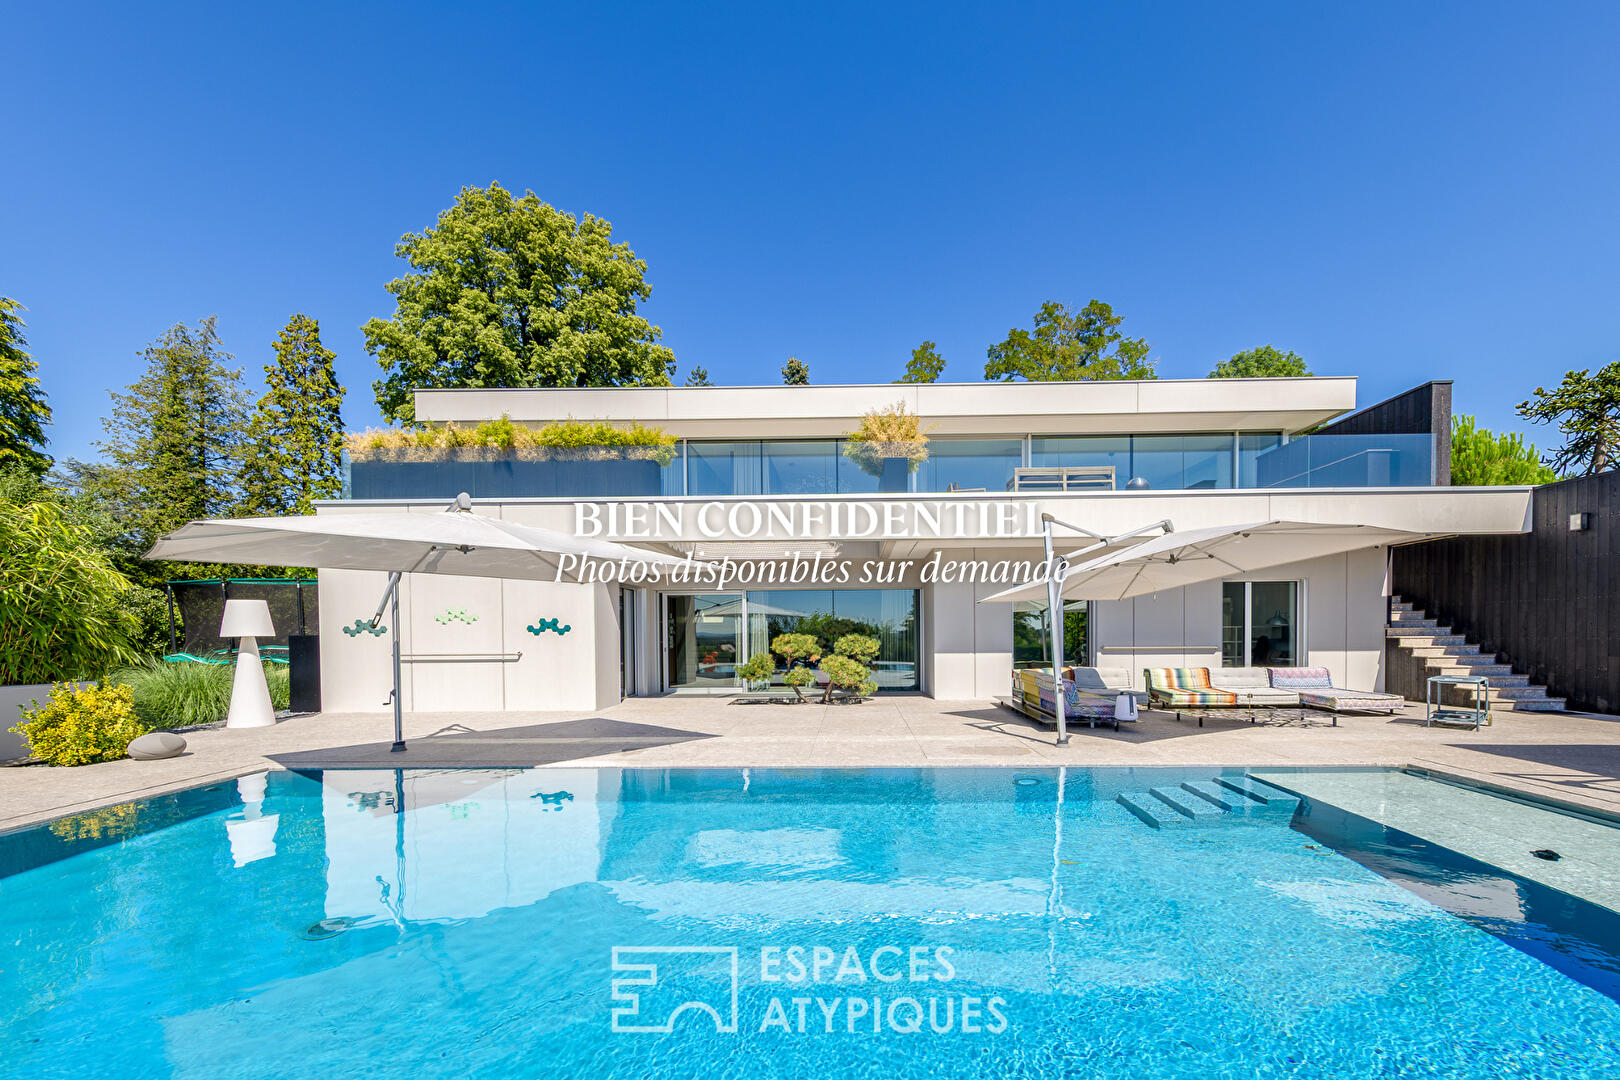
Contemporary architect-designed home with panoramic views of the Rebberg hills
Built in 2021 on a landscaped lot of 1,980 m², this 348 m² contemporary home features clean-lined architecture where spacious rooms, natural light, and high-end finishes blend elegantly. Nestled on the Rebberg hills, just minutes from the TGV station and downtown Mulhouse, it boasts a remarkable panoramic view, two spacious terraces, an infinity pool, and living spaces designed with meticulous attention to detail.
Upon entering, the open layout reveals a spacious living area bathed in light, enhanced by large floor-to-ceiling windows and a contemporary fireplace. The open kitchen, extended by a functional utility room, blends seamlessly into this outward-facing living space. This level also features a master suite with a walk-in closet and private bathroom, set back from the main living area by a landscaped patio that provides tranquility and privacy.
On the garden level, a dedicated home theater room invites you to relax. Three additional bedrooms?one with a private bathroom?as well as a full bathroom, an office, and a laundry room complete this space. An additional room suitable for multiple uses (gym, children’s playroom, extra bedroom) completes this level. Comprehensive home automation, an integrated sound system, high-end woodwork, and heating and cooling via a heat pump attest to the high standards of this project.
Outside, the terraces extend the living spaces into a carefully landscaped garden. The infinity pool, the outdoor kitchen with a powder room, and the various entertaining areas offer an exceptional setting to enjoy sunny days. A double garage, a single garage, a wine cellar, utility and storage spaces, as well as several parking spots, round out the amenities. Shops, schools, and public transportation are just minutes away, offering a daily life that is as convenient as it is comfortable.
With its contemporary architecture, exceptional design quality, and sought-after setting, this property embodies the very essence of luxury real estate. A discreet address where every detail has been carefully crafted to blend aesthetics, comfort, and the art of living.
Additional information
- 8 rooms
- 6 bedrooms
- 3 bathrooms
- 2 floors in the building
- Outdoor space : 1980 SQM
- Property tax : 7 014 €
Energy Performance Certificate
- 30kWh/m².year2*kg CO2/m².yearA
- B
- C
- D
- E
- F
- G
- 2kg CO2/m².yearA
- B
- C
- D
- E
- F
- G
Estimated average annual energy costs for standard use, indexed to specific years 2021, 2022, 2023 : between 1880 € and 2590 € Subscription Included
Agency fees
-
The fees include VAT and are payable by the vendor
Mediator
Médiation Franchise-Consommateurs
29 Boulevard de Courcelles 75008 Paris
Estimate your financing
Information on the risks to which this property is exposed is available on the Geohazards website : www.georisques.gouv.fr