An elegant, spacious mansion
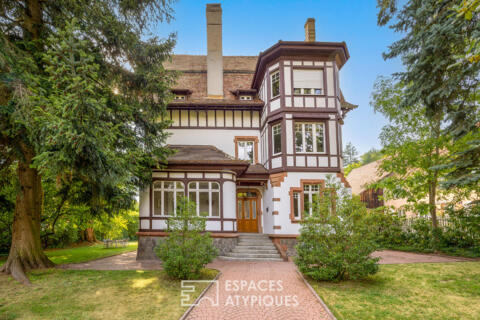
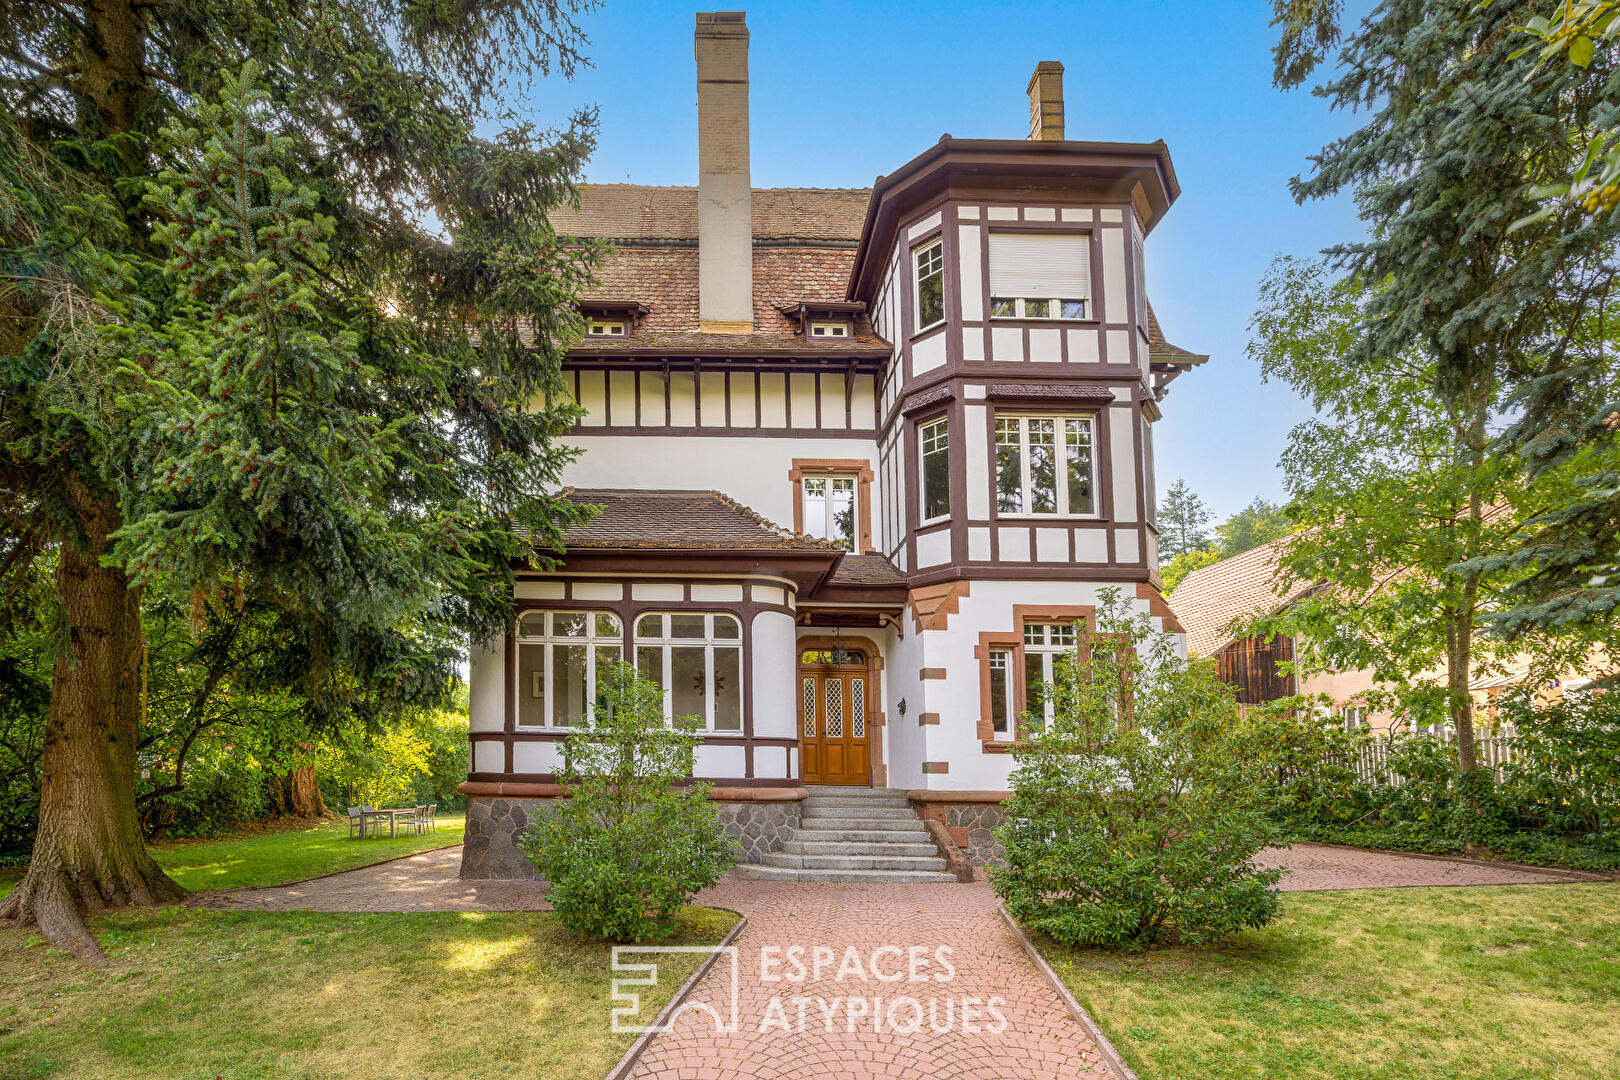
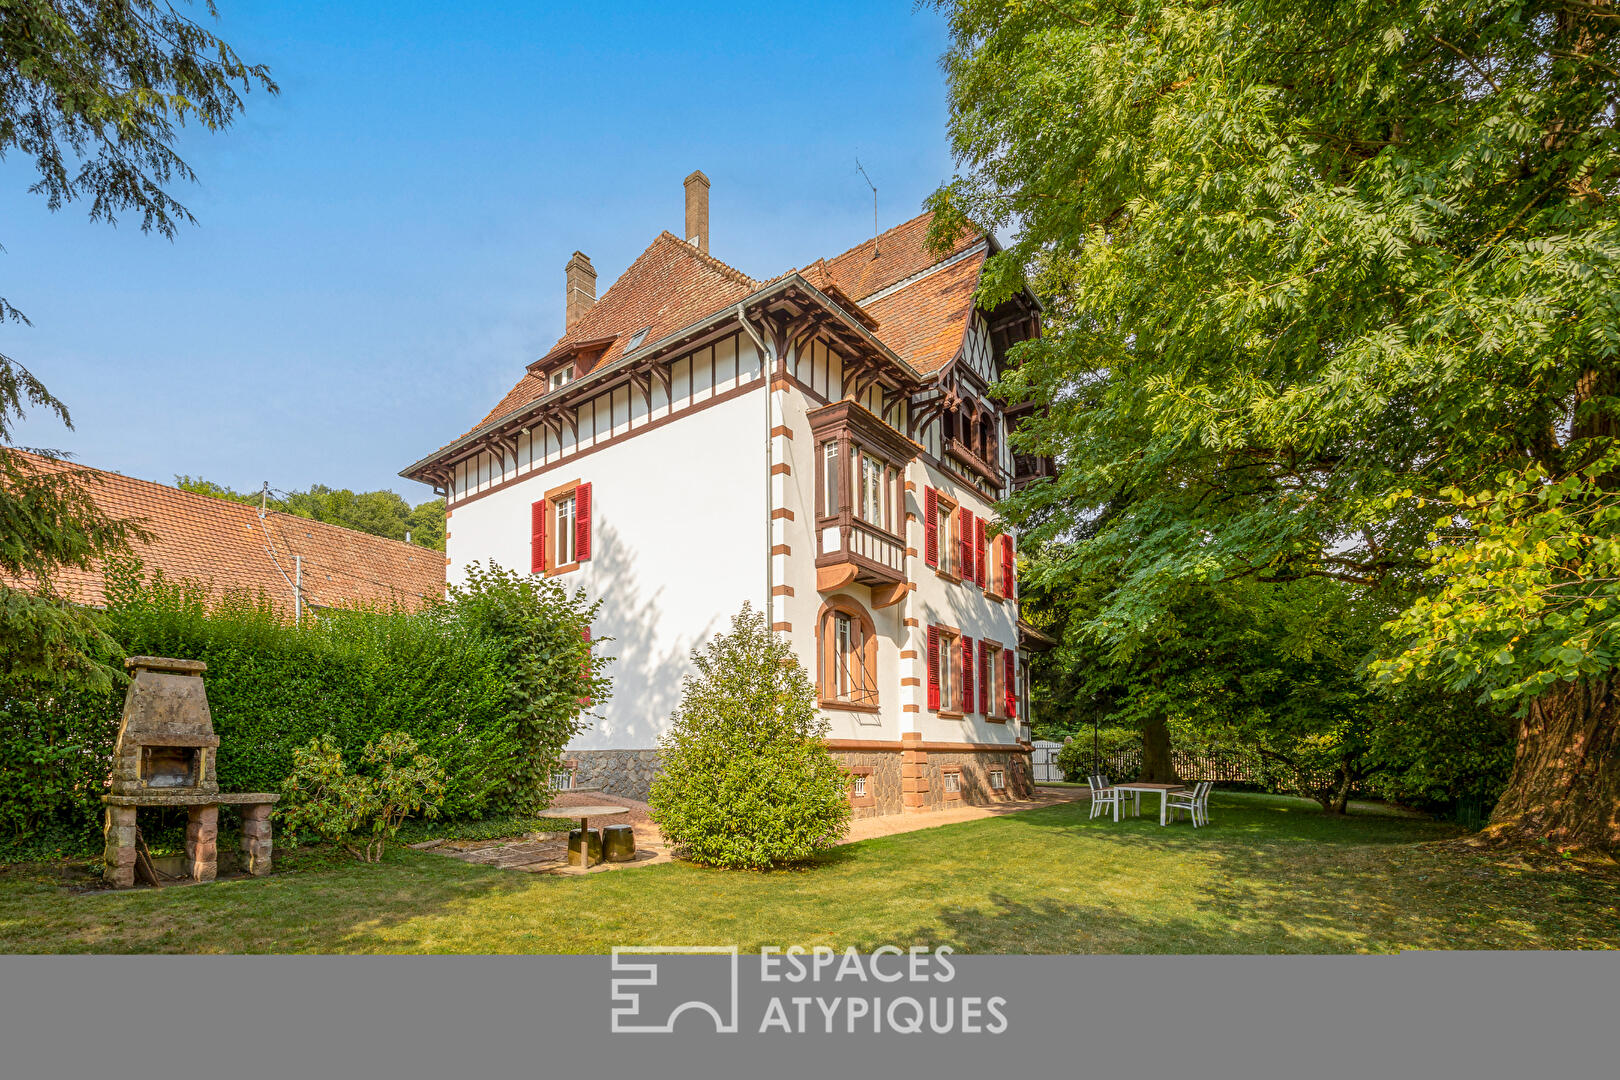
A stone’s throw from Munster town centre, just twenty minutes from Colmar and the nearest ski resorts, stands this majestic mansion, built in 1904. Set on a fenced, buildable plot of nearly 13 ares, the property offers 333 m² of living space across 375 m² of floor area spread over three levels (excluding the loft and basement). Its high-quality restoration preserves the elegance of yesteryear whilst offering modern amenities, all complemented by a large, tree-lined garden, a carport and a courtyard providing convenient parking.
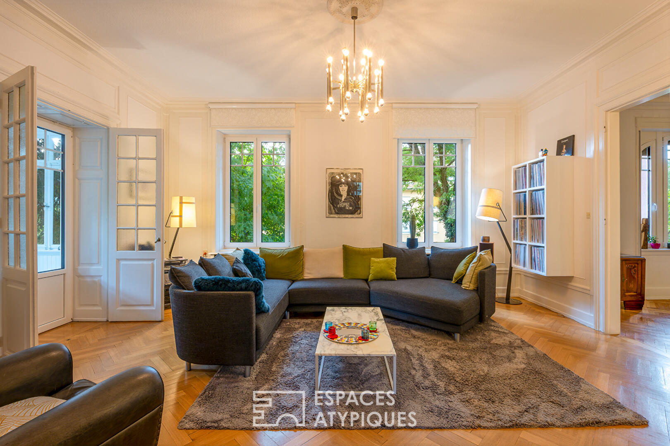
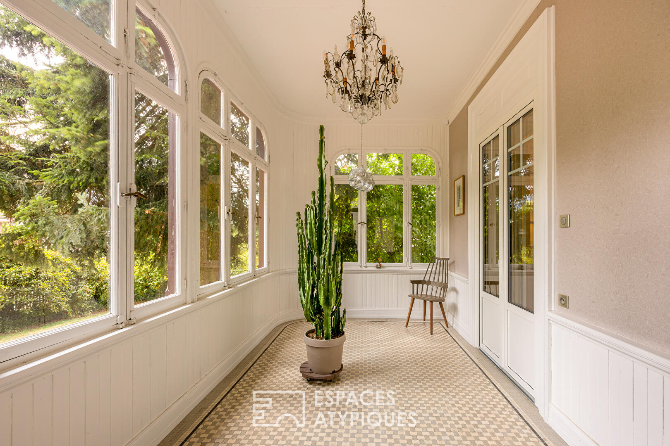
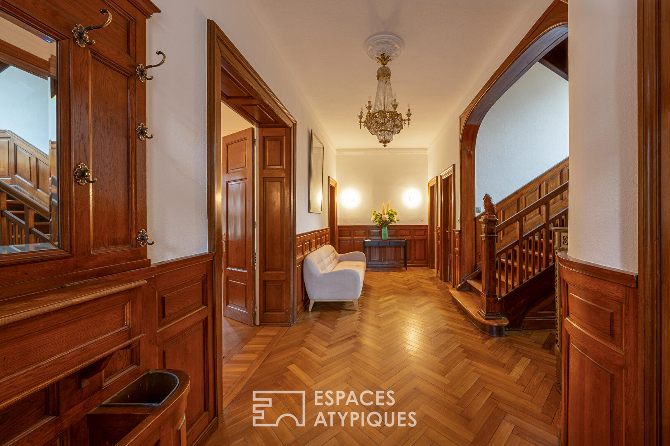
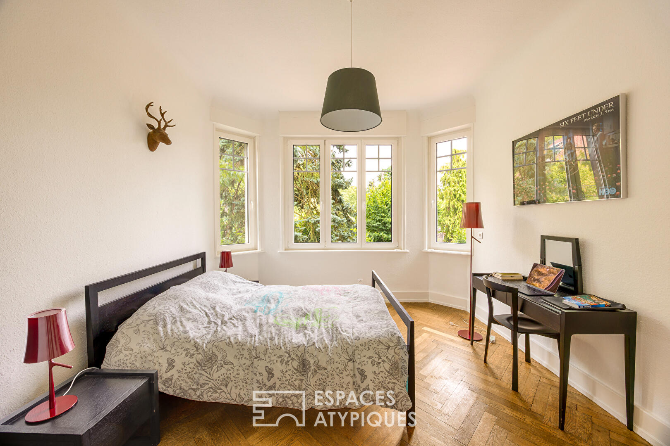
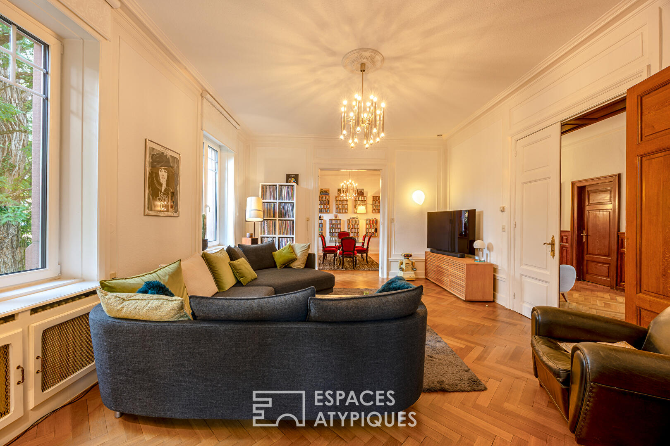
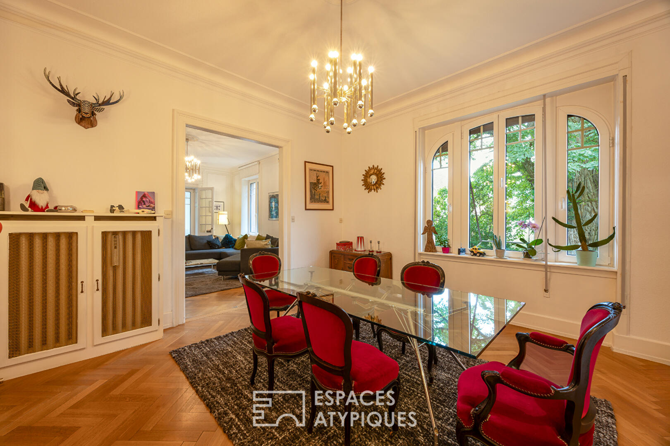
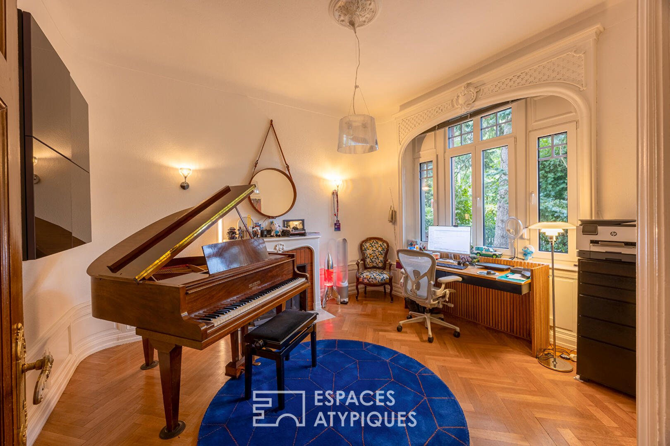
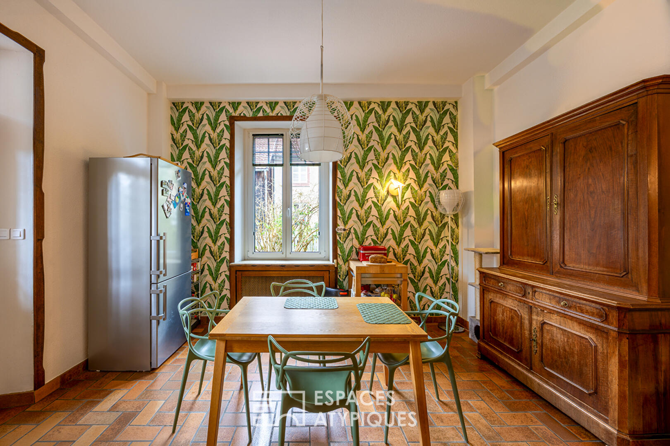
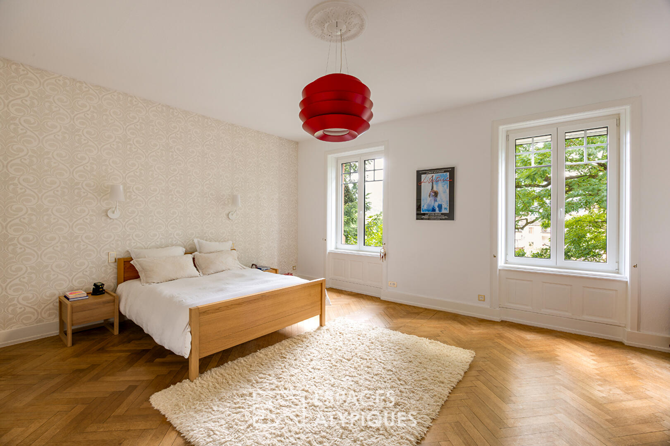
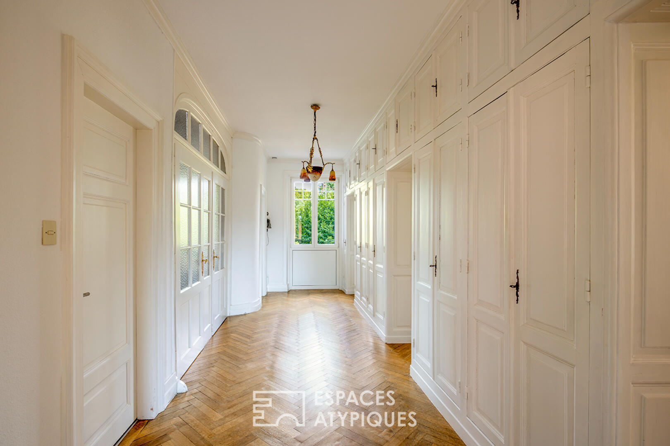
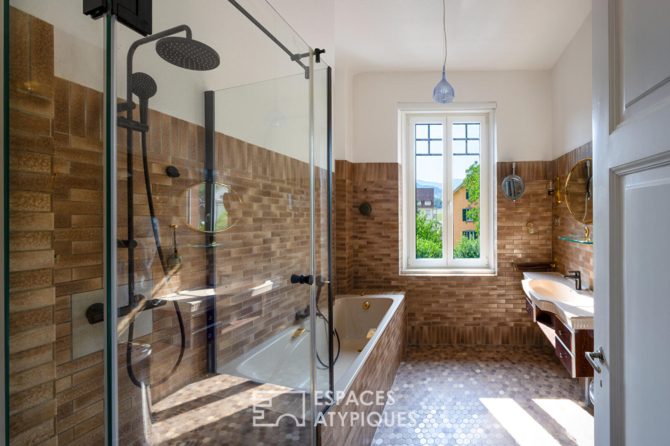
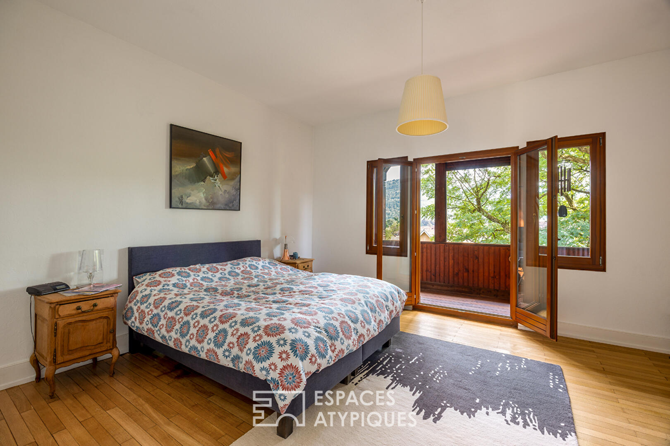
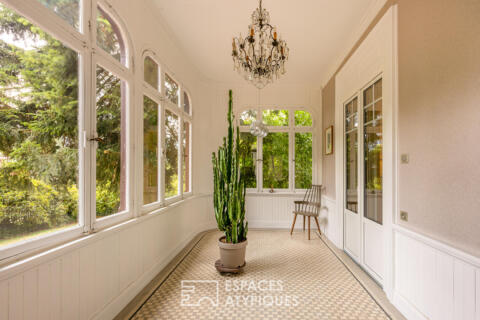
The main entrance welcomes visitors with a remarkable solid wood floor laid in a herringbone pattern, which runs throughout the ground floor. This level features a first bedroom with an open-hearth fireplace, a spacious south-facing double living room with a fireplace insert, extended by an east-facing loggia. A functional kitchen with a utility room opening directly onto the garden completes this level. A wooden staircase, bathed in light from carefully insulated original stained-glass windows, leads to the upper floors. The first floor comprises four bedrooms, including a large master suite and a bathroom. The second floor is laid out as a self-contained space, featuring three further bedrooms, a kitchen, a shower room ready for personalisation, and access to an insulated loft space that is fully convertible. A full basement completes the property, featuring a wine cellar, a gym, a utility room and a boiler room fitted with a recent gas heating system.
Outside, the property impresses with its recently renovated façade, which is in a remarkable state of preservation, and its leafy surroundings. The fully enclosed building plot features a large garden shed and a carport area.
The prime location in the heart of the valley allows easy walking access to local shops, schools and the amenities of Munster town centre, whilst offering immediate proximity to nature and major road links.
Steeped in history and faithful to the architectural style of early 20th-century bourgeois homes (high ceilings, delicate mouldings and preserved stained-glass windows), this characterful property represents a rare opportunity, offering the perfect blend of exceptional space and timeless charm.
Shops 2 mins’ walk away
Schools 2 mins away
Munster railway station 3 mins away
Bus stop 3 mins away
Additional information
- 11 rooms
- 8 bedrooms
- 1 bathroom
- 2 floors in the building
- Outdoor space : 1296 SQM
- Parking : 6 parking spaces
- Property tax : 2 757 €
Energy Performance Certificate
- A
- B
- C
- 223.6kWh/m².year49.5*kg CO2/m².yearD
- E
- F
- G
- A
- B
- C
- 49.5kg CO2/m².yearD
- E
- F
- G
Estimated average annual energy costs for standard use, indexed to specific years 2021, 2022, 2023 : between 6260 € and 8480 € Subscription Included
Agency fees
-
The fees include VAT and are payable by the vendor
Mediator
Médiation Franchise-Consommateurs
29 Boulevard de Courcelles 75008 Paris
Estimate your financing
Information on the risks to which this property is exposed is available on the Geohazards website : www.georisques.gouv.fr