Architect-designed home with a cathedral-style living room
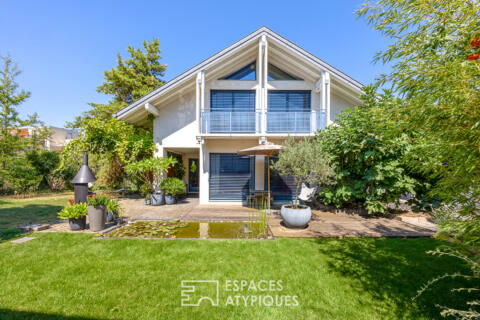
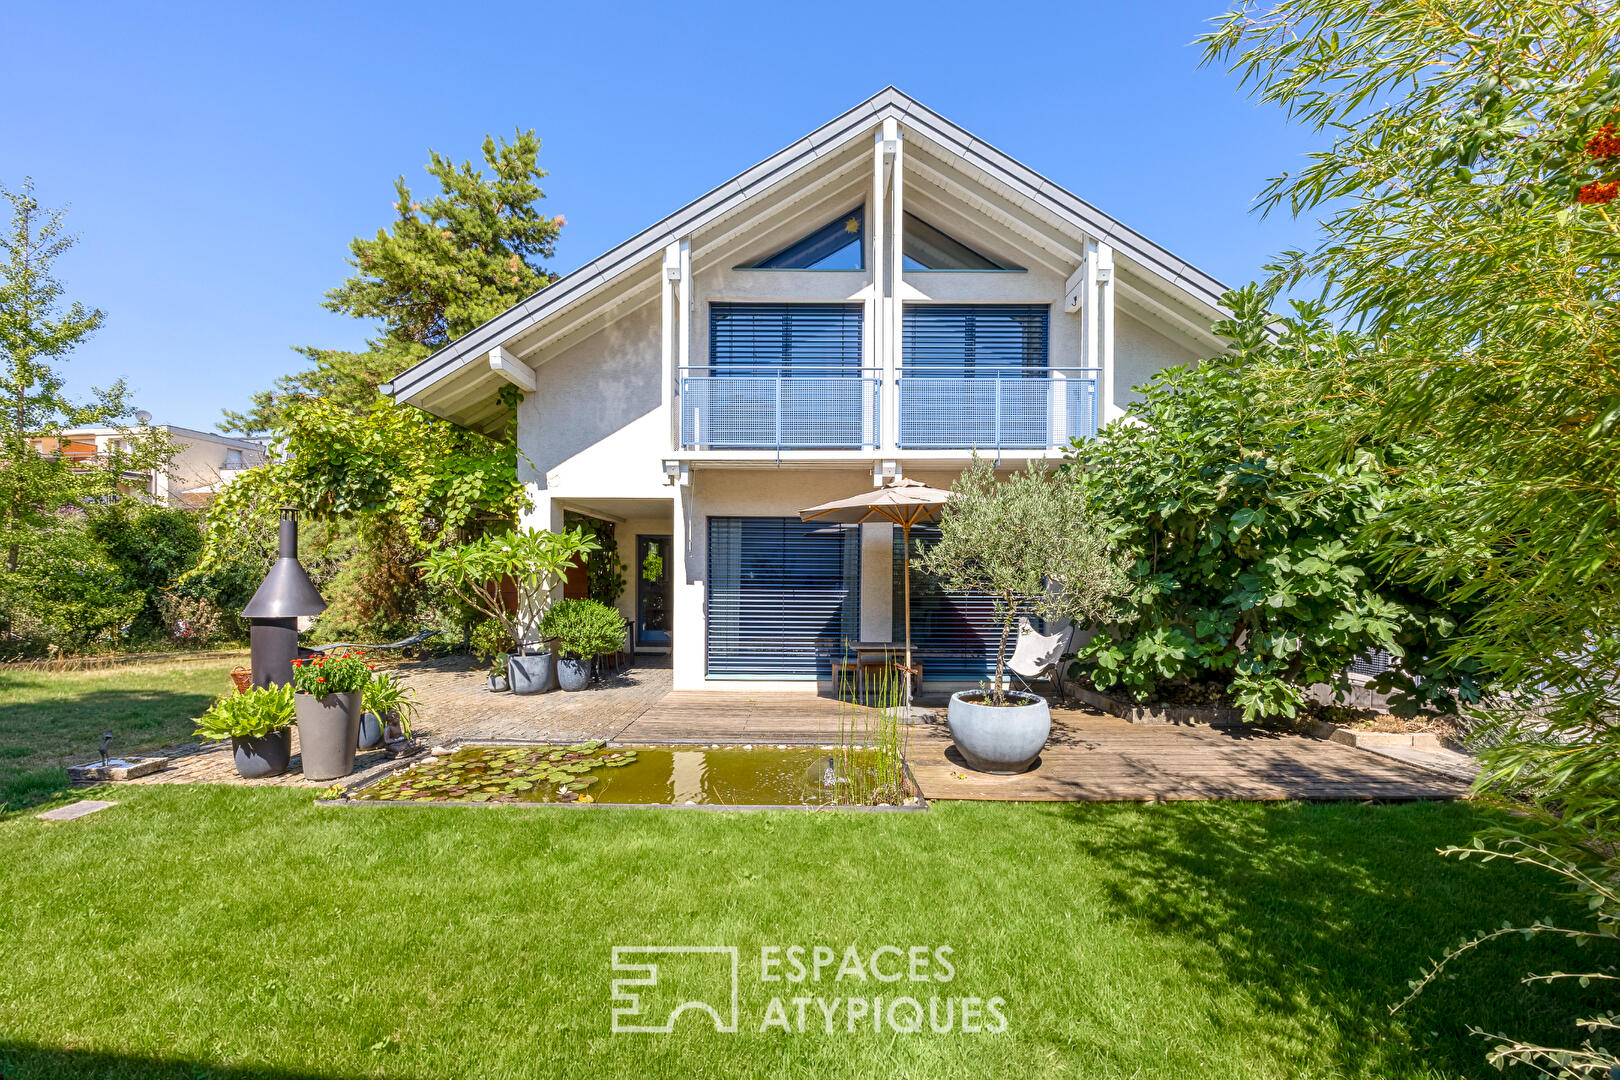
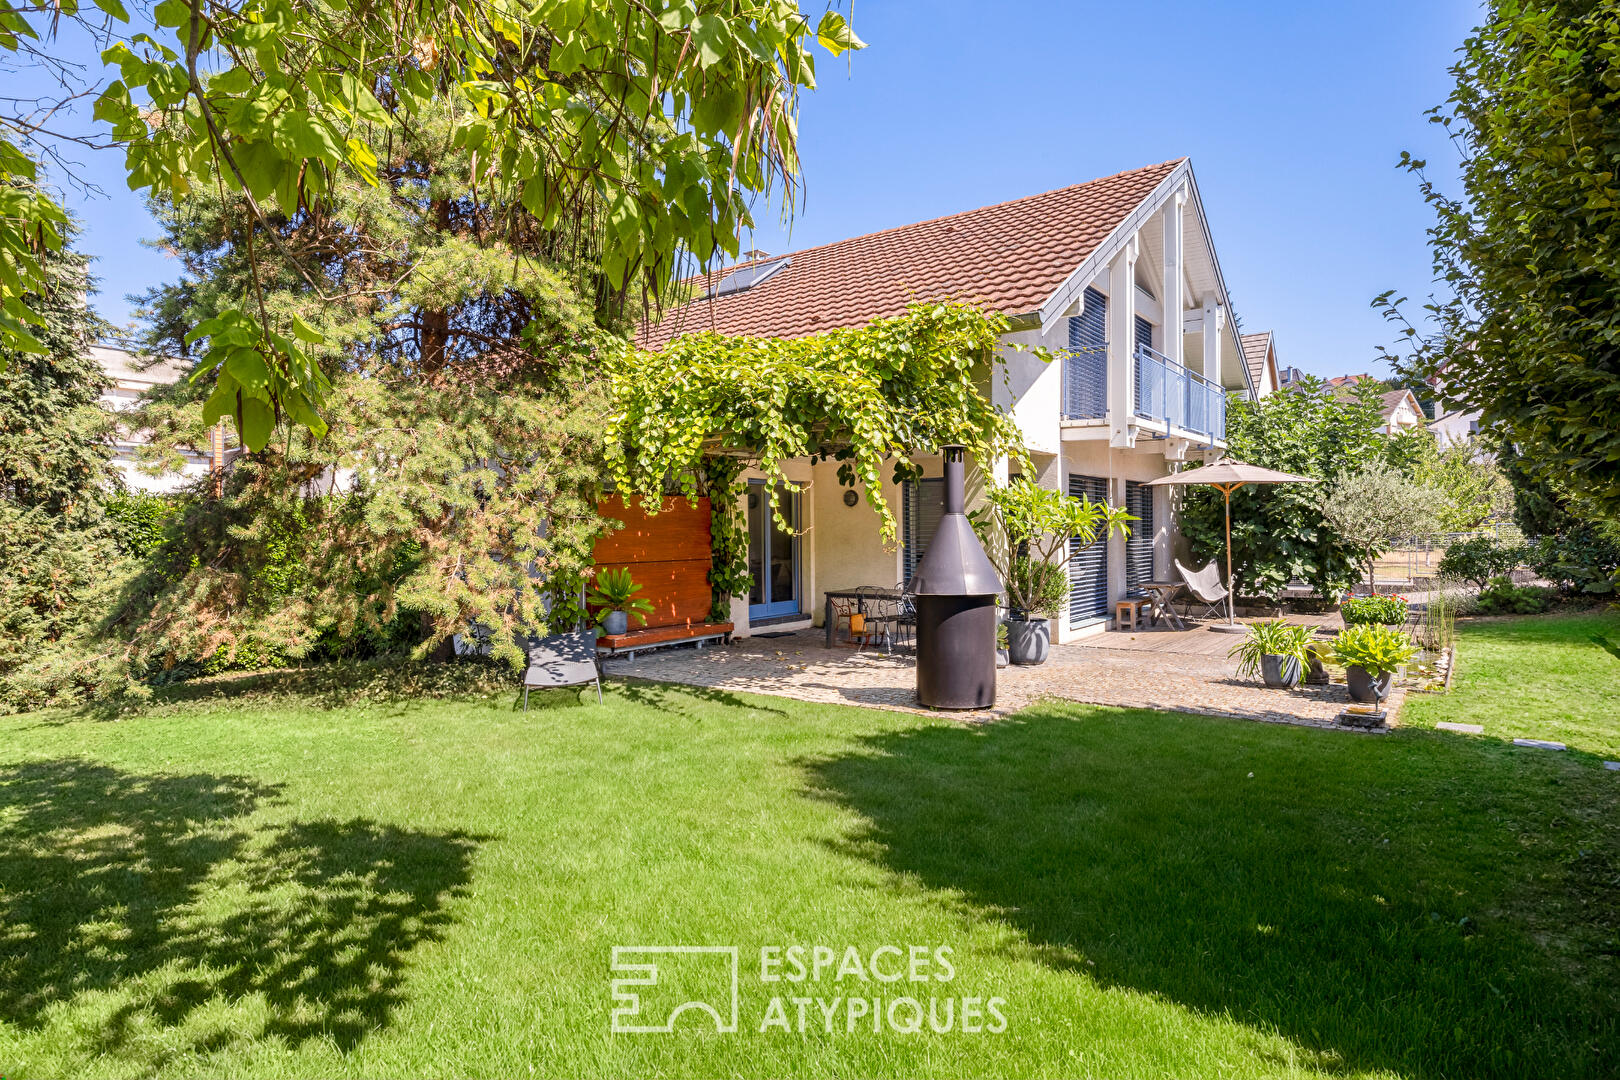
Just five minutes from the Mulhouse train station, this architect-designed home, built in 1995, offers 160 m² of living space on an 811 m² lot fully landscaped with trees. Tucked away at the end of a quiet and sought-after cul-de-sac, this home charms with its airy spaces, abundant natural light, and a layout optimized for comfortable family living.
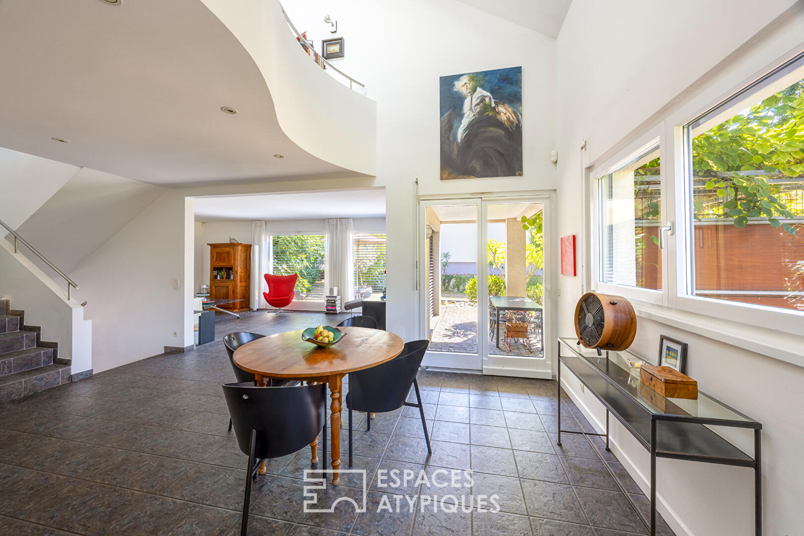
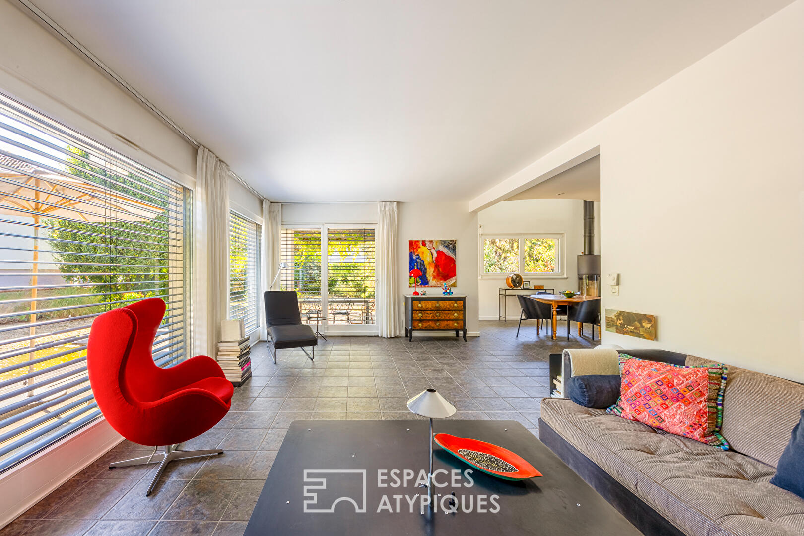
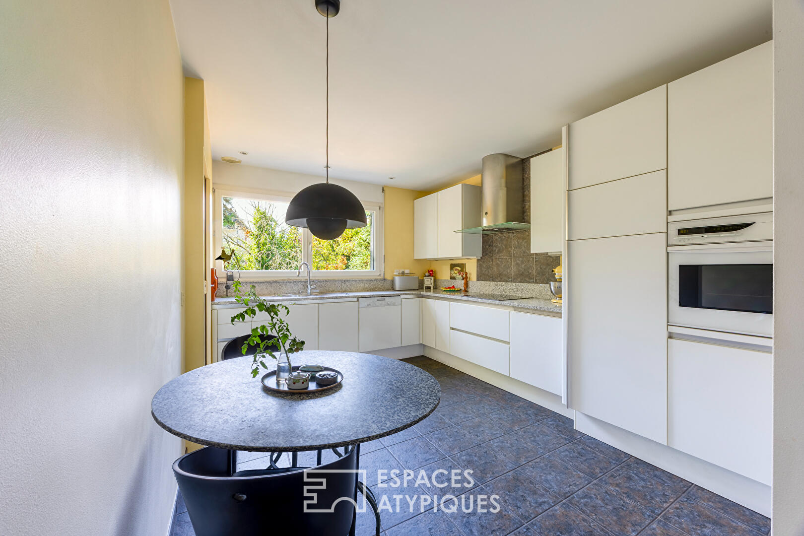
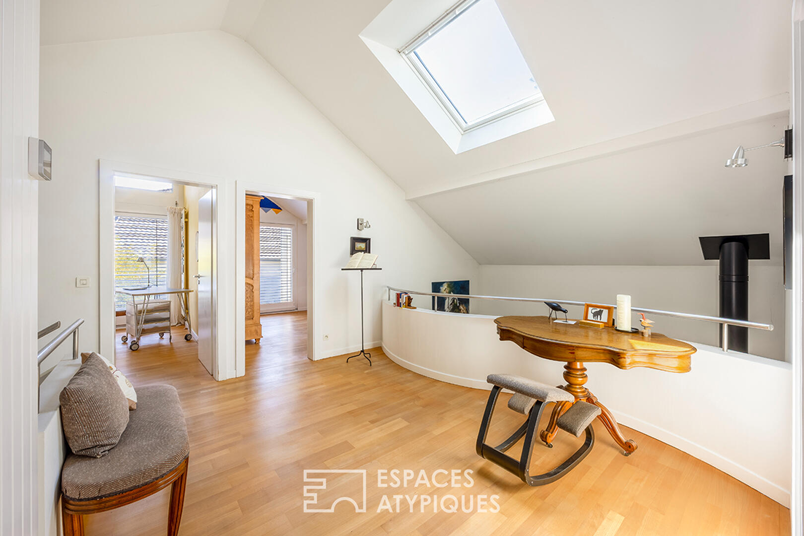
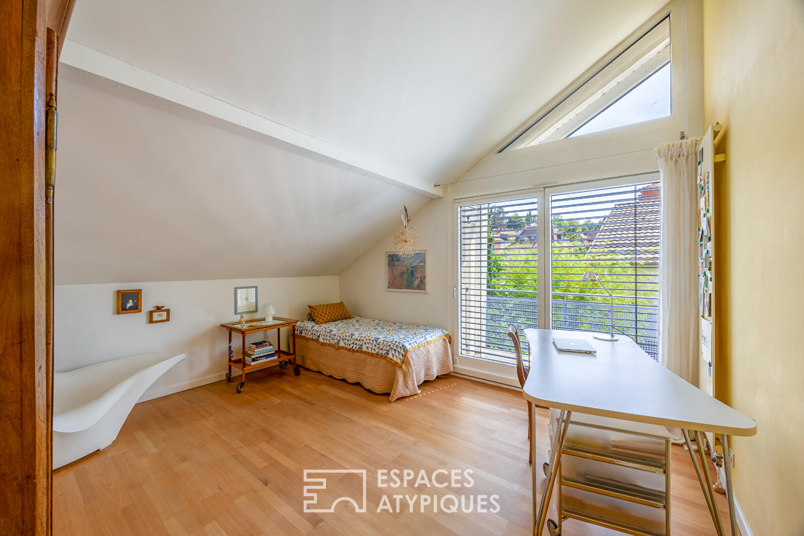
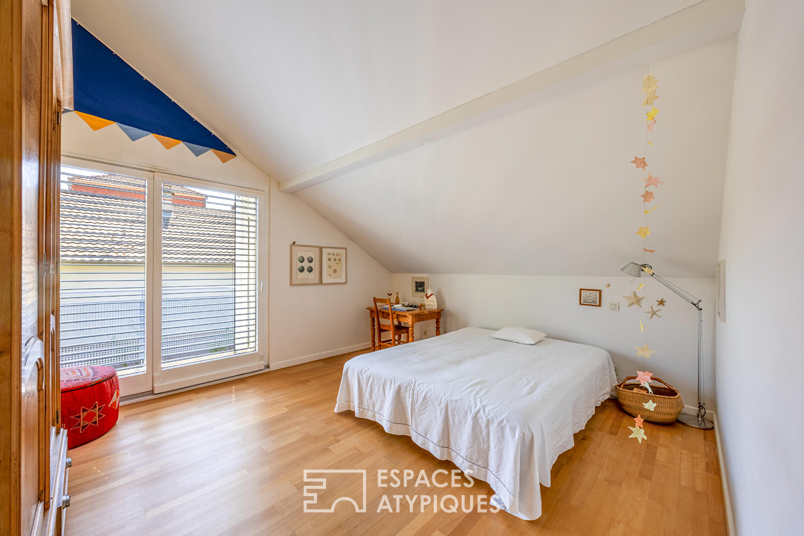
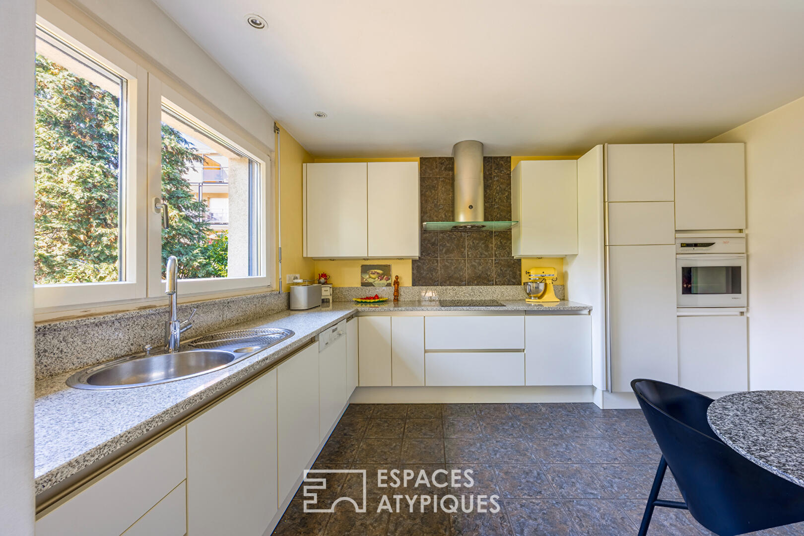
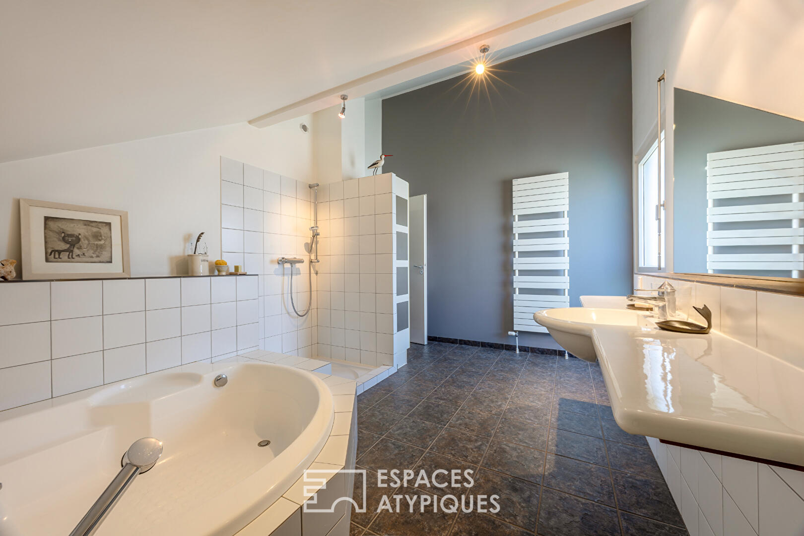
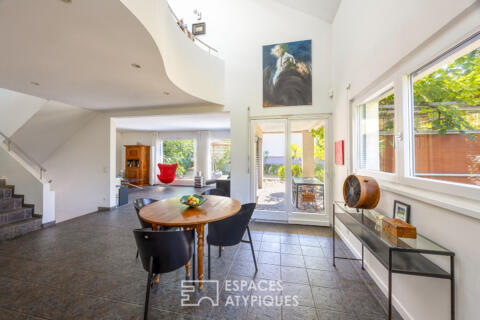
The main entrance opens onto a landing that leads to a spacious 50 m² living area bathed in natural light thanks to generous south- and southwest-facing floor-to-ceiling windows. The cathedral-ceilinged living area features a cozy living room with outdoor access and a dining room overlooked by a mezzanine. A separate, fully equipped kitchen with an adjoining pantry completes this level. The upper floor houses a sleeping area comprising three bedrooms, two of which have private balconies. This level includes a spacious bathroom and a mezzanine, perfect for setting up an office or a reading nook.
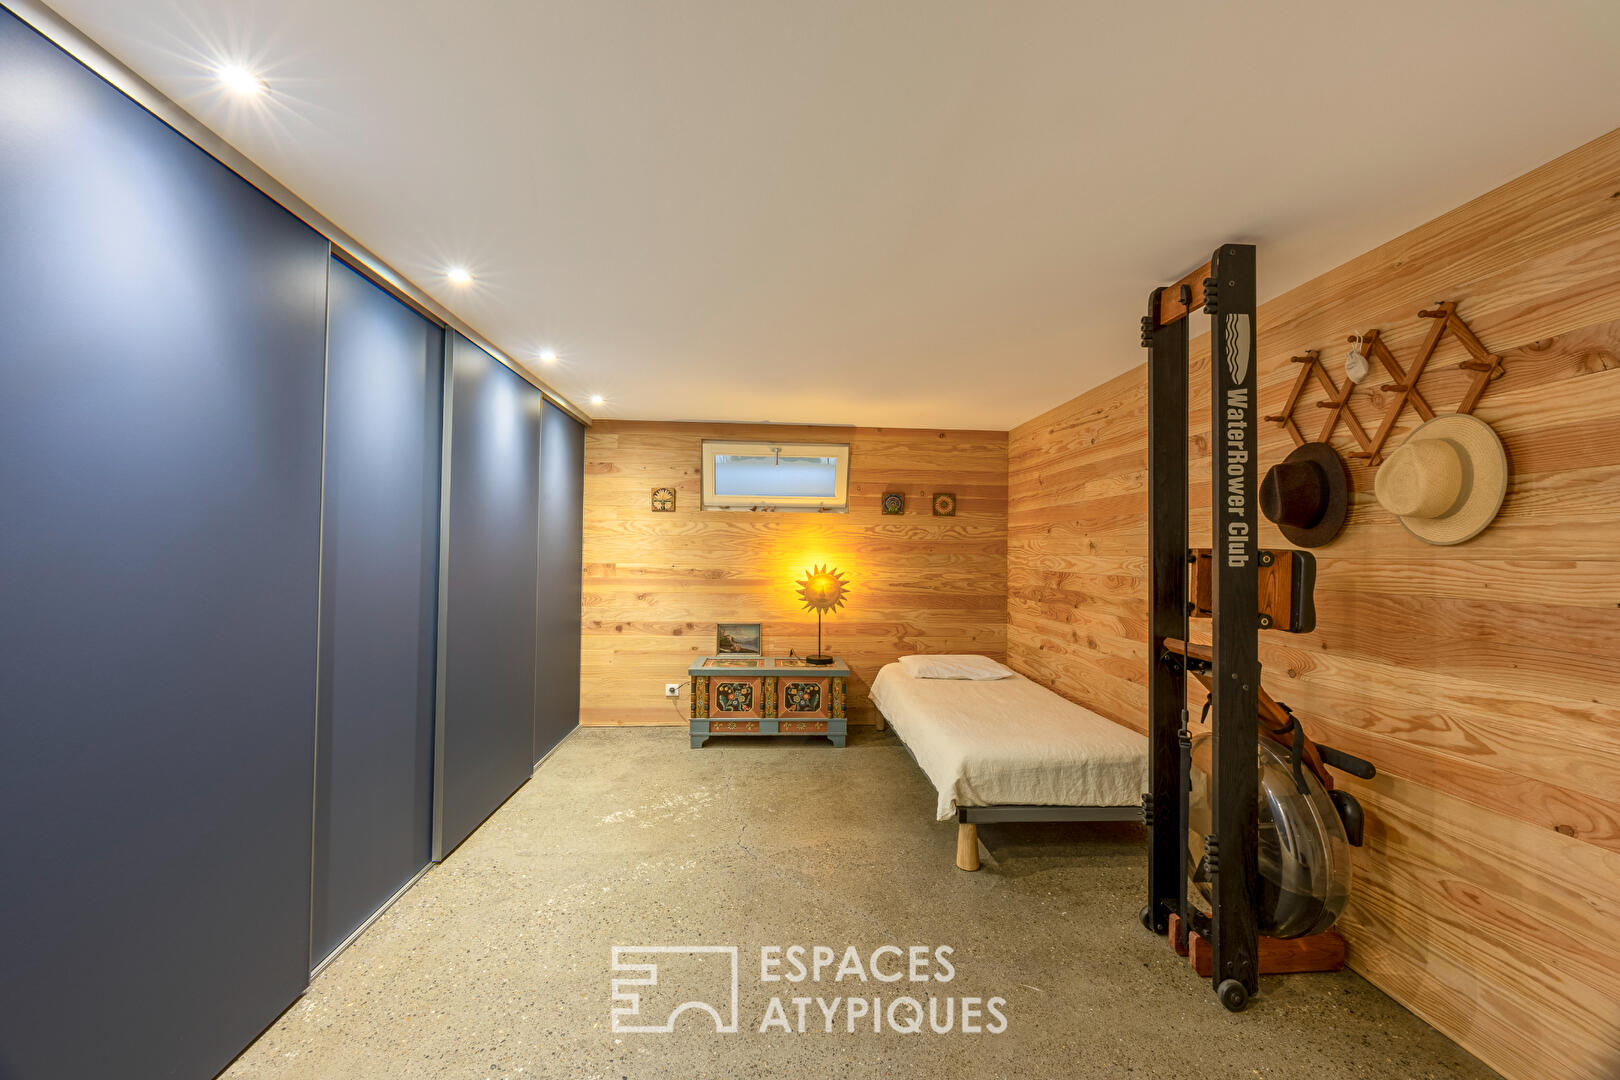
The finished basement offers additional desirable features, including a fourth bedroom measuring 19 m² with its own private bathroom, a wine cellar, a multipurpose room, and a laundry/boiler room.
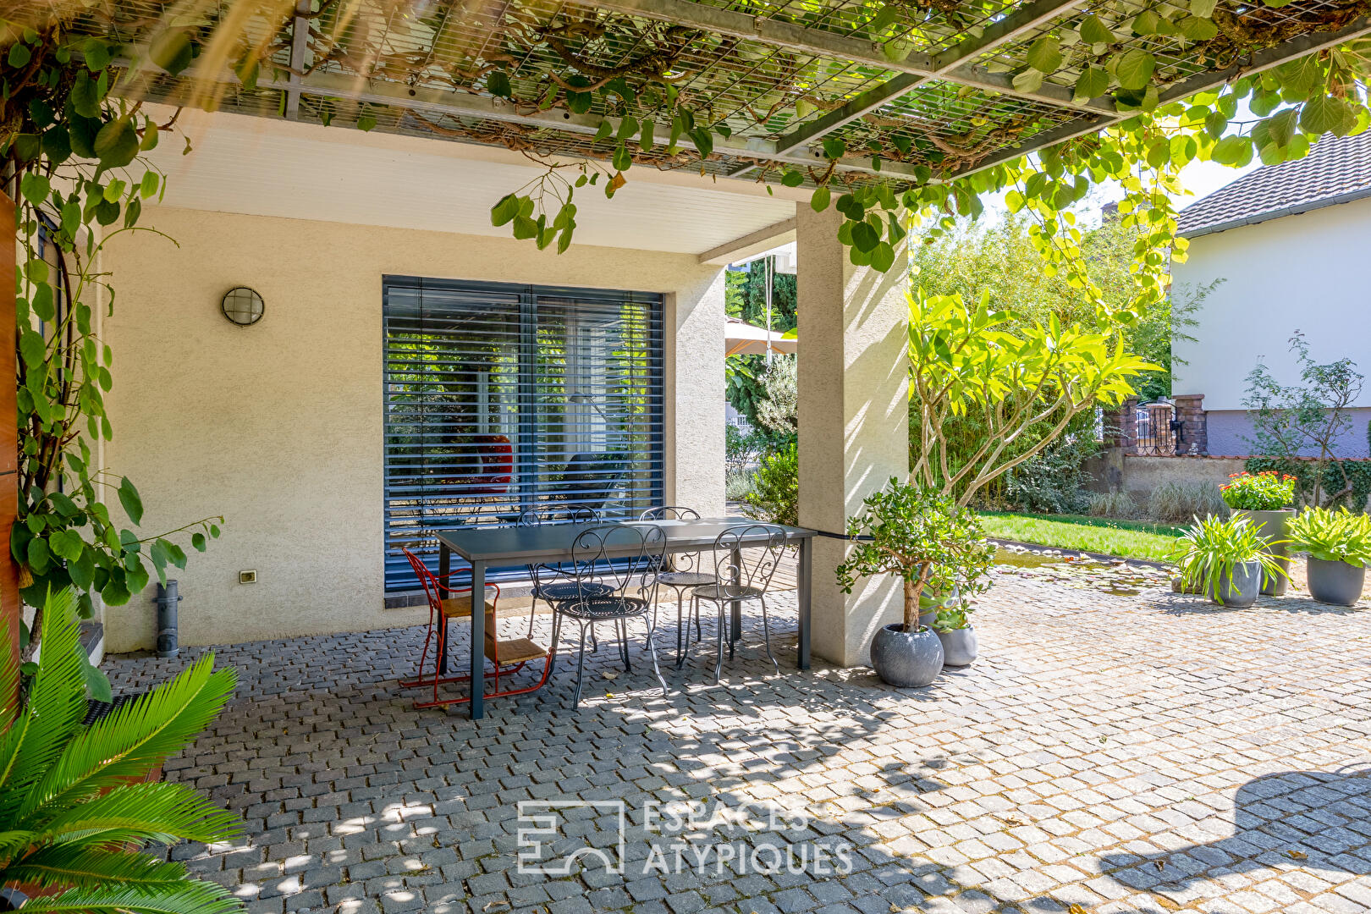
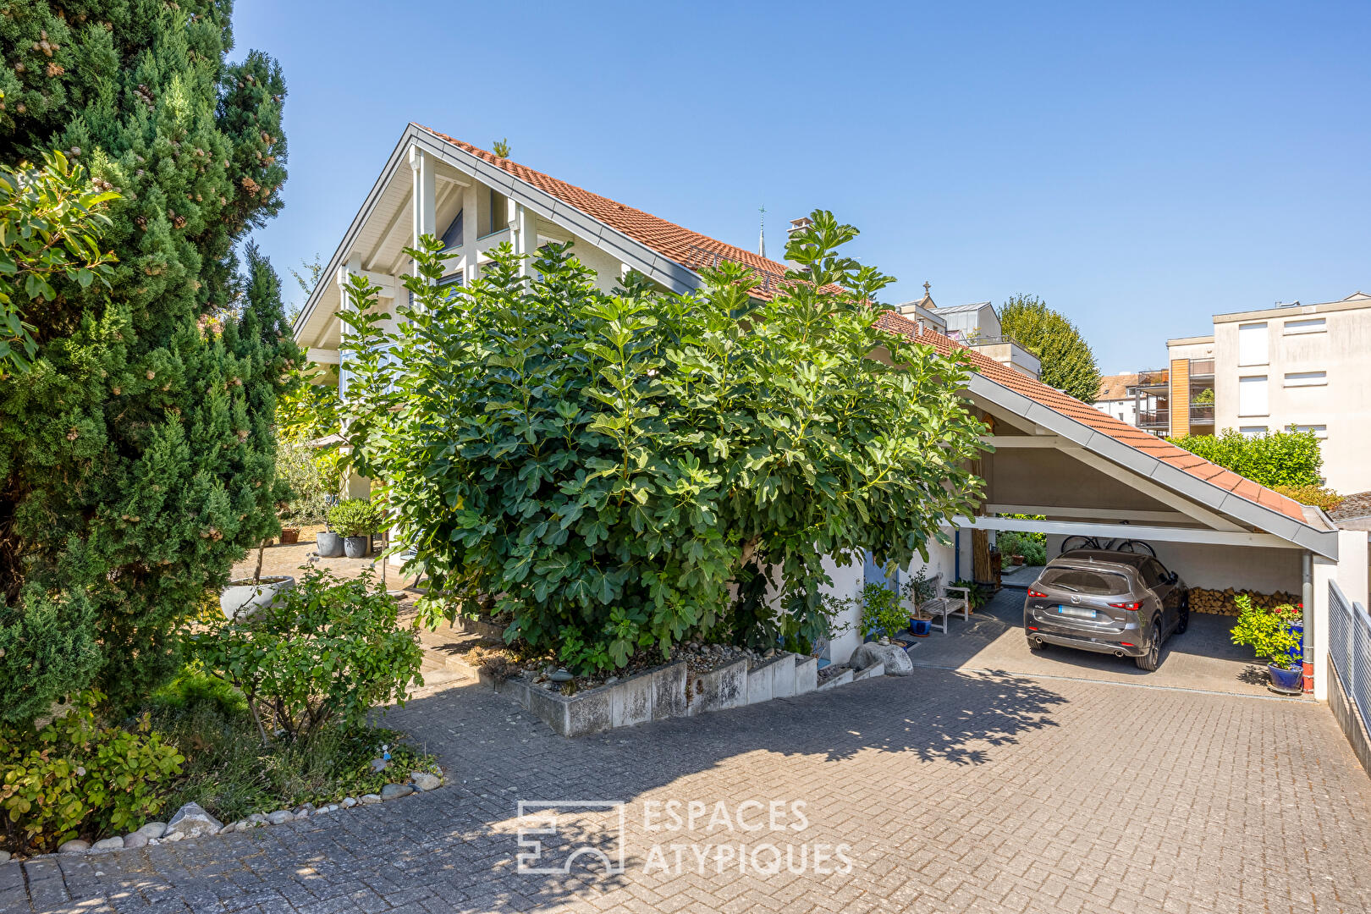
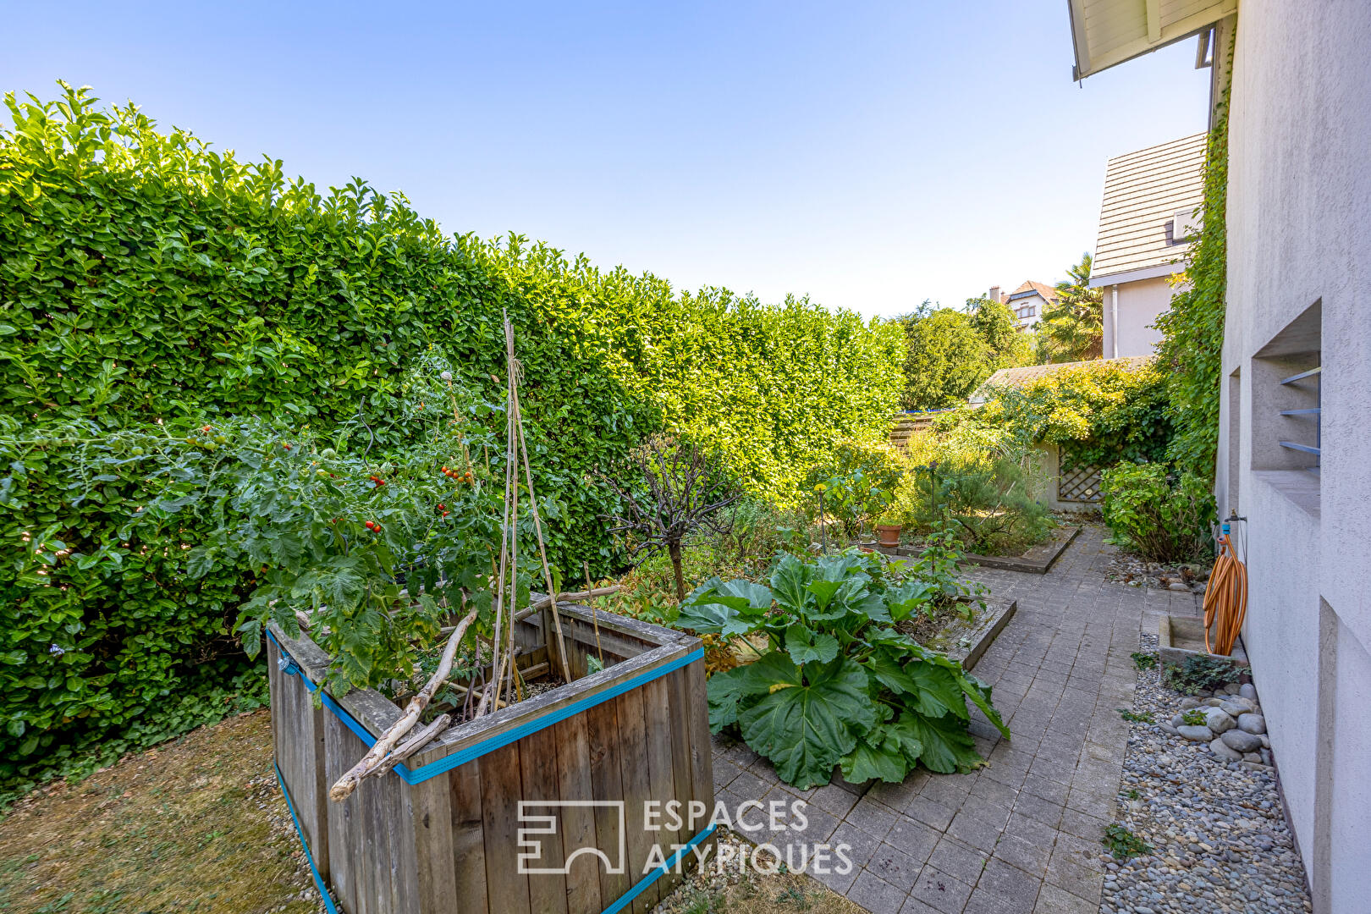
The outdoor spaces extend the home’s welcoming atmosphere with two terraces, one of which is sheltered by a green, bioclimatic pergola. A refreshing pond enhances this lush setting, which also includes a vegetable garden. A two-car carport and a storage shed complete the property.
The property features modern technical systems ensuring optimal everyday comfort, including low-temperature underfloor heating paired with a high-efficiency gas condensing boiler, a thermodynamic water heater, and a 3,000-liter rainwater collection tank.
Located just a few minutes’ walk from downtown shops, schools, pharmacies, doctors’ offices, and bus routes, this home offers an ideal balance between tranquility and city life.
Its unique architecture, the views from the mezzanine, and its preserved green surroundings at the end of a cul-de-sac make it a rare opportunity on the market.
Additional information
- 6 rooms
- 4 bedrooms
- 1 bathroom
- 1 bathroom
- Floor : 1
- 2 floors in the building
- Outdoor space : 811 SQM
- Parking : 2 parking spaces
- Property tax : 1 771 €
Energy Performance Certificate
- A
- B
- C
- 186.6kWh/m².year26*kg CO2/m².yearD
- E
- F
- G
- A
- B
- 26kg CO2/m².yearC
- D
- E
- F
- G
Estimated average annual energy costs for standard use, indexed to specific years 2021, 2022, 2023 : between 2310 € and 3130 € Subscription Included
Agency fees
-
The fees include VAT and are payable by the vendor
Mediator
Médiation Franchise-Consommateurs
29 Boulevard de Courcelles 75008 Paris
Estimate your financing
Information on the risks to which this property is exposed is available on the Geohazards website : www.georisques.gouv.fr