Architect-designed home with a pool in the heart of a vineyard
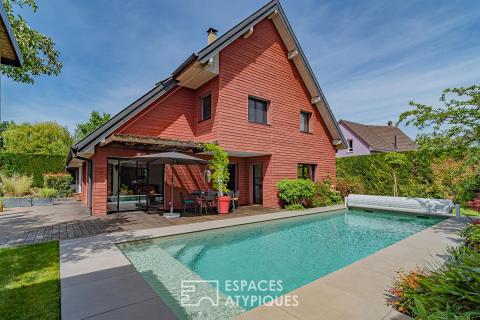
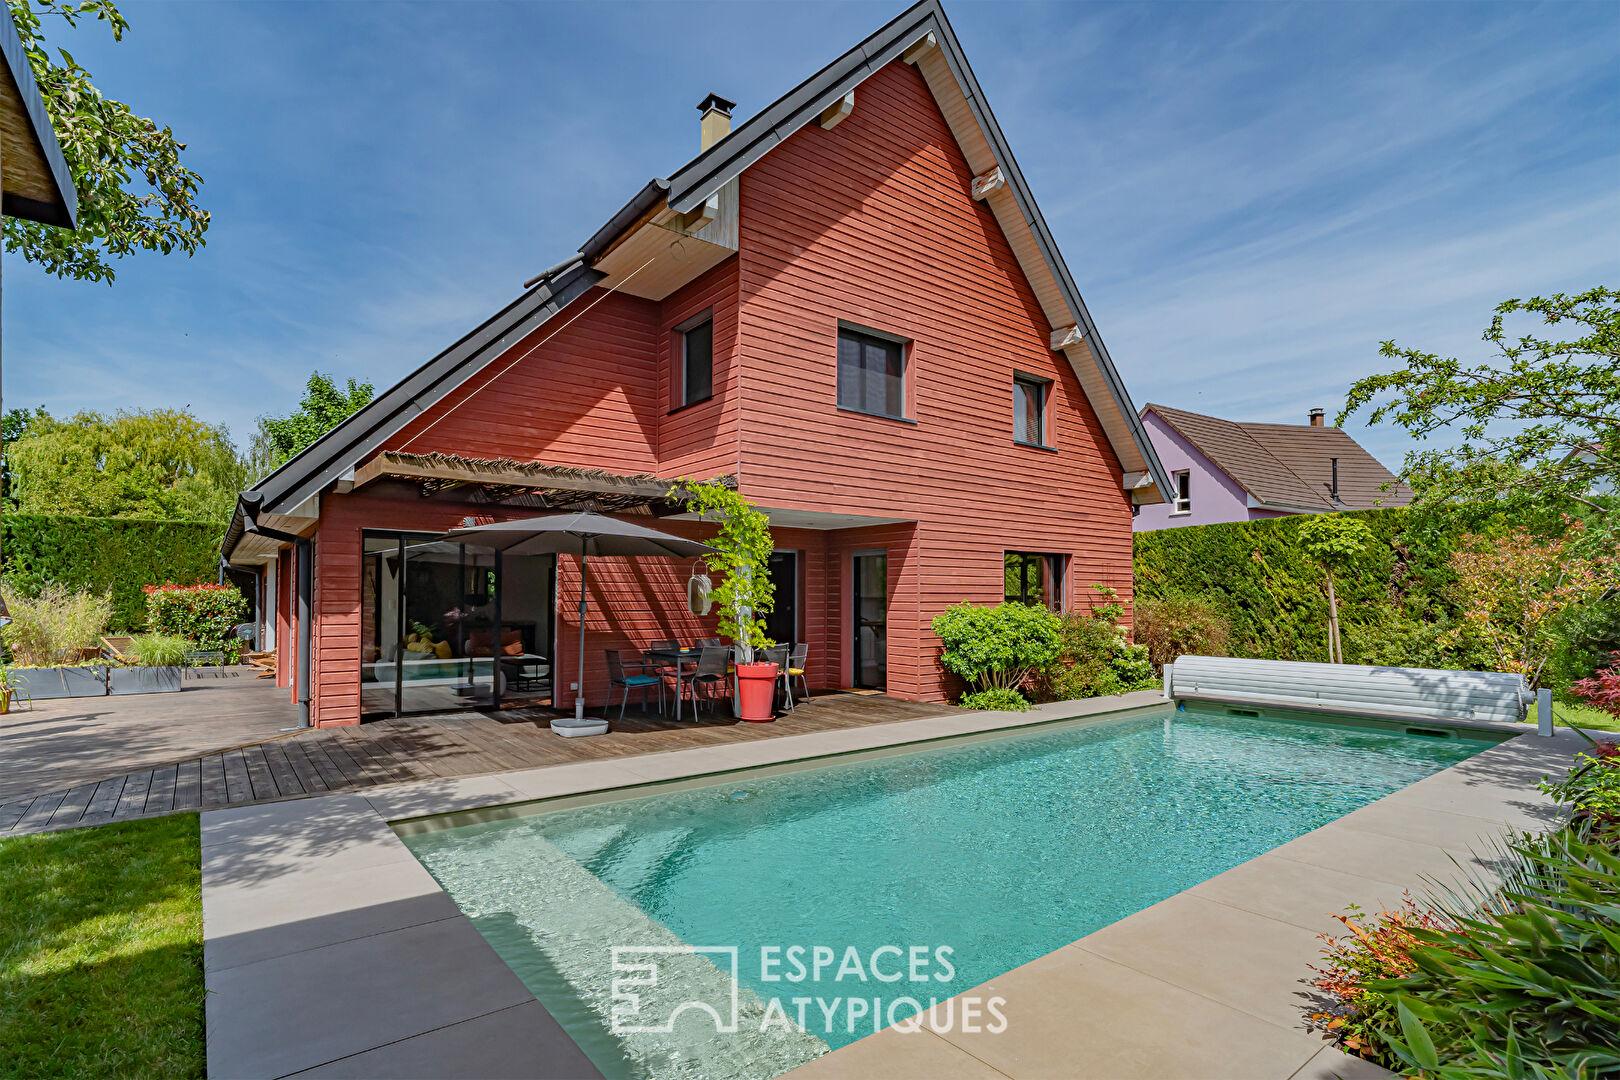
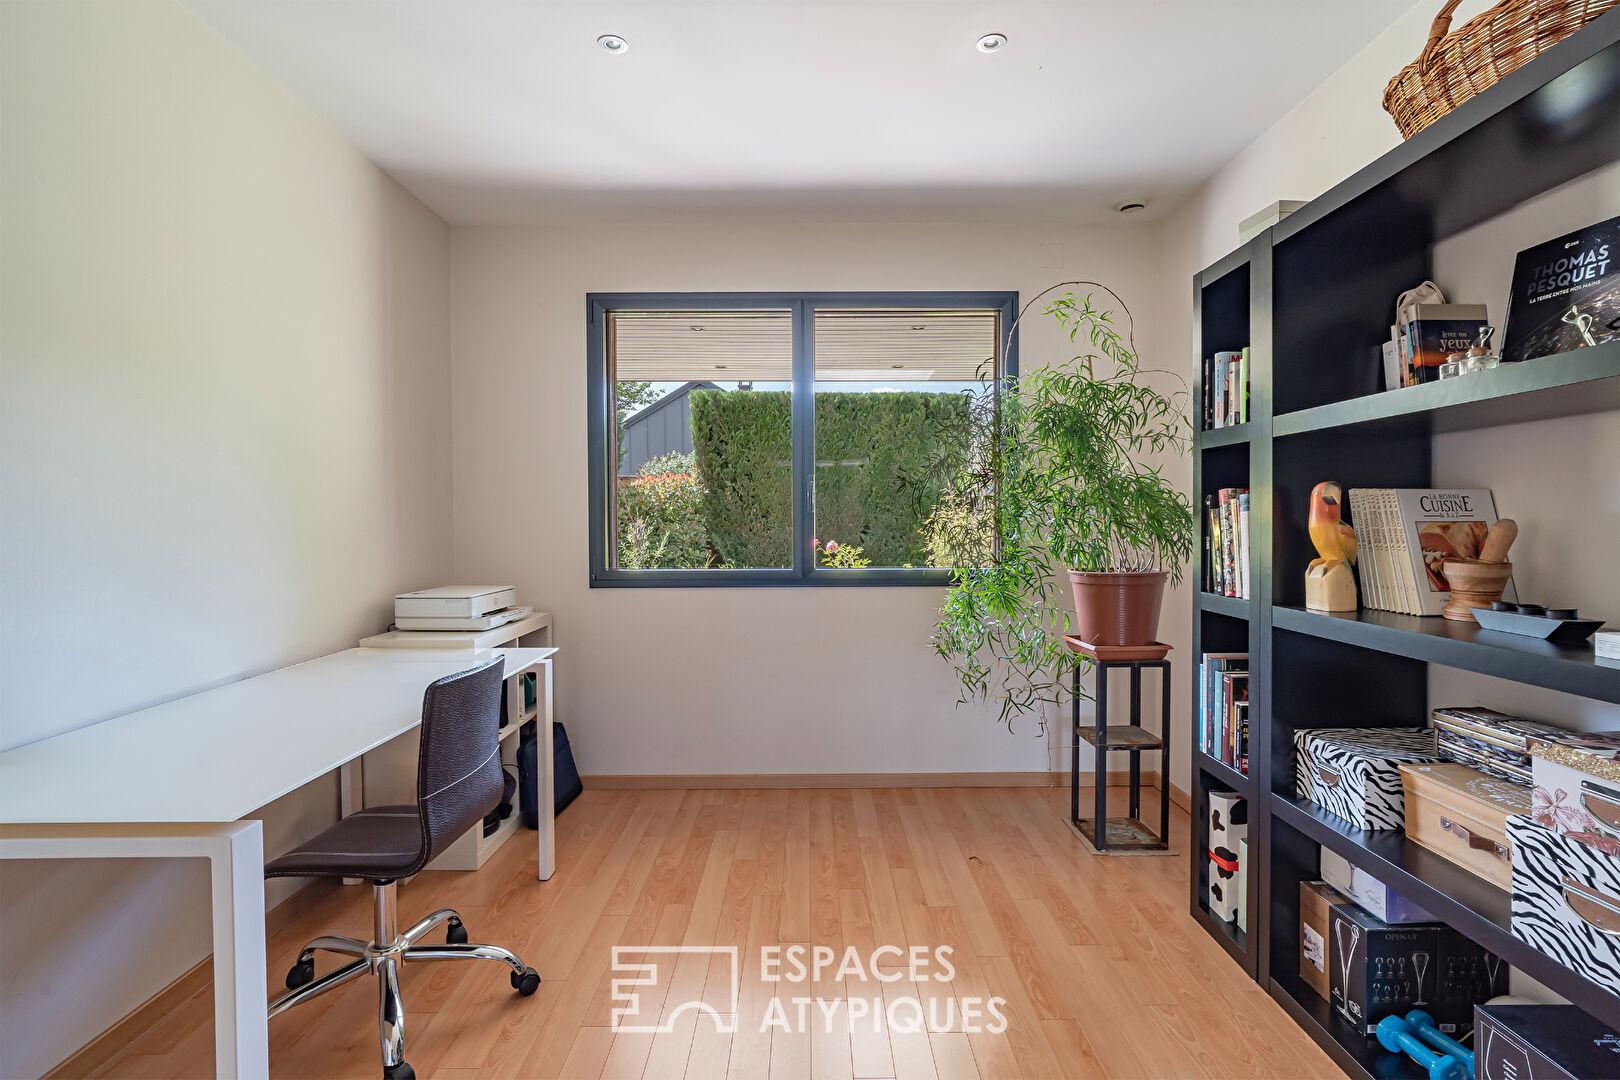
Located in the heart of the prestigious Haut-Rhin vineyards, just ten minutes from Colmar, this architect-designed timber-frame villa stands on a 6.48-acre lot. With a living area of 183 m², this contemporary home, built in 2009, features clean lines and the elegance of natural materials. The combination of modern design and a meticulously landscaped setting, enhanced by a heated pool, gives this property a strong identity the moment you arrive.
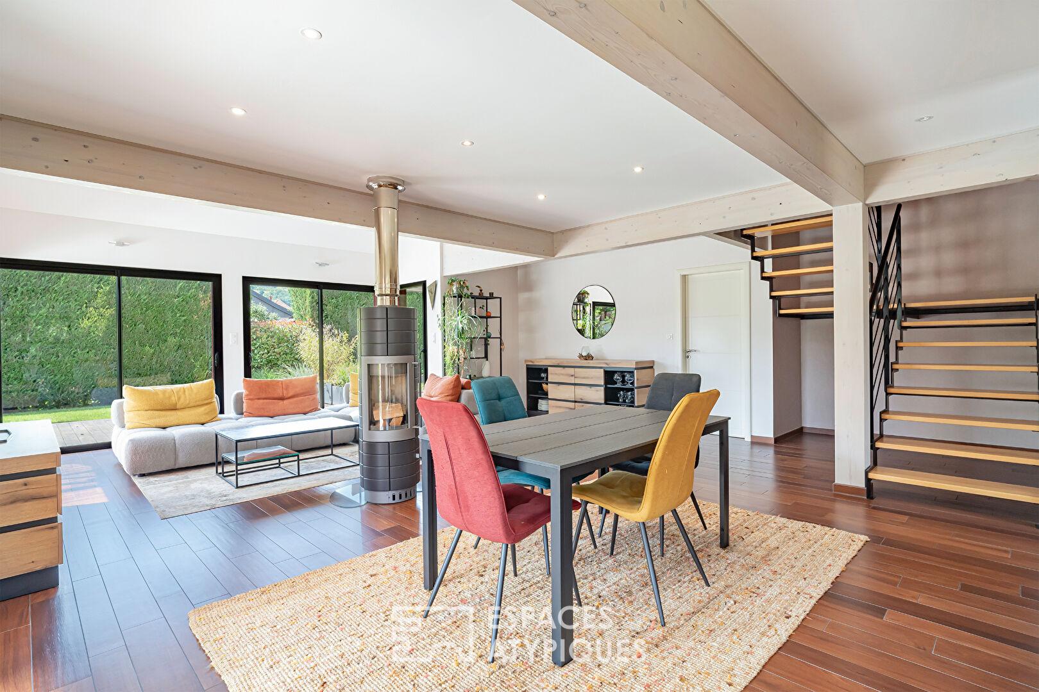
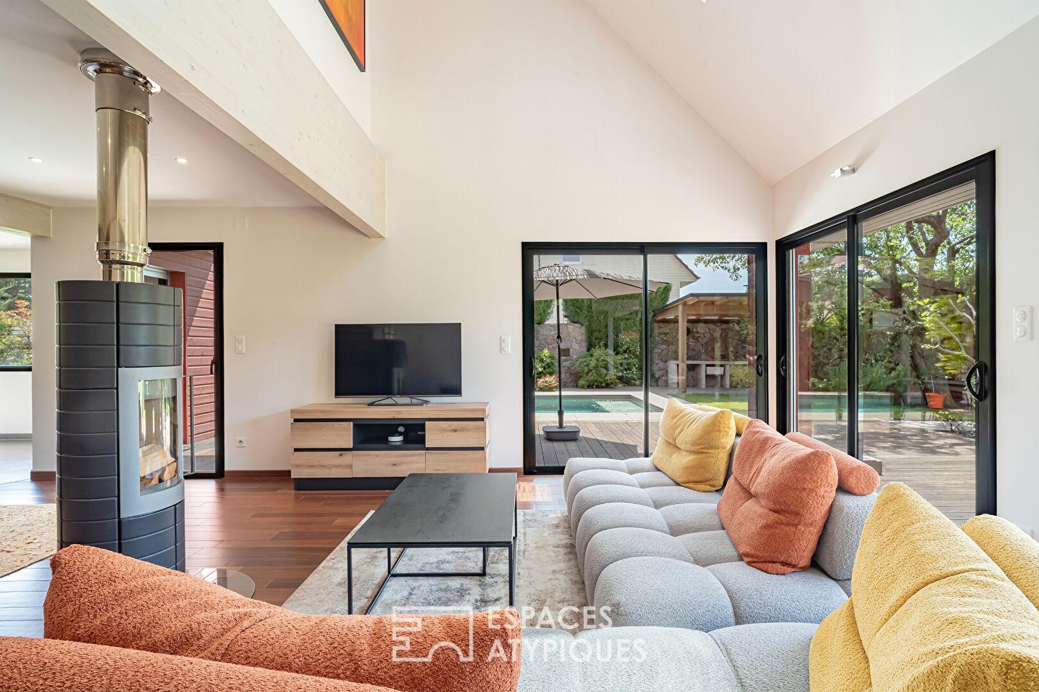
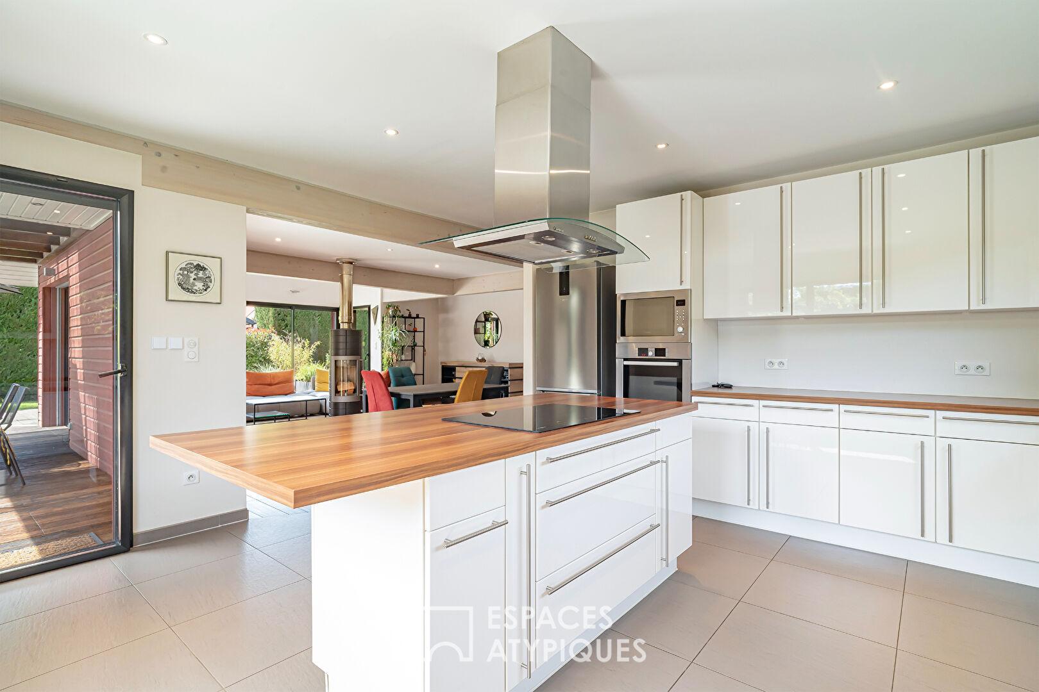
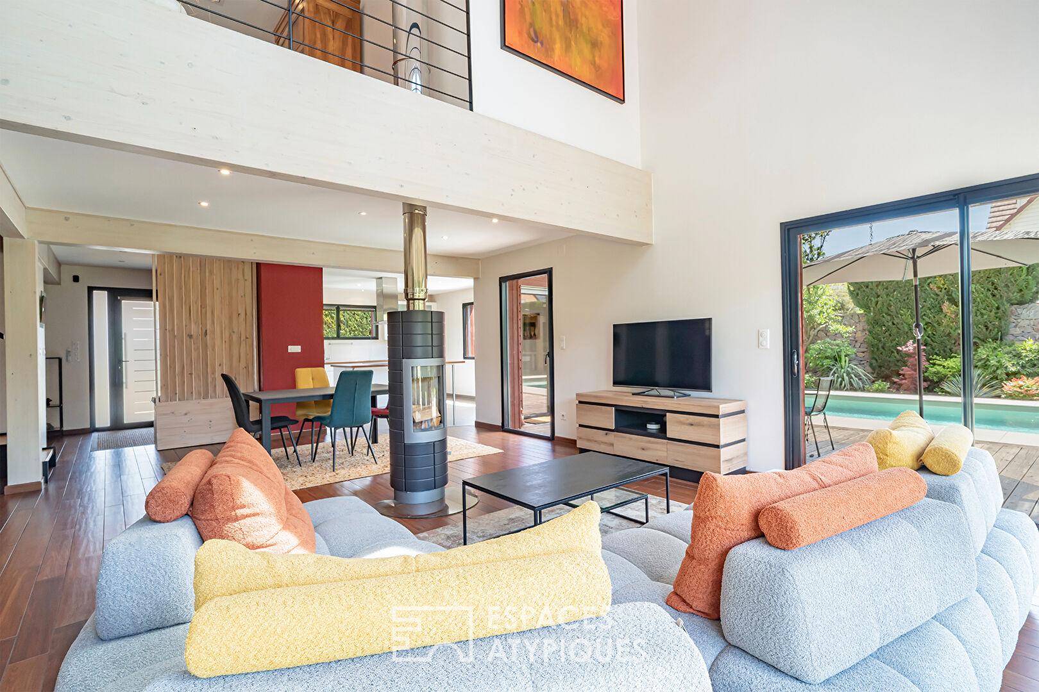
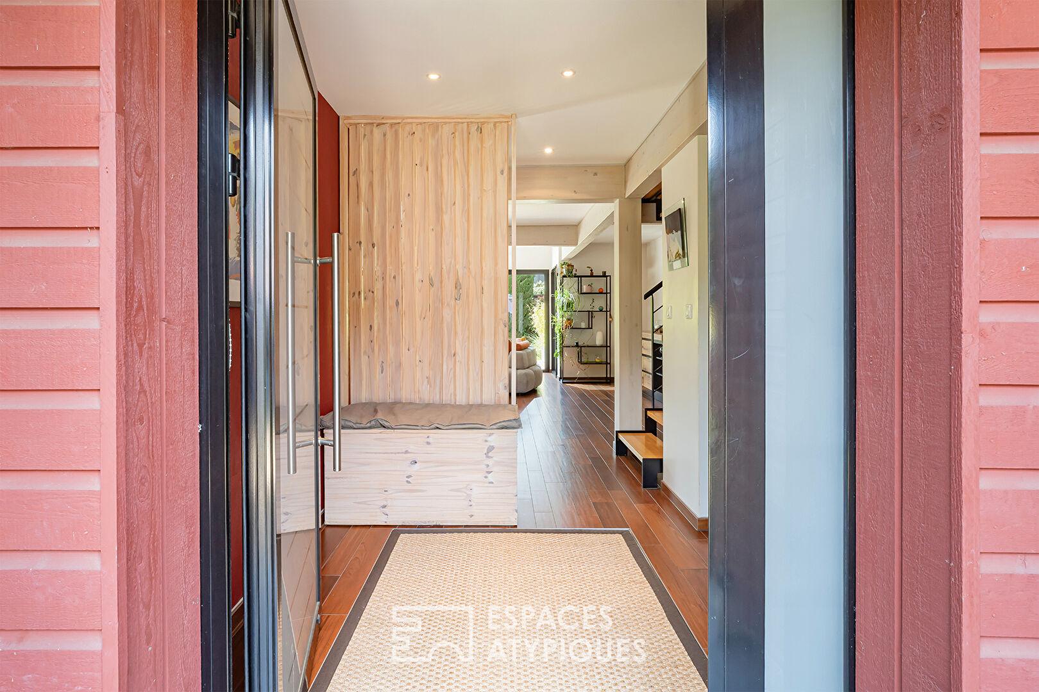
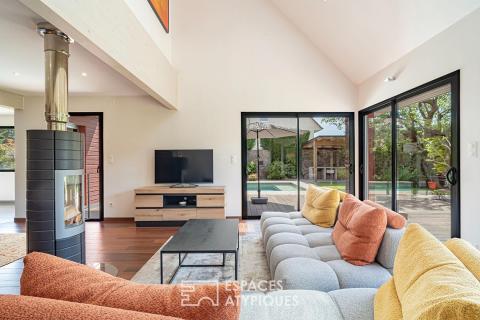
The entrance opens onto a functional foyer that leads to a spacious living area of nearly 65 m². This reception area, bathed in natural light thanks to multiple windows, centers around an open-concept, fully equipped kitchen and a living room enhanced by a cathedral ceiling. A wood-burning stove takes center stage in the room, complementing the underfloor heating system installed on both levels. This system is powered by a reversible heat pump, which also cools the spaces during the summer to ensure optimal thermal comfort year-round. The ground floor also features a first bedroom, a laundry room with direct access to the garage, and a utility room.
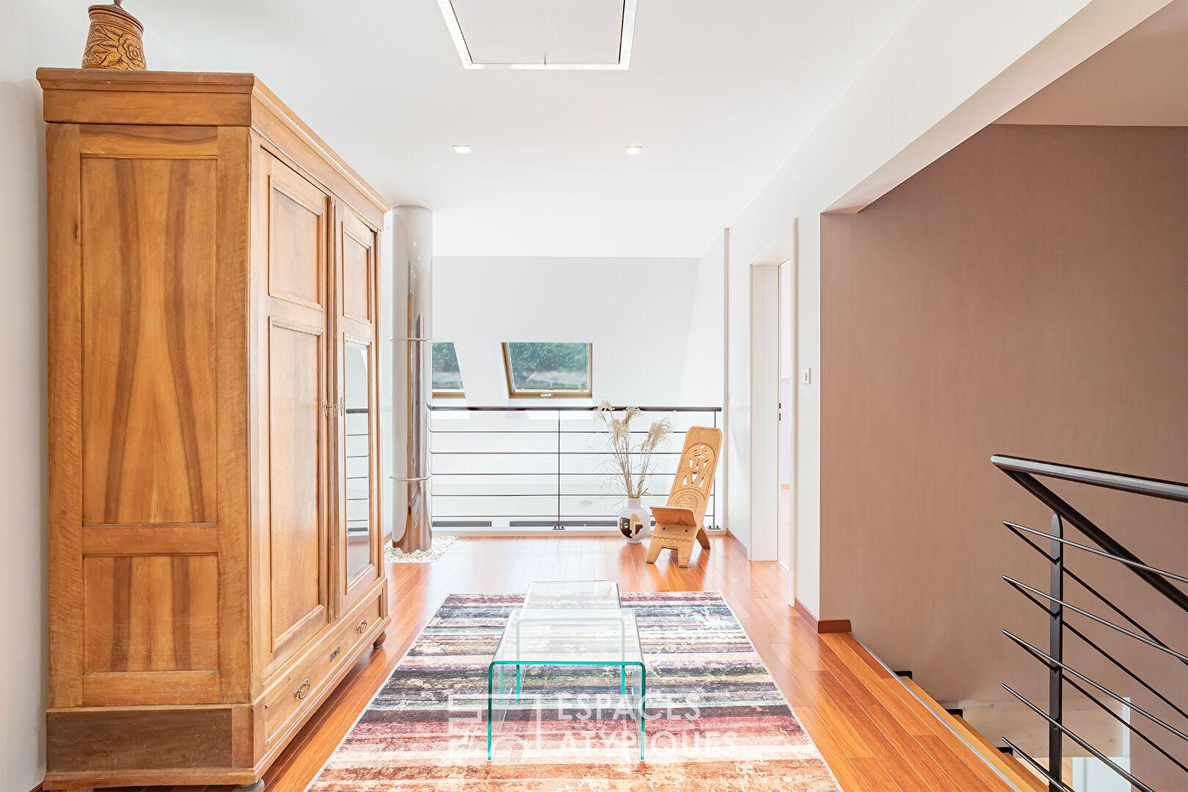
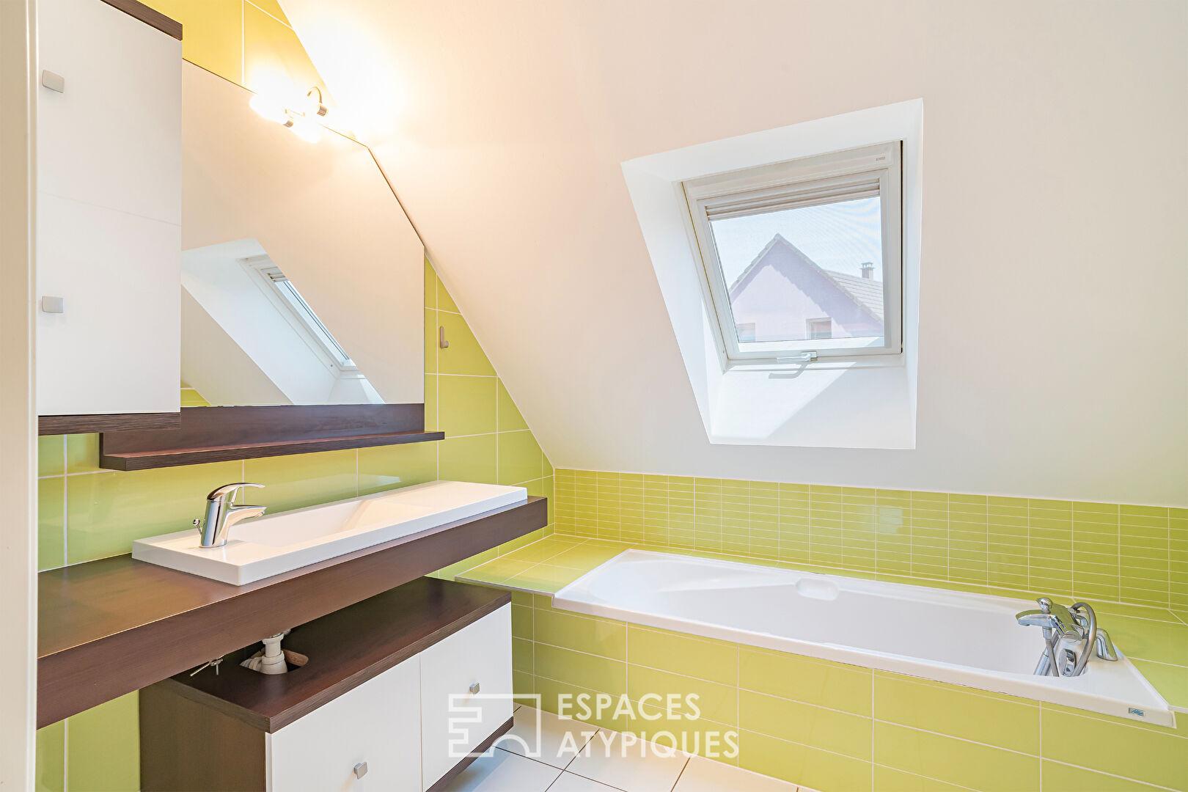
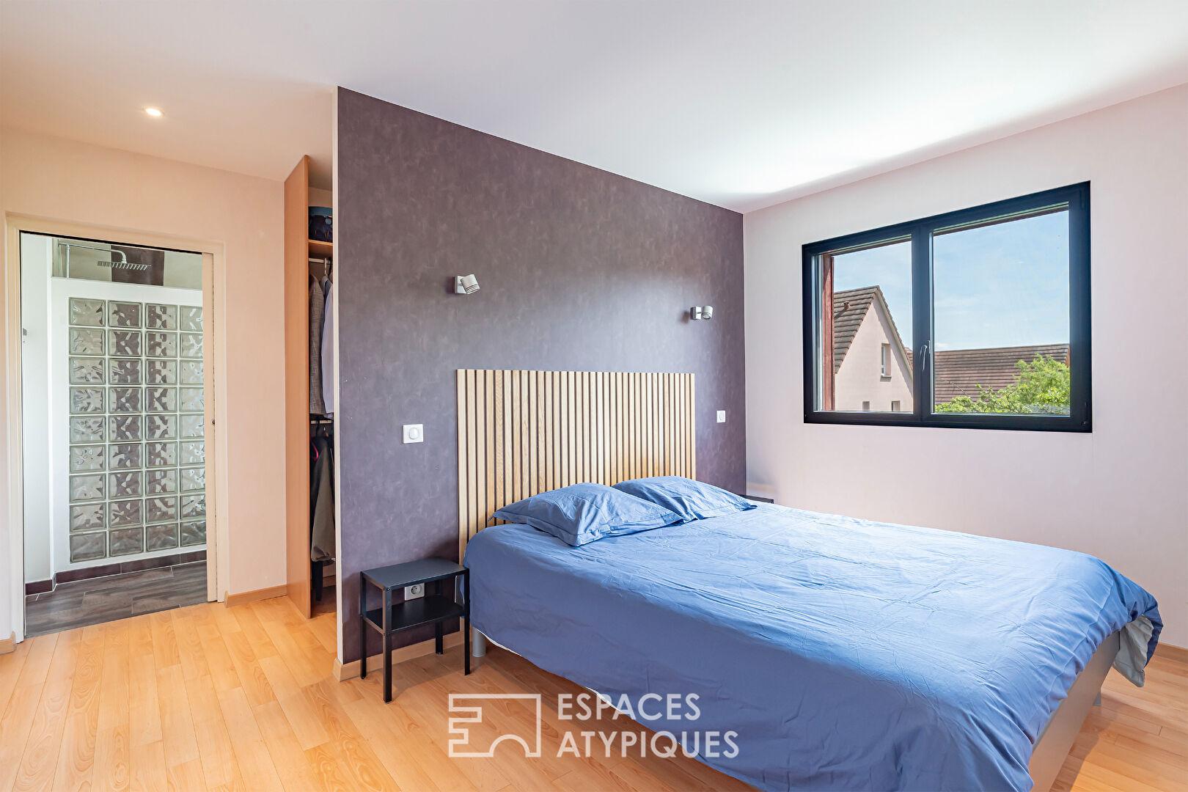
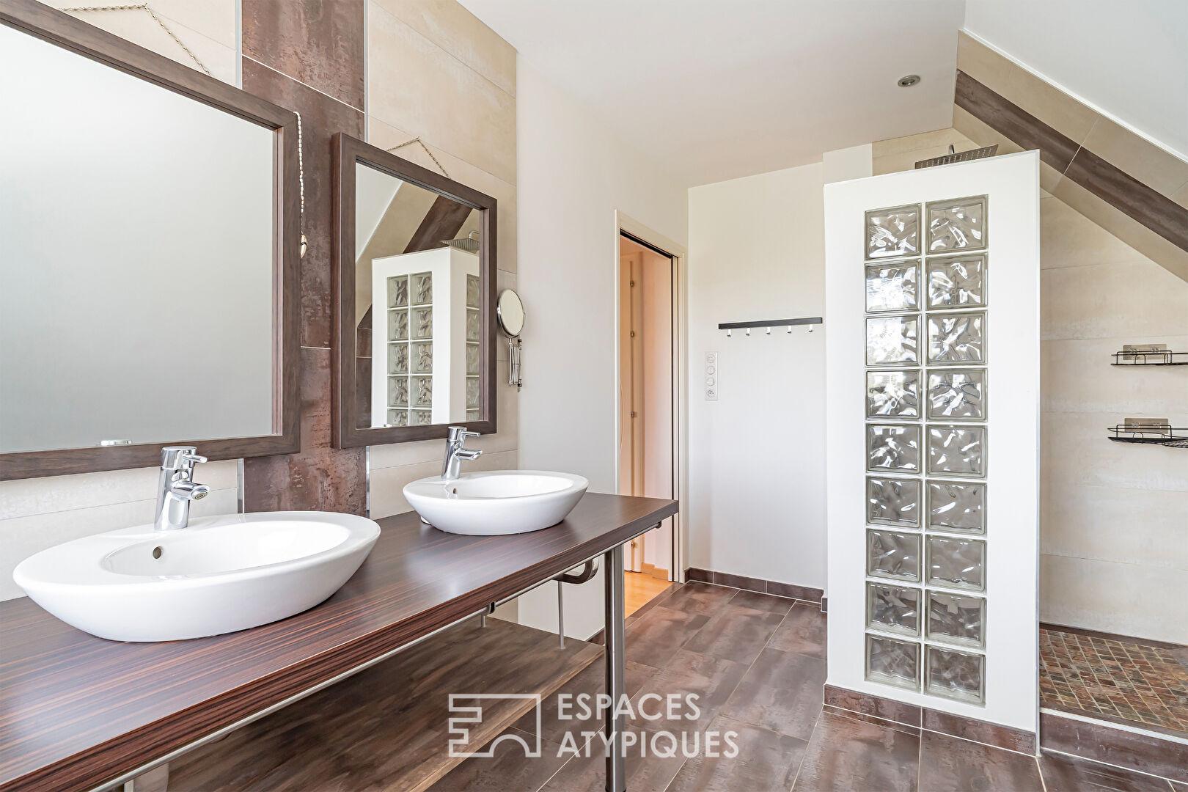
An open staircase leads to the upper level, where a spacious mezzanine overlooking the living room leads to the sleeping quarters. This area consists of two 18-square-meter bedrooms, each with a walk-in closet, and a 25-square-meter master suite featuring ample storage space and a bathroom with a shower and a whirlpool tub. A full bathroom completes this area. Finally, a trapdoor provides access to the attic, offering additional storage space.
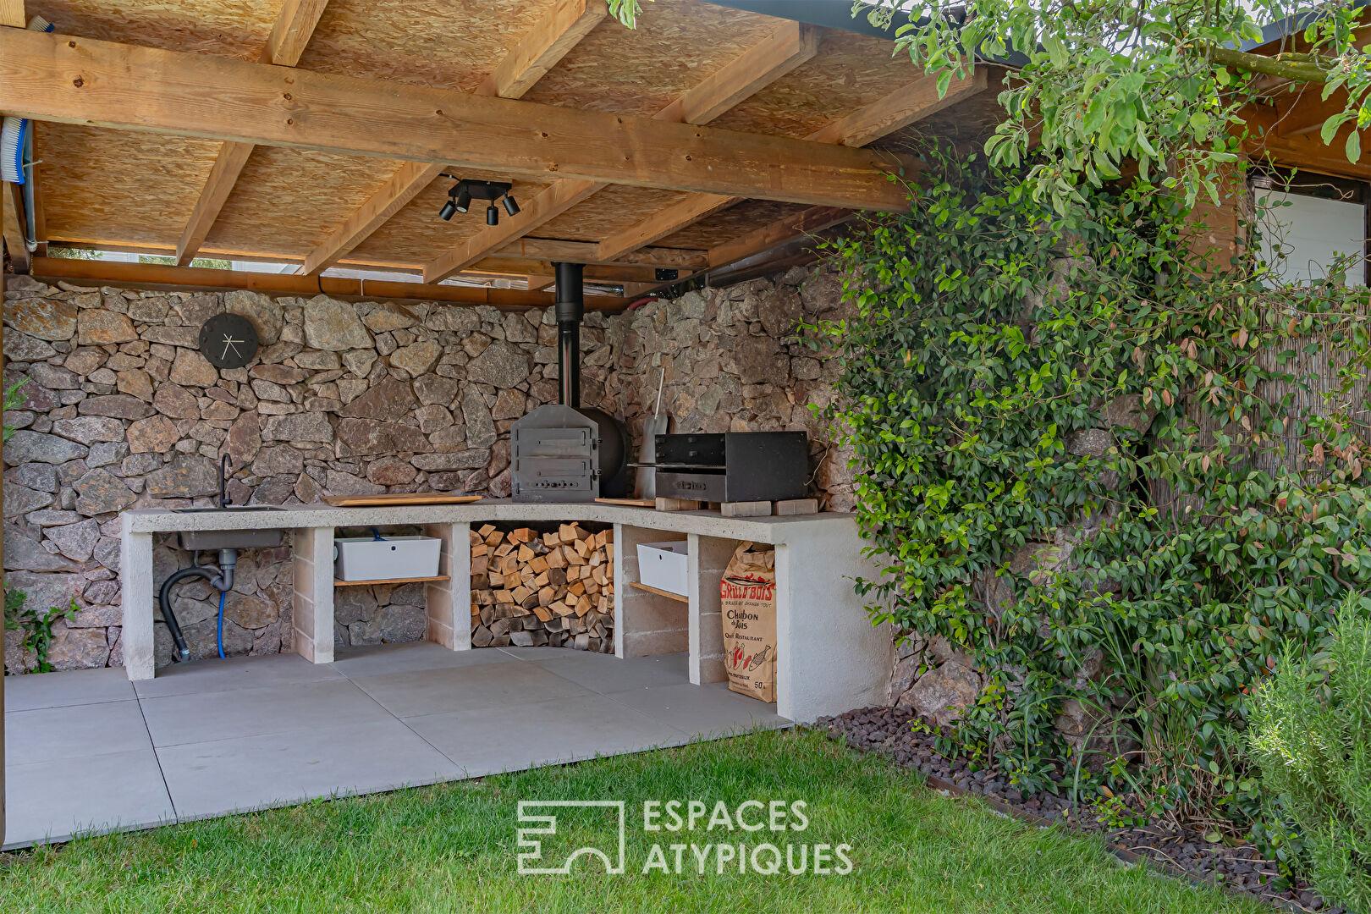
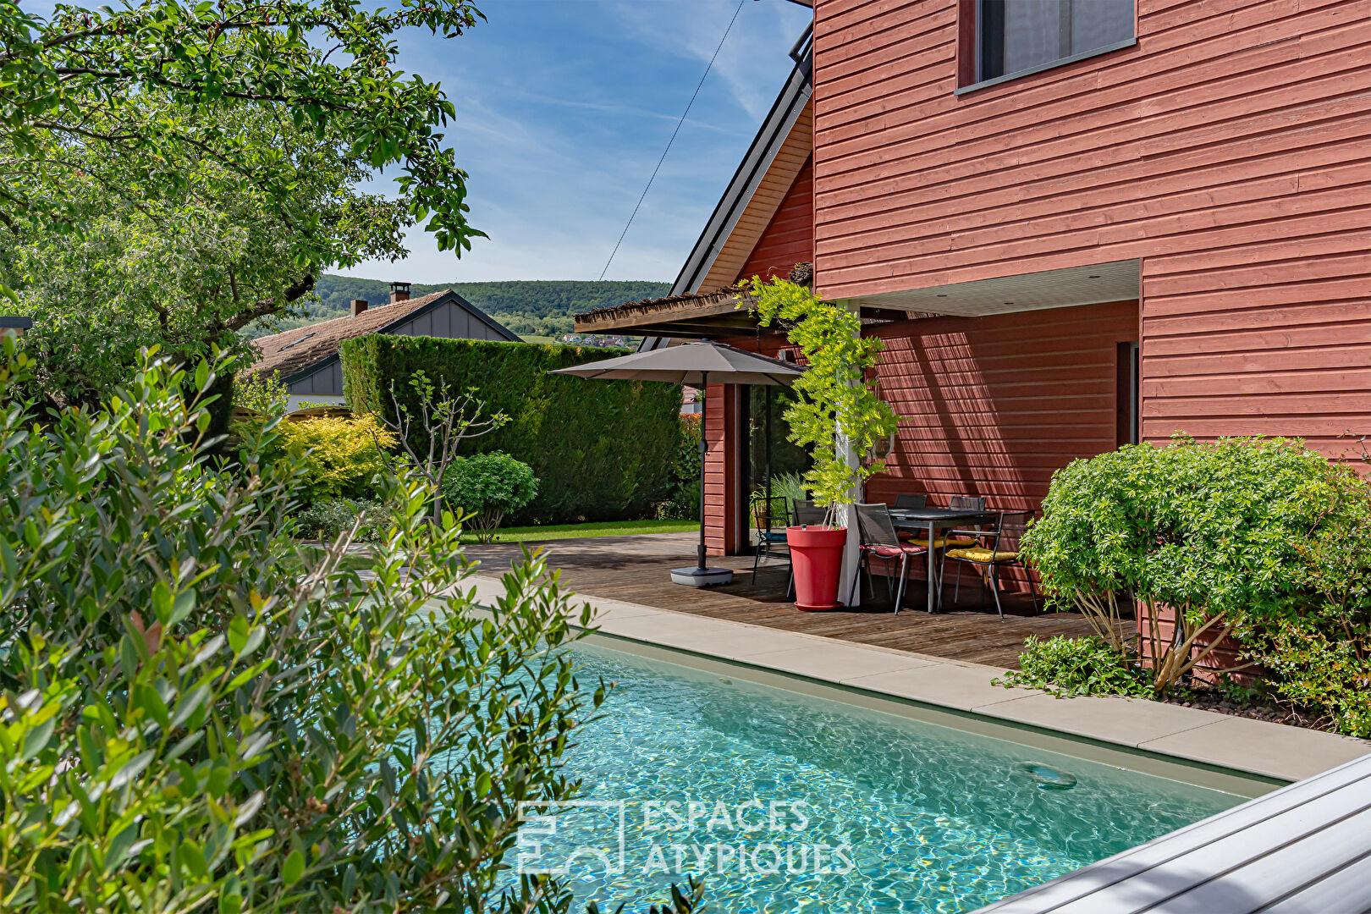
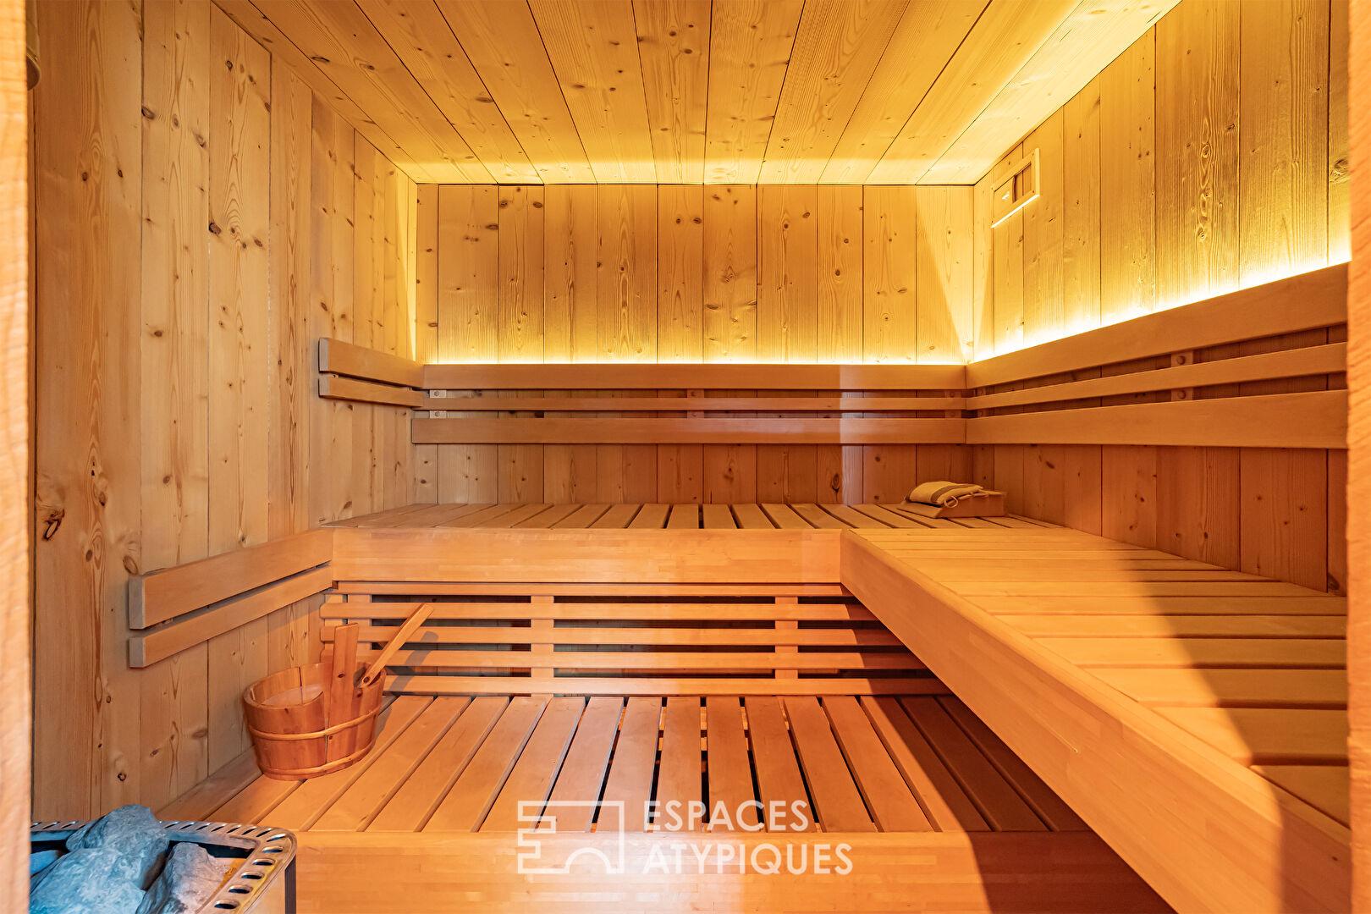
The exterior has been meticulously landscaped, creating a true oasis of greenery. A 10×4-meter swimming pool, also heated by a heat pump, as well as a separate sauna that can accommodate six people, invite you to relax.
The choice of technical features underscores the quality of the construction: aluminum double-glazed windows, adjustable sunshades on the ground floor, electric shutters upstairs, fiber-optic internet, and untreated wood siding.
Located in a quiet setting within a sought-after wine-growing village, this unique property embodies a contemporary vision of home, where the wooden structure and airy spaces define an extraordinary living environment. Its bold architecture and high-end features make it a rare find, perfectly integrated into the Alsatian landscape, ideal for those who appreciate distinctive and elegant living spaces.
1 garage
1 parking space
Shops 6 min by car
Schools 5 min by car
Rouffach train station 9 min by car
RD 83 3 min, highway 6 min
Additional information
- 7 rooms
- 4 bedrooms
- 2 bathrooms
- Outdoor space : 648 SQM
- Property tax : 1 412 €
Energy Performance Certificate
- A
- 73.8kWh/m².year2.5*kg CO2/m².yearB
- C
- D
- E
- F
- G
- 2.5kg CO2/m².yearA
- B
- C
- D
- E
- F
- G
Estimated average annual energy costs for standard use, indexed to specific years 2021, 2022, 2023 : between 1140 € and 1550 € Subscription Included
Agency fees
-
The fees include VAT and are payable by the vendor
Mediator
Médiation Franchise-Consommateurs
29 Boulevard de Courcelles 75008 Paris
Estimate your financing
Information on the risks to which this property is exposed is available on the Geohazards website : www.georisques.gouv.fr