Renovated Bresse farmhouse: between authenticity and design
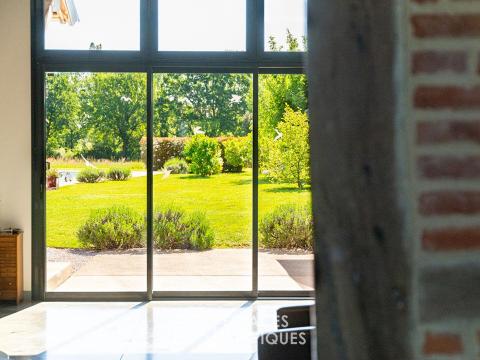
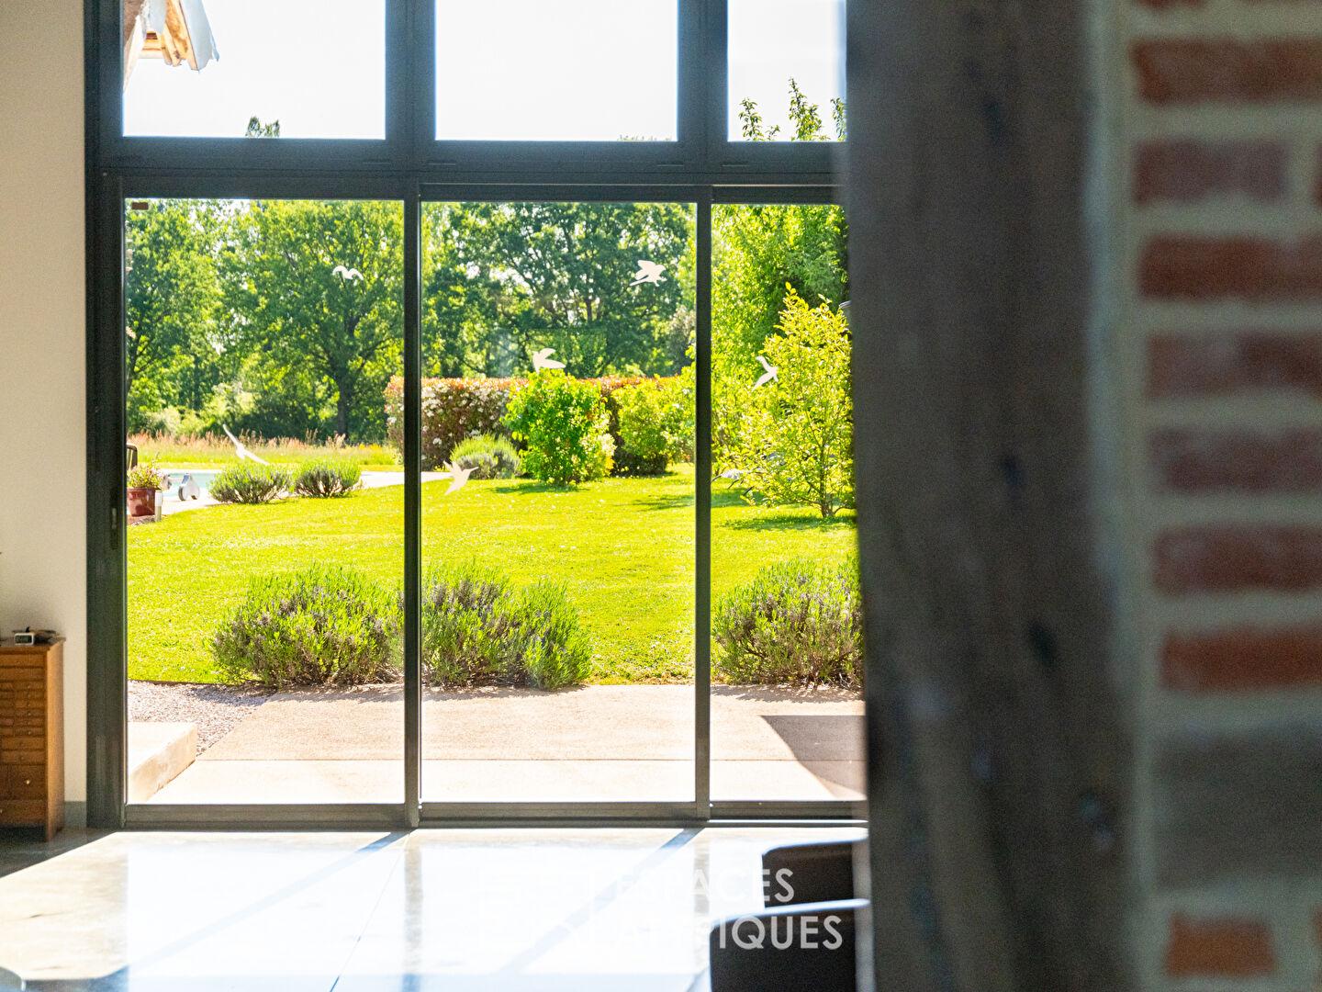
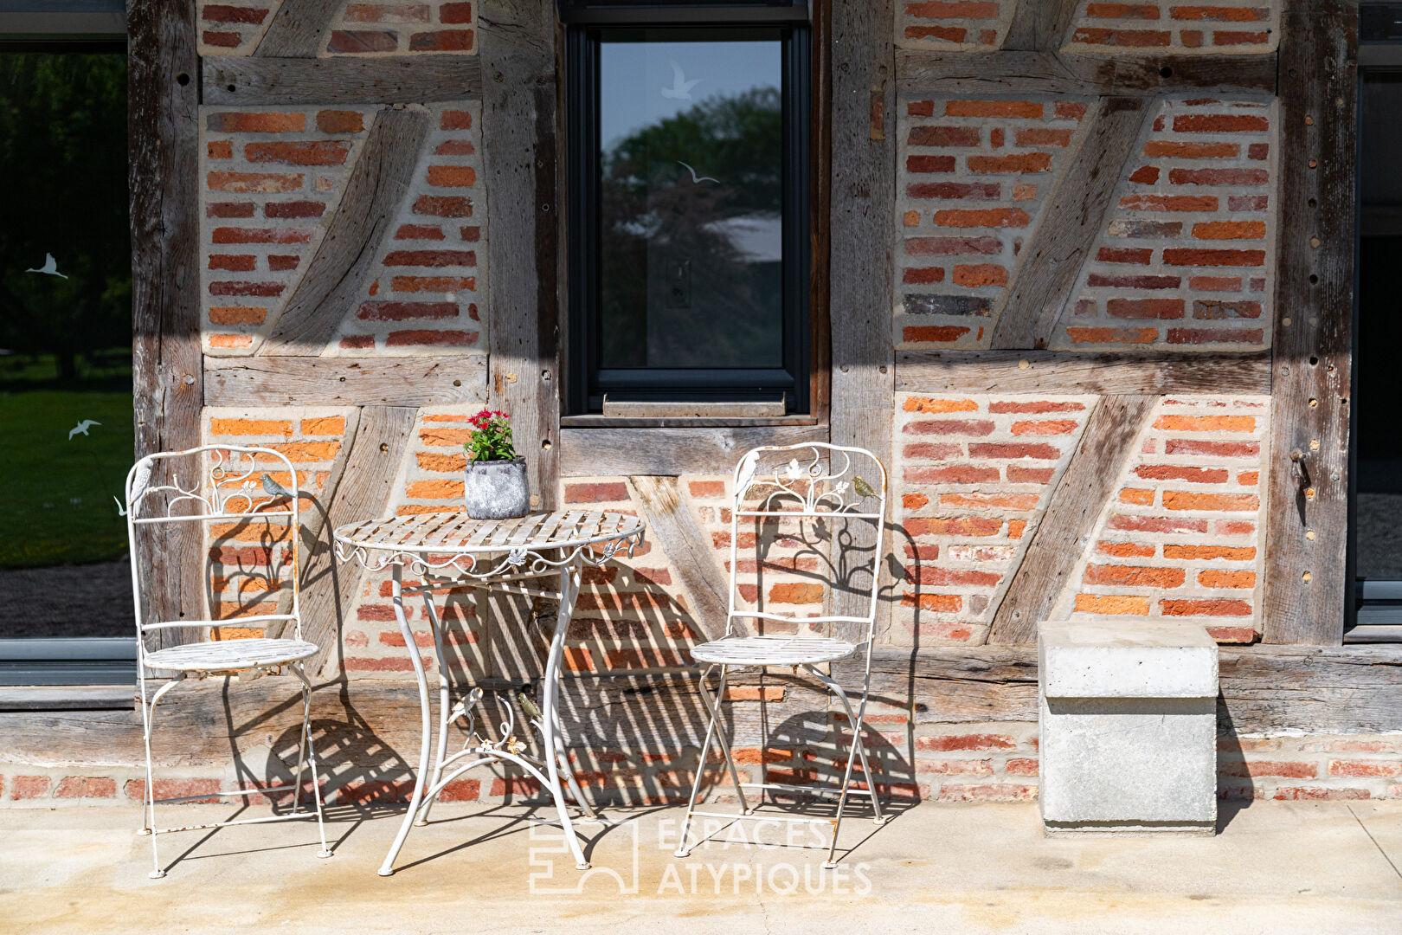
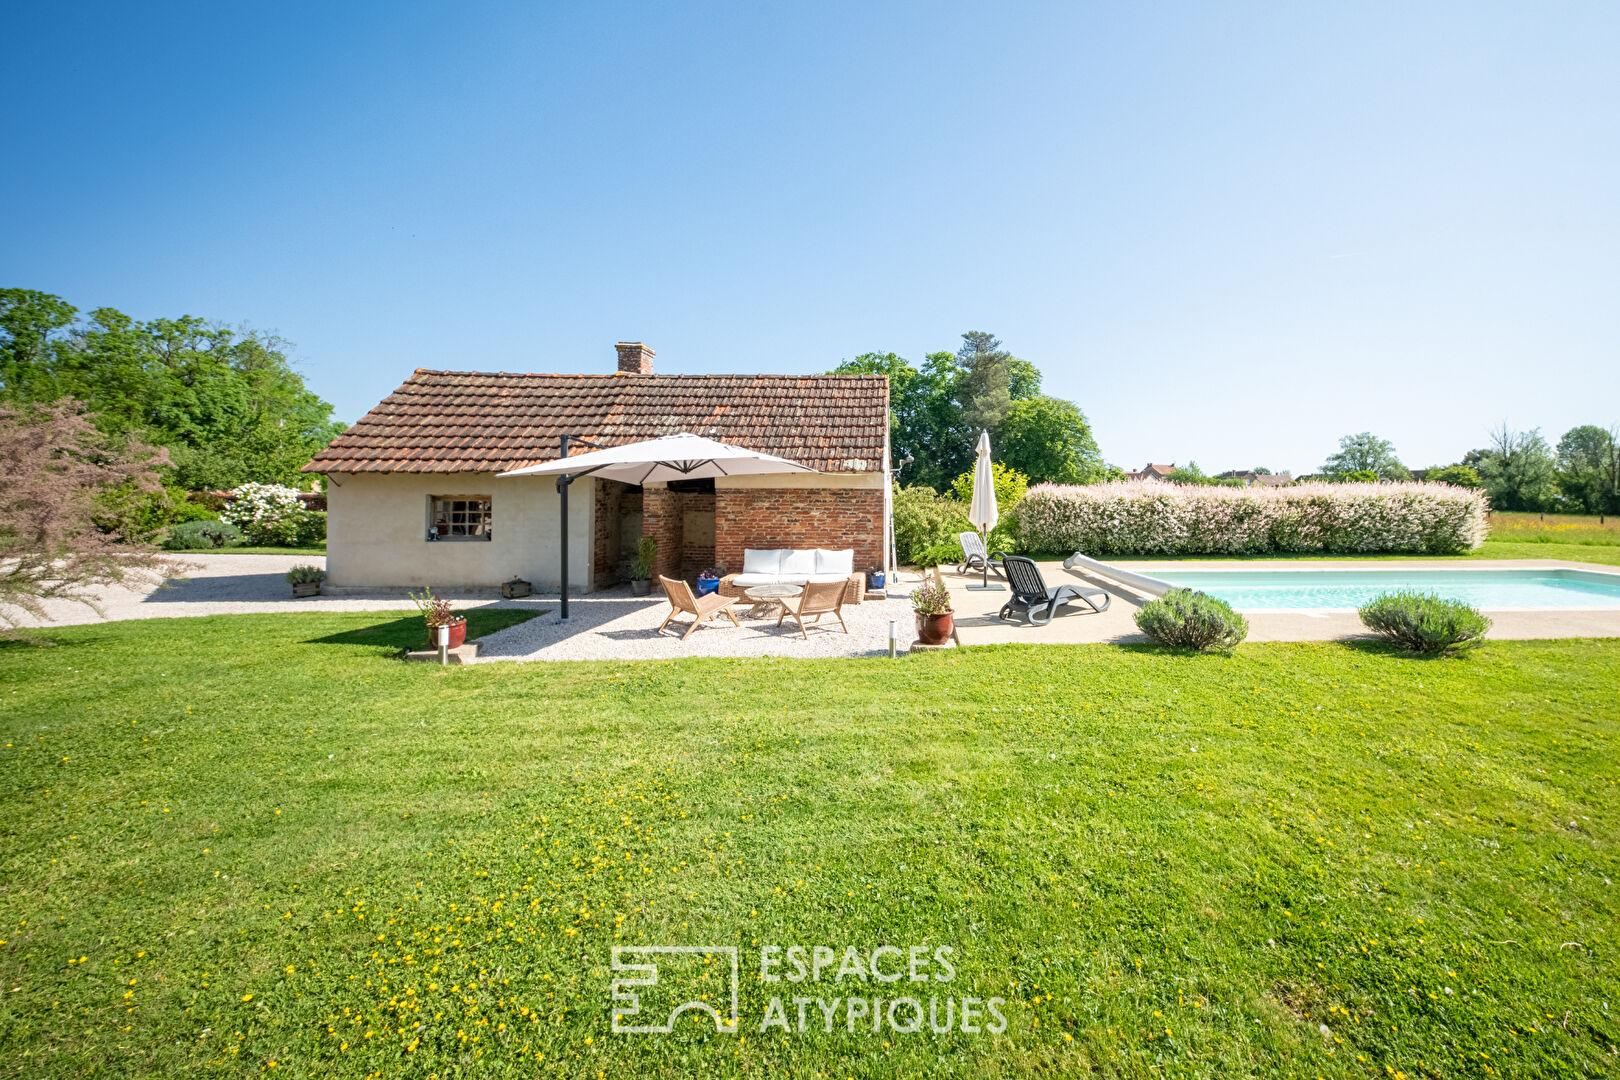
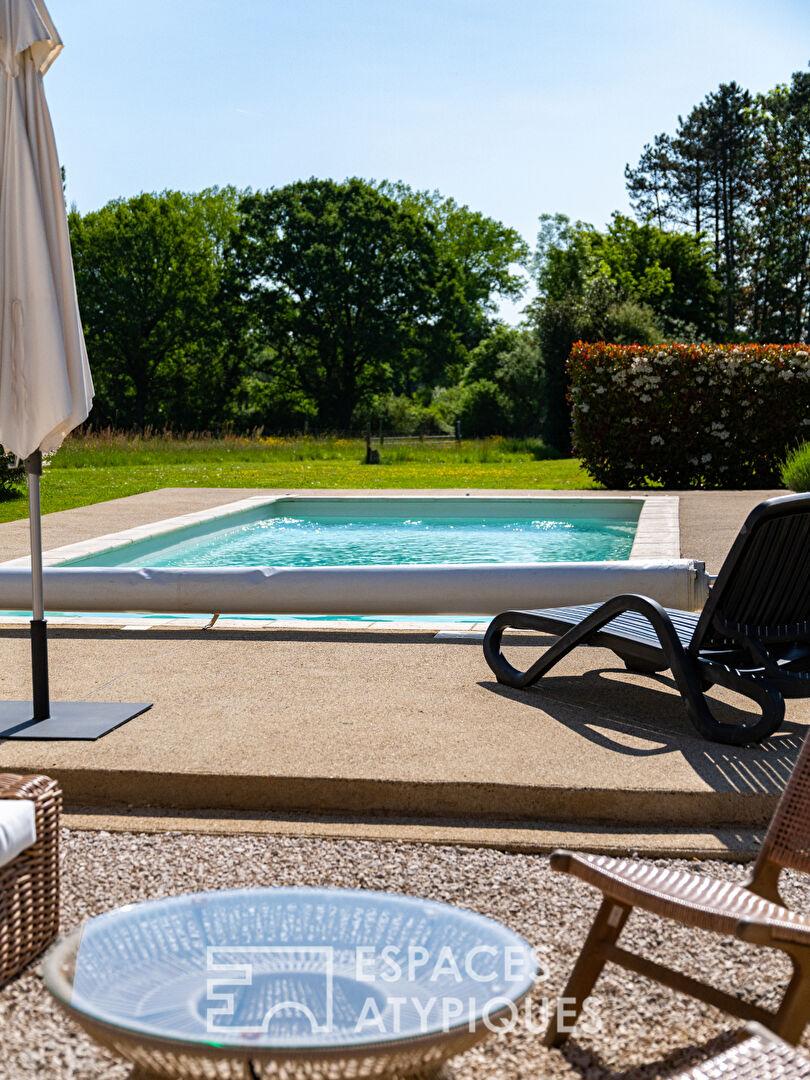
Located in the heart of the Bresse region of Burgundy, in Saint-Germain-du-Bois, this magnificently renovated former Bresse farmhouse unfolds its generous proportions onto a landscaped garden offering complete privacy. A perfect blend of authenticity and contemporary architecture, the property is centered around a main house with high-end amenities, complemented by a 10×4 meter saltwater swimming pool and several characterful outbuildings, all offering a soothing view of the surrounding countryside.
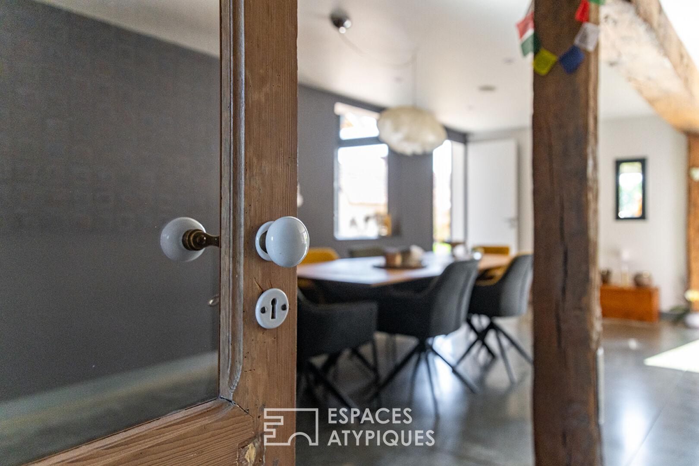
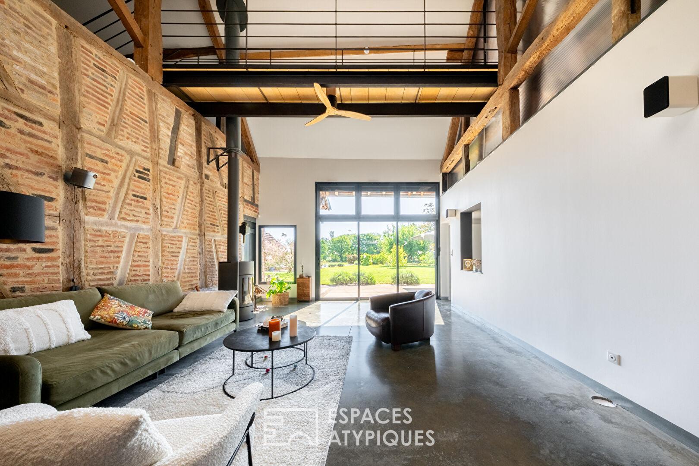
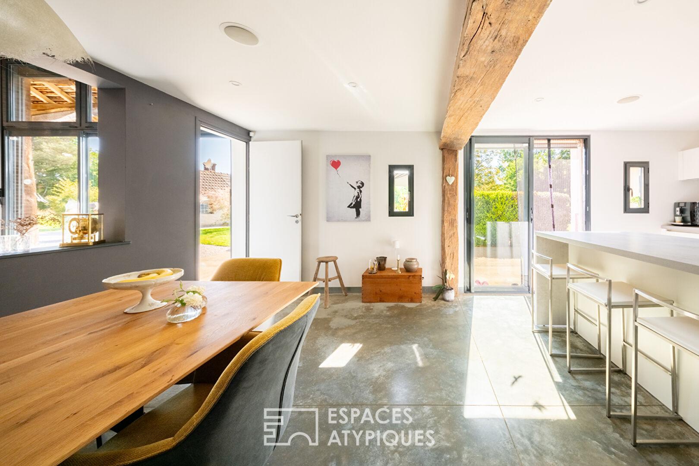
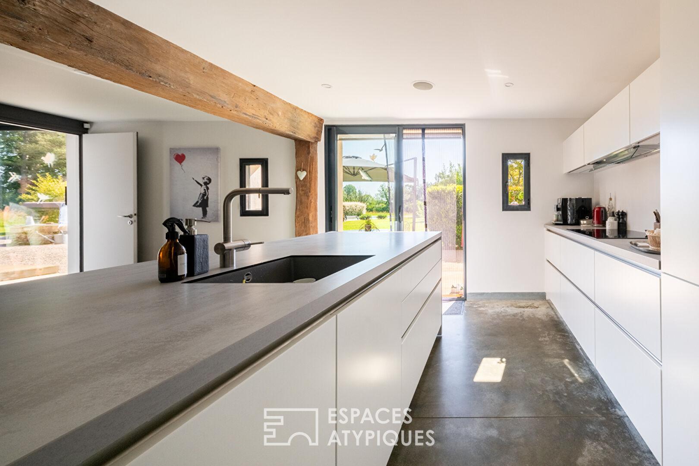
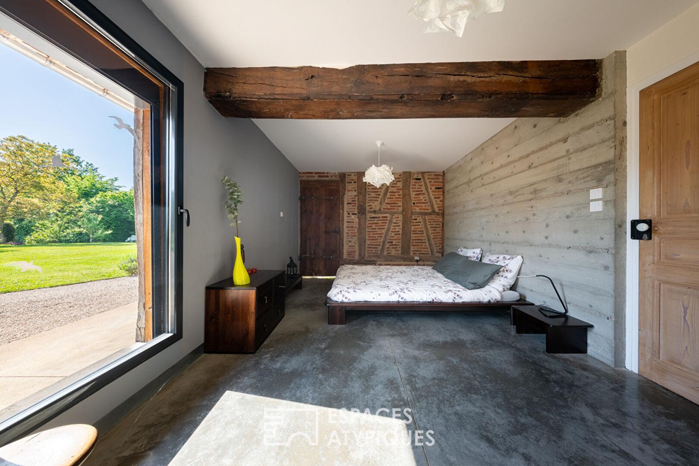
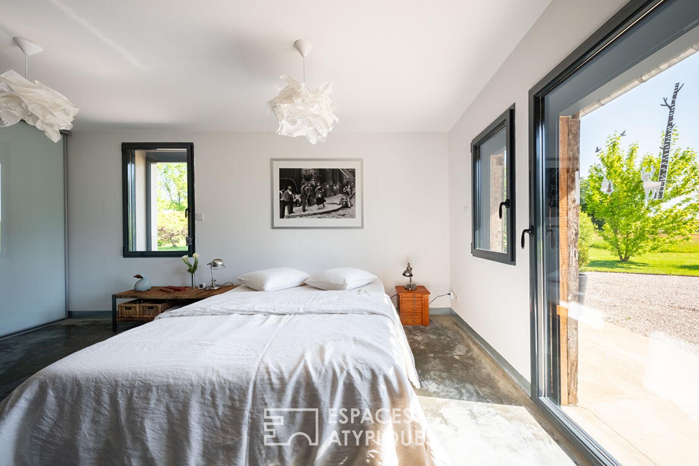
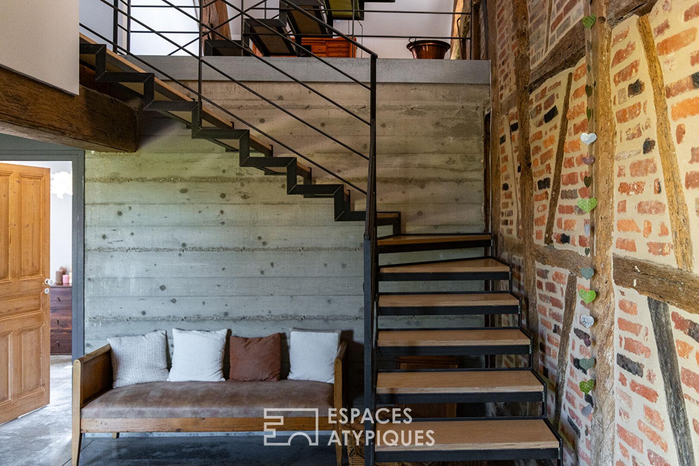
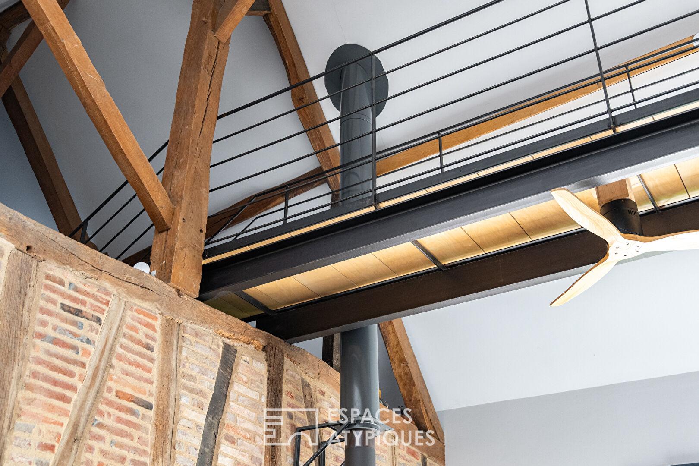
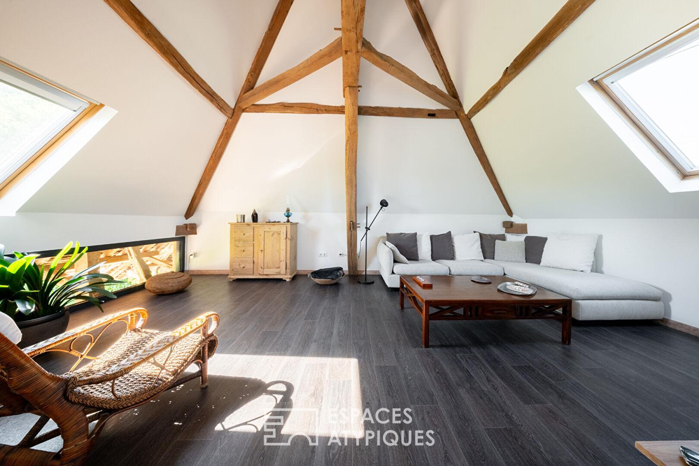
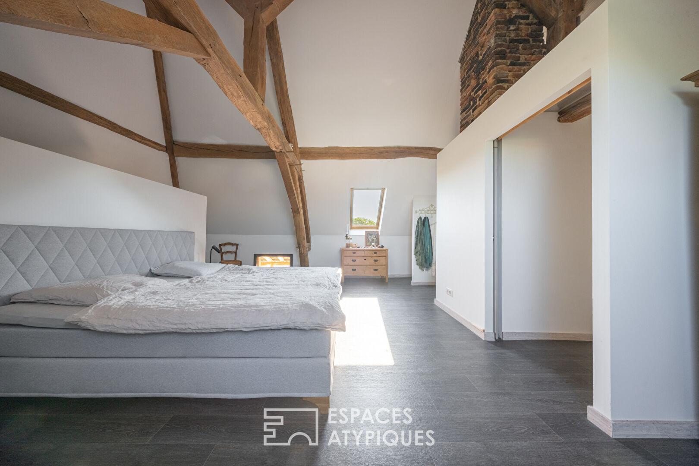
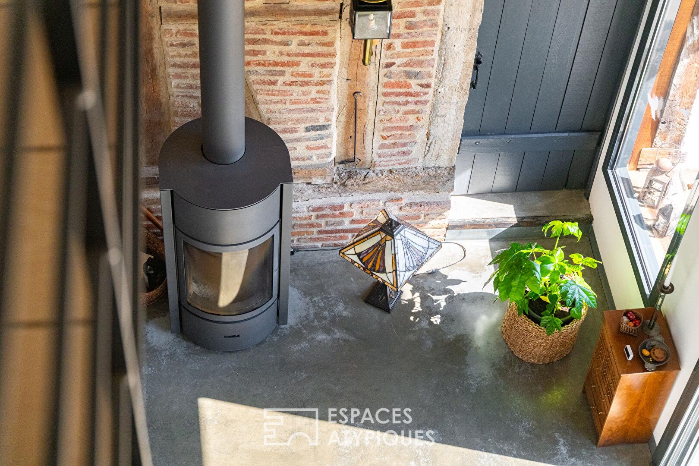
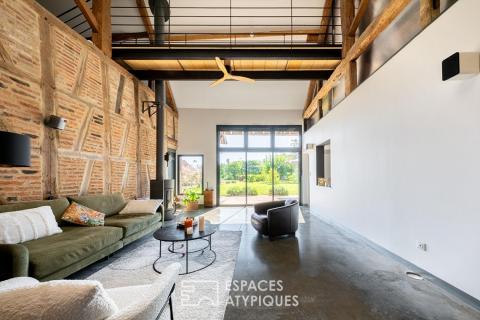
The entrance immediately reveals the spirit of this architect-designed renovation, where polished concrete, steel, and wood interact with the original brickwork. The vast, cathedral-ceilinged living room, a true heart of the home bathed in light thanks to imposing aluminum windows, opens onto a perfectly oriented terrace. A kitchen with a central island and pantry extends this convivial space. The ground floor also includes an office and a sleeping area comprising three bedrooms with direct access to the garden and a modern bathroom. Upstairs, a walkway soars above the living room, leading to a master suite with a private bathroom on one side, and on the other, a spacious recreation area that opens onto a fifth bedroom of exceptional size.
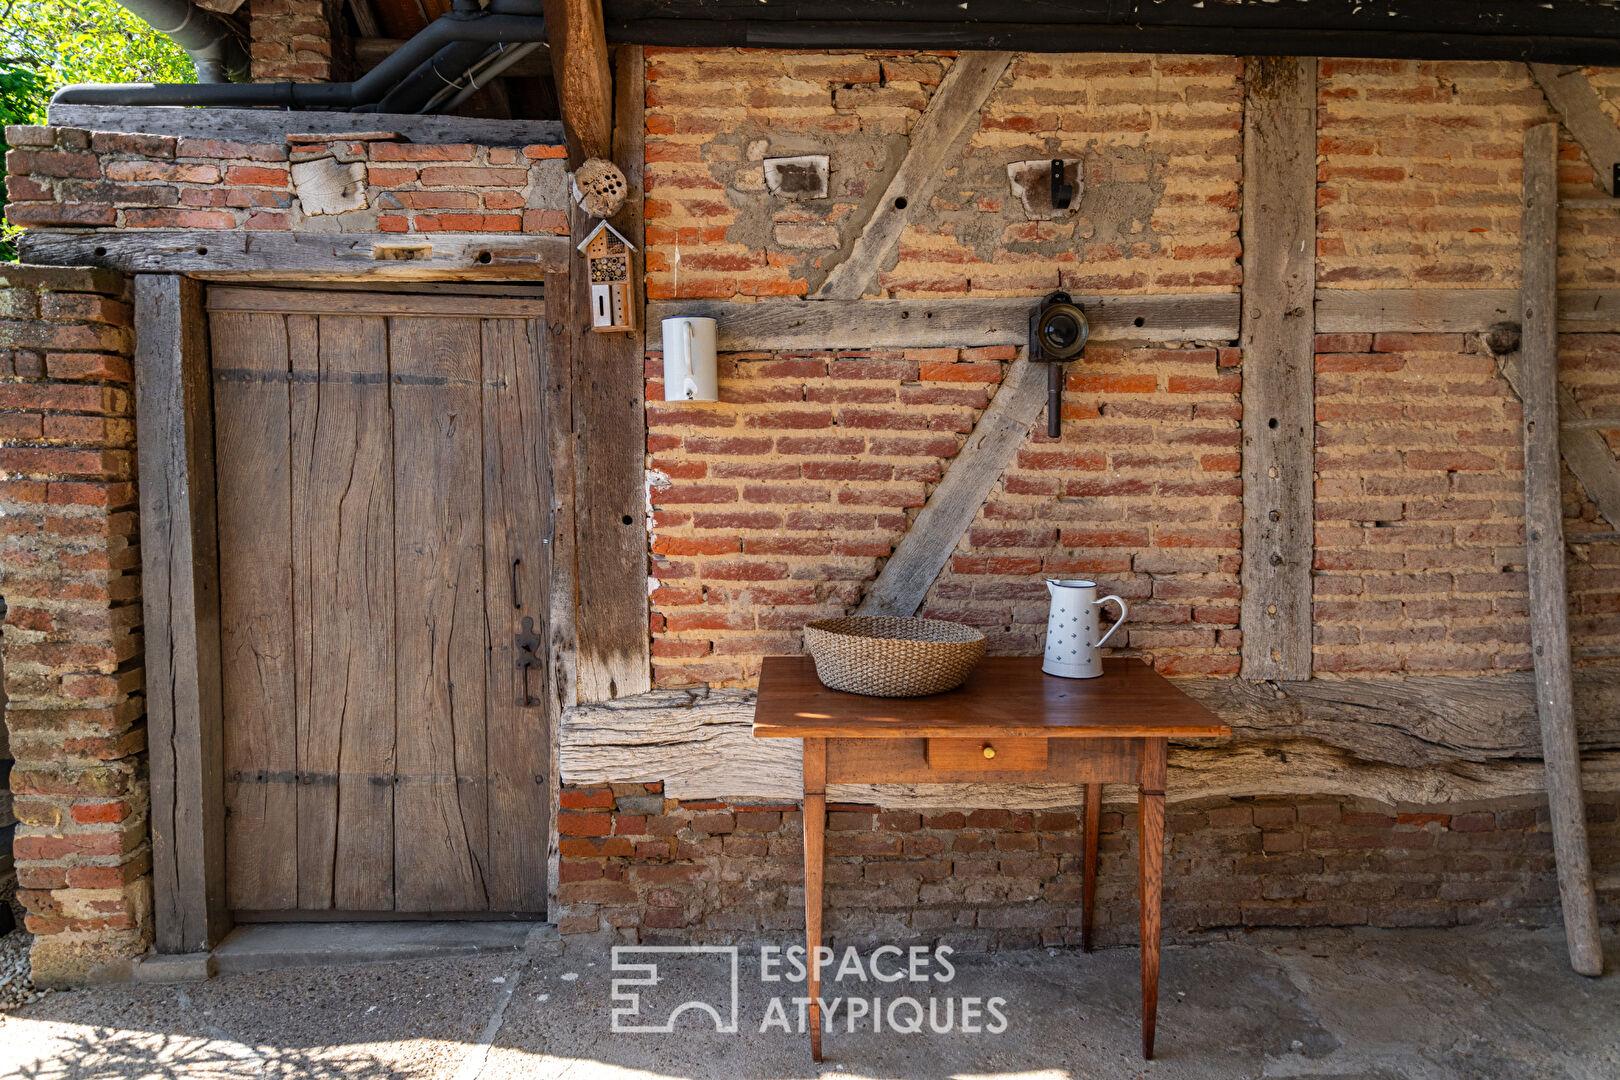
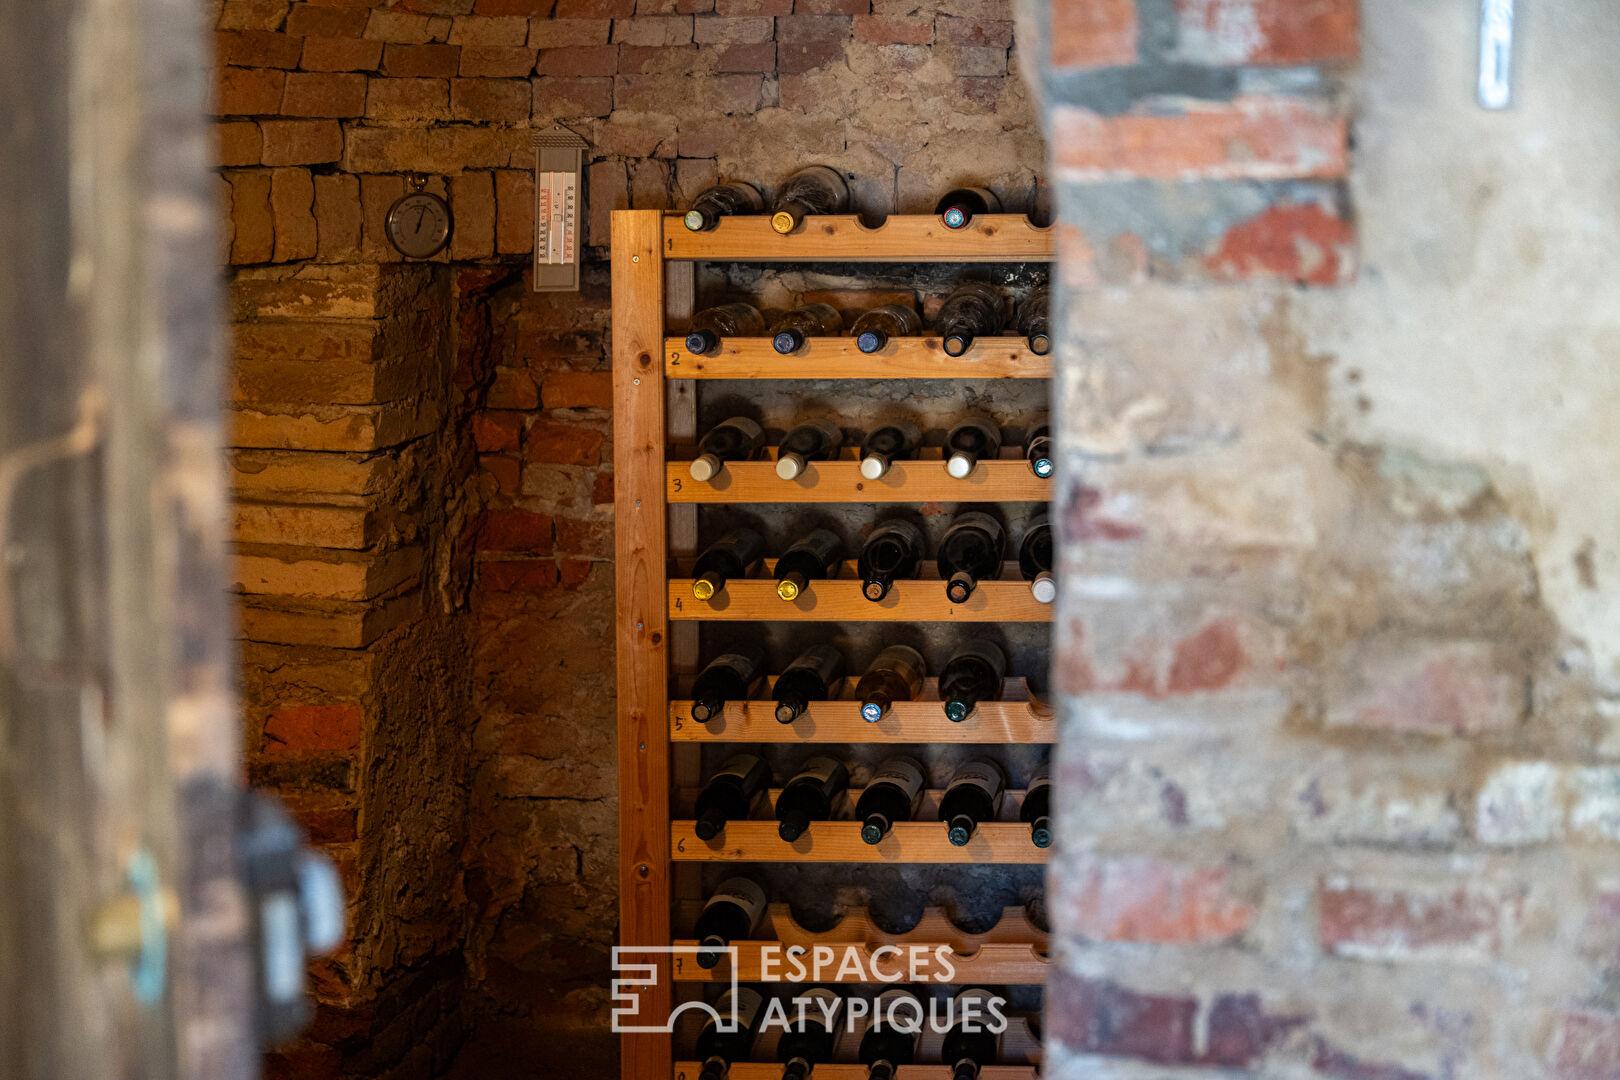
Outside, tranquility reigns supreme with a meticulously maintained garden featuring a pool house, a workshop, and a former bread oven converted into a wine cellar. This unique property boasts remarkable energy efficiency for a period building, thanks to a heat pump and solar hot water system. Its prime location allows easy access to all the village amenities on foot, while remaining close to Louhans and major roads connecting to Lyon and Geneva.
This rare residence, blending industrial elegance with rural charm, presents a unique opportunity for those who appreciate distinctive spaces and absolute comfort. A visit is essential to fully appreciate the magic of this place.
Energy Performance Certificate (EPC): Primary energy consumption: C (139 kWhEP/m² per year) and greenhouse gas emissions: C (4 kg CO/m² per year)
Estimated average annual energy costs of between 1,730 and 2,410 euros for standard use, calculated on the basis of average energy prices indexed to 2021.
Information on the risks to which this property is exposed is available on the website: https://errial.georisques.gouv.fr/ for the relevant areas.
Additional information
- 11 rooms
- 5 bedrooms
- 1 floor in the building
- Outdoor space : 7102 SQM
- Property tax : 1 477 €
Energy Performance Certificate
- A
- B
- 139kWh/m².year4*kg CO2/m².yearC
- D
- E
- F
- G
- 4kg CO2/m².yearA
- B
- C
- D
- E
- F
- G
Estimated average annual energy costs for standard use, indexed to specific years 2021, 2022, 2023 : between 1730 € and 2410 € Subscription Included
Agency fees
-
The fees include VAT and are payable by the vendor
Mediator
Médiation Franchise-Consommateurs
29 Boulevard de Courcelles 75008 Paris
Estimate your financing
Information on the risks to which this property is exposed is available on the Geohazards website : www.georisques.gouv.fr