Architect-designed house in the heart of the city with swimming pool and landscaped garden
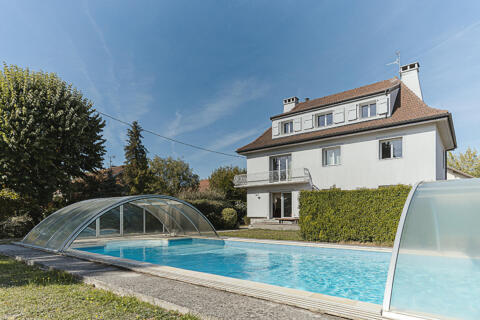
Behind the elegant architecture of this townhouse, reminiscent of a grand mansion, lies a redesigned interior layout perfectly suited to contemporary lifestyles.
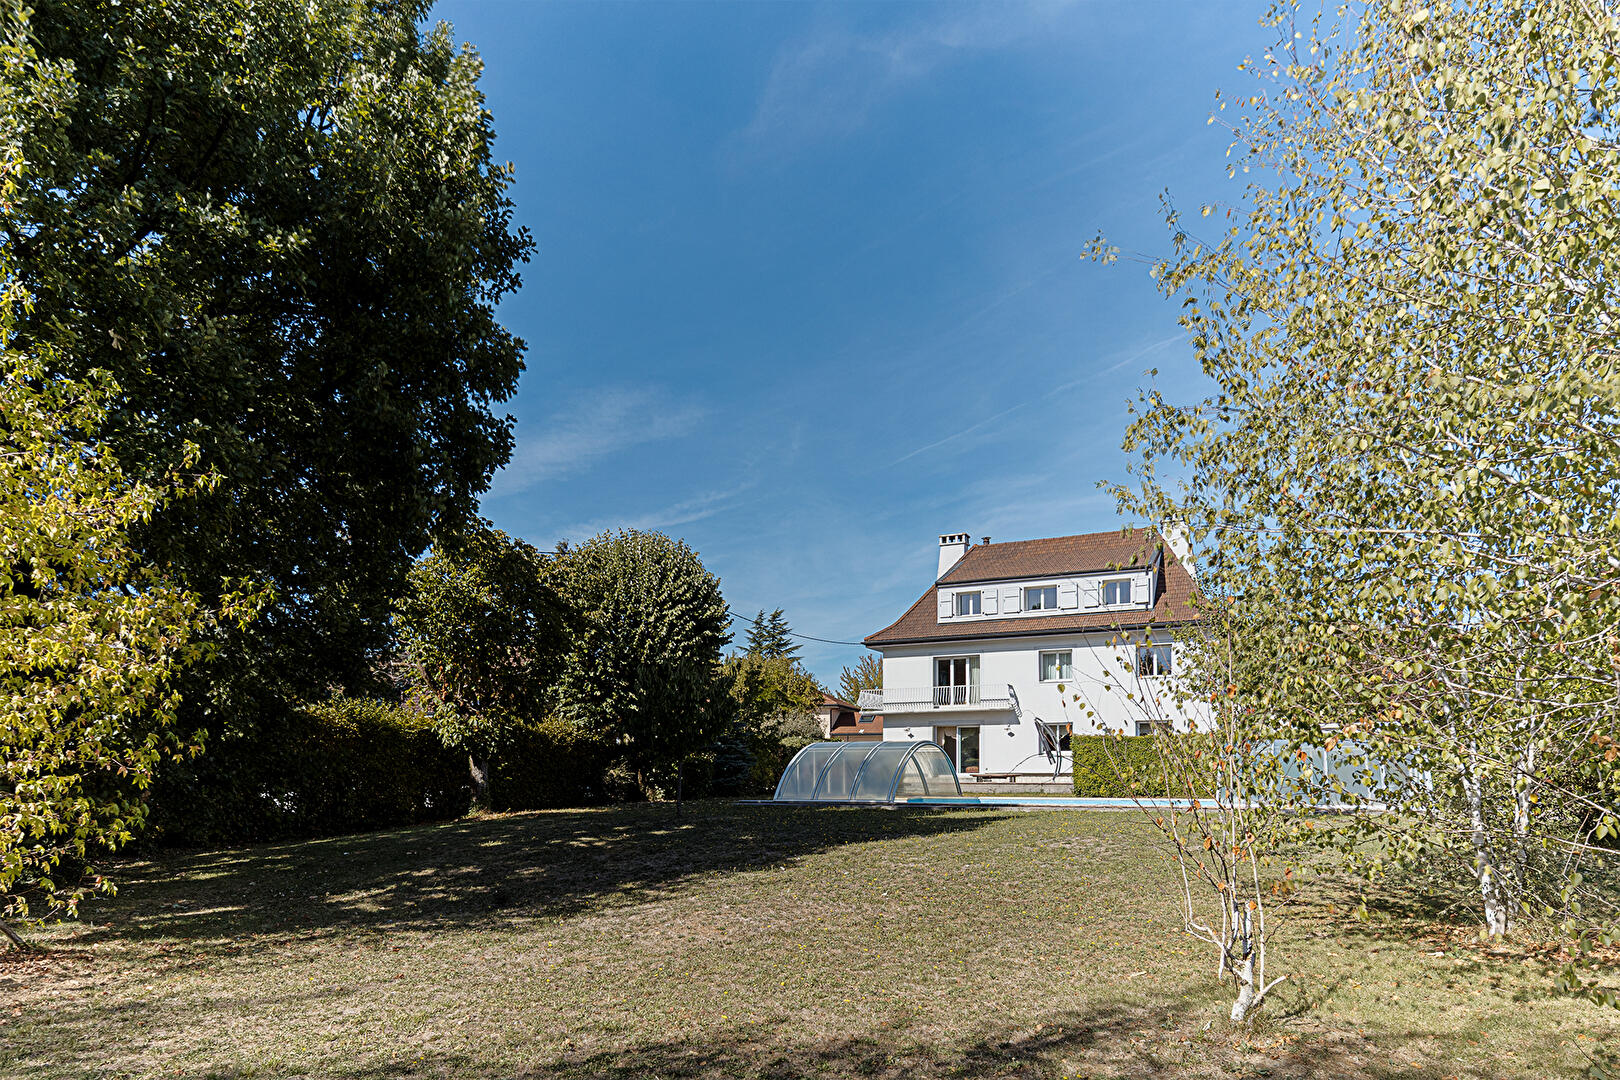
Located a two-minute walk from the tram and fifteen minutes from the train station in a desirable residential area, this house offers 273 square meters of living space on a 1,788-square-meter plot of land with mature trees and building potential.
The ground floor is arranged around a very spacious entrance hall that provides seamless access to the various reception rooms. The expansive 47-square-meter living room benefits from an optimal southwest orientation, ensuring abundant natural light throughout the day. This generously proportioned living space opens onto a semi-open eat-in kitchen. Equipped with modern materials and functional appliances, the kitchen provides direct access to an outdoor terrace, ideal for summer meals. A first office, equipped with custom-built storage and perfectly suited for remote working, along with a separate toilet, completes the amenities on this level.
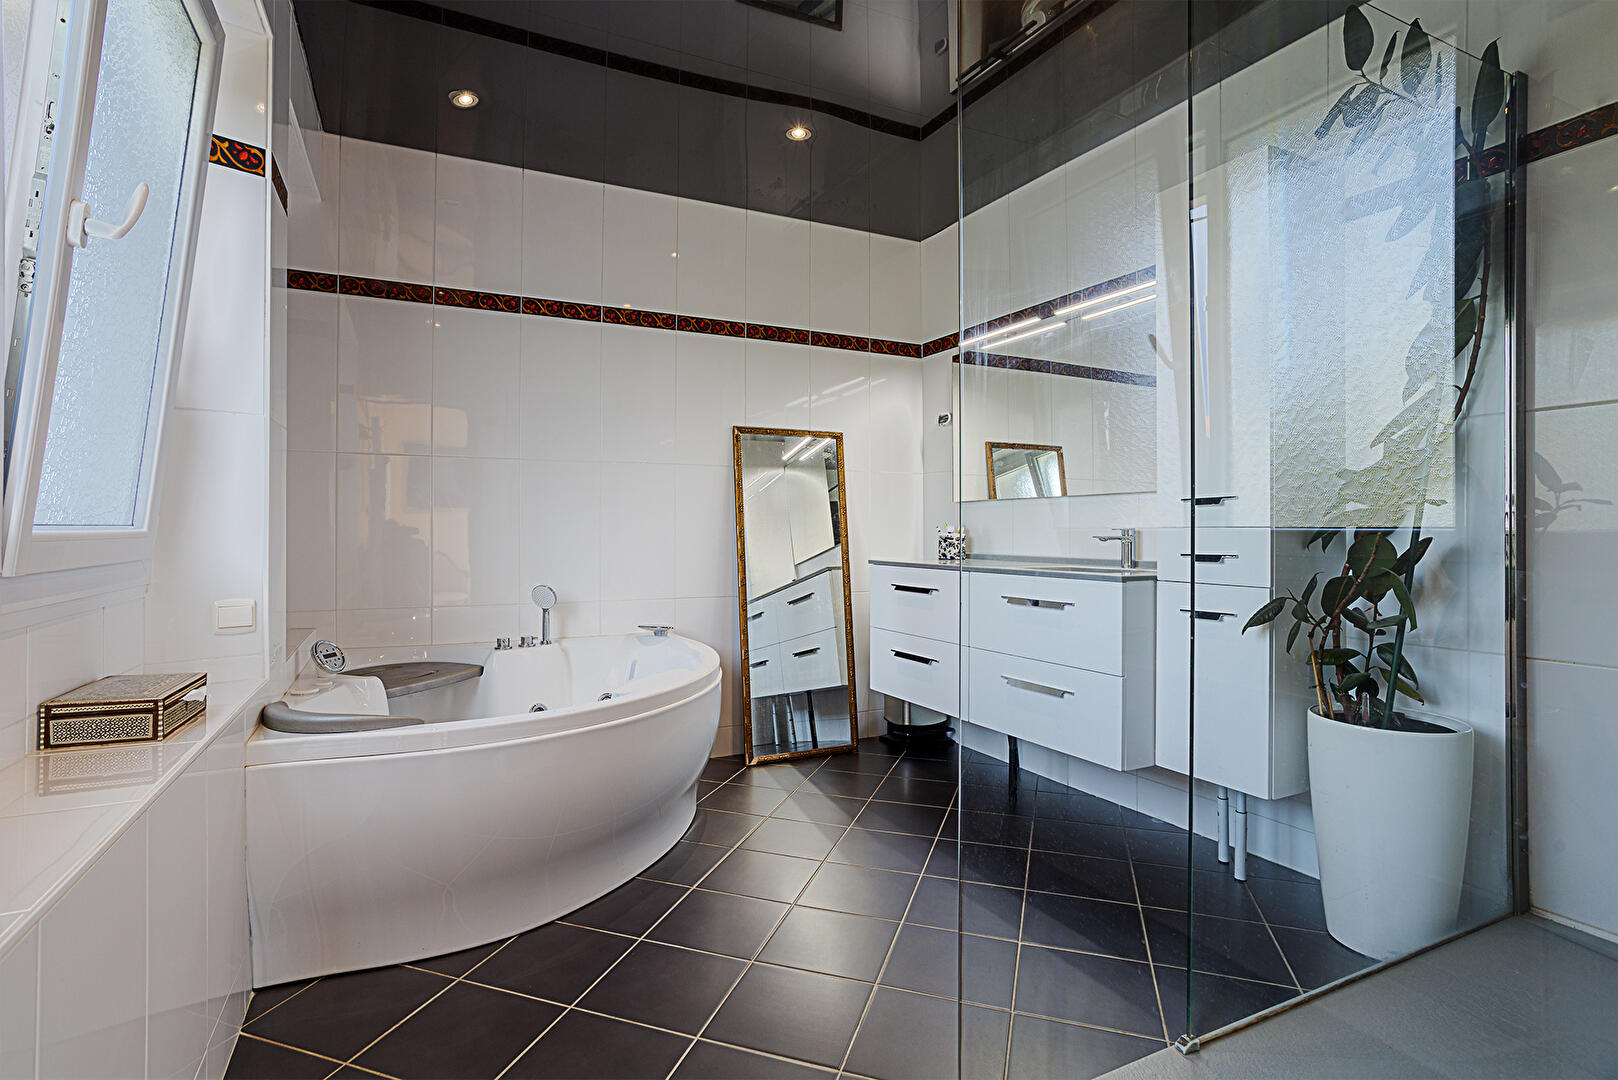
The staircase leads to the first floor, where there is a spacious master suite including a dressing room, a private balcony, and a bathroom with a shower and a bathtub. A second double bedroom has its own office space. An additional shower room and a separate toilet serve this floor.
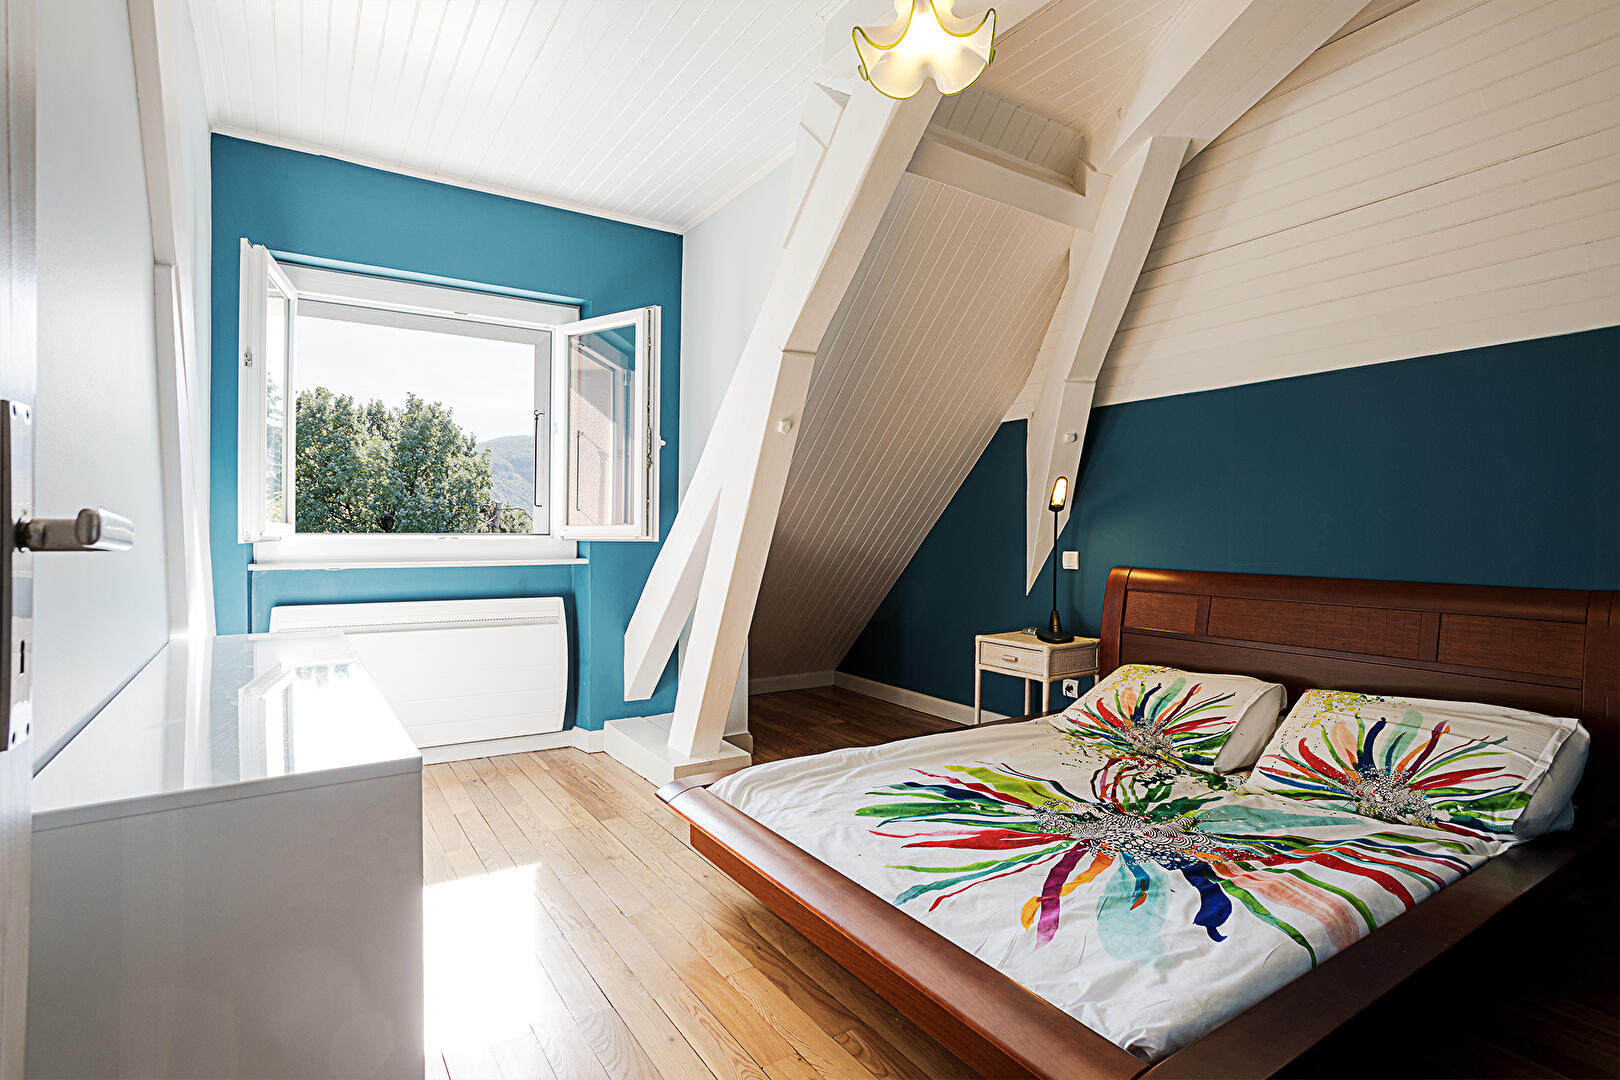
The second level, converted from the attic, reveals, beneath the exposed beams, two further bedrooms, one of which has a custom-built dressing room. A shower room large enough to accommodate a bathtub if needed, and a toilet complete this top floor.
A full basement completes the usable space of this vast family property. This functional and practical space includes a large laundry room equipped with a water softener, a pantry, a cellar, and a utility room housing the heat pump. The property also includes a workshop, a room that can serve as a playroom or gym as needed, and an additional office ensuring complete privacy.
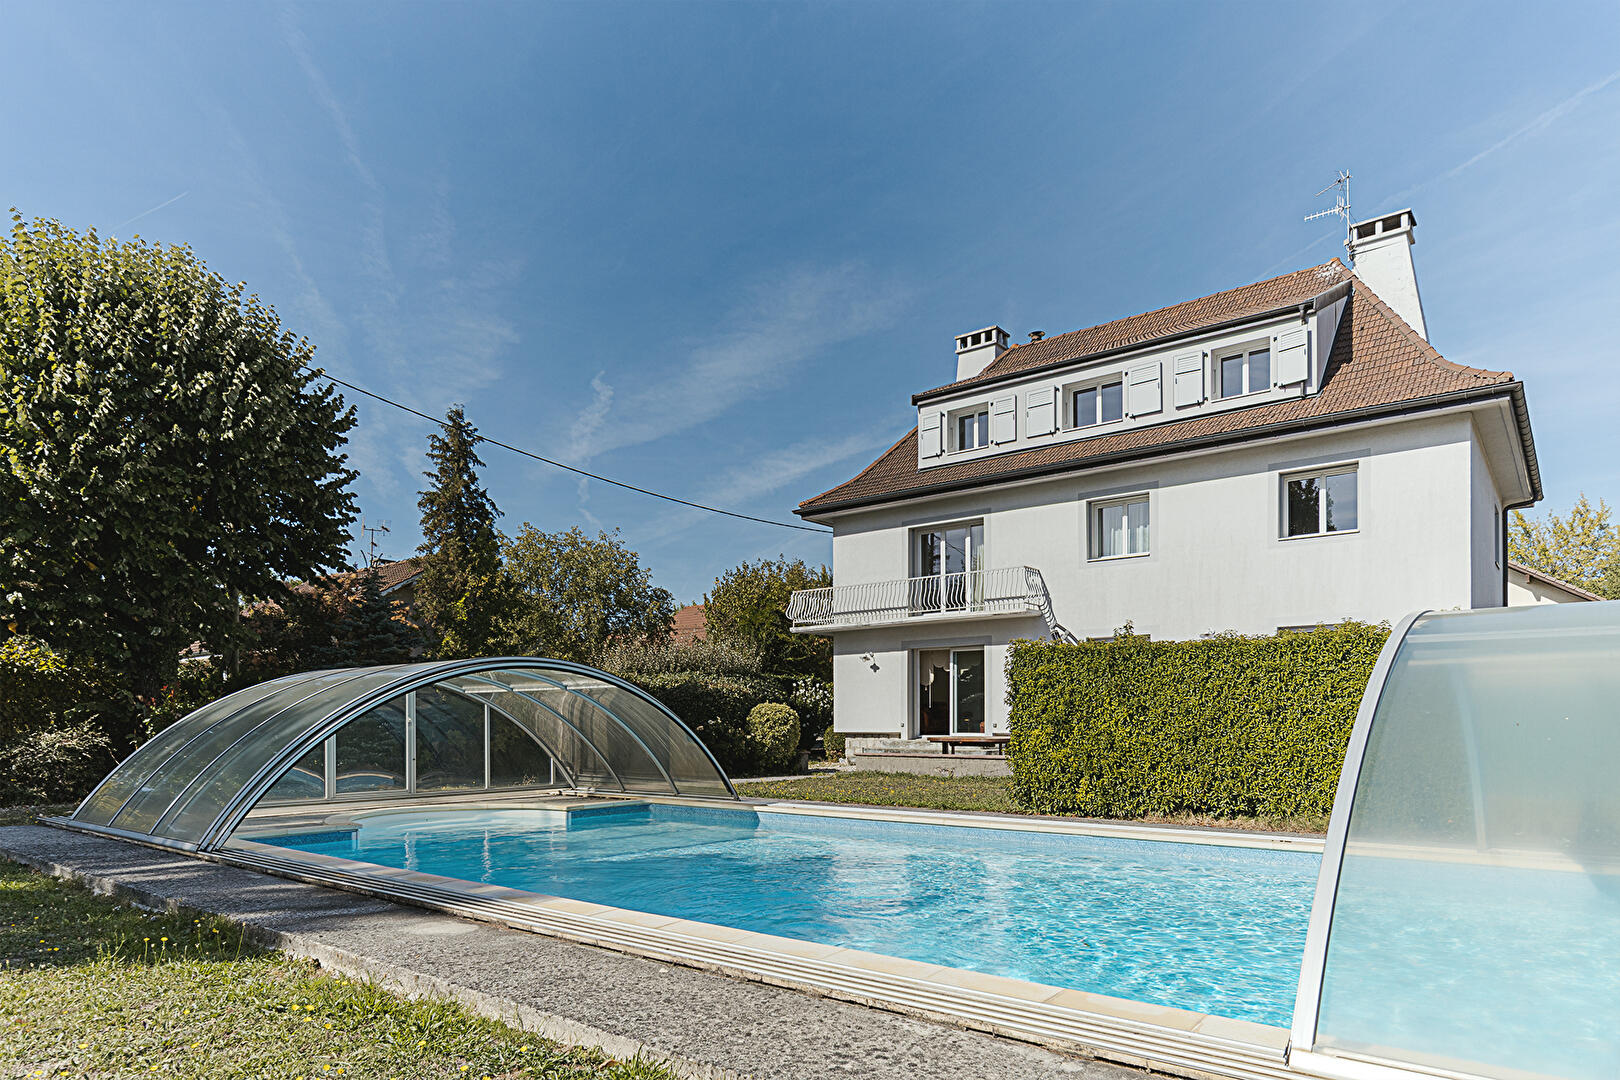
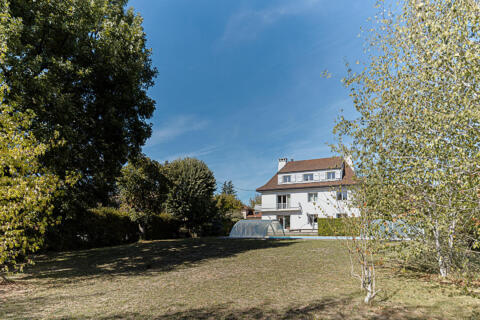
Outside, the 1,788-square-meter plot is fully fenced, offering an intimate environment with no direct neighbors overlooking the property. The landscaped grounds harmoniously surround the house. They feature a covered and heated swimming pool, allowing for extended swimming sessions and greater enjoyment of the outdoors in complete tranquility.
Parking is provided by two separate, enclosed garages, each approximately 20 square meters. A large adjoining paved courtyard offers space for several additional vehicles, making it easy to accommodate visitors. The property’s location guarantees immediate access to urban amenities. Shops in the town center, schools, and a high school are all within a short walk. Tram line 17, a two-minute walk away, provides direct access to Geneva city center, greatly facilitating cross-border travel. The train station is fifteen minutes away.
This family-friendly architecture blends period charm with modern comfort, thanks to meticulous renovation, high-quality materials, and remarkable energy efficiency. Its central location is a definite advantage for buyers seeking a home near Geneva that combines city living with easy access to transportation in a peaceful setting.
ENERGY RATING: C / CLIMATE RATING: A. Estimated annual energy costs for standard use (average energy prices indexed to 2021, 2022, and 2023): between EUR2,970 and EUR4,080 per year.
Information on the risks to which this property is exposed is available on the Géorisques website: www.georisques.gouv.fr.
Property tax: EUR4,366.
Full file and additional photos available upon request.
Contact: Carole +33 6 50 93 58 70
ESPACES ATYPIQUES GENEVOIS LEMAN
Additional information
- 9 rooms
- 6 bedrooms
- 1 bathroom
- 2 shower rooms
- 2 floors in the building
- Outdoor space : 1788 SQM
- Parking : 6 parking spaces
- Property tax : 4 366 €
- Bail en cours : Non
Energy Performance Certificate
- A
- B
- 162kWh/m².year5*kg CO2/m².yearC
- D
- E
- F
- G
- 5kg CO2/m².yearA
- B
- C
- D
- E
- F
- G
Estimated average annual energy costs for standard use, indexed to specific years 2021, 2022, 2023 : between 2970 € and 4080 € Subscription Included
Agency fees
-
The fees include VAT and are payable by the vendor
Mediator
Médiation Franchise-Consommateurs
29 Boulevard de Courcelles 75008 Paris
Estimate your financing
Information on the risks to which this property is exposed is available on the Geohazards website : www.georisques.gouv.fr