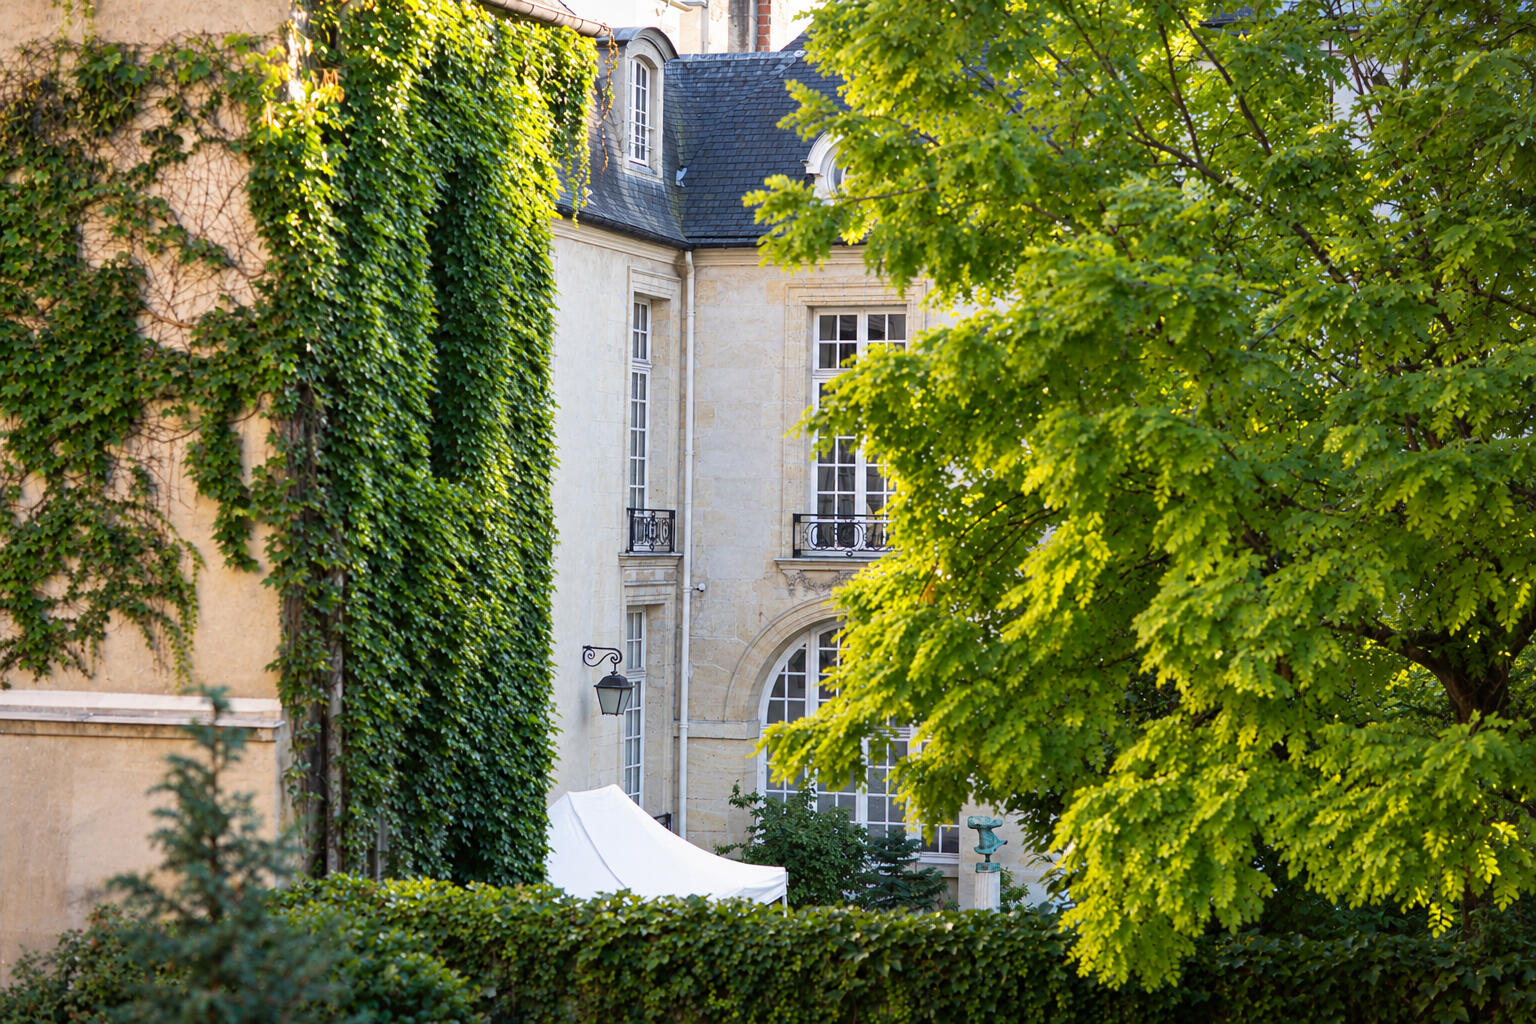
Architect-designed apartment in the heart of the Marais – Private property
In the heart of the Marais, on one of the most sought-after streets in the 3rd arrondissement, this 140 sq m (1,507 sq ft) apartment offers a truly exceptional address.
Located in a prestigious building with an elevator, it has been completely redesigned by an interior architect, drawing inspiration from both art and feng shui principles, centered around two elements: earth and metal. This approach is evident in every detail, giving the space an instantly recognizable identity.
But the true signature of this apartment is its light. With its triple exposure (east, south, and west), it benefits from light that flows from one end of the apartment to the other. The windows, brass surfaces, lacquered concrete, mirrors, and stainless steel elements capture, reflect, and diffuse this light. Throughout the day, the spaces seem to change in tone. The light is no longer merely natural; it becomes an integral part of the interior design.
The expansive 71.54 m² living space forms the heart of the apartment. Kitchen and living room flow seamlessly together in a fluid composition, free from unnecessary partitions, offering distinct living areas while maintaining a remarkable sense of spaciousness. The kitchen, finished in Argile’s signature Curry Yellow and featuring stainless steel fronts, adds a warm touch to the metallic materials.
Separate from the reception areas, a 42.67 m² master suite combines a bedroom, dressing room, and bathroom. A second bedroom of 18.05 m² with its own shower room completes the sleeping quarters.
Even in the bathroom, the materials have been carefully chosen to extend this sensory experience: walls and ceiling coated in a warm-toned resin, a polished concrete floor, and natural light that floods the space.
Just steps from the Swedish Institute and the Picasso and Carnavalet museums, this interior defies the usual conventions of Parisian apartments. The unobstructed view of a wooded garden enhances this feeling of openness, while the natural light streaming through gives the space an almost ever-changing dimension throughout the day.
A rare apartment, not only for its proportions, but especially for the coherence and uniqueness of its character. Offered confidentially, off-market.
This property is subject to co-ownership regulations.
Additional information
- 4 rooms
- 2 bedrooms
- 1 bathroom
- 1 bathroom
- Floor : 1
- 2 floors in the building
- 44 co-ownership lots
- Annual co-ownership fees : 7 300 €
- Property tax : 3 127 €
- Proceeding : Non
Energy Performance Certificate
- A
- B
- 140kWh/m².year5*kg CO2/m².yearC
- D
- E
- F
- G
- 5kg CO2/m².yearA
- B
- C
- D
- E
- F
- G
Estimated average annual energy costs for standard use, indexed to specific years 2021, 2022, 2023 : between 1880 € and 2590 € Subscription Included
Agency fees
-
The fees include VAT and are payable by the vendor
Mediator
Médiation Franchise-Consommateurs
29 Boulevard de Courcelles 75008 Paris
Estimate your financing
Information on the risks to which this property is exposed is available on the Geohazards website : www.georisques.gouv.fr