Architect-designed apartment on the top floor, sky view
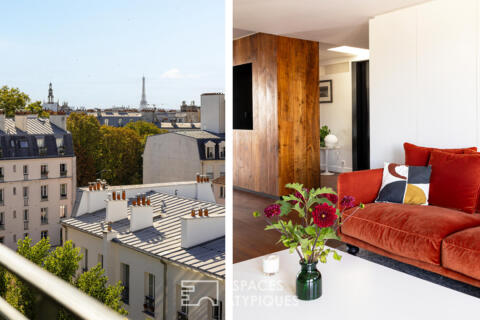
In the heart of the Canal Saint-Martin district, this exceptional 171 sq m (164.02 sq m Carrez law) apartment occupies the entire seventh and top floor, offering the feeling of a true Parisian rooftop home, accessible by elevator to the sixth floor.
Completely redesigned and renovated by an architect who has collaborated with Jean Nouvel, this rare property was conceived around a central idea: to make light a material in its own right.
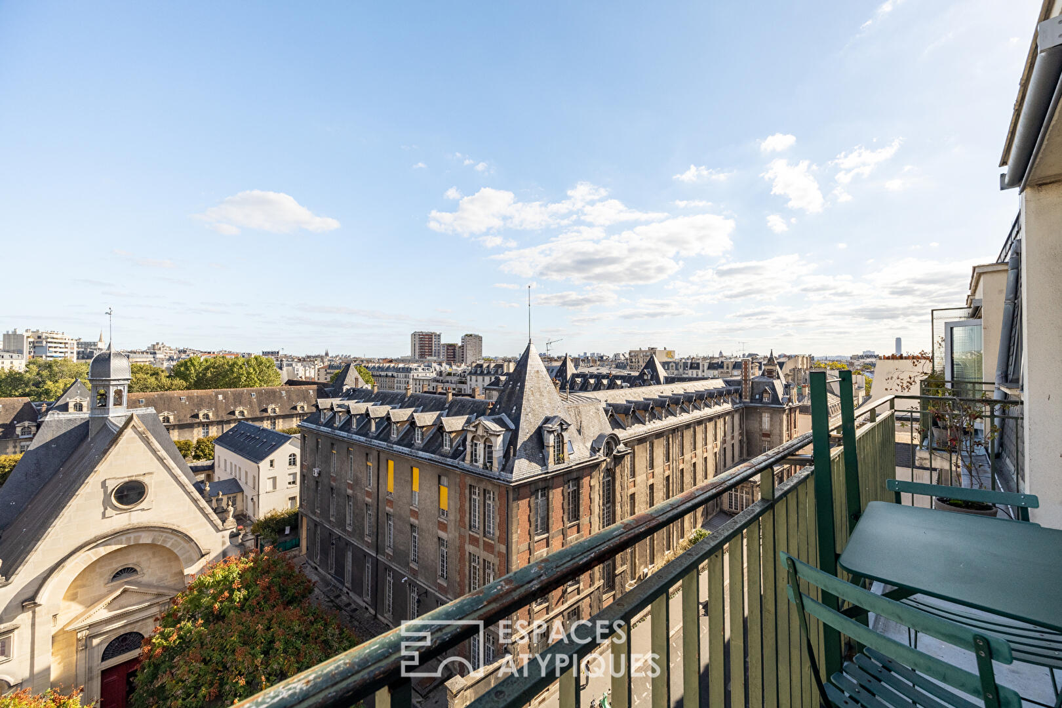
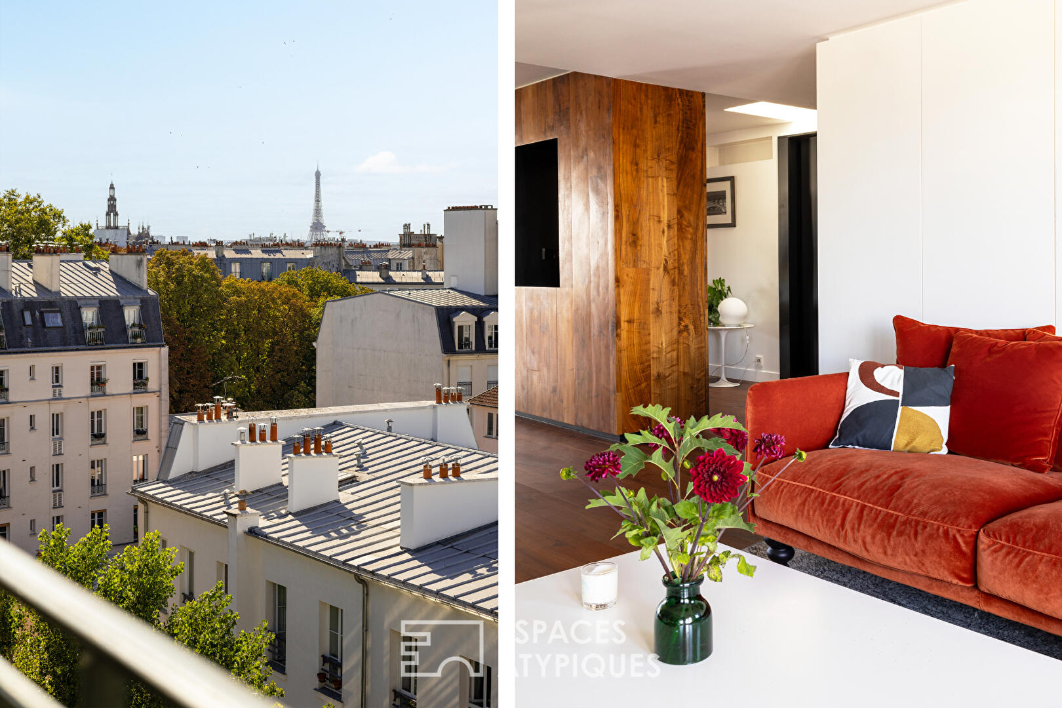
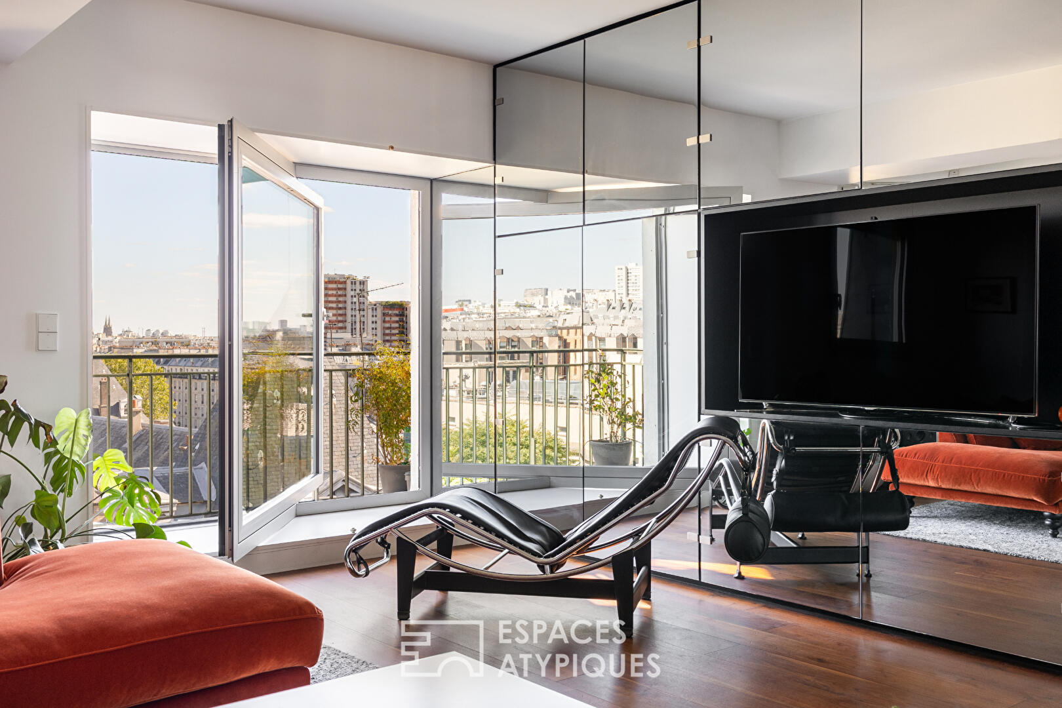
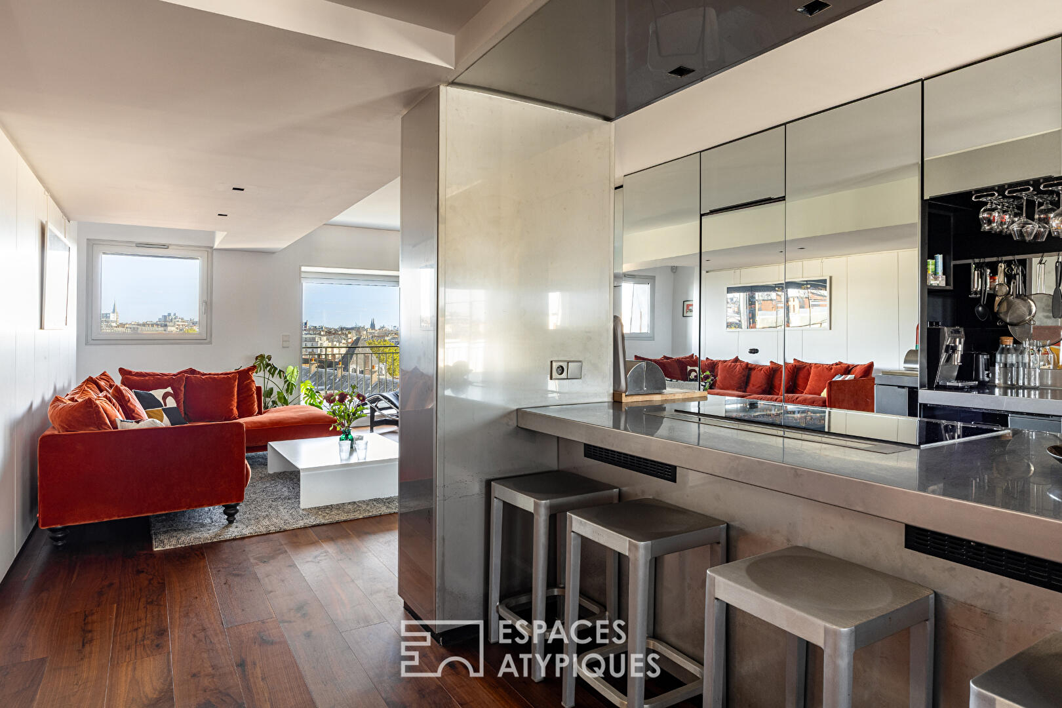
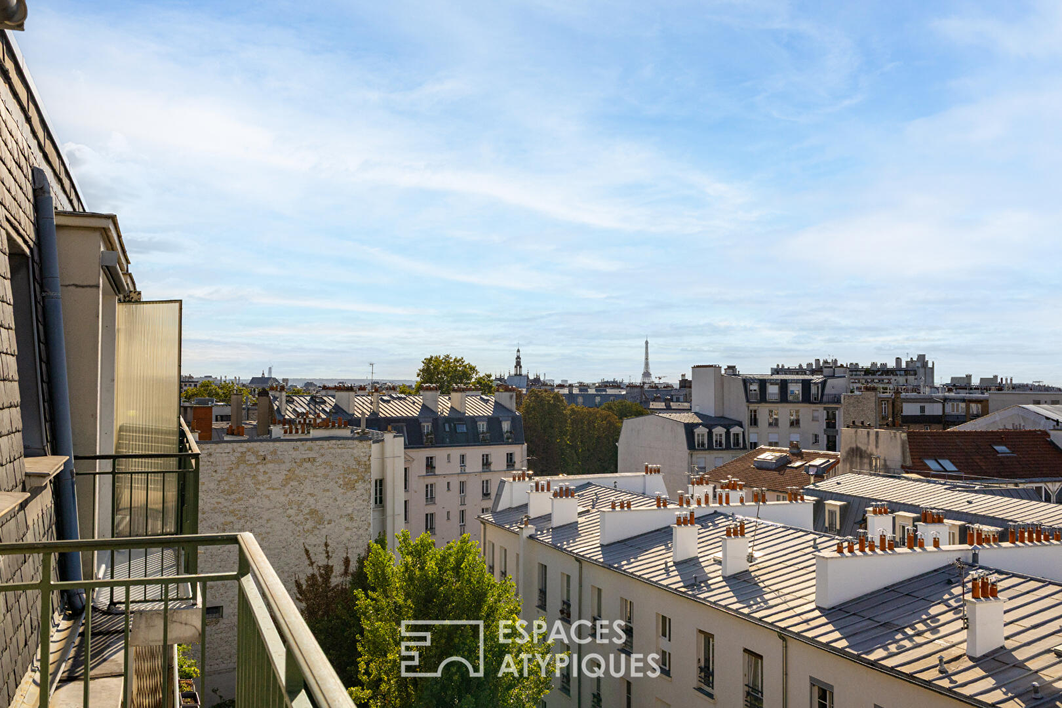
Faced with an east-west orientation, the apartment benefits from natural light that changes throughout the day and seasons. On one side, the view opens onto the rooftops of Paris, the chapel of the Saint-Louis Hospital, and the vistas of the Canal Saint-Martin district. On the other, the silhouette of the Eiffel Tower stands out against the sky, accompanying the sunsets.
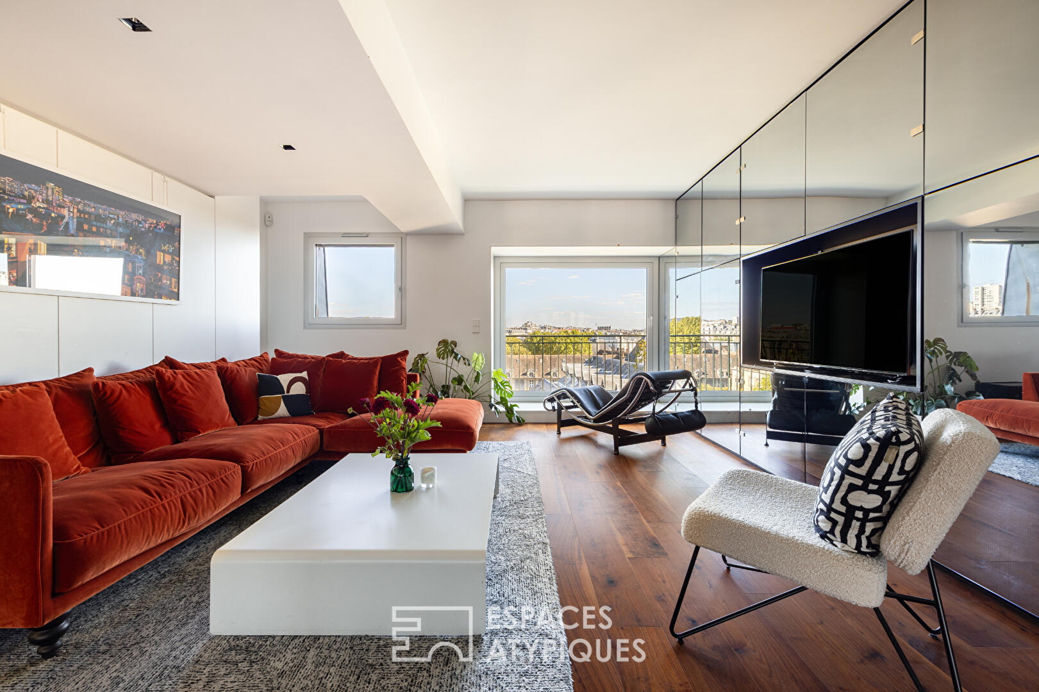
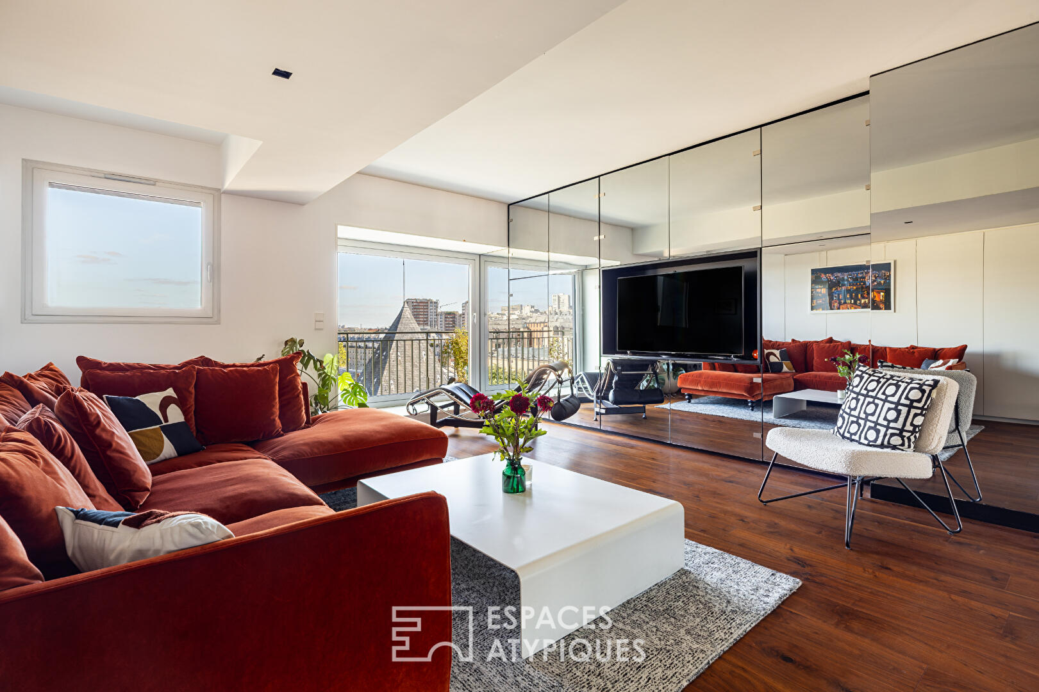
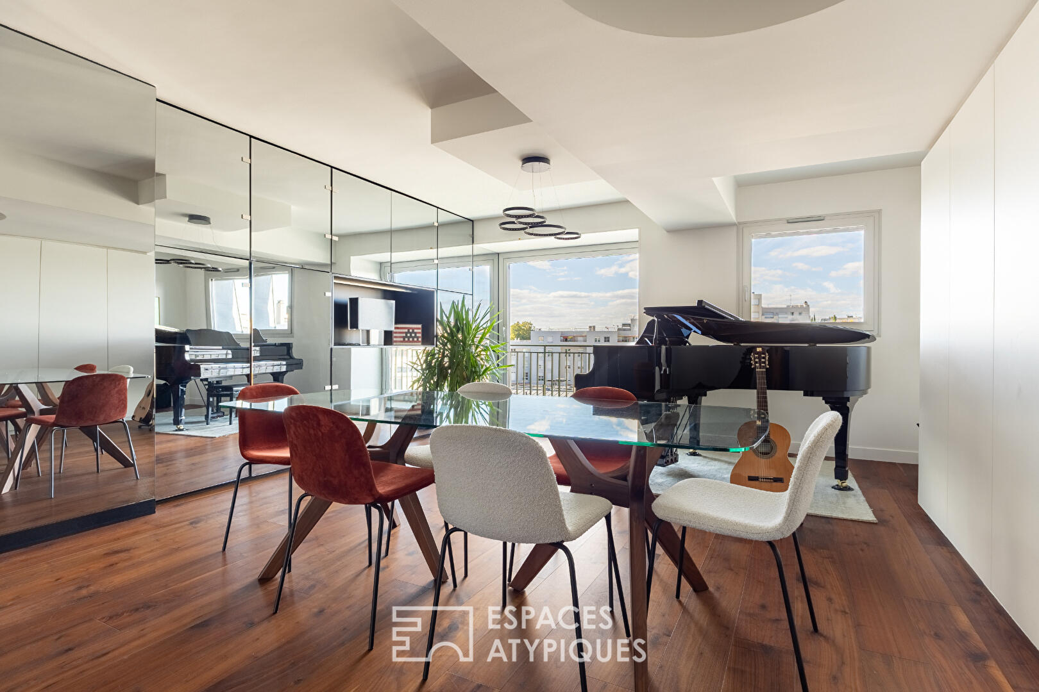
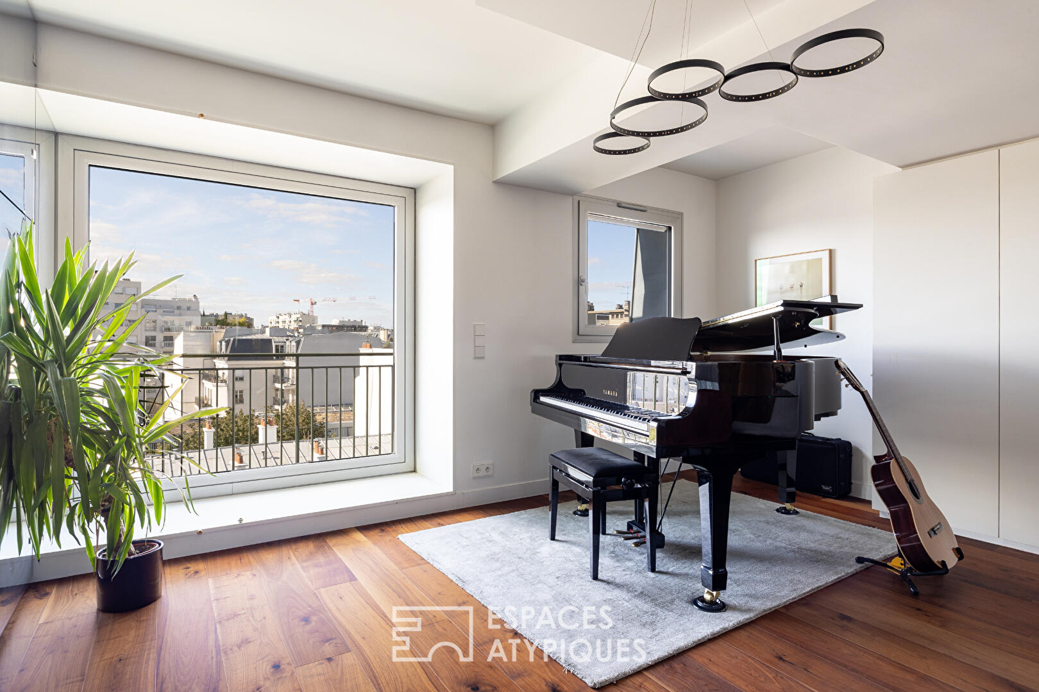
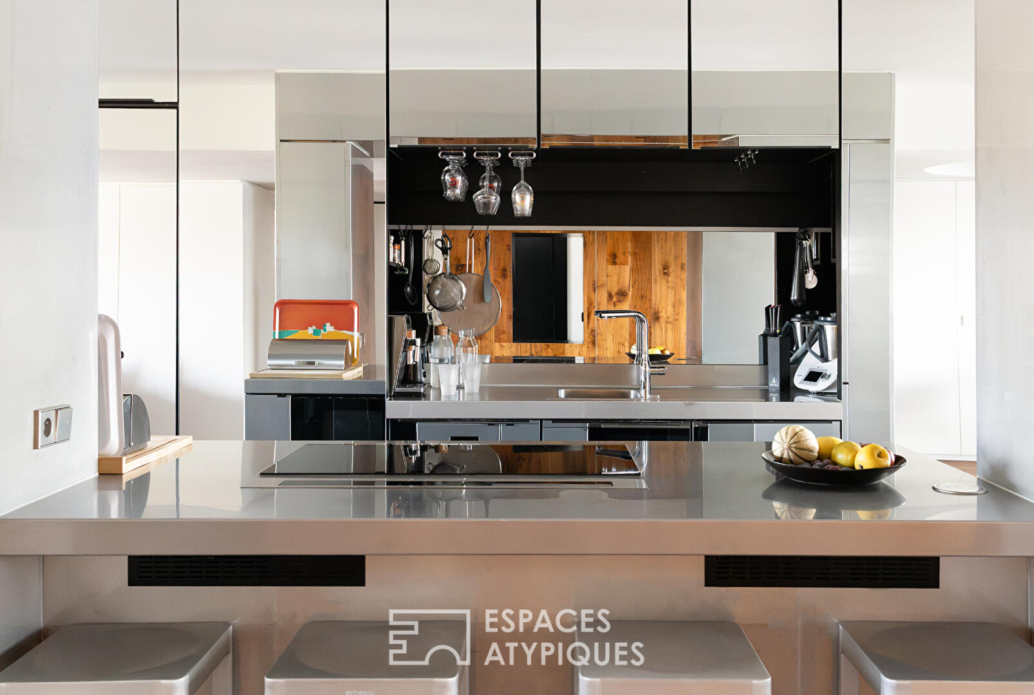
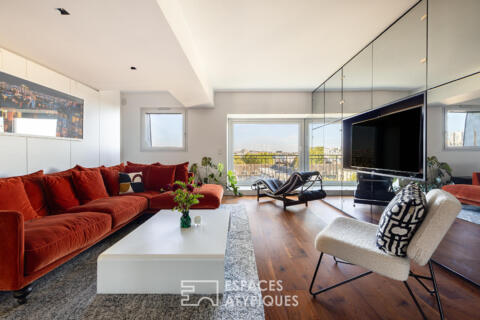
At the heart of this space, the living room, spanning over 78 sq m, offers a particularly generous volume. The spaces are open, fluid, and bright, yet clearly defined. The fully equipped open-plan kitchen is the focal point, designed as a true island of conviviality.
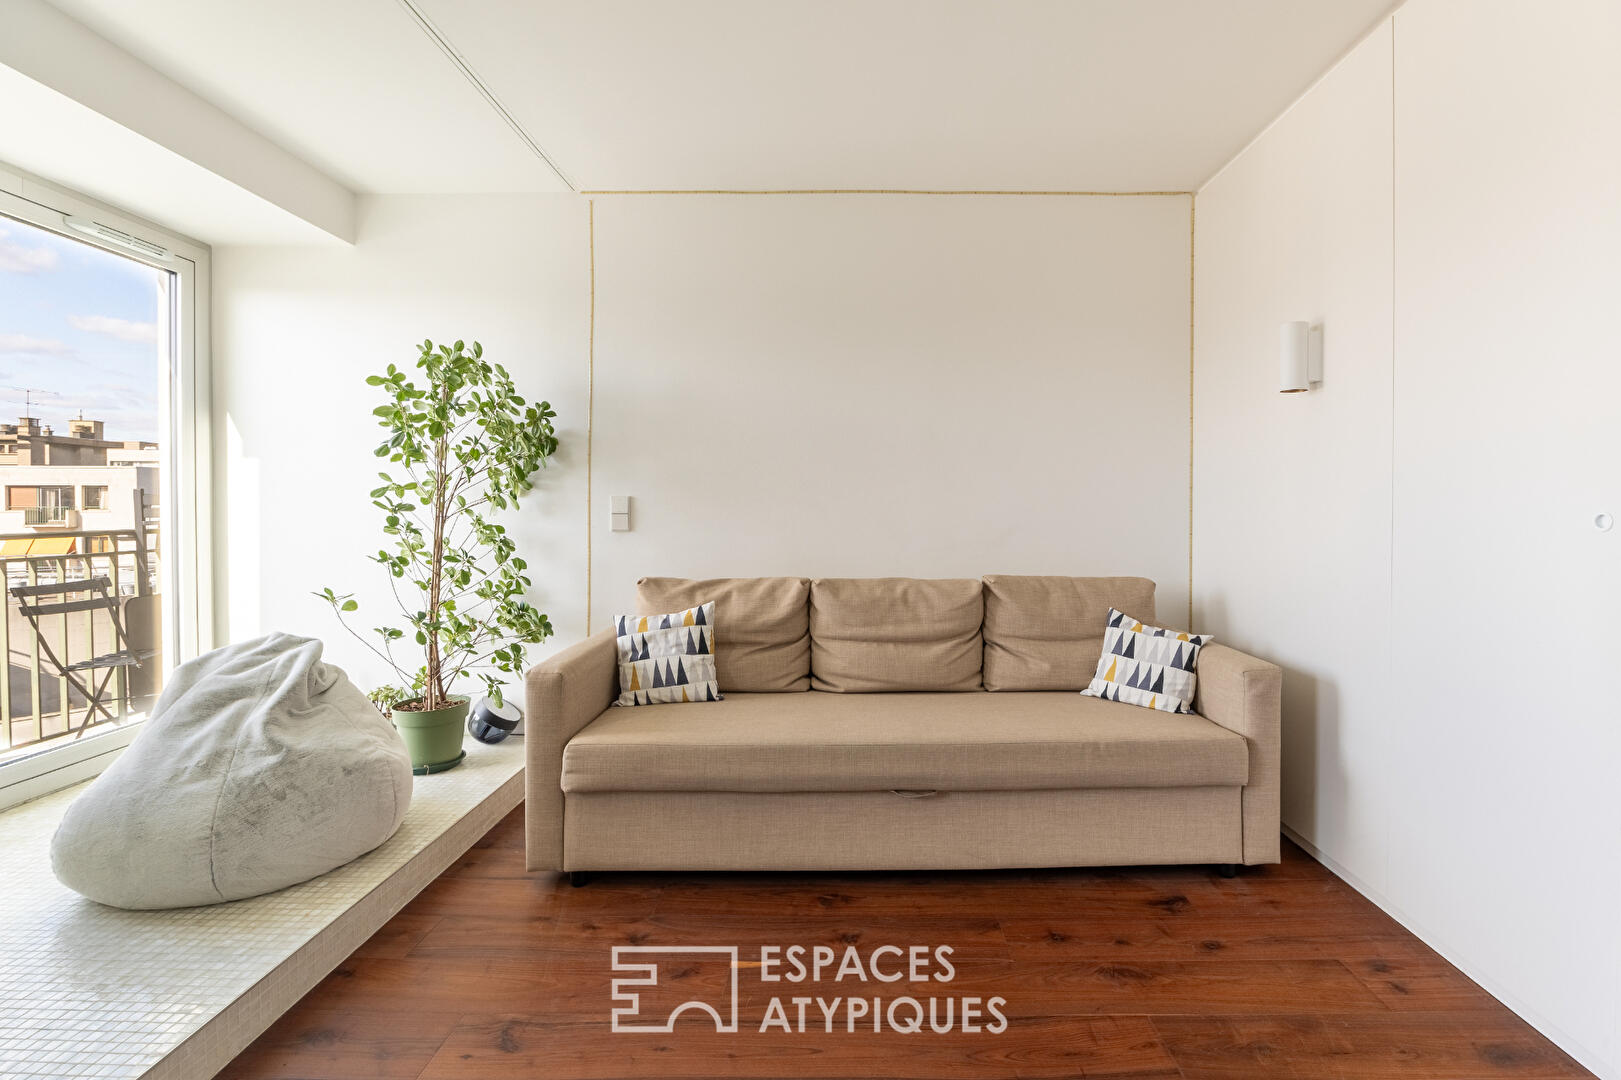
Conseiling on, the sleeping area has been conceived as a distinct space, prioritizing privacy for each guest.
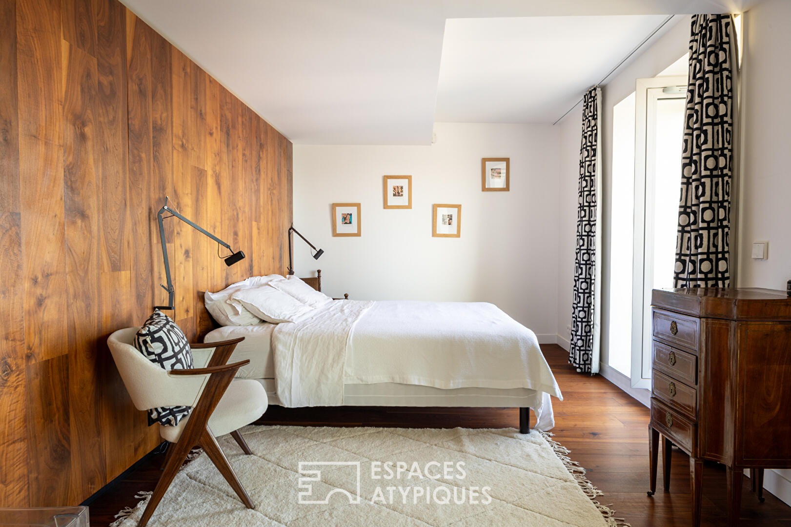
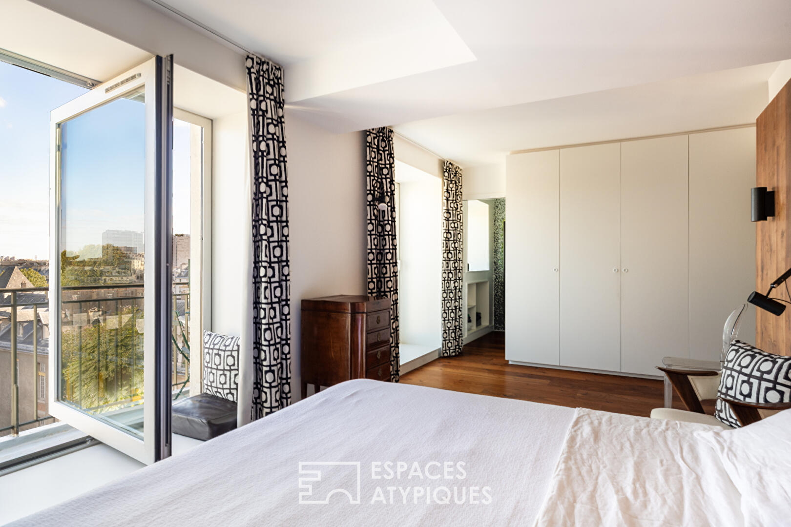
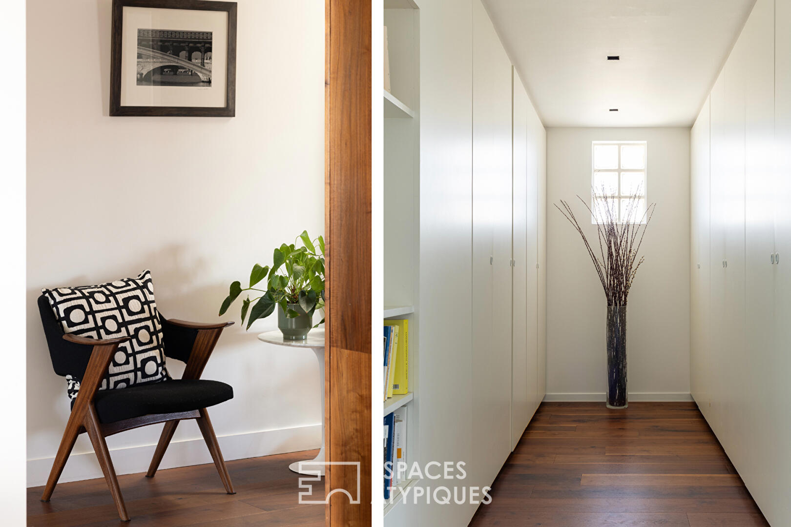
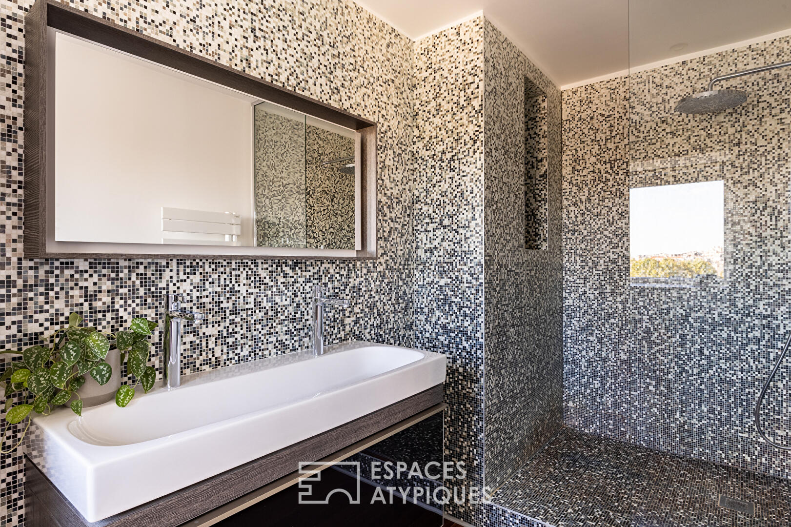
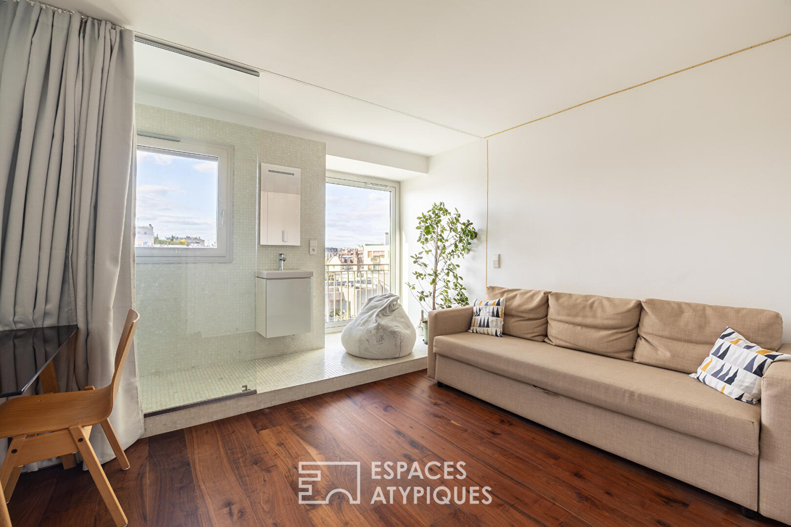
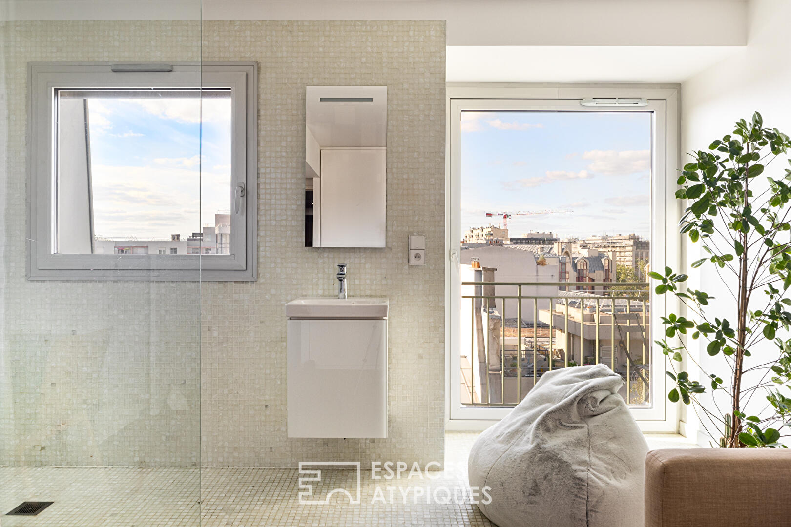
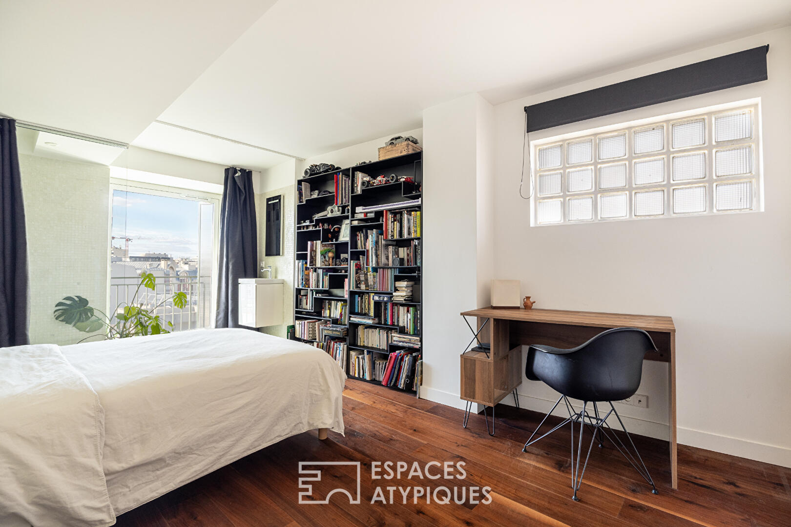
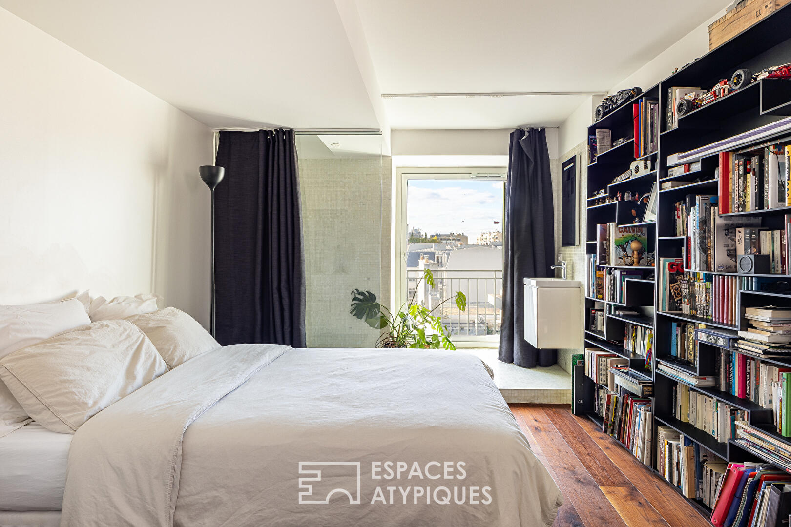
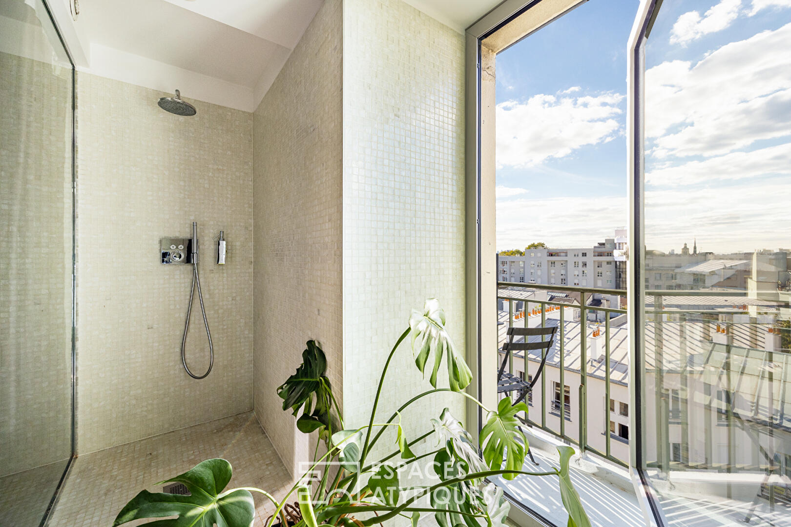
Three bedrooms each have their own bathroom, with a particularly harmonious layout. At the opposite end from the other two bedrooms, the master suite offers complete privacy and a very large walk-in closet.
Each room has access to a balcony (11m² in total), providing numerous extensions to the outdoors and views of the Parisian sky.
The renovation reveals its unique character in the interplay of materials and reflections. Walnut, brushed aluminum, glass, mirrors, and light interact in a composition that is at once contemporary, warm, and timeless.
Here, the mirror is not merely a decorative element. It becomes a true architectural feature: it expands perspectives, reflects the sky and the city, and elegantly conceals certain technical or functional spaces.
Numerous built-in storage units punctuate the entire apartment, preserving the clean lines. Two separate toilets and a laundry room complete this particularly functional layout.
The apartment also benefits from exceptionally high-quality insulation and high-performance aluminum windows, contributing to a remarkably peaceful environment.
Beyond its architectural qualities, this address benefits from the unique character of the Canal Saint-Martin district, with its quays, footbridges, shops, and local amenities, while also enjoying the immediate proximity of Saint-Louis Hospital.
A private garage can be offered as an optional extra with this property, which is subject to co-ownership regulations.
Metro: Jacques Bonsergent, République, Goncourt
Additional information
- 4 rooms
- 3 bedrooms
- 3 bathrooms
- Floor : 7
- 7 floors in the building
- Outdoor space : 11.07 SQM
- 207 co-ownership lots
- Annual co-ownership fees : 7 087 €
- Property tax : 3 488 €
- Proceeding : Non
Energy Performance Certificate
- A
- B
- 129kWh/m².year5*kg CO2/m².yearC
- D
- E
- F
- G
- 5kg CO2/m².yearA
- B
- C
- D
- E
- F
- G
Estimated average annual energy costs for standard use, indexed to specific years 2021, 2022, 2023 : between 1980 € and 2690 € Subscription Included
Agency fees
-
The fees include VAT and are payable by the vendor
Mediator
Médiation Franchise-Consommateurs
29 Boulevard de Courcelles 75008 Paris
Estimate your financing
Information on the risks to which this property is exposed is available on the Geohazards website : www.georisques.gouv.fr