Architect-designed duplex with suspended terrace and view of the Sacré-Coeur
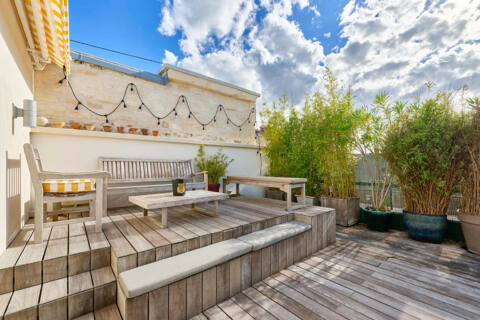
Located on Avenue Secrétan, with direct access to the Buttes-Chaumont park and near the Saint-Martin canal, this architect-designed duplex occupies the 6th and 7th floors, both accessible by elevator. It offers 102.56 sq m of living space (Carrez law) and 109.85 sq m of total floor area, extended by a 62.30 sq m terrace and three balconies totaling 13.03 sq m, for a total of approximately 75 sq m of outdoor space.
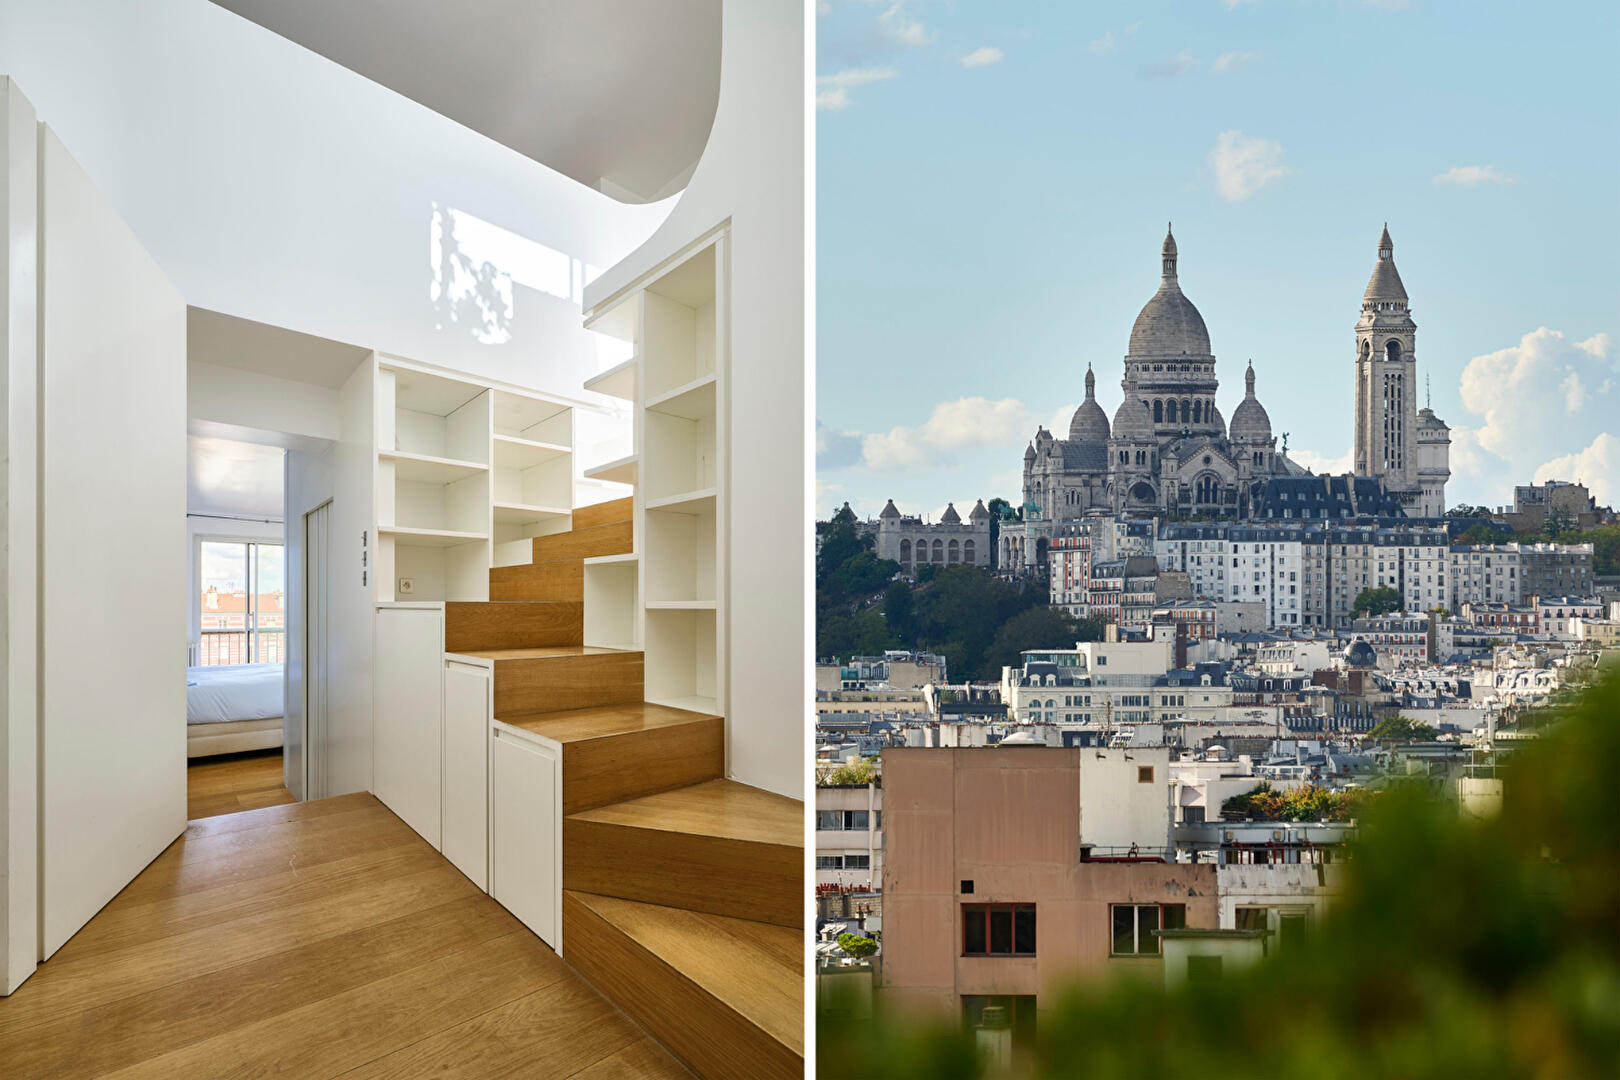
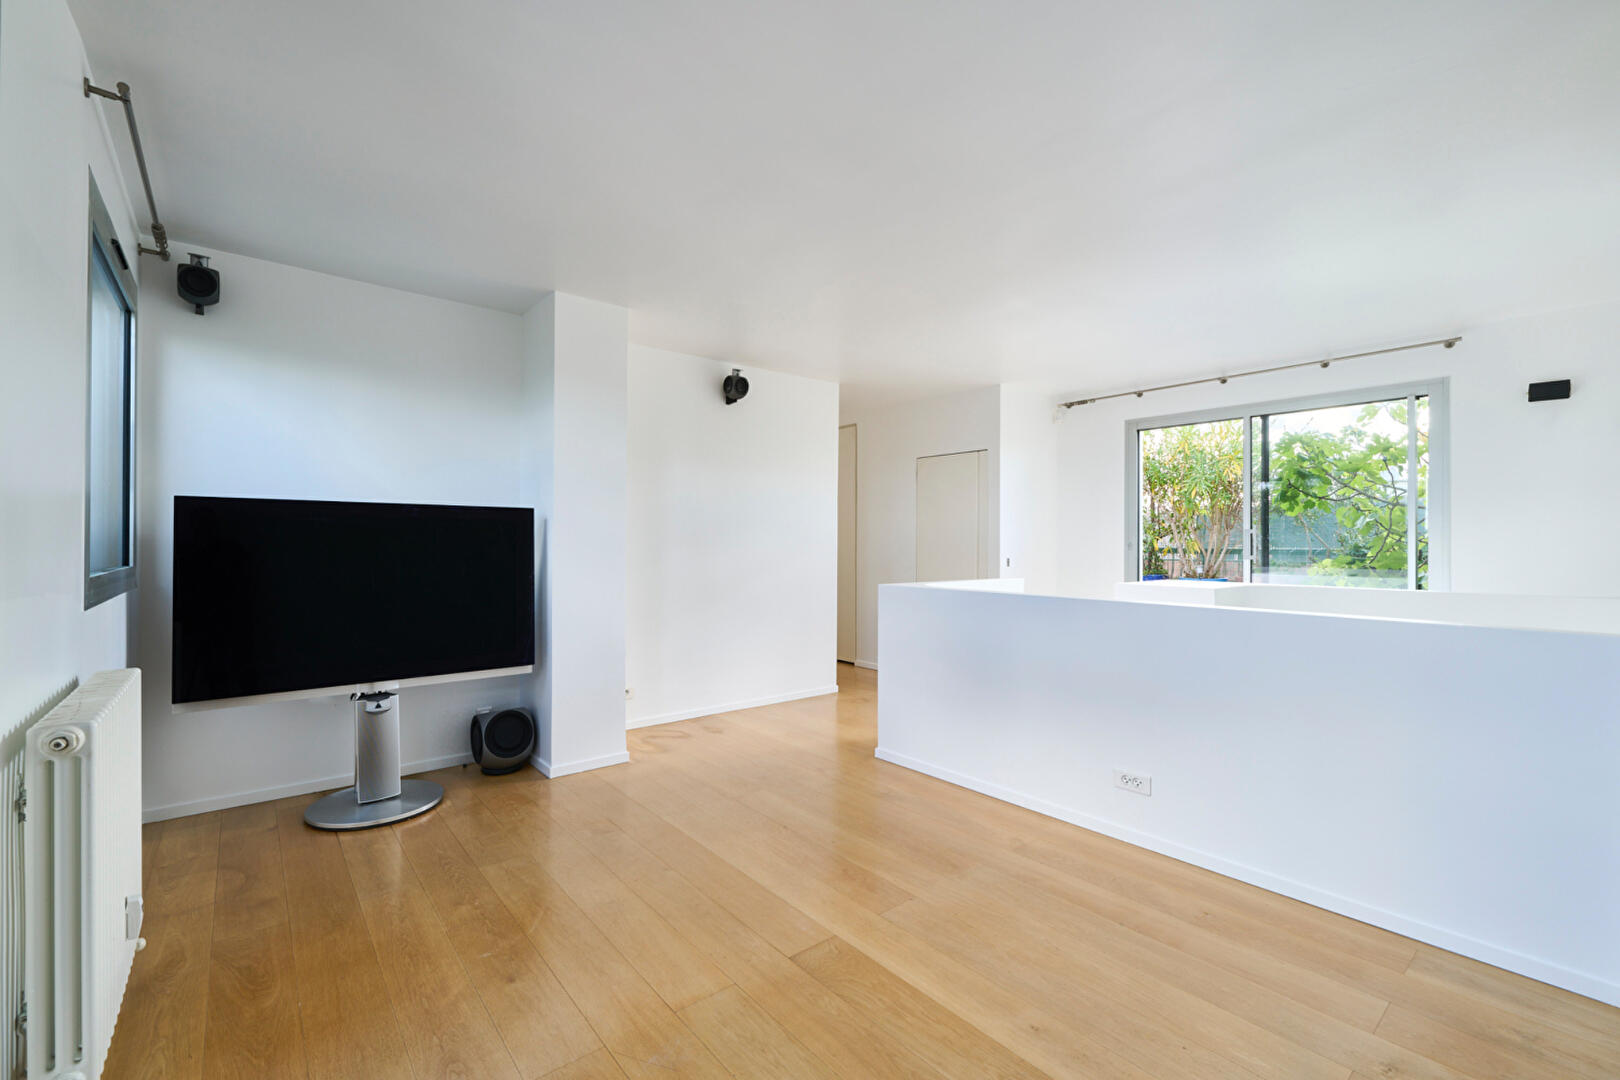
The apartment is fully dual-aspect, benefiting from abundant natural light and unobstructed views over the rooftops of Paris and the Sacré-Coeur Basilica. On the upper level, the southwest-facing living room offers a bright and airy setting, open to the Parisian landscape.
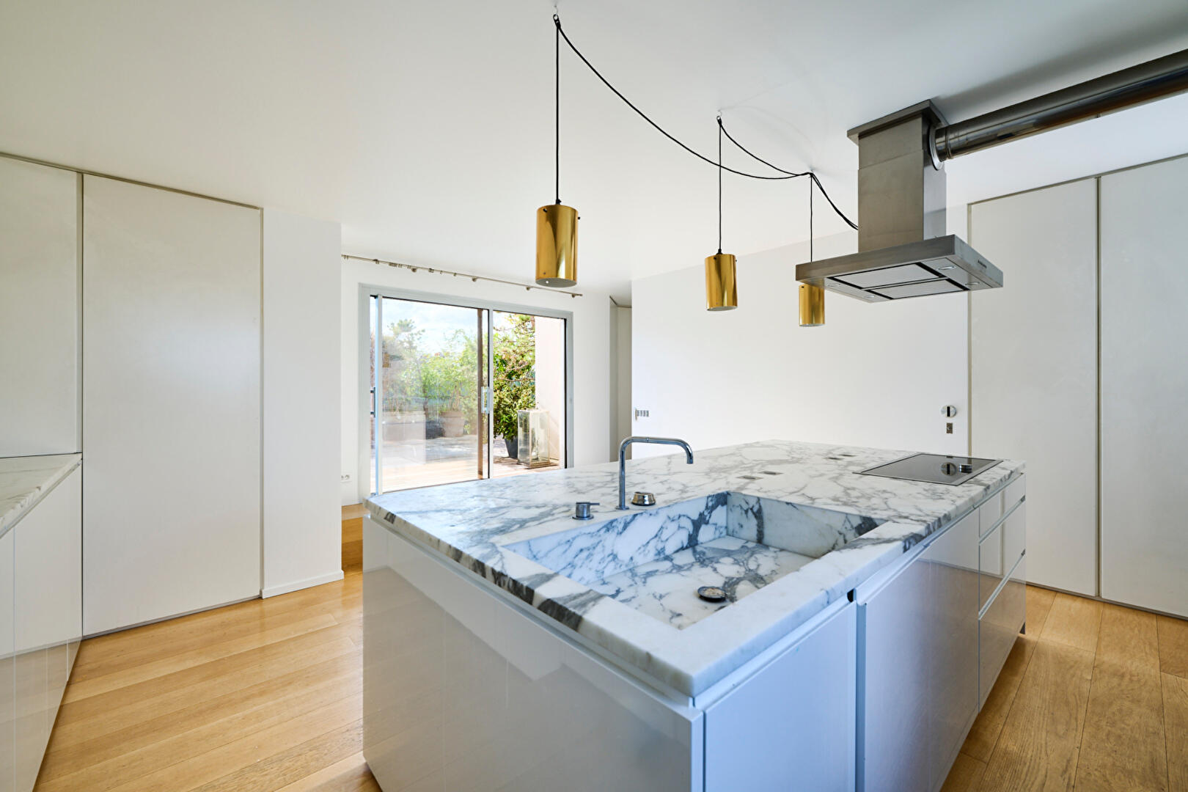
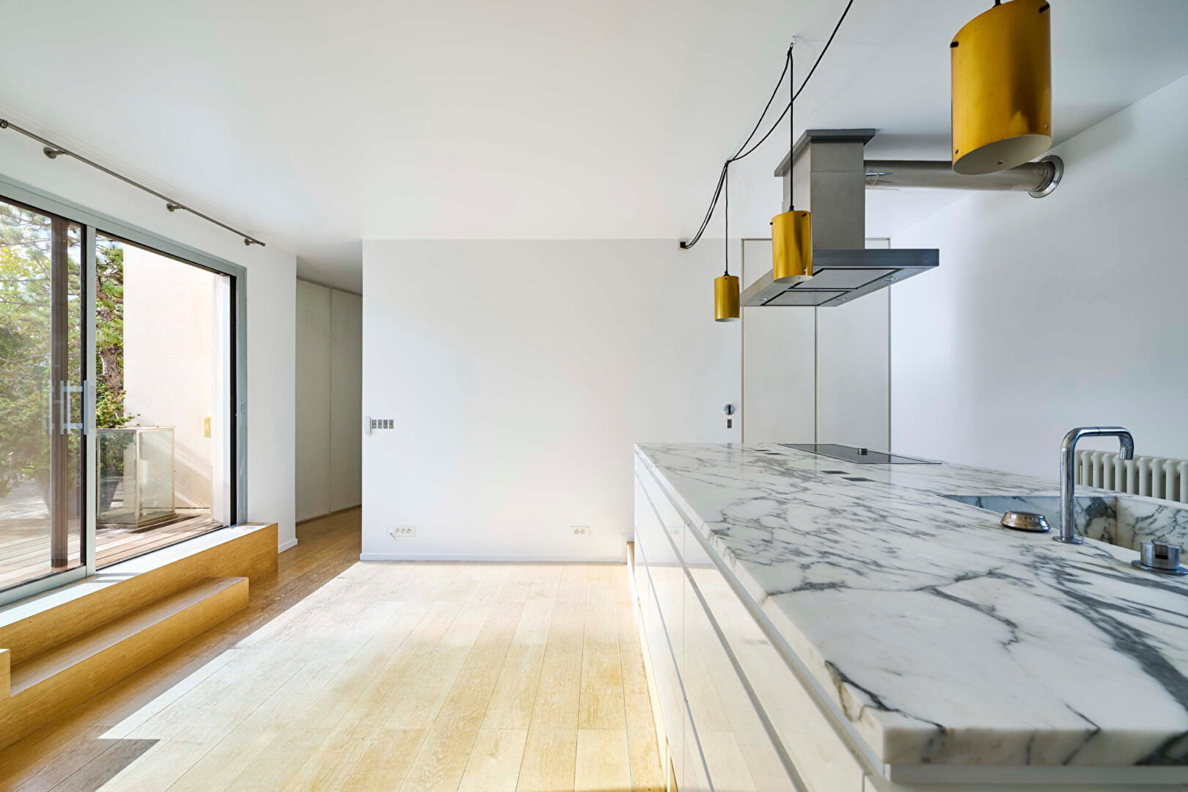
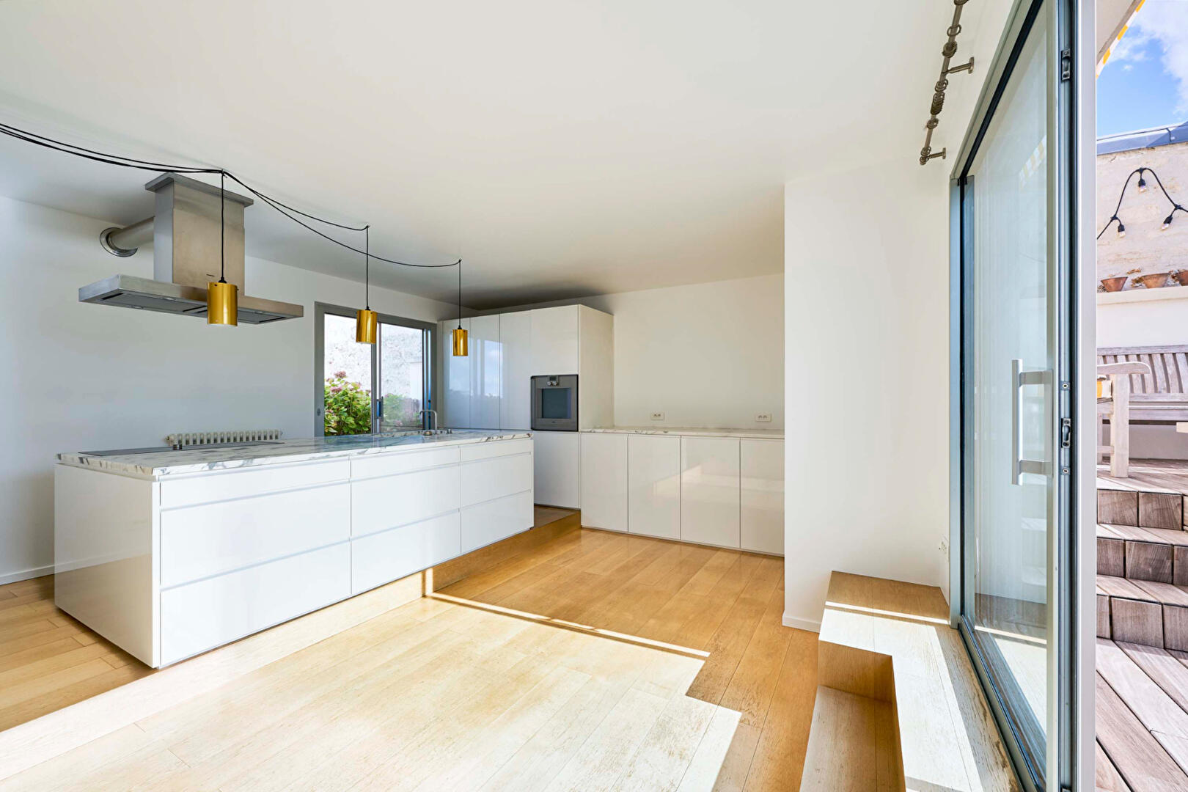
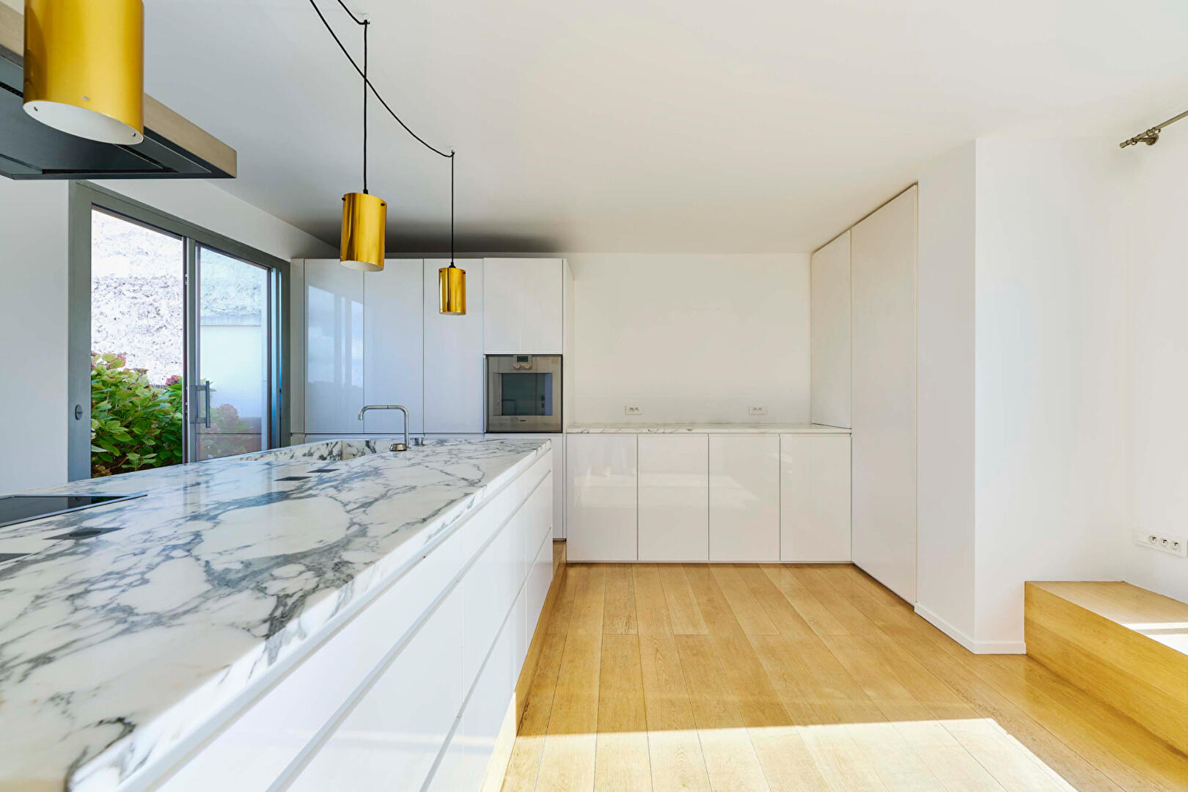
The kitchen and dining room are arranged around a generous central island. White cabinetry, a worktop with a veined pattern, and light wood flooring create a clean and elegant aesthetic.
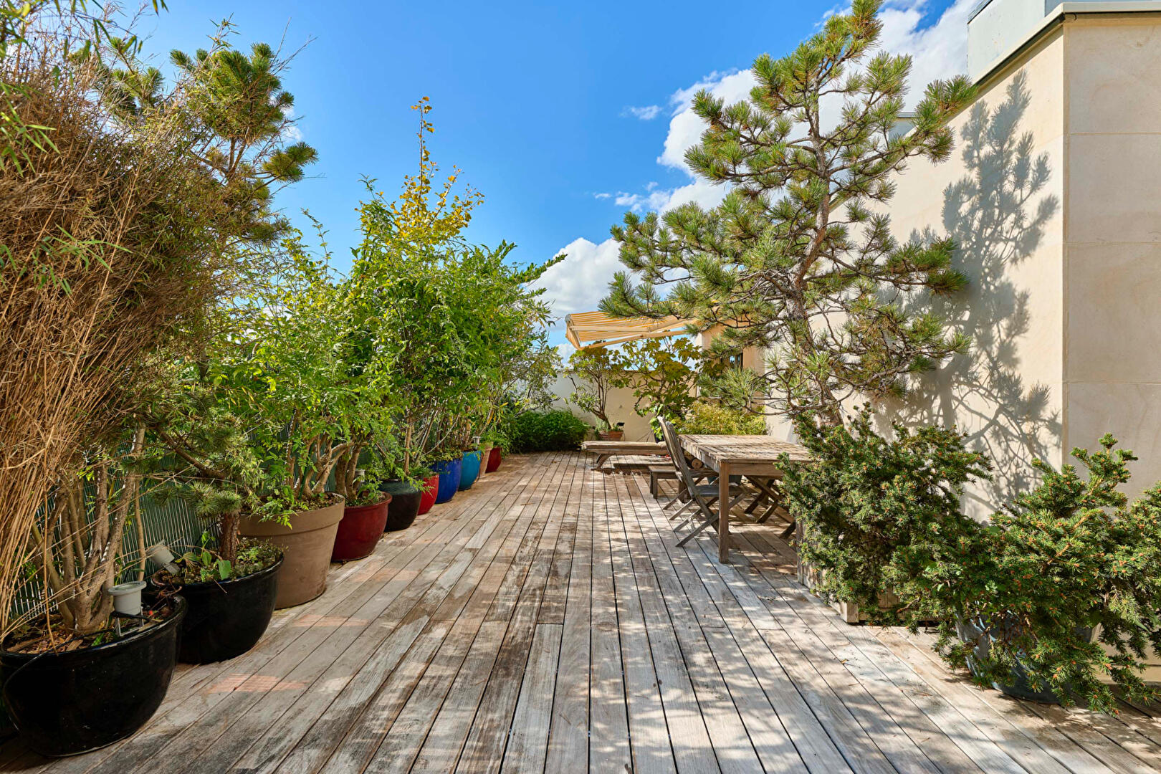
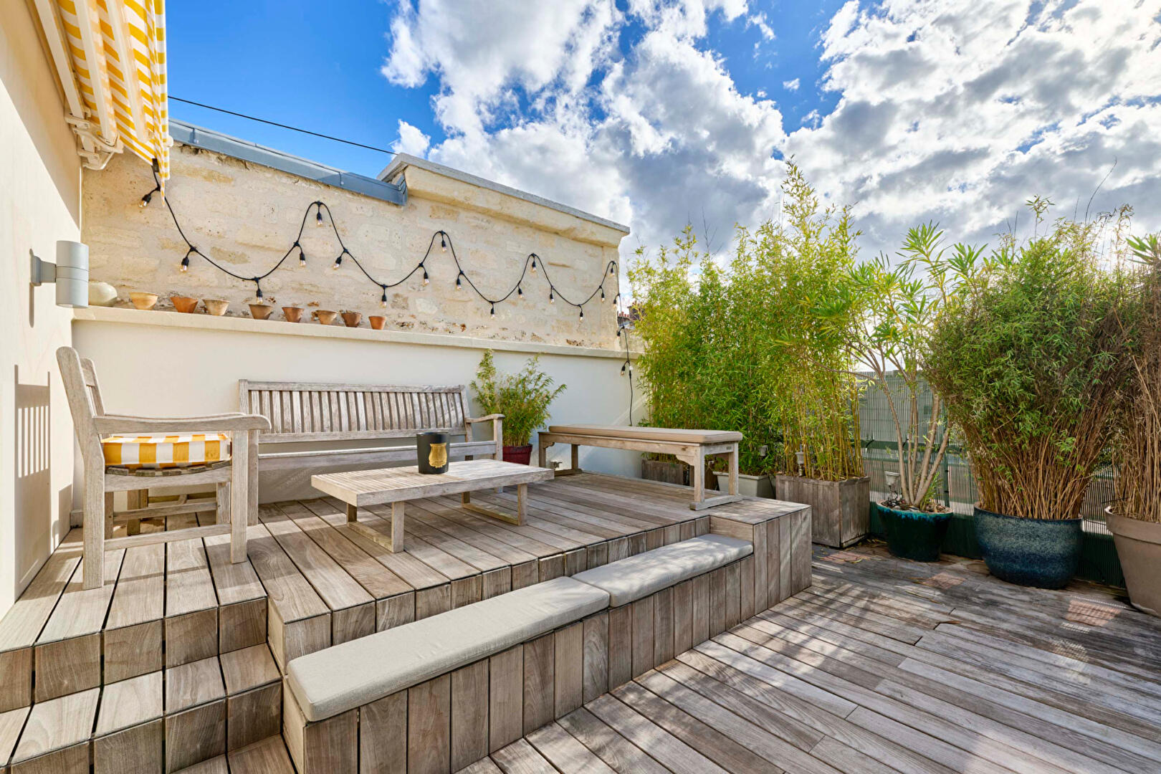
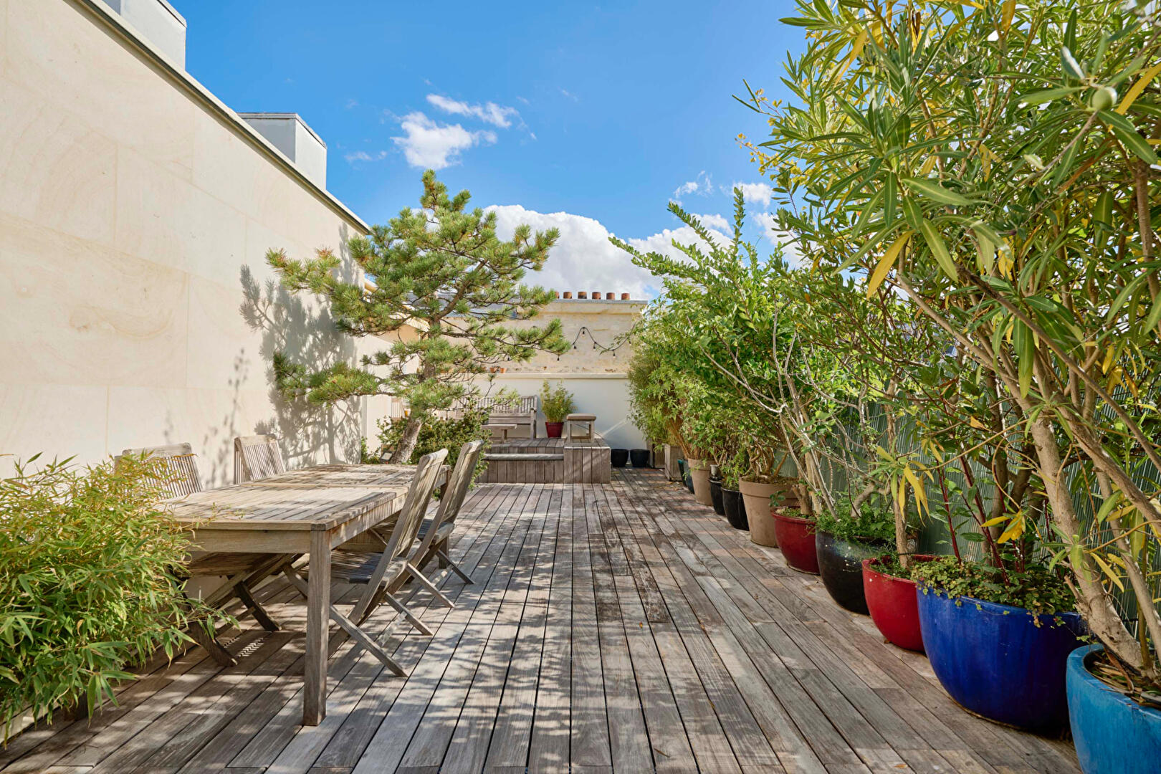
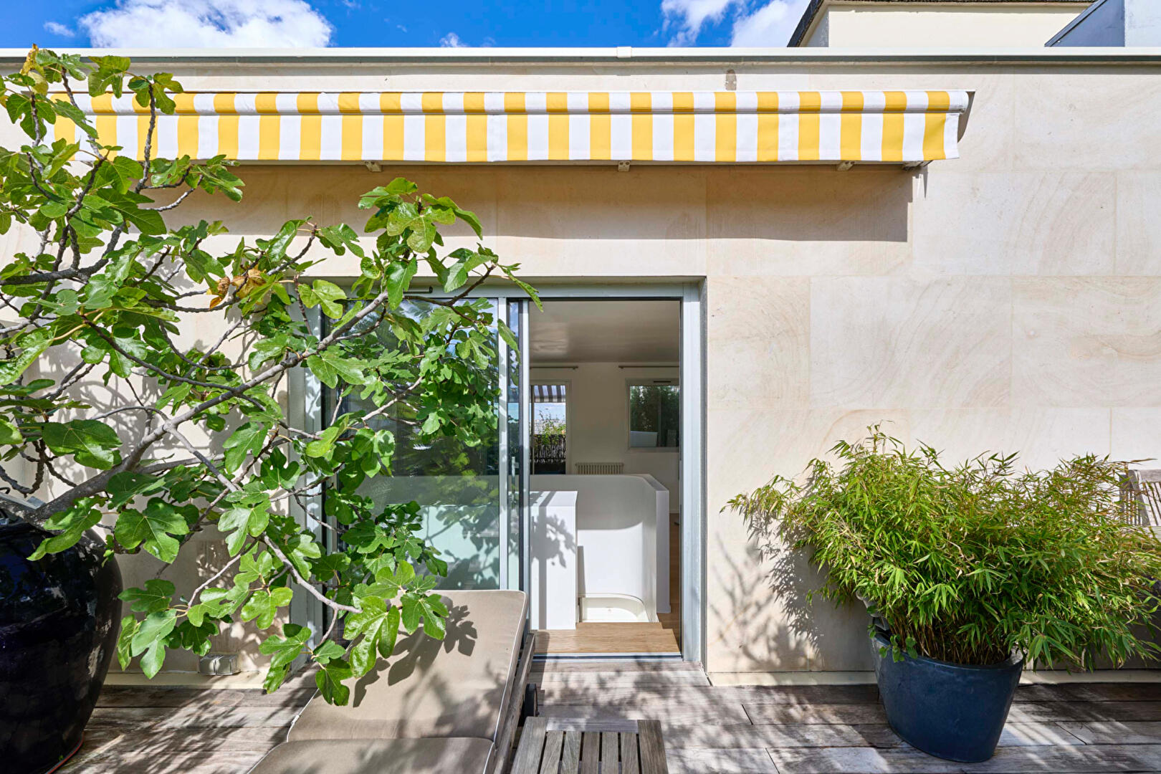
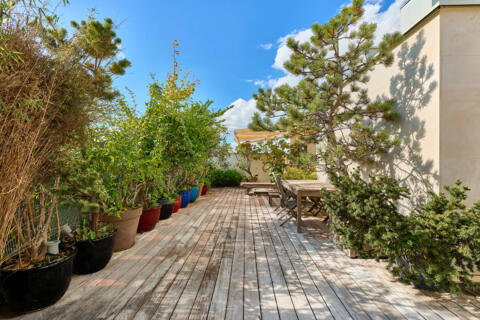
Extending from the kitchen, the wood-clad terrace, bordered by plantings, evokes a hanging garden. Its proportions allow for a combined dining area and outdoor living space, while a striped awning adds a touch of resort atmosphere above the city.
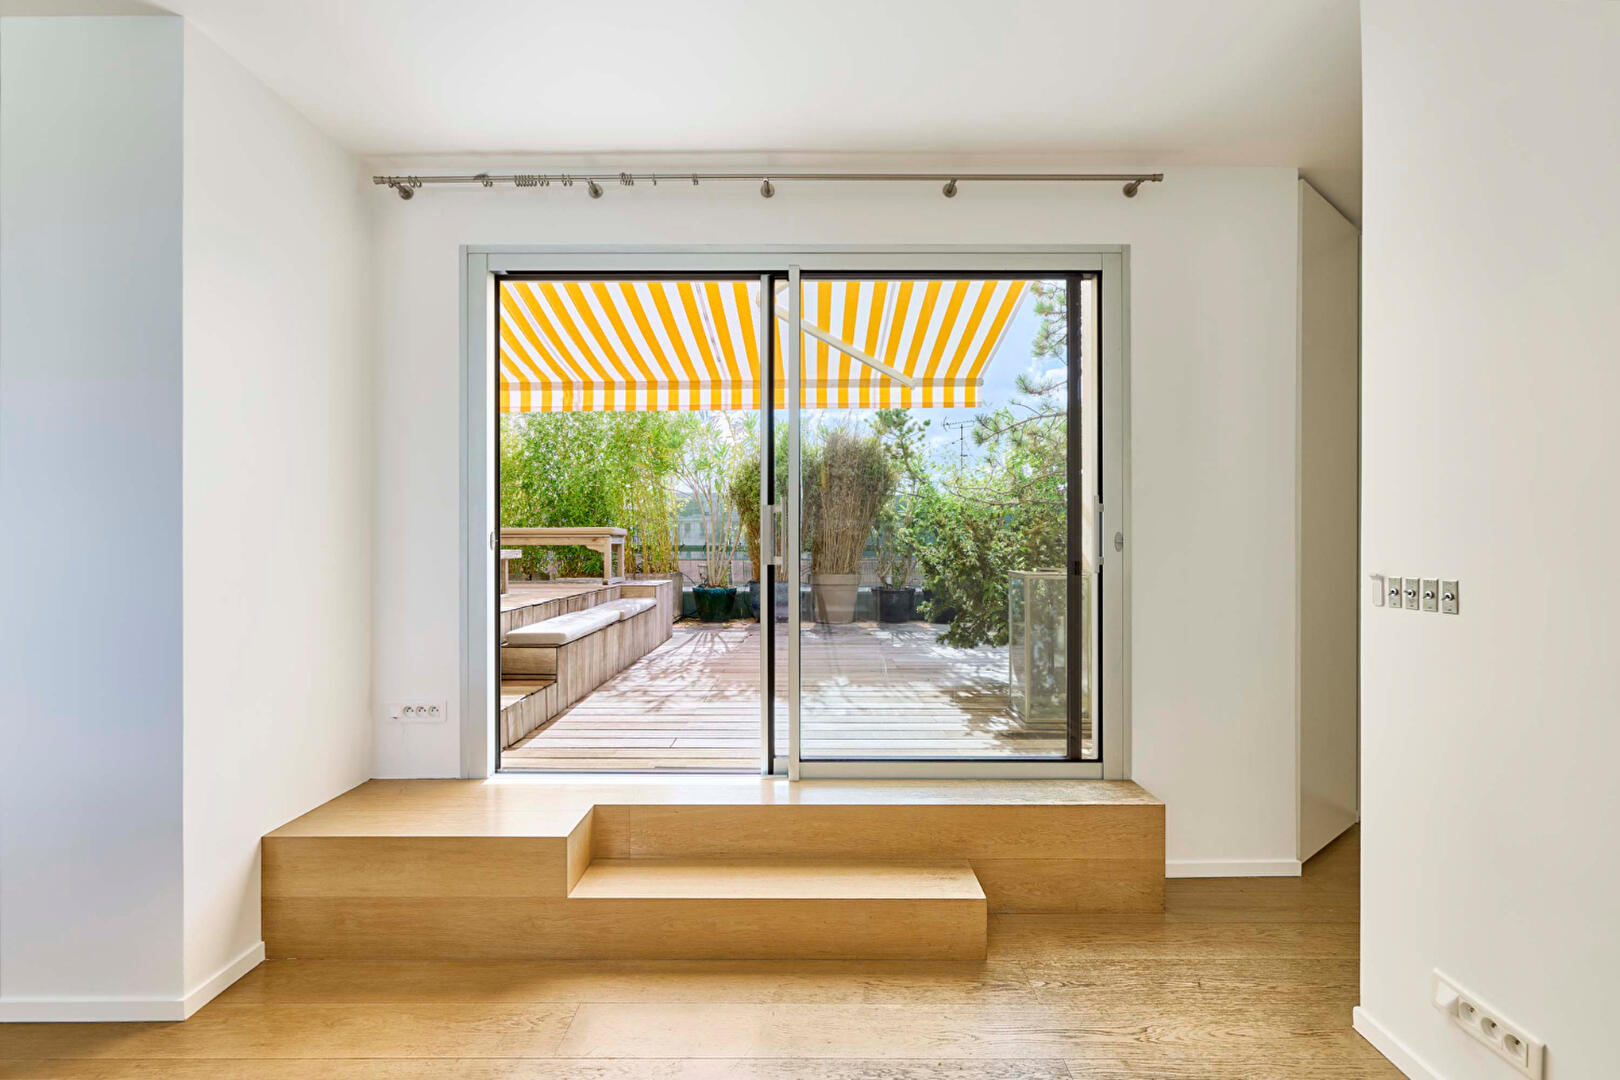
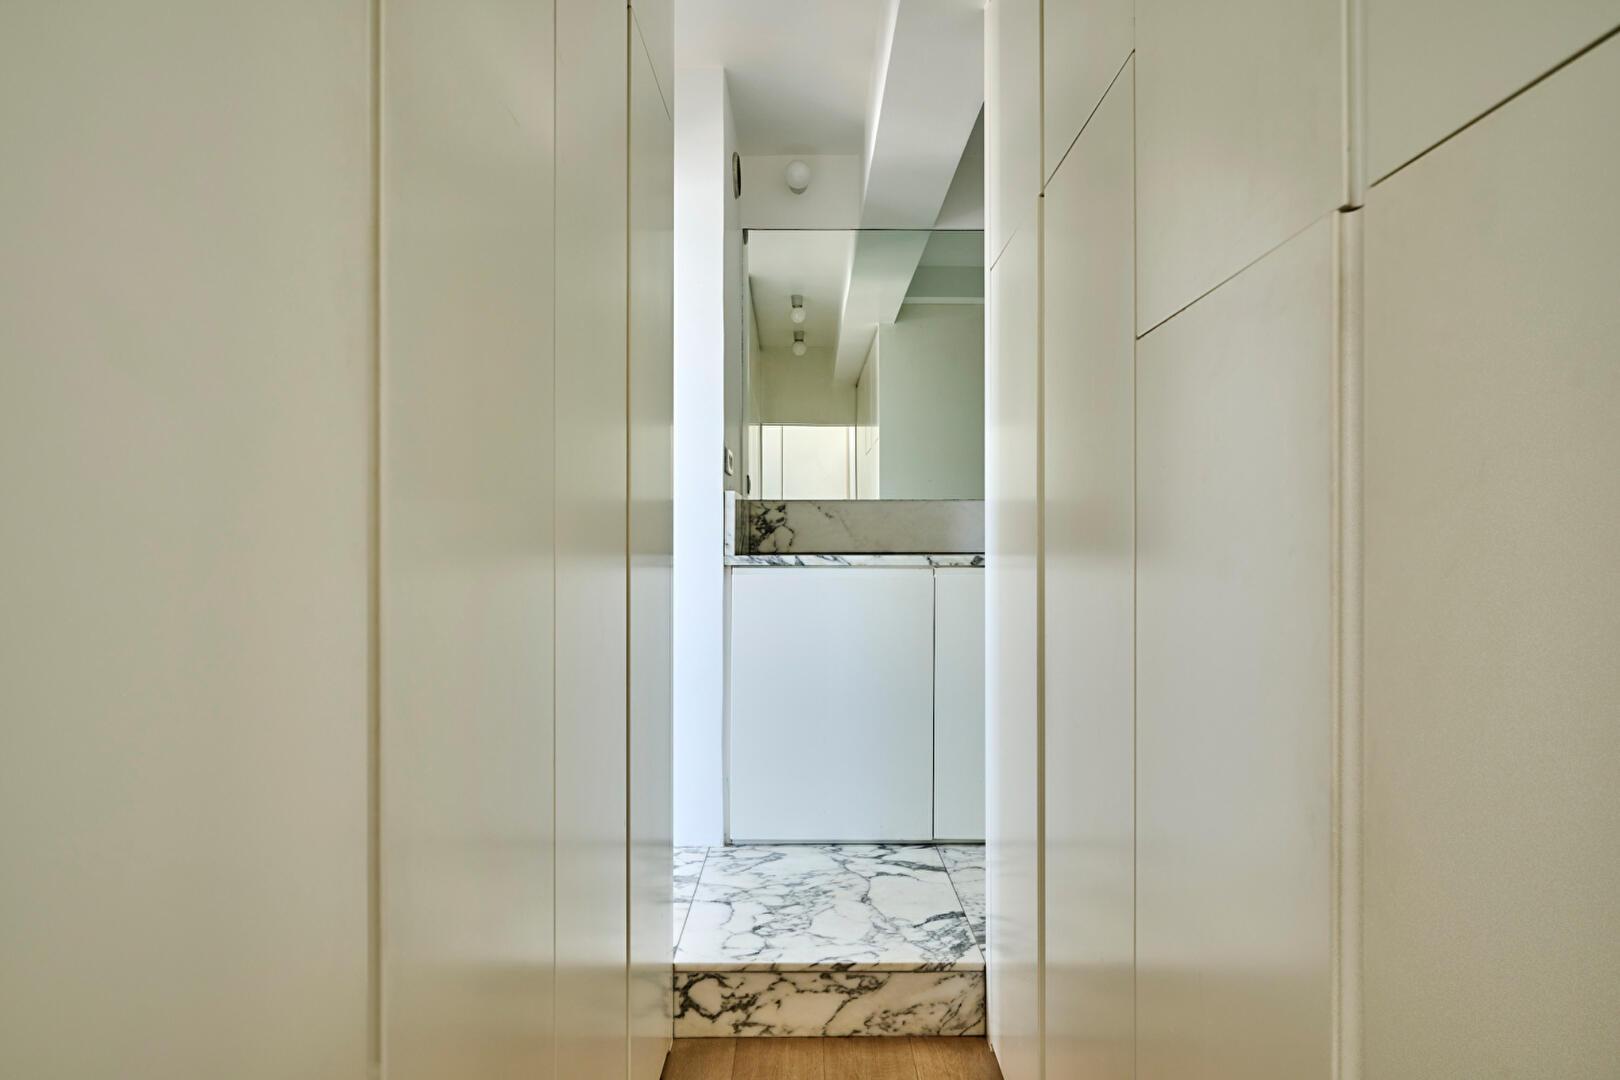
The two levels are connected by an unconventional staircase, a true architectural feature of the duplex. Its wooden steps are integrated into a play of built-in bookshelves and storage, while a curved opening allows light to flow between the floors. This sculptural ensemble combines functionality and elegance, highlighting the unique character of the space.
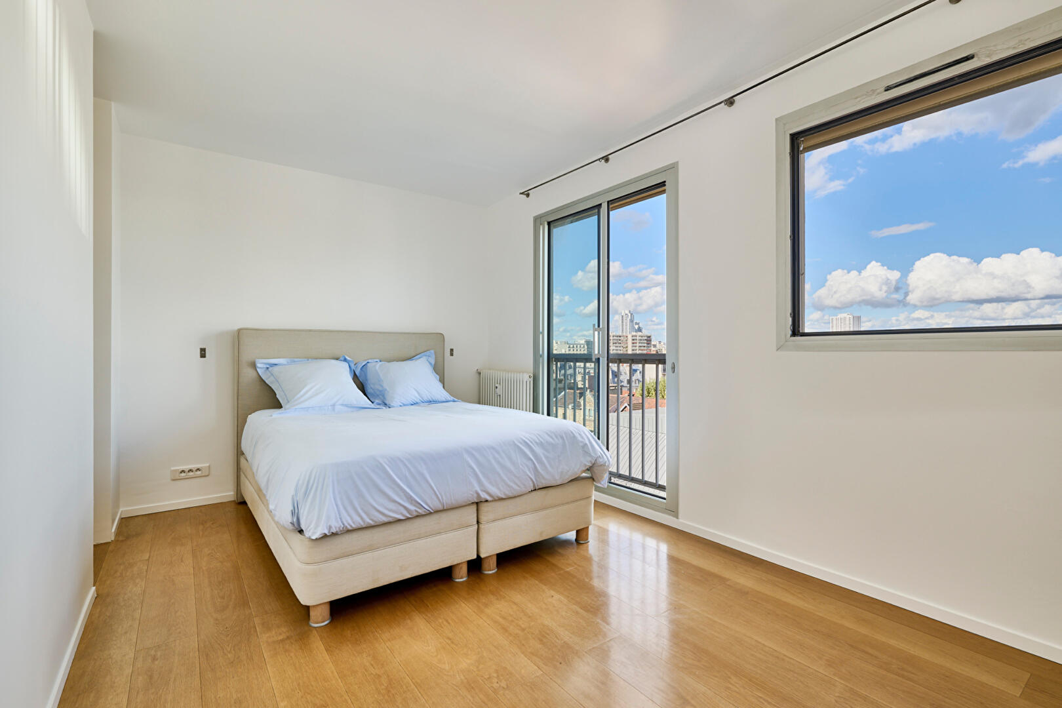
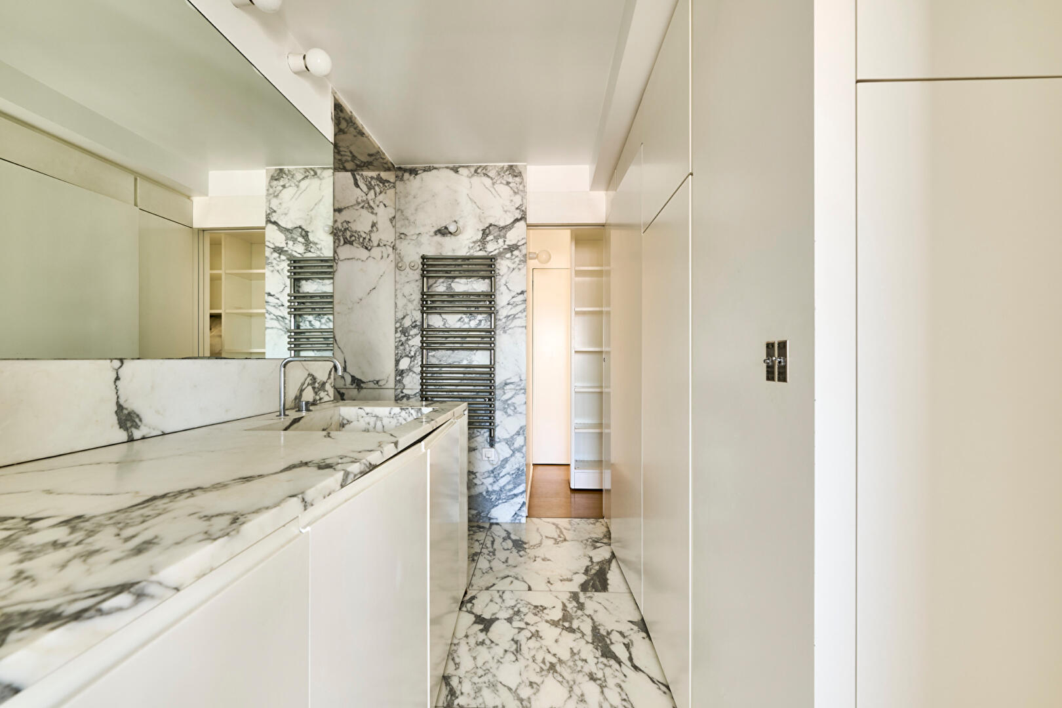
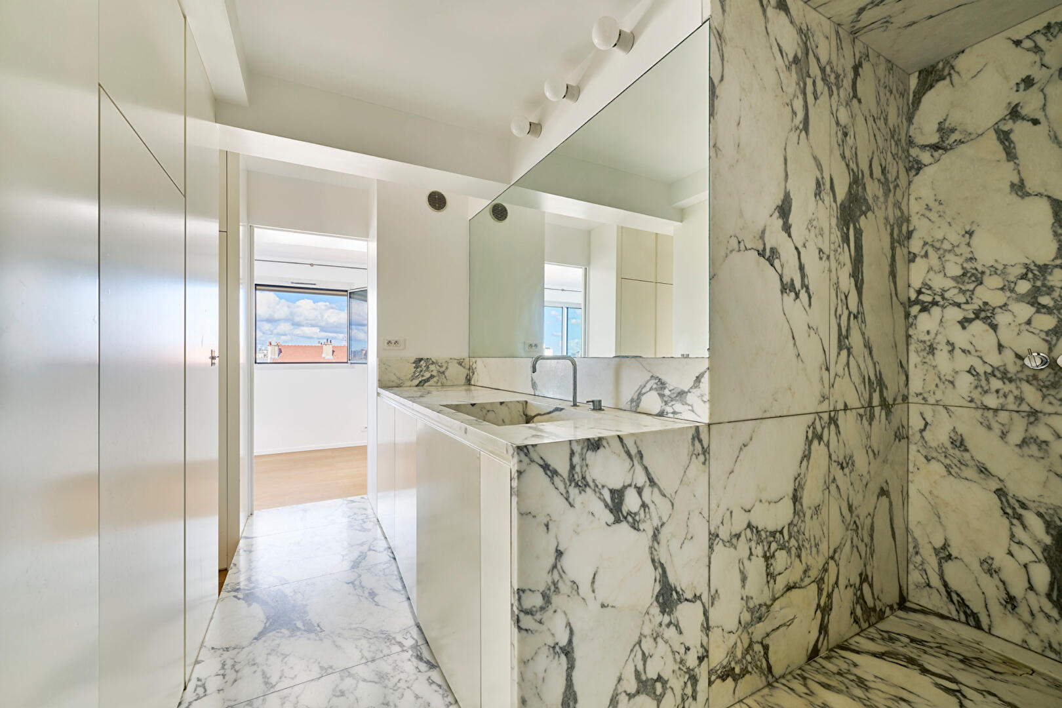
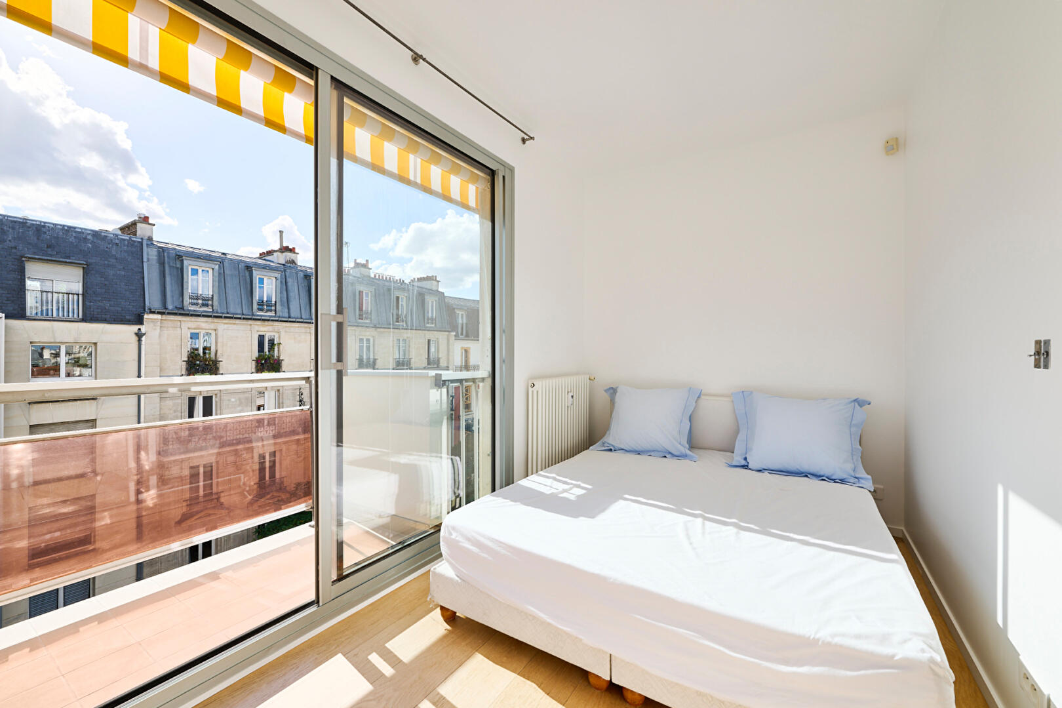
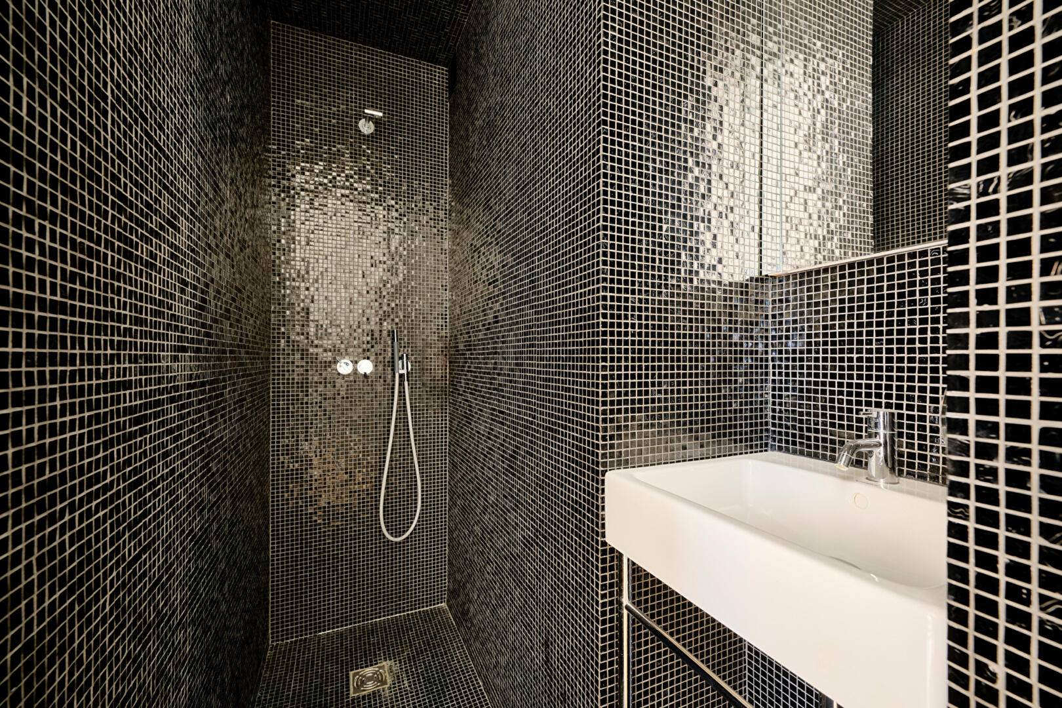
The lower floor is dedicated to the sleeping quarters and includes two bedrooms, one with a balcony, two bathrooms, a dressing room, and a separate toilet.
The flow between the levels, the abundant natural light, and the generous outdoor spaces give this apartment the feel of a house suspended between the Buttes-Chaumont park and the banks of the Saint-Martin canal.
Three parking spaces and two cellars complete the property.
Additional information
- 3 rooms
- 2 bedrooms
- 2 shower rooms
- Floor : 7
- 7 floors in the building
- Parking : 3 parking spaces
- 44 co-ownership lots
- Annual co-ownership fees : 11 000 €
- Property tax : 3 356 €
- Proceeding : Non
- Bail en cours : Non
Energy Performance Certificate
- A
- B
- C
- D
- 313kWh/m².year69*kg CO2/m².yearE
- F
- G
- A
- B
- C
- D
- 69kg CO2/m².yearE
- F
- G
Estimated average annual energy costs for standard use, indexed to specific years 2021, 2022, 2023 : between 2590 € and 3510 € Subscription Included
Agency fees
-
The fees include VAT and are payable by the vendor
Mediator
Médiation Franchise-Consommateurs
29 Boulevard de Courcelles 75008 Paris
Estimate your financing
Information on the risks to which this property is exposed is available on the Geohazards website : www.georisques.gouv.fr