Former workshop converted into an architect’s house with a private patio
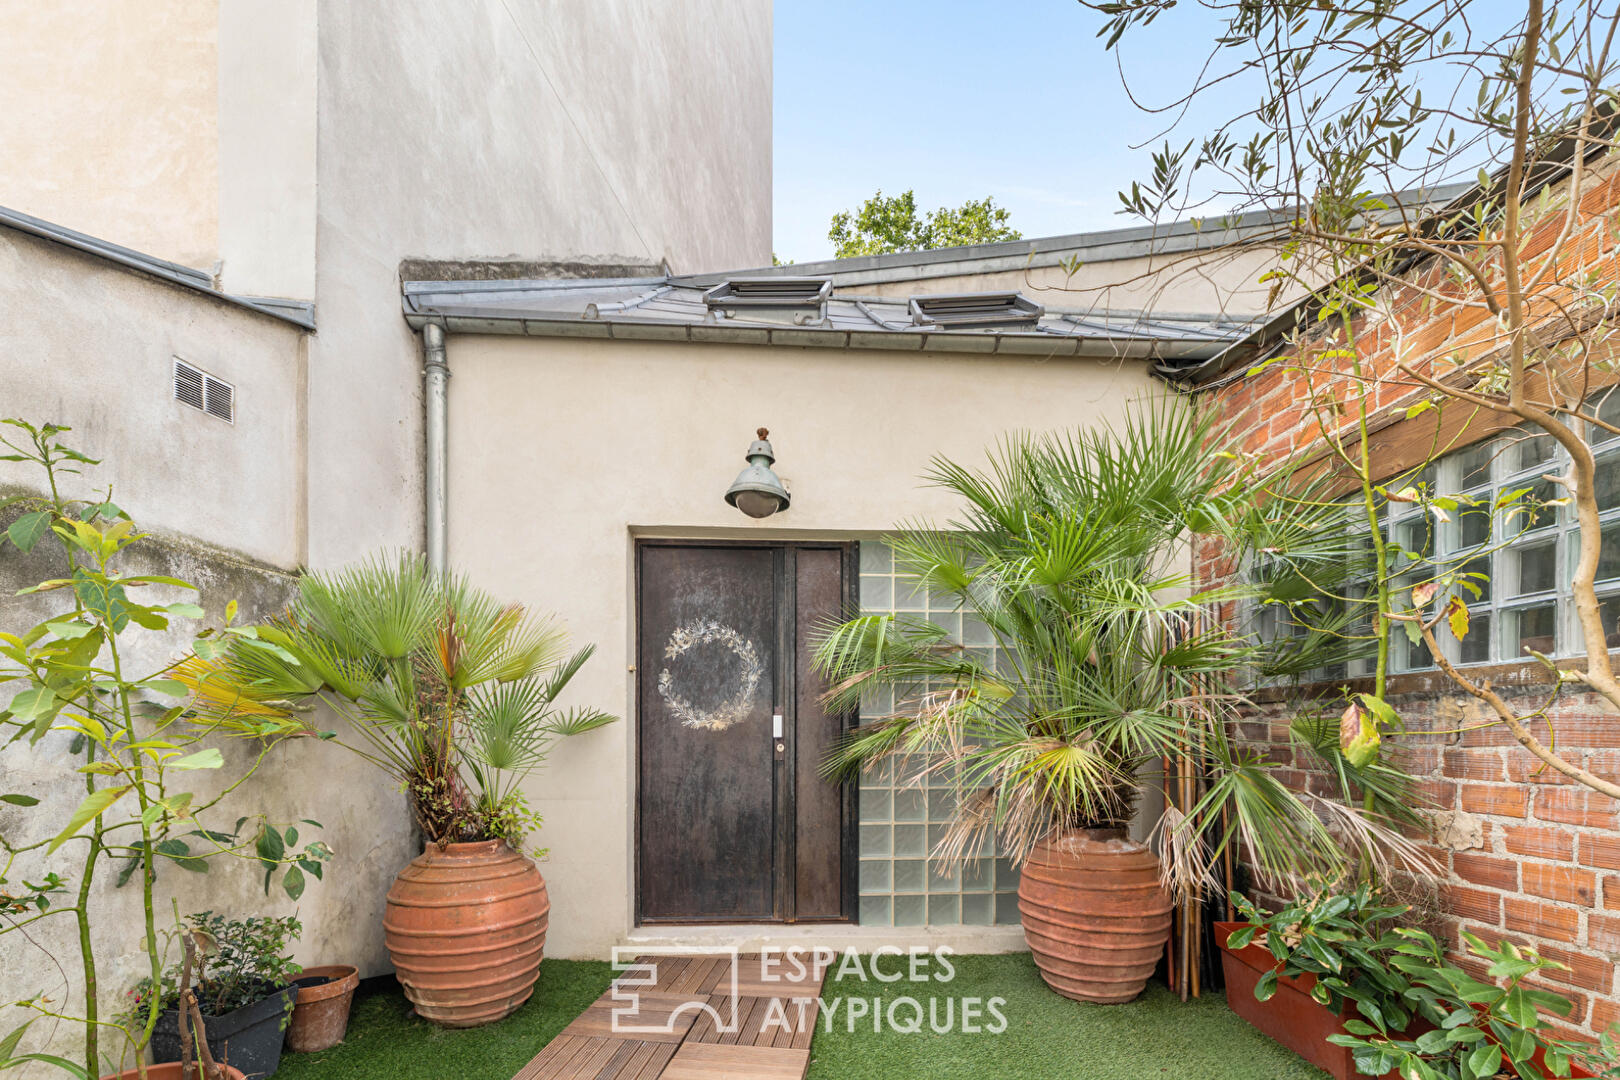
Hidden away in a courtyard, sheltered from view, this former factory, completely renovated by an architect, reveals a property as private as it is exceptional.
Offering 164.92 m² of living space (191.71 m² of floor space), this co-owned house elegantly reinterprets the industrial spirit through a contemporary renovation with meticulous attention to detail.
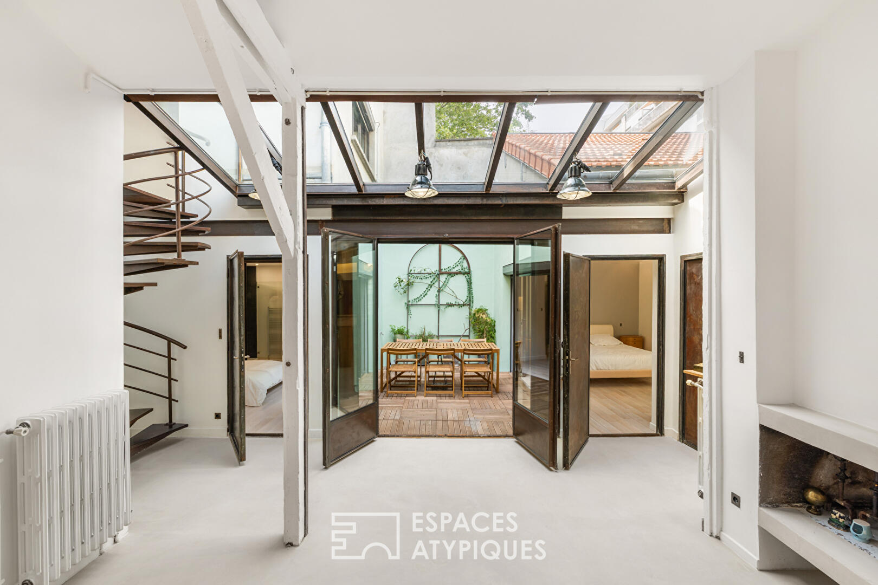
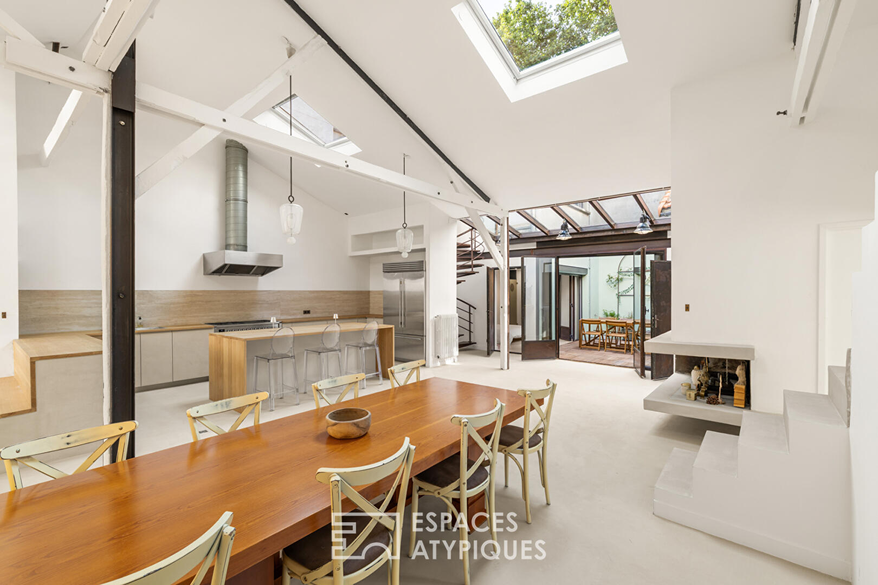
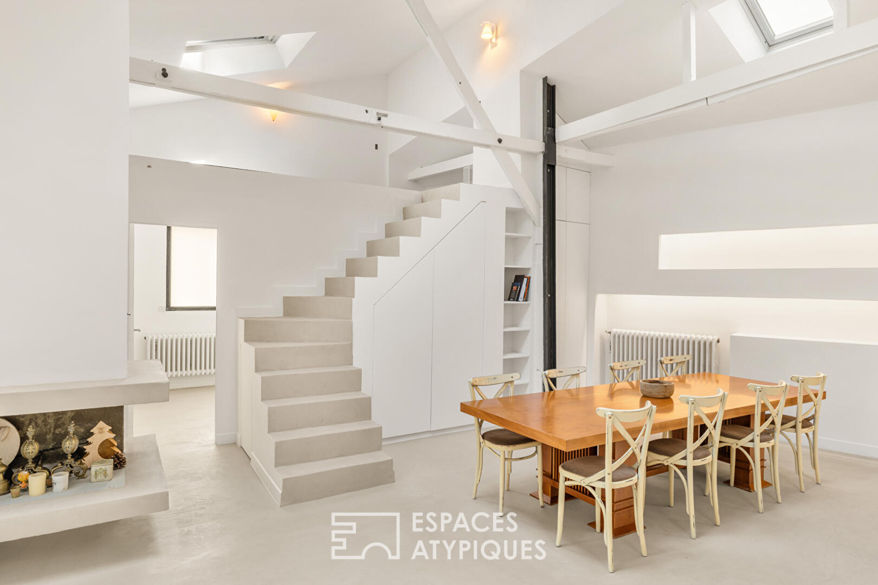
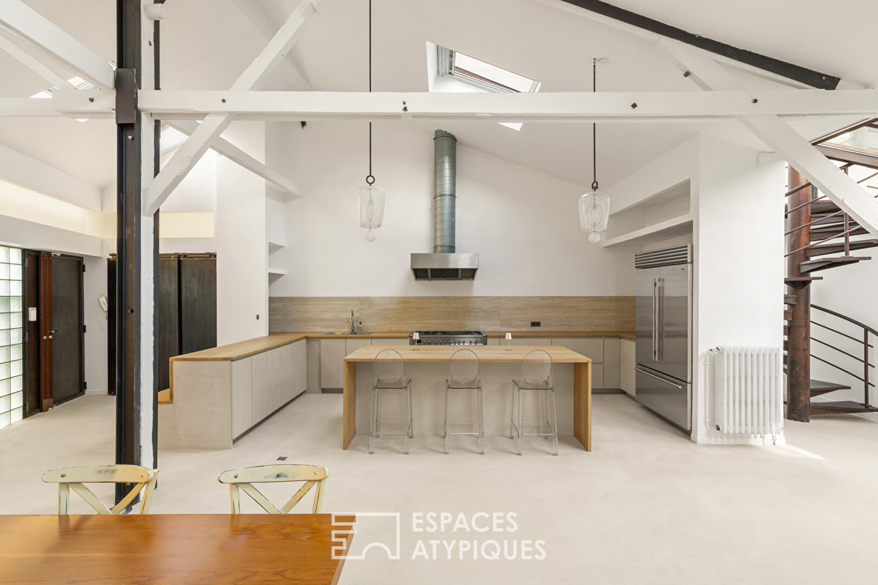
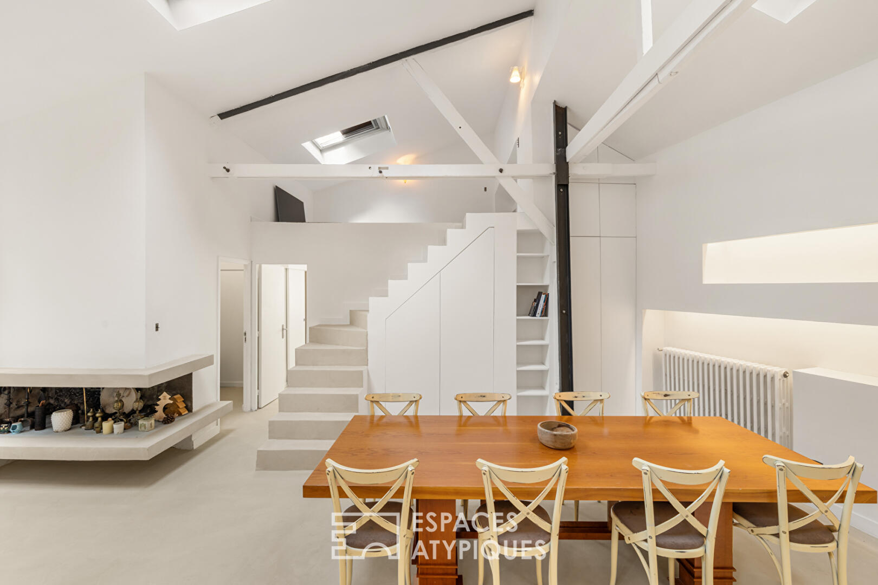
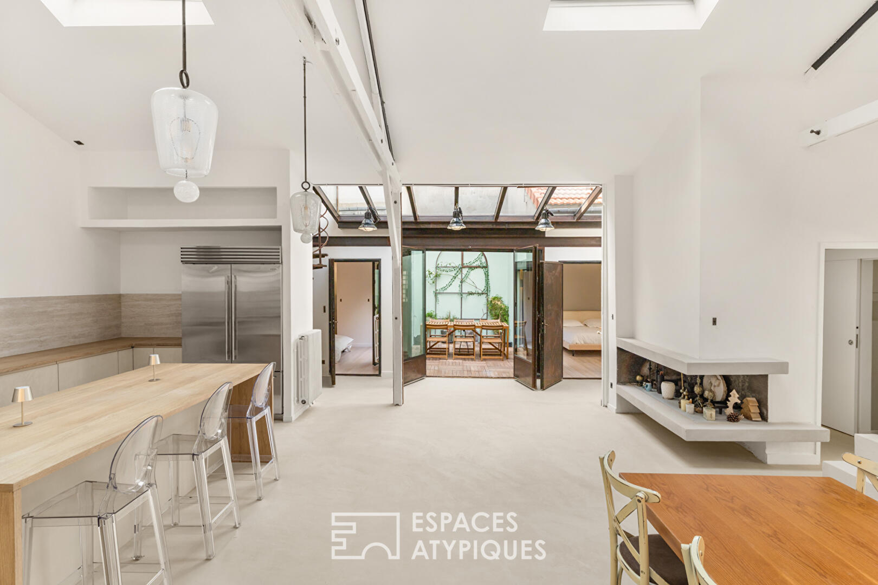
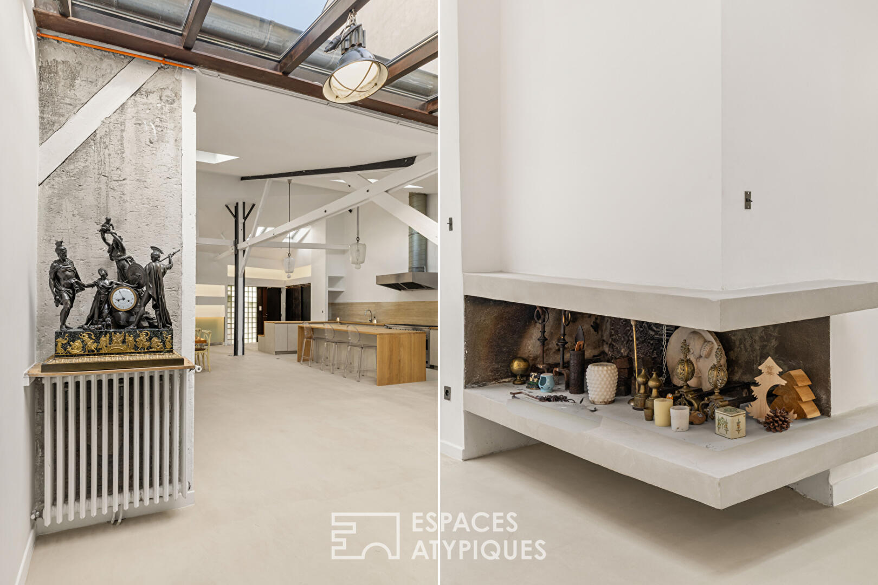
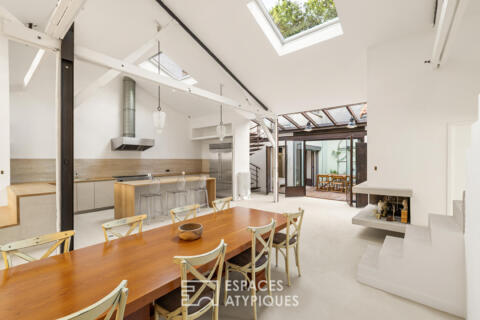
From the moment you enter, your gaze is immediately drawn to the spaciousness. The true heart of the house, the living room, spanning over 76 m², boasts a ceiling height of nearly six meters and features an original metal frame, skylights, and a sculptural fireplace that defines the unique character of the space.
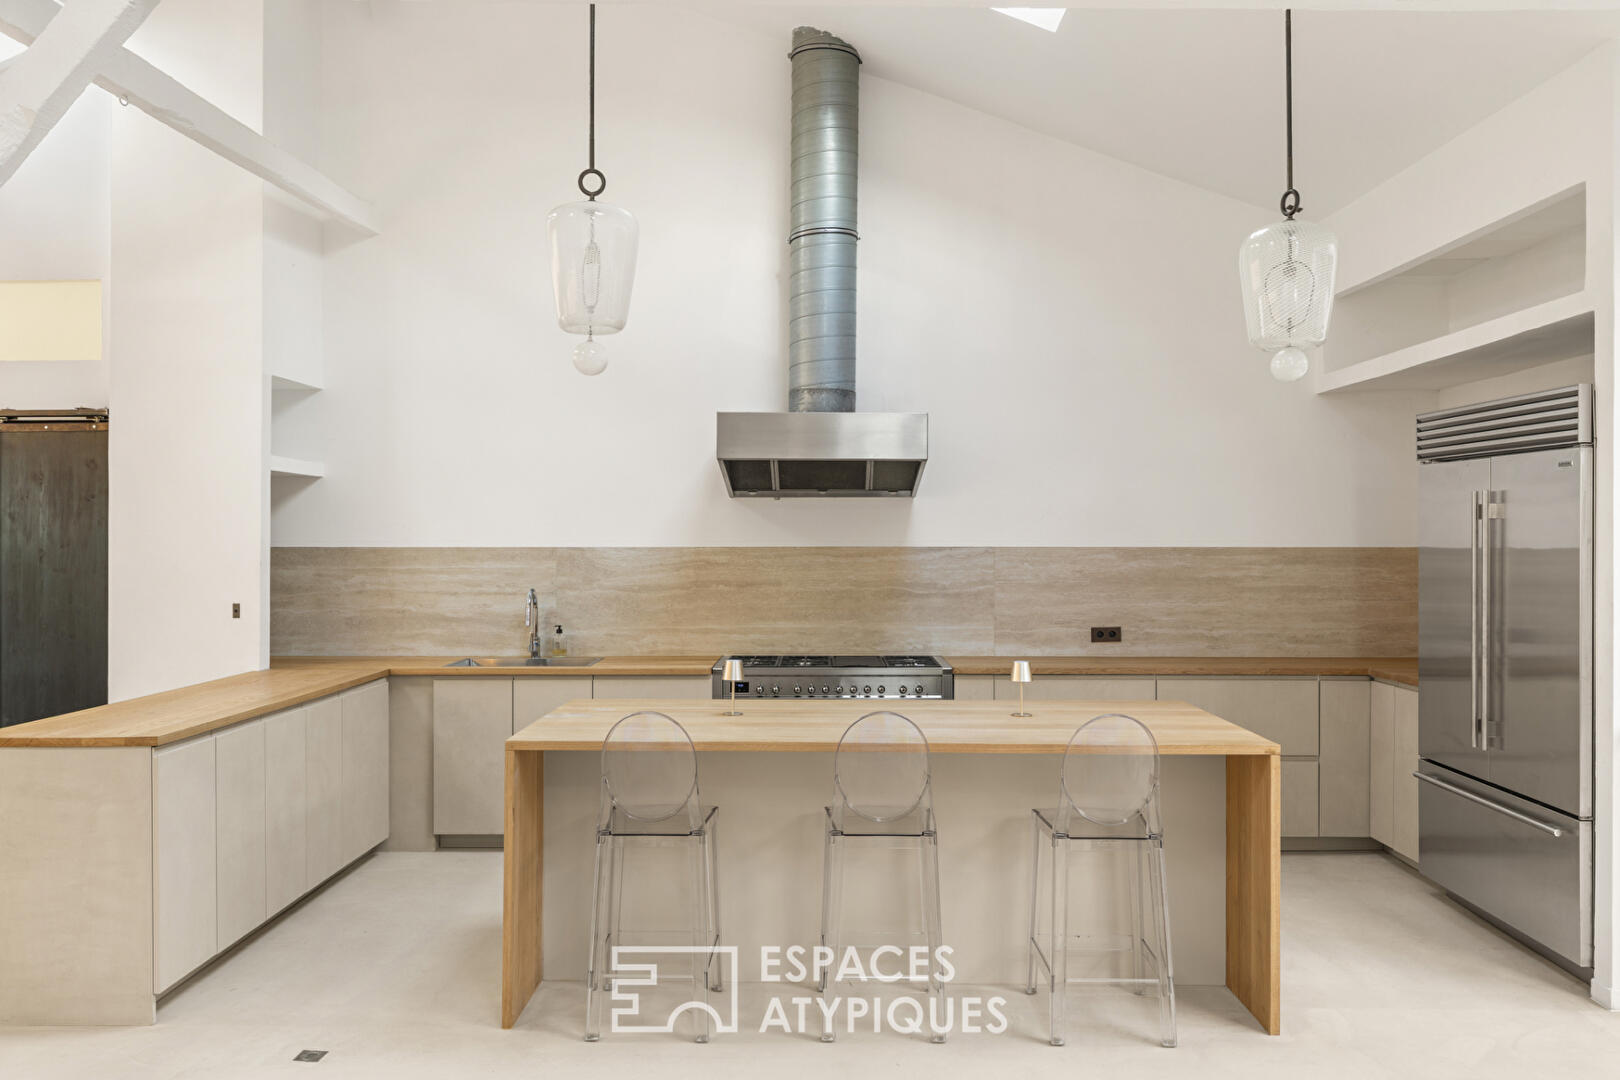
Natural light generously floods the space, highlighting an open-plan kitchen designed around a large central island, naturally inviting conviviality.
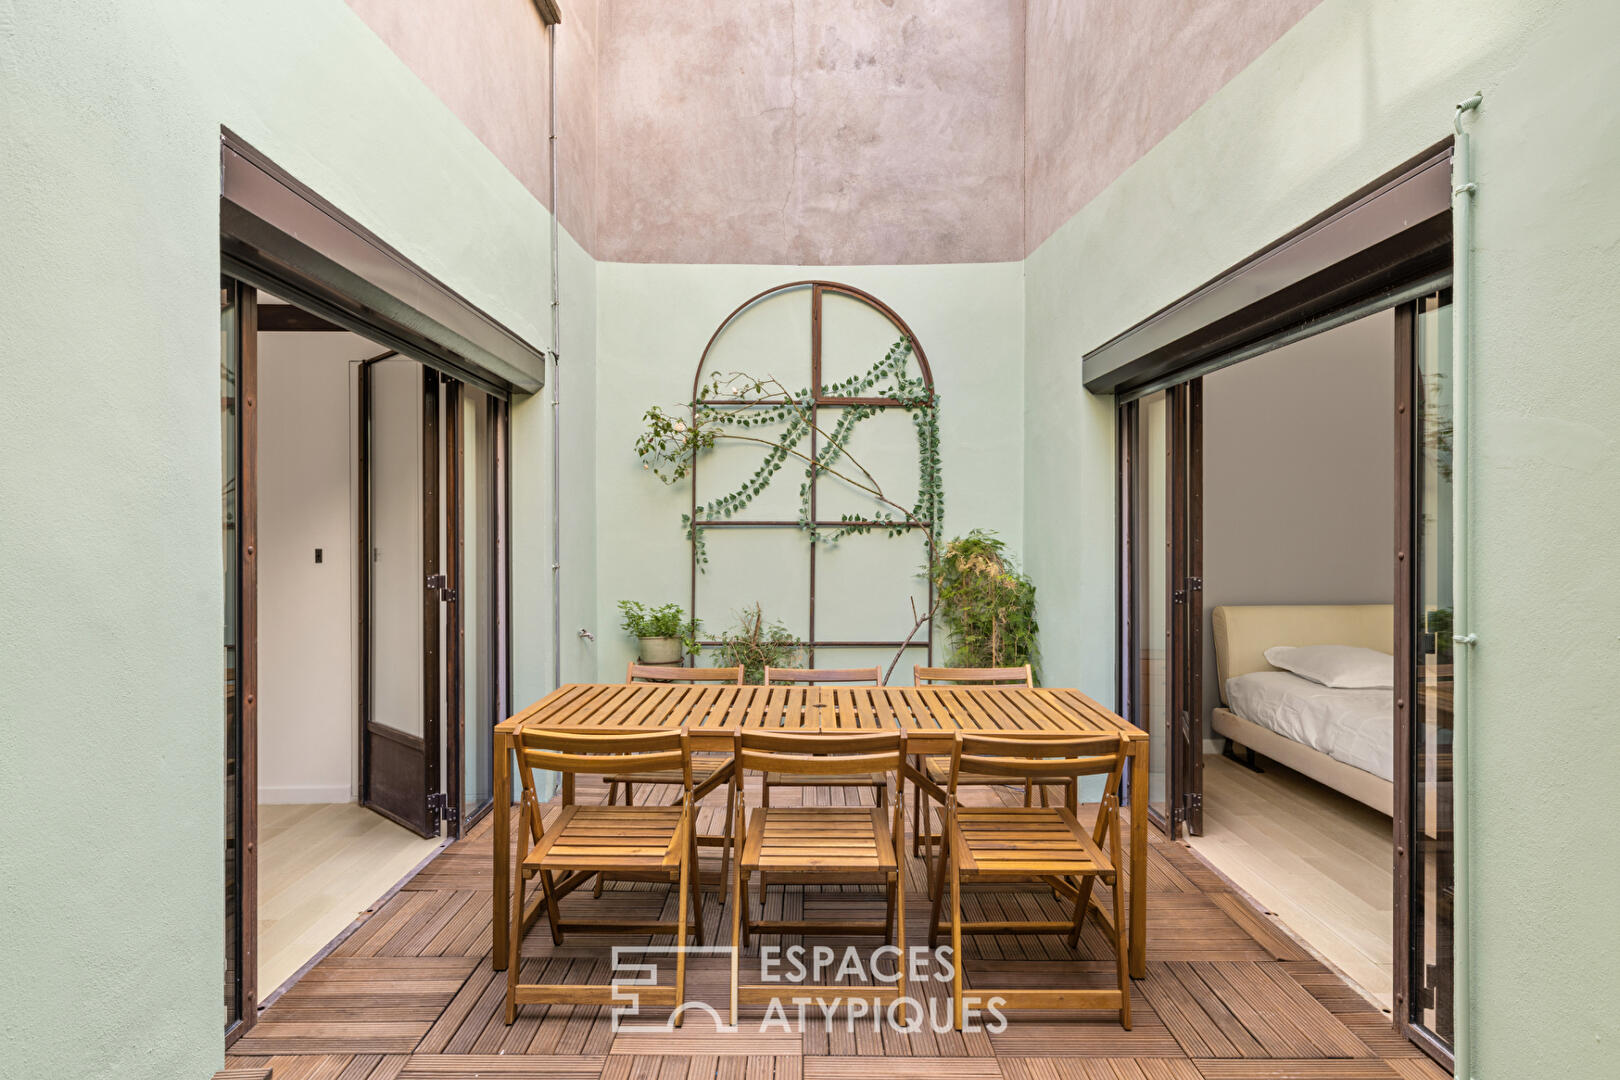
Adjoining the kitchen, an intimate patio extends the living area. Sheltered from view, this outdoor space offers a true open-air living room.
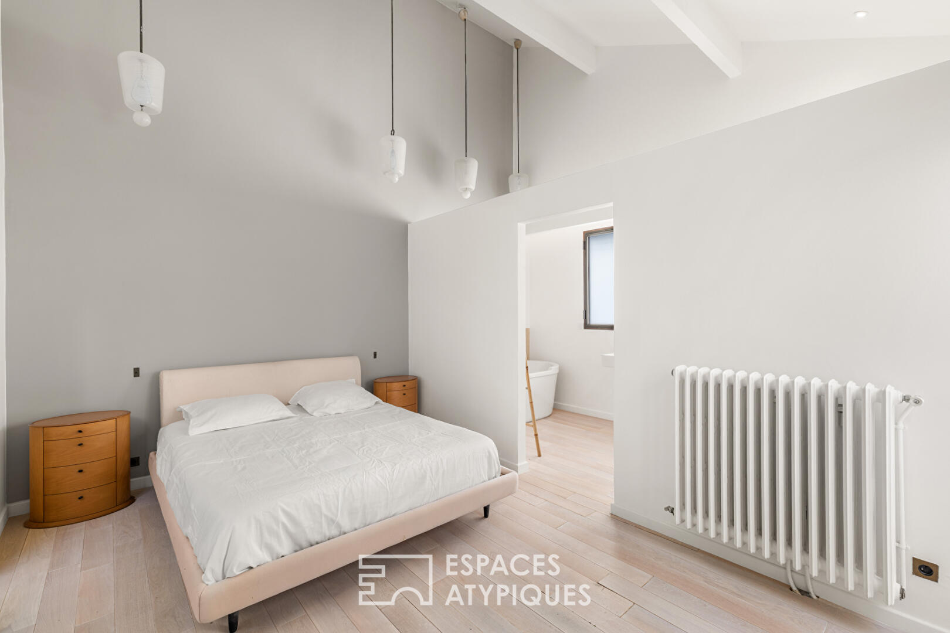
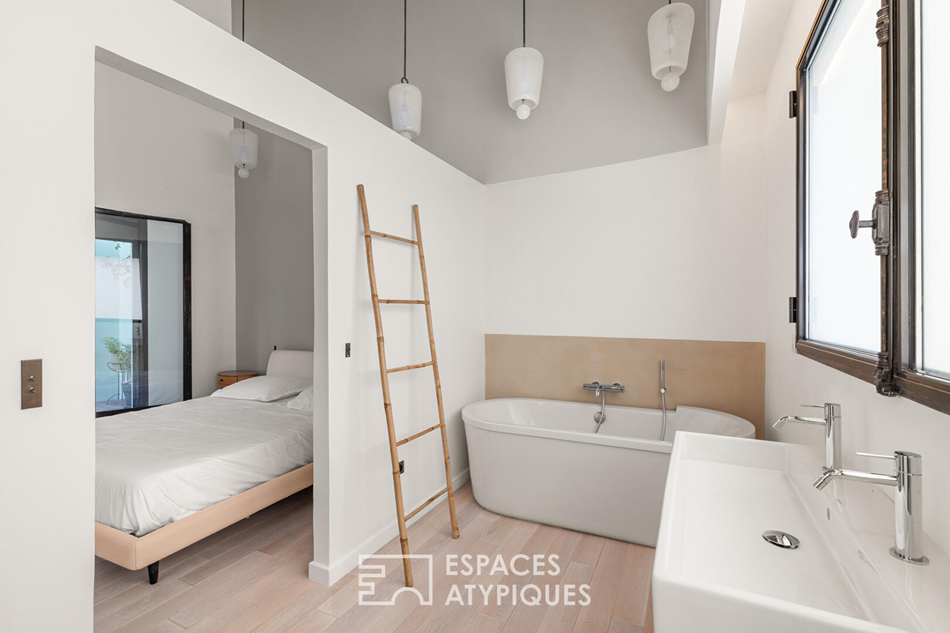
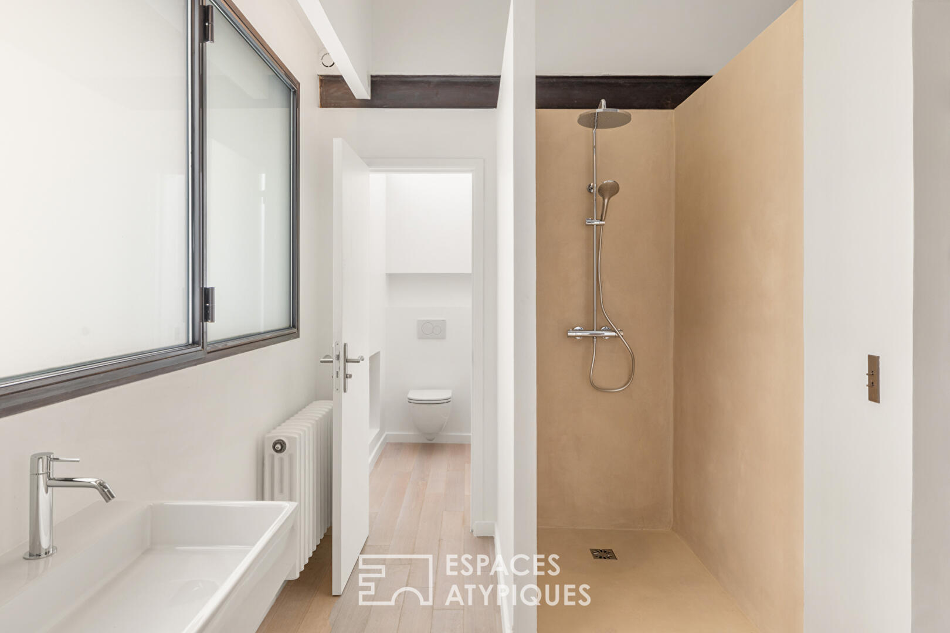
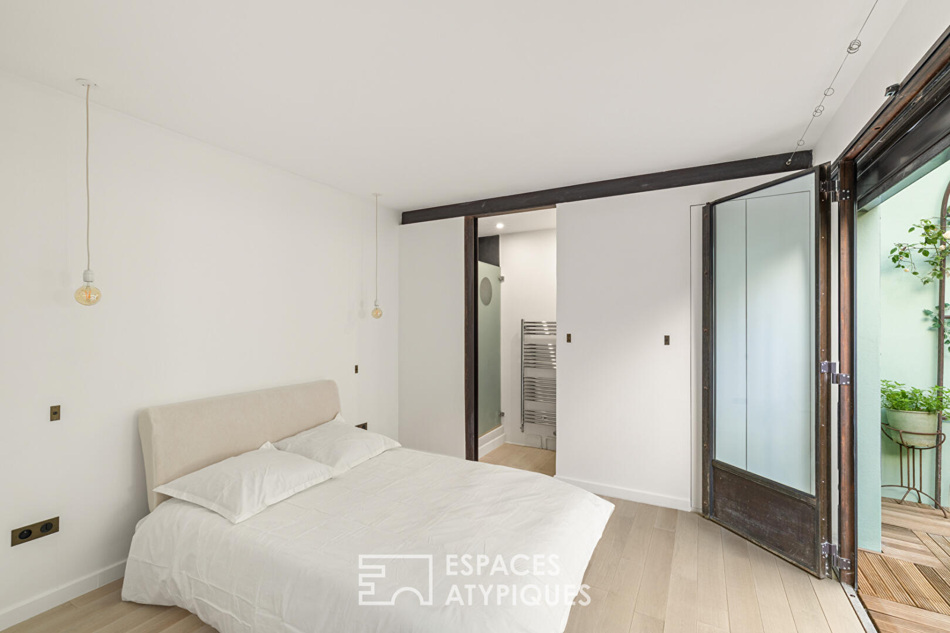
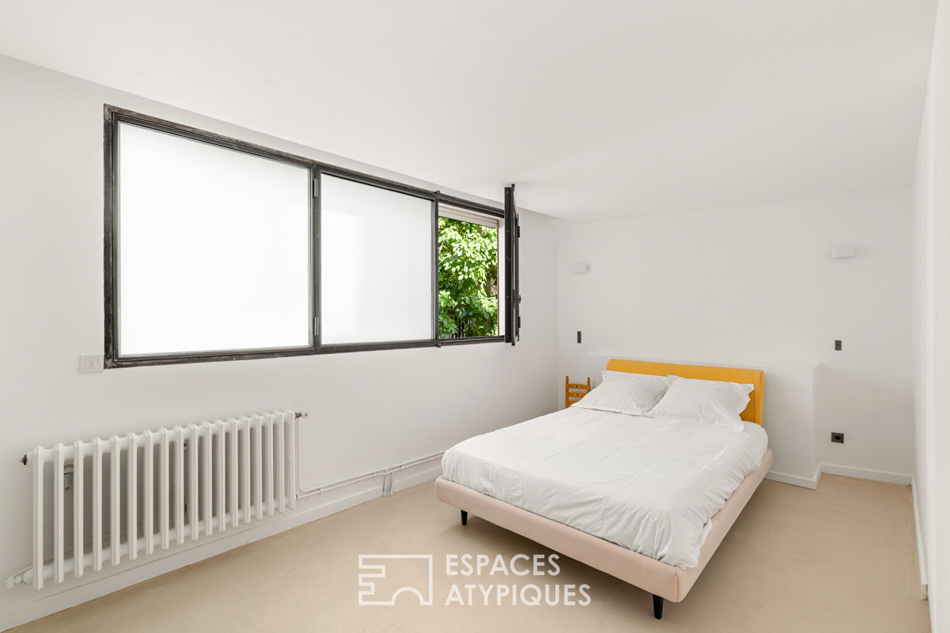
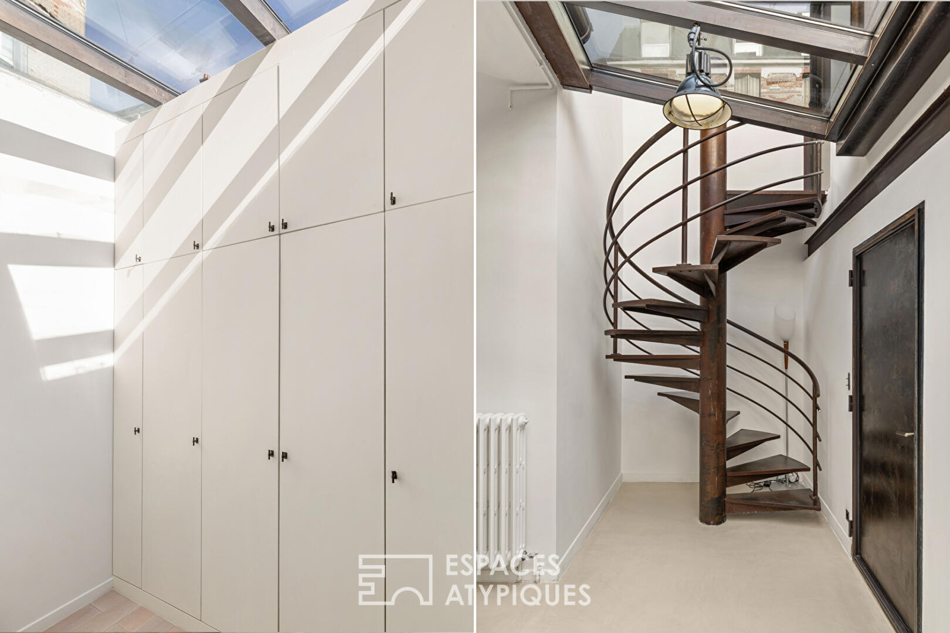
The ground floor also houses the sleeping area with three generously sized bedrooms. Two have their own private bathrooms. The more secluded master suite features a custom-designed dressing room and a full bathroom with a bathtub, shower, and separate toilet.
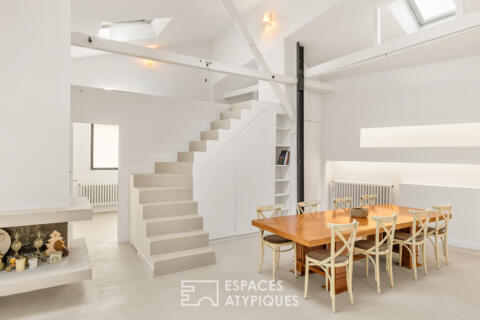
Overlooking the living area, a suspended mezzanine adds visual interest and provides an ideal space for a library, office, or reading room, offering a breathtaking view of the architecture.
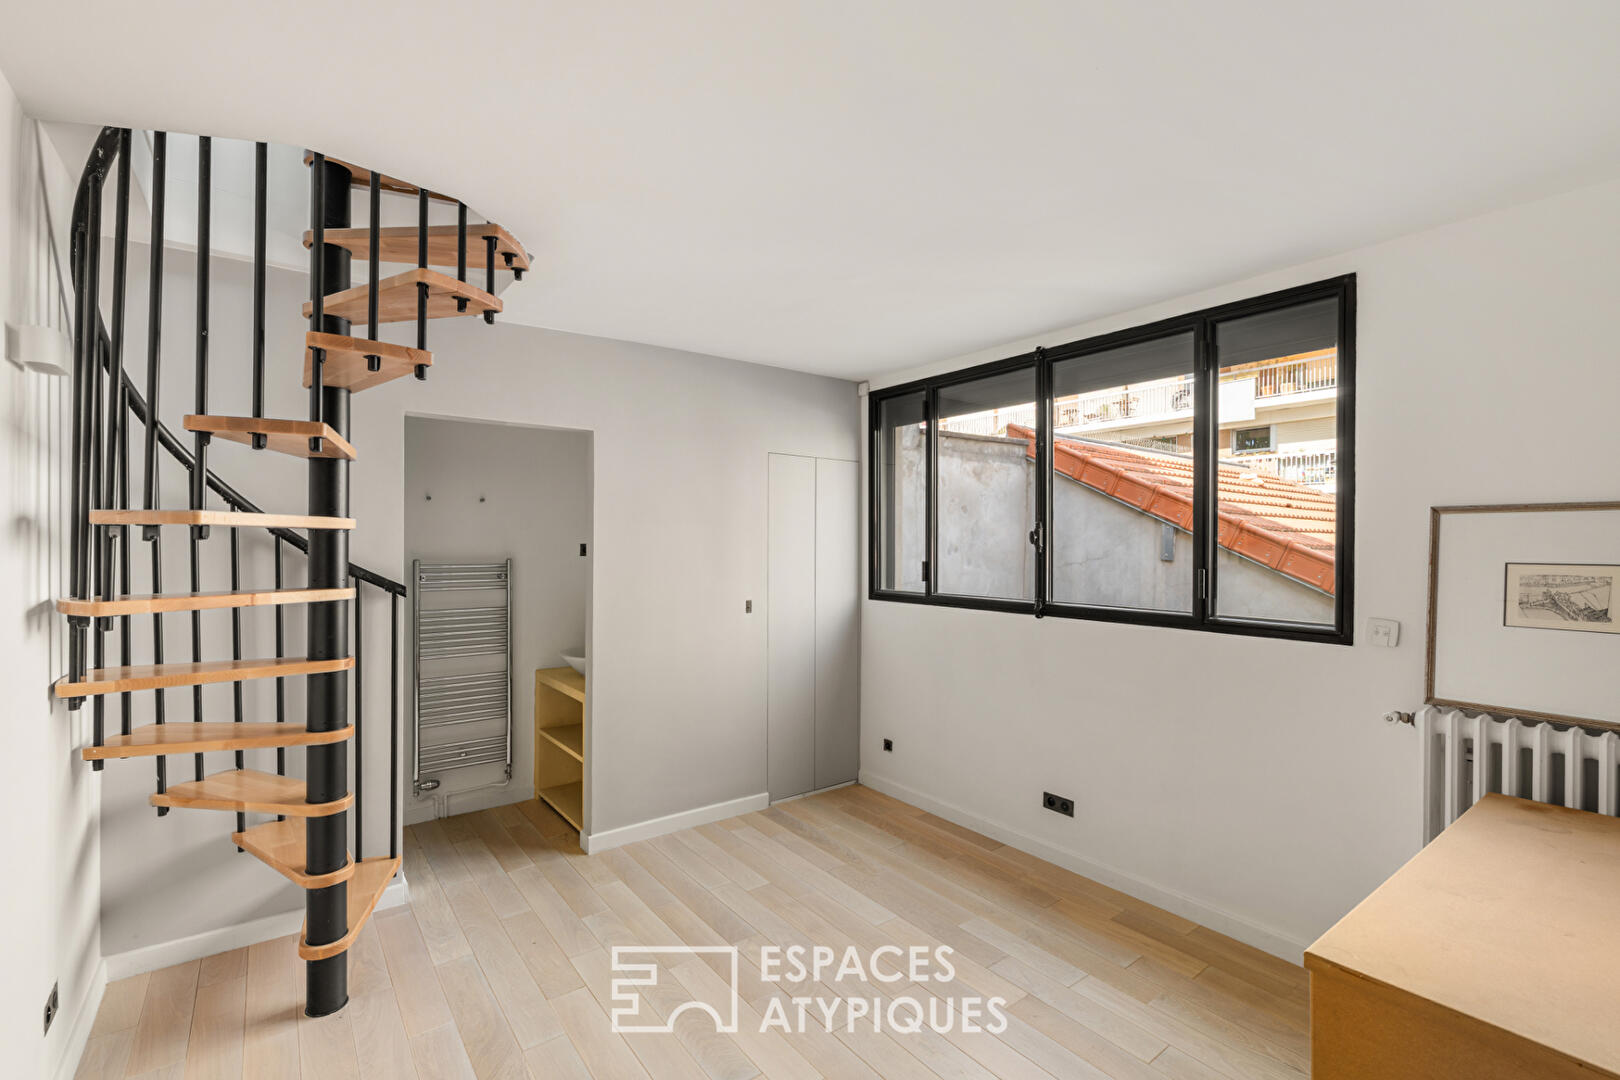
A spiral staircase leads to the first floor, where a fourth independent bedroom awaits, complete with its own private bathroom, perfect for hosting family and friends or creating a completely self-contained space.
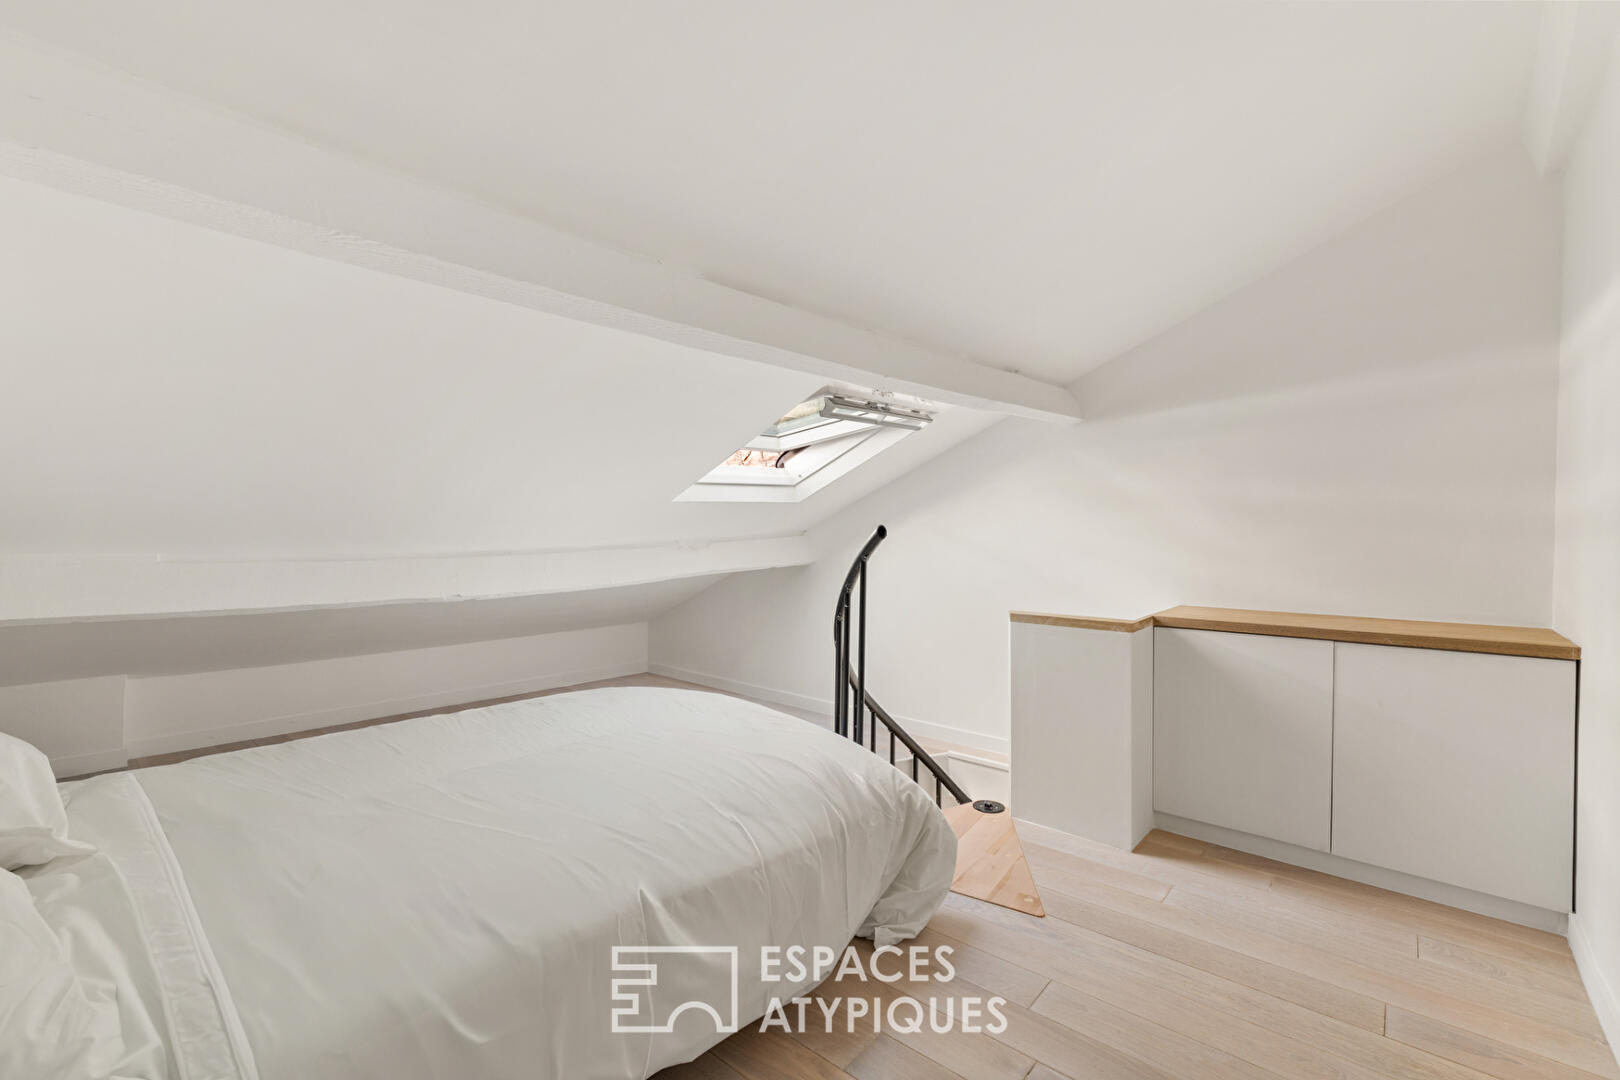
Finally, the top floor reveals a room nestled under the eaves. Bathed in light thanks to a large Velux window and offering an unusual layout, this space can easily serve as an artist’s studio, a guest bedroom, or a home office.
Polished concrete, steel, light wood, glass partitions, custom-made furniture, and clean lines define this remarkable renovation, where every detail has been meticulously considered. An exceptional living space, combining the spaciousness of a loft, the intimacy of a house, and the authentic character of a reinvented former workshop.
Property subject to co-ownership regulations.
Additional information
- 6 rooms
- 4 bedrooms
- 1 bathroom
- 2 shower rooms
- 2 floors in the building
- 3 co-ownership lots
- Annual co-ownership fees : 1 600 €
- Property tax : 854 €
- Proceeding : Non
- Bail en cours : Oui
Energy Performance Certificate
- A
- B
- C
- 341.2kWh/m².year77.4*kg CO2/m².yearD
- E
- F
- G
- A
- B
- C
- D
- 77.4kg CO2/m².yearE
- F
- G
Agency fees
-
The fees include VAT and are payable by the vendor
Mediator
Médiation Franchise-Consommateurs
29 Boulevard de Courcelles 75008 Paris
Estimate your financing
Information on the risks to which this property is exposed is available on the Geohazards website : www.georisques.gouv.fr