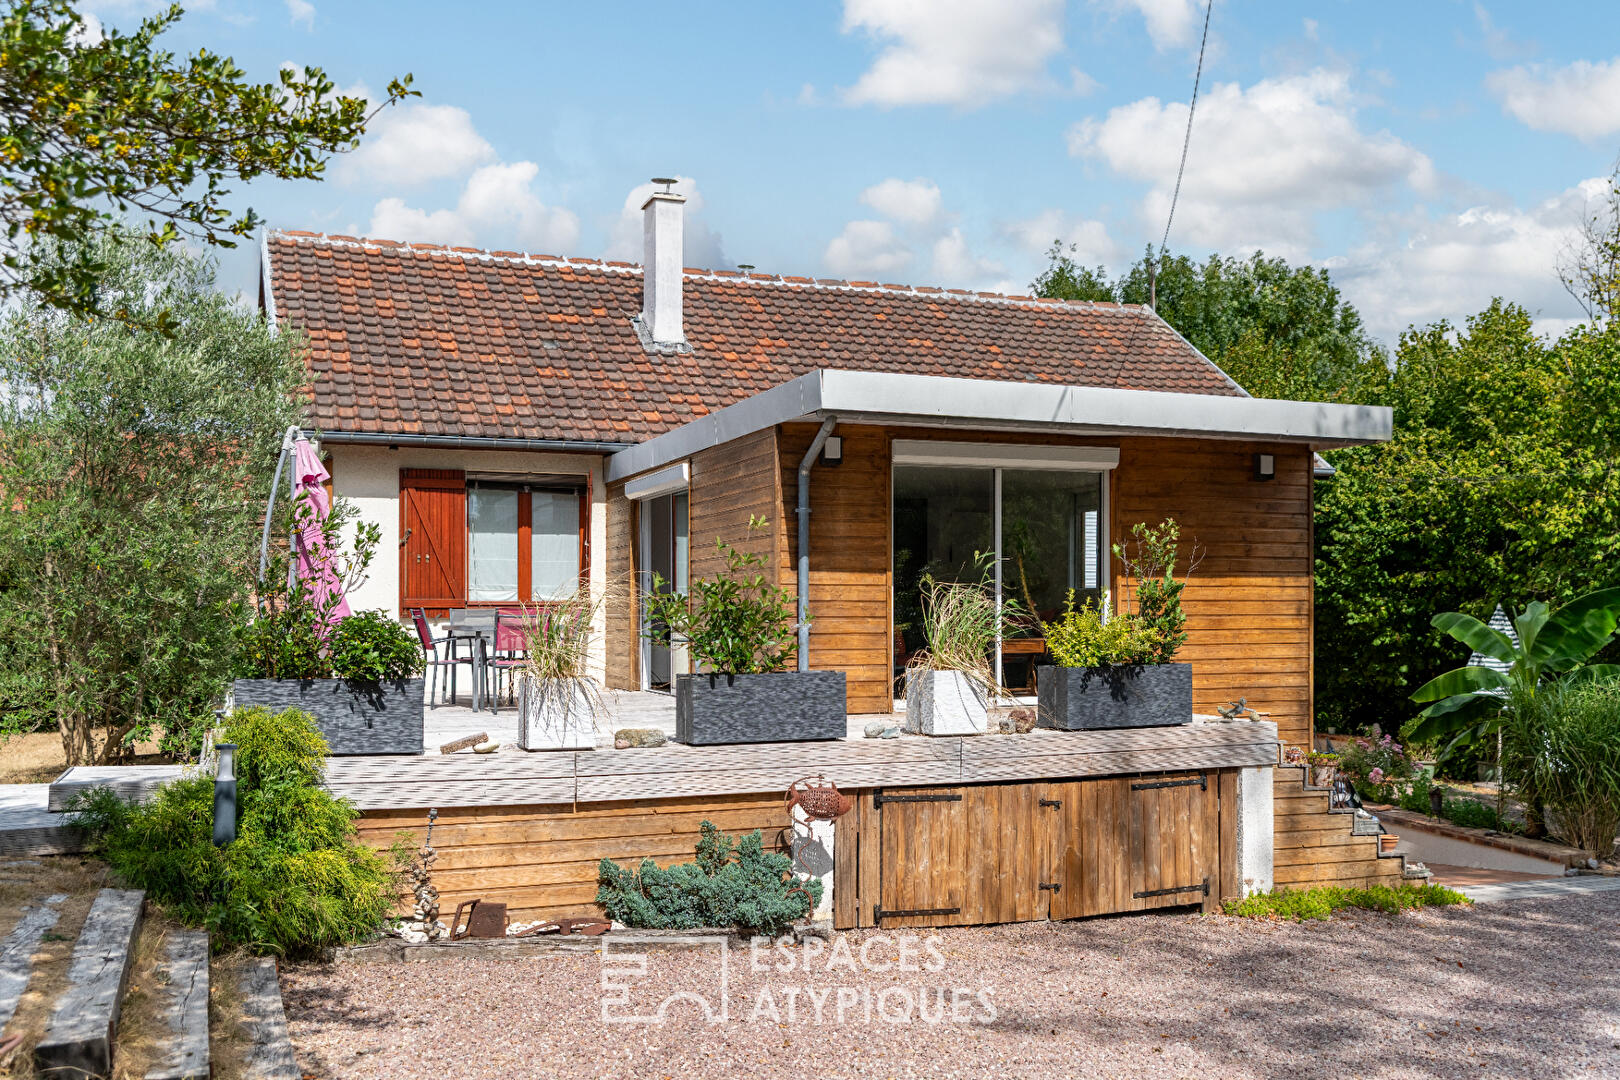
1960s house with contemporary extension and church view
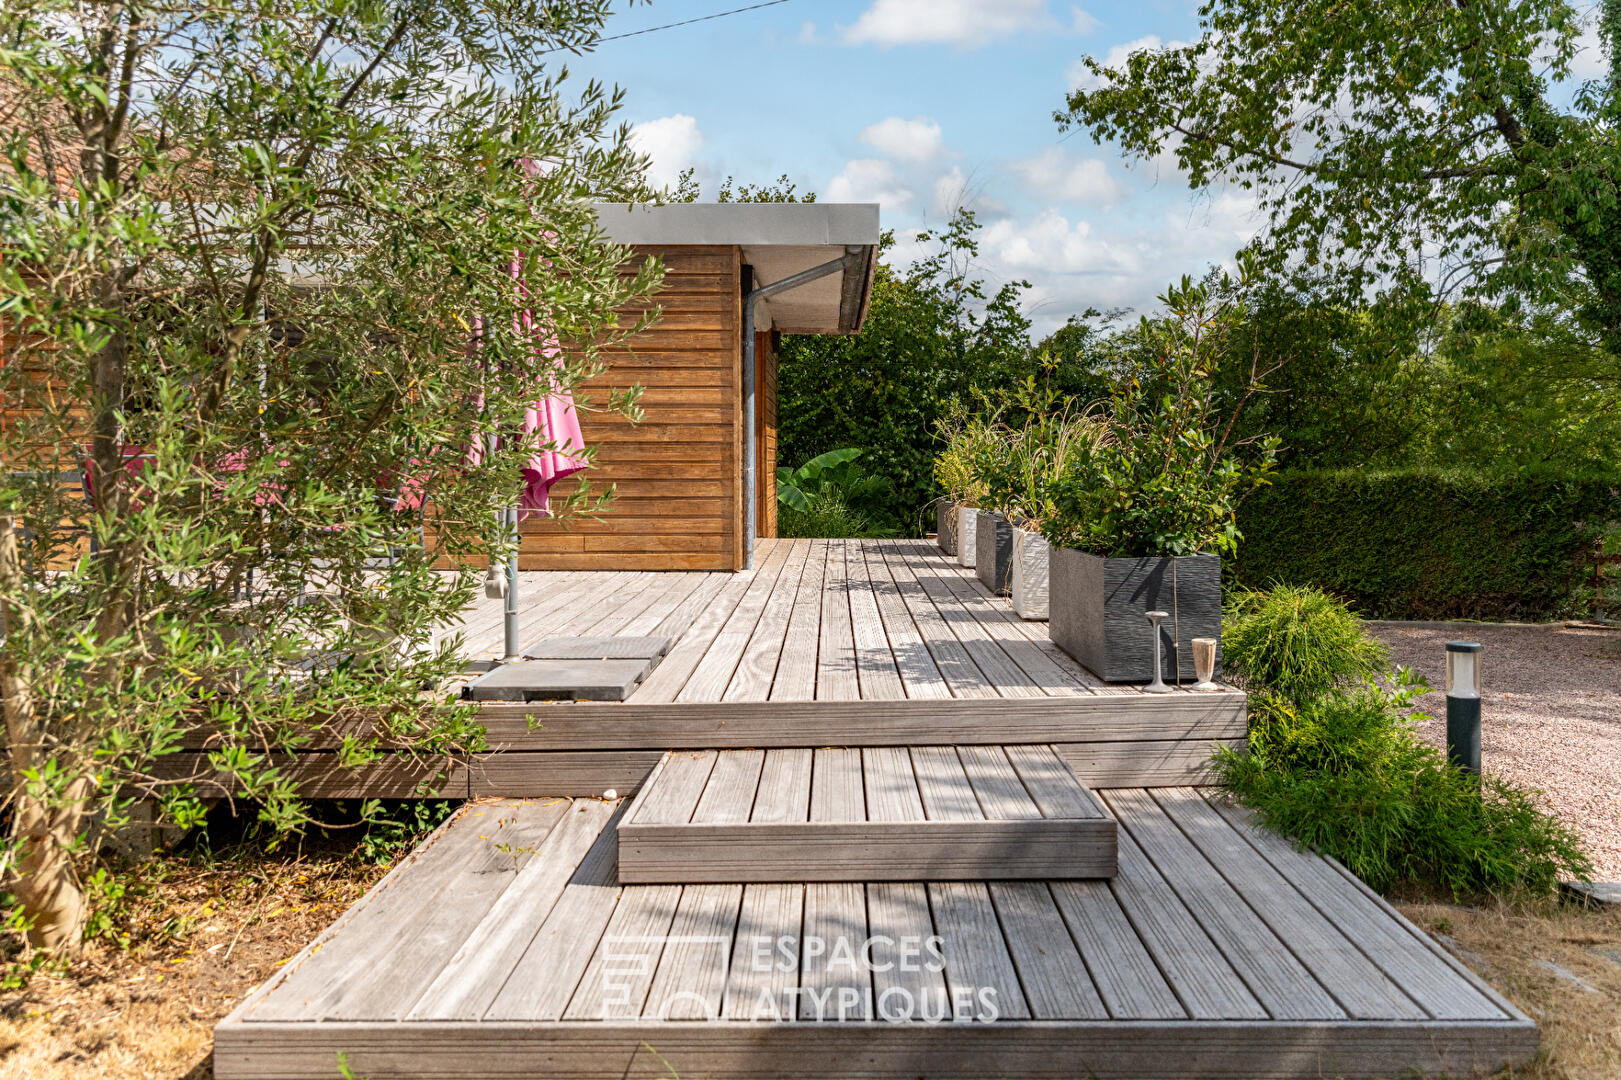
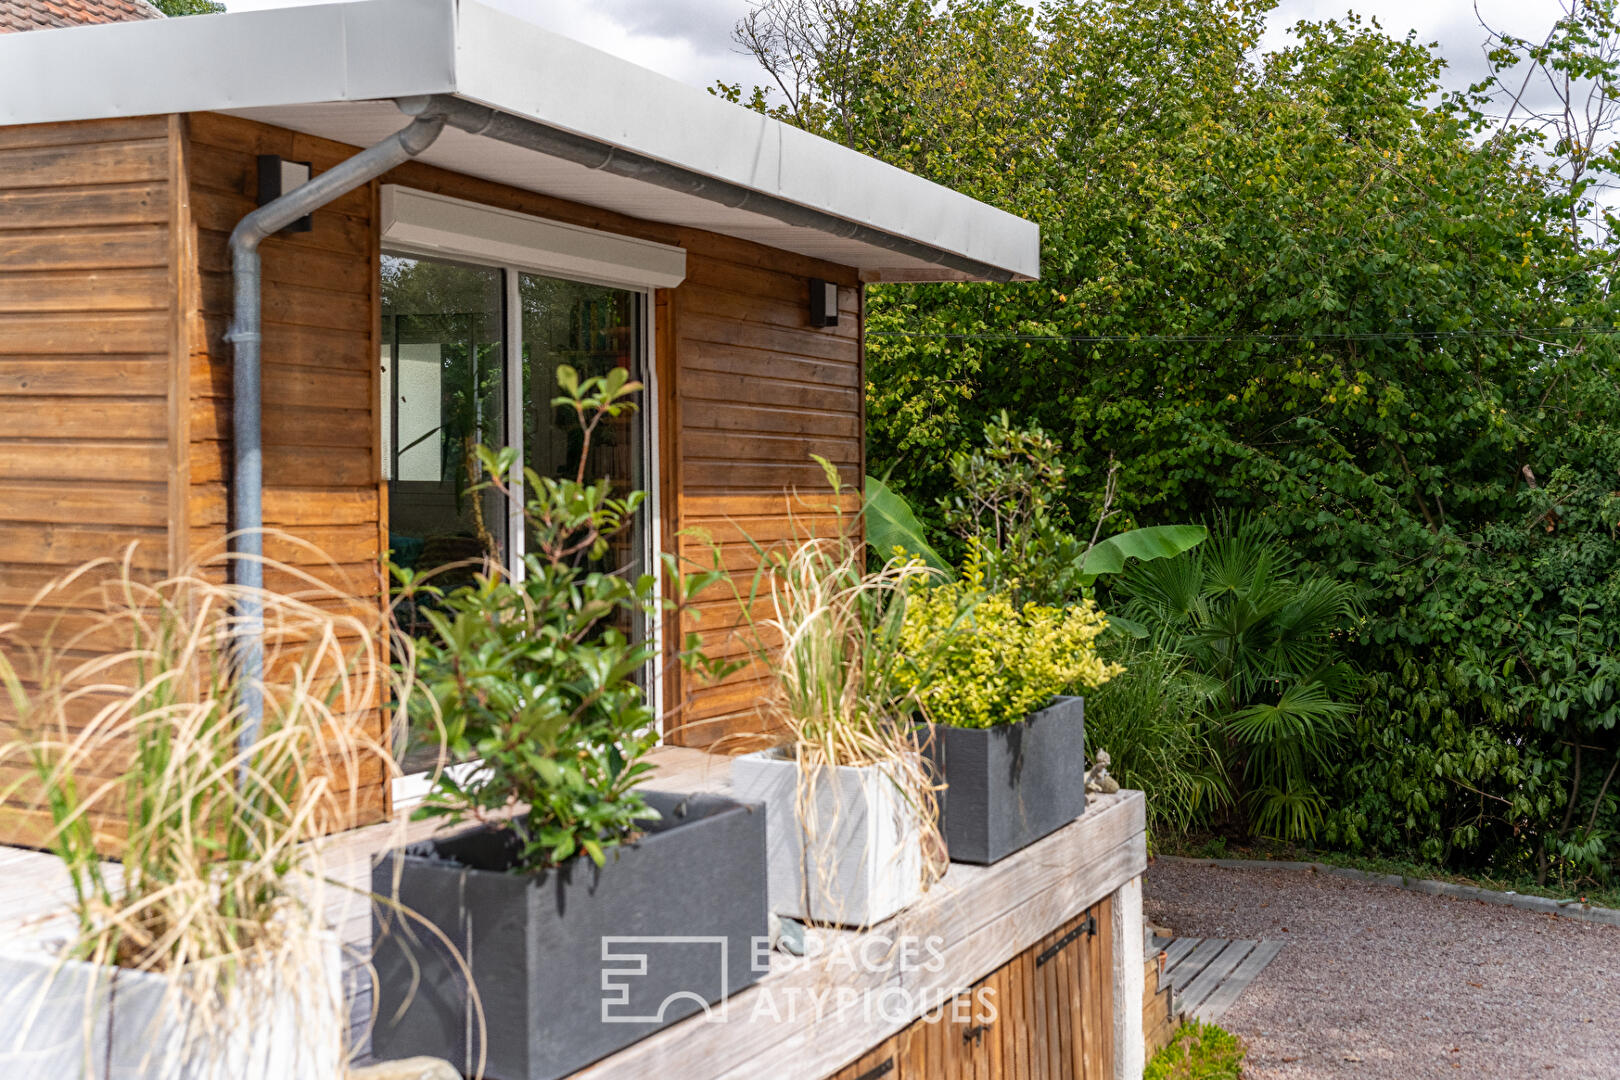
Nestled within beautifully wooded grounds of 1,150 sqm, this distinctive property offers an architectural dialogue between the charm of the 1960s and the warmth of a contemporary timber extension built in 2016.
Peacefully located, the house offers 154 sqm of living space, with a privileged and direct view of the church’s remarkable architecture.
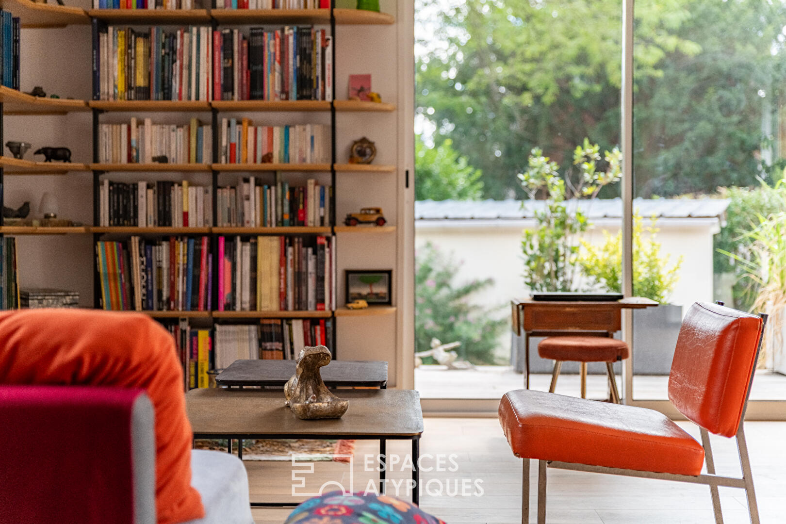
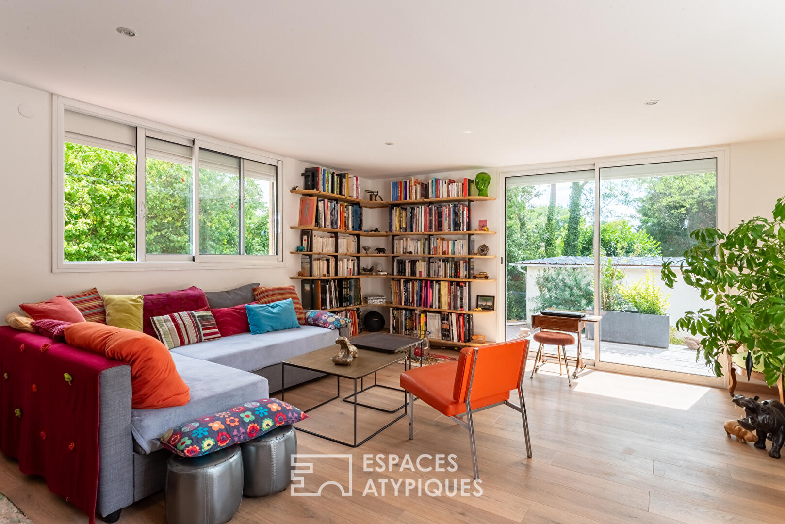
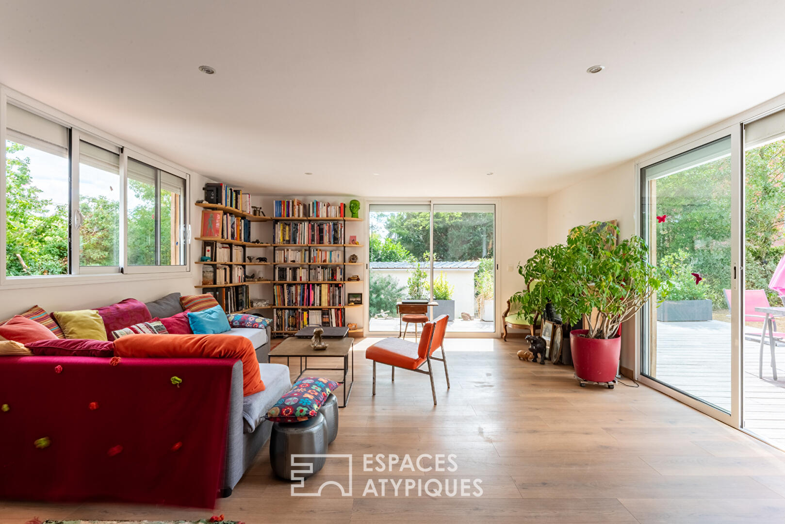
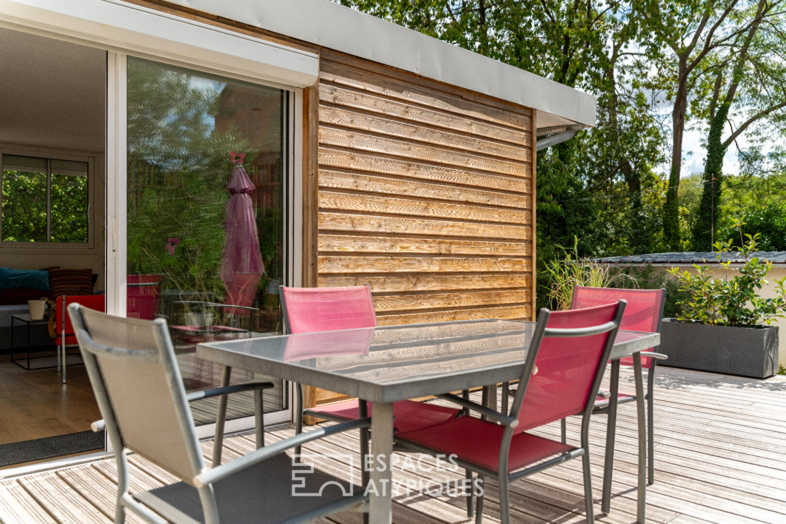
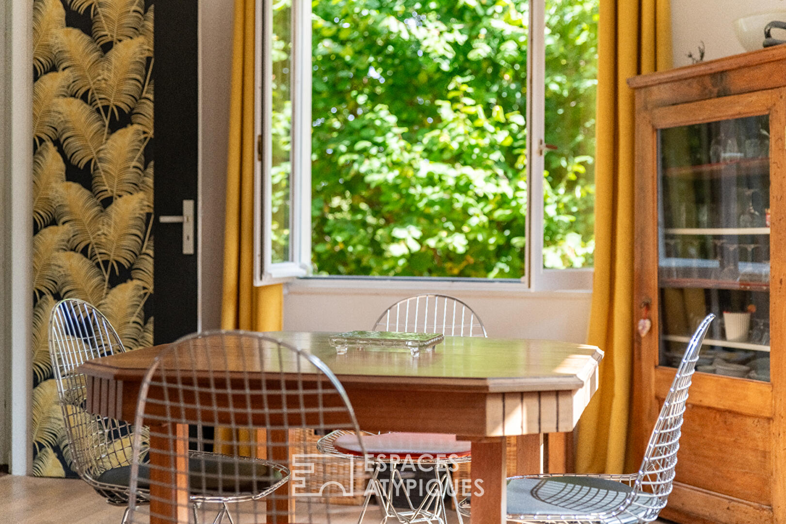
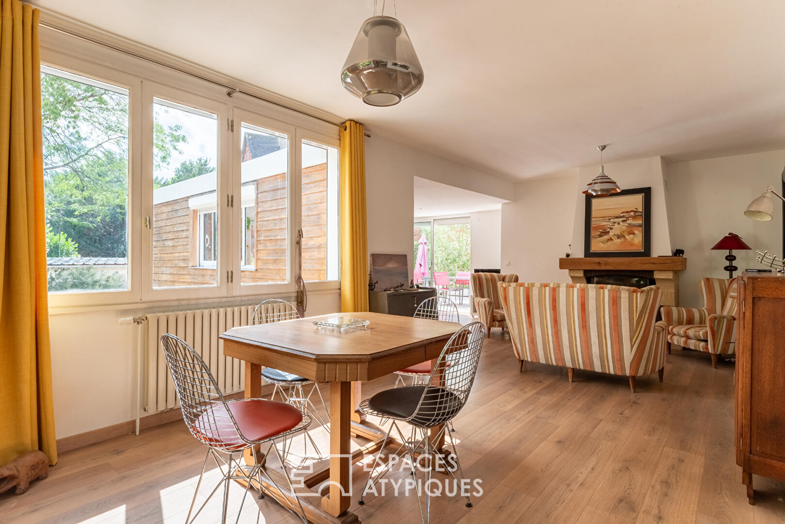
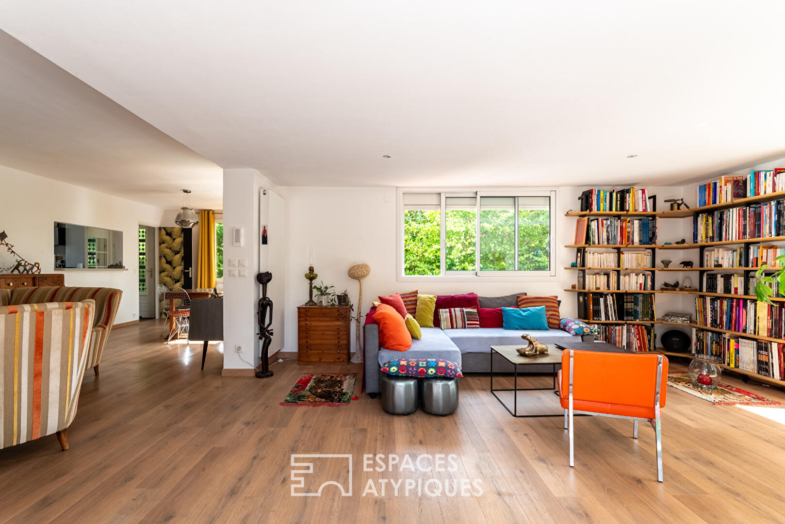
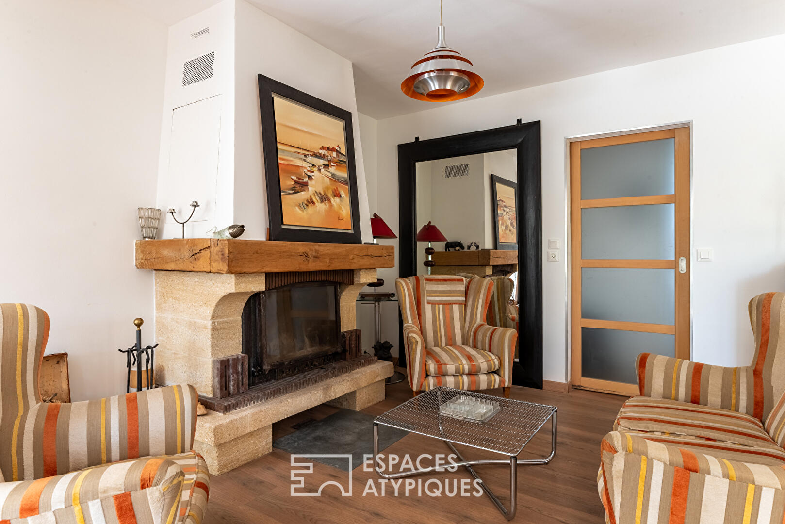
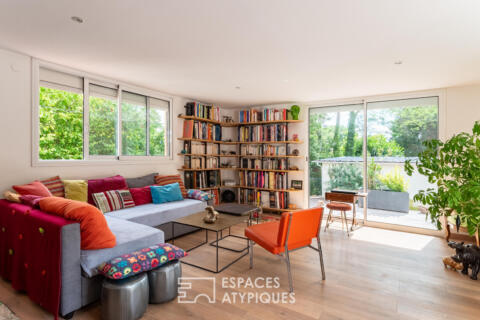
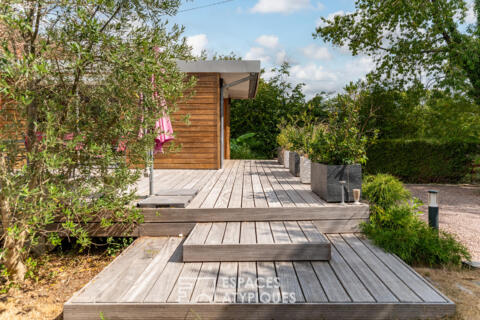
At the true heart of the home, the 50 sqm reception room benefits from a triple aspect, bathing the space in natural light throughout the day. Thanks to its timber extension, it opens generously onto a large wooden terrace through wide glazed doors, blurring the boundaries between indoors and outdoors.
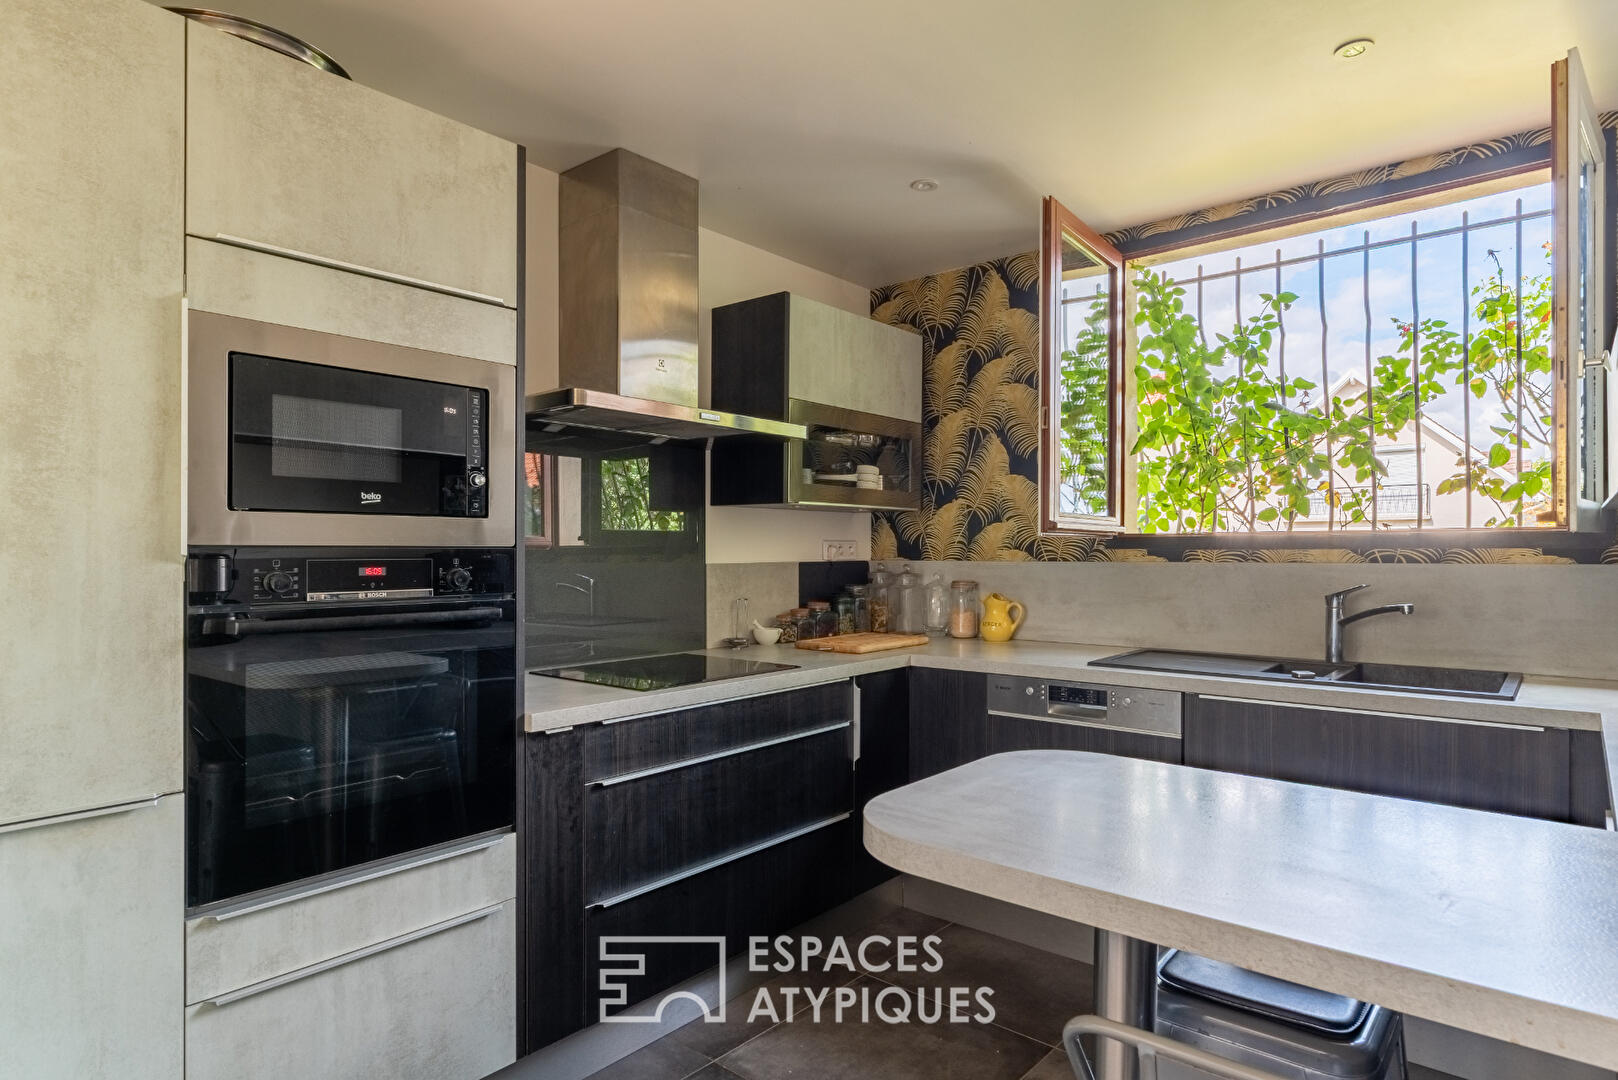
Recently redesigned and fully equipped, the open-plan kitchen blends perfectly into the living spaces.
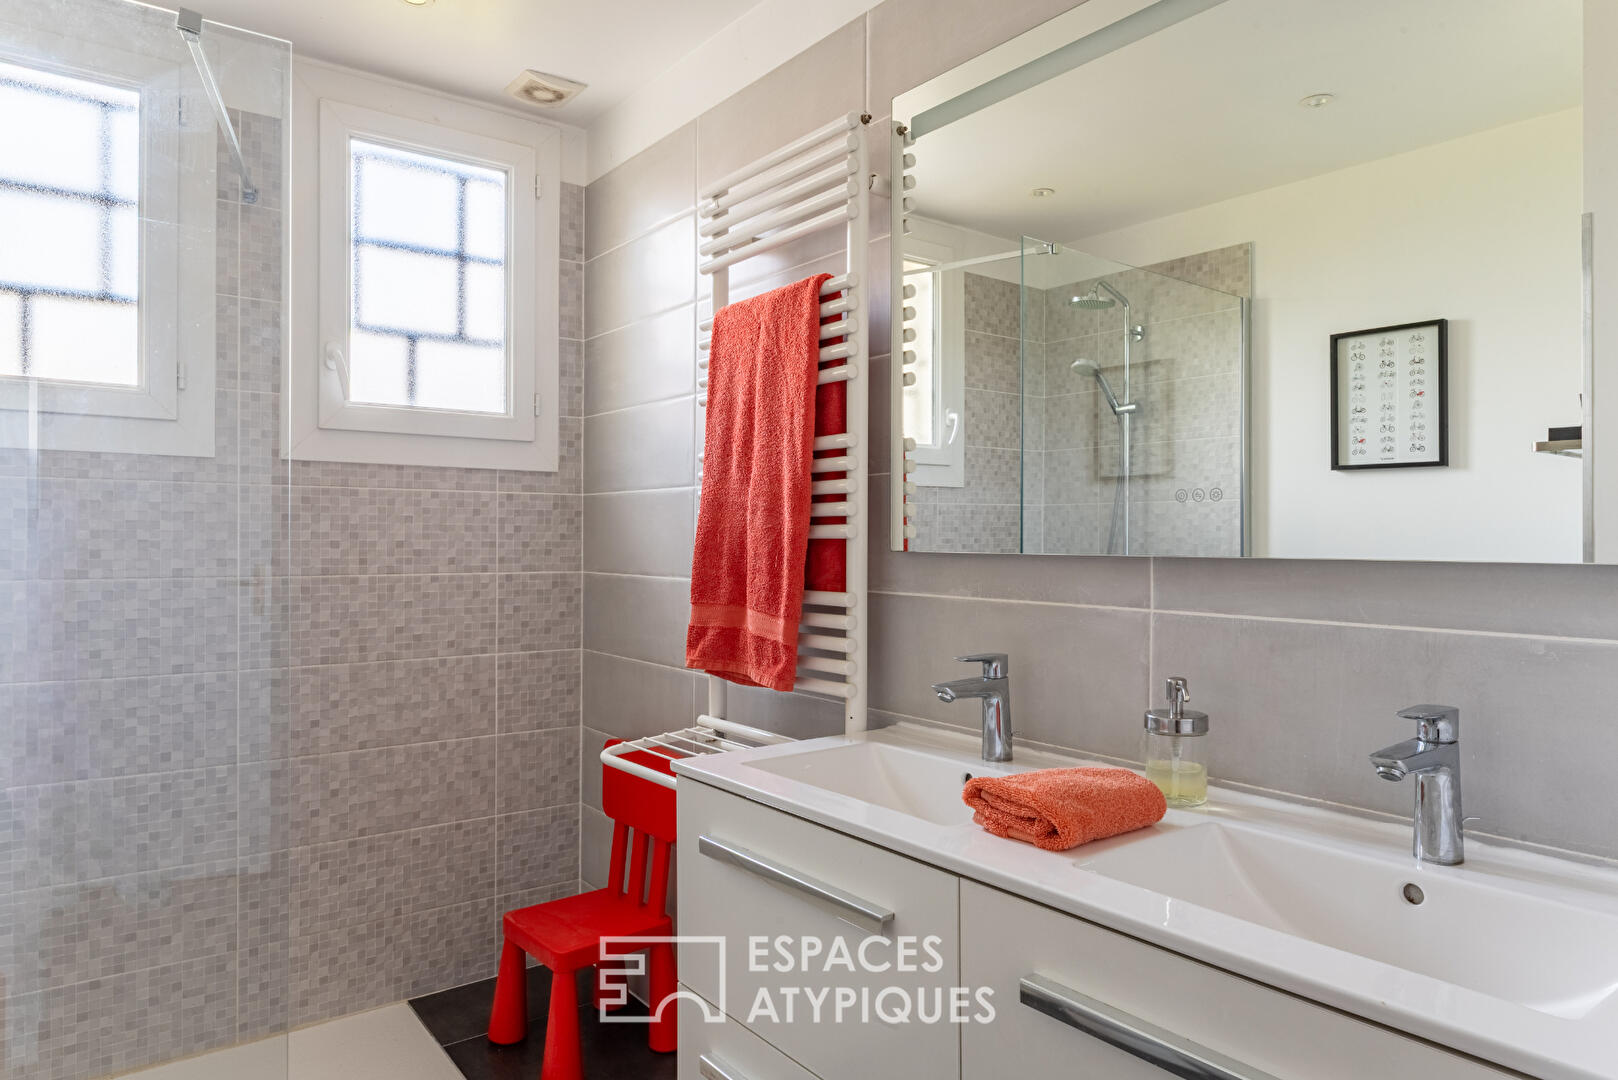
The modernised shower room features a walk-in shower, double washbasin and WC.
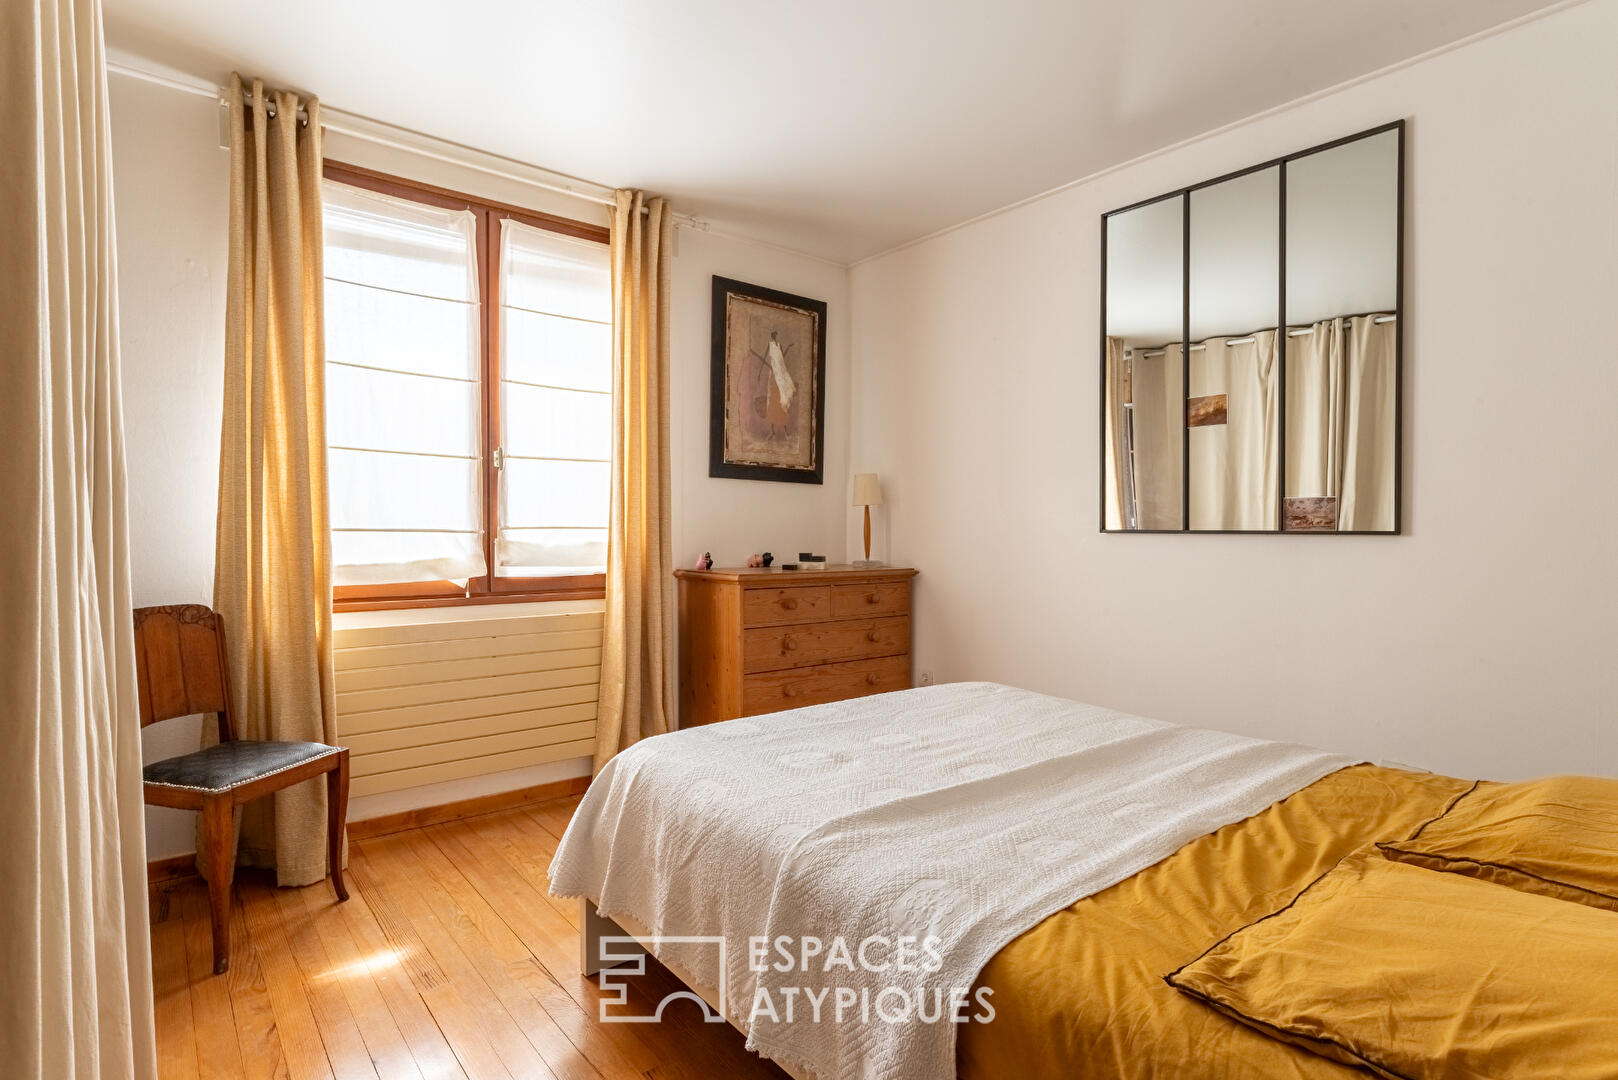
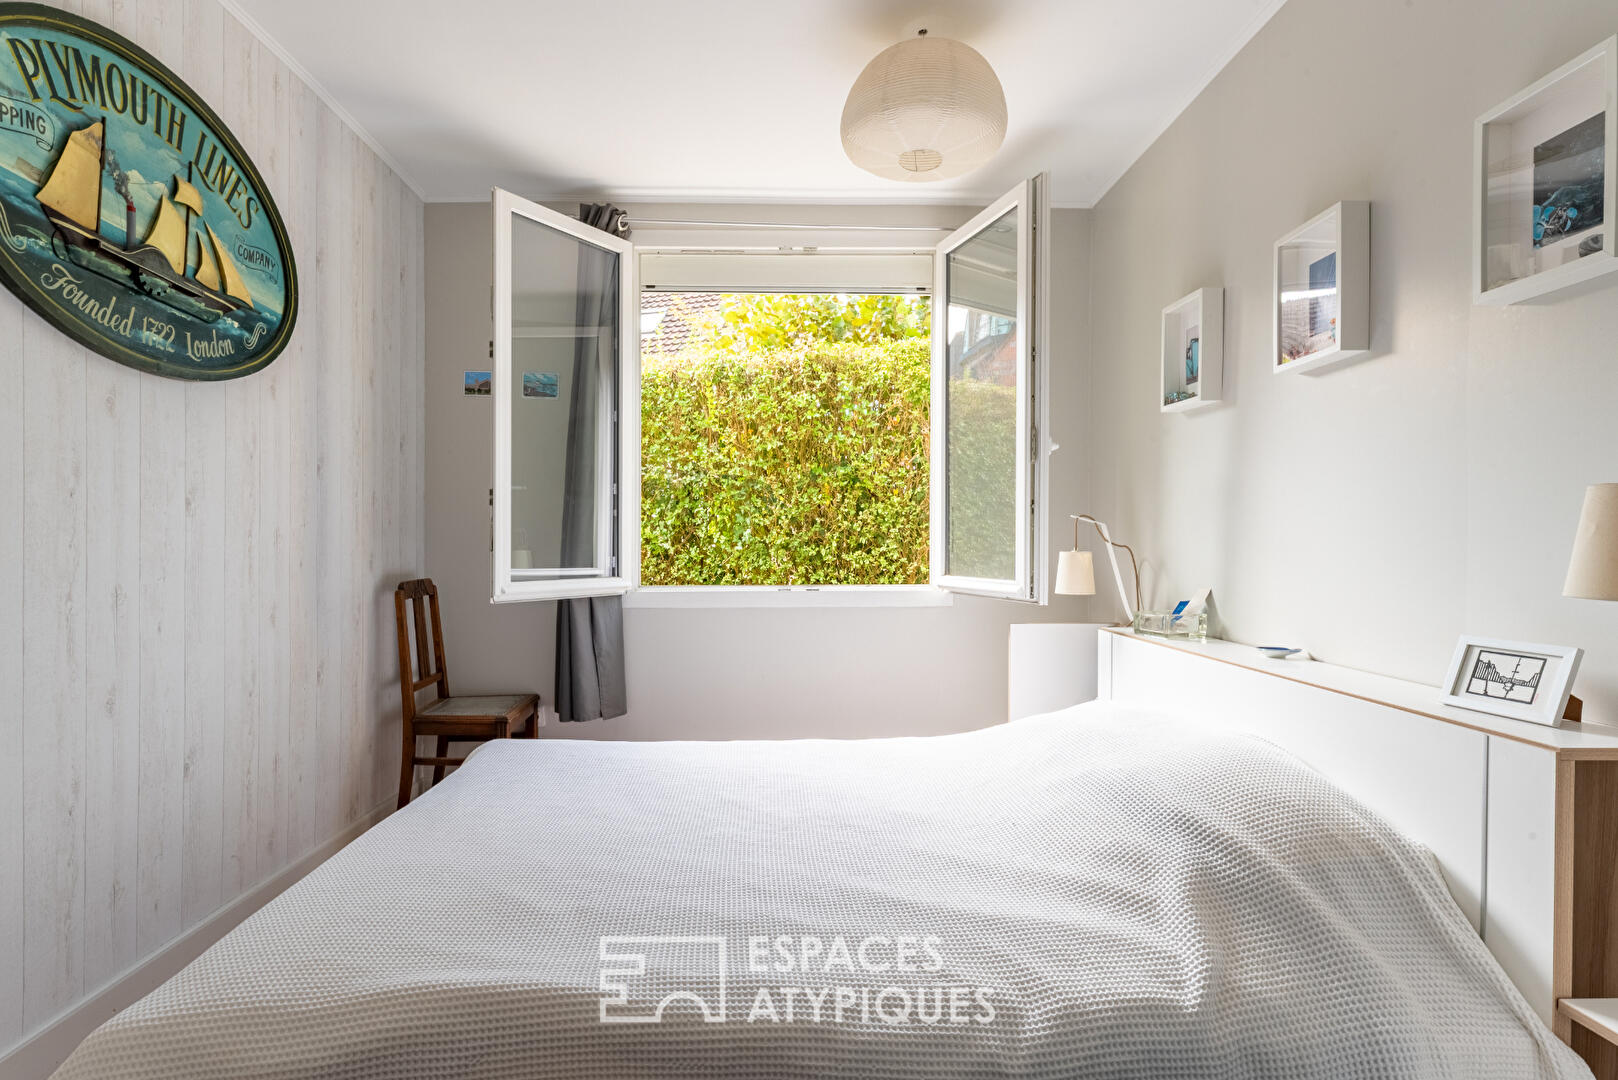
This ground floor also allows for single-level living, with a bedroom with fitted wardrobe, an office and a dressing room.
A split level leads to a second bedroom and a separate WC.
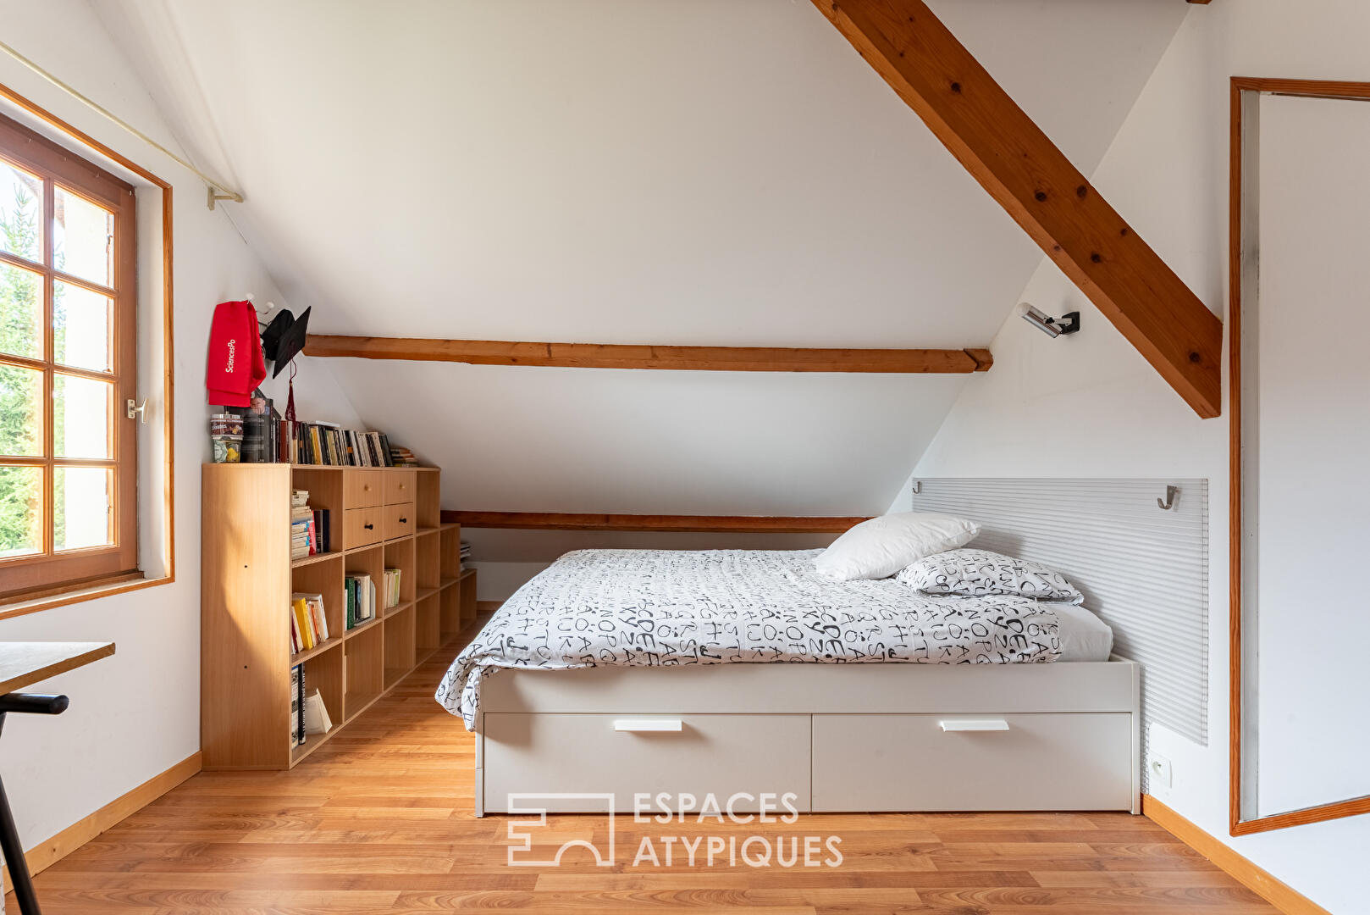
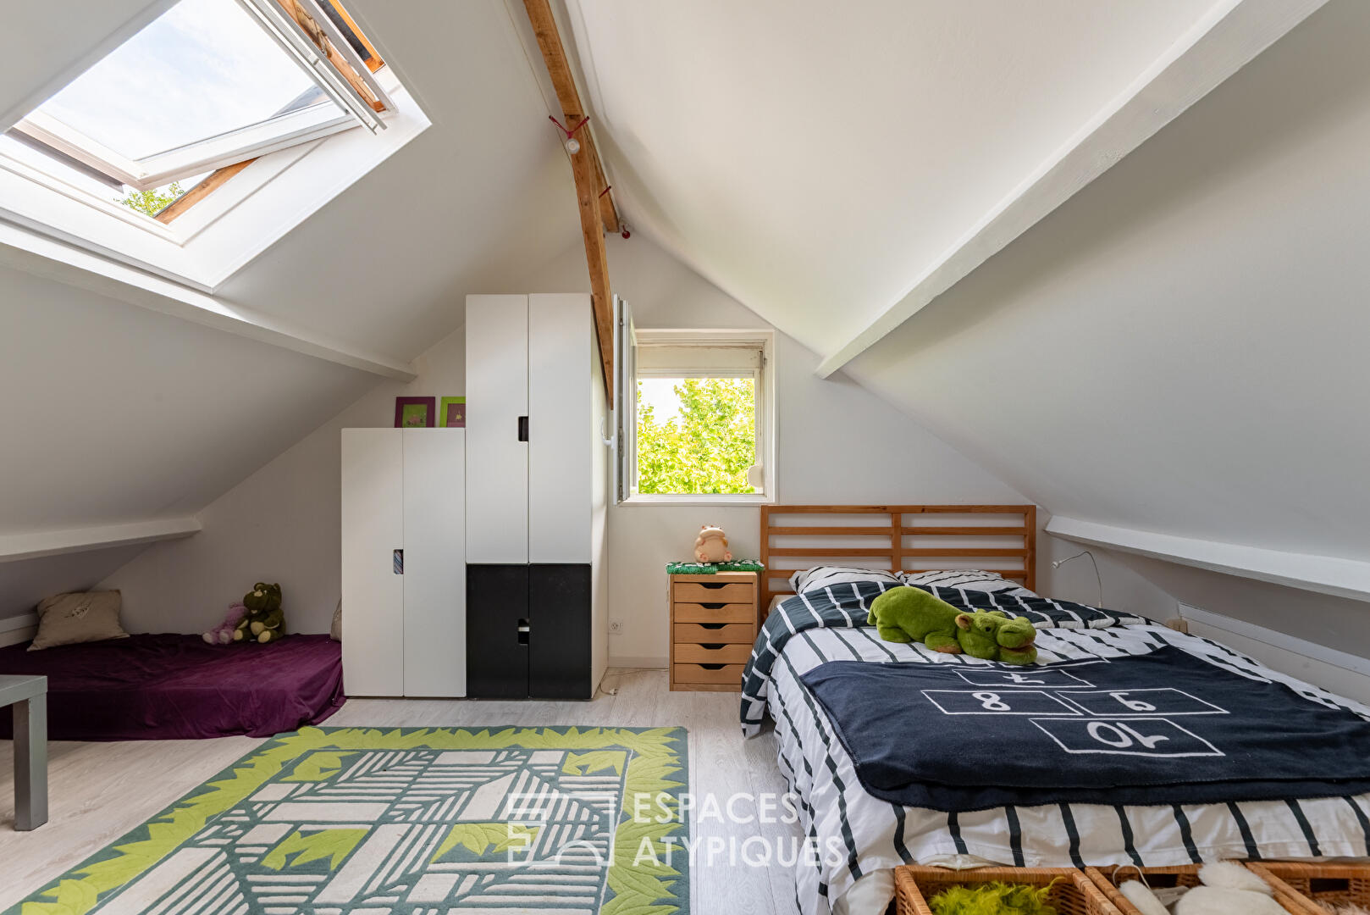
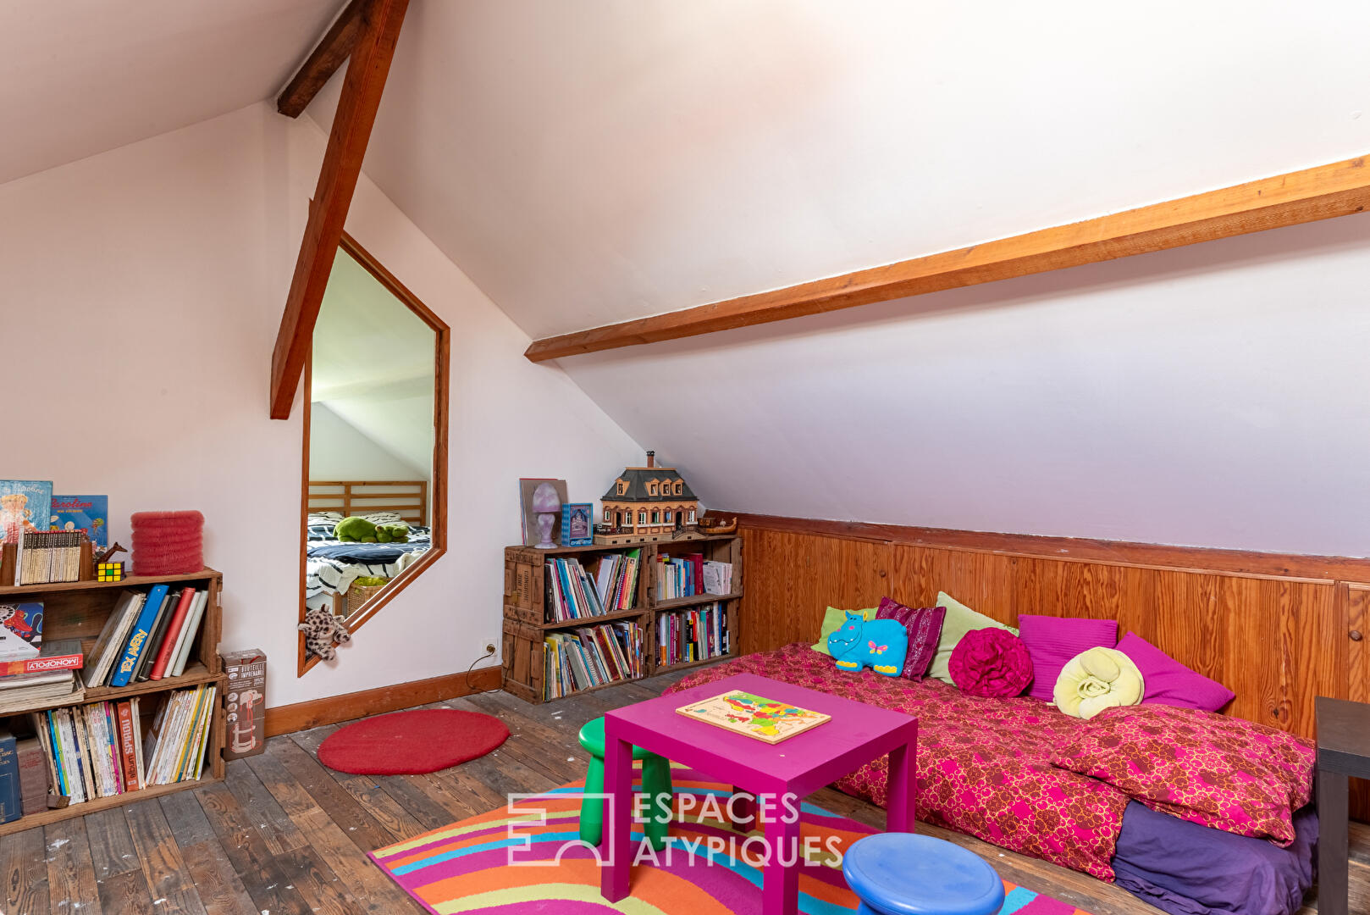
Upstairs, two additional attic bedrooms, each offering approximately 20 sqm of floor area, are arranged around a play area, ideal for children or as a reading corner.
One of the property’s key features is its full 50 sqm basement, comprising a garage with workshop, a generous laundry room and a 17 sqm cellar.
To complete the property, a large enclosed garden with fruit trees includes an independent bicycle storage room, another garage and numerous parking spaces.
A warm and welcoming family home, offering modern comfort thanks to its brand-new heat pump. Close to public transport and schools, this property is ideal for lovers of bright spaces and hybrid architectural styles.
ENERGY RATING: D / CLIMATE RATING: B
Estimated average annual energy costs for standard use, based on energy prices for the years 2021, 2022 and 2023: between €2,210 and €3,000.
Information regarding the risks to which this property is exposed is available on the Géorisques website: www.georisques.gouv.fr
Additional information
- 7 rooms
- 5 bedrooms
- 1 bathroom
- 1 floor in the building
- Outdoor space : 1153 SQM
- Parking : 8 parking spaces
- Property tax : 2 390 €
Energy Performance Certificate
- A
- B
- C
- 202kWh/m².year7*kg CO2/m².yearD
- E
- F
- G
- A
- 7kg CO2/m².yearB
- C
- D
- E
- F
- G
Estimated average annual energy costs for standard use, indexed to specific years 2021, 2022, 2023 : between 2210 € and 3000 € Subscription Included
Agency fees
-
The fees include VAT and are payable by the vendor
Mediator
Médiation Franchise-Consommateurs
29 Boulevard de Courcelles 75008 Paris
Estimate your financing
Information on the risks to which this property is exposed is available on the Geohazards website : www.georisques.gouv.fr