A characterful property to be reinvented in the heart of the town of Eu
Ideally situated in the historic heart and center of the former royal town of Eu, this building?spanning approximately 320 m² with an additional 160 m² in outbuildings offers an exceptional blank canvas for those passionate about ambitious architectural projects. Boasting a magnificent landscaped garden, the property awaits revitalization to unlock its full potential.
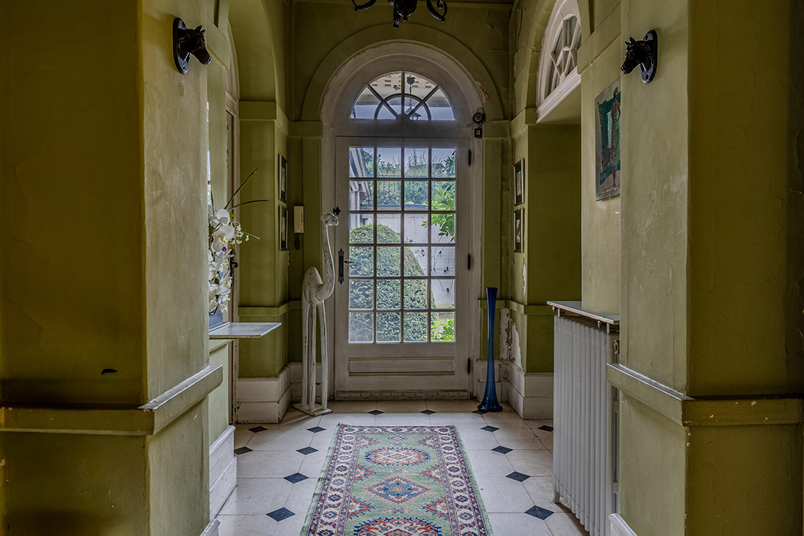
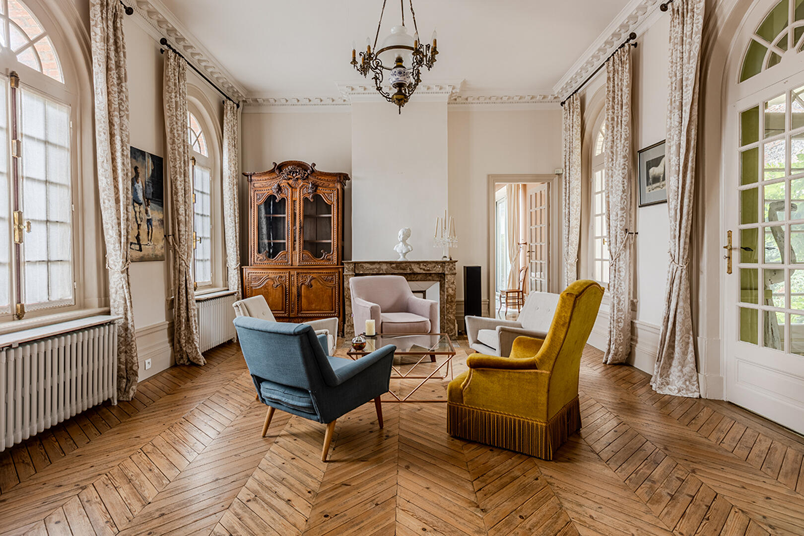
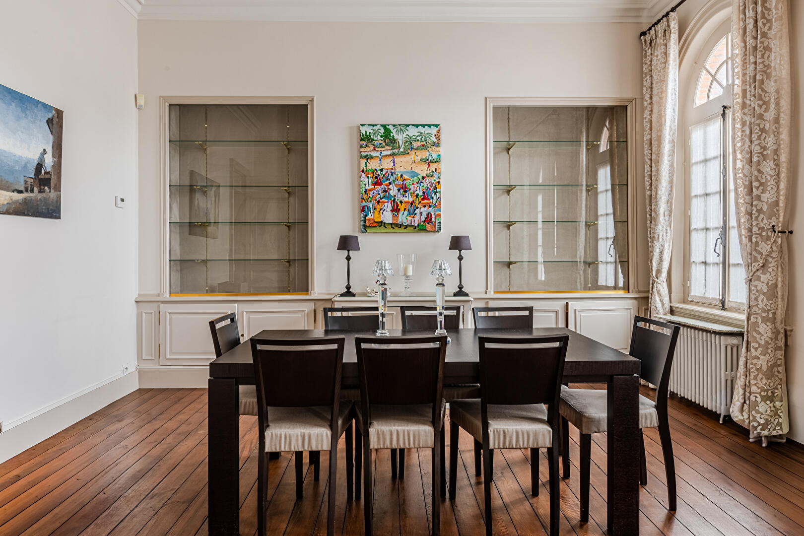
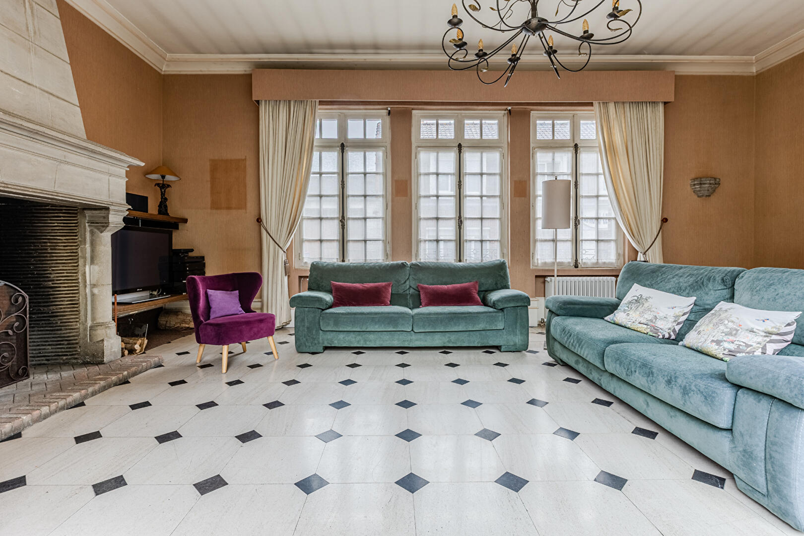
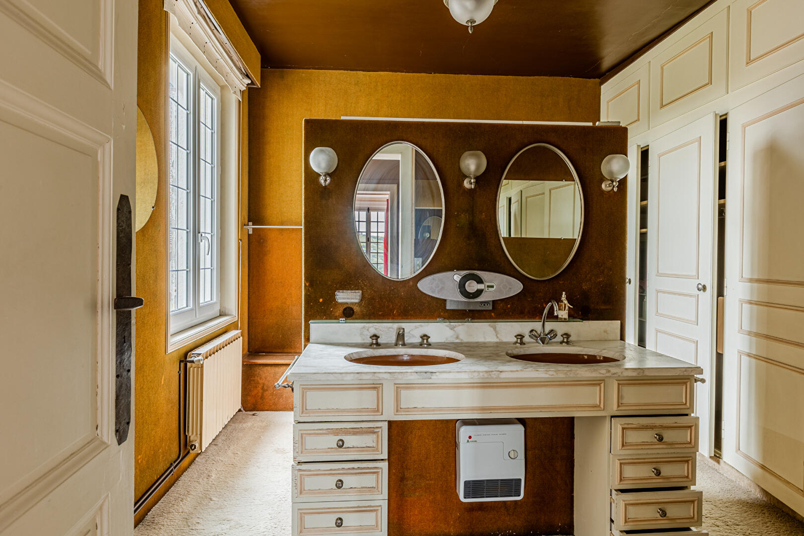
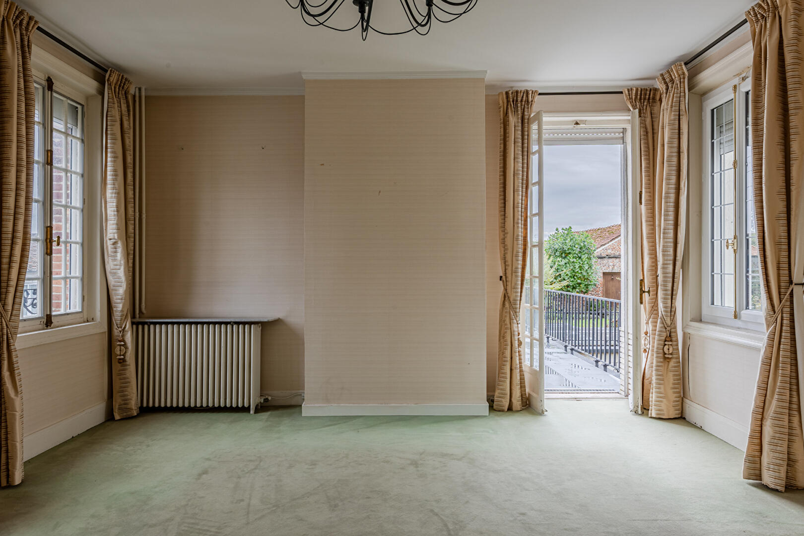
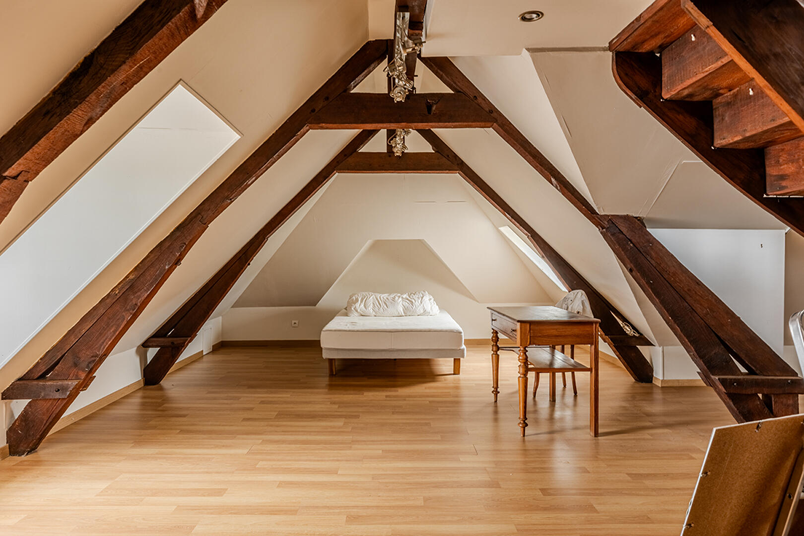
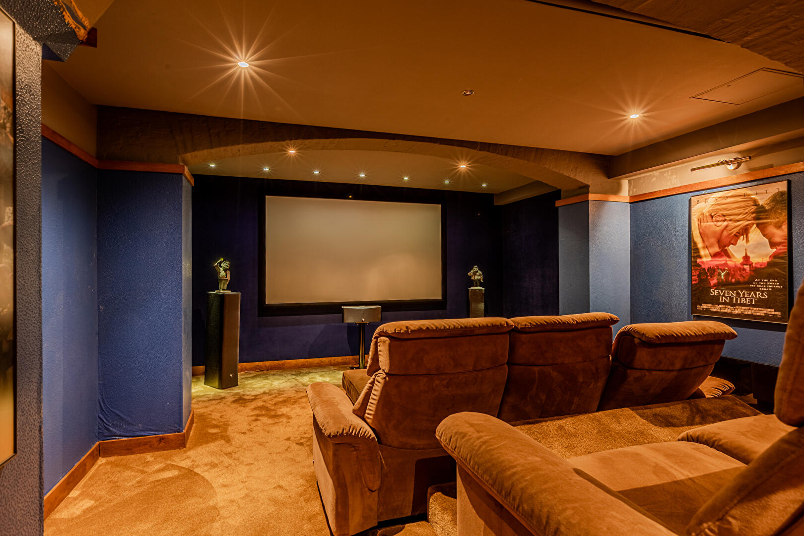
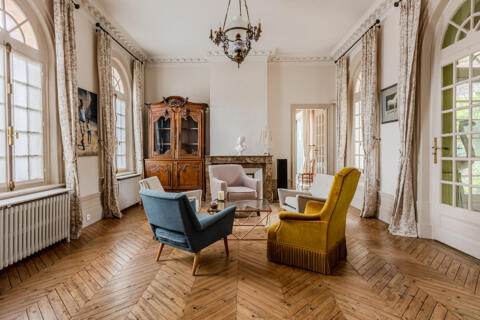
The charm is immediate upon entering: a beautiful arched glass door opens into a spacious vestibule. The ground floor reveals a succession of light-filled reception rooms with impressive proportions. The large dual-aspect living room is distinguished by a monumental stone fireplace set against a floor featuring classic “cabochon” detailing. A seamless flow leads to a cozy, intimate sitting room, enhanced by herringbone parquet flooring, elegant wood panelling, and a marble fireplace. Adjoining this is a dining room with straight-plank flooring, featuring large built-in display cabinets perfect for showcasing art objects. While the property’s classic bourgeois character is undeniable, a major comprehensive renovation project is required to bring the home up to modern standards of comfort. On the upper floors, which house numerous bedrooms, some areas require complete refurbishment?such as older rooms where wall coverings and carpeting bear witness to a bygone era. One of the building’s most spectacular features lies at the very top of the main house: a staircase leads to a genuine glass-enclosed lookout. Acting as a true urban observatory, it offers breathtaking panoramic views of the surrounding slate rooftops and the imposing architecture of the Collegiate Church. The surprises continue on the lower level, revealing a vast, carpeted cinema room?perfect for private screenings.
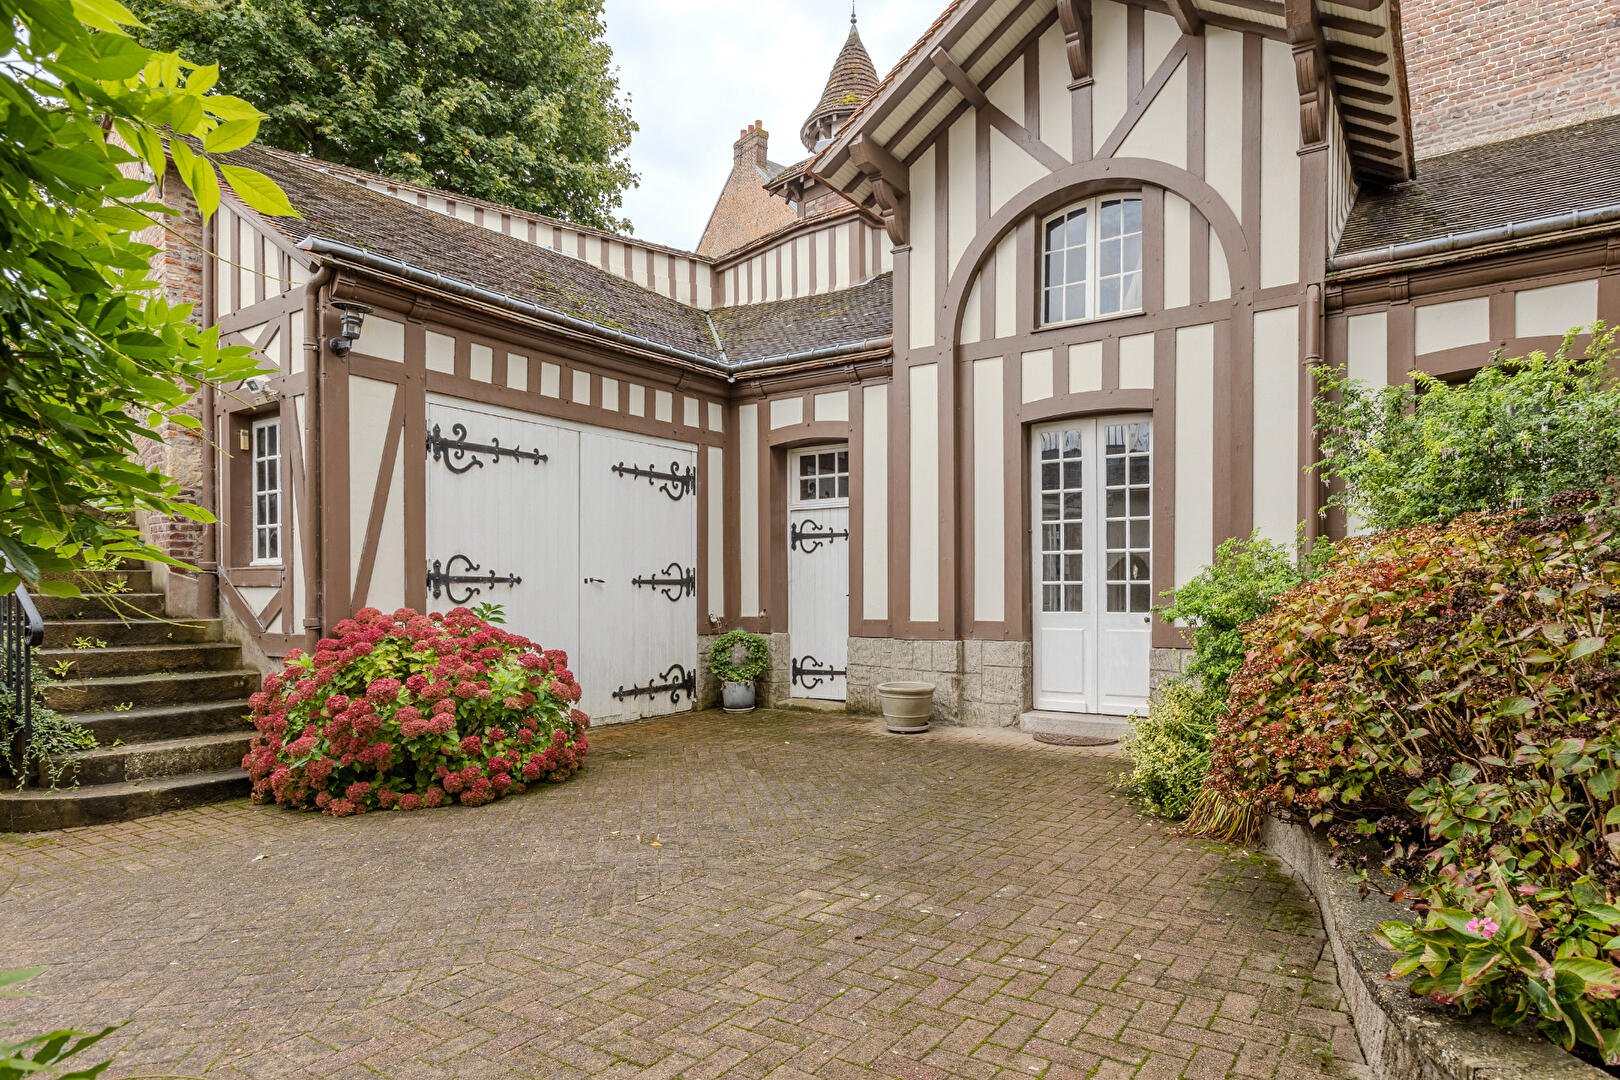
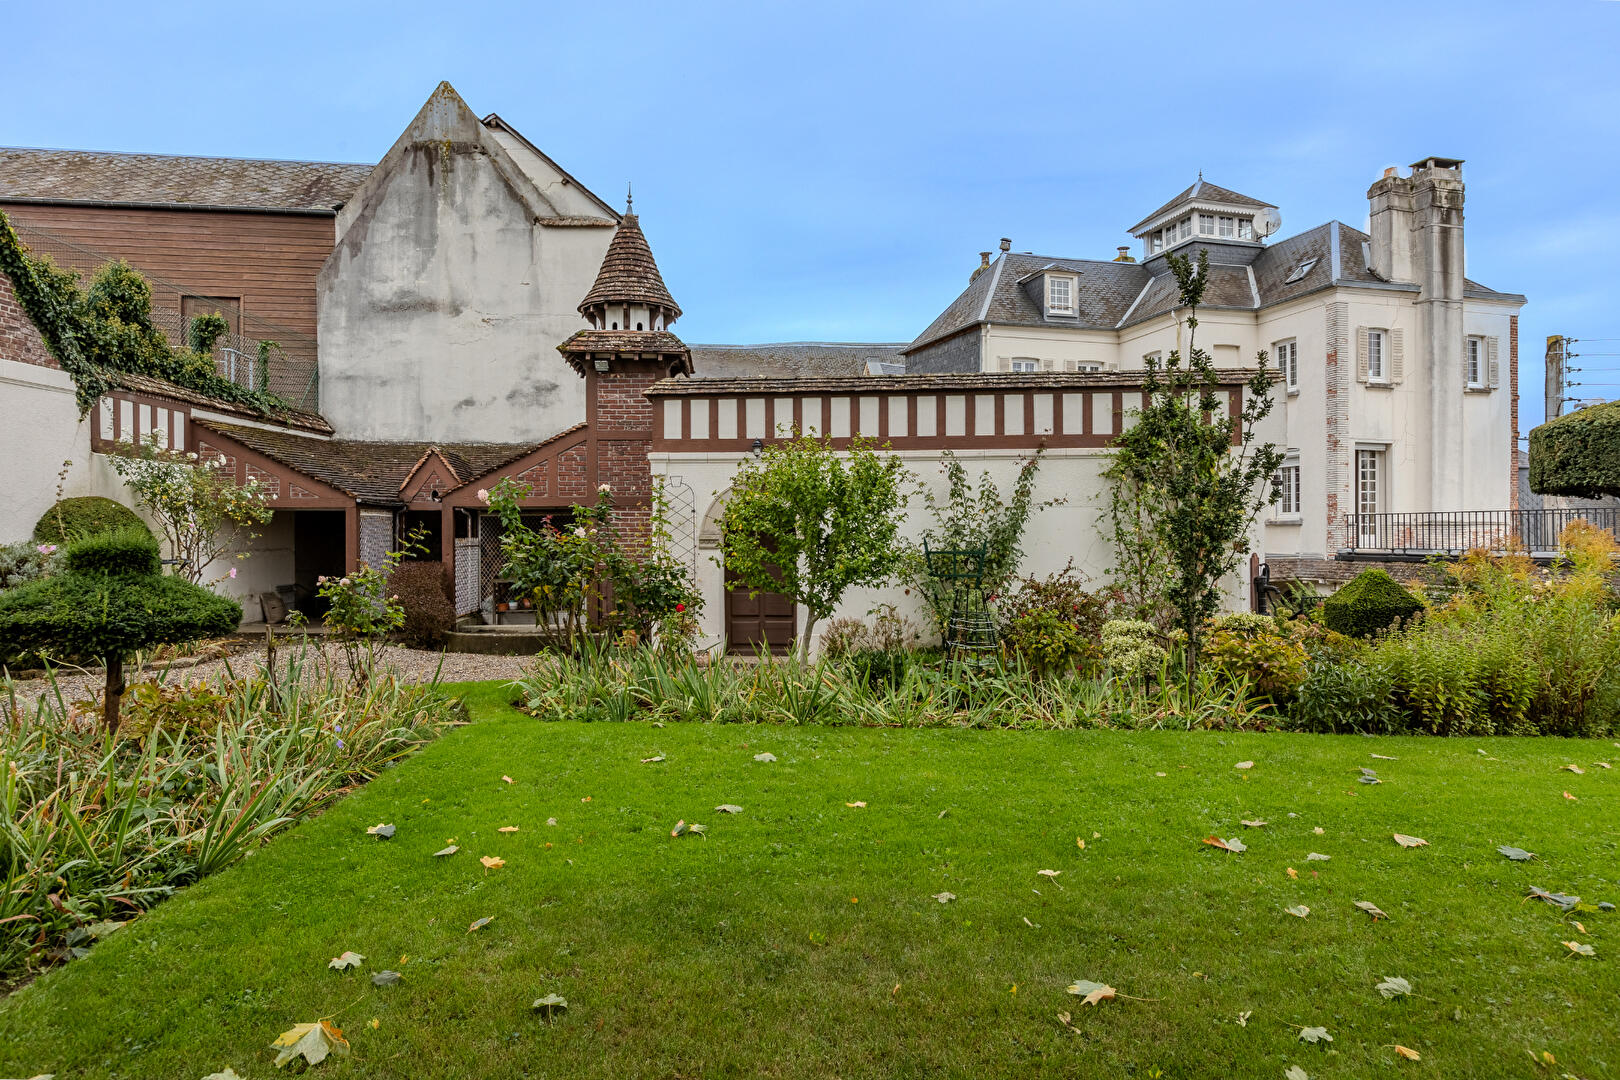
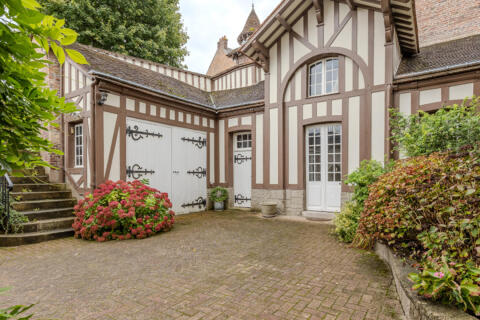
Outside, the property is set around a large, idyllic garden that separates the main house?distinguished by a rooftop lookout tower?from its stunning outbuildings. These magnificent half-timbered annexes, partially screened by a heavy wooden gate and surrounded by greenery, offer a wealth of possibilities. They could easily serve as guest accommodation, a spacious artist’s studio, or professional premises.
A raw property with immense character, ideal for creative, bold individuals ready to undertake a beautiful renovation project and write the next chapter of its history.
Additional information
- 10 rooms
- 6 bedrooms
- 2 bathrooms
- Outdoor space : 980 SQM
- Parking : 2 parking spaces
- Property tax : 5 000 €
- Bail en cours : Non
Energy Performance Certificate
- A
- B
- C
- D
- 300.4kWh/m².year57*kg CO2/m².yearE
- F
- G
- A
- B
- C
- D
- 57kg CO2/m².yearE
- F
- G
Estimated average amount of annual energy expenditure for standard use, established from energy prices for the year 2021 : between 5670 € and 7680 €
Agency fees
-
The fees include VAT and are payable by the vendor
Mediator
Médiation Franchise-Consommateurs
29 Boulevard de Courcelles 75008 Paris
Estimate your financing
Information on the risks to which this property is exposed is available on the Geohazards website : www.georisques.gouv.fr