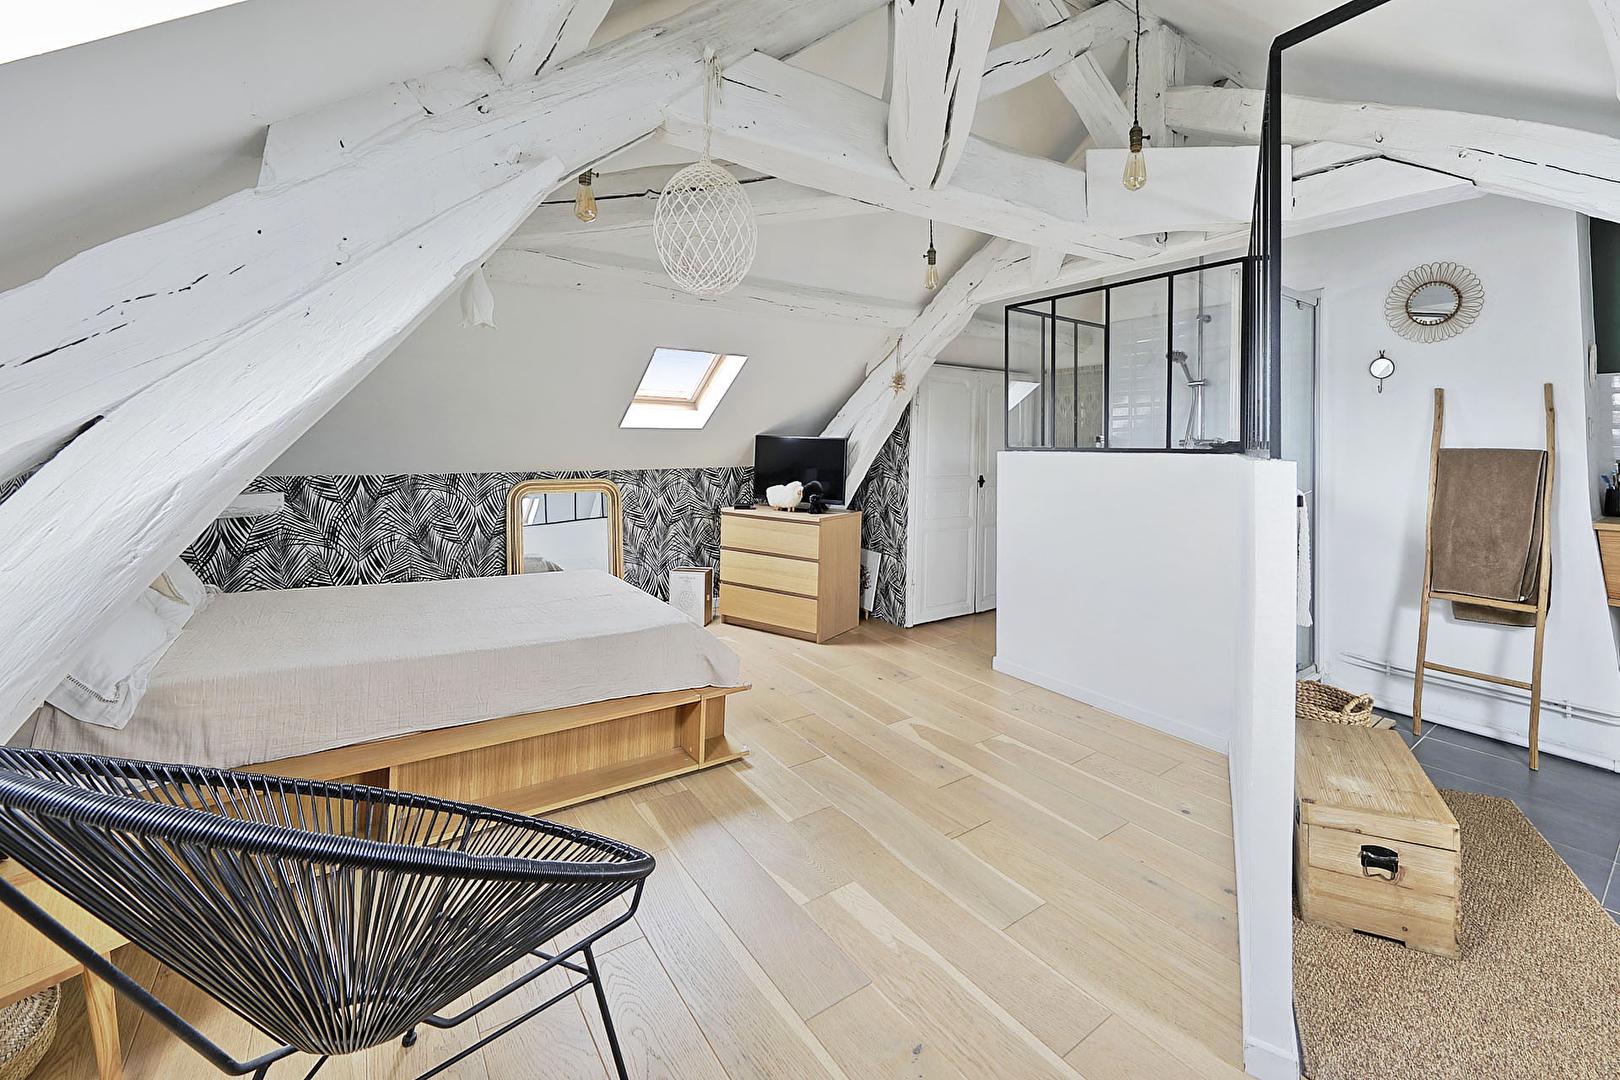
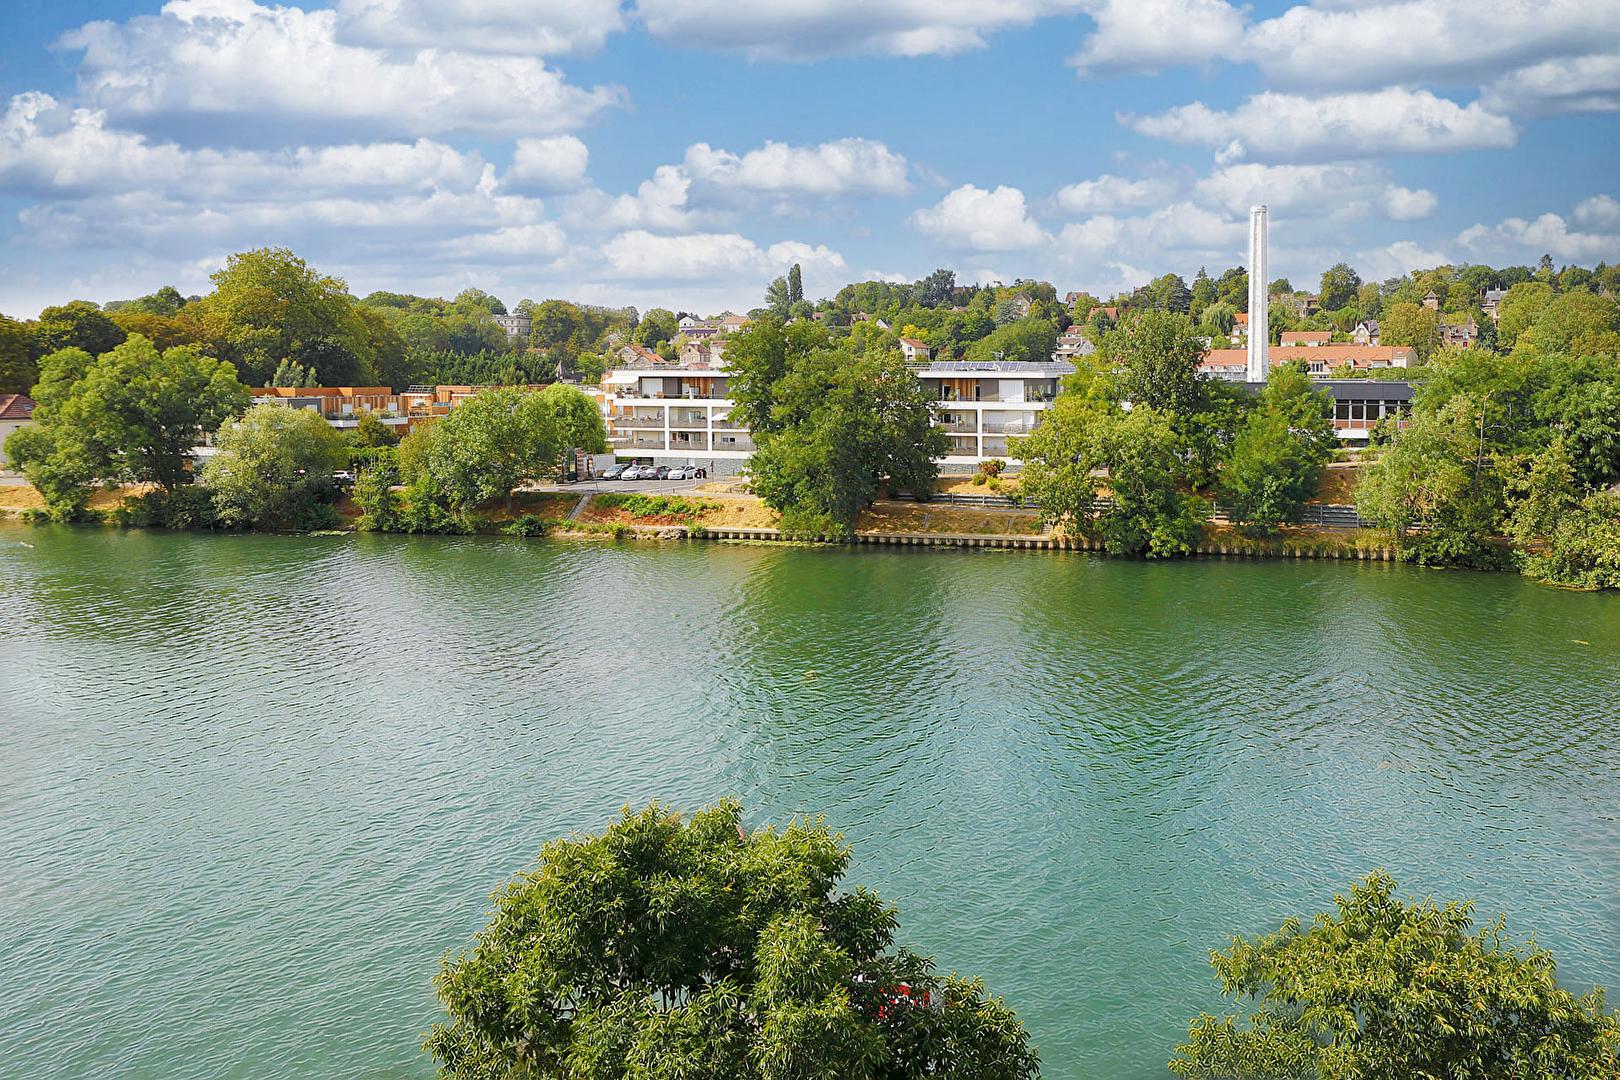
Duplex apartment in Lagny-sur-Marne: spacious rooms under the eaves facing the water
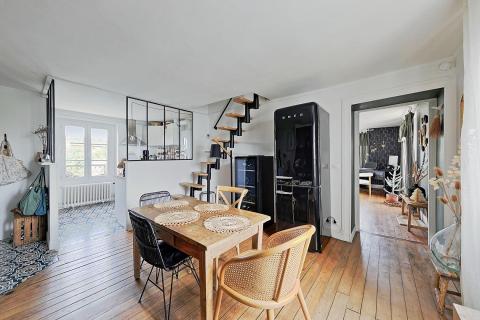
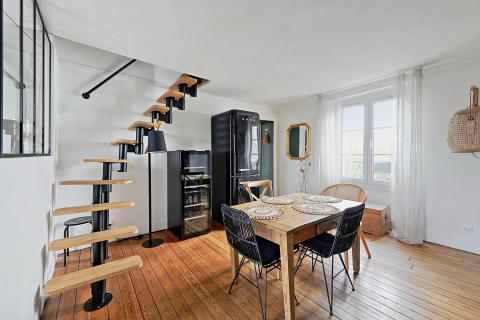
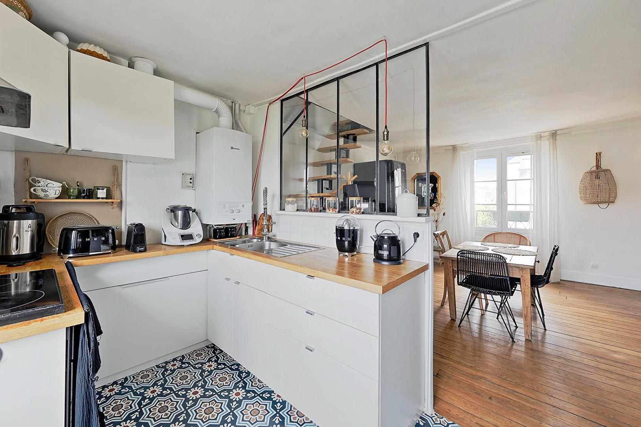
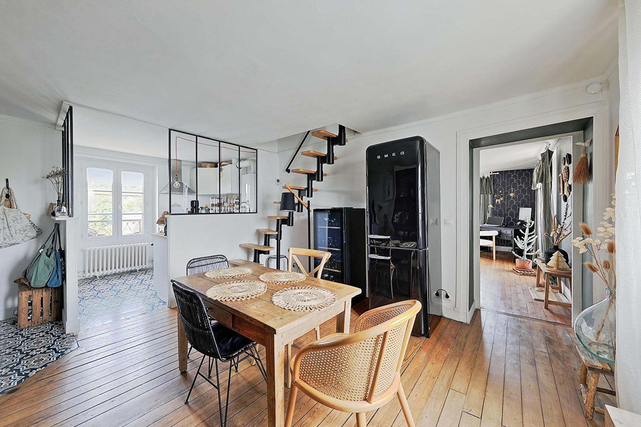
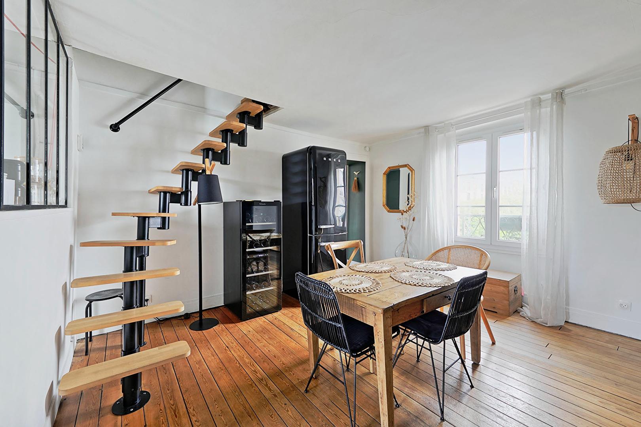
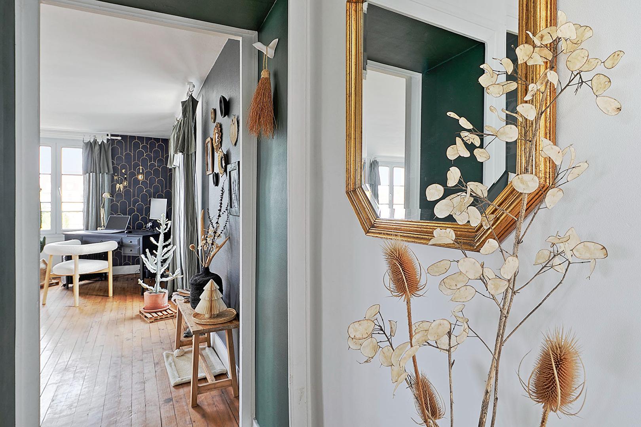
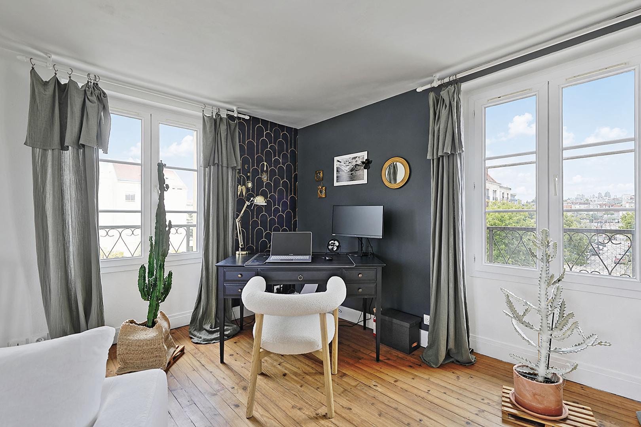
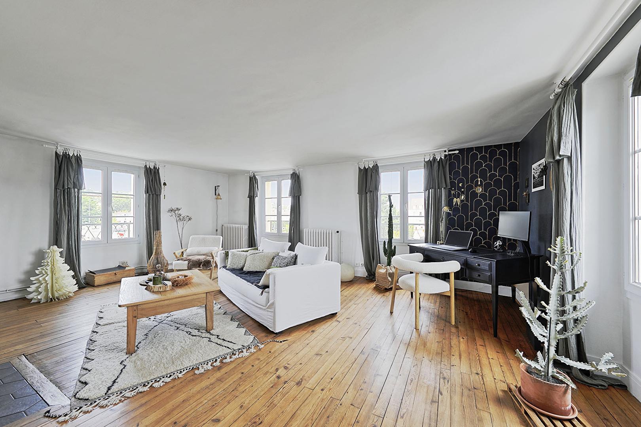
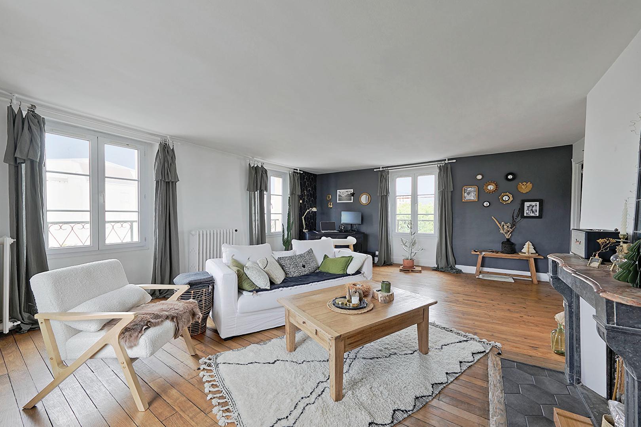
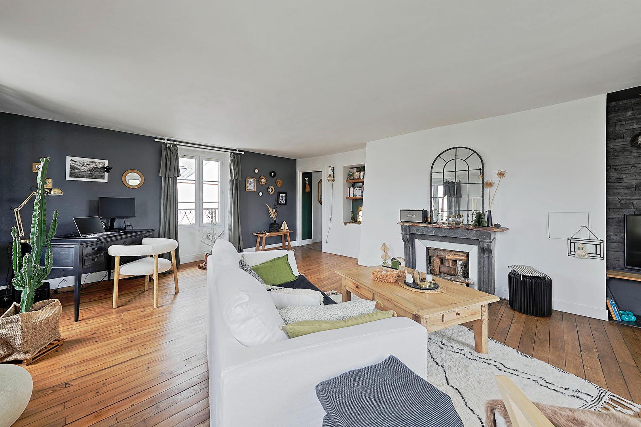
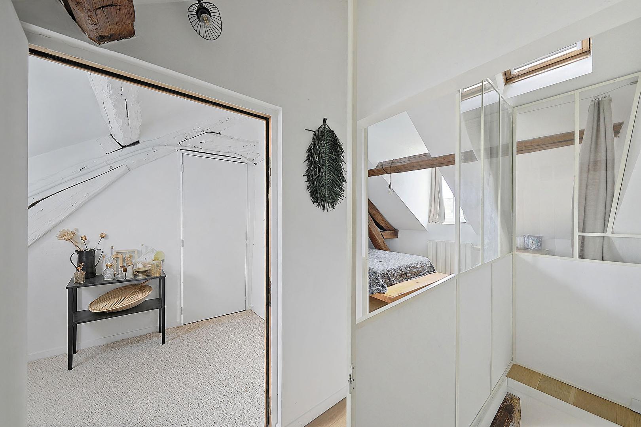
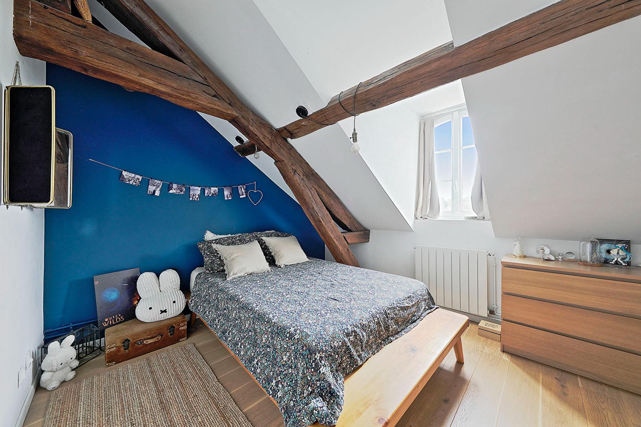
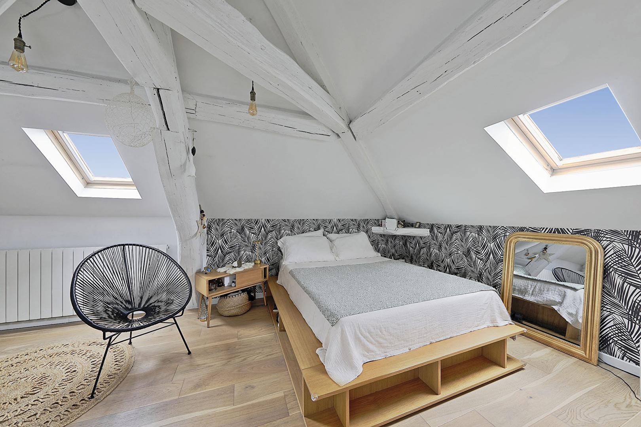
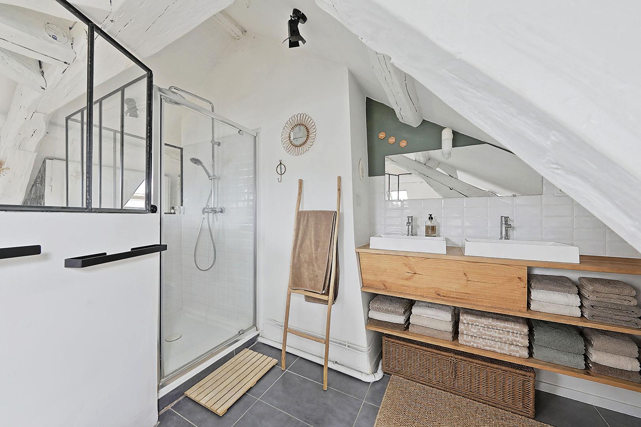
From the living room, the Marne River flows past the windows as light filters through the solid wood flooring. In Lagny-sur-Marne, this 82 sq m (883 sq ft) duplex apartment, divided into four rooms, offers an unobstructed view of the river, close to the town center and the train station, providing a 30-minute connection to Paris. Upon entering, the living space is organized around an open-plan kitchen that flows into a dining area perfect for entertaining. The main living room, spanning over 30 sq m (323 sq ft), benefits from a dual aspect that floods the space with natural light throughout the day. Original features define this area: a marble fireplace complements the wood grain of the flooring. The eye travels across the space to the river. A practical laundry room and a separate toilet complete this first level. A suspended staircase leads to the upper floors under the eaves. The landing leads to two attic bedrooms, the original timber framing of which is still visible. The first bedroom offers 12 sq m of floor space, while the second is a master suite of 33 sq m. An attic space offers the possibility of creating a custom-designed office. The entire floor enjoys views of the Marne River. A cellar in the basement provides additional storage. The location is ideal for a pedestrian lifestyle in the heart of Lagny-sur-Marne. Shops, markets, and schools in the town center are just a few minutes’ walk from the building. The train station, a five-minute walk away, provides a direct and quick connection to Paris. This area along the Marne River combines the vibrancy of a historic town with the constant presence of the river landscape. Finding a duplex with a Marne view guarantees a lifestyle close to nature while remaining connected to the Parisian transport network. The layout of the rooms and the volumes under the exposed beams give this property a unique configuration on the local market. For any inquiries or to arrange a viewing, please contact the Espaces Atypiques Fontainebleau agency team. The Energy Performance Certificate (EPC) shows a rating of E. The estimated annual energy costs for standard use range from EUR1,990 to EUR2,740. Property tax is EUR1,170. The property is part of a co-ownership of 5 units.
Additional information
- 4 rooms
- 2 bedrooms
- 1 bathroom
- Floor : 2
- 3 floors in the building
- 5 co-ownership lots
- Annual co-ownership fees : 1 213 €
- Property tax : 1 170 €
- Proceeding : Non
Energy Performance Certificate
- A
- B
- C
- D
- 272kWh/m².year60*kg CO2/m².yearE
- F
- G
- A
- B
- C
- D
- 60kg CO2/m².yearE
- F
- G
Estimated average annual energy costs for standard use, indexed to specific years 2021, 2022, 2023 : between 2000 € and 2720 € Subscription Included
Agency fees
-
The fees include VAT and are payable by the vendor
Mediator
Médiation Franchise-Consommateurs
29 Boulevard de Courcelles 75008 Paris
Estimate your financing
Information on the risks to which this property is exposed is available on the Geohazards website : www.georisques.gouv.fr