Former 1900 farmhouse with garden in the heart of the village
Country home accessible on foot from Paris!
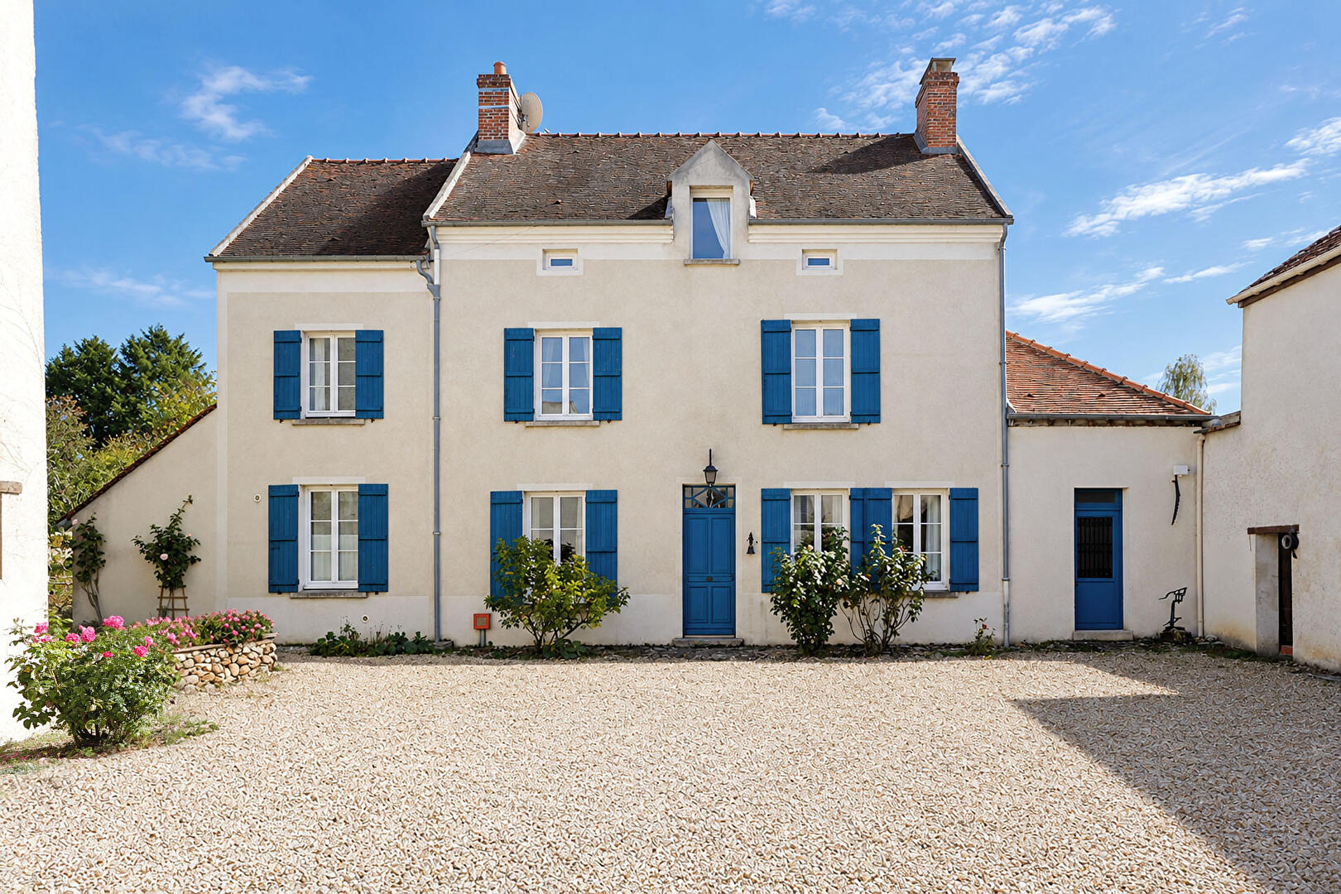
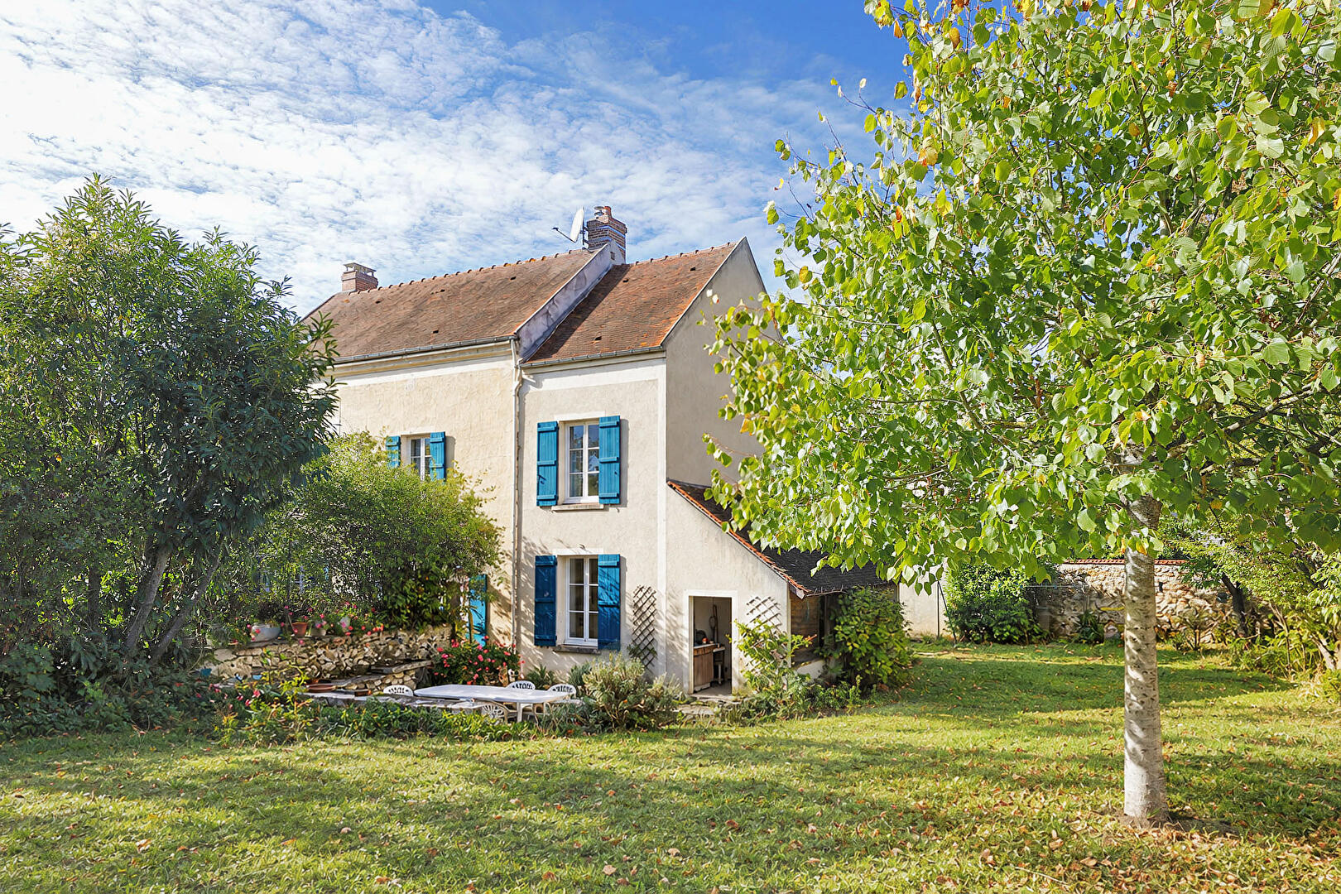
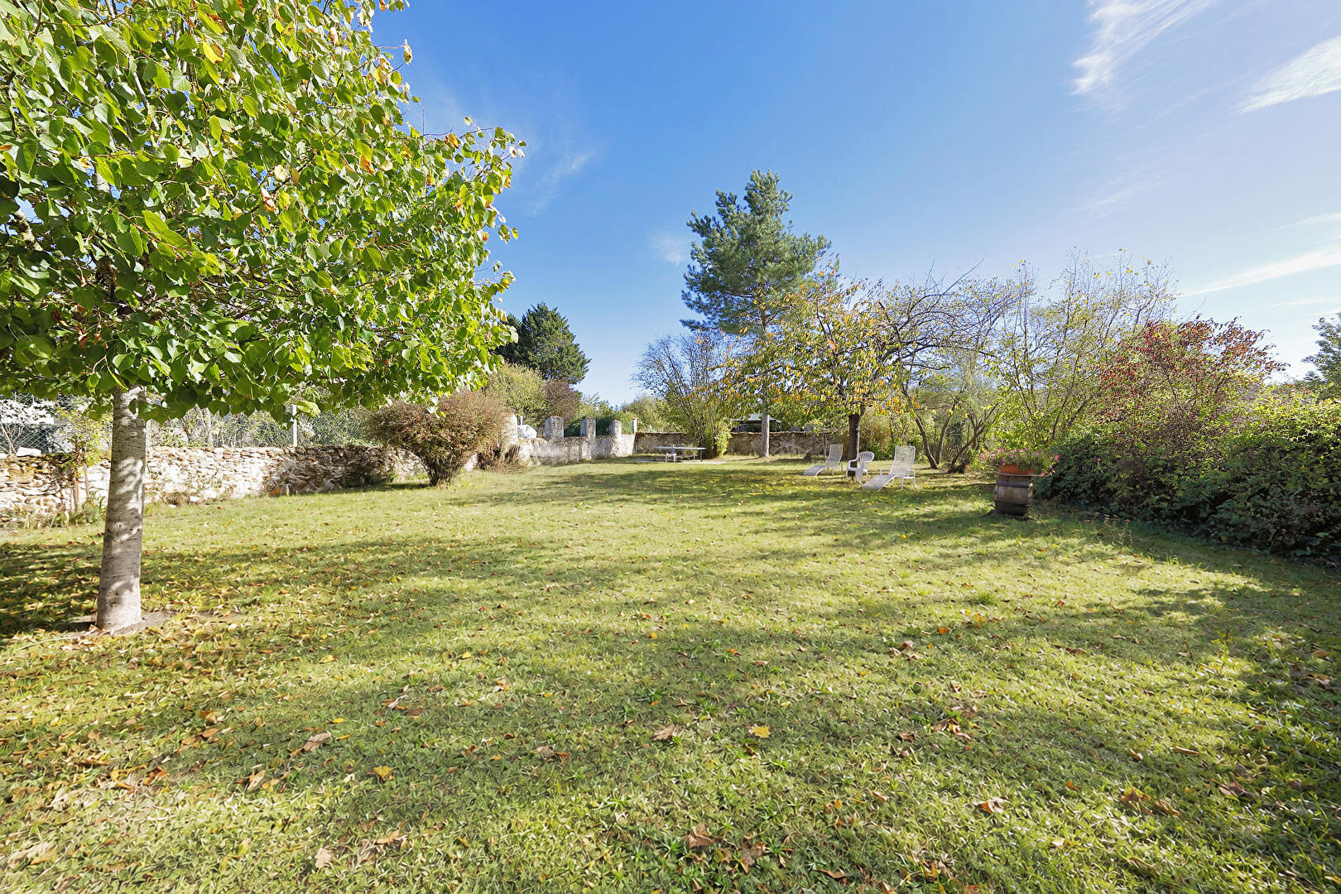
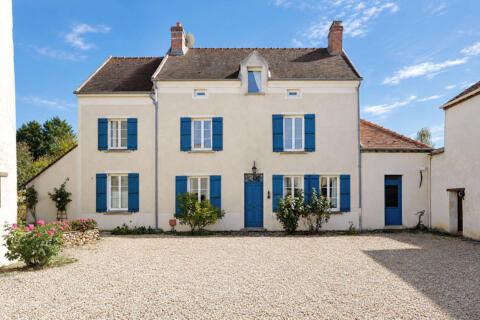
Located in the heart of the sought-after village of Saacy sur Marne, this former renovated farmhouse of 195 sqm of living space unfolds a unique volume on a fully enclosed and lush grounds of nearly 1,500 sqm.
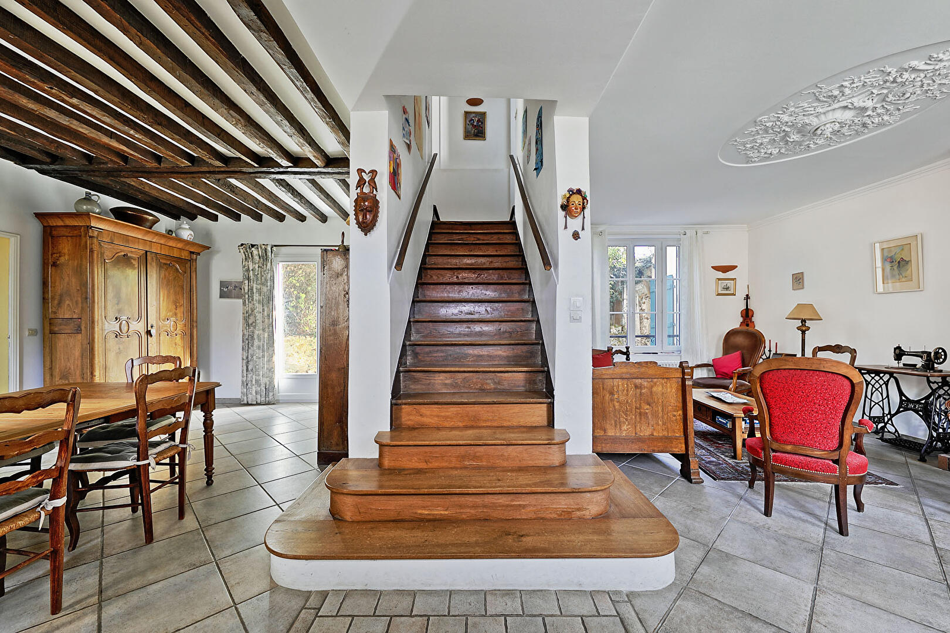
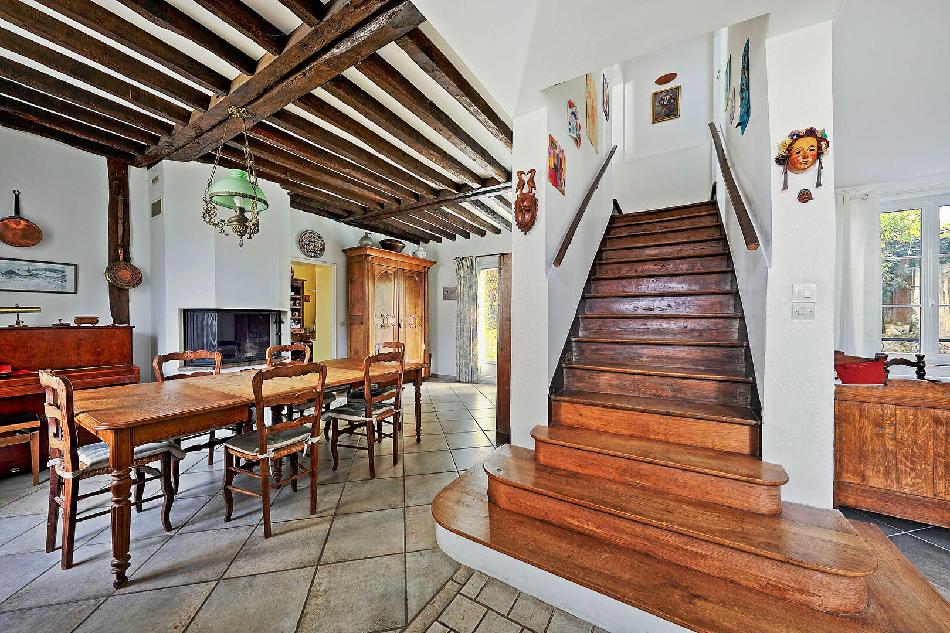
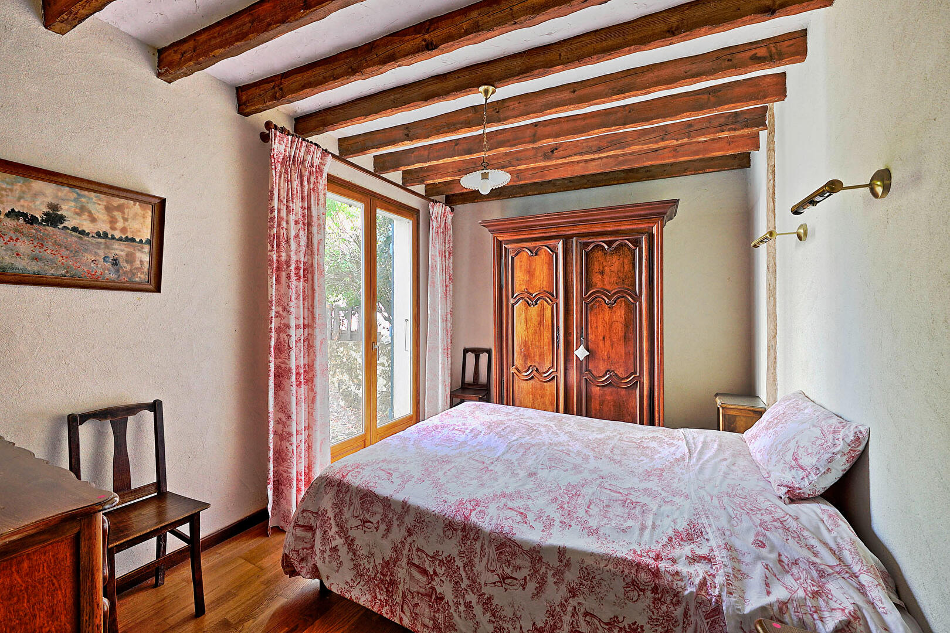
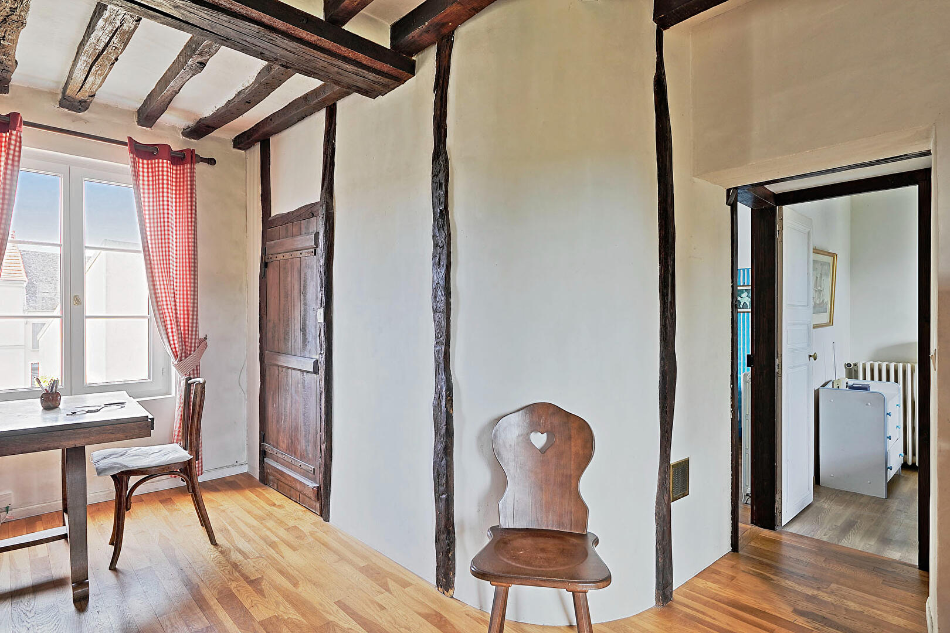
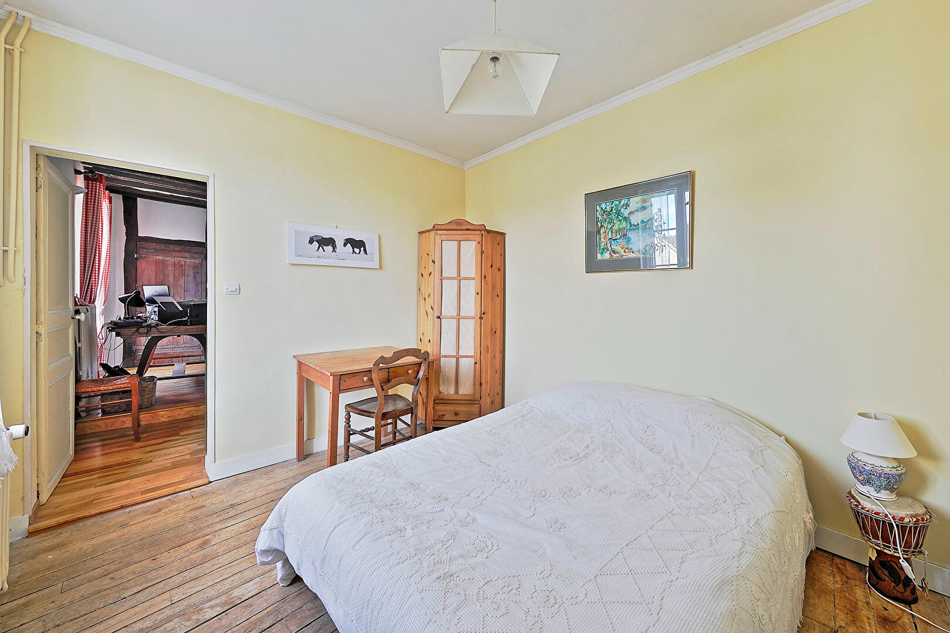
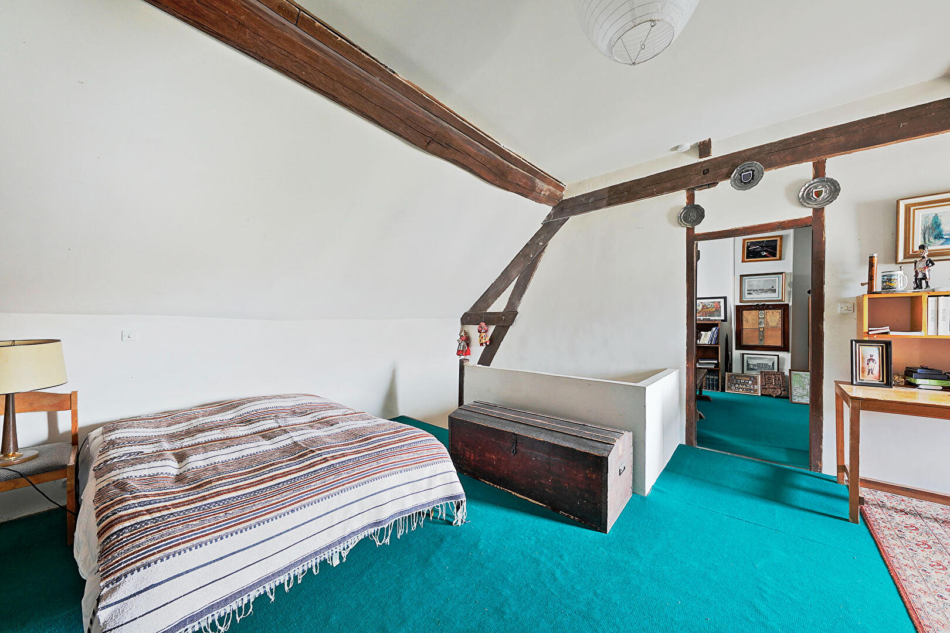
This character property combines period charm with its exposed beams and magnificent half-timbering.
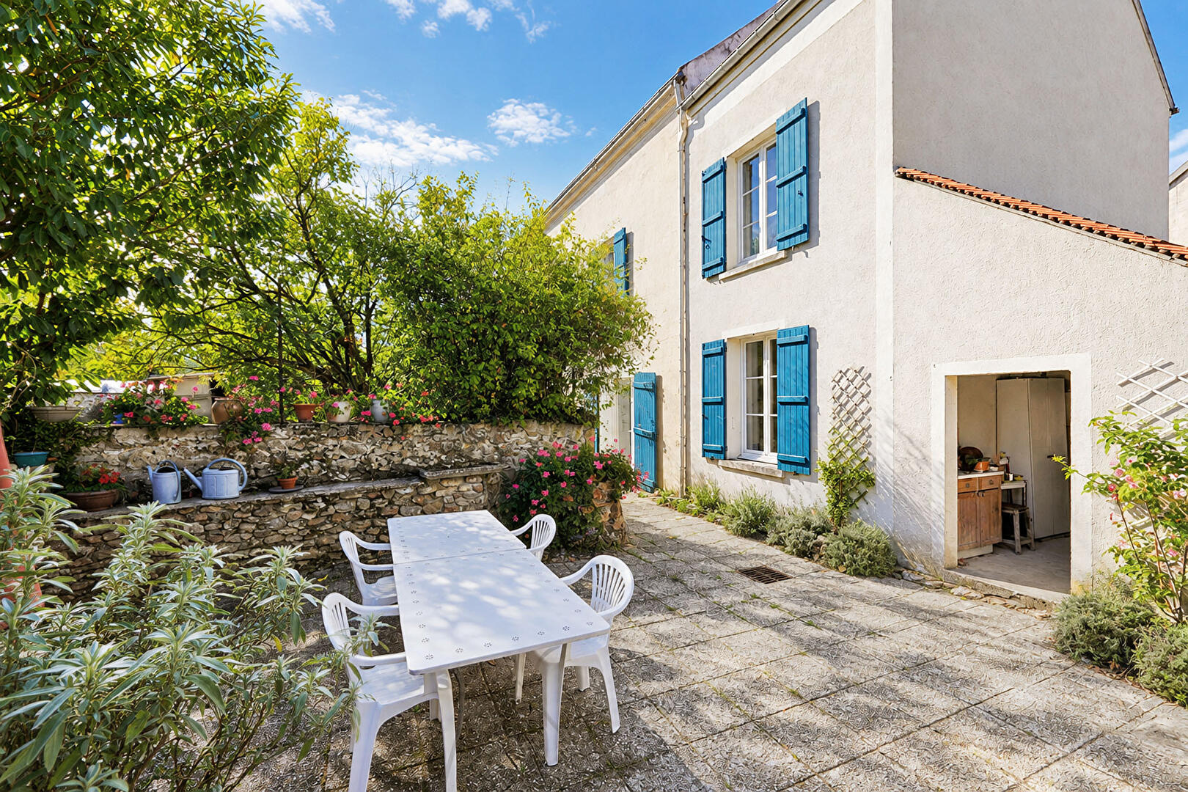
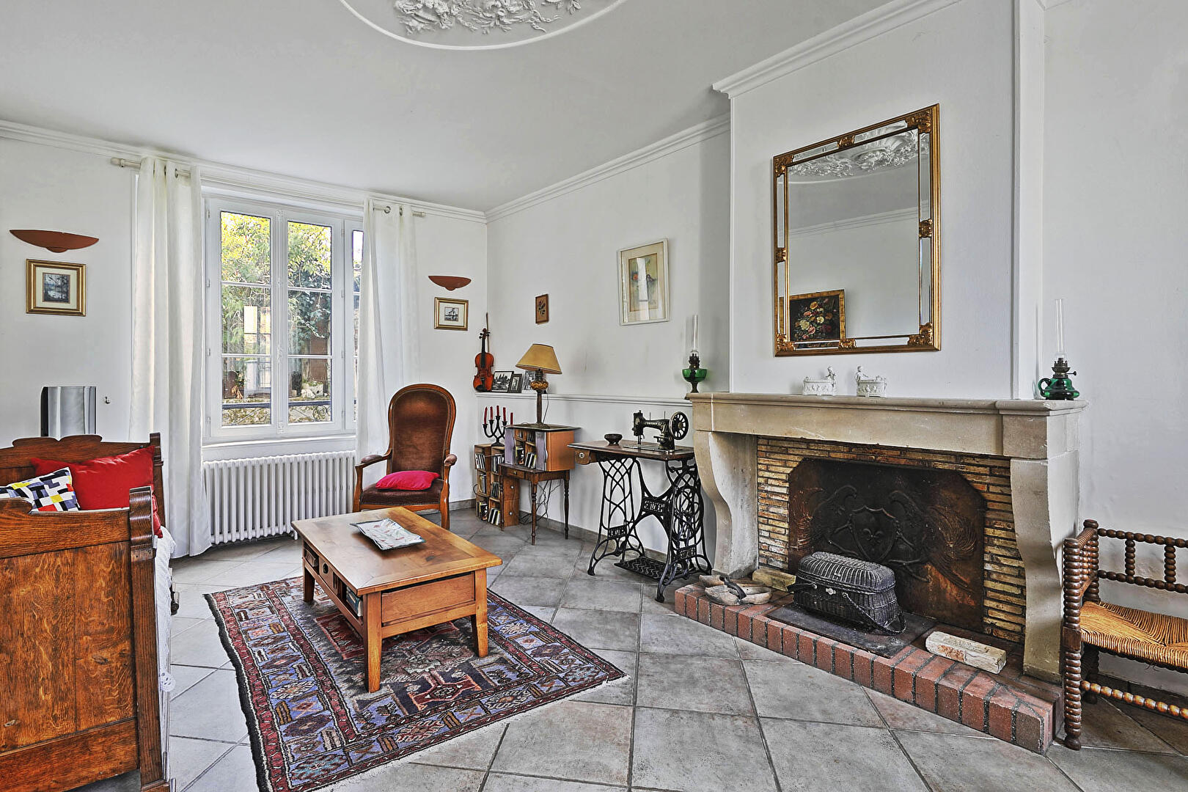
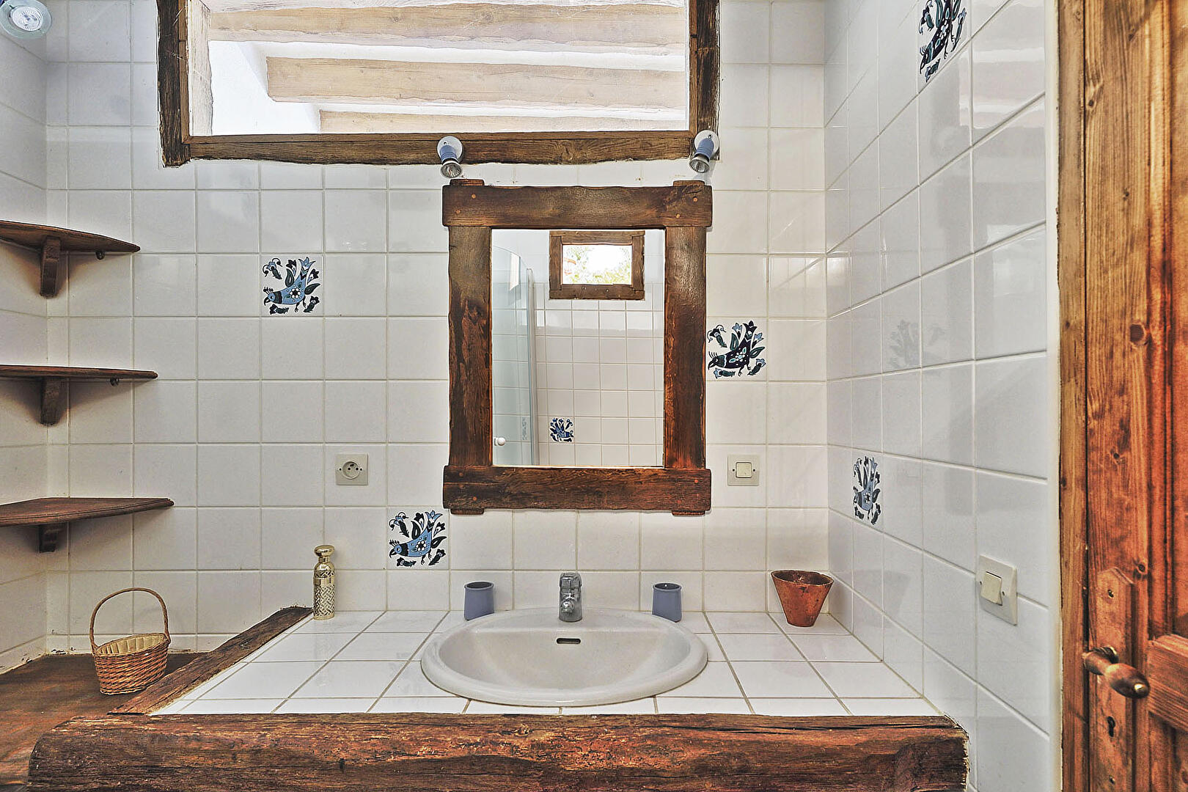
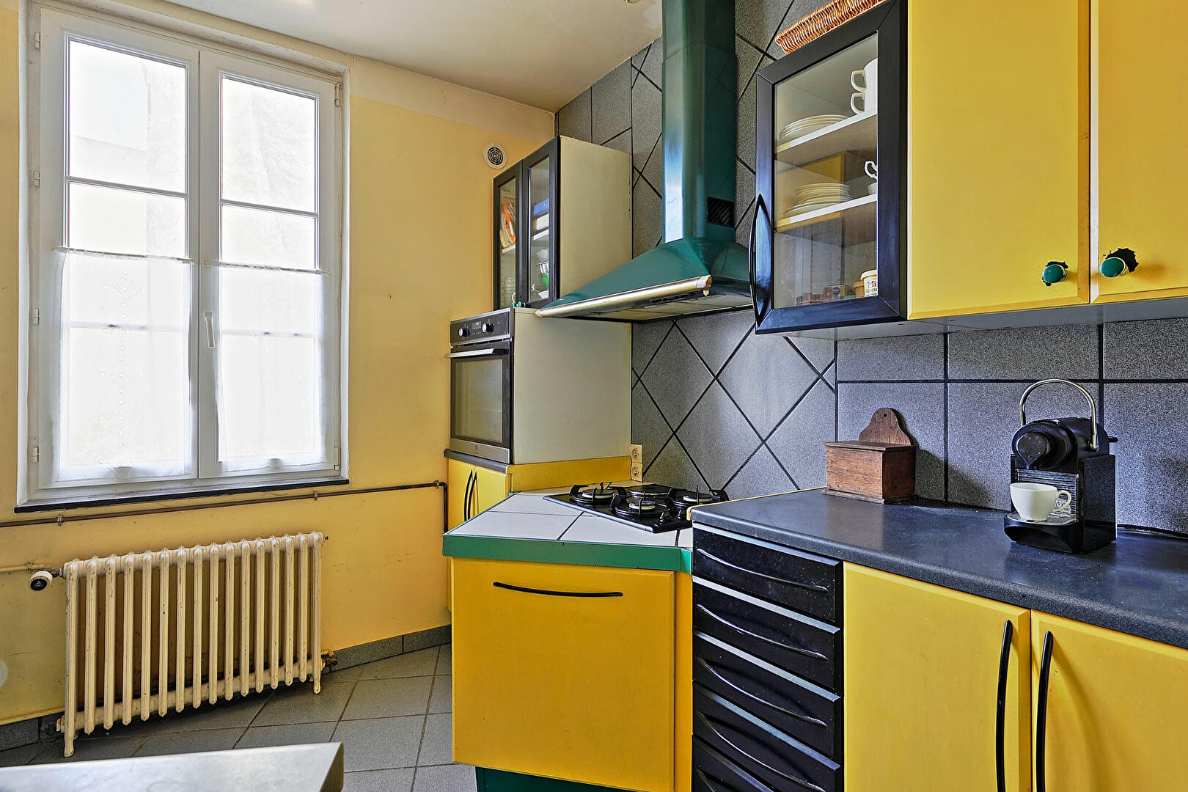
From the entrance, the residence reveals a smooth layout spread over several levels. The ground floor offers convenient single-level living thanks to a self-contained master suite featuring a private entrance, a shower room, and direct access to the outdoor spaces, also ideal for holiday rental activity. On either side of the staircase, a dining room and a living room each fitted with a fireplace and insert, as well as a dual-aspect kitchen with access to the terrace, complete the ground floor.
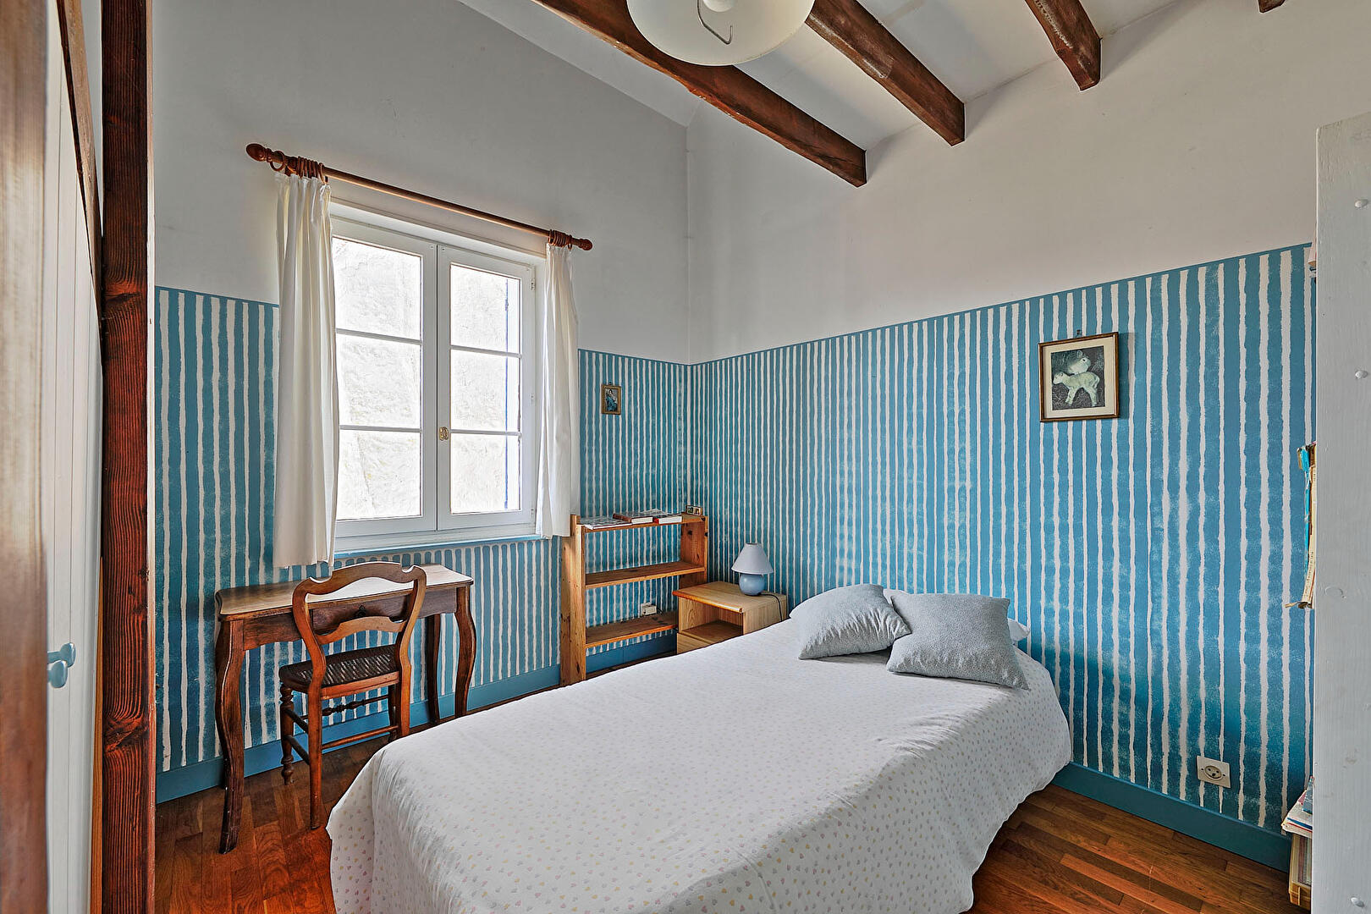
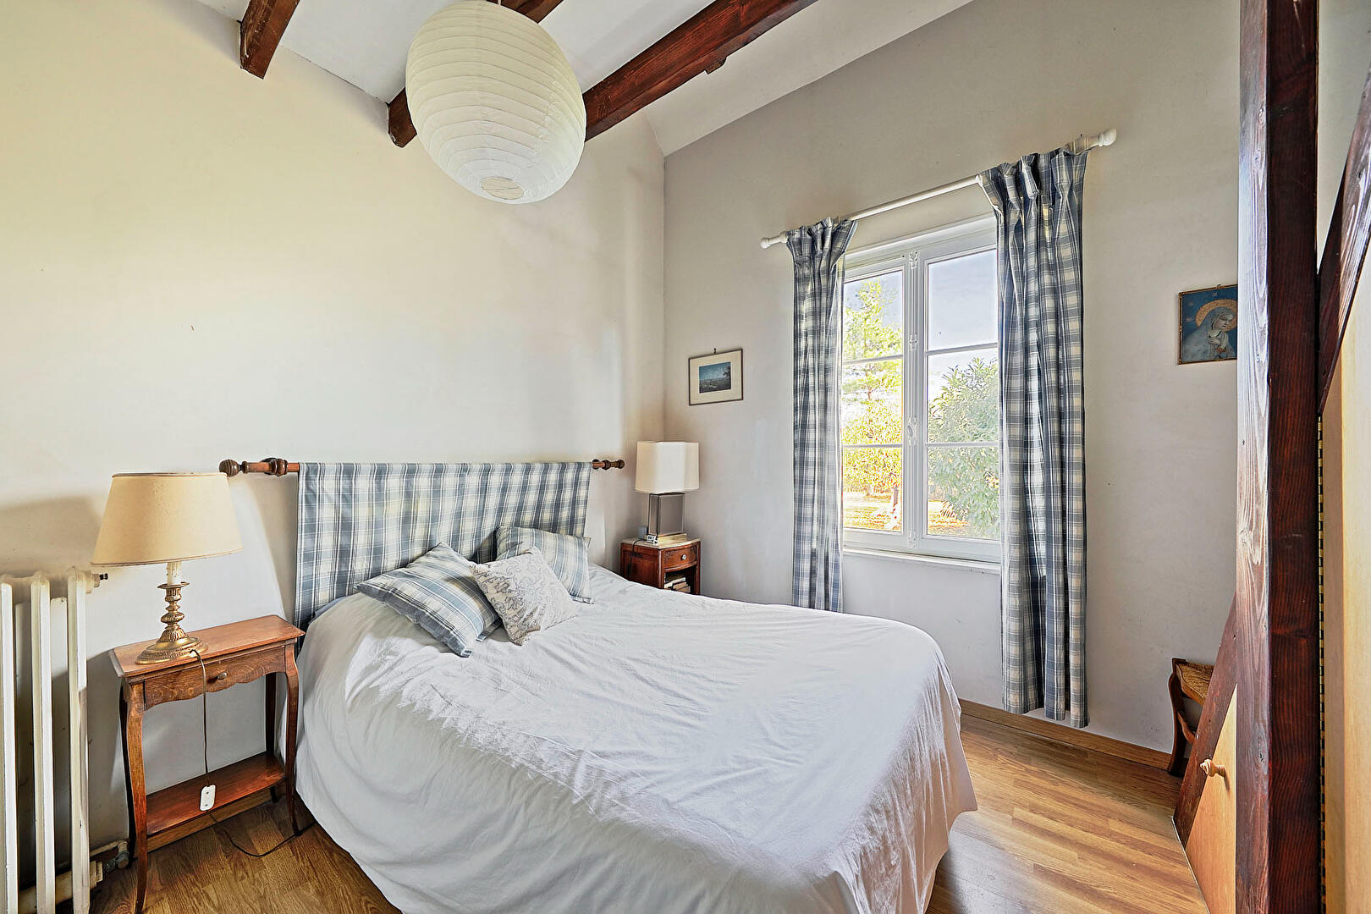
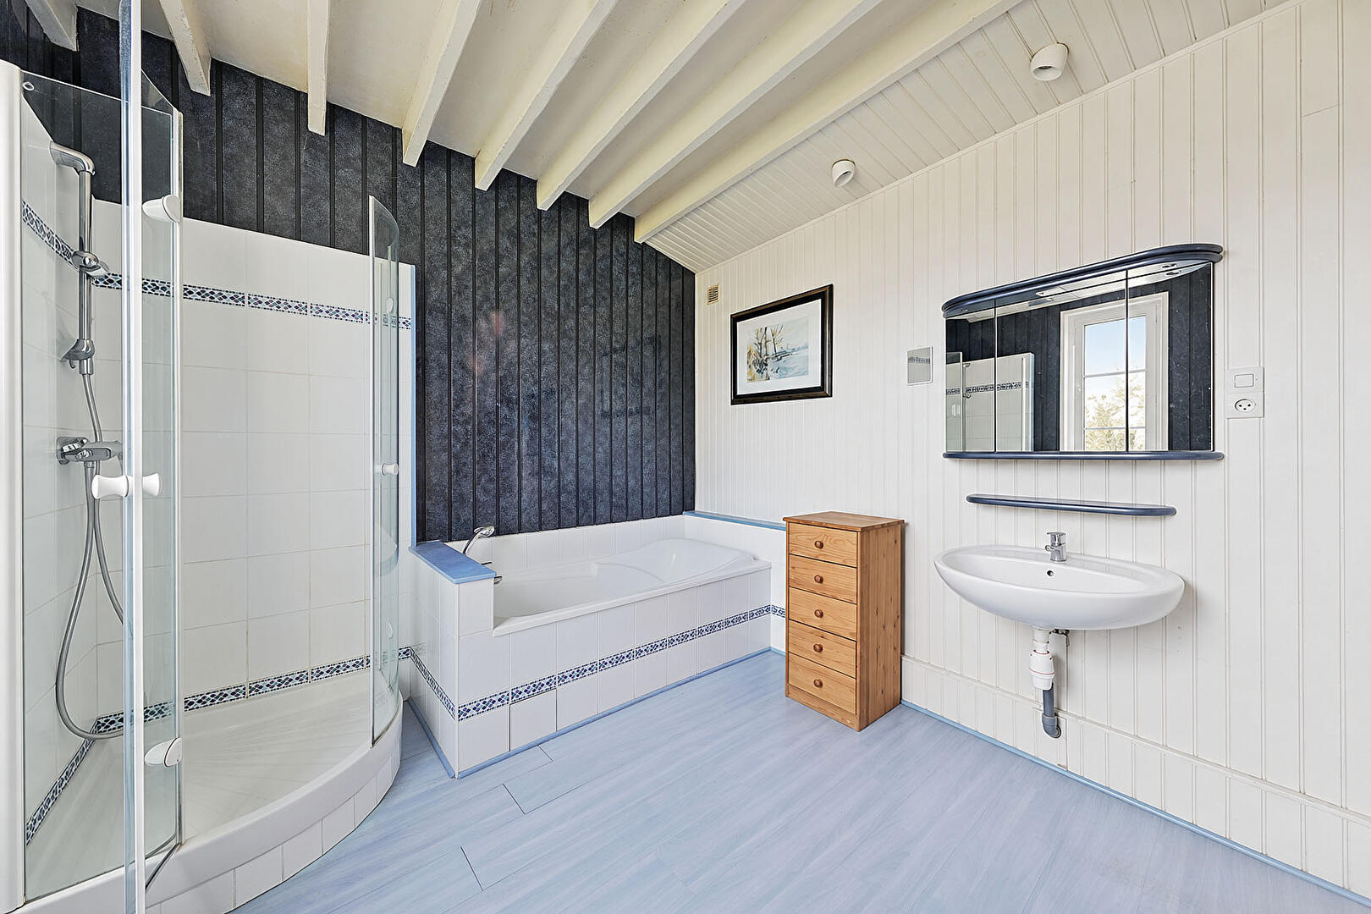
On the first floor, a lovely and spacious landing leads to 2 bedrooms with mezzanines, a 3rd bedroom, and a bathroom.
The top floor under the eaves with its exposed timber frame features 2 beautiful adjoining cathedral-ceiling rooms.
The overall atmosphere is warm and authentic. A cosmetic refresh will fully showcase this great potential.
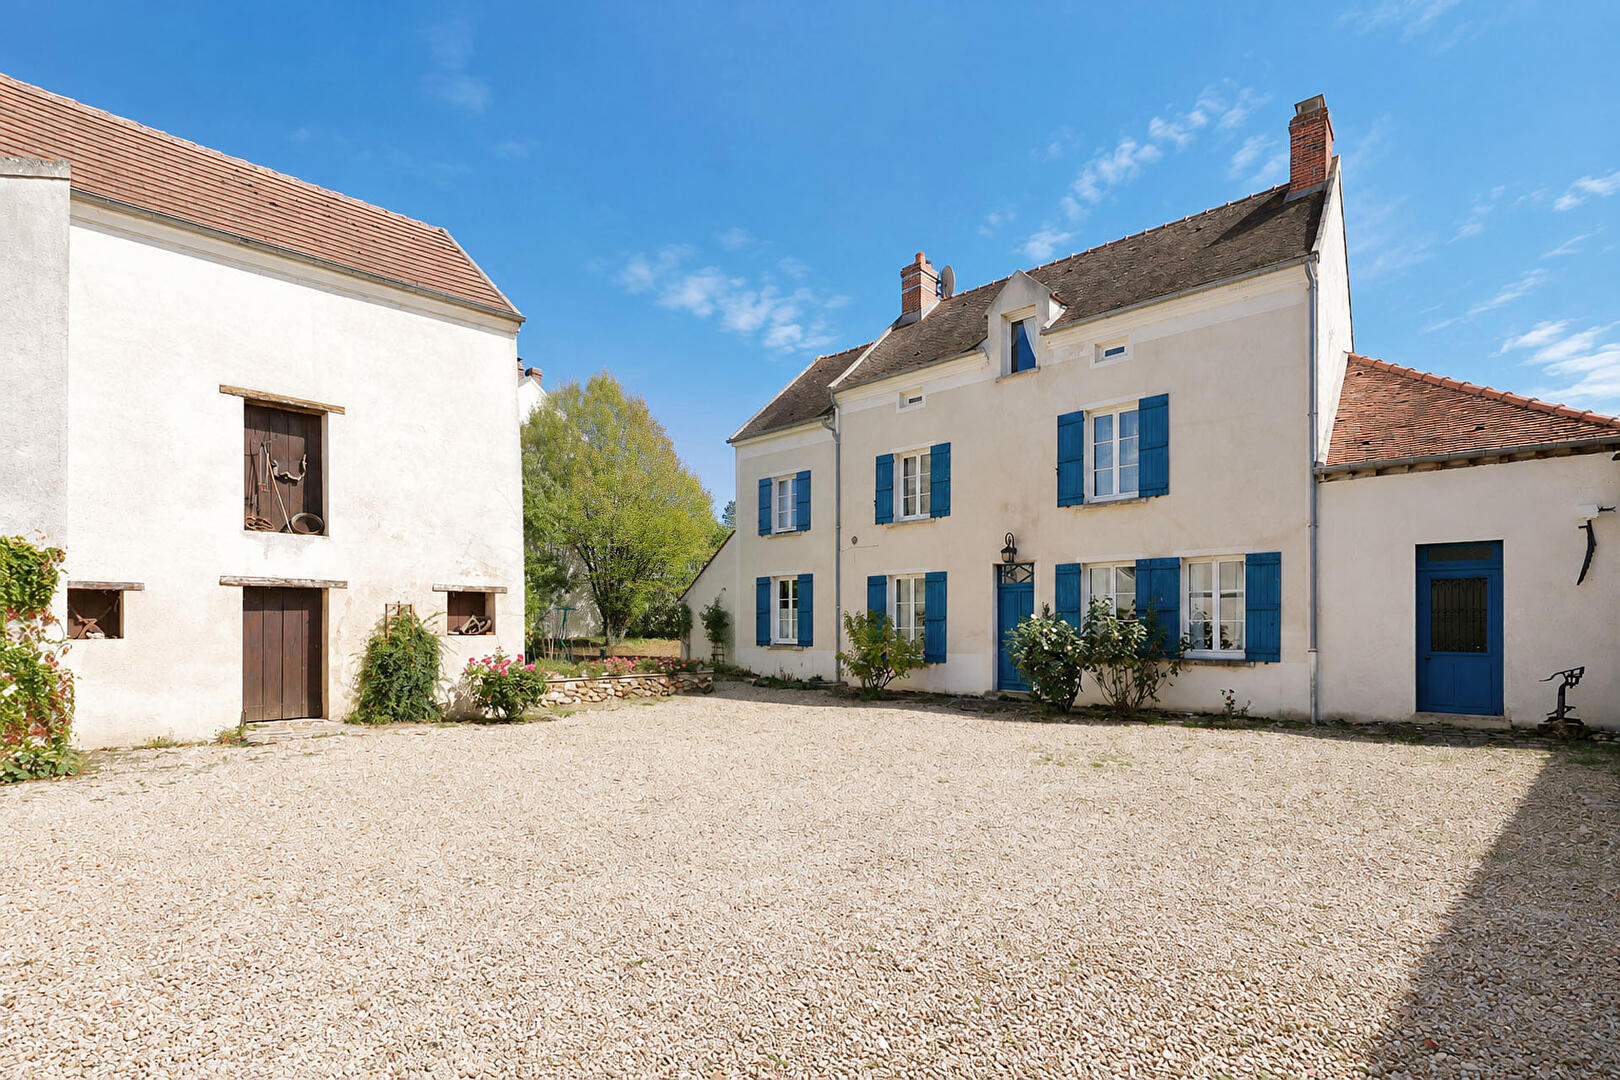
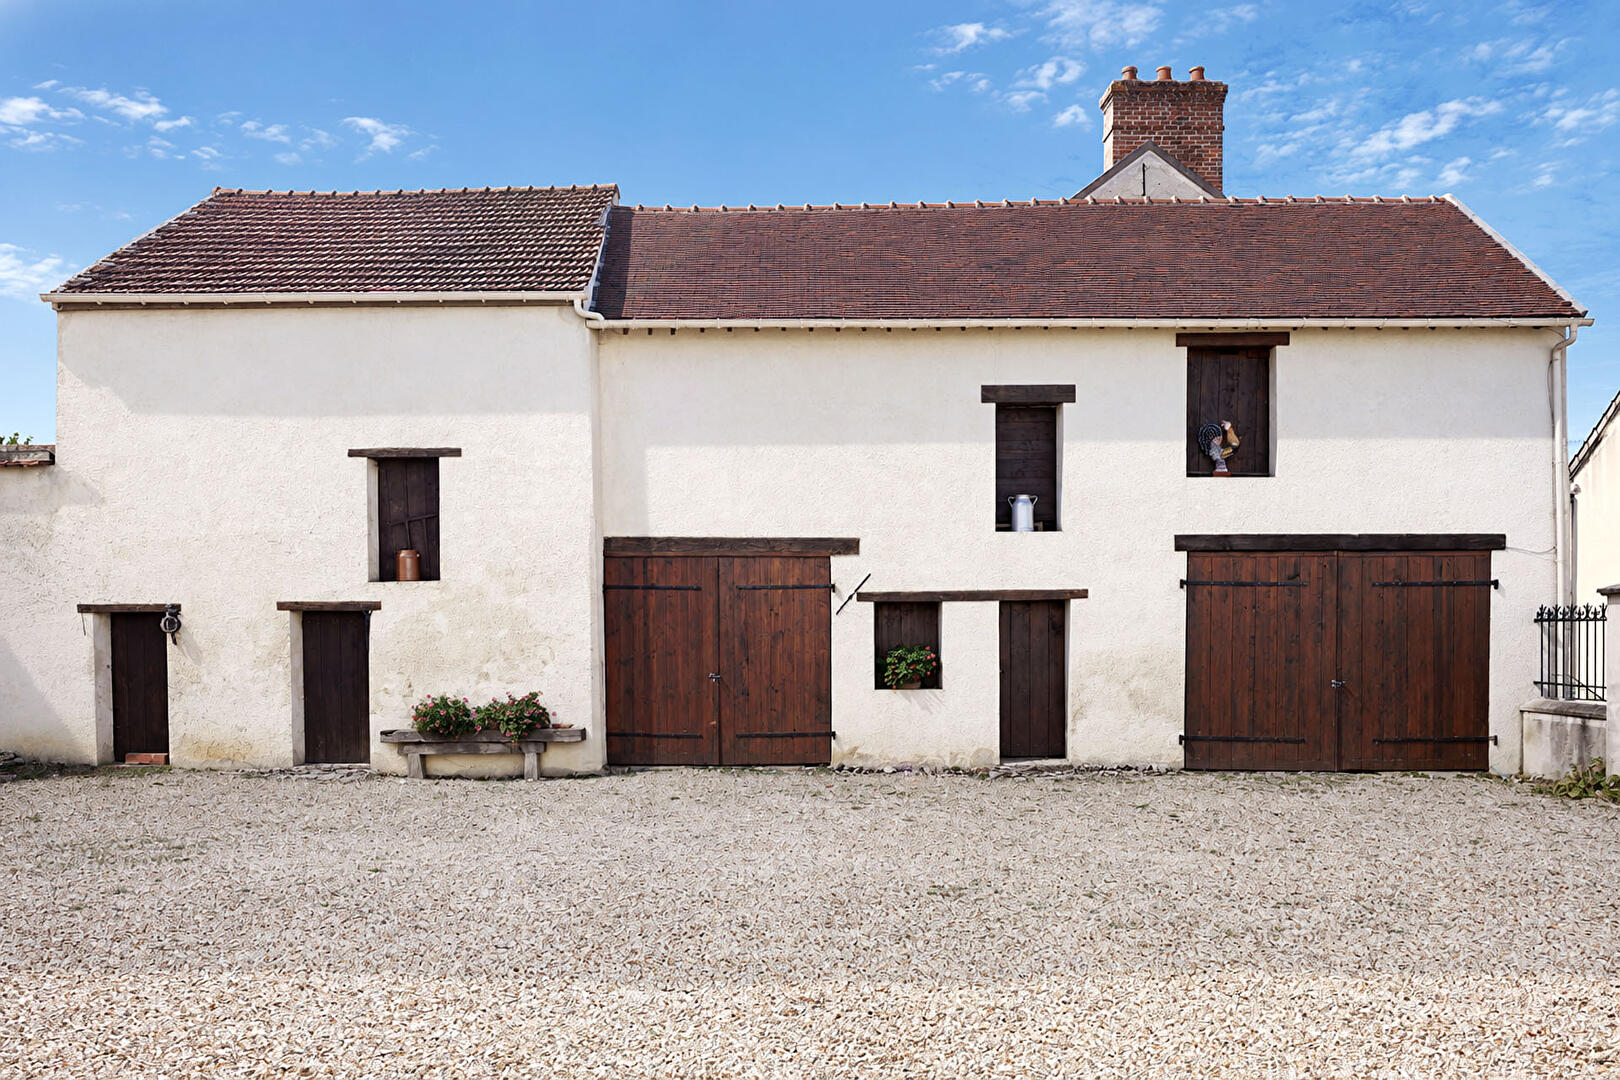
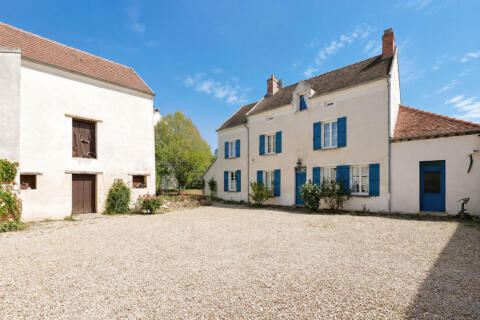
Outside, a gravelled courtyard is flanked on either side by two impressive outbuildings totaling 250 sqm, offering considerable and unique conversion possibilities for workshops, accommodation, offices, etc.
The large garden on the other side is south-facing, completely private, and suitable for a swimming pool.
The immediate surroundings offer an ideal and practical daily living environment with local shops, schools, and healthcare professionals within walking distance.
The Transilien Line P train station connects to Paris Est in just 50 minutes.
This unique property at the crossroads between Aisne and Seine et Marne perfectly embodies the distinct charm of a rustic renovation on the doorstep of the capital, just fifteen minutes from La Ferte sous Jouarre and all its amenities, the Champagne route, and Chateau Thierry.
Additional information
- 7 rooms
- 5 bedrooms
- 1 bathroom
- 1 bathroom
- 3 floors in the building
- Outdoor space : 1461 SQM
- Parking : 10 parking spaces
- Property tax : 2 085 €
- Bail en cours : Non
Energy Performance Certificate
- A
- B
- C
- 241kWh/m².year33*kg CO2/m².yearD
- E
- F
- G
- A
- B
- C
- 33kg CO2/m².yearD
- E
- F
- G
Estimated average annual energy costs for standard use, indexed to specific years 2021, 2022, 2023 : between 3780 € and 5130 € Subscription Included
Agency fees
-
The fees include VAT and are payable by the vendor
Mediator
Médiation Franchise-Consommateurs
29 Boulevard de Courcelles 75008 Paris
Estimate your financing
Information on the risks to which this property is exposed is available on the Geohazards website : www.georisques.gouv.fr