Contemporary house in Samois-sur-Seine, in the heart of nature
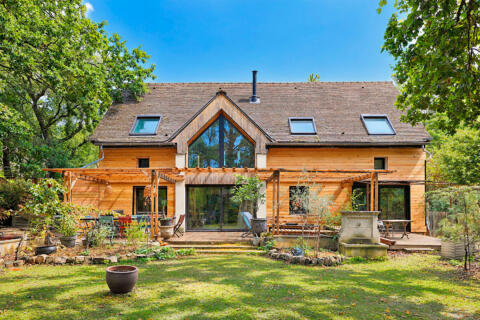
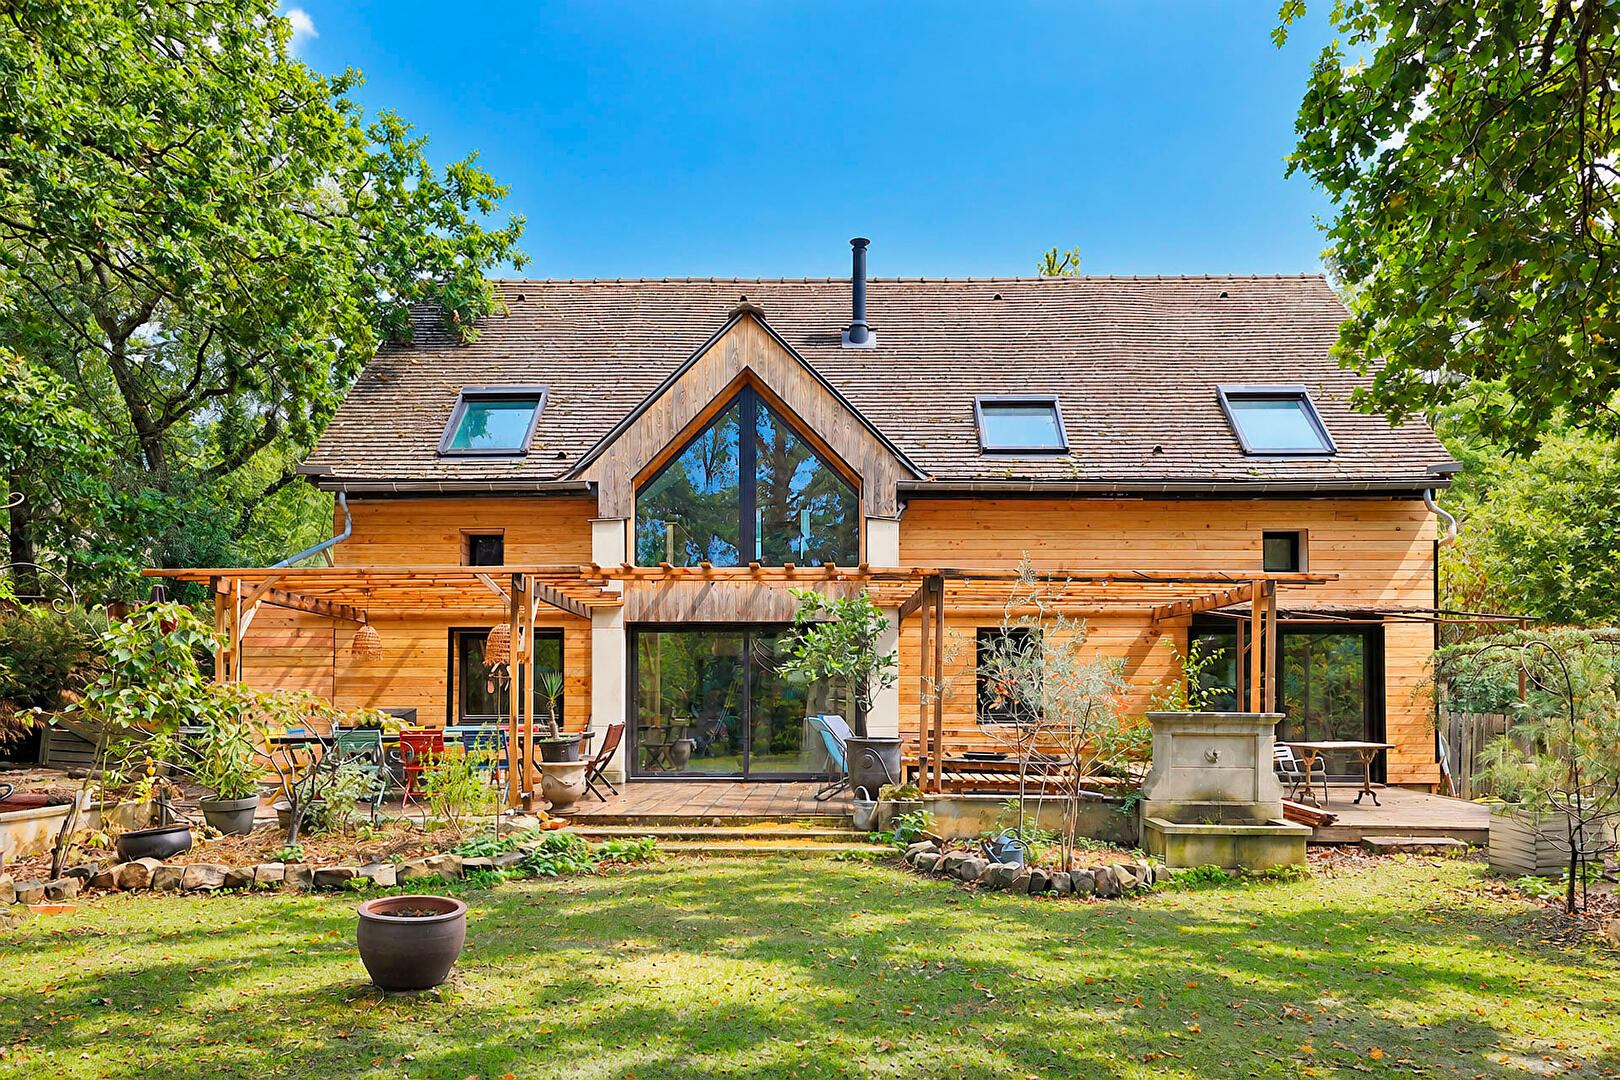
In Samois-sur-Seine, just minutes from amenities and on the edge of the forest, this contemporary house offers a rare living environment where the architecture blends seamlessly with its surroundings.
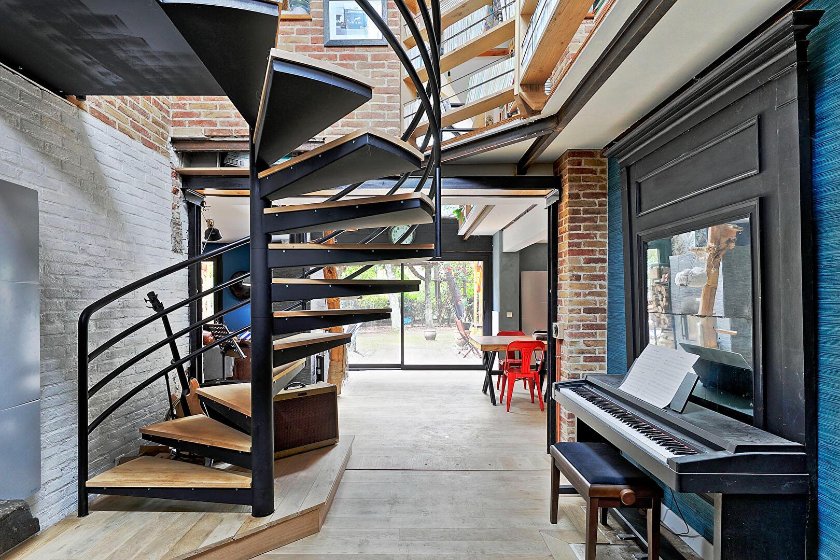
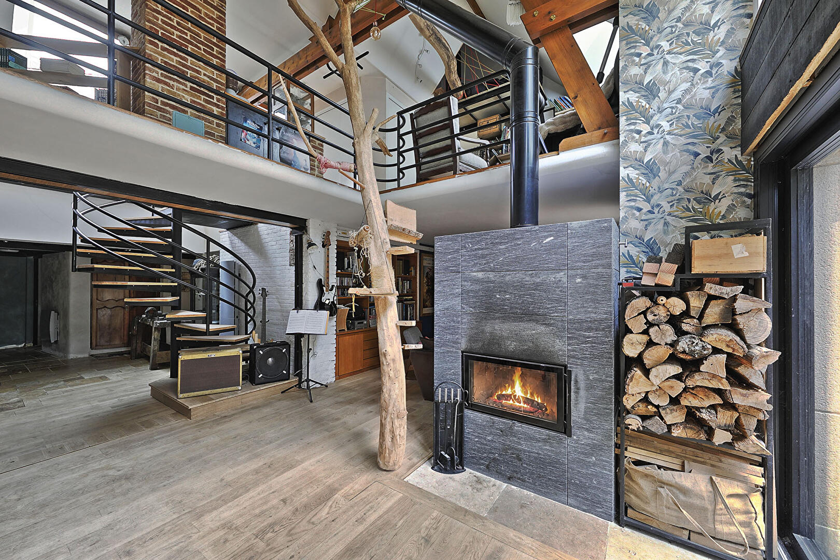
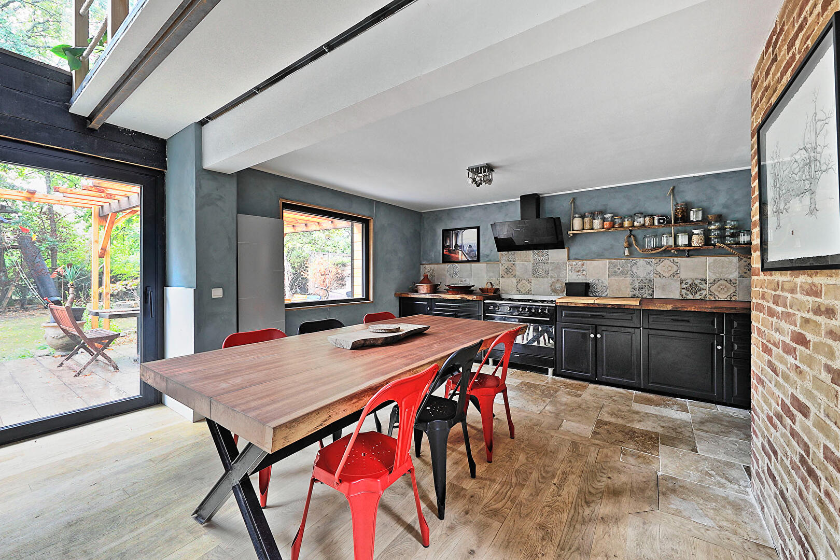
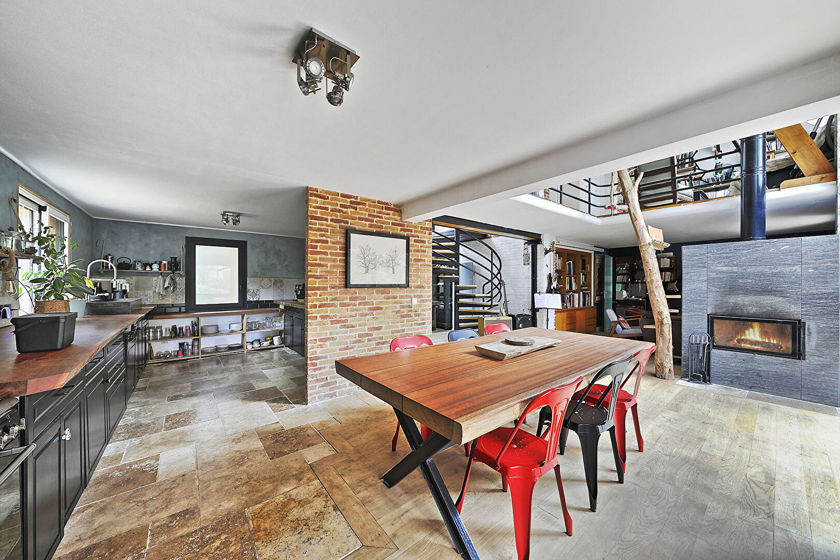
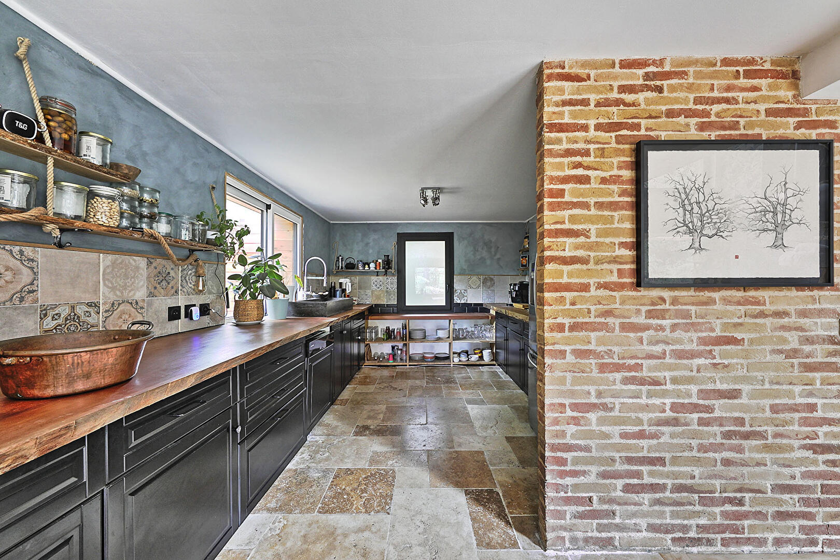
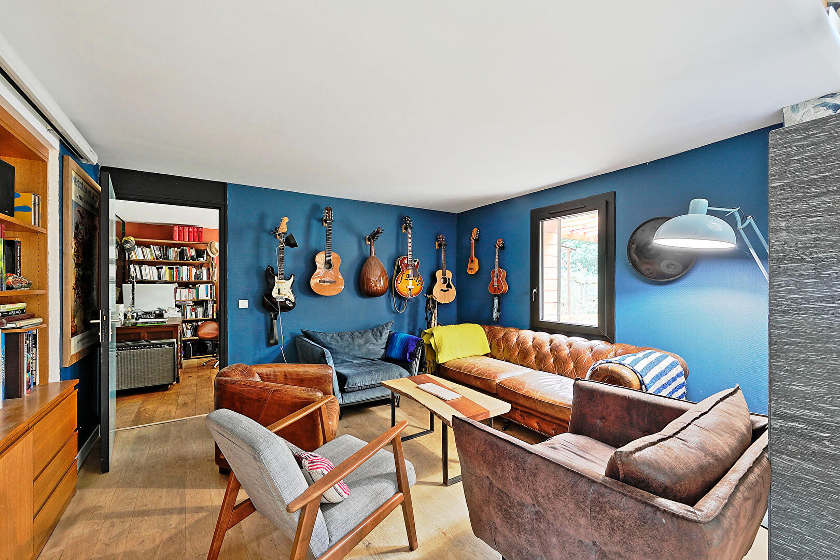
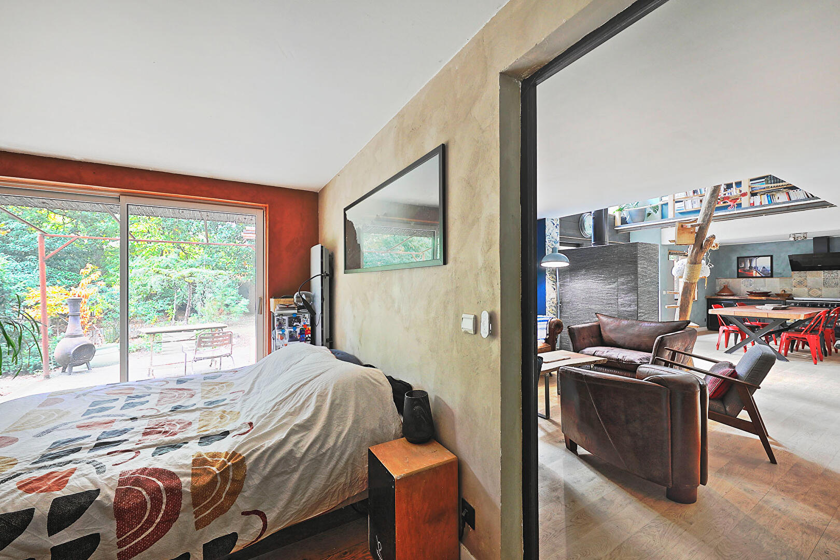
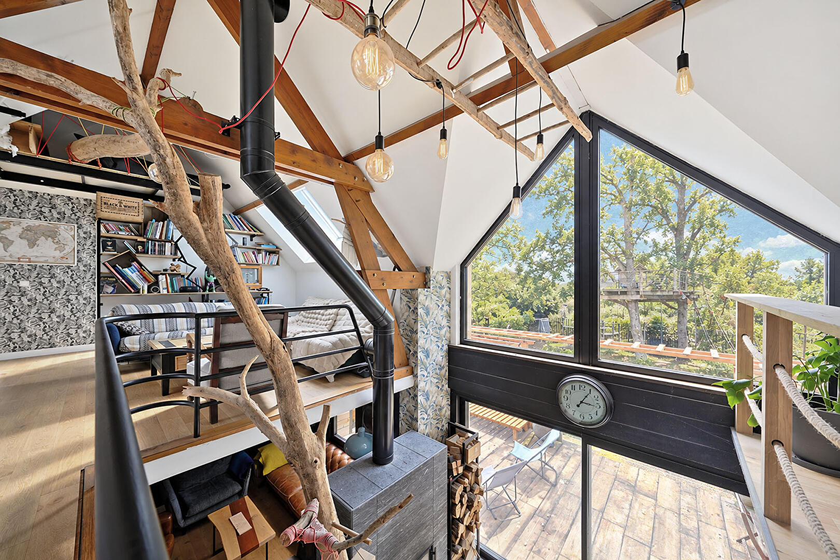
Behind its welcoming lines and expansive windows, it offers approximately 225 sq m of living space and flourishes within a magnificent 1,450 sq m landscaped garden. From the living areas, the terraces, and the spacious upstairs landing, the lush greenery enhances every view, creating a true sense of being immersed in nature. The spaciousness sets the tone from the moment you enter. Light flows generously into a vast open-plan living area combining a lounge and dining room, which extends into a fully fitted and equipped kitchen. This convivial and warm space is the true heart of the home, where a wood-burning stove provides cozy warmth on winter evenings and contributes significantly to its ambiance.
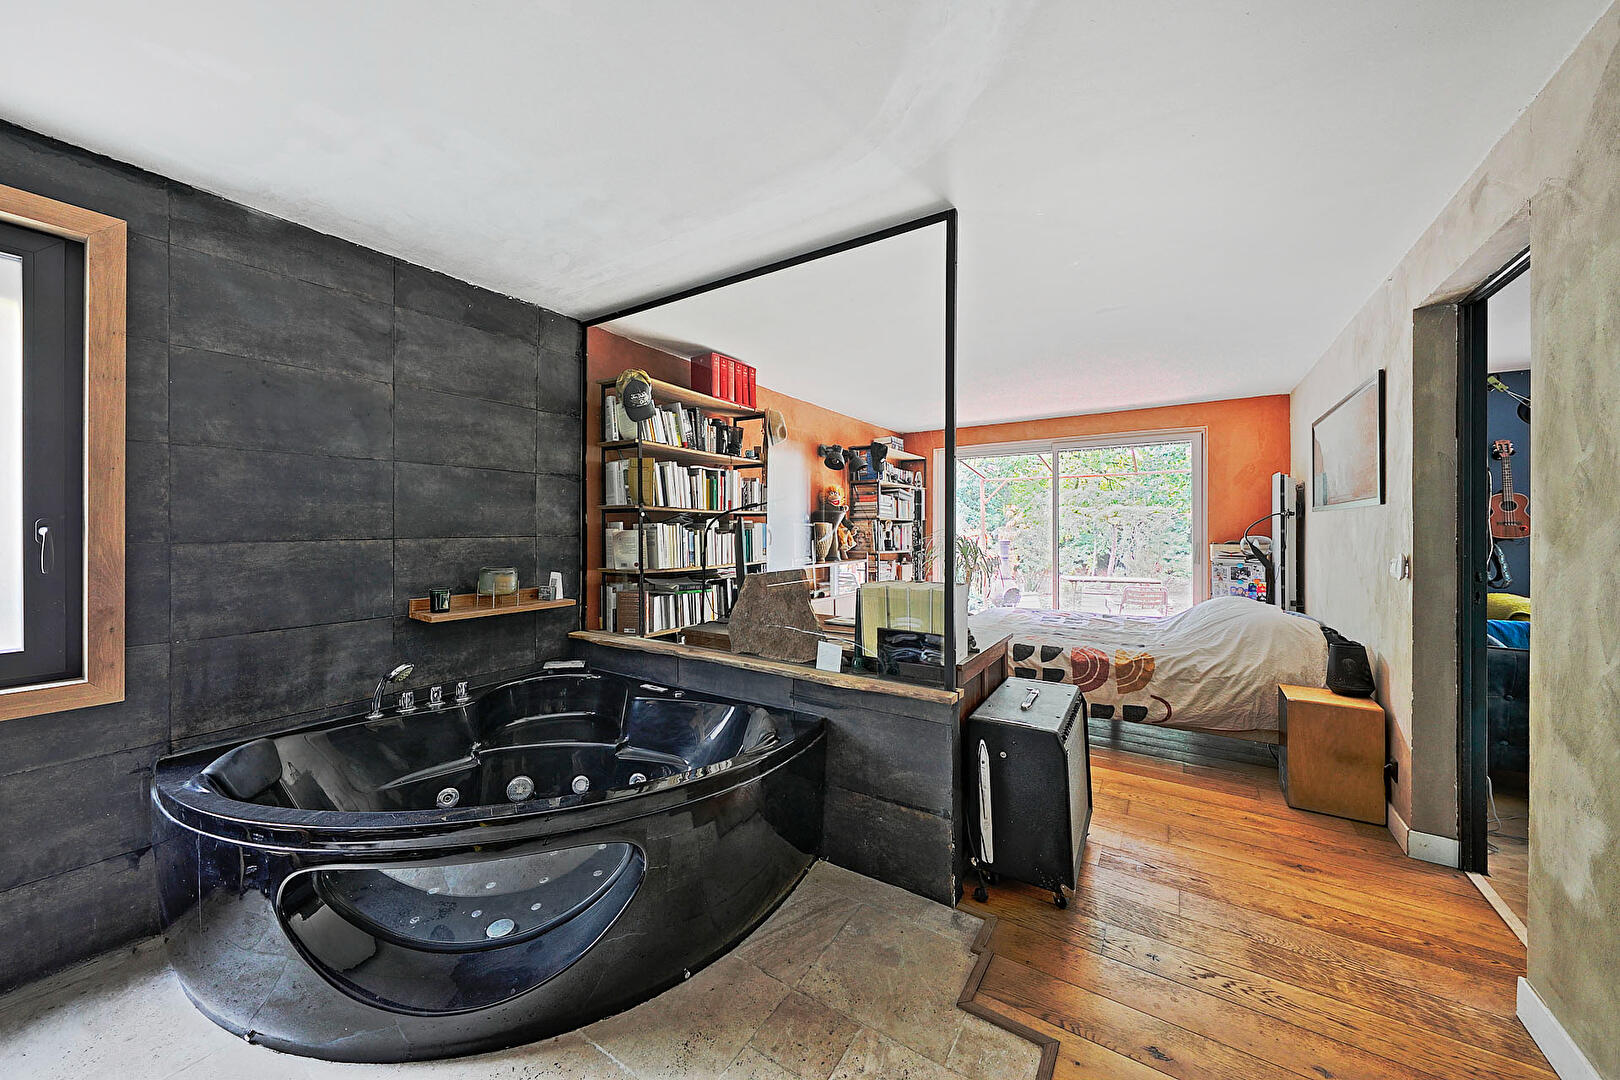
The ground floor also features a master suite, designed as a private retreat with a shower and bathtub. A laundry room, a separate toilet, and direct access to the garage complete this level. Upstairs, the house reveals a particularly pleasant family layout.
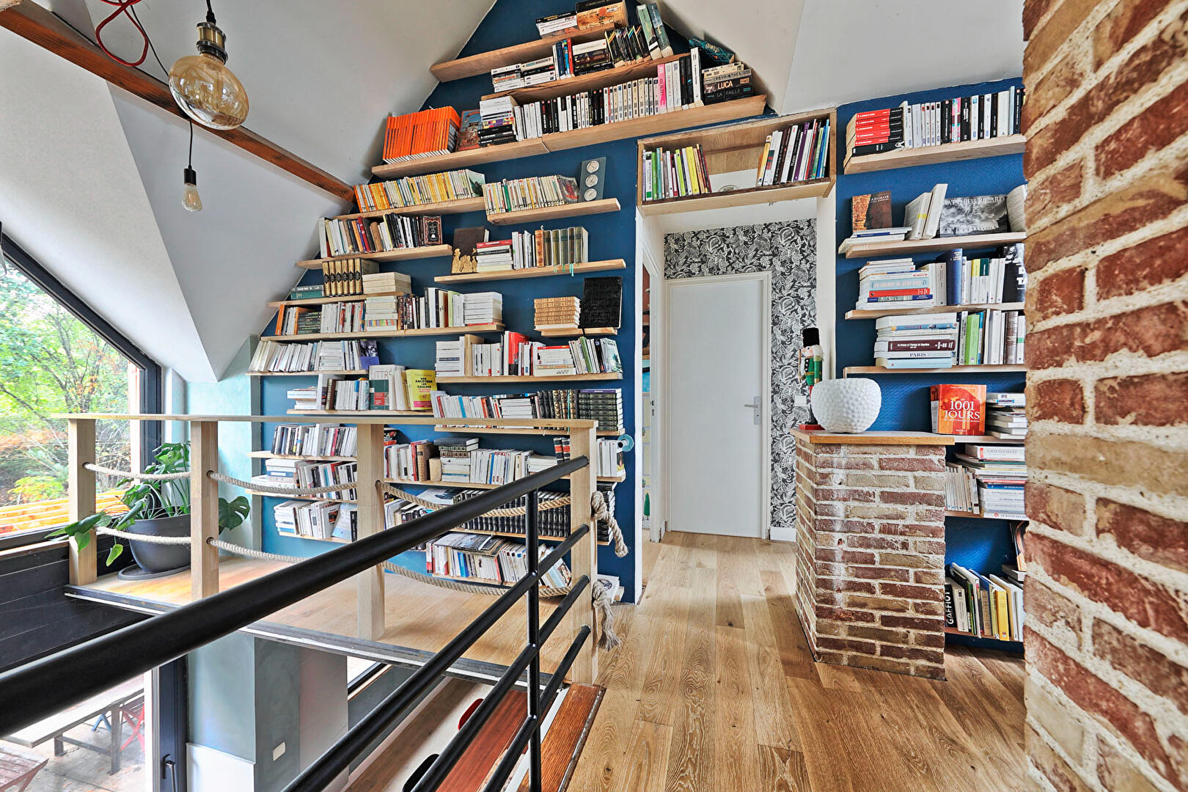
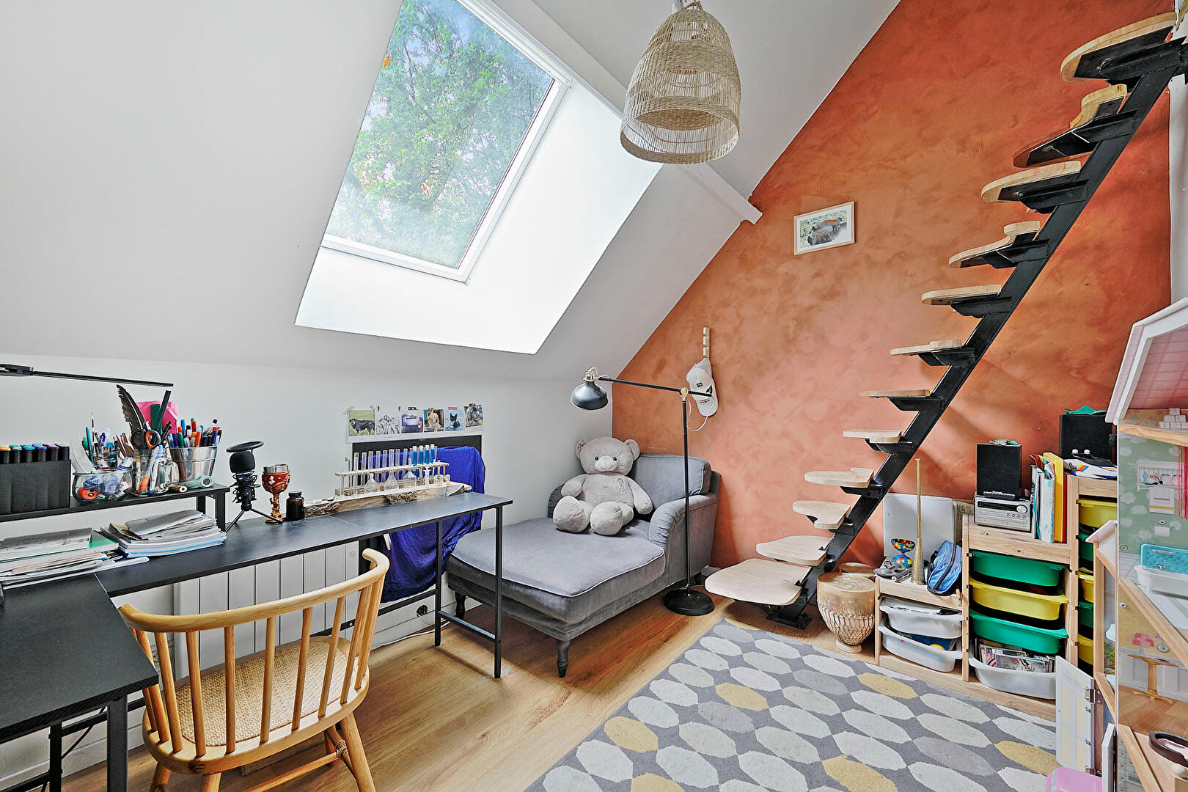
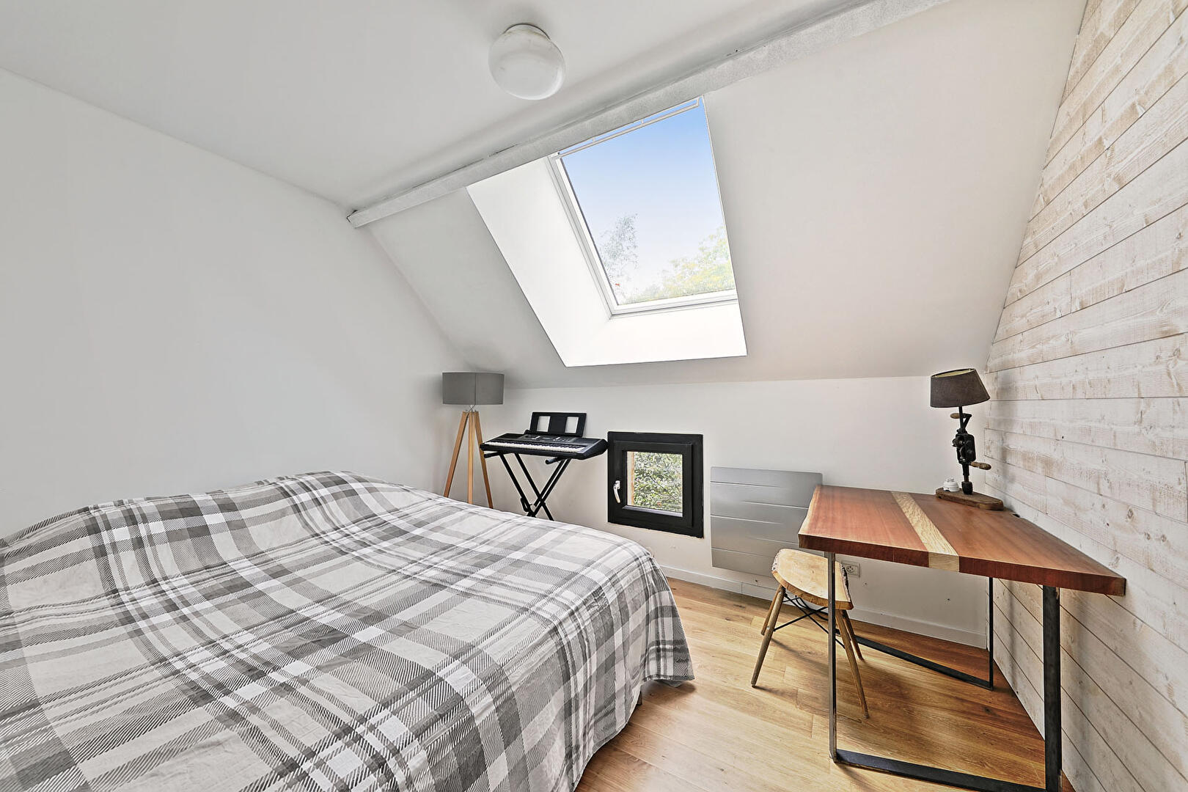
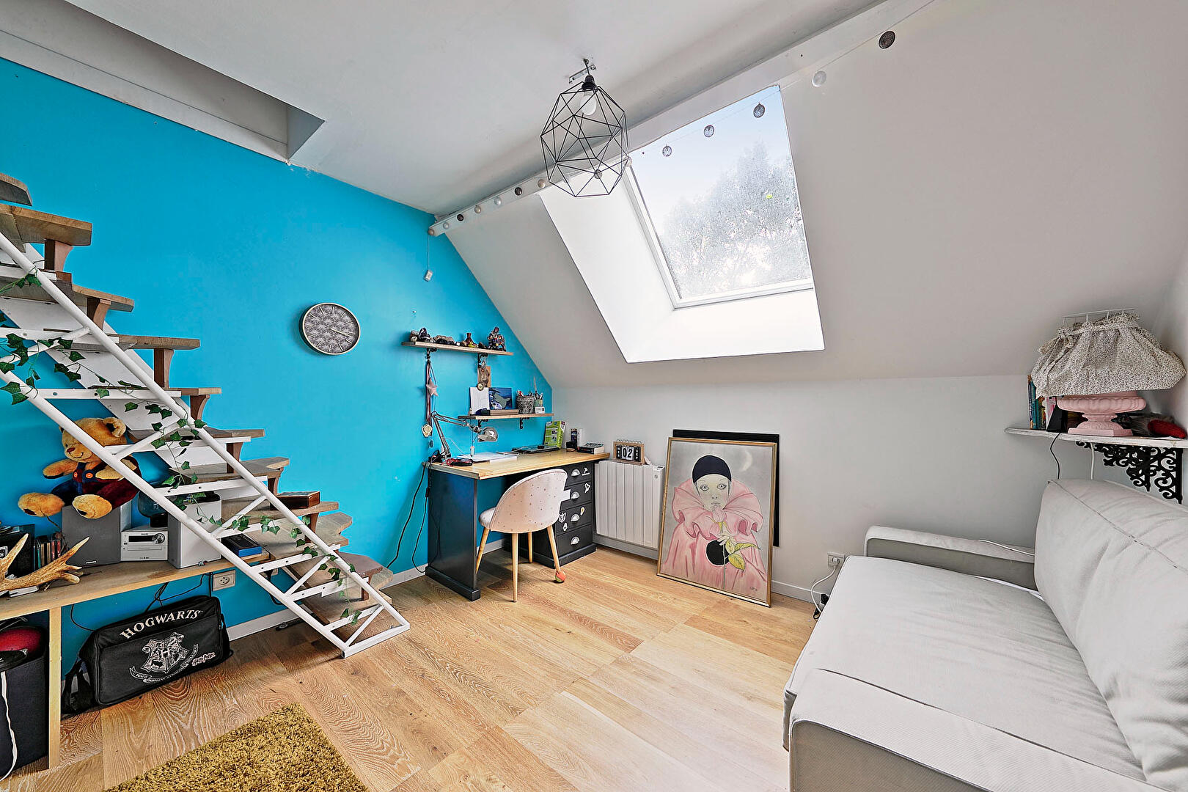
Open to the living room, the large landing boasts an impressive view overlooking the living space and can easily become a reading, relaxation, or work area. Four bedrooms are located on this level, two of which have access to a mezzanine.
A playroom on the upper level completes this space designed to accommodate a family and grow with children. Two bathrooms, a separate toilet, two patios, and access to a terrace complete this floor.
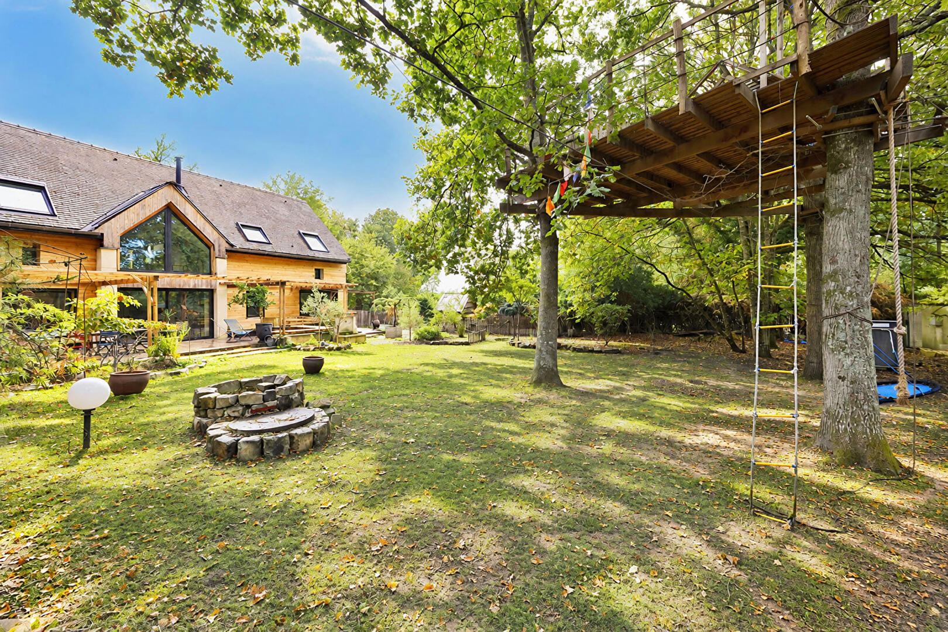
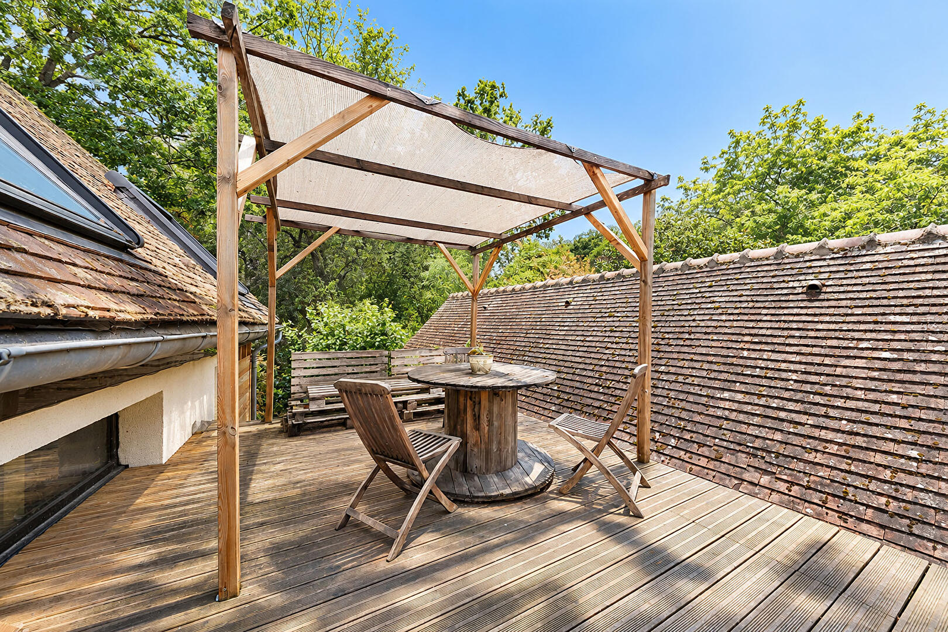
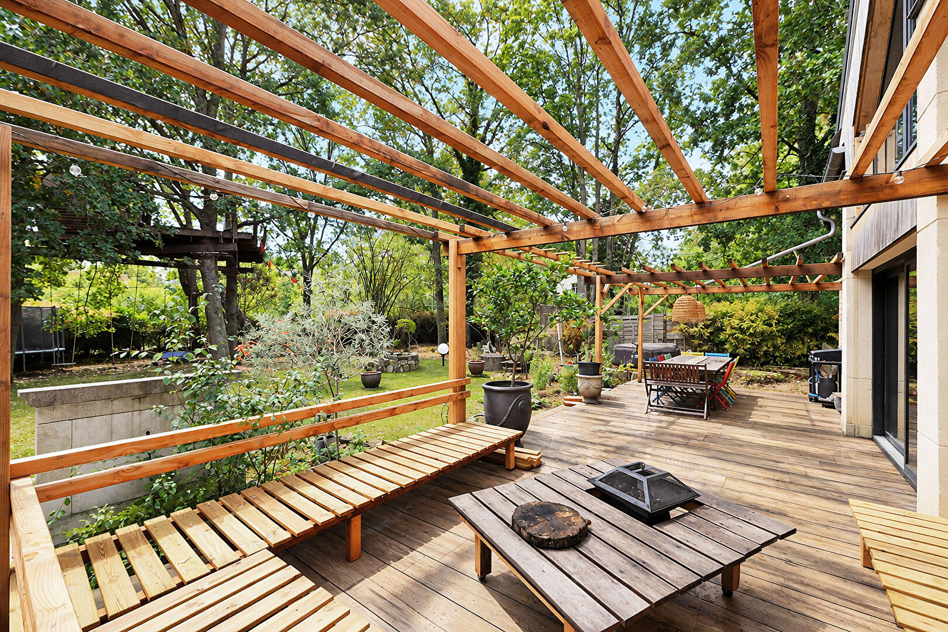
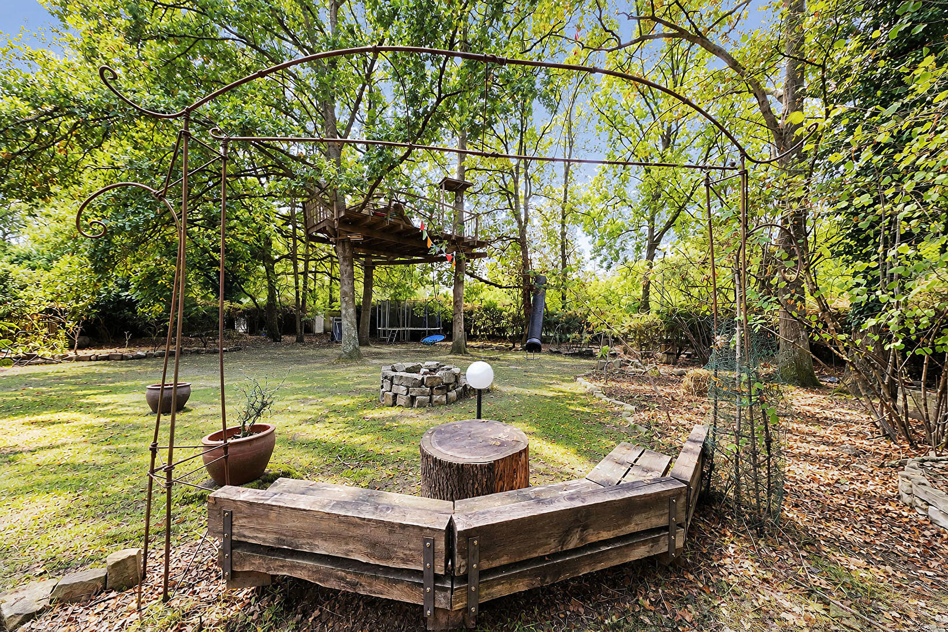
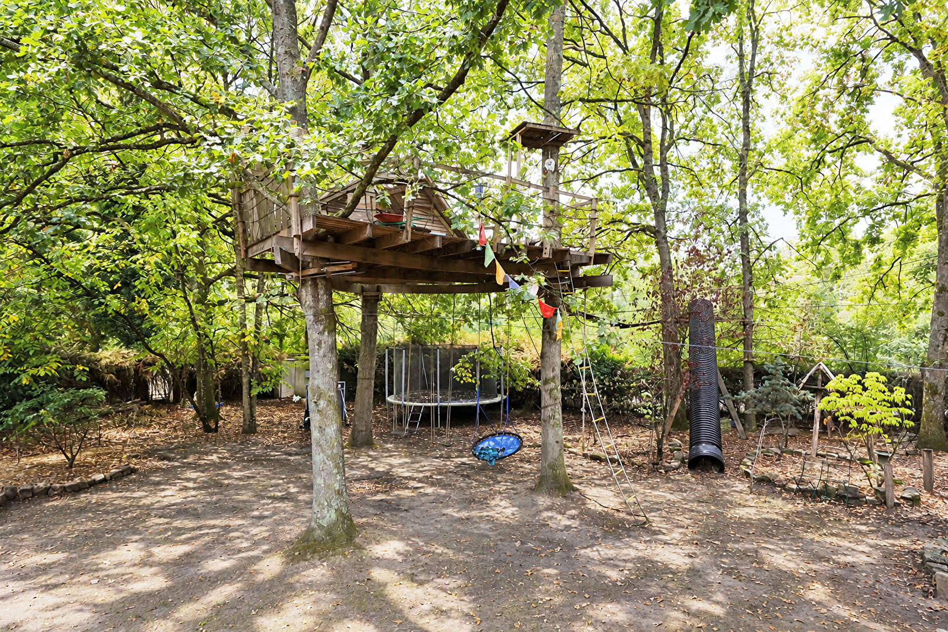
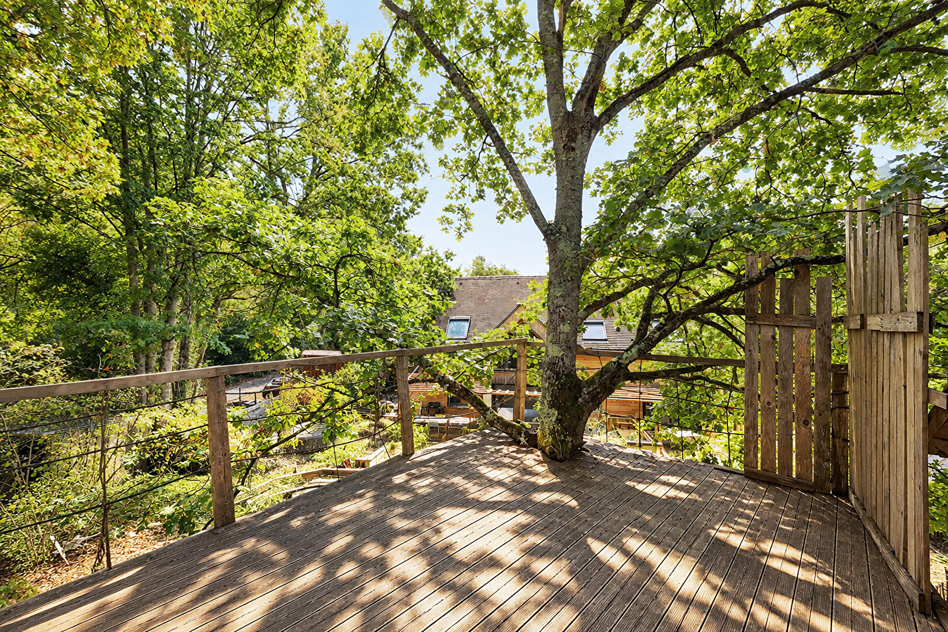
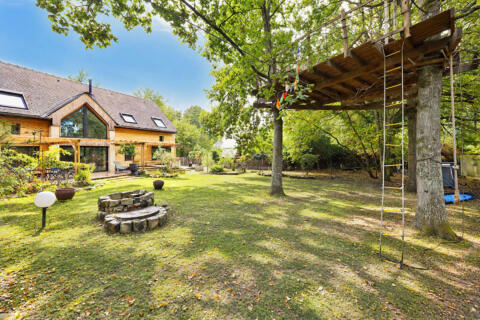
Outside, the 45 sqm of terraces naturally extend the living spaces and are perfect for summer lunches and long evenings with friends. But the garden’s true secret is revealed a little further on: a large treehouse with its own treetop adventure course.
A life-size playground that will delight children and will likely awaken the inner child in adults.
Designed to combine comfort, nature, and energy efficiency, the house benefits from triple glazing, recently insulated roofs, and heating provided by a masonry heater supplemented by electric radiators. Mains drainage, a soakaway, and a rainwater harvesting tank complete the amenities. The house is impeccably maintained and requires no special work to be habitable. More than just a house, it’s a living space that unfolds as you move from room to room, changing with the seasons and the light.
A place where you can easily imagine breakfasts overlooking the garden, children playing in the trees, winter evenings by the stove, and sunny days on the terraces.
A rare find in Samois-sur-Seine, for those seeking a unique environment, atmosphere, and a truly exceptional quality of life.
ENERGY RATING: C / CLIMATE RATING: B. Estimated average annual energy costs for standard use, based on energy prices for 2021, 2022, and 2023: between EUR2,430 and EUR3,350.
Additional information
- 6 rooms
- 5 bedrooms
- 1 bathroom
- 2 shower rooms
- 2 floors in the building
- Outdoor space : 1450 SQM
- Parking : 5 parking spaces
- Property tax : 2 560 €
- Bail en cours : Non
Energy Performance Certificate
- A
- B
- 160kWh/m².year6*kg CO2/m².yearC
- D
- E
- F
- G
- A
- 6kg CO2/m².yearB
- C
- D
- E
- F
- G
Estimated average annual energy costs for standard use, indexed to specific years 2021, 2022, 2023 : between 2450 € and 3320 € Subscription Included
Agency fees
-
The fees include VAT and are payable by the vendor
Mediator
Médiation Franchise-Consommateurs
29 Boulevard de Courcelles 75008 Paris
Estimate your financing
Information on the risks to which this property is exposed is available on the Geohazards website : www.georisques.gouv.fr