When the stone of yesteryear meets the elegance of contemporary wood near Giverny
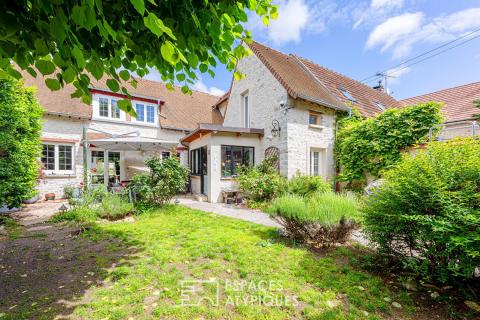
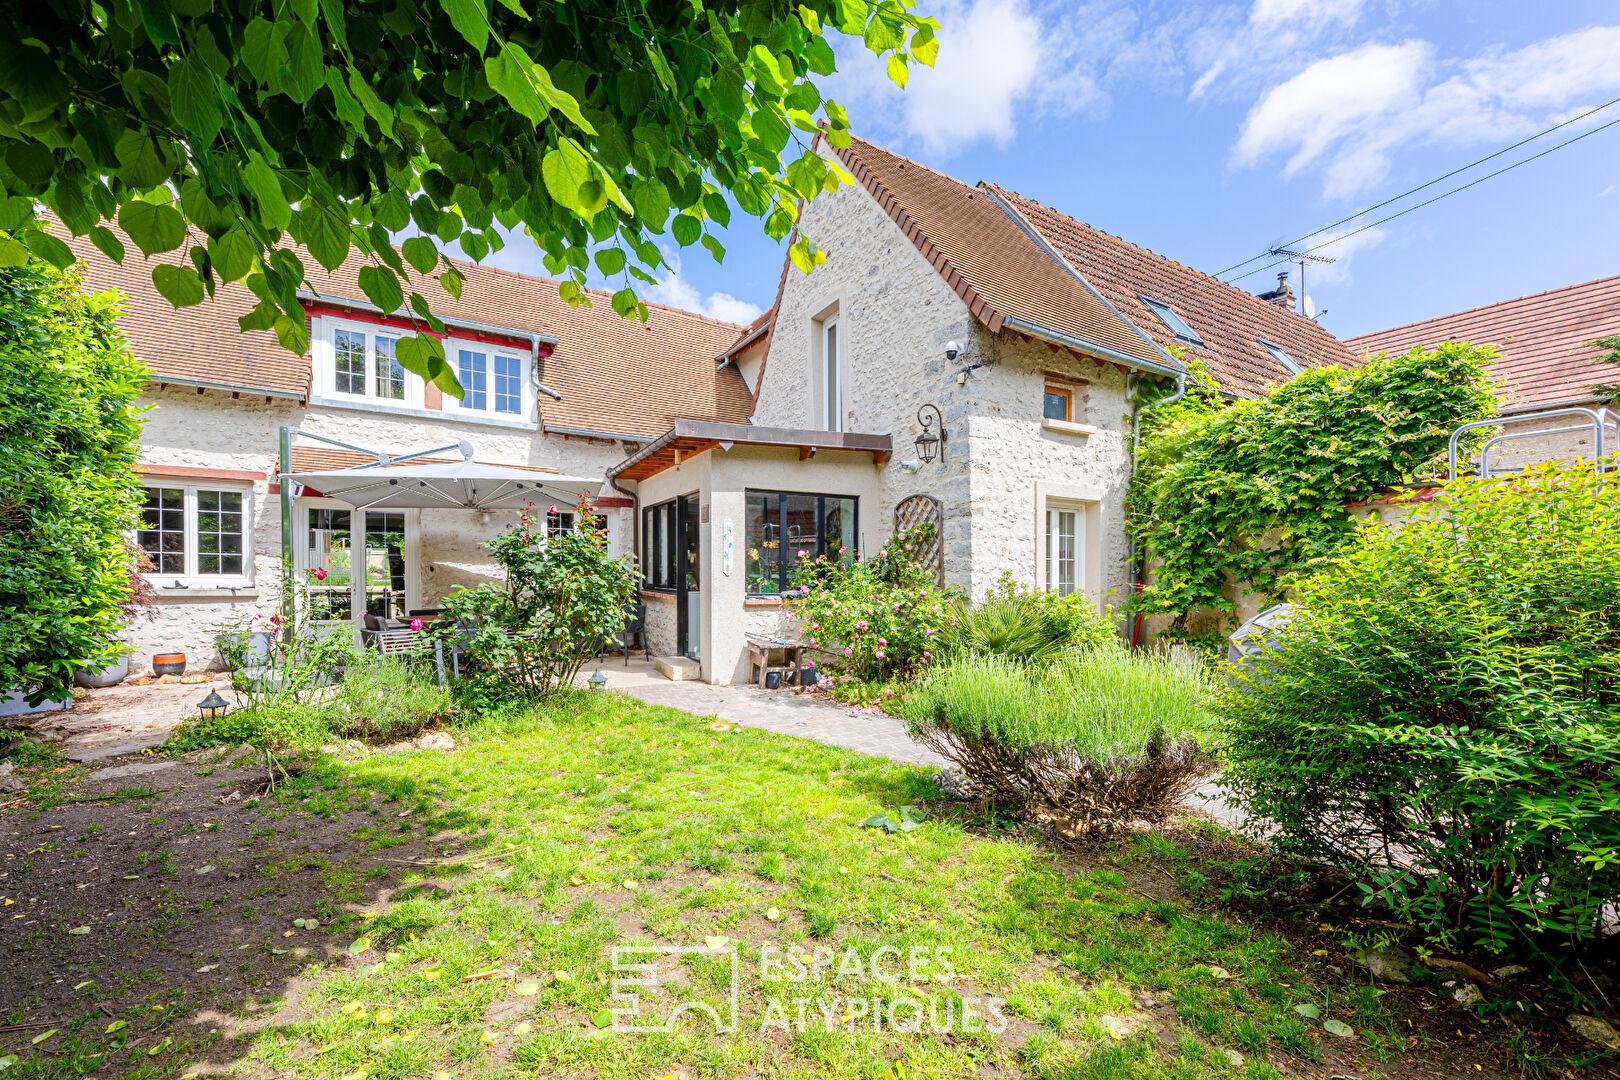
Hidden from view in the heart of the charming village of Limetz-Villez, on the edge of Normandy, this fully renovated historic building unveils an elegant and unexpected world, where the character of the old blends harmoniously with high-end contemporary amenities.
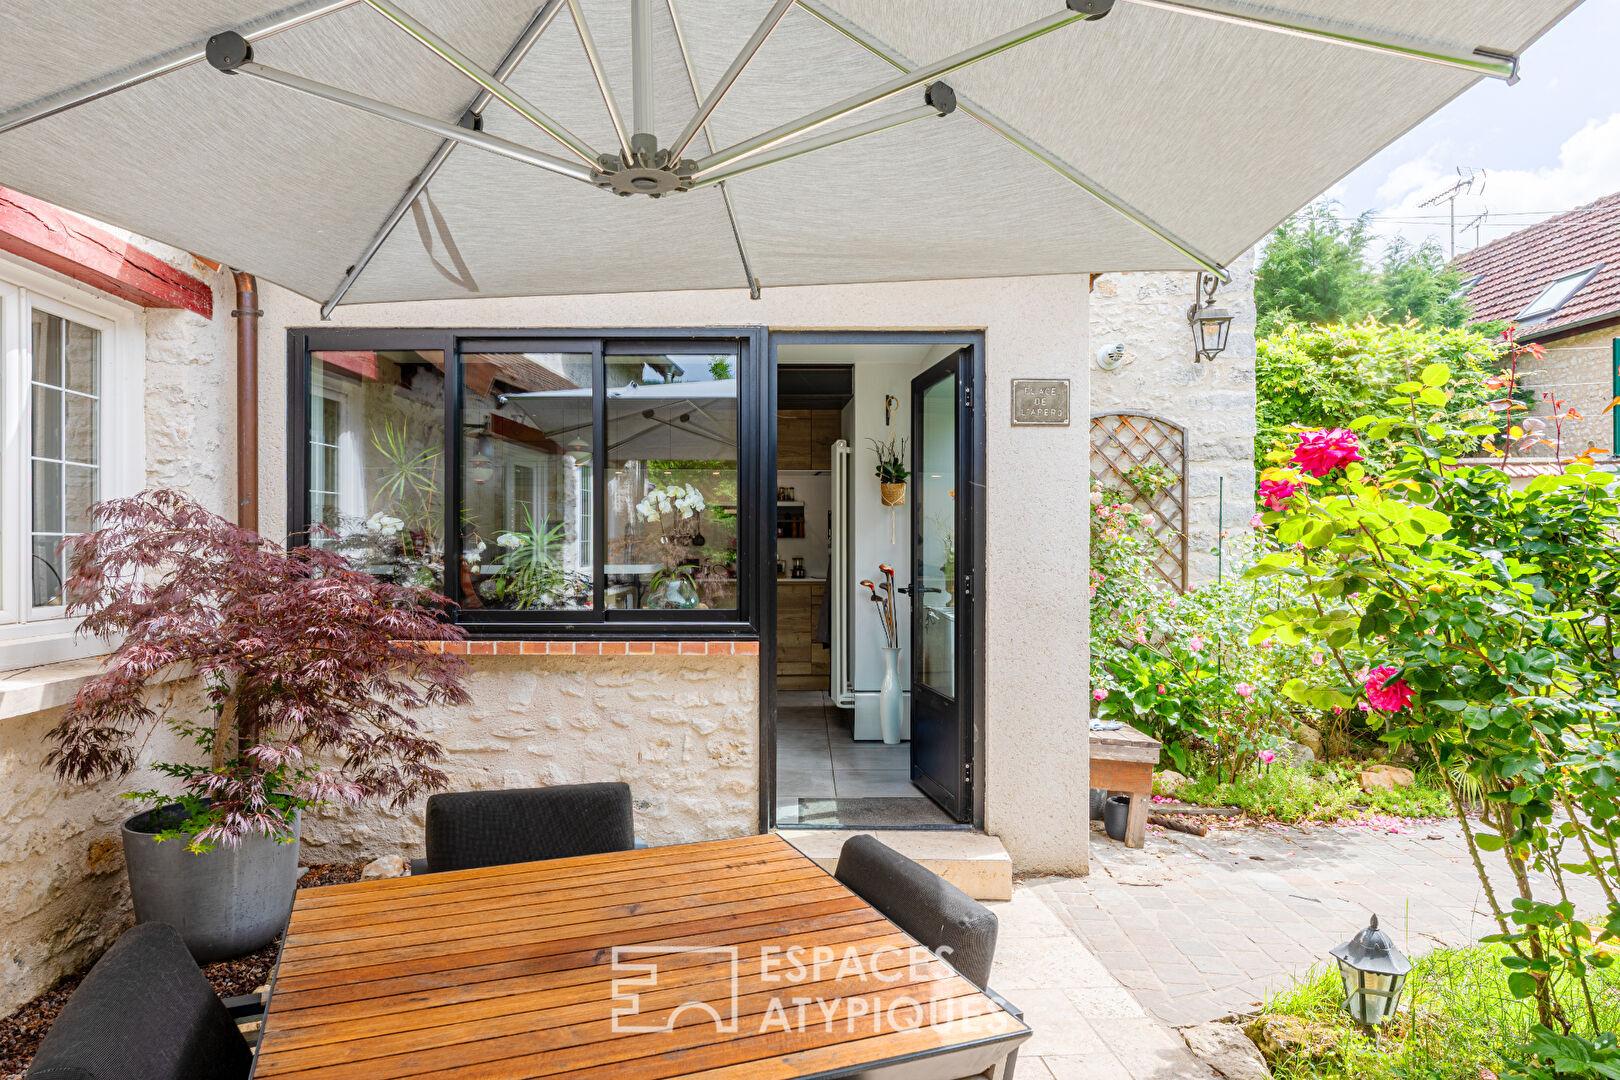
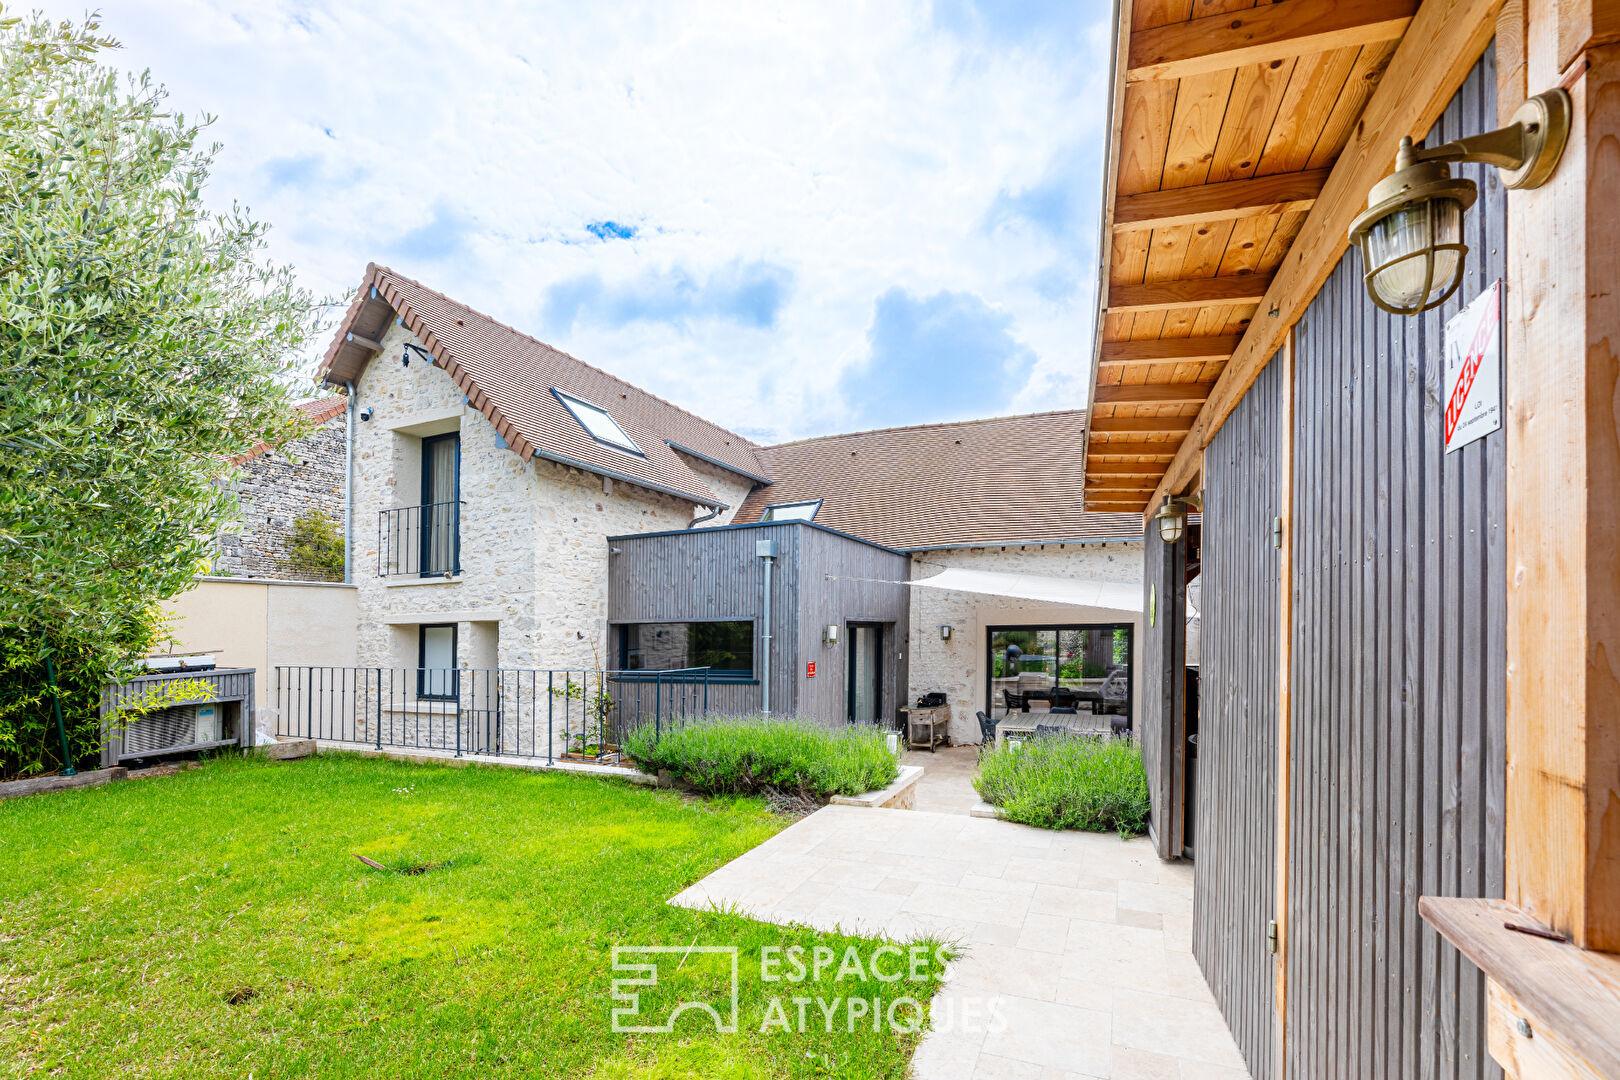
Behind an imposing old porch, the discovery begins immediately. A vast barn, currently used for storage, opens up a world of possibilities: artist’s studio, reception area, independent loft, or garage for collectors–a rare space with remarkable potential. The tour continues around a first intimate and shaded garden, a true haven of serenity, where a terrace invites you to enjoy sunny days in complete privacy.
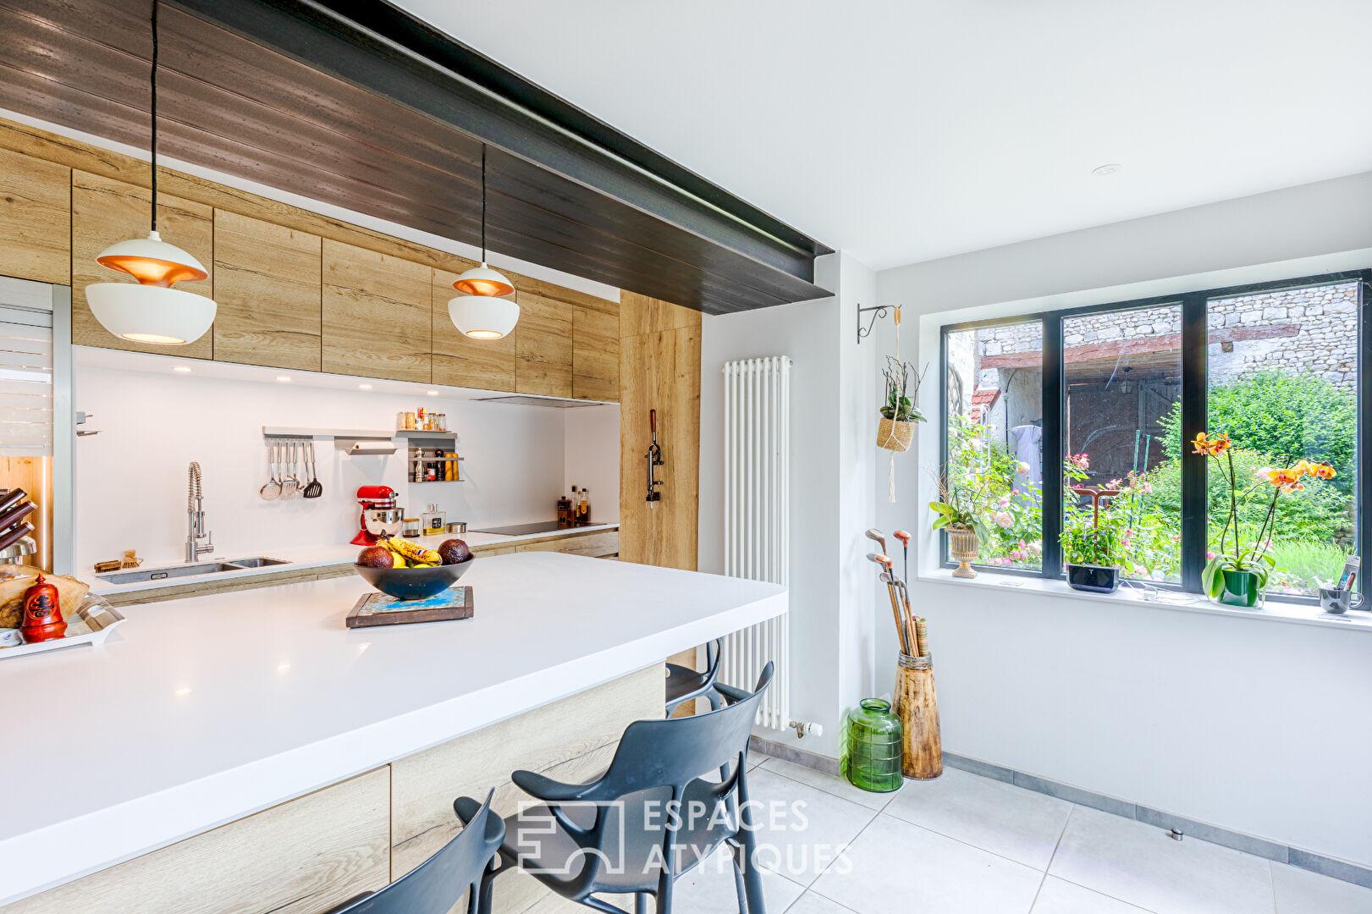
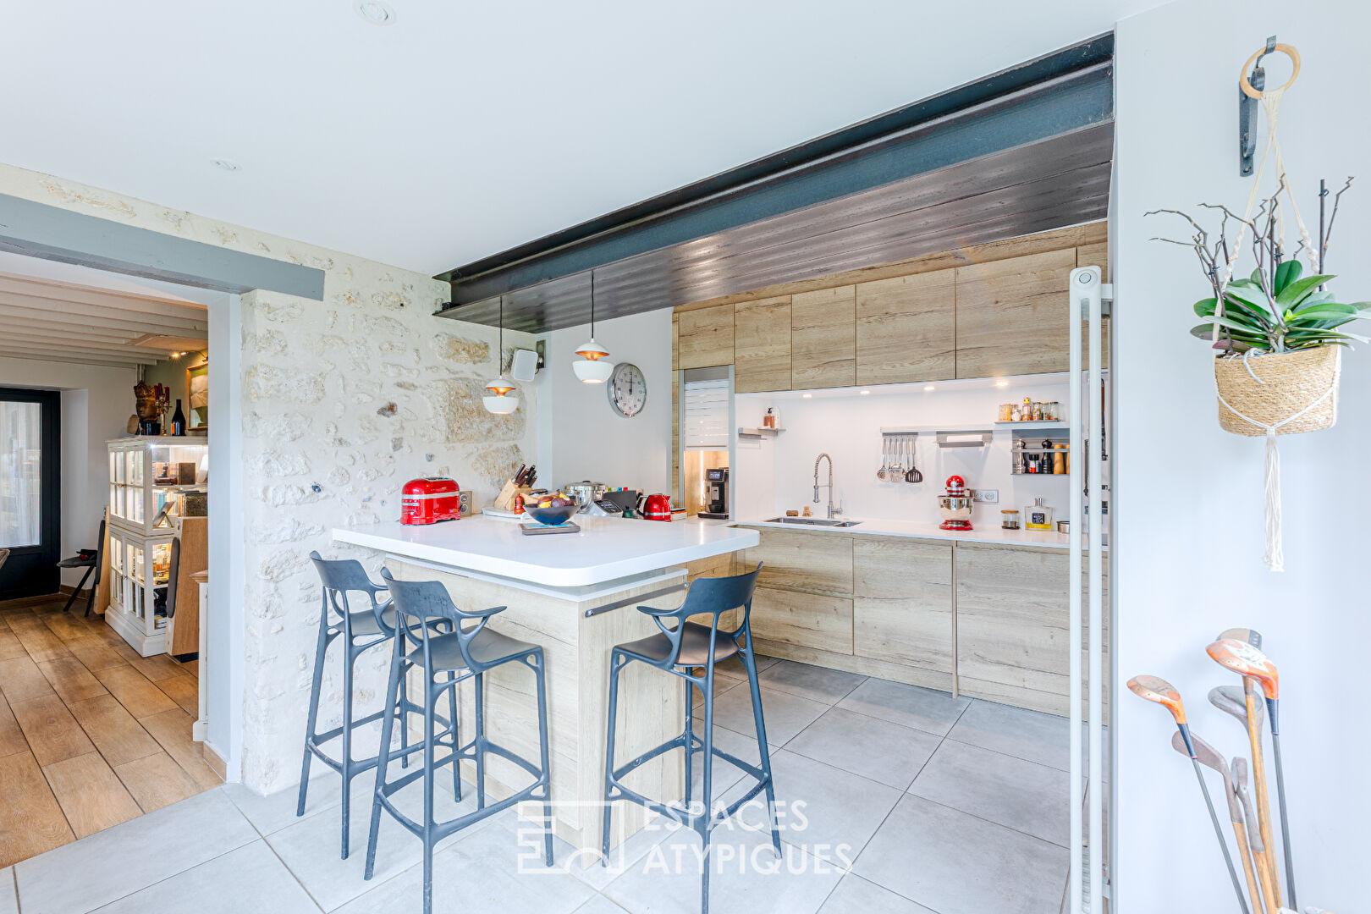
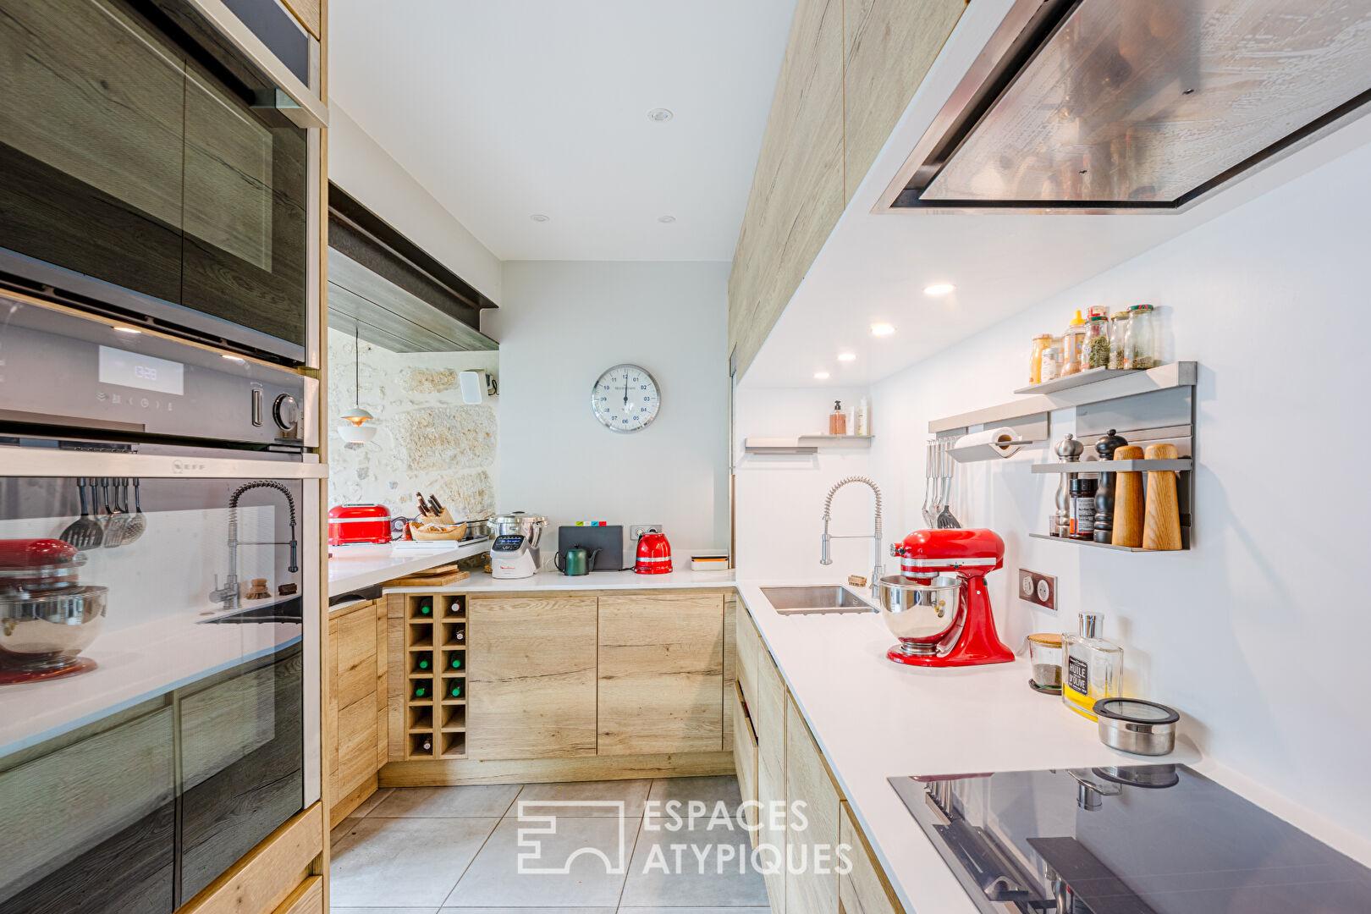
The house is entered through a contemporary extension housing a superb fitted and equipped kitchen with a dining area. Designed down to the smallest detail, it impresses with the quality of its materials, its bespoke furniture, and its premium appliances.
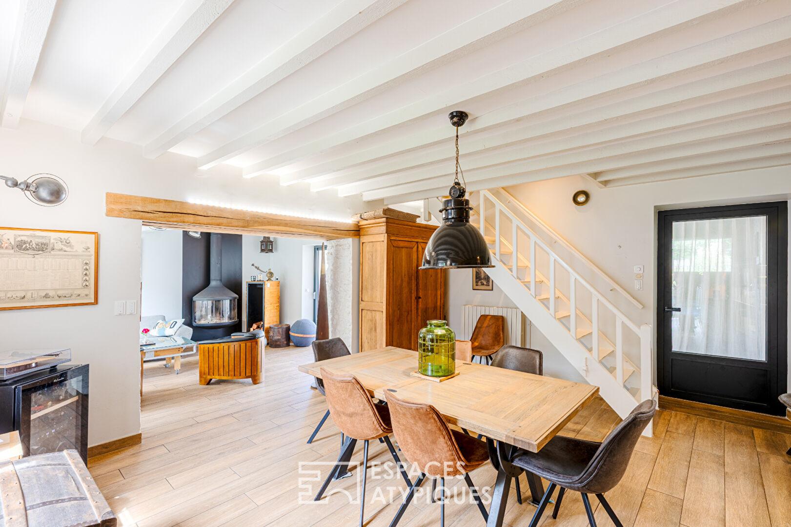
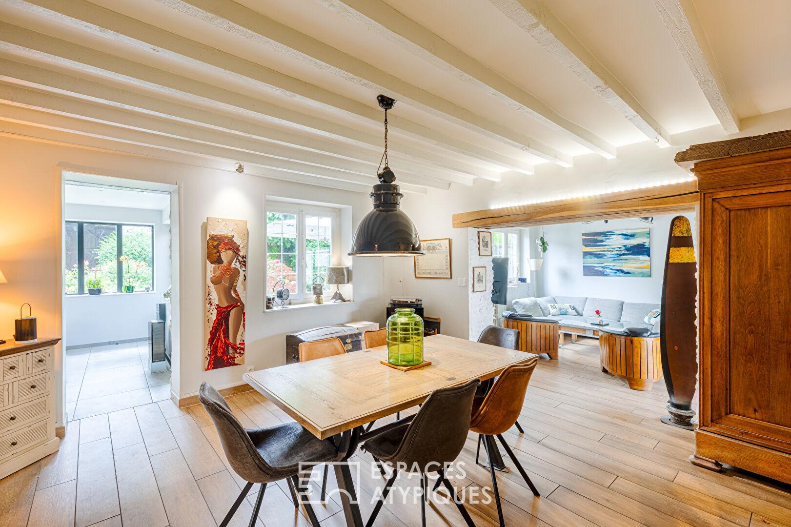
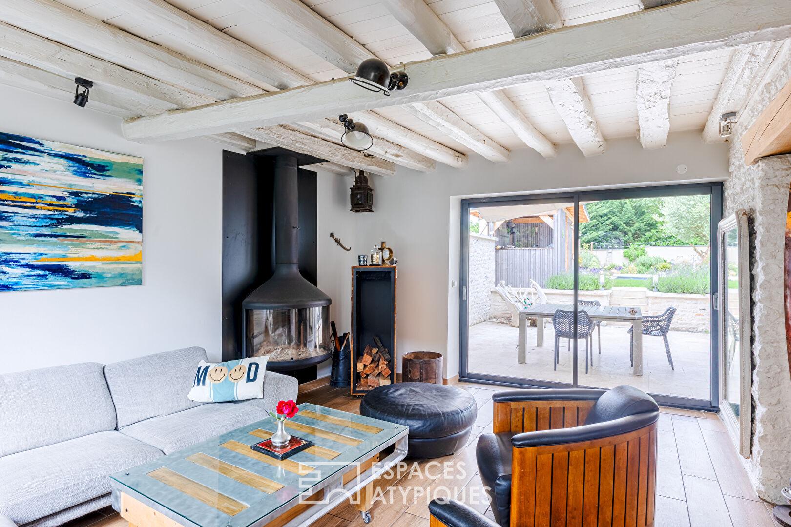
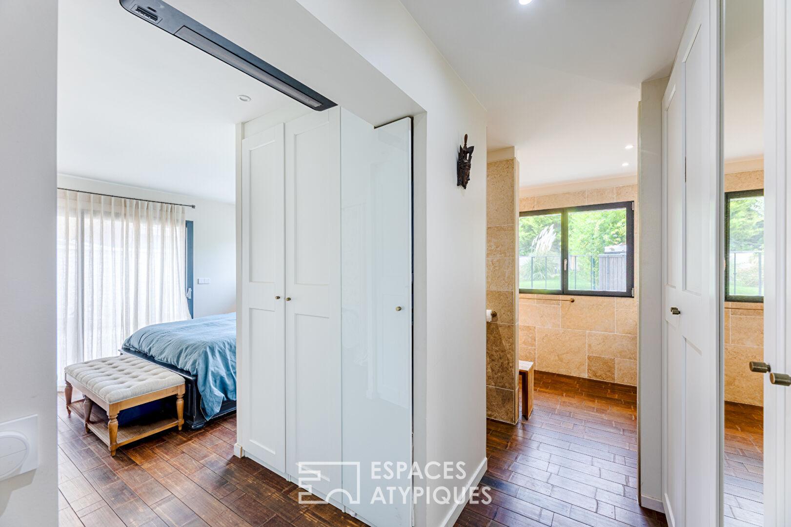
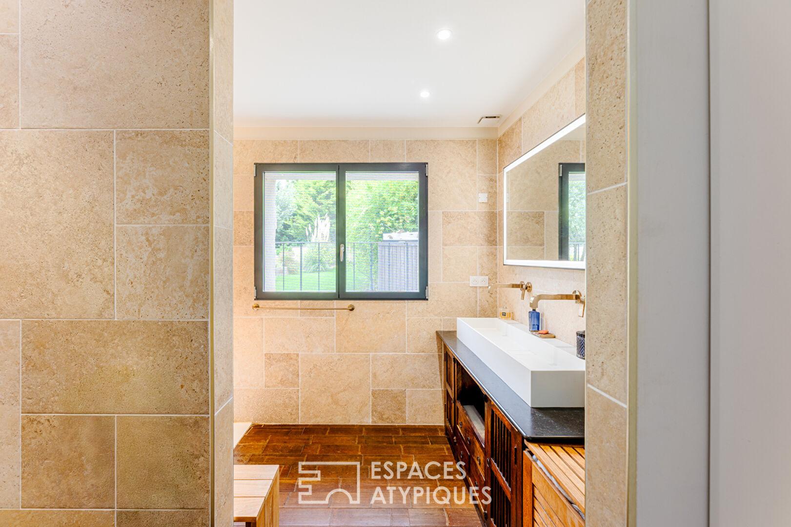
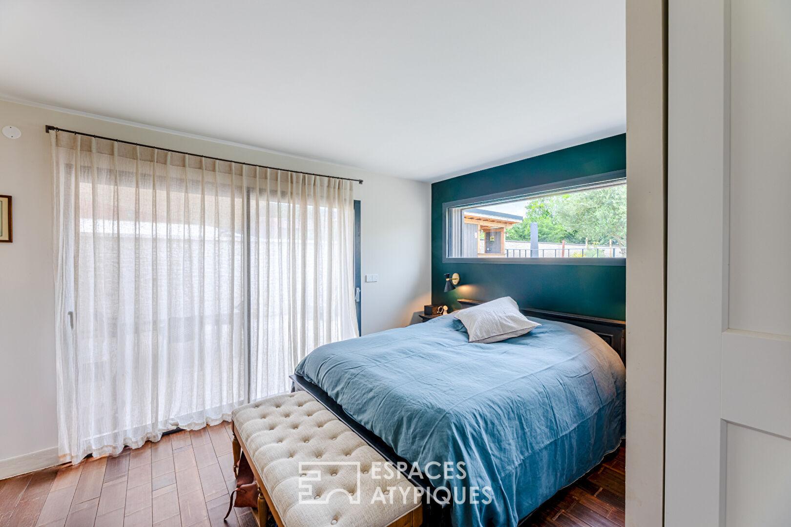
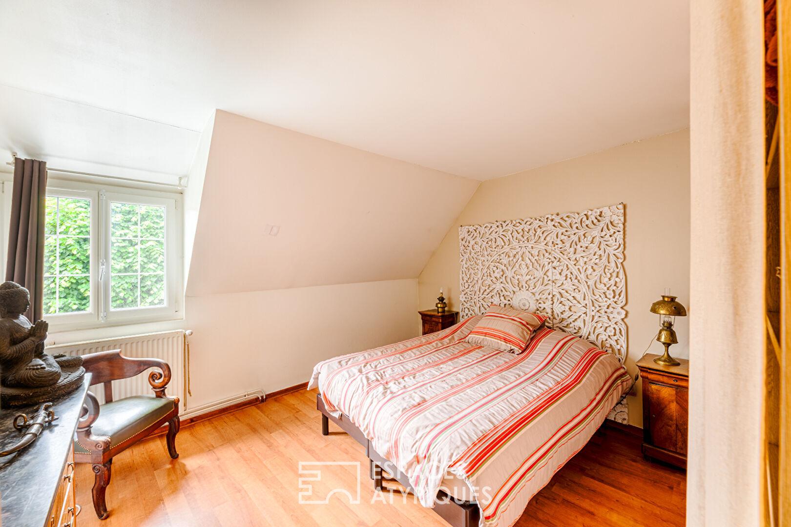
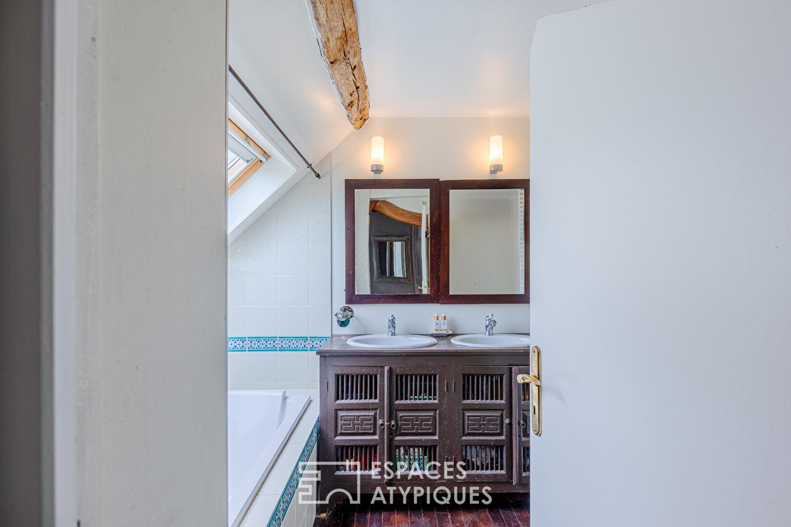
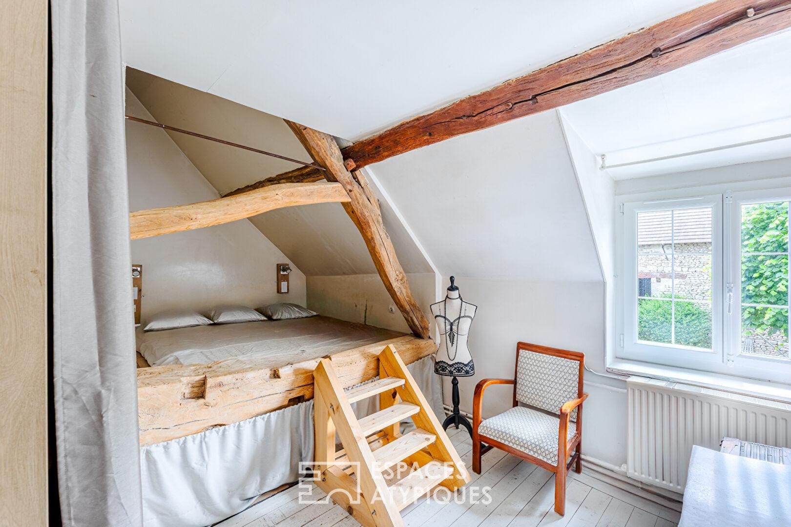
The ground floor then reveals a generous, light-filled, open-plan living area. The dining room flows seamlessly into a welcoming living room, both with direct access to the property’s two gardens, creating a fluid connection between indoors and outdoors. A hallway, enhanced by an exposed stone wall, leads to a spacious, ground-floor master suite with a dressing room and shower room. Opening onto the rear terrace, it offers a rare and privileged level of comfort. Built-in storage and a double WC complete this level. The upper floor is divided into two distinct areas. The first comprises two attractive bedrooms and a bathroom.
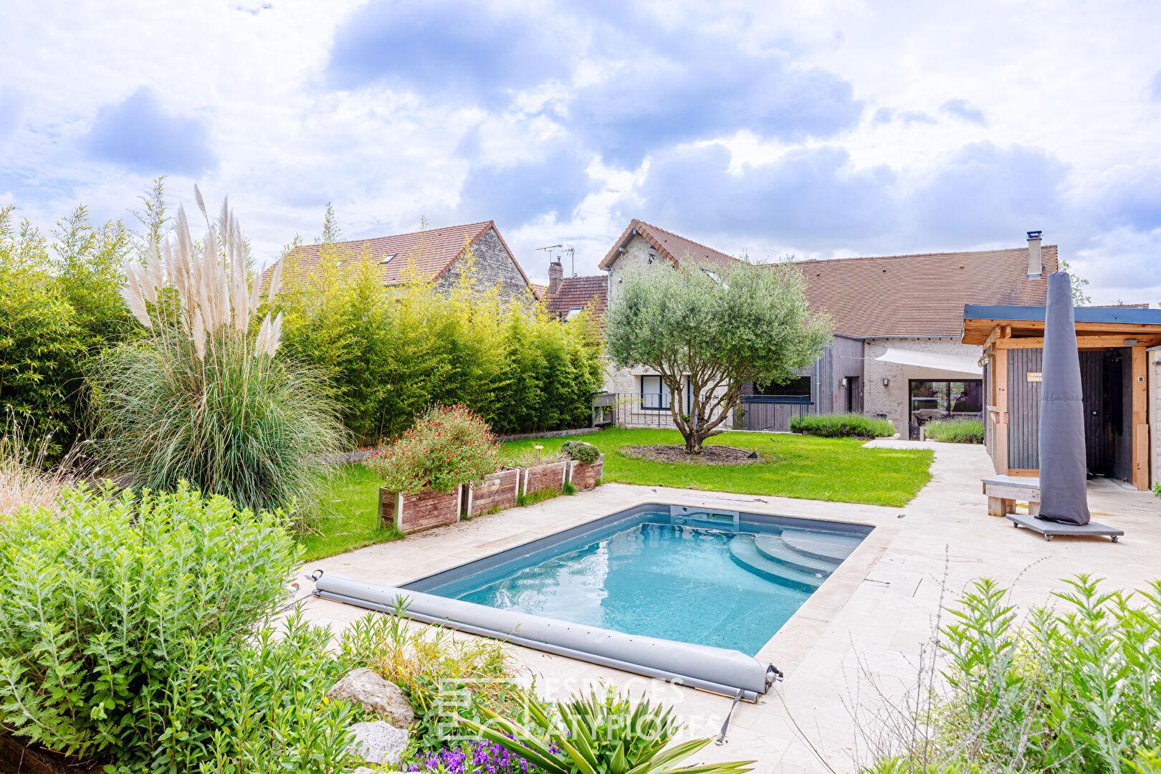
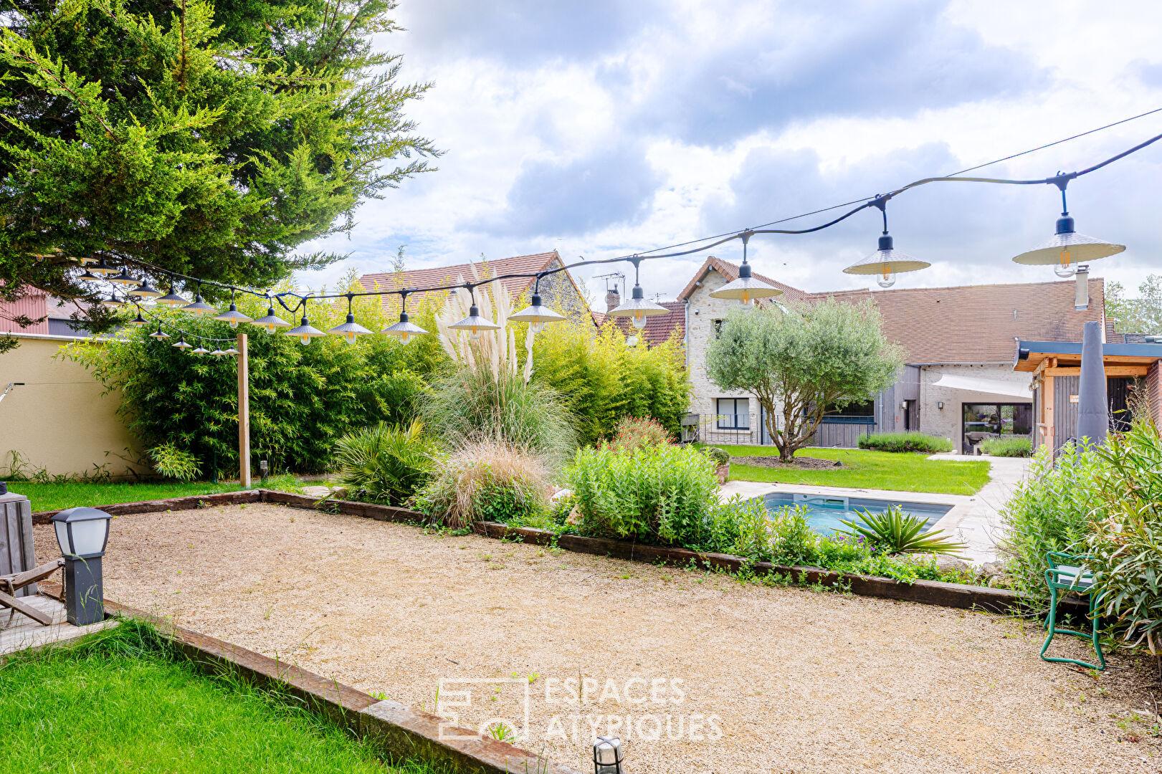
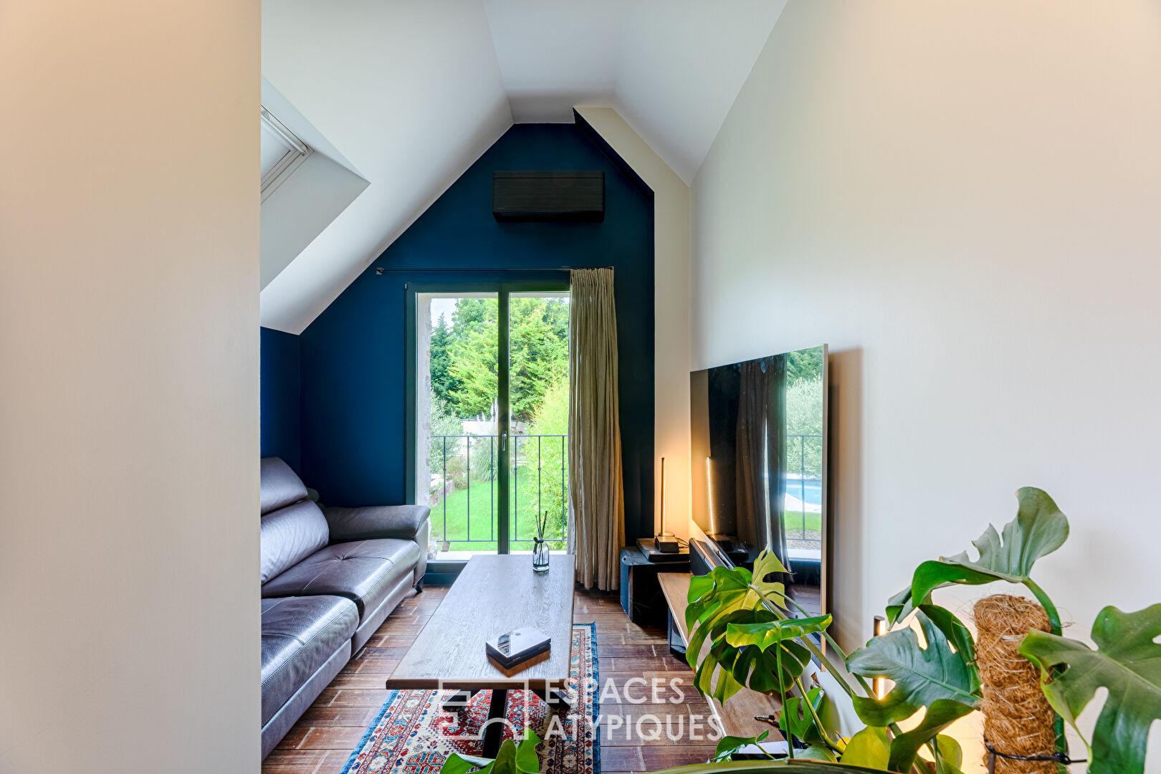
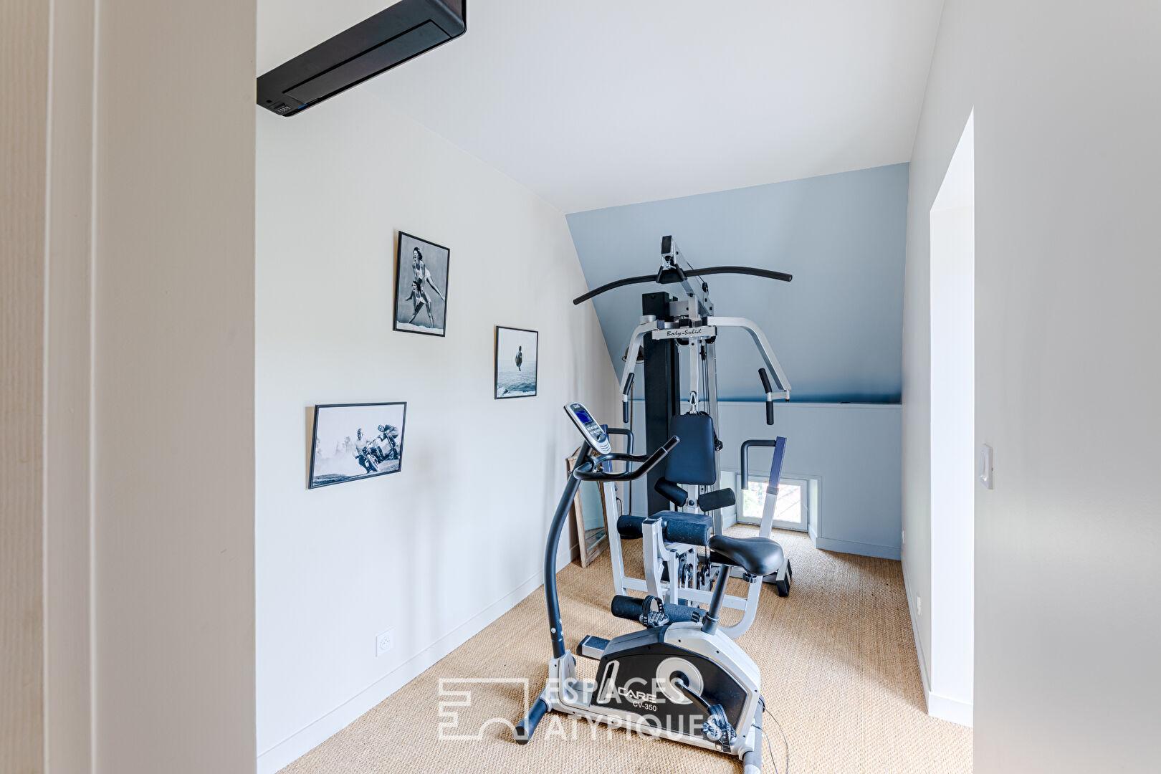
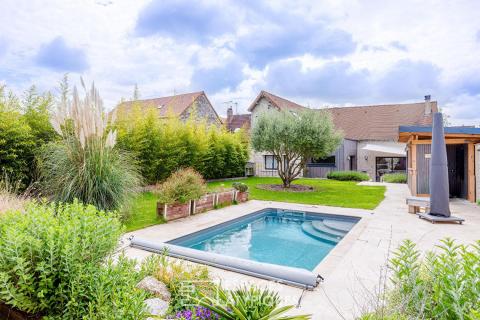
The second offers a TV lounge and a gym that can easily be converted into two additional bedrooms as needed. Outside, the rear garden evokes a true holiday home atmosphere: a large, inviting terrace, summer kitchen, swimming pool, pétanque court, and enclosed landscaped garden create an ideal setting for entertaining family and friends in a warm and private setting.
Finally, another garden, connected to the main house, houses a large double wooden garage with independent vehicle access from the street. A unique and characterful property, where every space has been designed to combine authenticity, comfort, and the art of living, just minutes from the surrounding countryside and major roads to Paris.
Bonnières-sur-Seine train station less than 10 minutes away.
Nursery and primary schools in the village.
A13 motorway 5 km away.
5 minutes from Giverny.
ENERGY RATING: C / CLIMATE RATING: C. Estimated average annual energy costs for standard use, based on 2021 energy prices: between EUR1440 and EUR2020.
Additional information
- 6 rooms
- 3 bedrooms
- 1 bathroom
- 1 bathroom
- Outdoor space : 1177 SQM
- Parking : 5 parking spaces
- Property tax : 1 929 €
Energy Performance Certificate
- A
- B
- 140kWh/m².year14*kg CO2/m².yearC
- D
- E
- F
- G
- A
- B
- 14kg CO2/m².yearC
- D
- E
- F
- G
Estimated average annual energy costs for standard use, indexed to specific years 2021, 2022, 2023 : between 1440 € and 2020 € Subscription Included
Agency fees
-
The fees include VAT and are payable by the vendor
Mediator
Médiation Franchise-Consommateurs
29 Boulevard de Courcelles 75008 Paris
Estimate your financing
Information on the risks to which this property is exposed is available on the Geohazards website : www.georisques.gouv.fr