Architect-designed house between quiet residential area and village center
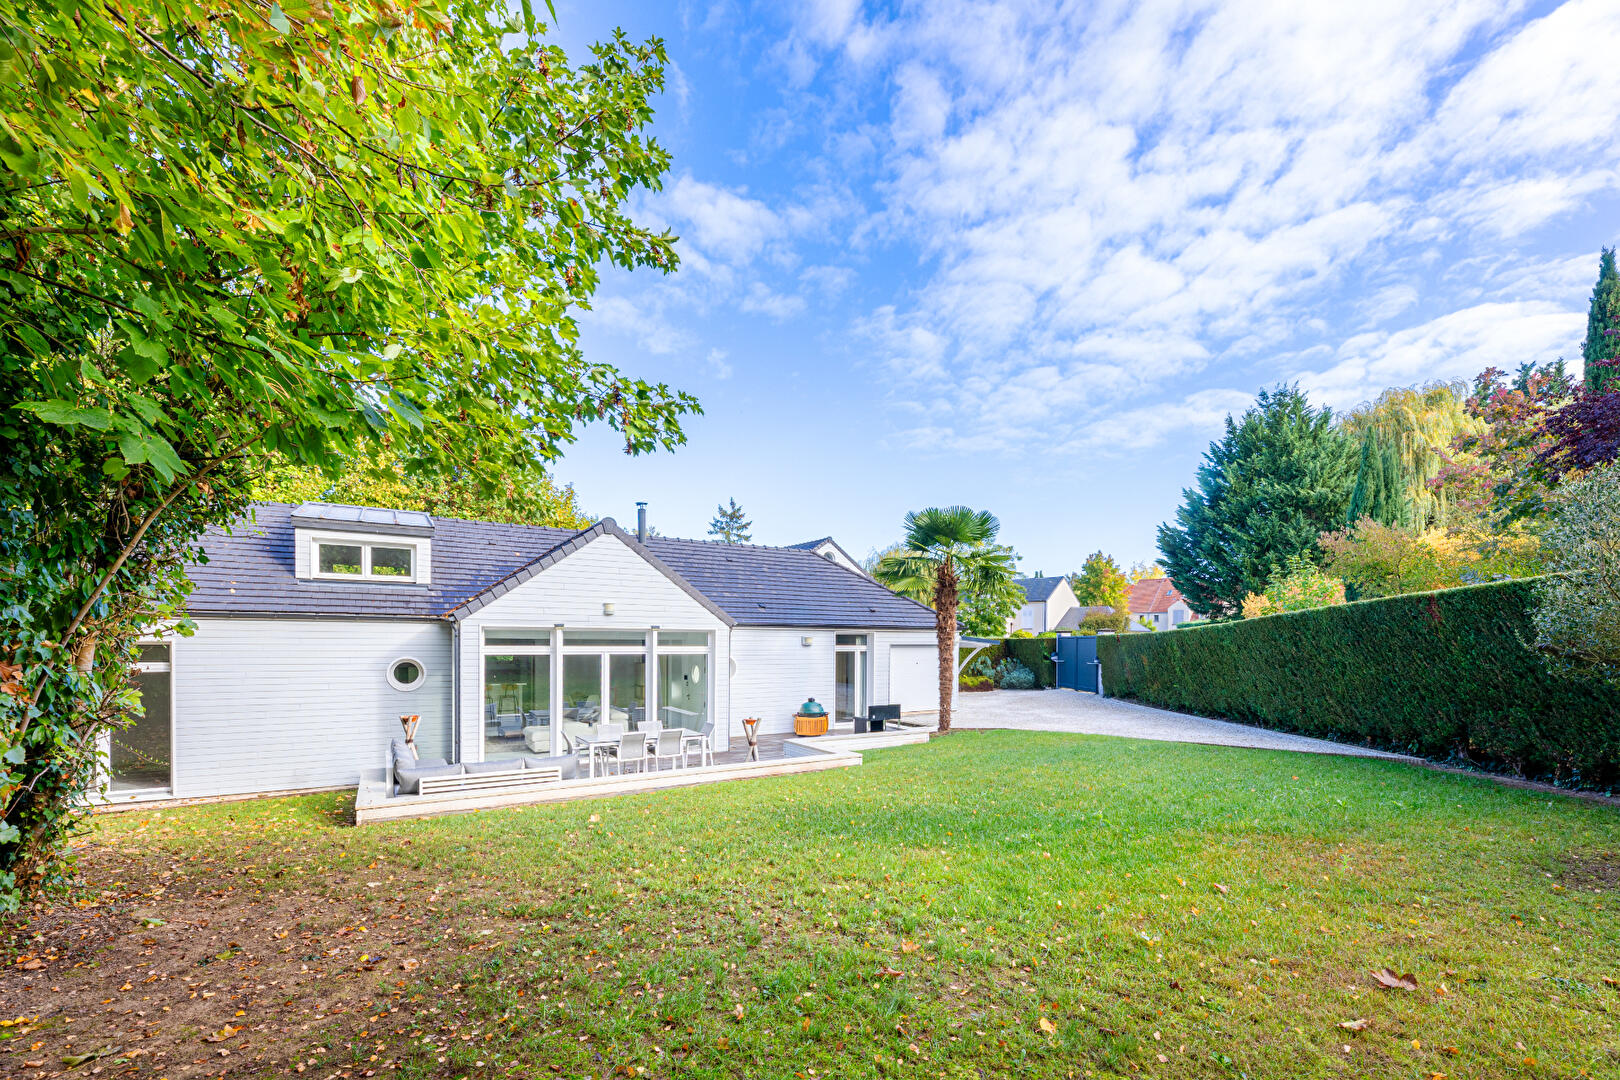
There are places where the pace of daily life slows down the moment you step inside. Nestled at the end of a quiet cul-de-sac in the heart of a sought-after residential neighborhood, this contemporary house, built in 2007 and designed by architect Jean Julien Laferrière, offers a perpetual vacation feel thanks to its wood cladding, reminiscent of the charm of Canadian chalets, Scandinavian homes, or even the maritime houses of Long Island. Here, the promise is rare: enjoy absolute tranquility while being just steps from the village center and its shops, schools, and public transportation.
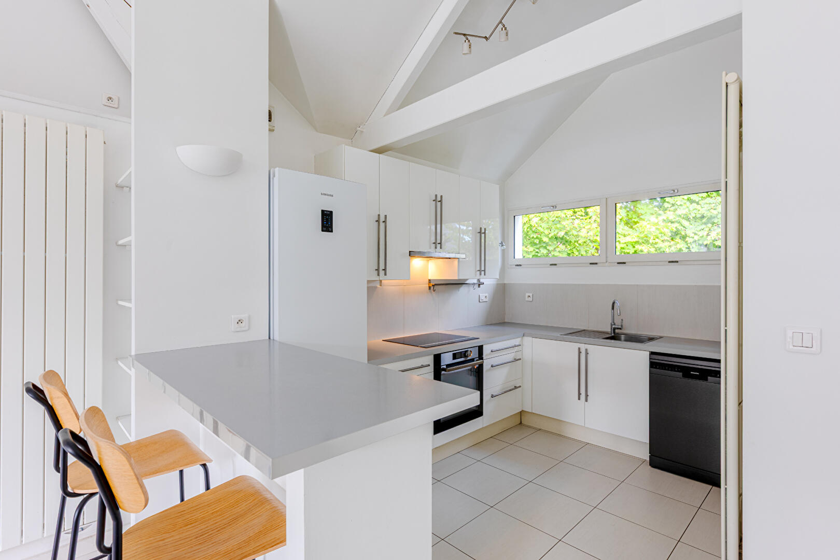
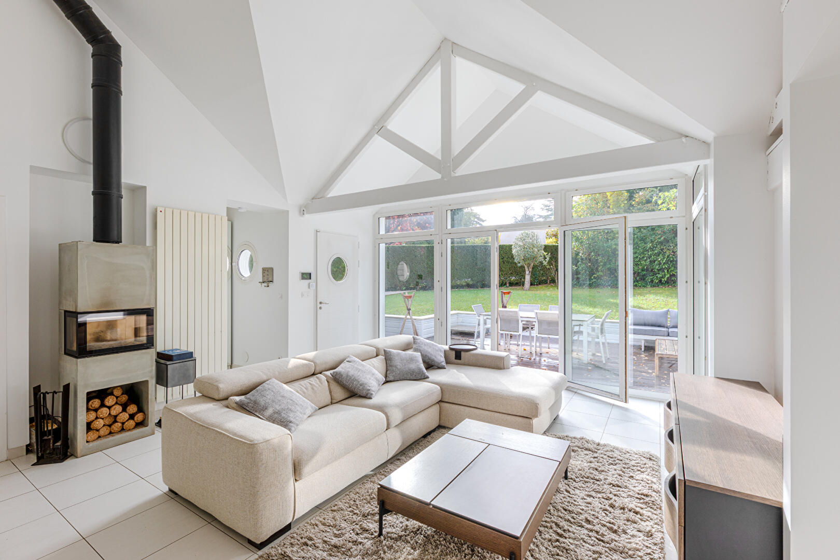
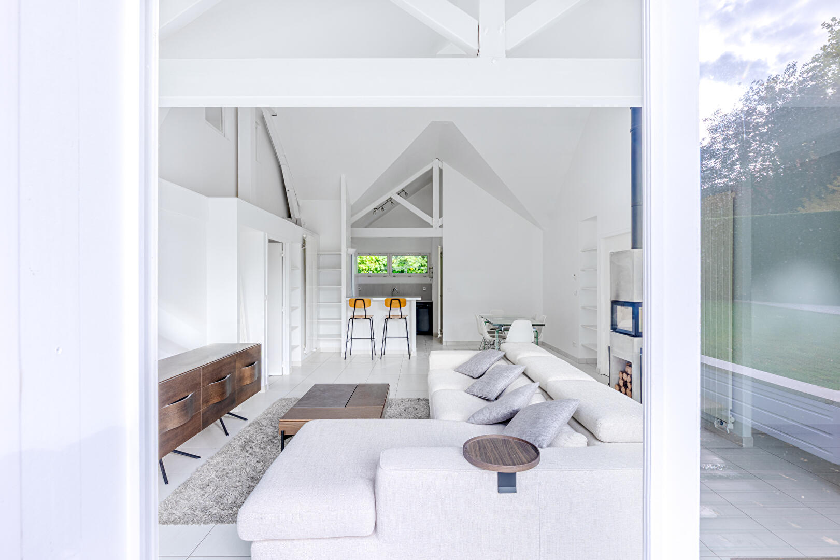
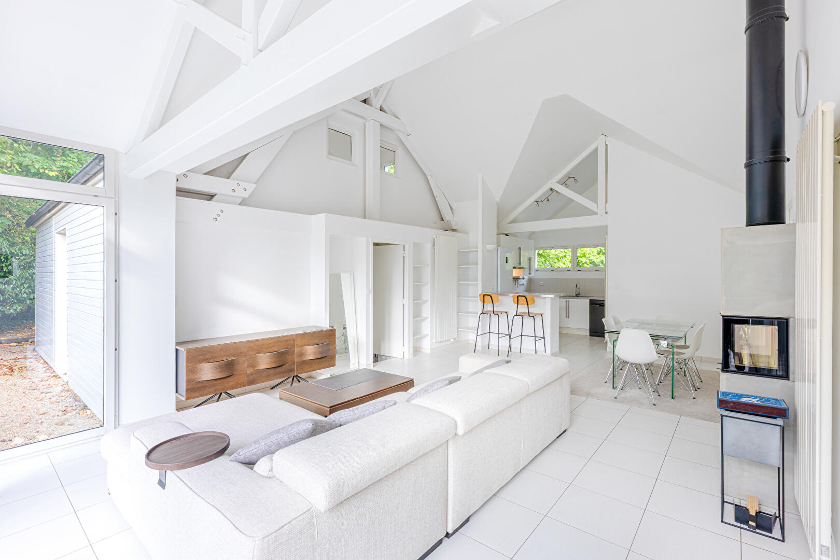
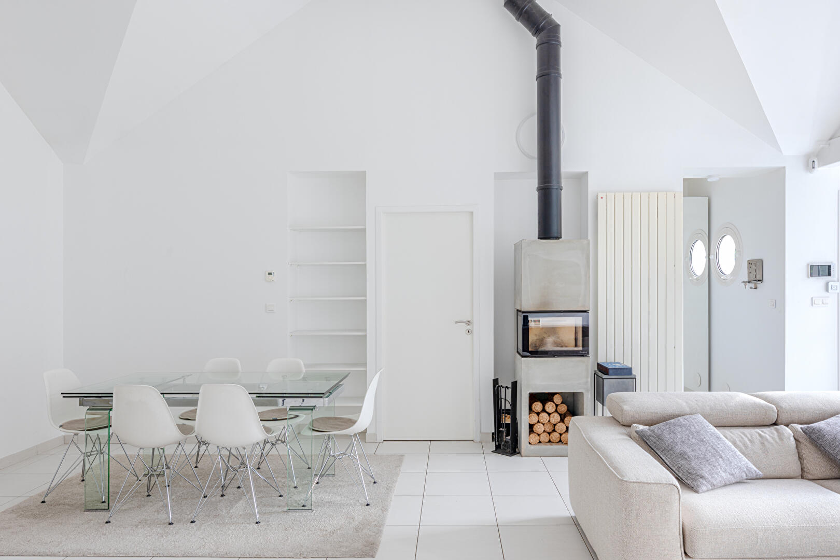
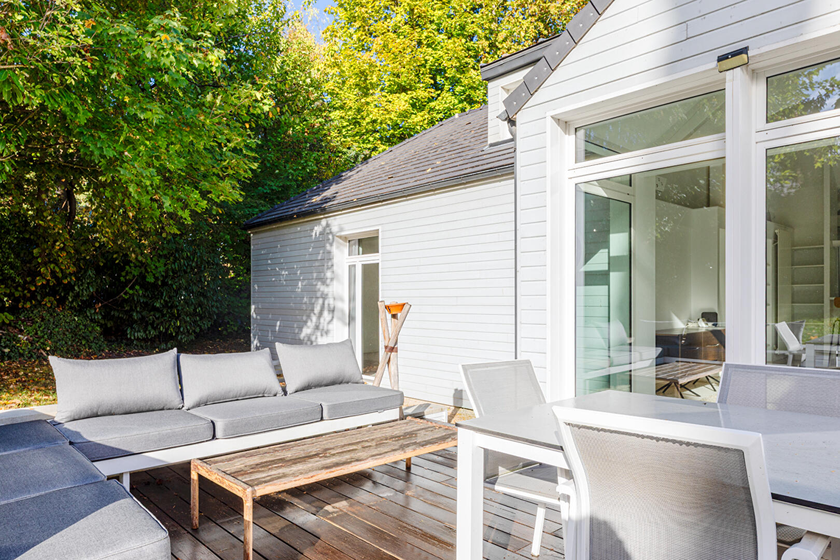
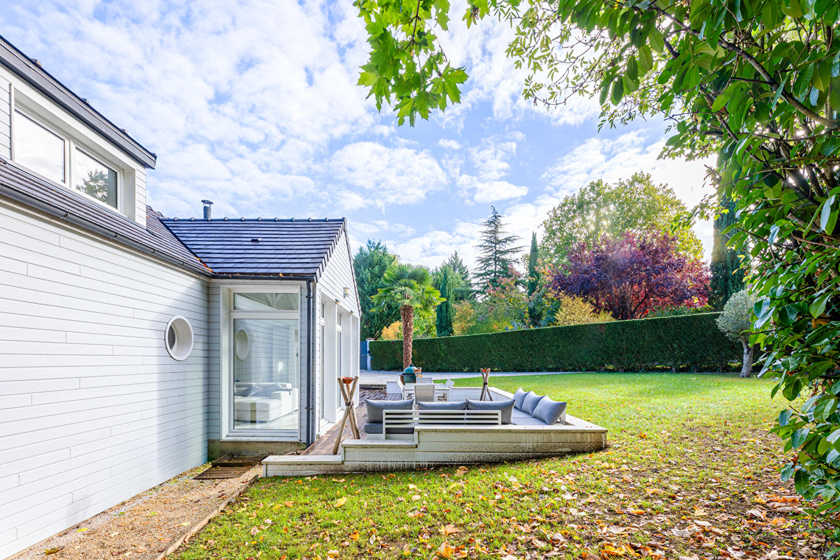
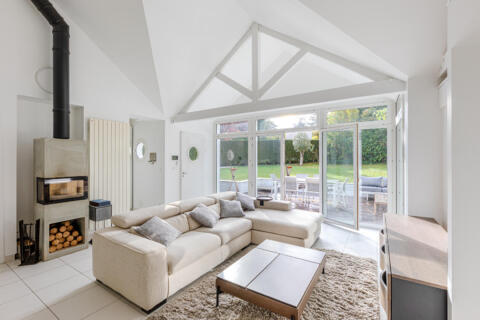
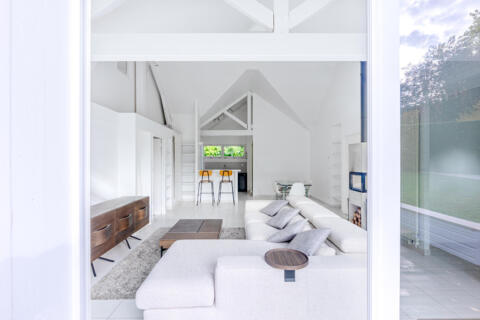
Designed entirely on one level, the house is distinguished by its clean lines and ideally balanced layout, where everyone has their own privacy. The spacious 46 sqm living area occupies the center of the home. From the moment you enter, your gaze is drawn to its spectacular cathedral ceiling adorned with exposed white beams. Bathed in natural light from the south, the living room opens generously to the outside through large bay windows. In warmer weather, the living room recedes into the background, allowing a vast wooden terrace and a 968 sqm landscaped garden to become a natural extension of the living room: a preserved green haven, entirely suitable for a swimming pool, to enhance the holiday atmosphere. In winter, life revolves around the wood-burning stove, creating a cozy and warm ambiance. The open-plan, fully equipped kitchen, complemented by a discreet utility room, invites relaxed and informal gatherings. The sleeping quarters are arranged symmetrically on either side.
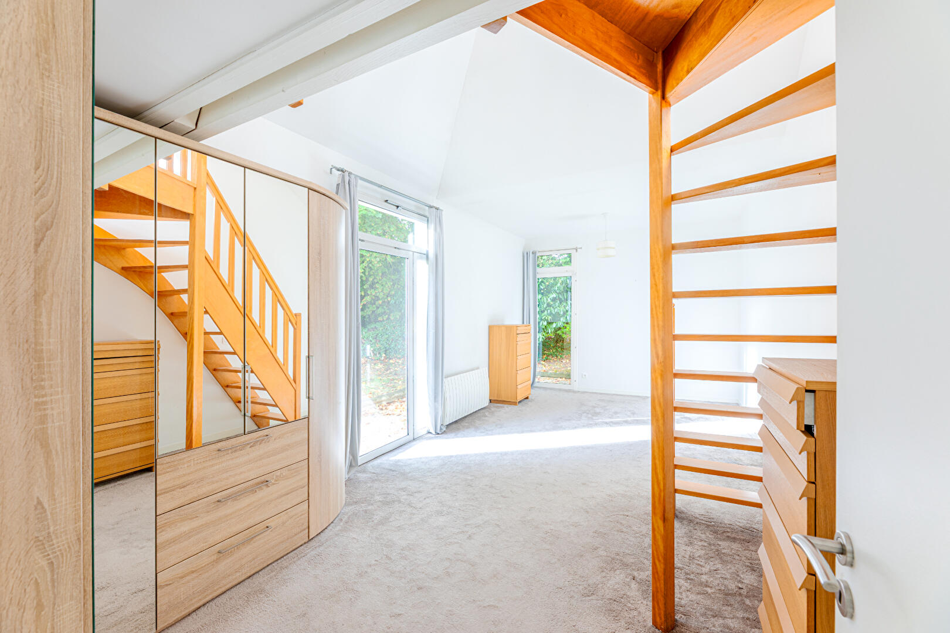
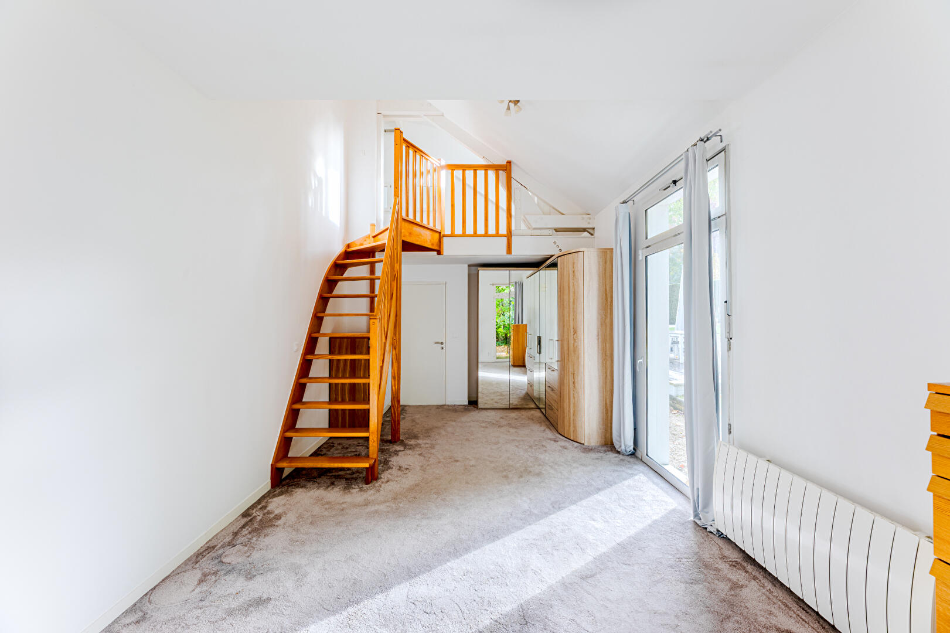
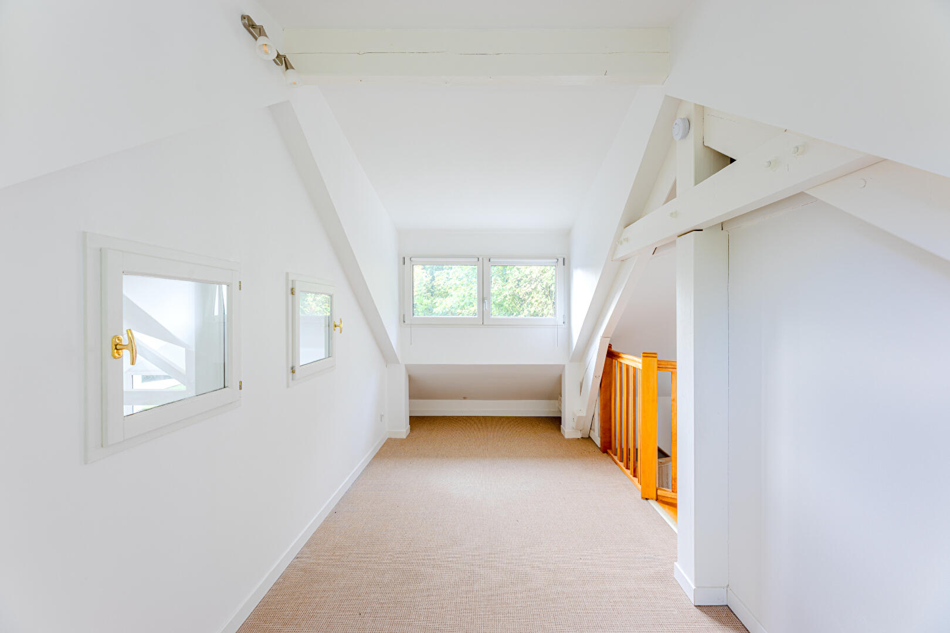
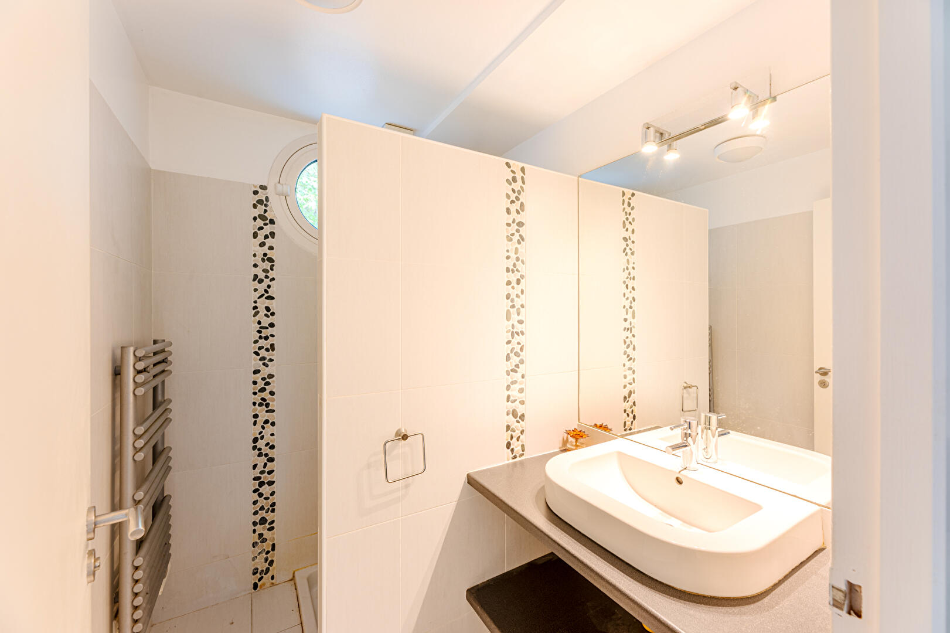
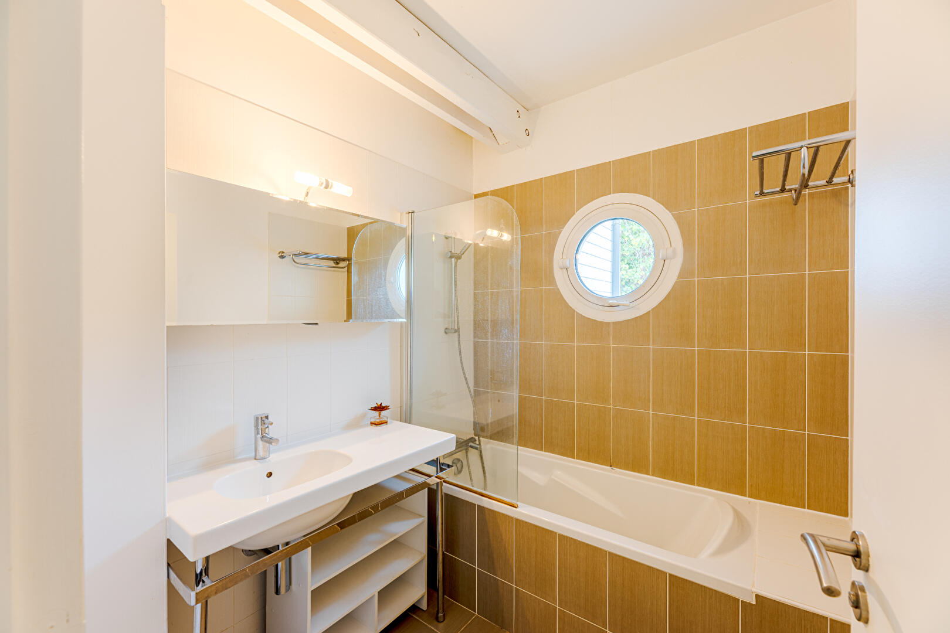
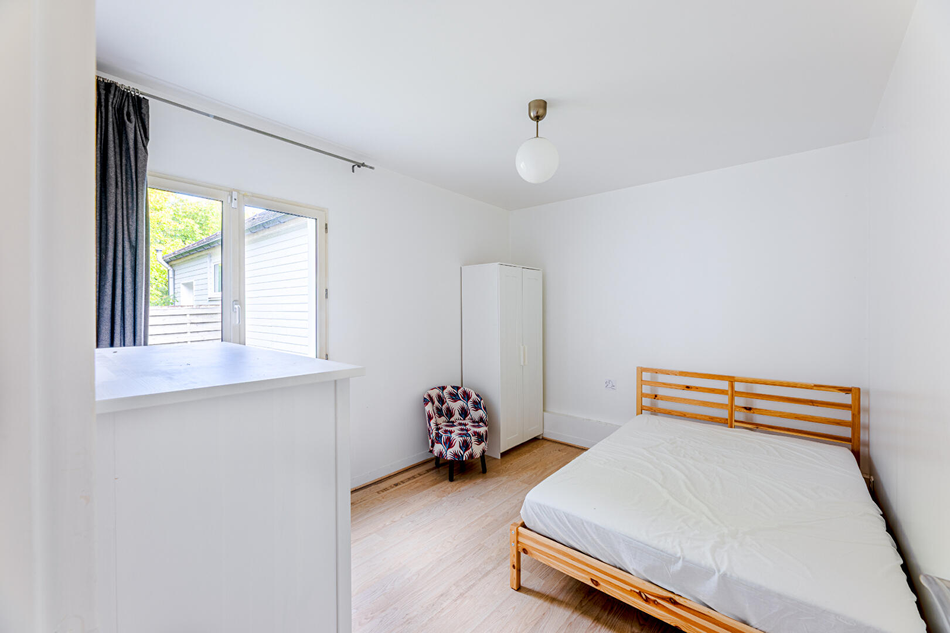
One wing houses two bedrooms, a bathroom, and a separate toilet. On the other side, a second wing contains two further bedrooms–one with a mezzanine, ideal for creating an office, a studio, or a cozy space for children or teenagers–as well as a shower room and a second separate toilet. High-end, custom-built storage completes the home’s functionality. Impeccably maintained, the property also features a closed garage, a carport, and private parking spaces. In terms of performance, it benefits from modern amenities (double-glazed windows, fiber optic internet, electric gate, video intercom) as well as a C-rated energy performance certificate (DPE), guaranteeing a comfortable interior in all seasons and controlled energy consumption.
Located in the immediate vicinity of Versailles and Paris, this contemporary home offers a unique lifestyle blending nature, architecture, and village charm.
ENERGY RATING: C / CLIMATE RATING: A. Estimated average annual energy costs for standard use, indexed to the years 2021, 2022, and 2023 (including subscriptions): between EUR1,810 and EUR2,500.
Additional information
- 6 rooms
- 4 bedrooms
- 1 bathroom
- 1 bathroom
- Outdoor space : 968 SQM
- Parking : 4 parking spaces
- Property tax : 2 863 €
Energy Performance Certificate
- A
- B
- 151.3kWh/m².year5*kg CO2/m².yearC
- D
- E
- F
- G
- 5kg CO2/m².yearA
- B
- C
- D
- E
- F
- G
Estimated average annual energy costs for standard use, indexed to specific years 2021, 2022, 2023 : between 1830 € and 2480 € Subscription Included
Agency fees
-
The fees include VAT and are payable by the vendor
Mediator
Médiation Franchise-Consommateurs
29 Boulevard de Courcelles 75008 Paris
Estimate your financing
Information on the risks to which this property is exposed is available on the Geohazards website : www.georisques.gouv.fr