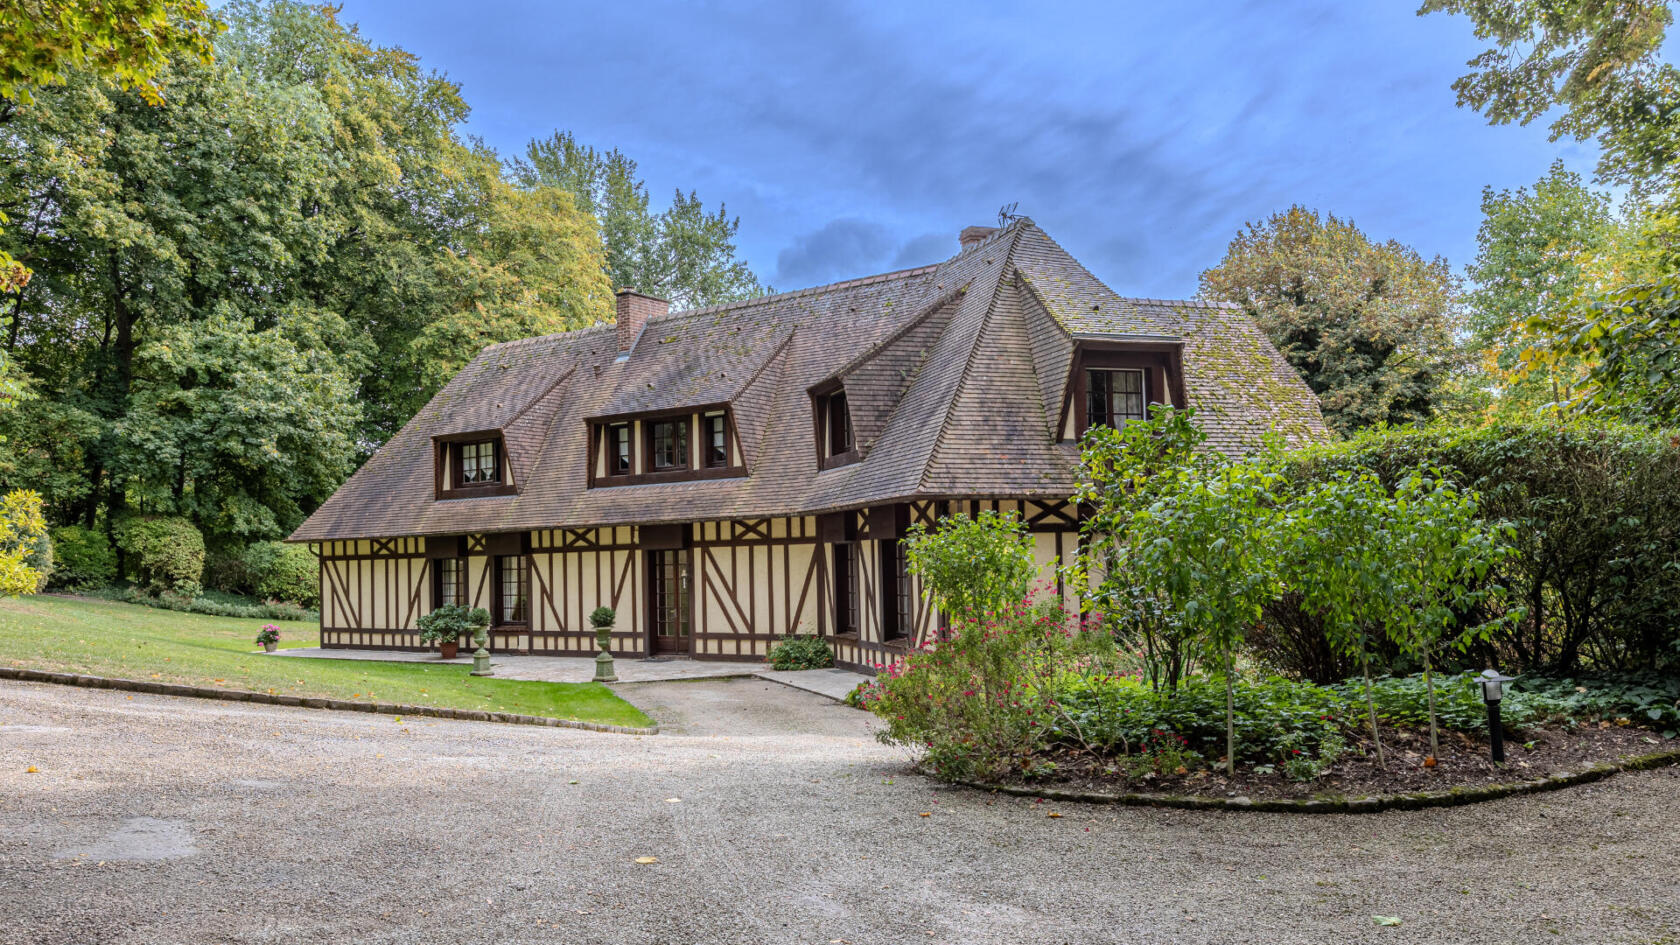
Character home with its own park, at the gateway to the Bay of Somme
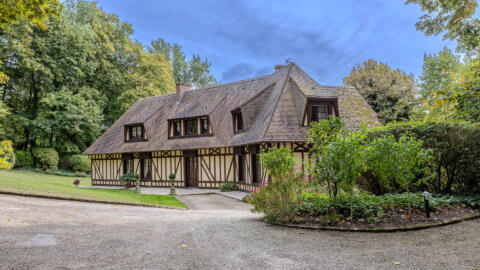
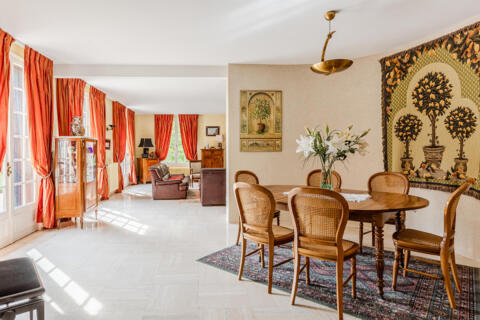
Nestled in the heart of a secluded, idyllic setting spanning over a hectare, this unique residence reimagines the concept of a country home. Located in Épagne-Épagnette?just minutes from Abbeville and a mere 20 minutes from the iconic sites of the Baie de Somme?it offers an exceptional living environment featuring 310 m² of light-filled living space, complemented by nearly 80 m² of fully finished basement area.
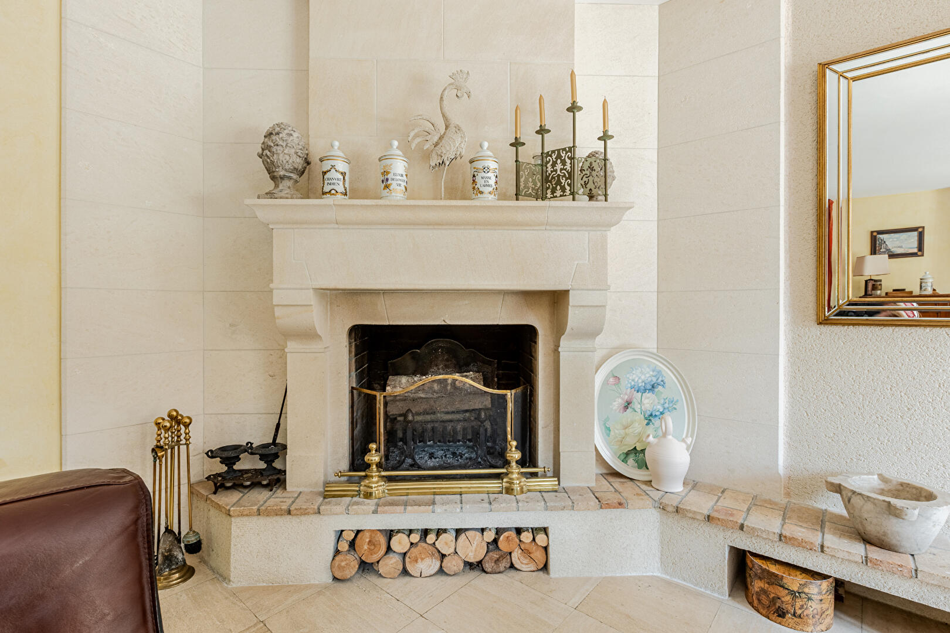
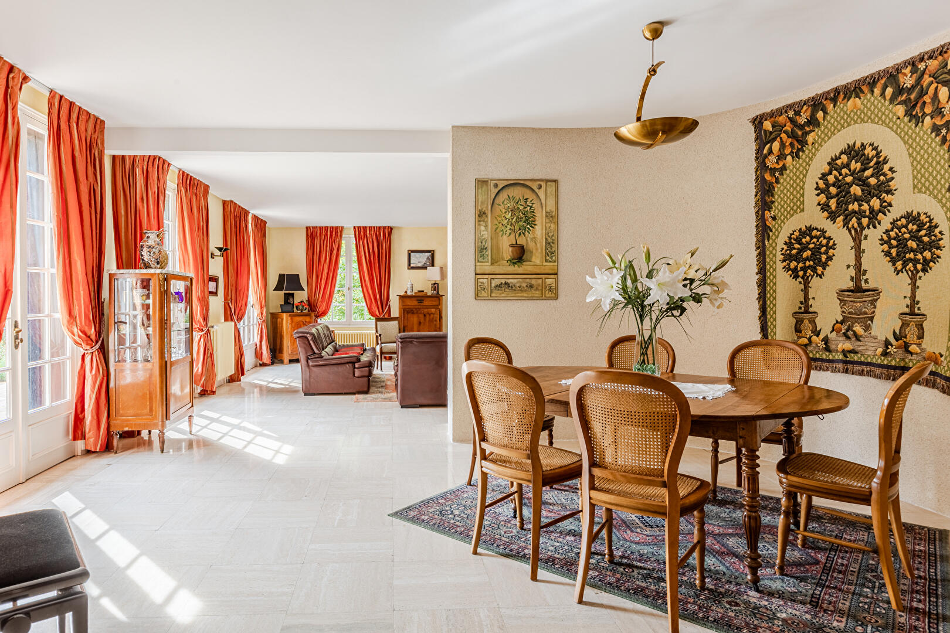
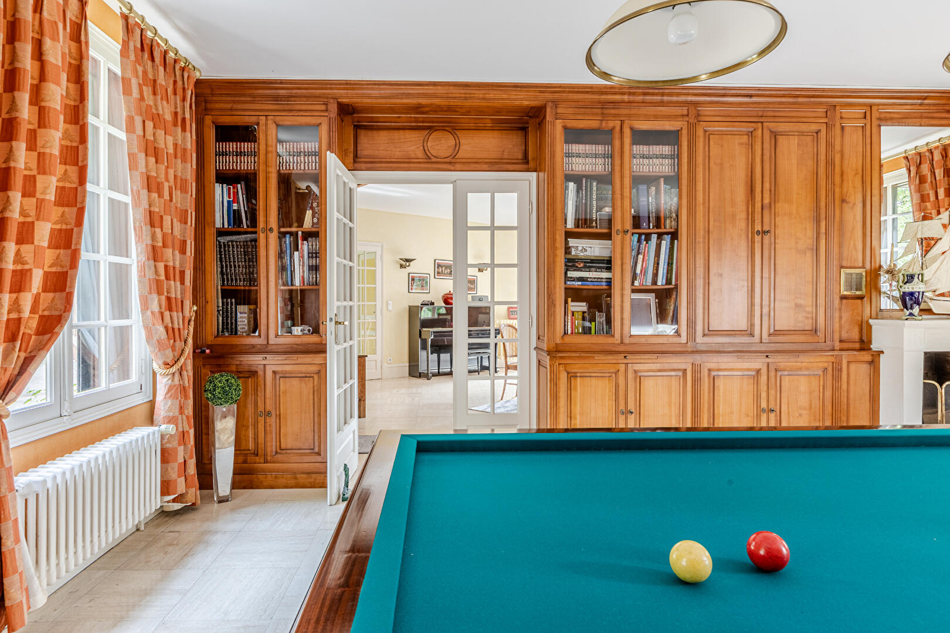
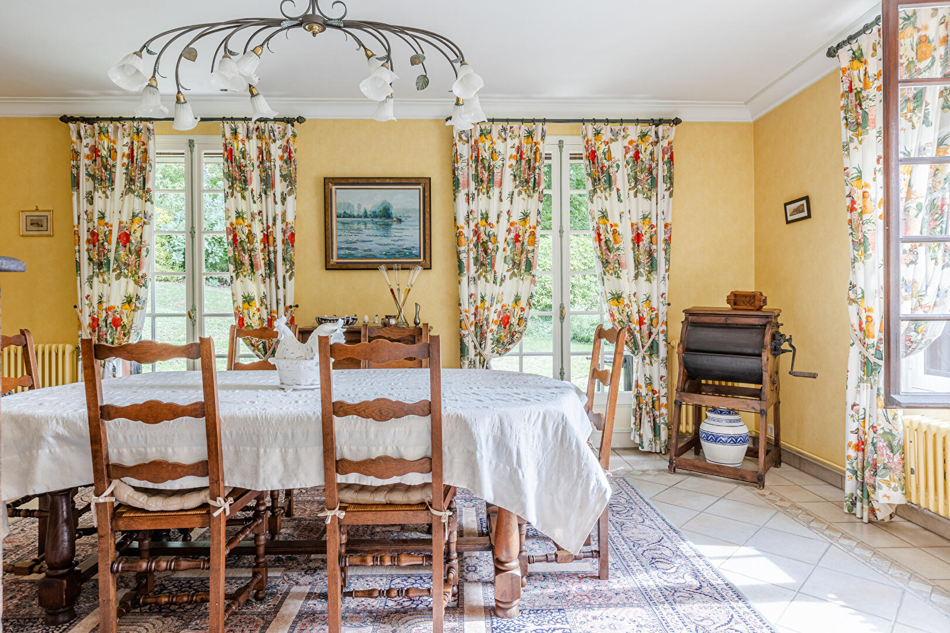
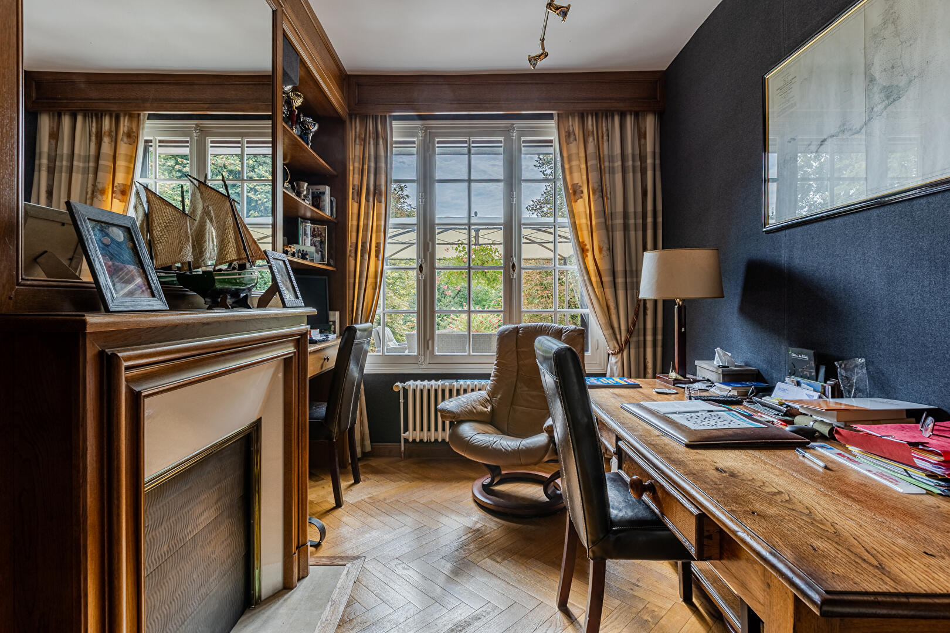
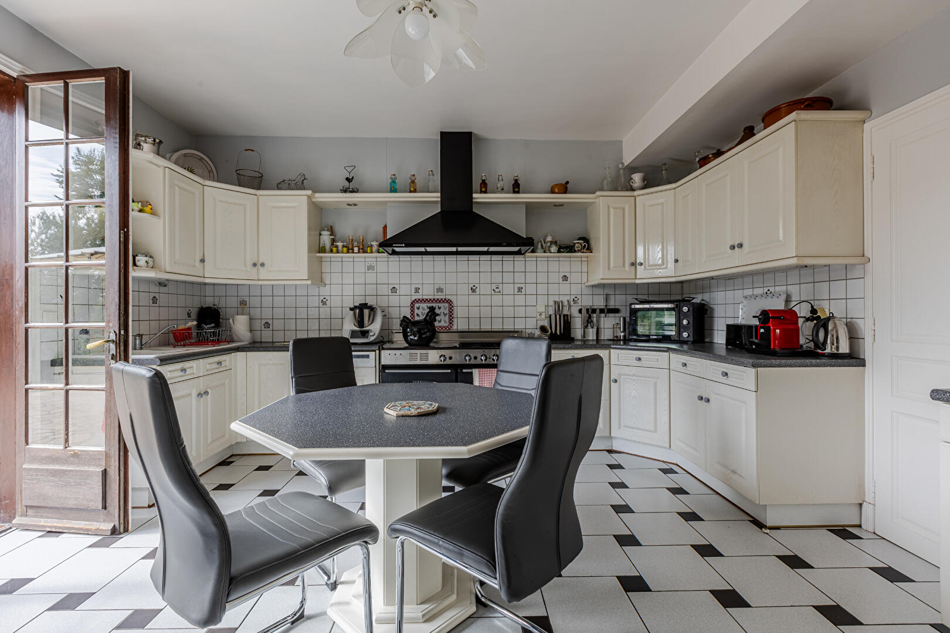
Beyond the entrance, the ground floor reveals living areas of exceptional proportions. The reception space centers around a large main living room, a smaller, more intimate sitting room, and a billiard room. Adjoining these is a welcoming dining room that connects to the kitchen, while a ground-floor study completes the level.
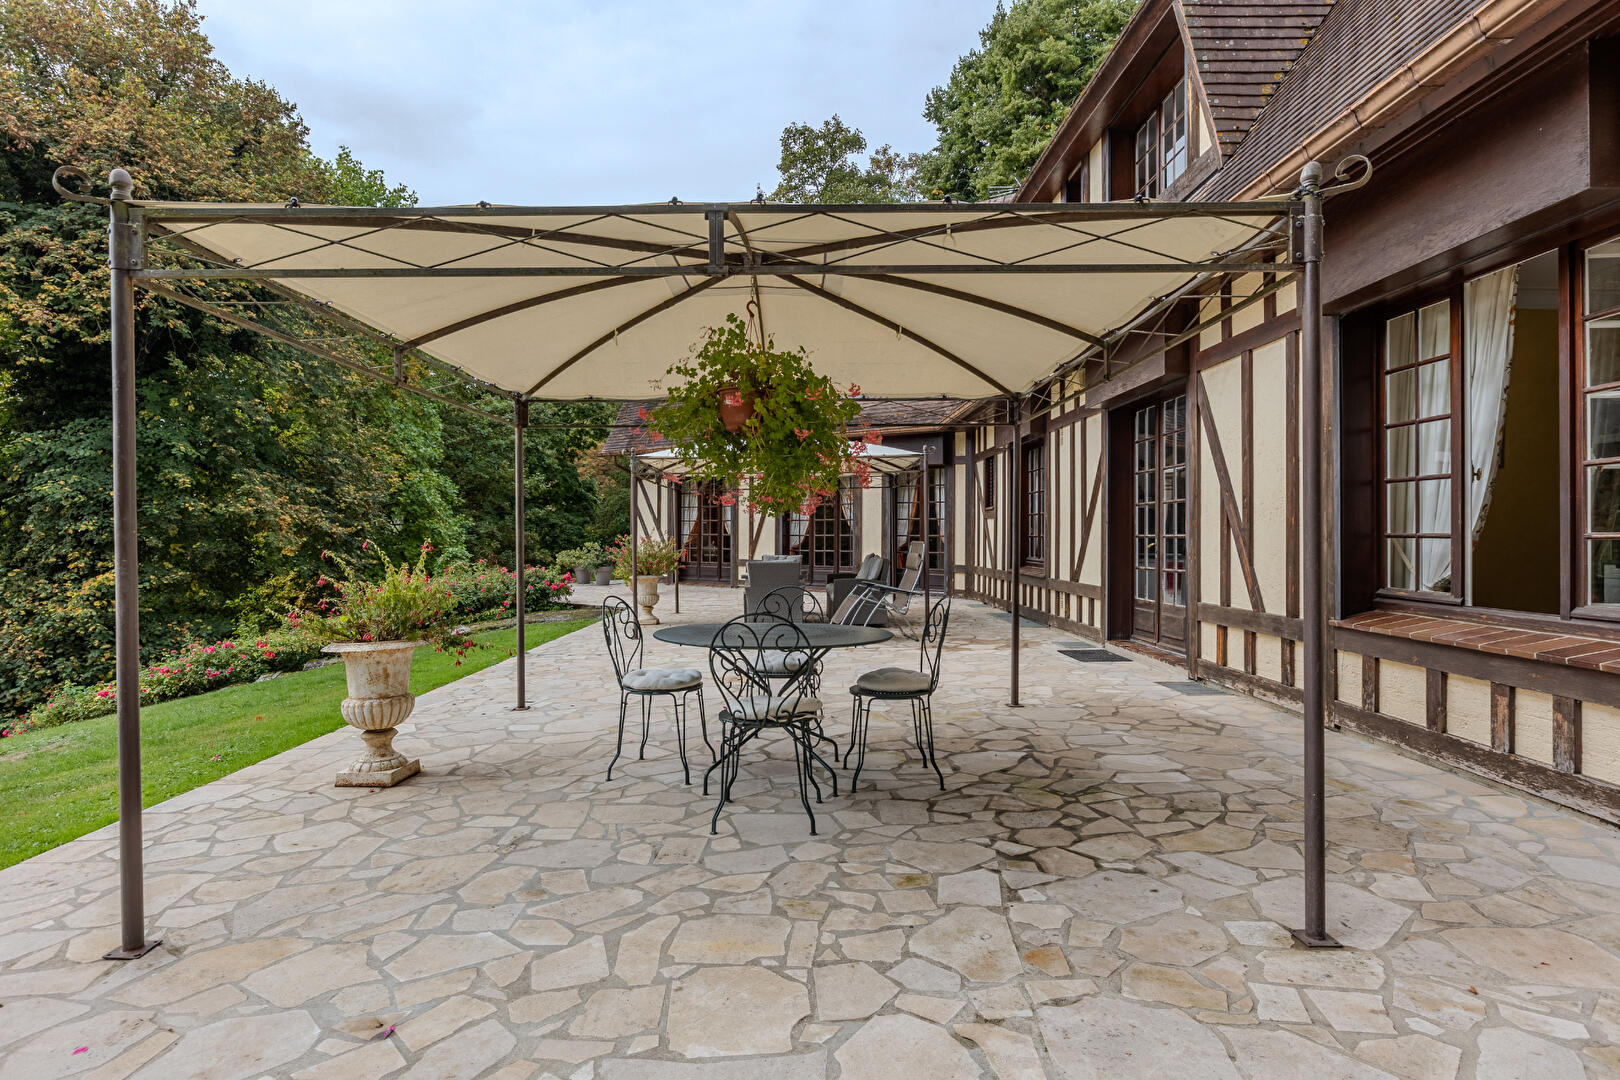
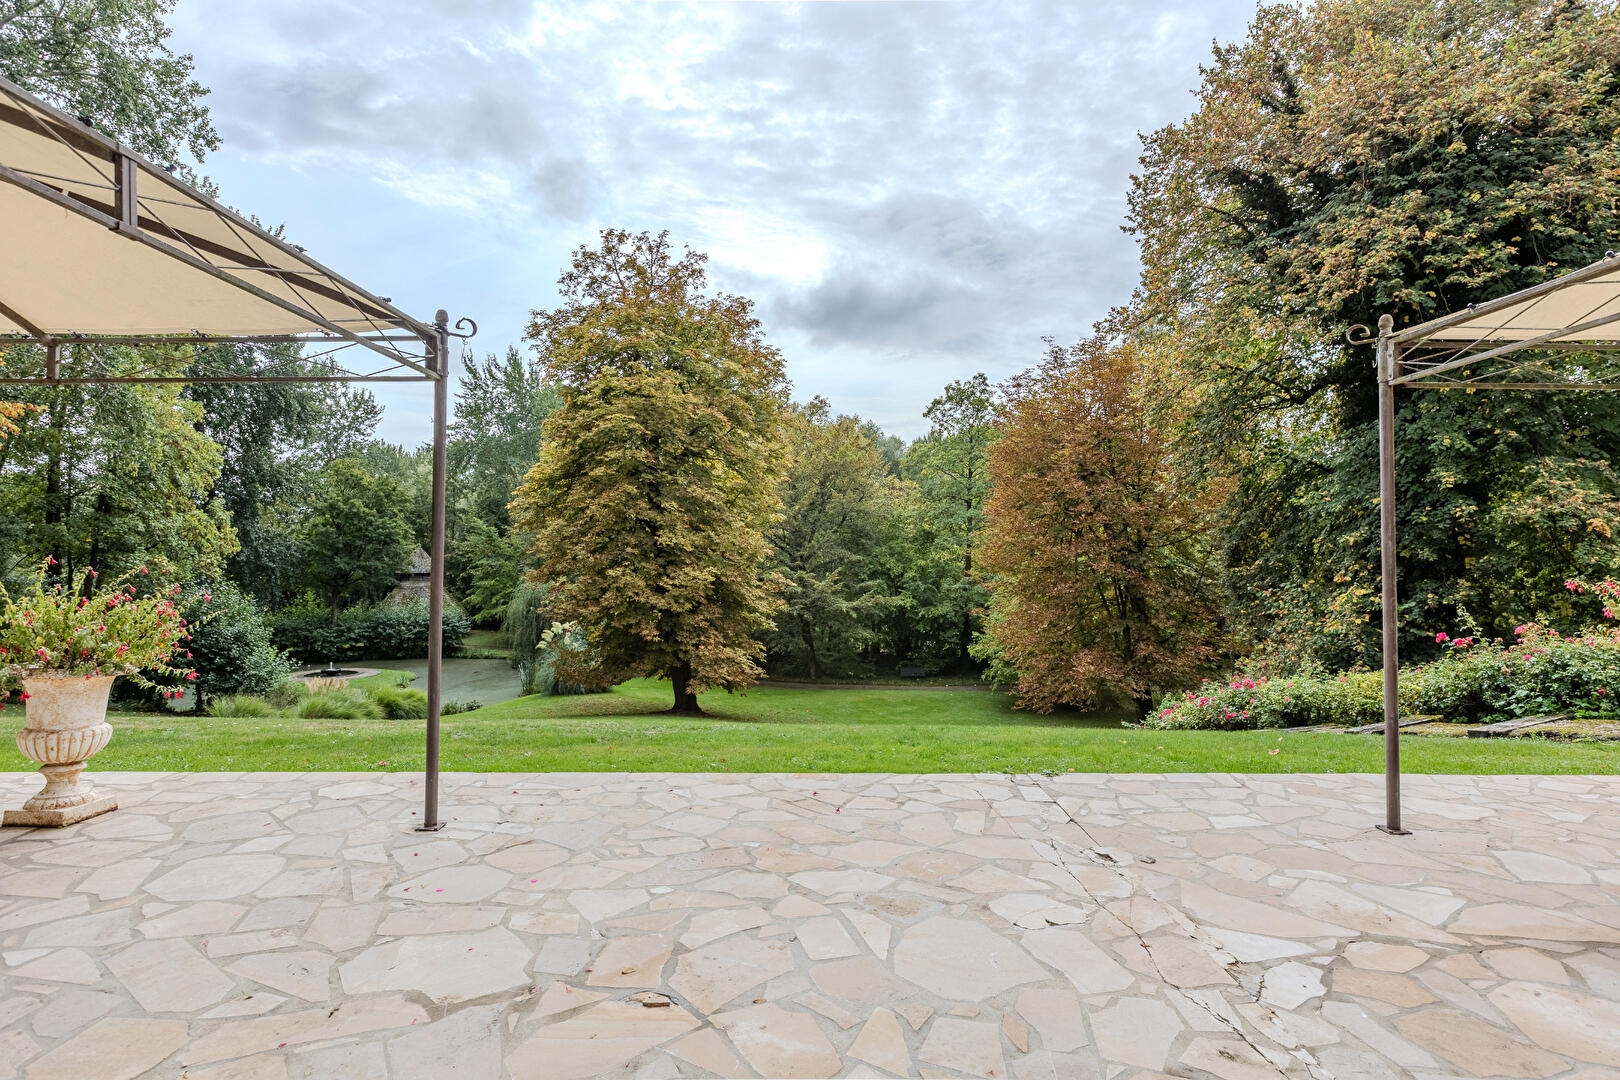
The interior flows seamlessly outdoors through large openings leading to a south-facing terrace of over 130 m², serving as a magnificent vantage point overlooking the greenery. An exceptional feature for a home of this scale is the private elevator serving all three levels of the property.
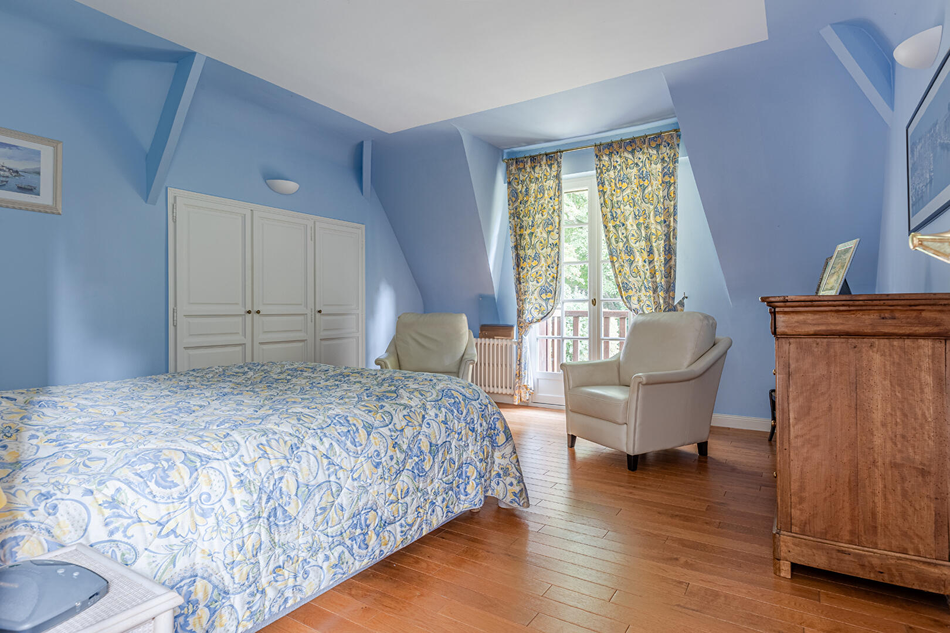
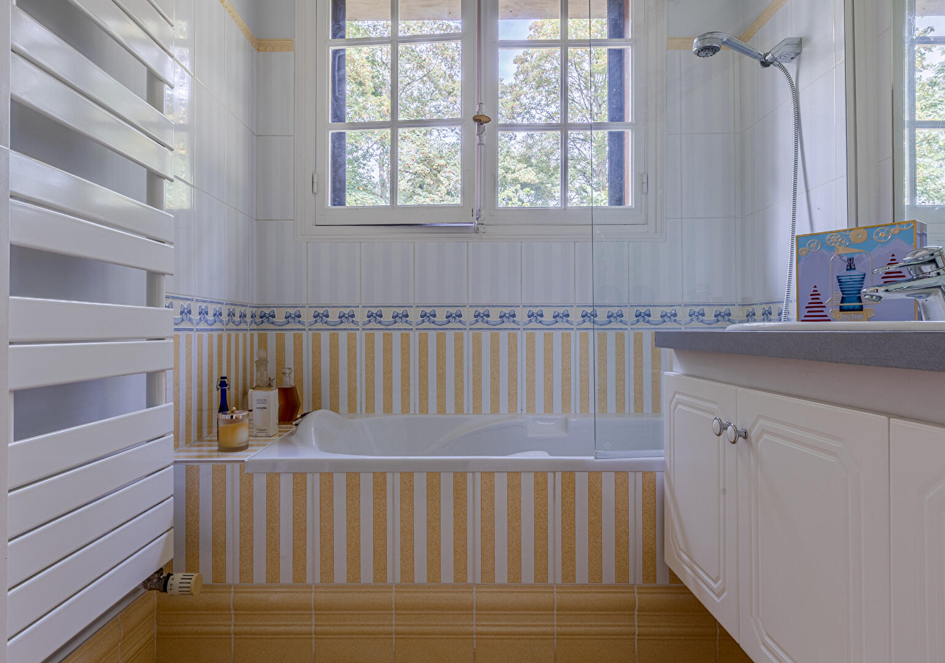
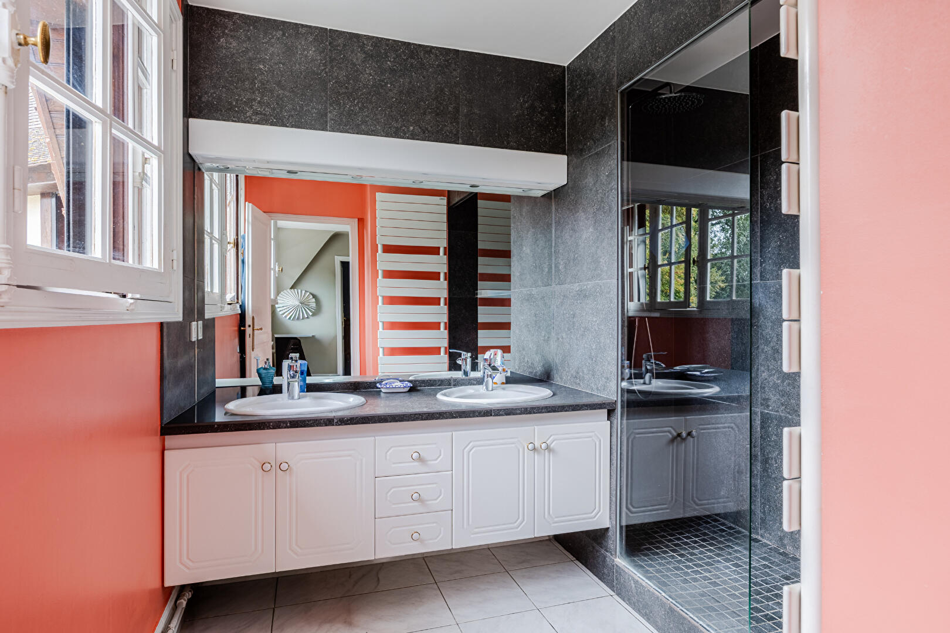
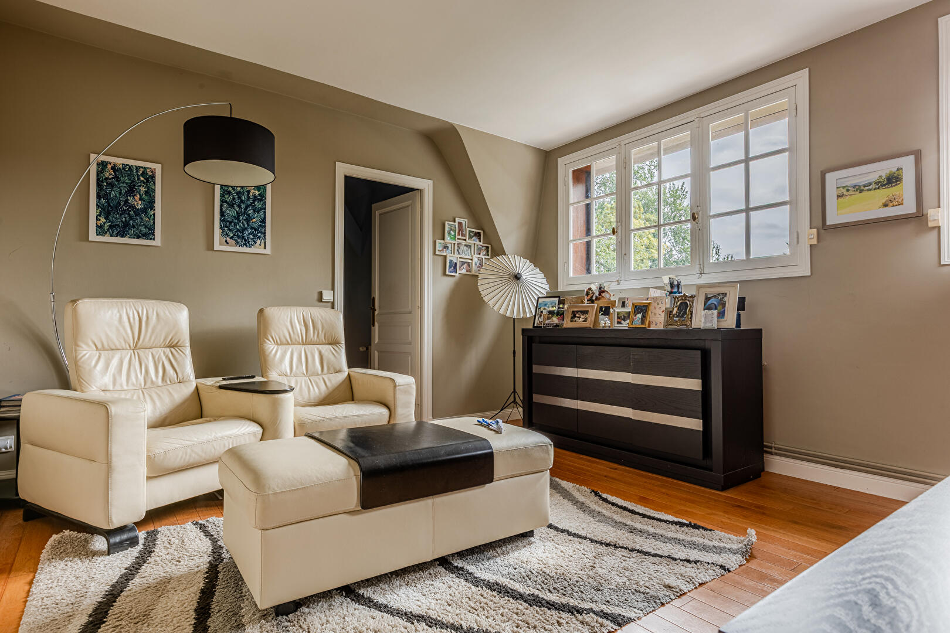
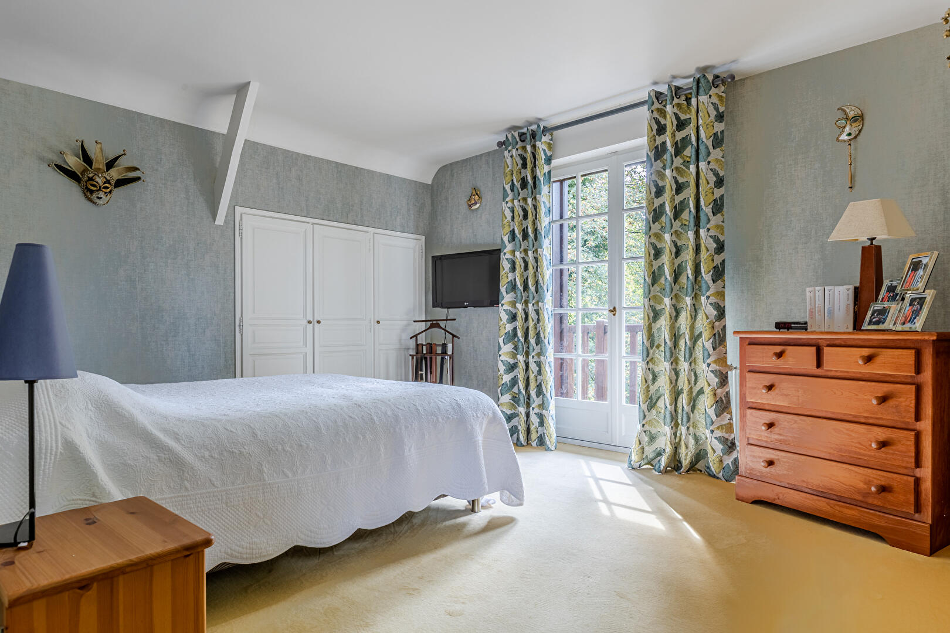
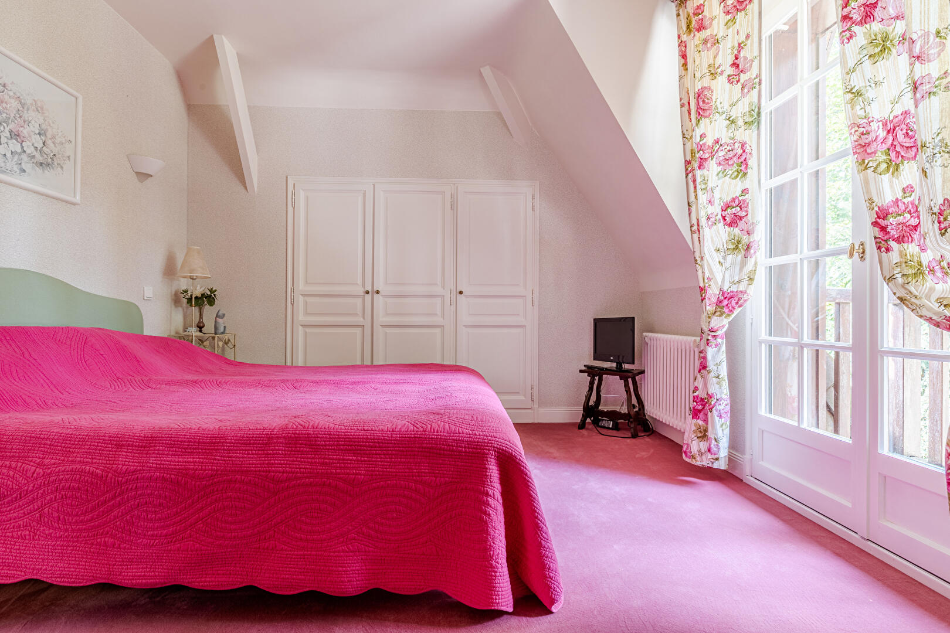
The first floor opens onto a spacious landing leading to four generously sized bedrooms (approximately 20 m² each). A highlight is the master suite, designed as a private apartment of over 40 m² that includes a sleeping area, a dedicated sitting room, and a custom-fitted dressing room. Three bathrooms complete this level, ensuring total independence for family members or guests.
The entire basement level has been thoughtfully designed to expand the home’s living possibilities. This high-quality additional usable space houses a vast 38 m² leisure area (ideal for a home gym), a large garage of nearly 35 m², an authentic wine cellar for enthusiasts, a workshop, and a laundry room.
Outside, the rolling, wooded grounds?spanning 12,700 m²?ensure absolute privacy, free from overlooking neighbors or disturbances. The landscaping includes a pétanque court for social gatherings and a large, well-stocked pond that creates a soothing atmosphere. Carports, parking areas, and several outbuildings complete the amenities of this unique property, which is perfect as a spacious family home, a holiday residence, or a high-end hospitality venture.
Additional information
- 10 rooms
- 4 bedrooms
- 2 bathrooms
- 1 bathroom
- Outdoor space : 12700 SQM
- Parking : 6 parking spaces
- Property tax : 3 448 €
- Bail en cours : Non
Energy Performance Certificate
- A
- B
- 153.4kWh/m².year12.9*kg CO2/m².yearC
- D
- E
- F
- G
- A
- B
- 12.9kg CO2/m².yearC
- D
- E
- F
- G
Estimated average annual energy costs for standard use, indexed to specific years 2021, 2022, 2023 : between 4380 € and 5940 € Subscription Included
Agency fees
-
The fees include VAT and are payable by the vendor
Mediator
Médiation Franchise-Consommateurs
29 Boulevard de Courcelles 75008 Paris
Estimate your financing
Information on the risks to which this property is exposed is available on the Geohazards website : www.georisques.gouv.fr