Contemporary villa with indoor pool and outbuilding
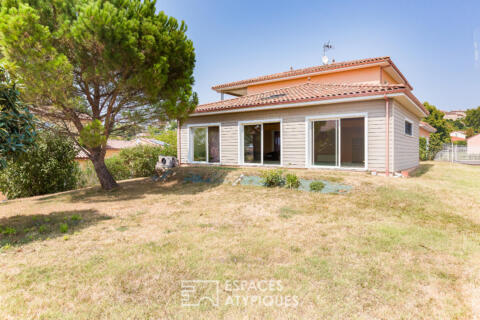
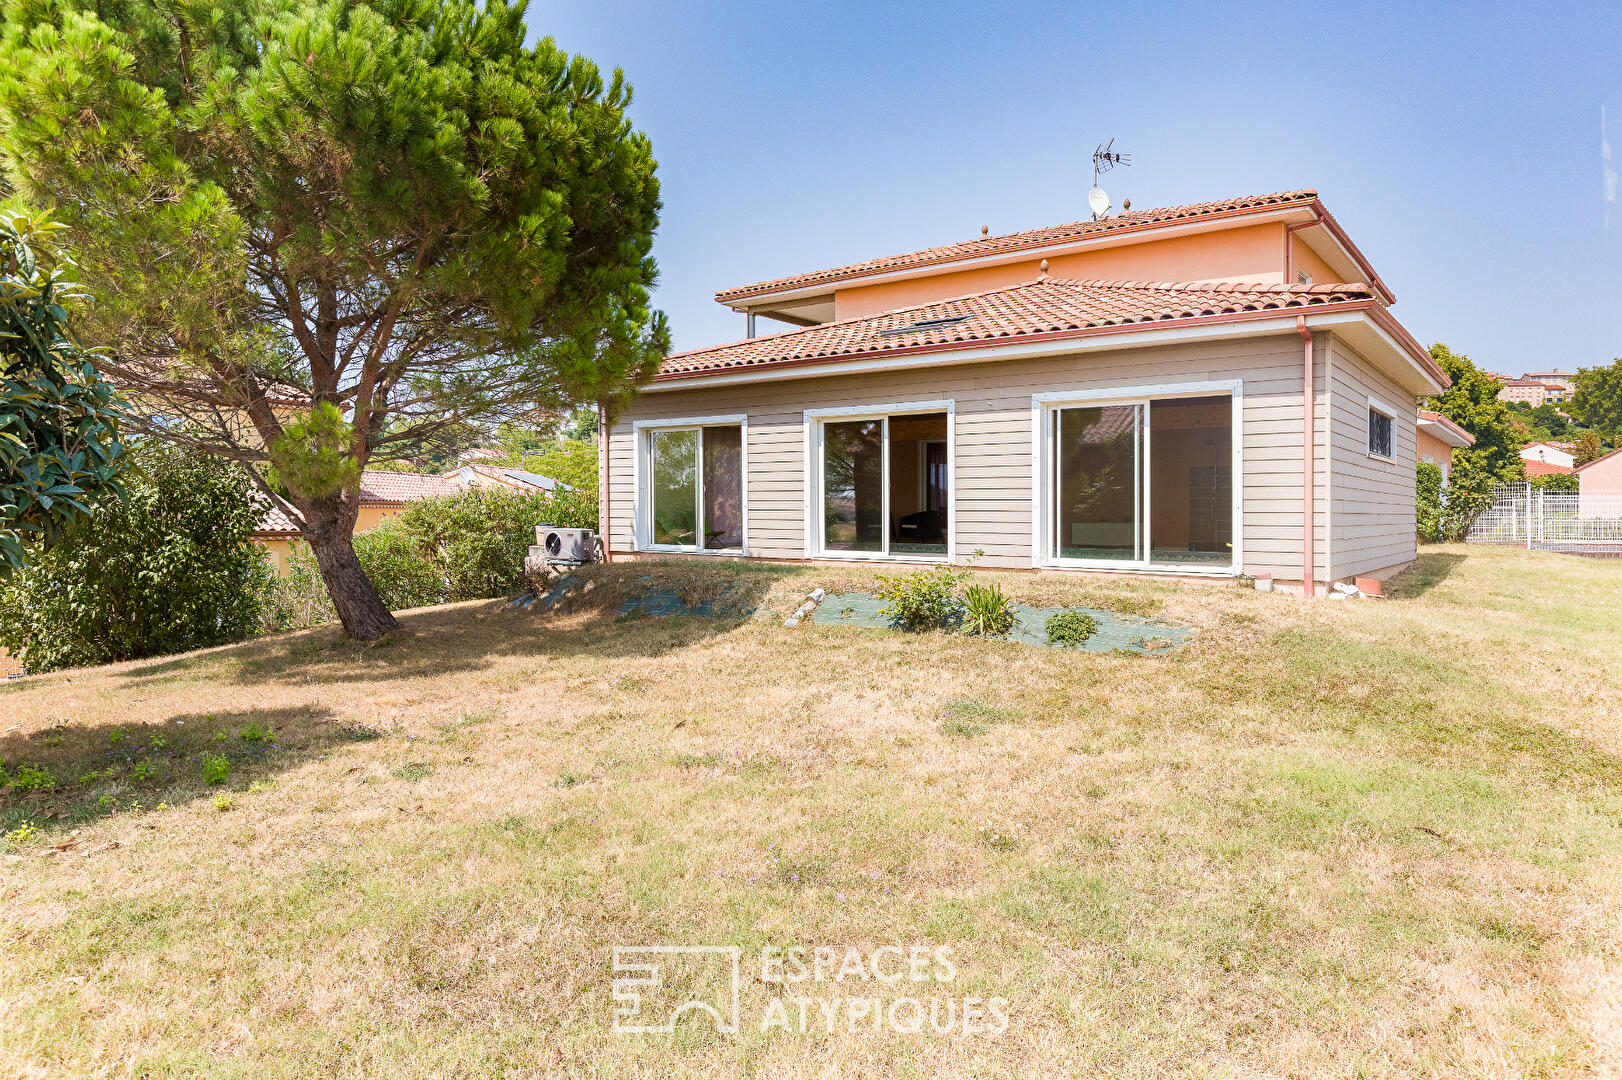
Located in a quiet residential area of Puylaurens, this contemporary villa, built in 2008, is nestled within a full basement on a completely enclosed plot.
Its architecture makes a striking statement from the outside: the façade interacts with tiered terraces, accentuated by a metal structure and designer railings, maximizing natural light on every level. Impeccably maintained, it combines high-quality features (underfloor heating, heat pumps, central vacuum system, etc.) with spacious rooms.
The centerpiece of the home is the large open-plan living and dining area, bathed in natural light thanks to five large windows opening onto the exterior. Adjoining this is an open-plan kitchen, complemented by a highly functional utility room. Designed for the convenience of single-level living, the ground floor includes a master suite with a dressing room and private bathroom.
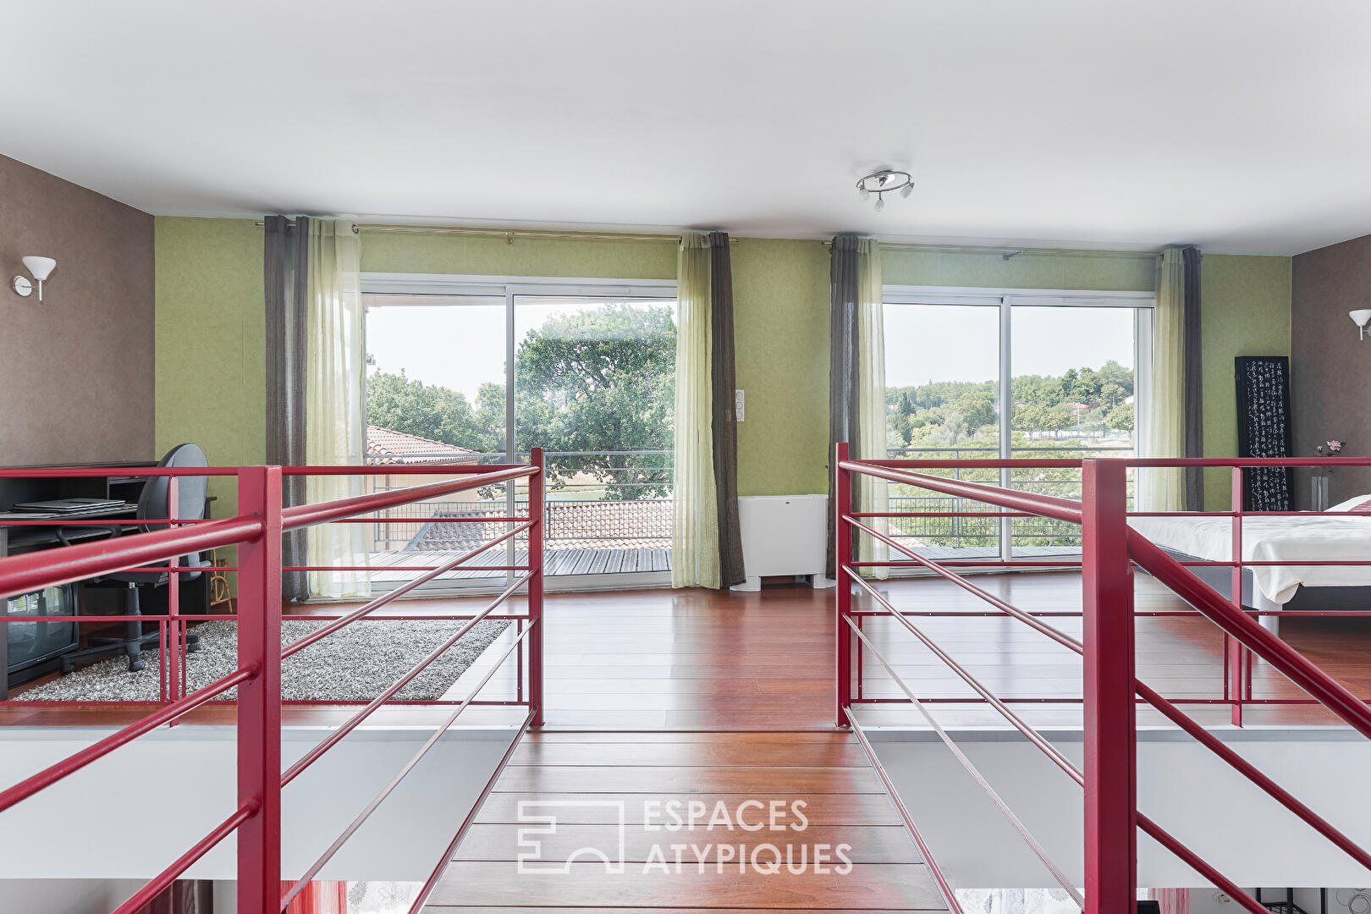
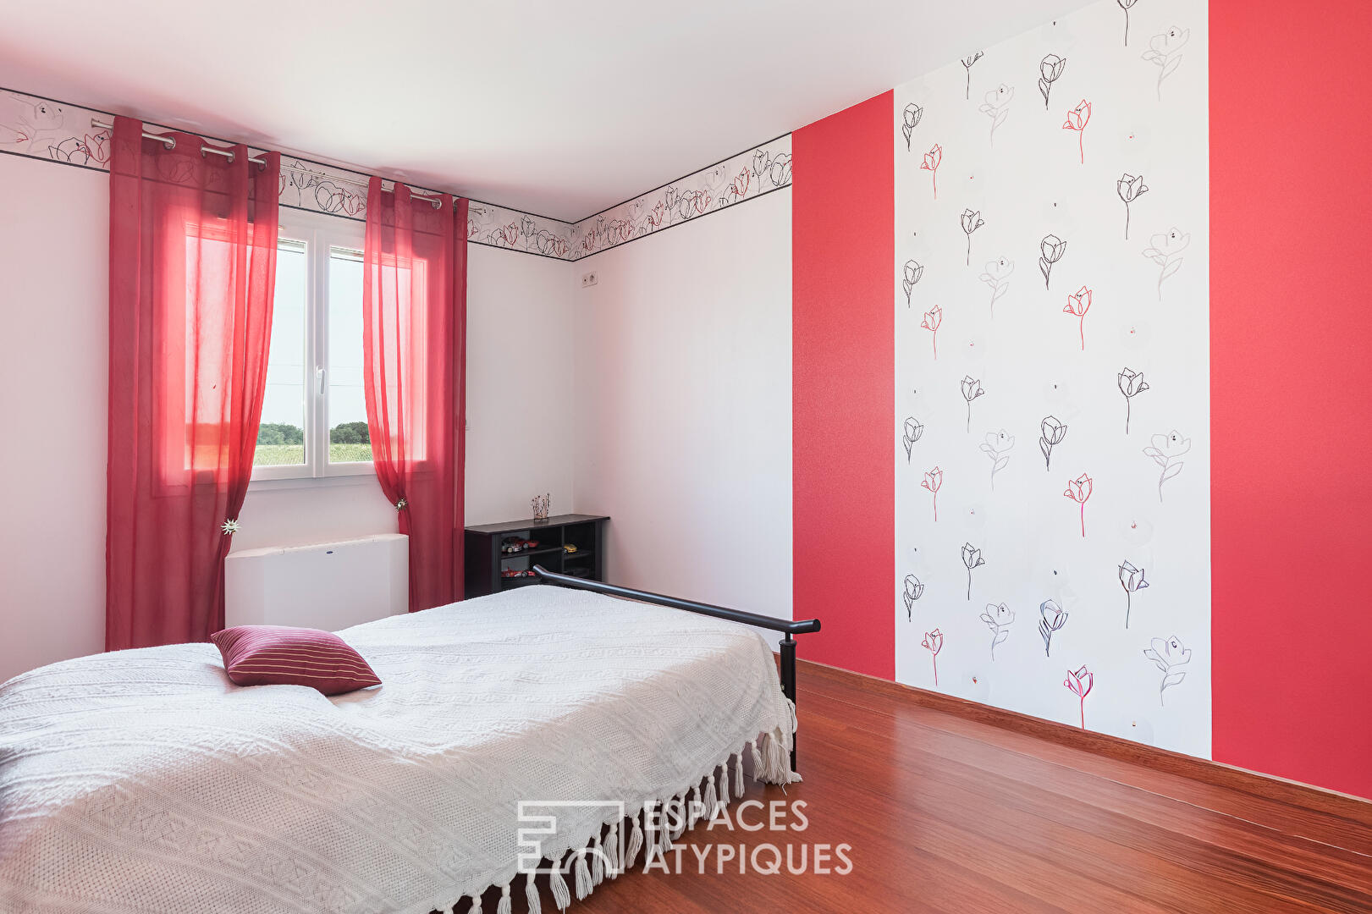
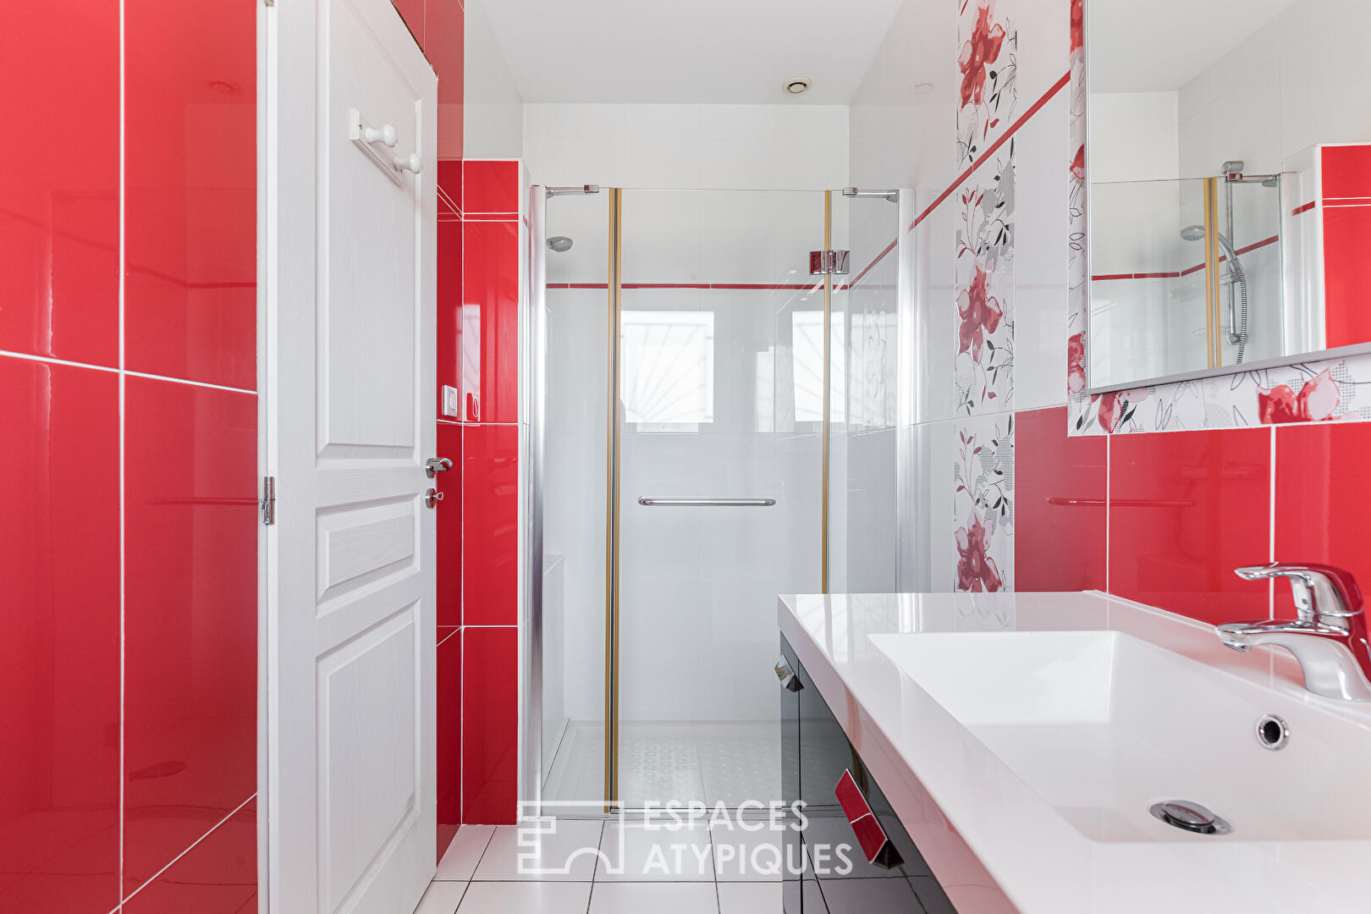
A custom-made iron staircase leads to a mezzanine finished with warm, laminated cherry wood flooring, providing access to two bedrooms and a separate shower room. A true belvedere overlooking the living room, this space offers an ideal setting for an office, a reading room, or even the creation of an additional bedroom.
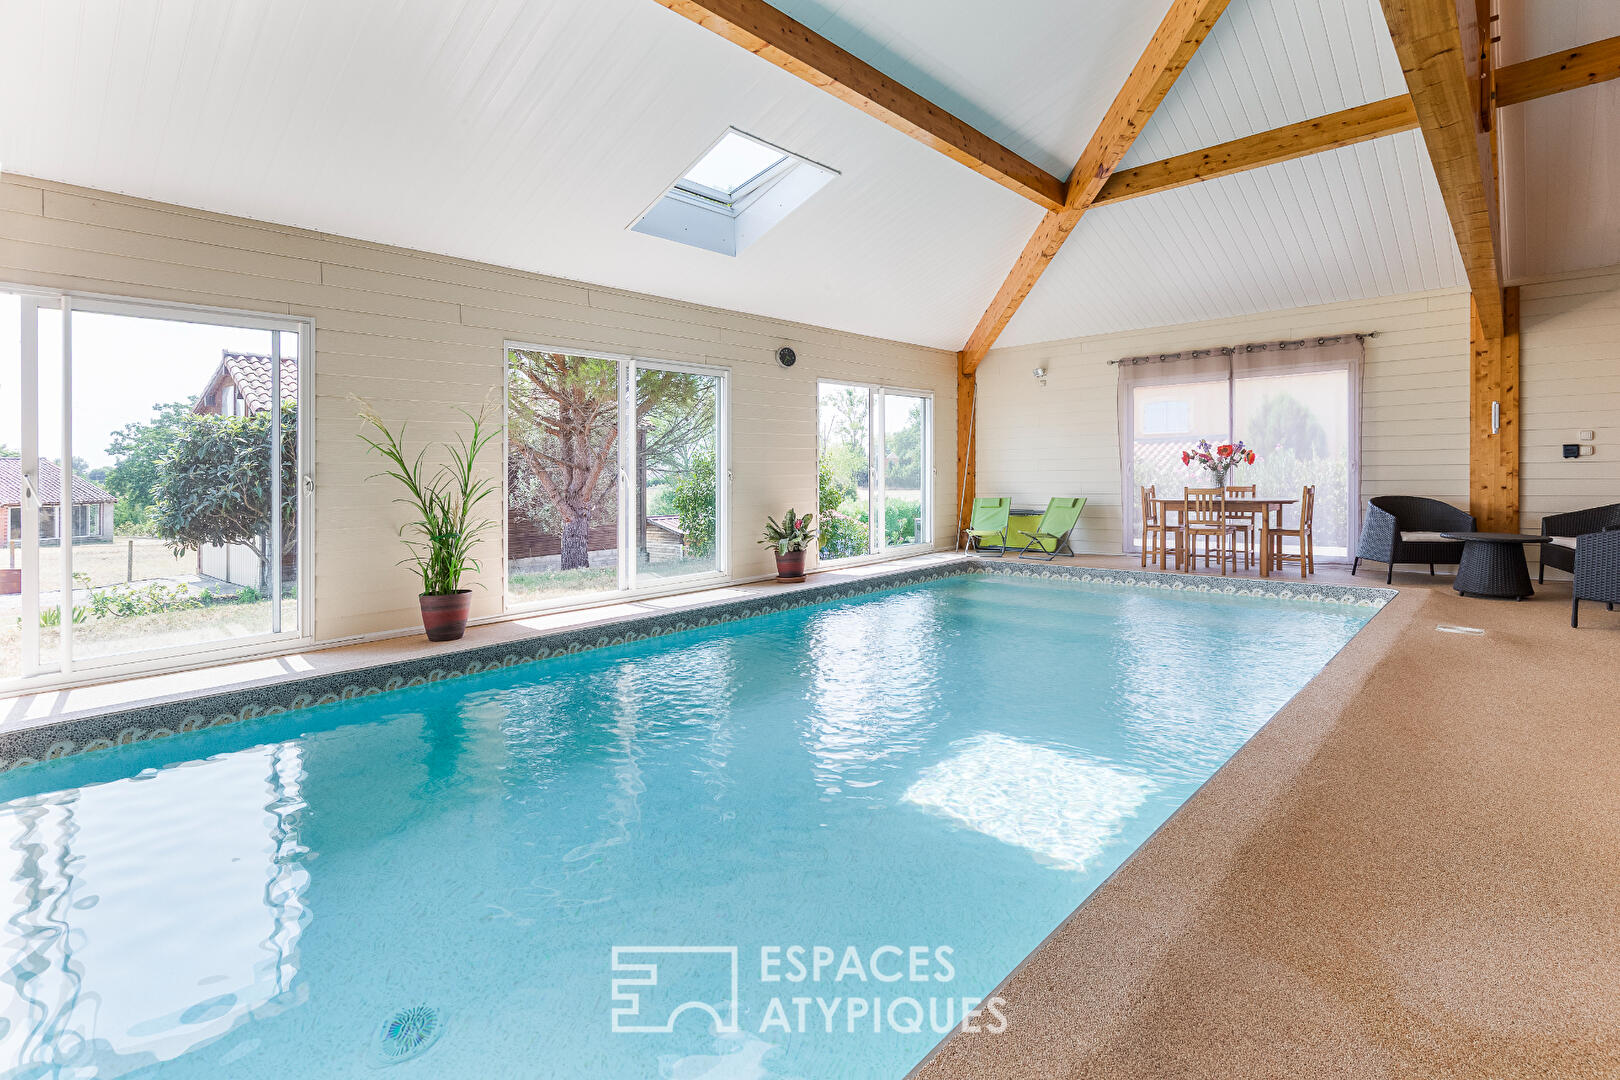
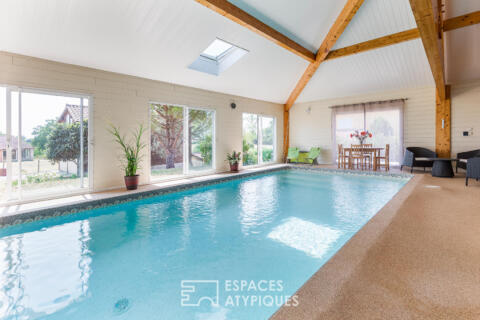
The highlight of this villa is a vast 85 sq m covered terrace housing an exceptional wellness area, complete with a heated indoor pool nestled beneath a cathedral-style timber frame. This adaptable space, opening onto the living room through a large sliding glass door, promises pleasant moments of relaxation in every season.
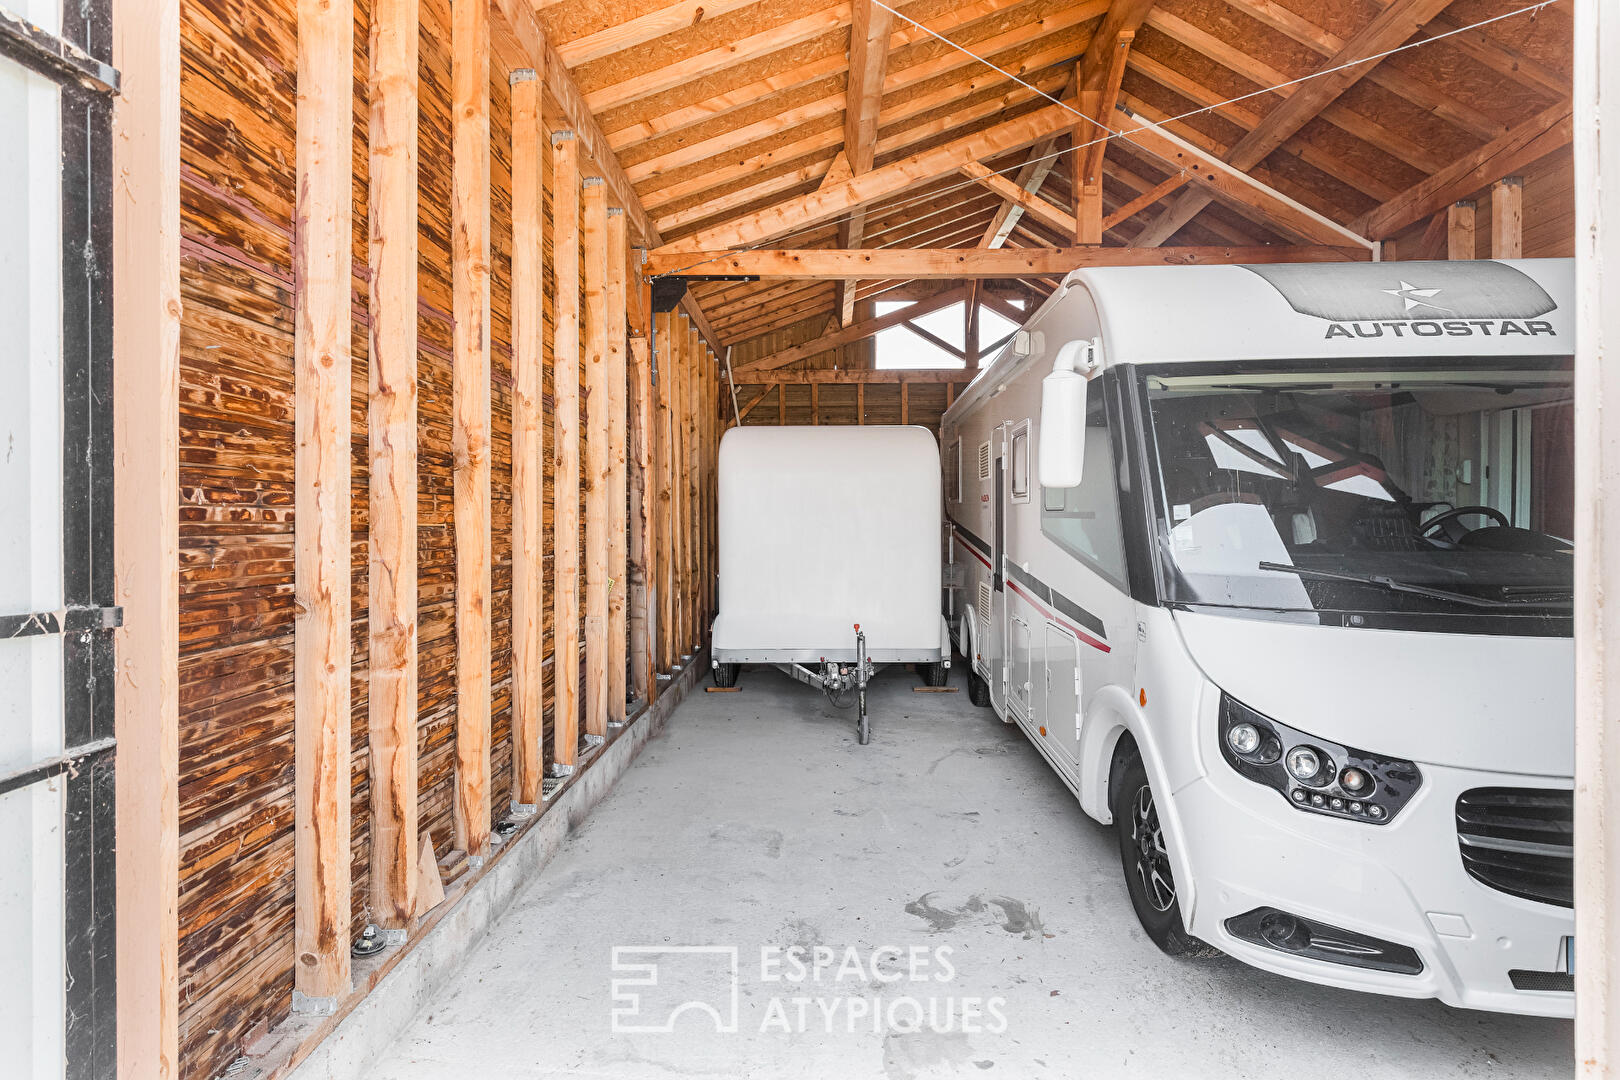
The property also includes a full basement with a cellar and a 60 sq m garage that can accommodate two cars and a motorcycle. Finally, a separate 45 sq m outbuilding, with its distinctive architecture combining timber cladding and a traditional timber frame, offers remarkable potential. Already connected to water and electricity, it can easily accommodate a camper van or a boat, or be used as a workshop or even a housing project.
Turnkey property combining tranquility and comfortable amenities.
Large living room and bedroom with bathroom on the ground floor.
Solar panels generating EUR1200 in annual income.
In the immediate vicinity of shops, schools, and leisure activities.
Tennis courts: 25-minute walk.
Castres: 25 minutes (future A69 => 15 minutes).
Toulouse: 50 minutes (future A69 => 35 minutes). 3 km from the future interchange.
ENERGY RATING: B / CLIMATE RATING: A.
Estimated average annual energy costs for standard use, based on energy prices for 2021, 2022, and 2023: between EUR1430 and EUR1940.
Information on the risks to which this property is exposed is available on the Géorisques website: http://www.georisques.gouv.fr
Additional information
- 5 rooms
- 3 bedrooms
- 2 bathrooms
- Outdoor space : 1180 SQM
- Property tax : 2 450 €
Energy Performance Certificate
- A
- 91kWh/m².year2*kg CO2/m².yearB
- C
- D
- E
- F
- G
- 2kg CO2/m².yearA
- B
- C
- D
- E
- F
- G
Estimated average amount of annual energy expenditure for standard use, established from energy prices for the year 2021 : between 1433 € and 1938 €
Agency fees
-
The fees include VAT and are payable by the vendor
Mediator
Médiation Franchise-Consommateurs
29 Boulevard de Courcelles 75008 Paris
Estimate your financing
Information on the risks to which this property is exposed is available on the Geohazards website : www.georisques.gouv.fr